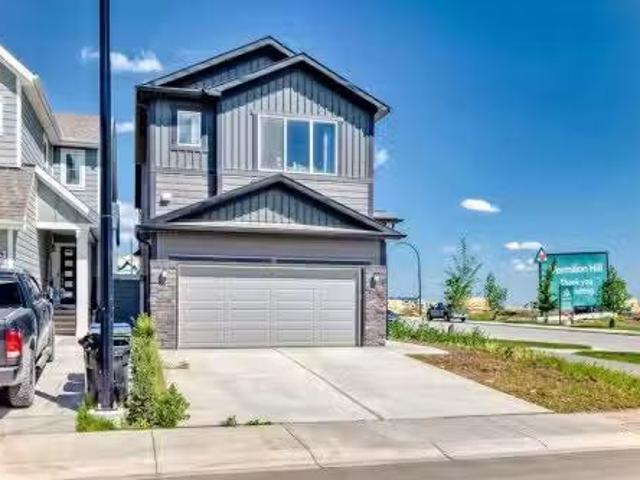
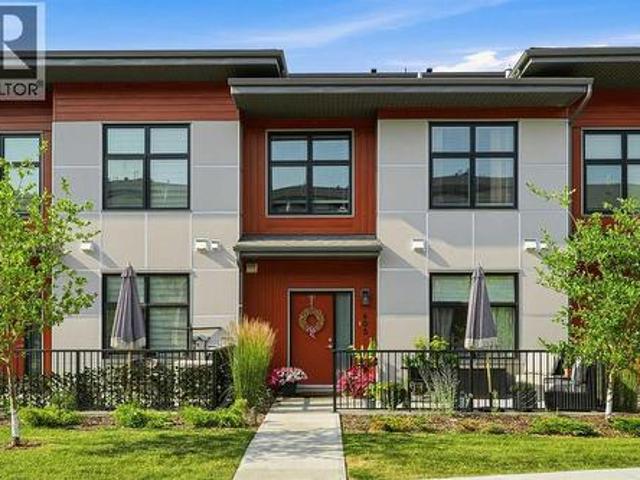
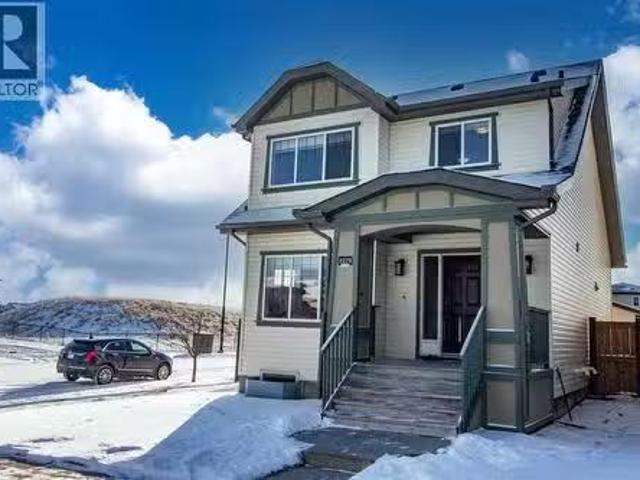
3,217 properties for sale in Chestermere

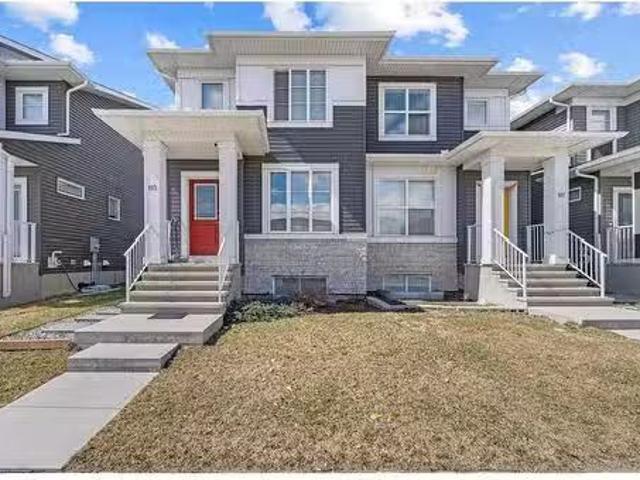
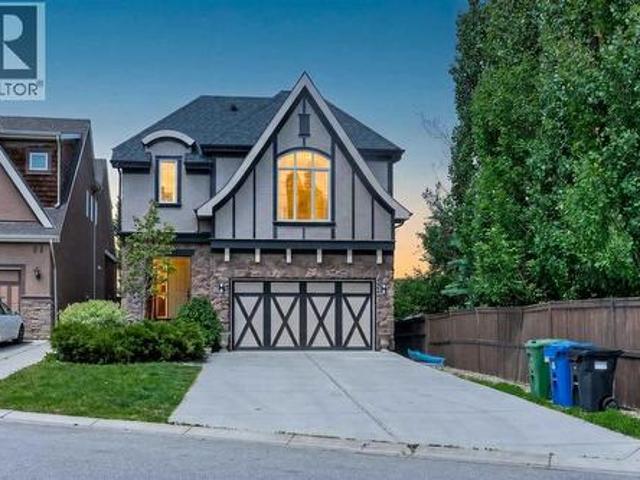
14 Marquis Heights Se, Calgary, AB, T3M 1X6 house for sale | Listing ID A2343 | Royal LePage
View photo
House · for sale
$ 950,000
14 Marquis Heights Se, Calgary, AB, T3M 1X6 house for sale | Listing ID A2343 | Royal LePage
Chestermere
· House
· Office room · Parking · Balcony · Cellar
Chestermere · House · Office room · Parking · Balcony · Cellar
Located in the heart of Mahogany, one of Calgary’s most desirable lake communities, this stunning 5-bedroom, 4-bathroom home offers 3,340 sq ft of beautifully designed living space and checks all the boxes: location, privacy, and amenities. Enjoy year-round access to the community lake, close proximity to Seton Hospital, the world’s largest YMCA, Calgary Public Library, shopping malls, restaurants, and an environmental reserve with walking paths just steps from your door. The open-concept main floor features a formal dining room, living room, gourmet kitchen with a walkthrough pantry, breakfast nook, and a mudroom leading to the attached double garage. Upstairs includes four spacious bedrooms, a home office/study area with two desks, and a laundry room with a sink, while the master suite boasts a large walk-in closet and a luxurious 5-piece ensuite. One bedroom even offers a private balcony with unobstructed views of the environmental reserve. The fully finished basement includes a fif
$ 950,000
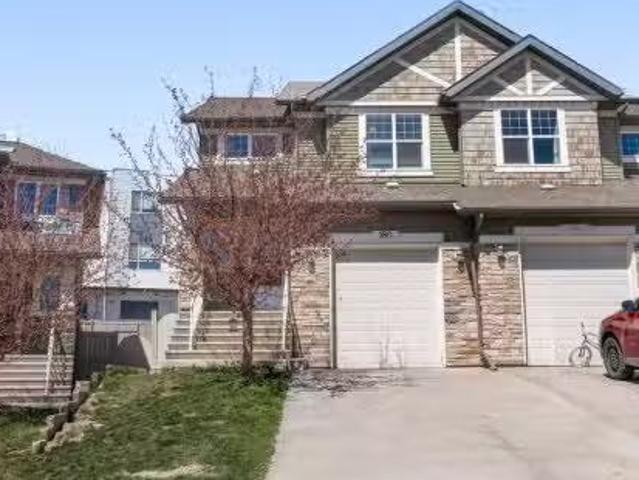
Calgary, AB, None commercial for sale Listing ID A2177073
View photo
House · for sale
$ 1,415,000
$ 300/sq.ft
Calgary, AB, None commercial for sale Listing ID A2177073
Chestermere
· 4,715 sq.ft · House
· Garden · Office room
Chestermere · 4,715 sq.ft · House · Garden · Office room
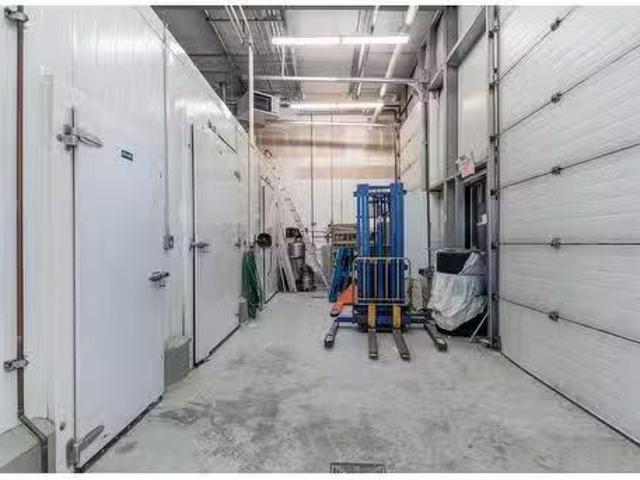
This exceptional, 4,700+ sq. ft. food manufacturing and food storage facility is equipped to support a wide range of food-related businesses. The property features a dedicated shipping area with two loading doors, including one raised door. Additionally, the site offers a large fenced yard space at the rear of the building. Currently operating as a pasta manufacturing and distribution facility. The building offers significant food business expansion potential. It is already CFIA-compliant, and with the appropriate application, it can be approved for across province and international food production and distribution. Inside, the facility includes about 550 Sq Ft of Refrigeration divided into a raw freezer, a raw cooler, a standard cooler, and a holding freezers with a large kitchen area as well as packaging area. Additional features include a spacious 3 front offices with windows, a lab room, as well as employee change rooms with lockers for both male and female staff. This is a turnkey
$ 1,415,000
7508 7 Street Nw, Calgary, AB, T2K 1E7 house for sale Listi.
View photo
House · for sale
$ 675,000
$ 454/sq.ft
7508 7 Street Nw, Calgary, AB, T2K 1E7 house for sale Listi.
Chestermere
· 1,485 sq.ft · 31 Bedrooms · 2 Baths · House
· Garden · Deck
Chestermere · 1,485 sq.ft · 31 Bedrooms · 2 Baths · House · Garden · Deck
Oh for the love of privacy! If you are looking for a private get-away backyard, then you must see this house. But heres the catch - you must actually enter the backyard to experience the privacy because you cannot see into this backyard from any angle except standing in it. Built in the 1960s when yards were large, this house is set back from the street & encased by large trees and shrubs that have stood for over fifty years. Turn on the waterfall and watch water spout from a birdhouse into a flow of sinks surrounded by flowers and rocks. Sit out on your over-sized deck & sip your morning coffee with no one watching you. During the winter, sit in the bright, private, & spacious family room addition & enjoy the suns morning warmth through large windows.Not only is the backyard spectacular, the entire inside of the house has been totally renovated and shows beautifully. All windows replaced in 2019. The kitchen gutted to the studs & outfitted with exquisite cabinetry that goes to the cei
$ 675,000
1318 Ranchlands Way Nw, Calgary, AB, T3G 1R2 house for sale.
View photo
House · for sale
$ 459,900
$ 406/sq.ft
1318 Ranchlands Way Nw, Calgary, AB, T3G 1R2 house for sale.
Chestermere
· 1,130 sq.ft · 3 Bedrooms · 2 Baths · House
· Patio · Garden · Deck · Parking · Cellar
Chestermere · 1,130 sq.ft · 3 Bedrooms · 2 Baths · House · Patio · Garden · Deck · Parking · Cellar
Welcome to this well maintained 3-bedroom & 1.5-bathroom 2 story townhouse with No Condo Fees in this desirable and mature Ranchlands community. Great for first time buyers and investors! Step on the front porch, you will find an extended deck providing a nice coffee time to enjoy the daytime sunlight. Open the front door, you will be impressed by the wide-plank maple hardwood throughout the main and second floors except of the kitchen and bathroom areas, skylight in the hallway and most updated vinyl windows. The main floor provides a spacious living room with large south facing windows, a nice dining area with bay windows, a functional kitchen with SS appliances and a 2-pc powder room. The upstairs features two good size bedrooms with south facing windows, a large primary bedroom with a big window towards quiet backyard and an updated 4-pc full bathroom. The finished basement offers a laundry room and a creation area. Fenced backyard with stone patio and a carport parking lot behind
$ 459,900
2855 Catalina Boulevard Ne, Calgary, AB, T1Y 6R2 house for sale | Listing ID A2339 | Royal LePage
View photo
House · for sale
$ 594,888
2855 Catalina Boulevard Ne, Calgary, AB, T1Y 6R2 house for sale | Listing ID A2339 | Royal LePage
Chestermere
· House
· Patio · Garden · Fireplace · Parking · Deck
Chestermere · House · Patio · Garden · Fireplace · Parking · Deck
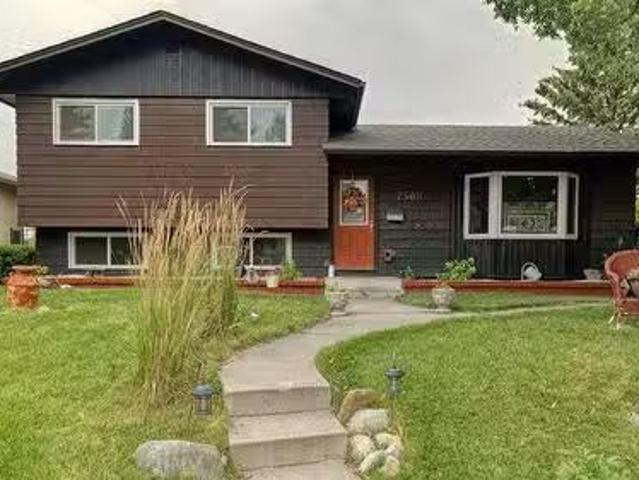
Was c/s back on market. Gorgeous Fully Developed 4-Level Split Home! Welcome to this spacious and well-maintained 4-level split home offering over 2,300 sq. Ft. of developed living space, featuring 5 bedrooms, 3.5 bathrooms, and an oversized double detached garage. You are greeted by a beautiful front living room and dining room featuring high ceilings and an elegant curved staircase. The spacious kitchen offers plenty of cabinetry and generous counter space, along with a breakfast nook overlooking the beautifully landscaped and fully fenced backyard. The backyard is perfect for entertaining, featuring a large deck, poured concrete patio, and concrete sidewalks. The upper level offers 3 spacious bedrooms and 2 full bathrooms. The primary bedroom features its own private ensuite. The third level offers a walkout to ground level with a separate entrance, a large family room with a cozy fireplace, a fourth bedroom (no closet), a half bathroom, and laundry area. The fourth level provides e
$ 594,888
49 Crestbrook View Sw, Calgary, AB, T3B 6G7 house for sale.
View photo
House · for sale
$ 1,300,049
$ 505/sq.ft
49 Crestbrook View Sw, Calgary, AB, T3B 6G7 house for sale.
Chestermere
· 2,573 sq.ft · 41 Bedrooms · 4 Baths · House
· Fireplace · Parking
Chestermere · 2,573 sq.ft · 41 Bedrooms · 4 Baths · House · Fireplace · Parking
Welcome to this stunning 2574sq ft two-story home in the serene and nature loving, Crestmont! If location is paramount on your list, look no further than this outstanding community. This home is completely finished with a total of 5 large bedrooms (4 upstairs), 3.5 baths, double attached garage and move in ready! You’ll find this immaculate property has timeless touches and is absolutely spotless! As you enter the home, you will be greeted by a fantastic foyer with lots of space to welcome visitors. The open floorplan features a spacious living room with a gas fireplace mounted on a modern tile background, a formal dining area or could perhaps double as a den, and a beautiful breakfast nook. The elegant yet modern kitchen comes with dark maple shaker cabinets to the ceiling, a classic white subway backsplash laid in diagonal herringbone pattern, stainless steel appliances including a gas cooktop, built in wall oven and microwave, French door fridge and a chimney style hoodfan) and quar
$ 1,300,049
10 Verity Landing Sw, Calgary, AB, T2Y 0T1 house for sale L.
View photo
House · for sale
$ 838,000
$ 341/sq.ft
10 Verity Landing Sw, Calgary, AB, T2Y 0T1 house for sale L.
Chestermere
· 2,454 sq.ft · 5 Bedrooms · 4 Baths · House
· Office room · Fireplace
Chestermere · 2,454 sq.ft · 5 Bedrooms · 4 Baths · House · Office room · Fireplace
Welcome to this beautifully designed detached home by Genesis Builders, located in the highly sought-after community of Alpine Park in Calgary SW. Built in 2024, this modern and elegant home offers over 2,457 sq ft of upgraded living space, featuring 4 spacious bedrooms, 3 full bathrooms upstairs, and 1 full bathroom on the main floor. The main level boasts an open-concept layout with large windows that flood the home with natural light, luxury vinyl plank flooring, and a cozy fireplace in the great room. The standout feature is the modern double kitchen setup—featuring a gourmet kitchen with quartz countertops, a gas range, stainless steel appliances, and a large centre island with bar seating—paired with a walk-through spice kitchen for added culinary convenience. A main floor flex room with a full bathroom provides the perfect space for guests, a home office, or a multigenerational living arrangement. Upstairs, youll find four well-appointed bedrooms, including a luxurious primary s
$ 838,000
605 400 Belmont Street Sw, Calgary, AB, T2X 4C1 townhouse for sale | Listing ID A2334 | Royal LePage
View photo
Townhouse · for sale
$ 374,900
605 400 Belmont Street Sw, Calgary, AB, T2X 4C1 townhouse for sale | Listing ID A2334 | Royal LePage
Chestermere
· Townhouse
· Patio · Parking
Chestermere · Townhouse · Patio · Parking
Welcome to Sonoma at Belmont! This well-kept townhouse offers over 1,150 sq. Ft. of well-designed living space with a fantastic layout that feels comfortable and functional from the moment you walk in. Featuring 2 spacious bedrooms, 1.5 bathrooms, in-suite laundry, and bright, open living areas, this home is a great fit for first-time buyers, young families, or anyone looking for low-maintenance living. One of the standout features is the unique design that gives you direct access from your back entrance to the parkade and your titled parking stall, making unloading groceries and everyday living that much easier. Out front, you'll enjoy your own private patio with plenty of room for patio furniture and a BBQ, creating the perfect space for morning coffee, summer BBQs, or unwinding at the end of the day. Located in the growing community of Belmont, you'll appreciate the nearby parks, pathways, playgrounds, and easy access to Macleod Trail and Stoney Trail. Shopping, restaurants, and eve
$ 374,900
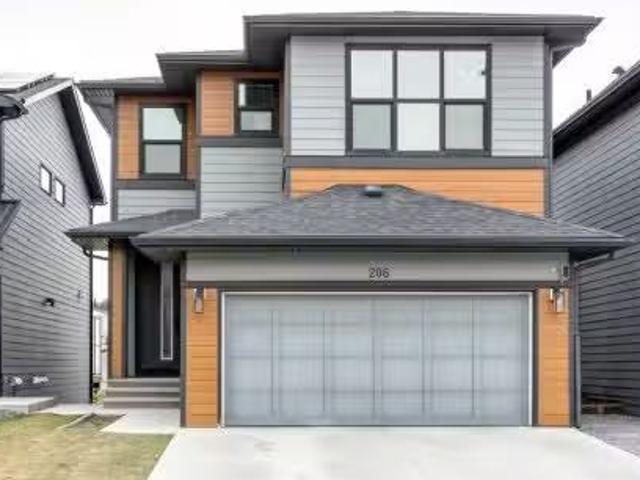
206 Rowley Way Nw, Calgary, AB, T3L 0G7 house for sale List.
View photo
House · for sale
$ 1,165,000
$ 481/sq.ft
206 Rowley Way Nw, Calgary, AB, T3L 0G7 house for sale List.
Chestermere
· 2,422 sq.ft · 41 Bedrooms · 4 Baths · House
· Balcony
Chestermere · 2,422 sq.ft · 41 Bedrooms · 4 Baths · House · Balcony
Welcome to the prestigious community of Rockland Park. This gorgeous home, backing on to the POND offers stunning VIEWS in a sophisticated and modern setting. Inside, you’re greeted with an open floor plan with beautiful luxury vinyl plank flooring and large windows allowing you to fully appreciate the unobstructed views! The kitchen is a masterpiece. It features a 13’ long central island with WATERFALL quartz countertops and an UPGRADED appliance package with a GAS stove. A living room, dining area, powder room and a main floor bedroom complete the main level. Access to your UPGRADED and OVERSIZED 26’ x 10’ balcony with a BBQ gas line is just off your kitchen! UPGRADED glass railings and luxury vinyl plank stairs lead you to the upper level. Here you’ll find 3 generously sized bedrooms and two 5-pc bathrooms. The primary ensuite has been beautifully designed with a fully tiled walk-in shower, a large soaker tub and double vanities. The closets have been upgraded with built-in organize
$ 1,165,000
2275 Reunion Street Nw, Airdrie, AB, T2B 0H2 house for sale.
View photo
House · for sale
$ 619,900
$ 371/sq.ft
2275 Reunion Street Nw, Airdrie, AB, T2B 0H2 house for sale.
Chestermere
· 1,668 sq.ft · 32 Bedrooms · 4 Baths · House
· Garden · Office room · Fireplace · Deck
Chestermere · 1,668 sq.ft · 32 Bedrooms · 4 Baths · House · Garden · Office room · Fireplace · Deck
Absolutely Immaculate fully finished home in Reunion. Everything is included, all you do is move in! Kitchen with all appliances, dark wood floors, granite counters, undermount sink, big windows looking out to a beautiful south facing yard on a corner lot. Open great room off the kitchen with fireplace and ceiling speakers plus door off the kitchen to the huge new deck. All window coverings throughout the home are included. Half bath on this floor as well. Large tiled front entry plus flex room that could be an office, den, or dining room. Upstairs Primary Suite has a good sized walk in closet plus large ensuite bath with soaker bathtub and stand alone shower. two other bedrooms plus a 4 piece bath and separate laundry area washer and dryer included. Luxury Vinyl Flooring throughout the upper floor area. Lower area is fully developed with family room, two bedrooms with egress compliant windows and another 4pc bath. Carpet throughout the lower area. Exterior features covered front entra
$ 619,900
113 Corner Meadows Gate Ne, Calgary, AB, T3N 1K1 house for s.
View photo
House · for sale
$ 629,900
$ 392/sq.ft
113 Corner Meadows Gate Ne, Calgary, AB, T3N 1K1 house for s.
Chestermere
· 1,604 sq.ft · 5 Bedrooms · 4 Baths · House
· Parking · Deck · Cellar
Chestermere · 1,604 sq.ft · 5 Bedrooms · 4 Baths · House · Parking · Deck · Cellar
This nearly new Air Conditioned home (total 4 bedrooms, 4 bathrooms) offers a strikingly modern aesthetic with chic finishings throughout. The open-concept layout is elevated by sleek upgraded cabinetry, complimented by bold black hardware & light fixtures. The spacious living area blends easily with the gourmet kitchen, oversized island, plus dining area.perfect for entertaining! Designed with contemporary living in mind, this home features clean lines, upscale materials & a stylish monochromatic palette that feels both elegant & inviting! Ascend to the second level, where the master retreat welcomes you with a 5 piece spa-like ensuite bathroom. The second & third bedrooms share a 4 piece bathroom. An upper officedesk area compliment the space & this area is adjacent to the upper laundry. The lower level features a private SIDE ENTRANCE - a fully finished basement - 2 spacious bedrooms, 4 piece bathroom. The oversized double garage, plus the large sunny deck complete this exceptional
$ 629,900
180 Panatella Way Nw, Calgary, AB, T3K 0X1 house for sale L.
View photo
House · for sale
$ 569,900
$ 426/sq.ft
180 Panatella Way Nw, Calgary, AB, T3K 0X1 house for sale L.
Chestermere
· 1,335 sq.ft · 4 Bedrooms · 4 Baths · House
· Garden · Parking · Cellar
Chestermere · 1,335 sq.ft · 4 Bedrooms · 4 Baths · House · Garden · Parking · Cellar
Location, Location, Location! Welcome to this beautifully maintained semi-detached 2-storey home with an attached front garage in the highly desirable community of Panorama Hills! This prime location offers quick access to Stoney Trail and is within walking distance to all levels of schools, including the newly built high school. As you enter, The main floor boasts a bright, open-concept layout with a spacious living room, dining area, and a modern kitchen complete with granite countertops, a peninsula island, pantry, stylish cabinetry, stainless steel appliances, and a hood fan. Upstairs features 3 generous bedrooms, including a primary suite with a large window overlooking the backyard and a tiled ensuite shower, plus a 4-piece main bathroom and a convenient laundry room with stacked washerdryer and storage. The fully finished basement adds even more value with a 4th bedroom, 4-piece bathroom, and a versatile rec room perfect for family entertainment. Located Just minutes away, youll
$ 569,900
1140 Regent Crescent Ne, Calgary, AB, T2E 5J7 house for sale | Listing ID A2295 | Royal LePage
View photo
House · for sale
$ 2,449,900
1140 Regent Crescent Ne, Calgary, AB, T2E 5J7 house for sale | Listing ID A2295 | Royal LePage
Chestermere
· House
· Office room · Fireplace
Chestermere · House · Office room · Fireplace
This stunning 5-BED DETACHED luxury home in RENFREW is a perfect blend of functionality and luxury, thoughtfully designed for modern living. From the moment you step into the spacious foyer, you'll be drawn into the carefully curated open-concept layout. The main floor is an entertainer's dream, with the kitchen as its heart. With sleek quartz countertops, high-end appliances, and an expansive island, it seamlessly flows into the cozy breakfast nook and dining area, ideal for both casual meals and larger gatherings. The kitchen is complemented by a generous pantry, and a nearby mudroom offers convenient storage options and access to the powder room. The family room, with its grand windows and gas fireplace, exudes warmth and elegance. On the other side of the main floor next to the foyer, a dedicated glass-walled home office provides the perfect space to work from home with comfort and style. Upstairs, the master suite is a sanctuary with a vaulted ceiling and walk-in closet. The luxur
$ 2,449,900
1220 Varsity Estates Road Nw, Calgary, AB, T3B 2W1 house for.
View photo
House · for sale
$ 2,999,000
$ 688/sq.ft
1220 Varsity Estates Road Nw, Calgary, AB, T3B 2W1 house for.
Chestermere
· 4,359 sq.ft · 32 Bedrooms · 6 Baths · House
· Office room · Fireplace · Gym · Parking
Chestermere · 4,359 sq.ft · 32 Bedrooms · 6 Baths · House · Office room · Fireplace · Gym · Parking
LUXURY LIVING IN VARSITY ESTATES! With over 6,300 sq.ft. of exquisitely designed living space, this custom estate home blends timeless craftsmanship with refined modern details in one of Calgary’s most prestigious communities. The grand entrance welcomes you with soaring vaulted ceilings, a striking leathered granite fireplace, and stunning designer chandeliers. A front office provides the perfect space to work from home, while elegant arches and custom millwork set a tone of sophistication throughout. The gourmet kitchen is a showpiece, featuring Taj Mahal quartz countertops, JennAir appliances, a wall oven, and a large island ideal for entertaining. The dining room is enhanced with picture frame molding and fluted detailing, while a second main floor living room with a stone fireplace offers a warm retreat. Completing the main level is a stylish powder room, a well-appointed mudroom with built-ins, and garage access with space for an optional third bay, gym, or golf simulator. Upstai
$ 2,999,000
810 Redstone Crescent Ne, Calgary, AB, T3N 1M3 townhouse for sale | Listing ID A2341 | Royal LePage
View photo
Townhouse · for sale
$ 359,000
810 Redstone Crescent Ne, Calgary, AB, T3N 1M3 townhouse for sale | Listing ID A2341 | Royal LePage
Chestermere
· Townhouse
· Cellar
Chestermere · Townhouse · Cellar
Welcome to this beautifully maintained and freshly painted 3-bedroom, 2.5-bathroom end-unit townhome in the vibrant community of Redstone NE! *. Offering a functional 2-storey layout with an unfinished basement ready for your personal touch, this home is perfect for first-time buyers, growing families, or investors. The bright and spacious main floor features an open-concept design that seamlessly connects the living and dining areas, creating an inviting space for everyday living and entertaining. The thoughtfully designed kitchen is tucked away at the rear, providing ample cabinet and counter space while maintaining an open flow throughout the main level. Enjoy the convenience of two separate entrances—one at the front and another at the rear—adding flexibility and easy access. Upstairs, you'll find a generous primary bedroom complete with a walk-in closet and a private 4-piece ensuite. Two additional well-sized bedrooms and a full common bathroom provide plenty of space for family m
$ 359,000
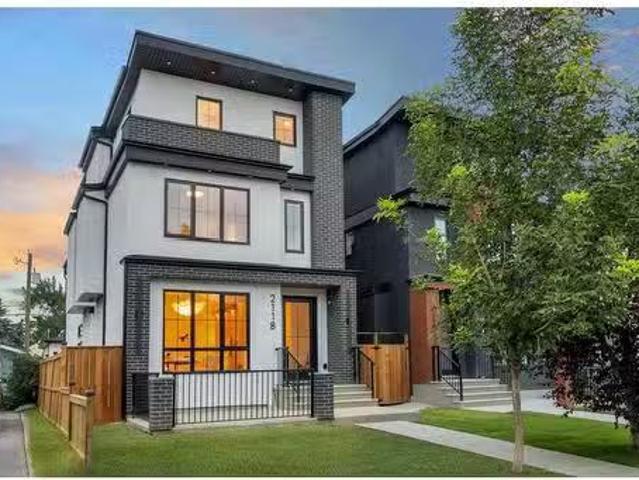
2118 Victoria Crescent Nw, Calgary, AB, T2M 4E3 house for sa.
View photo
House · for sale
$ 1,750,000
$ 625/sq.ft
2118 Victoria Crescent Nw, Calgary, AB, T2M 4E3 house for sa.
Chestermere
· 2,799 sq.ft · 4 Bedrooms · 4 Baths · House
· Garden · Lift
Chestermere · 2,799 sq.ft · 4 Bedrooms · 4 Baths · House · Garden · Lift
Welcome to this exceptional modern home nestled on a quiet, mature street in the heart of desirable Banff Trail, with a charming park right at your doorstep. Boasting over 3,800 square feet of thoughtfully designed living space across four levels—and serviced by a private elevator—this home seamlessly blends contemporary luxury with everyday comfort. Step into the elegant front den, where custom lighting and a statement feature wall offer a stylish first impression. The main level showcases wide-plank hardwood flooring and a soaring open-to-above layout that brings a dramatic sense of space to the living area. The gourmet kitchen is a true showstopper, equipped with premium appliances, including a 6-burner gas range, and framed by sleek finishes that will delight any culinary enthusiast. A chic powder room, complete with a standout vanity and playful designer lighting, adds personality, while the rear mudroom provides functional storage and access to the backyard. The second level is t
$ 1,750,000
6435 34 Avenue Nw, Calgary, AB, T3B 1S5 house for sale List.
View photo
House · for sale
$ 549,900
$ 709/sq.ft
6435 34 Avenue Nw, Calgary, AB, T3B 1S5 house for sale List.
Chestermere
· 775 sq.ft · 20 Bedrooms · 1 Bath · House
· Parking
Chestermere · 775 sq.ft · 20 Bedrooms · 1 Bath · House · Parking
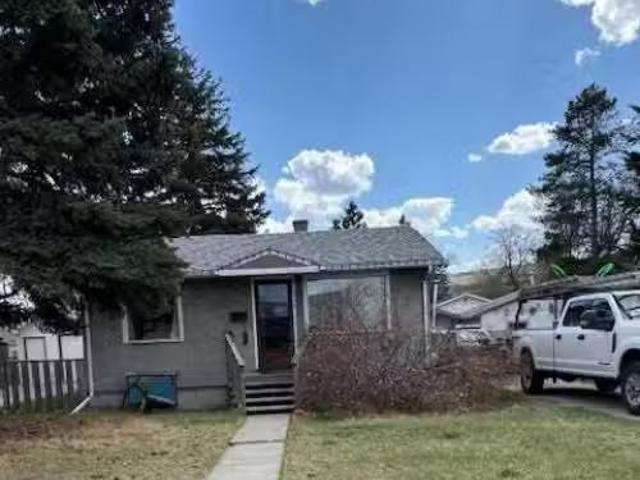
This two bedroom bungalow is seated on a huge 50 x 122 lot, in the heart of Bowness, zoned R-CG, with front and back access making it a dream to developers and investors. Located only a few minutes from downtown, the highway, a park, new shopping district and Bow river pathway, the Bowness community contains a perfect inner city home that has got it all. This property comes with a 24’ x 26’ heated and 220v wired detached two car garage. Still available at ListedBuy!
$ 549,900
838 Edgefield Street, Strathmore, AB, T0J 1Y0 house for sale | Listing ID A2341 | Royal LePage
View photo
House · for sale
$ 649,900
838 Edgefield Street, Strathmore, AB, T0J 1Y0 house for sale | Listing ID A2341 | Royal LePage
Chestermere
· House
· Cellar
Chestermere · House · Cellar
4 bedrooms + den + bonus room | 2.5 BATHROOMS | WALK OUT BASEMENT | CHEF'S KITCHEN WITH BUILT IN APPLIANCES | Welcome to this beautifully upgraded 2-storey home in the sought-after community of Edgefield, offering over 2,400 sq. Ft. of thoughtfully designed living space and an unfinished walkout basement ready for your future development. Ideally located just minutes from Highway 1, this exceptional home offers an easy commute to Calgary while allowing you to enjoy the charm and convenience of Strathmore. Families will appreciate being within walking distance to George Freeman School and just minutes from Walmart, Sobeys, RONA, restaurants, parks, and everyday amenities. From the moment you step inside, you'll notice the quality craftsmanship throughout. The bright, open-concept main floor features engineered hardwood flooring, elegant 8-foot interior doors, rounded wall corners, energy-efficient triple-pane windows, designer lighting, upgraded baseboards, and custom moldings. A spacio
$ 649,900
244 Mahogany Bay Se, Calgary, AB, T3M 0Y1 house for sale | Listing ID A2337 | Royal LePage
View photo
House · for sale
$ 1,050,000
244 Mahogany Bay Se, Calgary, AB, T3M 0Y1 house for sale | Listing ID A2337 | Royal LePage
Chestermere
· House
Chestermere · House
Open house: aug 29th 11:00 am to 1:00 pm*. Welcome to this exceptional family home in the heart of Mahogany, ideally located on a quiet cul-de-sac just steps from exclusive semi-private lake access. This beautifully maintained 5-bedroom, 3.5-bathroom Calbridge-built home offers the perfect blend of comfort, style, and functionality. From the moment you arrive, the extended driveway and impressive curb appeal make a lasting impression. Inside, the bright open-concept layout features 9-foot ceilings on all levels, elegant tile flooring, air conditioning, and an abundance of natural light throughout. The gourmet kitchen is the heart of the home, showcasing a large quartz island, stainless steel appliances, ceiling-height cabinetry, a walk-through butler’s pantry, and designer finishes that make everyday living and entertaining effortless. The spacious dining and living areas create a warm and inviting atmosphere for family gatherings and special occasions. Upstairs, the primary retreat of
$ 1,050,000
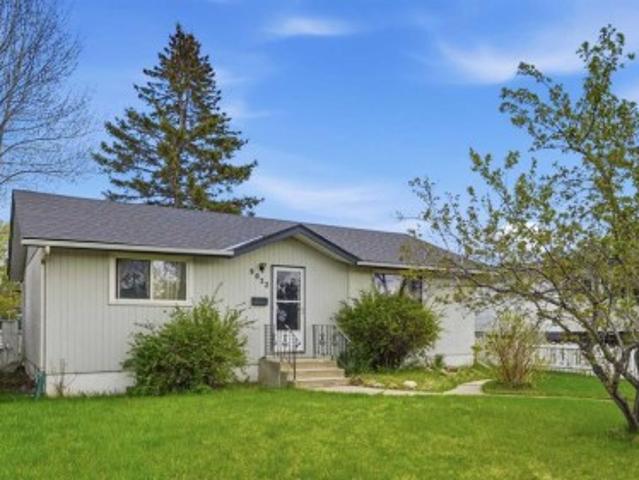
9032 Fairmount Drive Se, Calgary, AB, T2H 0Z5 house for sale | Listing ID A2331 | Royal LePage
View photo
House · for sale
$ 540,000
9032 Fairmount Drive Se, Calgary, AB, T2H 0Z5 house for sale | Listing ID A2331 | Royal LePage
Chestermere
· House
Chestermere · House
Open house. AUGUST 15, 1-3PM*. A rare chance to secure a foothold in one of Calgary's most active infill corridors. This Acadia property sits on a generous 6781sqft lot in a mid-transition neighbourhood, with infill development well underway on surrounding streets including immediately adjacent properties. Located directly across from Lord Beaverbrook High School and minutes from Macleod Trail, Heritage Drive, and the shops and restaurants of Southcentre and Willow Park. The fundamentals here are hard to argue with. Strong rental demand, an established community, and a lot size that opens the door to multiple strategies. For the developer, the lot size and infill momentum in the area speak for themselves. For the buy-and-hold investor, the property offers an opportunity to enter a desirable inner-south community at a price point that reflects condition rather than potential with rental income possible while longer-term plans take shape. For the renovator or flipper, the home is livable
$ 540,000
183 Saddleback Road Ne, Calgary, AB, T3J 4K6 house for sale.
View photo
House · for sale
$ 699,000
$ 377/sq.ft
183 Saddleback Road Ne, Calgary, AB, T3J 4K6 house for sale.
Chestermere
· 1,851 sq.ft · 6 Bedrooms · 4 Baths · House
· Garden · Office room · Deck · Cellar
Chestermere · 1,851 sq.ft · 6 Bedrooms · 4 Baths · House · Garden · Office room · Deck · Cellar
This spacious and beautifully designed home offers outstanding value for families of any size. The open-concept floor plan is both functional and inviting, featuring a versatile main-floor flex room—ideal for a home office, playroom, or formal dining area. The large kitchen boasts ample cabinetry, generous counter space, and a cozy breakfast nook, perfect for casual family meals. Upstairs, you’ll find four generously sized bedrooms, including a luxurious primary suite complete with a full ensuite bathroom. A second full bathroom and a convenient upstairs laundry room add to the homes thoughtful layout. The fully developed basement includes a separate two-bedroom suite with its own kitchen, full bathroom, and private laundry—perfect for extended family or as a mortgage helper. Enjoy summer evenings on the expansive backyard deck, ideal for entertaining. Located close to public transit, shopping, schools, and parks, this home blends comfort, space, and convenience—an ideal choice for mod
$ 699,000
34 Amblefield Common Nw, Calgary, AB, T3P 2L7 house for sale.
View photo
House · for sale
$ 899,091
$ 321/sq.ft
34 Amblefield Common Nw, Calgary, AB, T3P 2L7 house for sale.
Chestermere
· 2,799 sq.ft · 40 Bedrooms · 4 Baths · House
· Balcony · Fireplace · Deck · Cellar
Chestermere · 2,799 sq.ft · 40 Bedrooms · 4 Baths · House · Balcony · Fireplace · Deck · Cellar
Welcome to 34 Amblefield Common NW built by Sterling Homes Calgary, featuring tall open-to-below ceilings and a third storey. Stunning 2025 home loaded with upscale features! Enjoy an executive kitchen with built-in stainless steel appliances, gas cooktop, chimney hood fan, walk-through pantry with MDF shelving, and coffee bar. The main floor offers a flex room with French doors, mudroom bench with coat rack, open-to-below design, electric fireplace with maple ledge, and maple railing with iron spindles. Upstairs features a luxurious 5-piece ensuite with freestanding tub, tiled shower, bench, niche, glass shelves, and barn door. Third-floor loft includes a bedroom, full bath, and balcony. Added highlights include side entrance, 9 basement with rough-ins, rear deck with BBQ gas rough-in, added windows, black hardware, and washerdryer included. This energy-efficient home is Built Green certified and includes triple-pane windows, a high-efficiency furnace, and a solar chase for a solar-re
$ 899,091
1415 44 Street Sw, Calgary, AB, T3C 2A7 house for sale List.
View photo
House · for sale
$ 1,099,000
$ 607/sq.ft
1415 44 Street Sw, Calgary, AB, T3C 2A7 house for sale List.
Chestermere
· 1,808 sq.ft · 31 Bedrooms · 4 Baths · House
· Garden · Parking · Fireplace · Deck · Cellar
Chestermere · 1,808 sq.ft · 31 Bedrooms · 4 Baths · House · Garden · Parking · Fireplace · Deck · Cellar
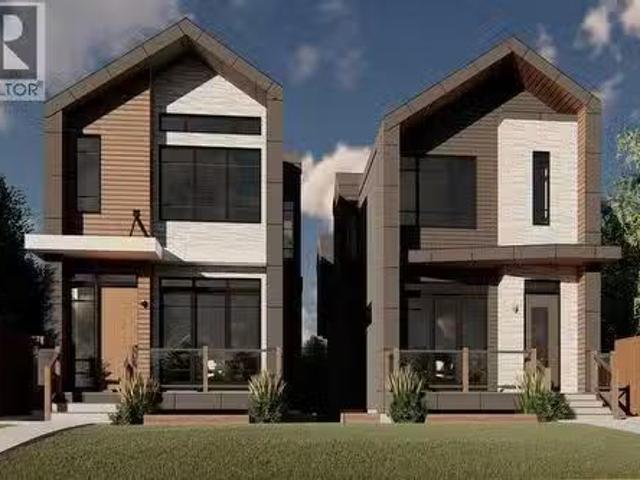
Welcome to this brand-new, architecturally designed home in the heart of Rosscarrock. Thoughtfully crafted with modern finishes and timeless style, this residence offers open-concept living at its best. The main floor features soaring 10-ft ceilings, a chef’s kitchen with premium appliances, a spacious dining area, and a bright living room with a sleek fireplace and access to the rear deck. Upstairs, vaulted ceilings run through all bedrooms, creating a sense of volume and light, with the primary suite offering a walk-in closet and spa-inspired ensuite. The extended basement is fully developed, providing a versatile recreation area, additional bedroom, bathroom, and storage. Complete with a private backyard and a detached double garage with lane access, this home is ideally located close to schools, parks, shopping, and transit in one of Calgary’s most desirable inner-city communities. (id:27). Still available at ListedBuy!
$ 1,099,000
250 23 Avenue Ne, Calgary, AB, T2E 1V7 house for sale Listi.
View photo
House · for sale
$ 650,000
$ 490/sq.ft
250 23 Avenue Ne, Calgary, AB, T2E 1V7 house for sale Listi.
Chestermere
· 1,324 sq.ft · 21 Bedrooms · 2 Baths · House
· Garden · Fireplace · Parking · Deck
Chestermere · 1,324 sq.ft · 21 Bedrooms · 2 Baths · House · Garden · Fireplace · Parking · Deck
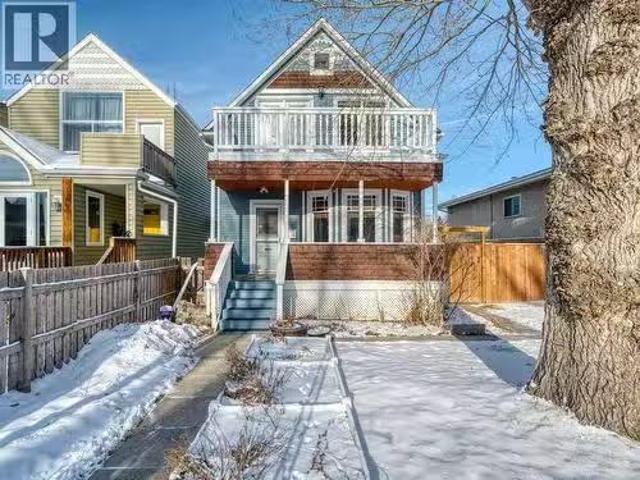
Welcome to this beautifully updated character home that blends original charm with modern functionality in all the right places. The heart of the home is the renovated kitchen, featuring quartz countertops, extended cabinetry, stainless steel appliances, a butcher-block island, and garden doors that open to a large deck and fully fenced, landscaped backyard. Original hardwood floors, stained glass accents, and a cozy gas fireplace define the main living space, while the upper level offers two bedrooms, with the primary currently opened to a sunny sitting area that offers the option to restore a third bedroom, along with a full bath featuring period tile and a clawfoot tub. The fully renovated lower level adds a second living space, third bedroom (windows not egress), and 3-piece bath with tiled walk-in shower. Set on a 37.5’ x 118’ lot with a detached garage, this home has seen extensive updates including plumbing, electrical, furnace, and a new hot water tank in January 2026. A pre-li
$ 650,000
159 Bridlewood Road Sw, Calgary, AB, T2Y 3R4 house for sale.
View photo
House · for sale
$ 649,900
$ 391/sq.ft
159 Bridlewood Road Sw, Calgary, AB, T2Y 3R4 house for sale.
Chestermere
· 1,658 sq.ft · 3 Bedrooms · 3 Baths · House
· Patio · Garden · Fireplace · Deck · Parking
Chestermere · 1,658 sq.ft · 3 Bedrooms · 3 Baths · House · Patio · Garden · Fireplace · Deck · Parking
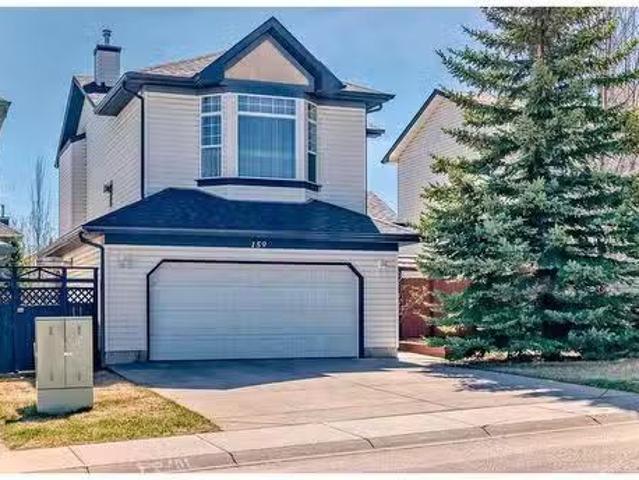
Located just steps from local schools, this meticulously cared-for 3-bedroom, 3-bathroom home offers exceptional value and comfort. The property features a spacious double attached heated garage and elegant hardwood flooring on both the main and upper levels. The kitchen boasts updated granite countertops, modern stainless steel appliances, and plenty of cabinet space—perfect for everyday living and entertaining. There is a bright bonus room up with a gas fireplace for cozy ambience. Enjoy outdoor living in the generous backyard, complete with a two-tiered deck, privacy walls, and a covered patio area ideal for relaxing or hosting guests. Additional highlights new roof shingles (2yrs old), updated eaves troughs, & a central vacuum system with attachments for added convenience. Don’t miss this opportunity—schedule your private viewing today! Still available at ListedBuy!
$ 649,900

Get email alerts

Don't miss out: be the first to know about new properties

The alert was correctly created

On subscribing you accept the conditions of use and the privacy policy
Alert
Receive new ads in your inbox
Save this search
Receive alerts for new listings

We'll send you an email when we have new properties for: "Properties for sale in Chestermere"

The alert was correctly created

Westmere
West Creek
Get email alerts and be the first to see new listings
Required field
On subscribing I accept the terms of the privacy policy
Perfect! You'll soon start receiving new listings via email
Alert
Receive an email when we have new ads for Properties for sale in Chestermere
Save this search
Filters

Bedrooms

Area (sq.ft)

sq.ft
sq.ft

Price

$
$

Filter by property type

Bathrooms

Clear all filters
Receive notifications when new entries are published.