3,216 properties for sale in Chestermere

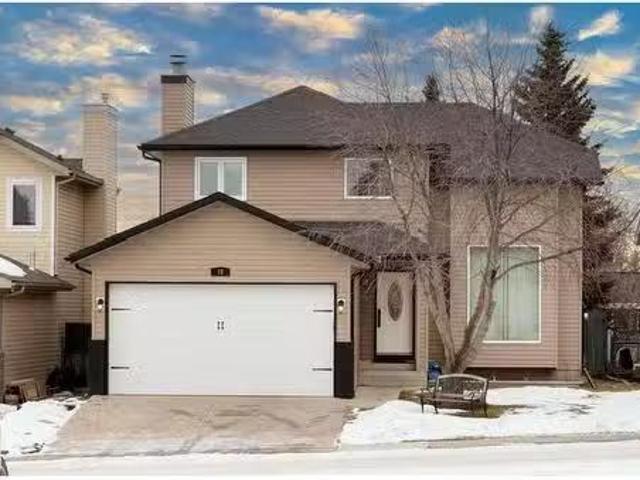
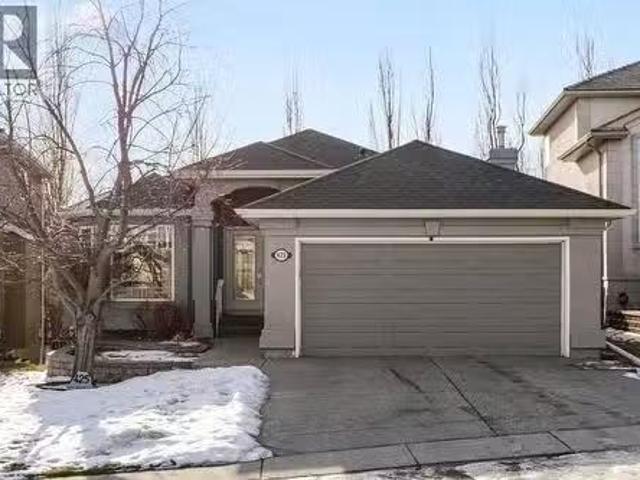
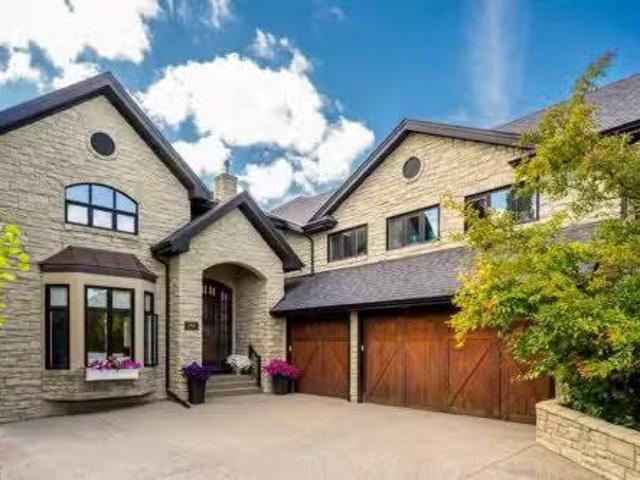
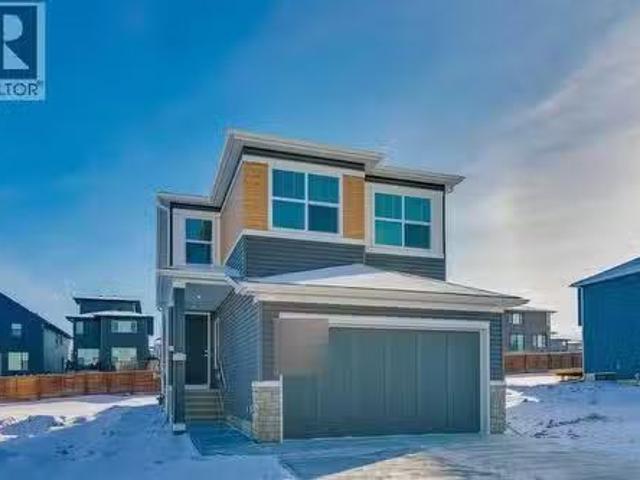
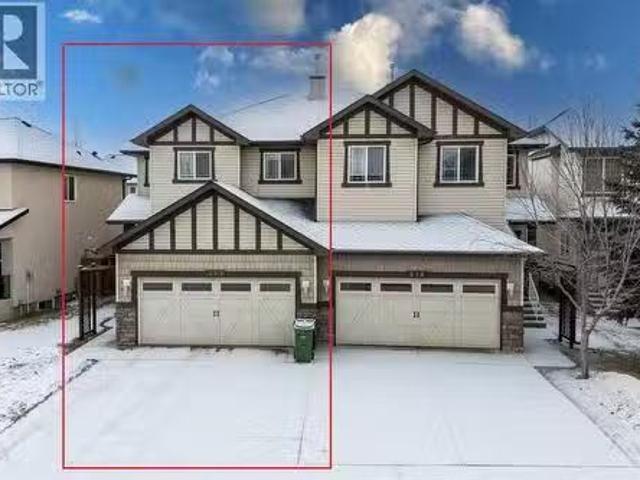
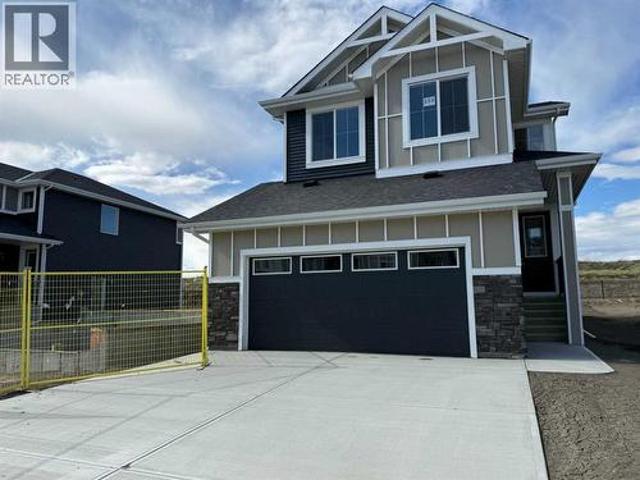
224 Magnolia Heights Se, Calgary, AB, T3M 3H8 house for sale.
View photo
House · for sale
$ 799,999
$ 371/sq.ft
224 Magnolia Heights Se, Calgary, AB, T3M 3H8 house for sale.
Chestermere
· 2,153 sq.ft · 4 Bedrooms · 3 Baths · House
· Patio · Garden · Office room · Deck
Chestermere · 2,153 sq.ft · 4 Bedrooms · 3 Baths · House · Patio · Garden · Office room · Deck
WELCOME to your new Dream Home! This home truly checks all the boxes. What separates this immaculate home from others in Mahogany is the full bath on the main floor by the office. The office bedroom has a Murphy bed that is perfect for guests or multi-generational living. Love to entertain? Create your favorite dishes in your gourmet kitchen with a large island, ideal for gathering with family and friends. Then, step outside to continue the fun on the brand-new composite deck and beautiful stamped concrete patio. Whether its a game of bocce or watching the kids play in the spacious backyard, there’s room for everyone to enjoy. Add a pergola to the patio for extra shade. Unwind at the end of your day in your primary bedroom, comfortably sized for a king bed and featuring a spa-like ensuite and large walk-in closet. The kids’ bedrooms accommodate queen beds and offer walk-in closets of their own. The well-designed main bathroom has a privacy door between the sink and tub area that ensure
$ 799,999
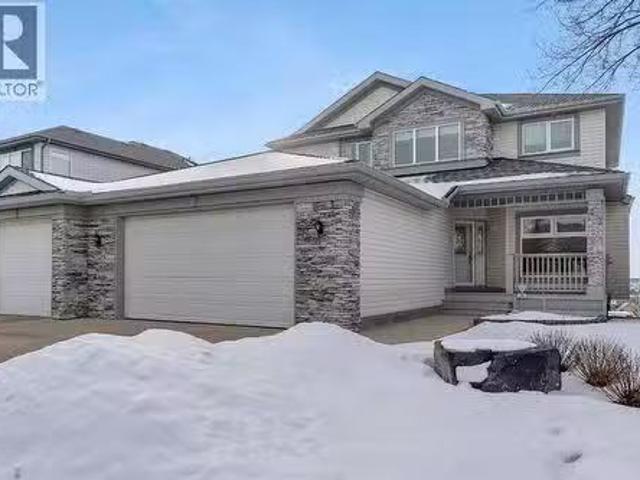
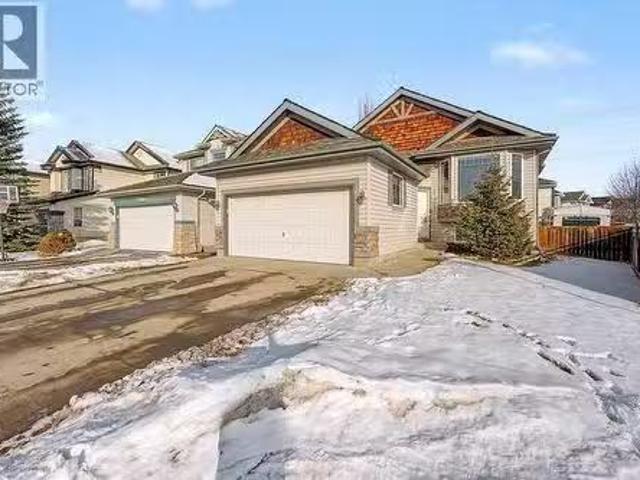
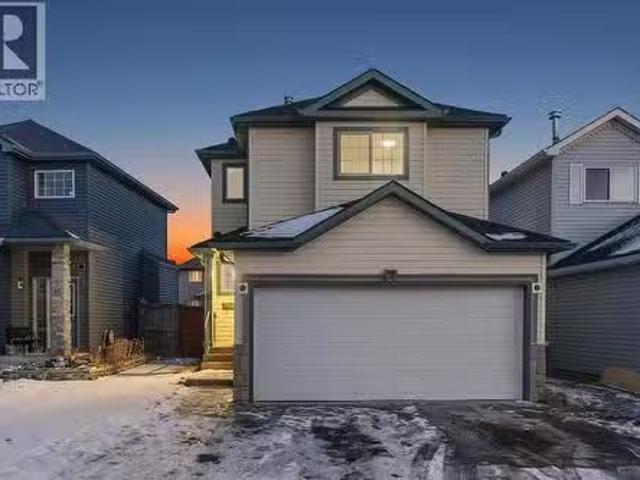
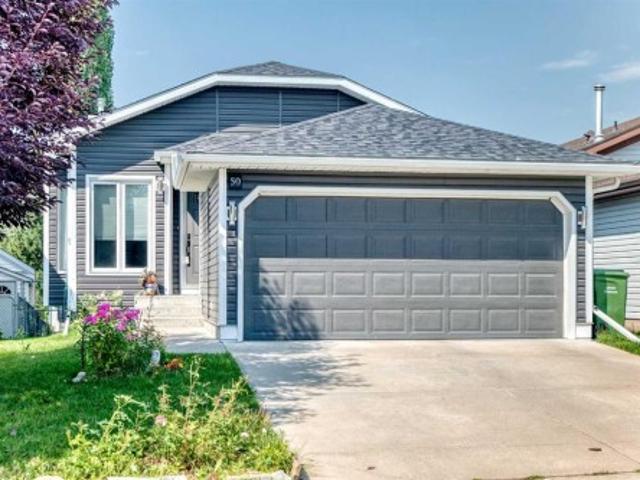
199 Rocky Ridge Drive Nw, Calgary, AB, T3G 4M1 house for sal.
View photo
House · for sale
$ 1,255,000
$ 527/sq.ft
199 Rocky Ridge Drive Nw, Calgary, AB, T3G 4M1 house for sal.
Chestermere
· 2,379 sq.ft · 4 Bedrooms · 4 Baths · House
· Patio · Garden · Parking · Deck
Chestermere · 2,379 sq.ft · 4 Bedrooms · 4 Baths · House · Patio · Garden · Parking · Deck
Location, Location, Location ! The true value of real estate. This home has it ! Stunning panoramic mountain to city view from all 3 levels. From those socked in days where you can only see a little bit of mountain views, to those crisp mountain view days where it looks like you can walk to the mountains, the sun rise & sun sets, your scenery changes constantly. The sunny south exposure back yard looks out to the green spacewalking path. Park benches, parkplay areas along the paths for you to enjoy as well. A triple car garage at the front of the home, with a drive through to an exterior parking pad, the buyer looking for the dream garage, this is it. A deck on the front of the home, a wrap around deck at the back & patios, this is a great home for the outdoor family. Professional landscaping from front to back is easy to maintain. There is a storage shed built into the home, not free standing. Inside the home you will see the immaculate care. Throughout the years this original owner h
$ 1,255,000
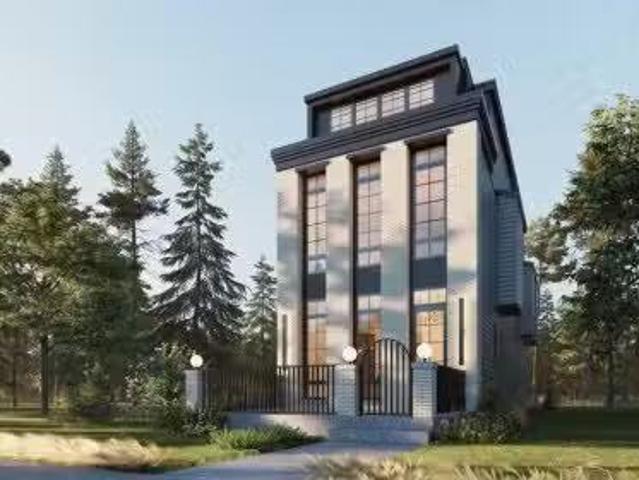
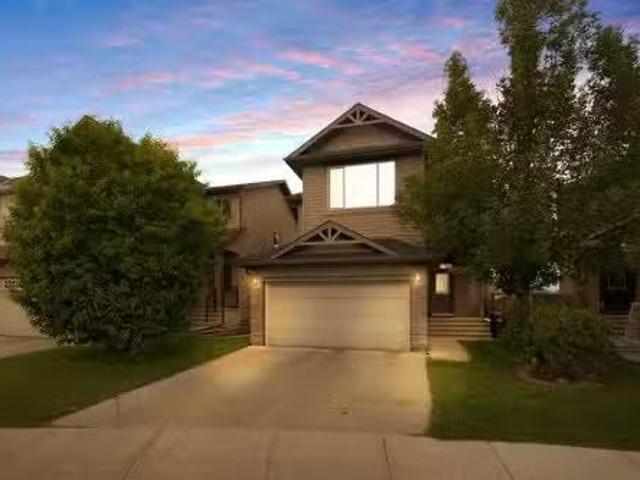
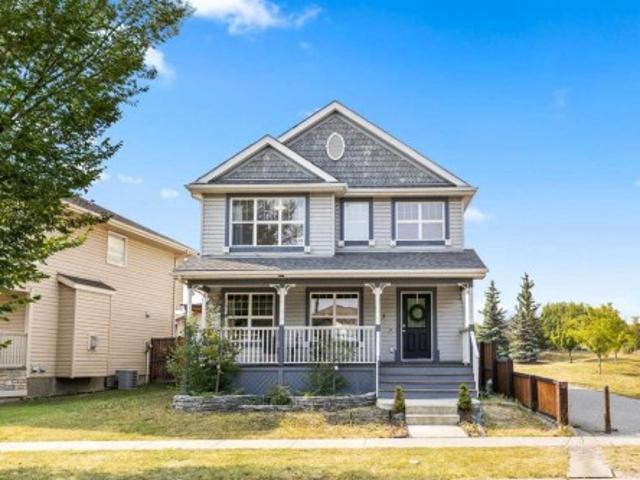
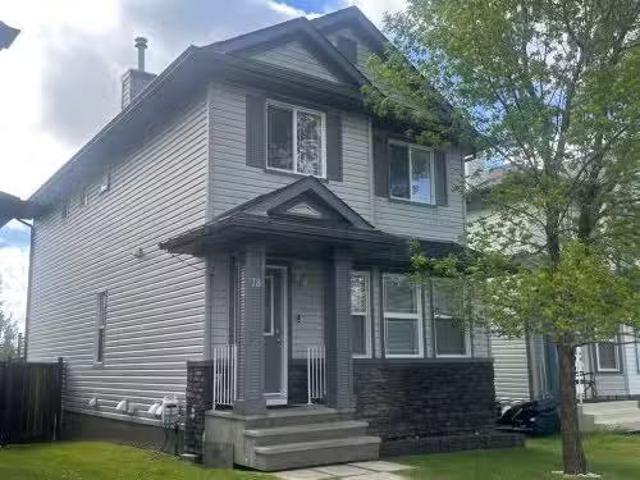
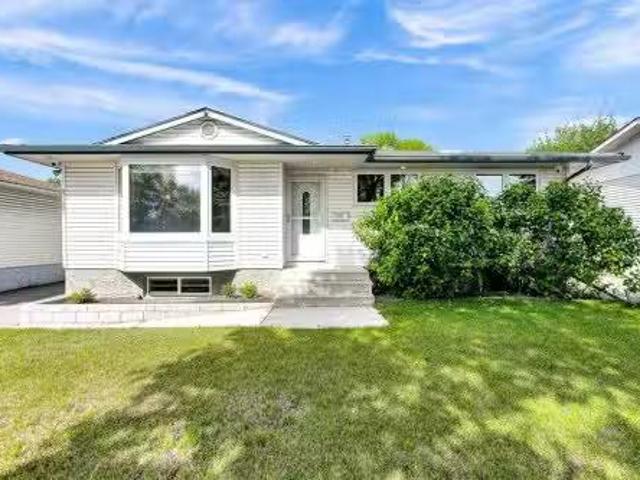
78 Tipping Close Se, Airdrie, AB, T4A 2A6 house for sale Li.
View photo
House · for sale
$ 545,000
$ 356/sq.ft
78 Tipping Close Se, Airdrie, AB, T4A 2A6 house for sale Li.
Chestermere
· 1,528 sq.ft · 30 Bedrooms · 3 Baths · House
· Garden · Fireplace · Deck · Parking · Cellar
Chestermere · 1,528 sq.ft · 30 Bedrooms · 3 Baths · House · Garden · Fireplace · Deck · Parking · Cellar
This stunning two-story home combines modern elegance with everyday functionality, situated in close proximity to schools and a variety of amenities. Boasting three spacious bedrooms and three luxurious bathrooms, this home offers a perfect blend of comfort and style. Key features include a double heated attached garage and air conditioning, enhancing both convenience and comfort. Upon entering, you’re welcomed by a large foyer, high ceilings, and a striking spindle staircase. The main level is a showstopper, featuring a spacious living room with a beautiful electric fireplace, creating a cozy ambiance. The well-appointed kitchen and dining area are ideal for family meals and entertaining. The main floor also includes a spacious laundry area for added convenience. The unfinished basement offers endless possibilities for customization, allowing you to create a space that suits your unique needs and lifestyle. Step outside to the large private backyard, complete with a deck perfect for o
$ 545,000
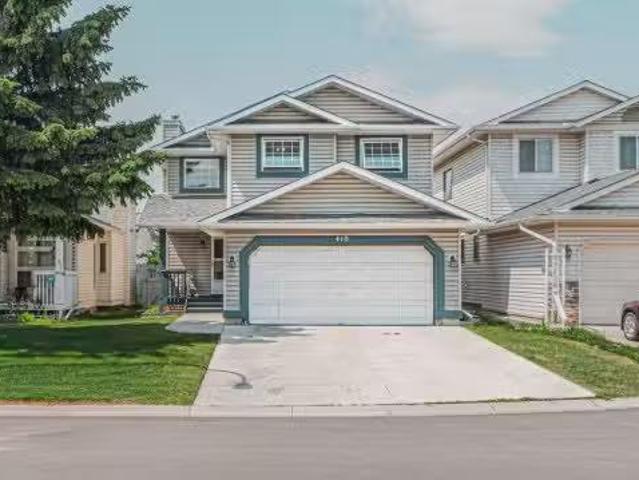
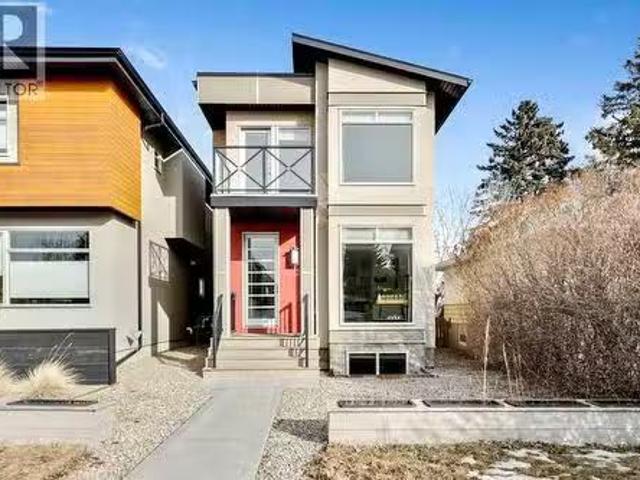
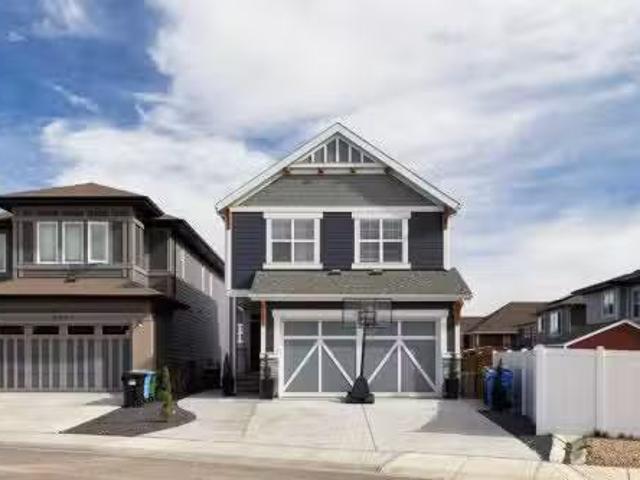
410 Mt Cornwall Circle Se, Calgary, AB, T2Z 2J6 house for sa.
View photo
House · for sale
$ 649,900
$ 379/sq.ft
410 Mt Cornwall Circle Se, Calgary, AB, T2Z 2J6 house for sa.
Chestermere
· 1,711 sq.ft · 3 Bedrooms · 3 Baths · House
· Garden · Fireplace · Parking
Chestermere · 1,711 sq.ft · 3 Bedrooms · 3 Baths · House · Garden · Fireplace · Parking
Welcome to the highly sought-after community of Mc Kenzie Lake, where this well-maintained 3-bedroom, 2.5-bathroom front-drive home offers exclusive lake access and a family-friendly lifestyle in one of Calgary’s most desirable neighborhoods. Ideally located just steps from a nearby park and offering quick access to the Bow River trail system, Fish Creek Park, and major roadways, this home perfectly balances outdoor recreation with everyday convenience. The main floor features a bright and spacious living area, ideal for both entertaining and daily living, while the upper level includes a large bonus room with a cozy fireplace—perfect for relaxing evenings. With two fireplaces throughout, the home offers warmth and comfort year-round. The beautifully landscaped backyard features mature trees, colorful flower beds, a fully fenced lawn, and back alley access—perfect for summer barbecues and family gatherings. The property also includes a driveway providing convenient front-drive parking.
$ 649,900
2920 Toronto Crescent Nw, Calgary, AB, T2N 3W2 house for sal.
View photo
House · for sale
$ 3,550,000
$ 944/sq.ft
2920 Toronto Crescent Nw, Calgary, AB, T2N 3W2 house for sal.
Chestermere
· 3,757 sq.ft · 6 Bedrooms · 6 Baths · House
Chestermere · 3,757 sq.ft · 6 Bedrooms · 6 Baths · House
OPEN HOUSES Sat Feb 7th 12-3PM & Sun Feb 8th 1-4PM! Homes on this exclusive ridge rarely come to market, and this breathtaking two-storey estate is a shining example of elevated inner-city living. With 5,545.89 sq.ft. of exquisitely developed space, this 6 bedroom, 5.5 bath residence blends refined craftsmanship with functional luxury; set against a backdrop of sweeping valley and park views. Step inside to soaring ceilings, pristine engineered hardwood floors, and custom archway details that frame each thoughtfully designed space. The heart of the home begins in the sunlit dining area, perfect for hosting epic dinner parties, and highlighted by west-facing triple-glazed LUX windows. The adjacent chef’s kitchen impresses with stainless steel integrated appliances, including a Wolf gas cooktop, double wall ovens, classic white shaker cabinetry, and a hidden butler’s pantry for discreet prep and storage. The expansive great room invites relaxation with vaulted ceilings and a cozy microce
$ 3,550,000
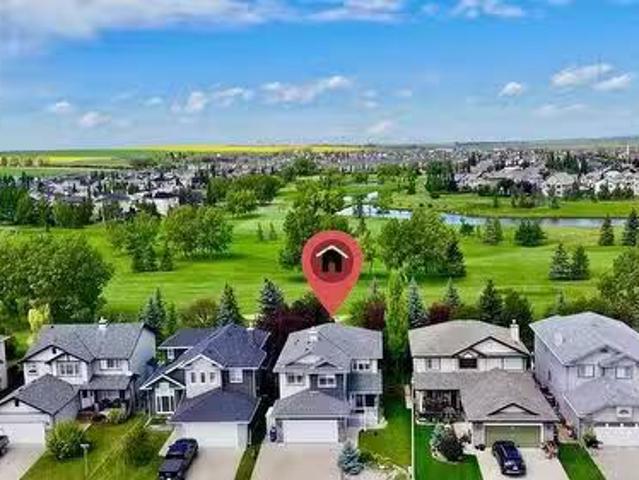
276 Fairways Bay Nw, Airdrie, AB, T4B 2P5 house for sale Li.
View photo
House · for sale
$ 689,990
$ 356/sq.ft
276 Fairways Bay Nw, Airdrie, AB, T4B 2P5 house for sale Li.
Chestermere
· 1,938 sq.ft · 5 Bedrooms · 4 Baths · House
· Parking · Cellar
Chestermere · 1,938 sq.ft · 5 Bedrooms · 4 Baths · House · Parking · Cellar
Welcome to 276 Fairways Bay NW, Airdrie! This recently renovated 2-storey backs onto the GOLF COURSE, offering stunning views and a peaceful lifestyle, featuring a bright open layout with a CHEF’S KITCHEN, MAIN FLOOR OFFICE, and spacious living areas. Upstairs features a BONUS ROOM and three bedrooms, including a luxurious primary suite. The NEWLY FINISHED BASEMENT adds 2 bedrooms, a BAR, and a full bath. Enjoy an ATTACHED DOUBLE GARAGE, School at Walking Distance, parks, and shopping — all in the sought-after Fairways community! (id:27). Still available at ListedBuy!
$ 689,990
425 Sienna Heights Hill Sw, Calgary, AB, T2H 3T3 house for s.
View photo
House · for sale
$ 1,079,000
$ 646/sq.ft
425 Sienna Heights Hill Sw, Calgary, AB, T2H 3T3 house for s.
Chestermere
· 1,668 sq.ft · 21 Bedrooms · 3 Baths · House
· Parking · Fireplace · Cellar
Chestermere · 1,668 sq.ft · 21 Bedrooms · 3 Baths · House · Parking · Fireplace · Cellar
Welcome to this beautifully maintained bungalow in the highly sought-after community of Signal Hill, offering comfort, elegance, and exceptional living space both inside and out.Step through the grand entrance and be greeted by soaring vaulted ceilings and an inviting, light-filled layout designed for everyday living and entertaining. The main floor features a spacious living area anchored by one of two gas fireplaces, creating a warm and welcoming atmosphere. The kitchen is both stylish and functional, complete with granite countertops, a built-in oven, gas cooktop, ample cabinetry, and thoughtful built-ins throughout the home.Convenience meets practicality with main floor laundry and a double car garage. Stay comfortable year-round with air conditioning and enjoy peace of mind with a newer water heater.The primary ensuite offers a spa-like experience, highlighted by a luxurious steam shower — your own private retreat.Downstairs, the fully developed basement expands your living space
$ 1,079,000
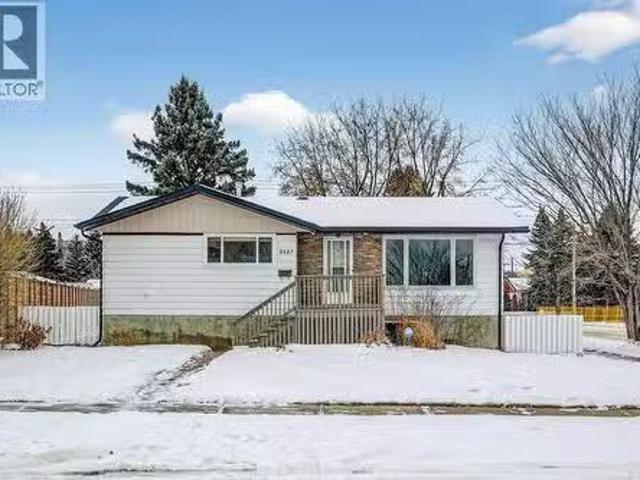
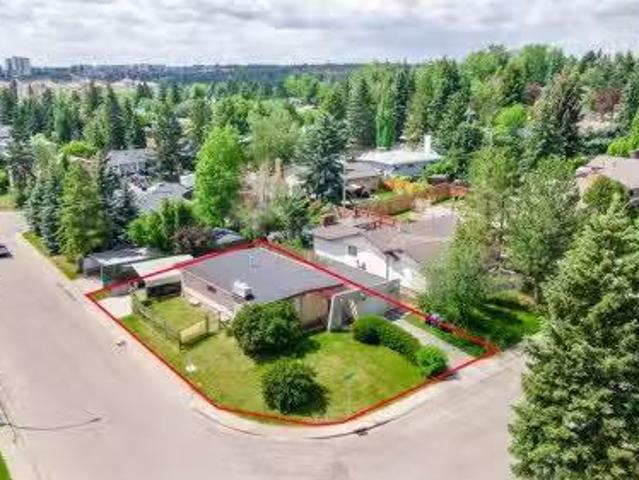
8527 Bowglen Road Nw, Calgary, AB, T3B 2T2 house for sale L.
View photo
House · for sale
$ 750,000
$ 697/sq.ft
8527 Bowglen Road Nw, Calgary, AB, T3B 2T2 house for sale L.
Chestermere
· 1,076 sq.ft · 3 Bedrooms · 3 Baths · House
· Cellar
Chestermere · 1,076 sq.ft · 3 Bedrooms · 3 Baths · House · Cellar
This 1,080 sq. ft. Bowness bungalow in sits on a massive 7180 sq. m corner lot, offering a solid foundation for those looking to personalize or modernize a home. With a total of 2,160 sq. ft. of developed living space across two levels, the property provides plenty of room for a custom renovation project.The main floor features an oversized primary suite with an impressive walk-in closet and a private 4 piece ensuite. The open living room, featuring luxurious hardwood, dining area, and separate lounge create a versatile floor plan that can be adapted to more modern, open-concept designs. The generous kitchen features a large peninsula counter top and ample cupboard storage, opening to a spacious breakfastdining space, both updated with vinyl plank. Other functional elements like vinyl windows are already in place as well. The fully developed basement adds significant utility, with a large recreation room, flex area, and a dedicated laundry and utility room, as well as 2 more bedroom sp
$ 750,000
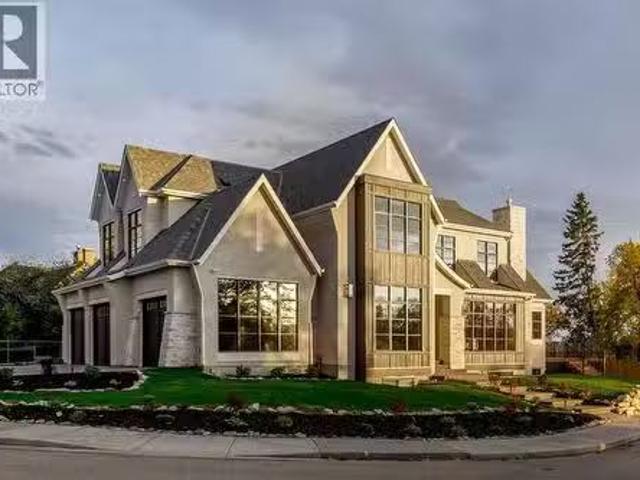
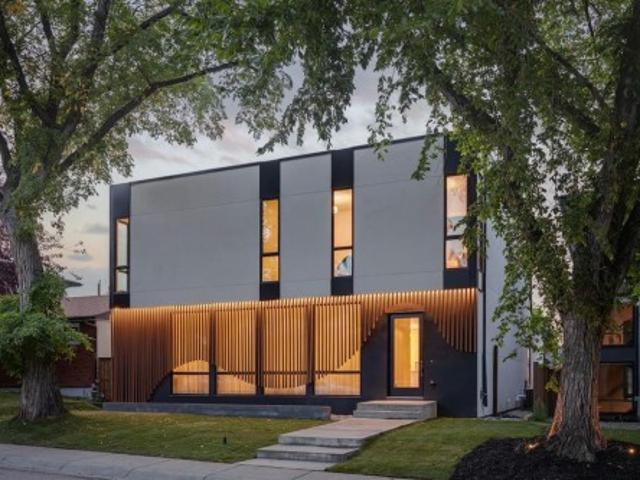
14 Lissington Drive Sw, Calgary, AB, T3E 5E1 house for sale | Listing ID A2336 | Royal LePage
View photo
House · for sale
$ 3,195,000
14 Lissington Drive Sw, Calgary, AB, T3E 5E1 house for sale | Listing ID A2336 | Royal LePage
Chestermere
· House
· Office room
Chestermere · House · Office room
An extraordinary expression of warm modern California living, this architecturally striking boutique residence is meticulously built by Ambedo Homes, designed by Midnight Designs, with interiors by Stephanie Martin. Offering over 5,500 sq ft of developed living space, this exceptional home pairs sophisticated architecture with a soft, natural palette, high ceilings, warm textures and an abundance of natural light throughout. Wide plank hardwood floors, sculptural curves, custom millwork and expansive windows create a refined yet effortlessly inviting atmosphere. The main floor opens with a tiled foyer and generous coat storage, flowing into a formal living room overlooking the tree canopied street and a beautifully appointed home office with custom built-ins. The show stopping kitchen features dramatic stone countertops and backsplash, delicate white cabinetry, a custom hood and expansive island with seating for six. A premium appliance package includes panelled SubZero refrigeration,
$ 3,195,000
75 Windford Drive Sw, Airdrie, AB, T4B 3Z7 house for sale L.
View photo
House · for sale
$ 650,000
$ 288/sq.ft
75 Windford Drive Sw, Airdrie, AB, T4B 3Z7 house for sale L.
Chestermere
· 2,250 sq.ft · 3 Bedrooms · 3 Baths · House
· Garden · Fireplace · Deck · Parking
Chestermere · 2,250 sq.ft · 3 Bedrooms · 3 Baths · House · Garden · Fireplace · Deck · Parking
2258 sqft WITH ATTACHED GARAGE UNDER $650k SOUTH-FACING BACKYARD FRONT & BACK DECKS MID-LEVEL BONUS ROOM WITH VAULTED CEILINGS & FIREPLACE WALK TO SCHOOL, SHOPS & PARKS! Beautifully designed for modern family life, this 2,258 sq ft home in Airdrie’s South Windsong community combines thoughtful functionality with standout character. A welcoming front entry opens to a bright foyer with 9’ ceilings and a built-in window seat, adding both charm and utility. The main level offers a warm and inviting kitchen with granite countertops, stainless steel appliances, a walk-in pantry for added storage, and an oversized island with breakfast bar seating. A centre dining room connects seamlessly to the backyard deck for indooroutdoor ease, while a sunlit living room with corner windows provides a cozy place to unwind. A discreetly tucked powder room & Laundry completes the level. Upstairs, a vaulted family room with a gas fireplace offers the perfect place for movie nights or relaxed evenings and op
$ 650,000
2767 77 Street Sw, Calgary, AB, T3H 0G2 house for sale List.
View photo
House · for sale
$ 2,299,999
$ 600/sq.ft
2767 77 Street Sw, Calgary, AB, T3H 0G2 house for sale List.
Chestermere
· 3,832 sq.ft · 4 Bedrooms · 4 Baths · House
· Office room · Fireplace
Chestermere · 3,832 sq.ft · 4 Bedrooms · 4 Baths · House · Office room · Fireplace
OPEN HOUSE SUNDAY 12-2PM JULY 13TH Balanced with natural light, this beautifully crafted family home captures breathtaking west facing views of the Rocky Mountains, embraced by a serene, tree lined backdrop. A timeless custom maple front door sets a warm and refined first impression, complemented by natural stone exterior detailing. Thoughtfully designed with functional custom built ins throughout, this home effortlessly blends elegance with everyday livability. Upon entry, the vaulted sitting room immediately captures attention. Large windows frame the surrounding views while a sleek floor to ceiling fireplace adds contemporary elegance and architectural presence. Designed for both comfort and connection, a private office sits just off the foyer with French doors and coffered ceilings continuing into the formal dining room, seamlessly united by a double sided fireplace. The kitchen is outfitted with Sub Zero, Wolf, and Miele appliances flowing into a vibrant breakfast nook that opens
$ 2,299,999
272 Chaparral Drive Se, Calgary, AB, T2X 3N1 house for sale.
View photo
House · for sale
$ 559,900
$ 495/sq.ft
272 Chaparral Drive Se, Calgary, AB, T2X 3N1 house for sale.
Chestermere
· 1,130 sq.ft · 31 Bedrooms · 3 Baths · House
· Parking
Chestermere · 1,130 sq.ft · 31 Bedrooms · 3 Baths · House · Parking
Opportunity Knocks! Have you been waiting for an AFFORDABLE SINGLE-FAMILY home in CHAPARRAL? Would you like a THREE-BEDROOM home with a DOUBLE ATTACHED GARAGE plus a LARGE LOT, providing SPACE and ACCESS FOR RV PARKING? How about being within EASY WALKING DISTANCE to the LAKE entrance, OR to CHAPARRAL SCHOOL (Public K-6). Enjoy all the benefits of LAKE PRIVILEGES: wintertime- skating, hockey, ice fishing & tobogganing, or summertime- swimming, boating, fishing, tennis and more! Or connect to FISH CREEK PARK (through Sikome) for LONG WALKS or BIKE RIDES. Come see 272 Chaparral Drive SE! Built in 2002, this home has NO POLY-B waterlines. GREAT CURB APPEAL on this corner lot location. The side fence has support pillars decorated in river rock, plus additional stonework at the front corners of the garage! With a DOUBLE ATTACHED GARAGE (insulated and drywalled inside) you can say goodbye to brushing snow or scraping ice off your vehicle in the morning! STEP INSIDE this beautiful raised bung
$ 559,900
224 18A Street Nw, Calgary, AB, T2N 2G9 house for sale List.
View photo
House · for sale
$ 1,799,000
$ 650/sq.ft
224 18A Street Nw, Calgary, AB, T2N 2G9 house for sale List.
Chestermere
· 2,766 sq.ft · 5 Bedrooms · 6 Baths · House
· Fireplace
Chestermere · 2,766 sq.ft · 5 Bedrooms · 6 Baths · House · Fireplace
Set on a quiet street in the inner-city community of Hillhurst, this brand-new 4+1 bedroom home by D & M Custom Homes offers more than 3,600 sq ft of thoughtfully finished living space with exceptional craftsmanship throughout. The bright, open main floor features wide-plank hardwood, high ceilings, stylish lighting, and a front dining area with a striking feature wall and plenty of room for entertaining. The kitchen is beautifully appointed with quartz countertops, a large waterfall island with eating bar, abundant storage, and a high-end appliance package. Open to the kitchen, the living room is highlighted by a floor-to-ceiling fireplace and built-ins. A mudroom and 2-piece powder room complete the main level. Upstairs, the second floor includes 3 spacious bedrooms, including a primary suite with a walk-in closet and elegant 5-piece ensuite with dual sinks, a freestanding soaker tub, and a separate shower. The 2 additional bedrooms each offer ample closet space and access to a priva
$ 1,799,000
2728 Cochrane Road Nw, Calgary, AB, T2M 4H9 house for sale.
View photo
House · for sale
$ 1,035,000
$ 579/sq.ft
2728 Cochrane Road Nw, Calgary, AB, T2M 4H9 house for sale.
Chestermere
· 1,787 sq.ft · 31 Bedrooms · 4 Baths · House
· Balcony · Fireplace
Chestermere · 1,787 sq.ft · 31 Bedrooms · 4 Baths · House · Balcony · Fireplace
Just steps away from West Confederation Park, this custom-designed two-story home offers a rare blend of modern sophistication and Parkside tranquility. This fully detached residence was meticulously built with an unwavering attention to detail, offering peace, quiet, and abundance of natural light. Upon entry, you are greeted by an expansive open-concept living room featuring 9 ceilings, engineered hardwood floors, and a sleek electric fireplace. The heart of the home is a central dining area that transitions seamlessly into a white-on-white chef’s kitchen. Designed for both function and style, the kitchen boasts under-cabinet lighting, granite countertops, a massive island with a breakfast bar, and a premium appliance package with a gas range. The upper level is bathed in sunlight, thanks to a well-placed hallway skylight. The expansive master suite serves as a true sanctuary, featuring a unique private balcony—perfect for a morning coffee or an afternoon read. The suite is completed
$ 1,035,000
28 Calhoun Rise Ne, Calgary, AB, T3P 2P5 house for sale Lis.
View photo
House · for sale
$ 769,900
$ 348/sq.ft
28 Calhoun Rise Ne, Calgary, AB, T3P 2P5 house for sale Lis.
Chestermere
· 2,207 sq.ft · 4 Bedrooms · 3 Baths · House
· Fireplace · Parking · Cellar
Chestermere · 2,207 sq.ft · 4 Bedrooms · 3 Baths · House · Fireplace · Parking · Cellar
Welcome to the Champion by Cedarglen Homes - A Quick Possession Front Garage Home in Livingston. This spacious home offers 2,211 sq. ft. of living space with 4 bedrooms and 2.5 bathrooms. The main floor features an open-concept great room that flows through the nook and kitchen, plus an inviting flex room and fireplace for added comfort. Upstairs, enjoy an oversized bonus room and a primary bedroom with a walk-in closet that connects to the laundry for convenience. Both bathrooms include dual sinks, with a 5-piece ensuite for a spa-like experience. Additional highlights include side entry, rough-ins for a potential future 2-bedroom basement, and modern finishes throughout. (id:27). Still available at ListedBuy!
$ 769,900
52 Saddlecreek Terrace Ne, Calgary, AB, T3J 4A5 house for sa.
View photo
House · for sale
$ 614,999
$ 533/sq.ft
52 Saddlecreek Terrace Ne, Calgary, AB, T3J 4A5 house for sa.
Chestermere
· 1,152 sq.ft · 4 Bedrooms · 4 Baths · House
· Garden · Terrace · Deck · Cellar
Chestermere · 1,152 sq.ft · 4 Bedrooms · 4 Baths · House · Garden · Terrace · Deck · Cellar
Welcome to this fully renovated front-garage home in the highly desirable community of SADDLERIDGE. Thoughtfully upgraded from top to bottom, this move-in-ready property features luxury vinyl plank flooring throughout, fresh modern paint, and a brand-new side entrance to the basement, offering excellent flexibility for extended family or investment potential.The main and upper levels showcase a brand-new kitchen, complemented by separate laundry areas for both the upper floor and basement. Upstairs, you’ll find a huge primary suite with a private 3-piece ensuite, along with two additional generously sized bedrooms and another full bathroom, perfect for growing families. The basement includes a 1-bedroom illegal suite, ideal for saleal income or additional living space. Step outside to enjoy a huge fenced backyard with a massive deck, perfect for entertaining, summer gatherings, or relaxing in privacy.Prime location just minutes’ walk to Saddletowne LRT Station and bus stops, with schoo
$ 614,999
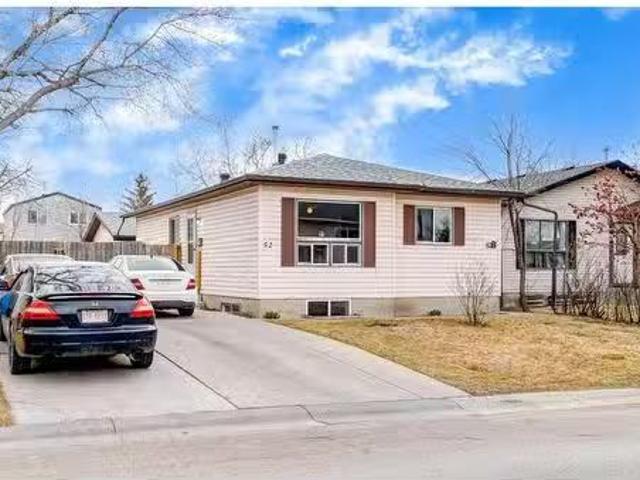
52 Abingdon Road Ne, Calgary, AB, T2A 6X6 house for sale Li.
View photo
House · for sale
$ 550,000
$ 574/sq.ft
52 Abingdon Road Ne, Calgary, AB, T2A 6X6 house for sale Li.
Chestermere
· 958 sq.ft · 5 Bedrooms · 2 Baths · House
· Garden · Parking · Cellar
Chestermere · 958 sq.ft · 5 Bedrooms · 2 Baths · House · Garden · Parking · Cellar
Welcome to this exceptional 5-bedroom bungalow in the vibrant, family-friendly community of Abbeydale! Situated on a spacious 5,274 sq ft lot, this home offers over 1,800 sq ft of developed living space, including a legal basement suite with a private entrance—perfect for multi-generational living or saleal income. The main floor welcomes you with a bright and open-concept layout featuring a spacious living room, a functional kitchen, three well-sized bedrooms, and a full 4-piece bathroom. Downstairs, the fully self-contained basement suite includes two additional bedrooms, a full bathroom, a second kitchen, and separate laundry hookups, making it an excellent mortgage helper or guest space. Automotive enthusiasts and hobbyists will love the fully insulated and drywalled double detached garage, along with an expansive 100-foot concrete driveway—offering parking for six or more vehicles, ideal for RVs, trailers, or extra workspace. Enjoy the beautifully landscaped yard with fruit trees,
$ 550,000
107 Everoak Green Sw, Calgary, AB, T2Y 0J6 house for sale L.
View photo
House · for sale
$ 734,900
$ 359/sq.ft
107 Everoak Green Sw, Calgary, AB, T2Y 0J6 house for sale L.
Chestermere
· 2,045 sq.ft · 3 Bedrooms · 3 Baths · House
· Parking · Cellar
Chestermere · 2,045 sq.ft · 3 Bedrooms · 3 Baths · House · Parking · Cellar
There is open house on 13 July from 04:00PM to 06:00PM. Located in the desirable community of Evergreen, this well-maintained one-owner CEDARGLEN-built home features a walk-out basement and a front double attached garage. Nestled on a quiet street, it offers excellent access to amenities and is within walking distance to schools and Fish Creek Park. The spacious main floor features 9-ft ceilings, hardwood flooring, a bright kitchen with stainless steel appliances and a large island, a generous dining area, a main floor office, and a convenient laundry room. Upstairs, the primary bedroom includes a 4-piece ensuite with a separate shower, a large corner soaking tub, and his-and-hers closets. A sizable bonus room, two additional bedrooms, and a full 4-piece bathroom complete the upper level. The fully developed walk-out basement offers large windows, bringing in plenty of natural light—perfect for future development or entertaining. Recent upgrades include a new roof (1 year old), new hot
$ 734,900
212 Silverado Range Heights Sw, Calgary, AB, T2X 0B8 house f.
View photo
House · for sale
$ 649,000
$ 302/sq.ft
212 Silverado Range Heights Sw, Calgary, AB, T2X 0B8 house f.
Chestermere
· 2,142 sq.ft · 4 Bedrooms · 4 Baths · House
· Office room · Fireplace
Chestermere · 2,142 sq.ft · 4 Bedrooms · 4 Baths · House · Office room · Fireplace
This house is READY to be your home! This exceptional property is a meticulously maintained semi-detached property offering over 3,000 sq ft of beautifully developed living space in one of Calgary’s most desirable southwest communities. This gem of a home, lovingly cared for by its original owners, blends thoughtful upgrades with family-friendly functionality. As you step inside, you’ll be welcomed by a spacious and inviting main floor featuring high ceilings, a bright and open-concept living space featuring a dining area and a versatile main floor den that’s ideal as a home office or creative space. The living room is anchored by a cozy gas fireplace and large windows, filling the space with natural sunlight. The kitchen is a true highlight, boasting upgraded countertops, a large island counter, backsplash, an upgraded sink, new workstation, new stainless steel appliances and ample cabinetry. Eat dinner in the dining space which is designed perfectly for everyday living or entertainin
$ 649,000
703 130 Avenue Sw, Calgary, AB, T2W 2M9 house for sale List.
View photo
House · for sale
$ 719,900
$ 581/sq.ft
703 130 Avenue Sw, Calgary, AB, T2W 2M9 house for sale List.
Chestermere
· 1,238 sq.ft · 6 Bedrooms · 3 Baths · House
· Parking · Cellar
Chestermere · 1,238 sq.ft · 6 Bedrooms · 3 Baths · House · Parking · Cellar
6200 SQFT CORNER LOT 1244 SQFT BUNGALOW + OVER 1000 SQFT LEGAL BASEMENT SUITE 6 BEDROOMS + 3 BATHROOMS 4 PARKING SPOTS INCLUDED $100K+ IMPROVEMENT NO CITYS TREE ON PROPERTY LOT
$ 719,900
813 Prestwick Circle Se, Calgary, AB, T2Z 4Y8 house for sale | Listing ID A2333 | Royal LePage
View photo
House · for sale
$ 629,900
813 Prestwick Circle Se, Calgary, AB, T2Z 4Y8 house for sale | Listing ID A2333 | Royal LePage
Chestermere
· House
· Garden · Fireplace · Equipped kitchen
Chestermere · House · Garden · Fireplace · Equipped kitchen
Updated, move-in ready and ideally located beside a park! This well-maintained McKenzie Towne home offers the perfect combination of comfort, space and convenience, with a corner-lot location just steps from the bus stop and approximately a 5–7 minute walk to McKenzie Towne School. Shopping, churches, playgrounds, the water park and countless other amenities are all nearby. Inside, the bright open-concept main floor welcomes you with a comfortable living room featuring a cozy fireplace and plenty of natural light. The updated kitchen is the heart of the home, offering a generous island, new quartz countertops and sink, plus a new refrigerator, stove, microwave and dishwasher, all updated in 2024. New LED lighting throughout the main living spaces adds a clean, modern feel. The dining area looks out onto something truly special — a beautifully landscaped backyard retreat featuring ponds and a waterfall, creating a peaceful space to enjoy summer evenings or entertain friends and family.
$ 629,900
78 Crystal Shores Heights, Okotoks, AB, T1S 2K9 house for sa.
View photo
House · for sale
$ 597,777
$ 385/sq.ft
78 Crystal Shores Heights, Okotoks, AB, T1S 2K9 house for sa.
Chestermere
· 1,550 sq.ft · 31 Bedrooms · 4 Baths · House
· Garden · Office room · Cellar
Chestermere · 1,550 sq.ft · 31 Bedrooms · 4 Baths · House · Garden · Office room · Cellar
Welcome to this beautifully updated family home in the highly sought-after lake community of Crystal Shores — where opportunities like this are limited due to low inventory and high demand.This home has seen extensive upgrades since 2018, offering peace of mind and true move-in ready living. Major improvements include newer shingles and siding (2018), modern appliances (2025), new washer and dryer (2025), updated flooring (2026), full interior paint (2026), and recently renovated bathrooms including the primary ensuite and main hallway bath (2025). The kitchen has also been refreshed with upgraded epoxy countertops (2024), creating a clean and modern feel throughout the home.The fully developed basement provides additional living space, perfect for a growing family, guests, or home office needs. Outside, enjoy a private backyard ideal for entertaining and relaxing.Located in one of Okotoks’ most desirable communities, Crystal Shores offers exclusive access to a private lake with year-r
$ 597,777
155 Sundown Crescent, Cochrane, AB, T4C 1Y3 house for sale | Listing ID A2312 | Royal LePage
View photo
House · for sale
$ 694,900
155 Sundown Crescent, Cochrane, AB, T4C 1Y3 house for sale | Listing ID A2312 | Royal LePage
Chestermere
· House
· Office room · Fireplace · Parking · Cellar
Chestermere · House · Office room · Fireplace · Parking · Cellar
Exceptional value in Sunset Ridge | Welcome to the Montenegro 4 by Douglas Homes Master Builder — a beautifully designed two-storey home offering over 2,000 sq. Ft. of thoughtfully planned living space in one of Cochrane’s most desirable family communities. This quick-possession home features 3 bedrooms, 2.5 bathrooms, a spacious upper-floor loft, and a versatile main-floor flex room perfect for a home office, study area, or quiet retreat. The bright open-concept main floor showcases 9-ft ceilings, engineered hardwood floors, quartz countertops, an electric fireplace, and a modern kitchen designed for both everyday living and entertaining. Upstairs, the generous primary suite includes a walk-in closet and a relaxing ensuite with double vanities, while the oversized 22’ x 21’ garage provides excellent storage and functionality. A side entrance to the basement adds future development potential and flexibility for growing families. If you have a young family, RancheView School (K–8) is on
$ 694,900
50 Somerside Manor Sw, Calgary, AB, T2Y 3G4 house for sale | Listing ID A2339 | Royal LePage
View photo
House · for sale
$ 665,900
50 Somerside Manor Sw, Calgary, AB, T2Y 3G4 house for sale | Listing ID A2339 | Royal LePage
Chestermere
· House
· Deck · Parking · Cellar
Chestermere · House · Deck · Parking · Cellar
Pride of ownership is evident throughout this spacious bungalow offering over 1600sq/ft of developed living space, a fully finished walkout basement, double attached garage and an exceptional location backing onto green space in the highly sought after community of Somerset. Situated on a large, fully landscaped lot, this bright and inviting home offers an open floor-plan with numerous updates and plenty of living space. The main level features vaulted ceilings, laminate flooring, and large windows that flood the home with natural light. The well appointed kitchen offers upgraded appliances, custom cabinetry, a corner pantry, and a centre island overlooking the spacious living room and separate dining area with direct access to a huge back deck, perfect for entertaining while enjoying peaceful views of the adjacent greenbelt. The primary bedroom offers vaulted ceilings, a large walk-in closet, and a 3 piece ensuite. Completing the main level is a generous second bedroom, 4 piece bath a
$ 665,900
7127 18 Street Se, Calgary, AB, T2C 1K2 house for sale List.
View photo
House · for sale
$ 550,000
$ 532/sq.ft
7127 18 Street Se, Calgary, AB, T2C 1K2 house for sale List.
Chestermere
· 1,033 sq.ft · 31 Bedrooms · 2 Baths · House
· Garden · Parking · Air conditioning · Cellar
Chestermere · 1,033 sq.ft · 31 Bedrooms · 2 Baths · House · Garden · Parking · Air conditioning · Cellar
Welcome to this exceptionally well-maintained bungalow in the desirable community of LynwoodOgden. Pride of ownership is evident throughout this charming 4-bedroom home, offering a functional layout, quality updates, and outstanding outdoor space.The main floor features beautiful hardwood flooring, ceramic tile, and three spacious bedrooms, creating a warm and inviting atmosphere for family living. The bright and functional kitchen flows seamlessly into the living and dining areas, making it ideal for both everyday living and entertaining.The fully developed basement adds valuable living space with a fourth bedroom, generous recreation area, and plenty of storage options.Comfort is assured year-round with central air conditioning, while the heated double detached garage provides the perfect space for vehicles, hobbies, or a workshop.Situated on a large, beautifully maintained yard, this property offers plenty of room for children, pets, gardening, and outdoor entertaining. Whether your
$ 550,000

Get email alerts

Don't miss out: be the first to know about new properties

The alert was correctly created

On subscribing you accept the conditions of use and the privacy policy
Alert
Receive new ads in your inbox
Save this search
Receive alerts for new listings

We'll send you an email when we have new properties for: "Properties for sale in Chestermere"

The alert was correctly created

Westmere
West Creek
Get email alerts and be the first to see new listings
Required field
On subscribing I accept the terms of the privacy policy
Perfect! You'll soon start receiving new listings via email
Alert
Receive an email when we have new ads for Properties for sale in Chestermere
Save this search
Filters

Bedrooms

Area (sq.ft)

sq.ft
sq.ft

Price

$
$

Filter by property type

Bathrooms

Clear all filters
Receive notifications when new entries are published.