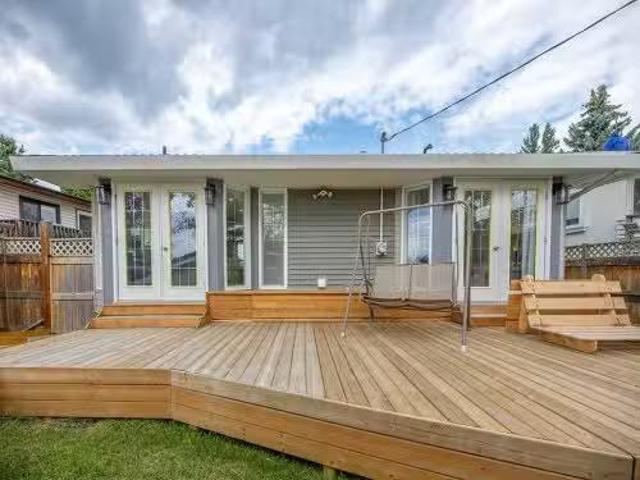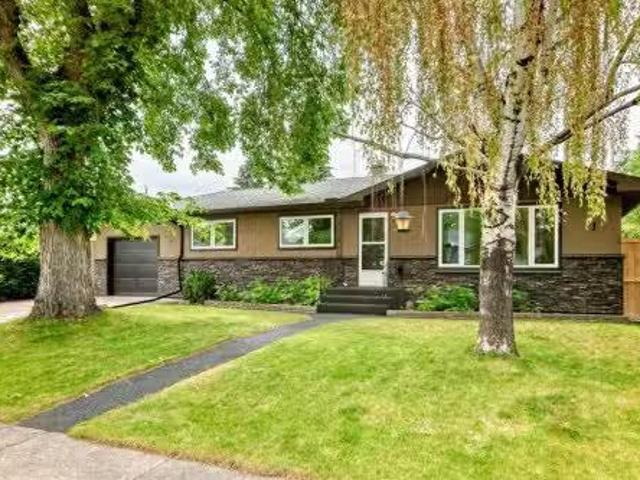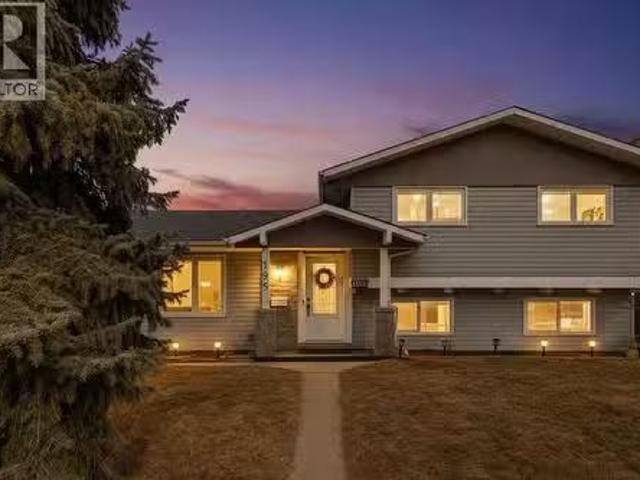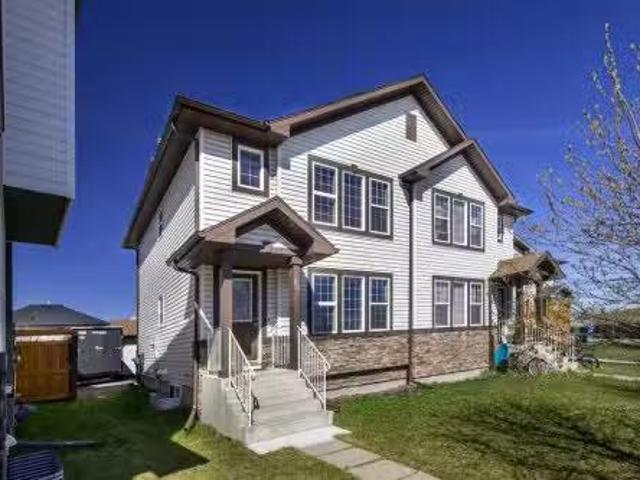
3,216 properties for sale in Chestermere

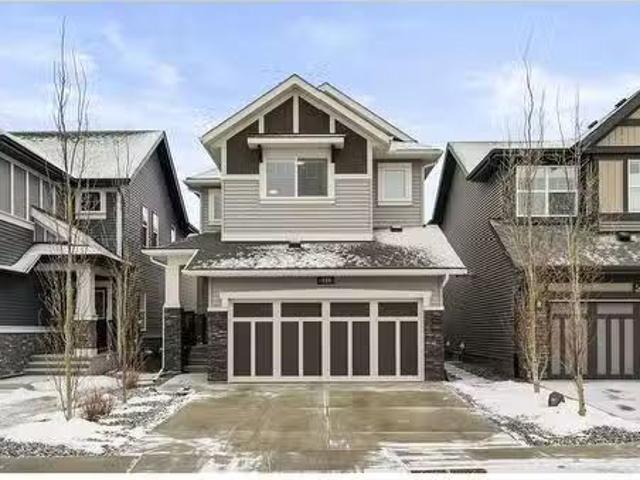
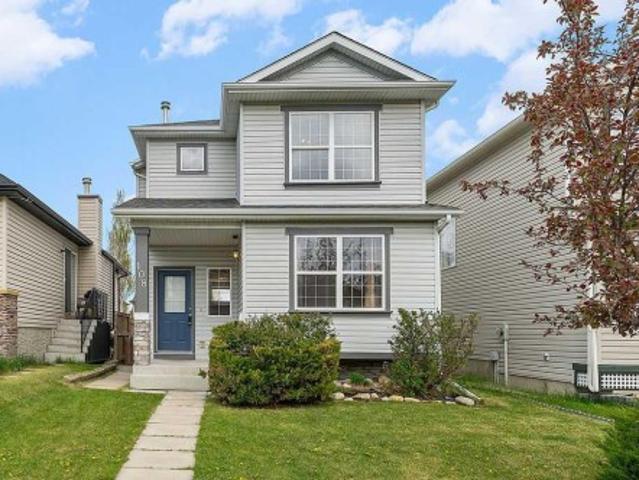
805 Panorama Hills Drive Nw, Calgary, AB, T3K 4X4 house for.
View photo
House · for sale
$ 739,900
$ 341/sq.ft
805 Panorama Hills Drive Nw, Calgary, AB, T3K 4X4 house for.
Chestermere
· 2,164 sq.ft · 3 Bedrooms · 3 Baths · House
· Garden · Fireplace · Deck · Cellar
Chestermere · 2,164 sq.ft · 3 Bedrooms · 3 Baths · House · Garden · Fireplace · Deck · Cellar
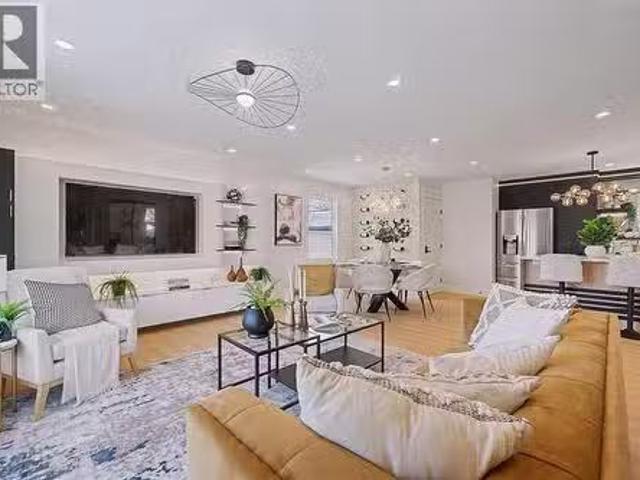
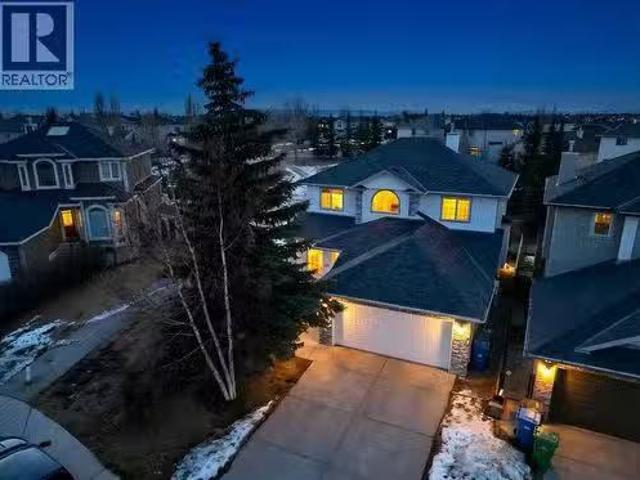
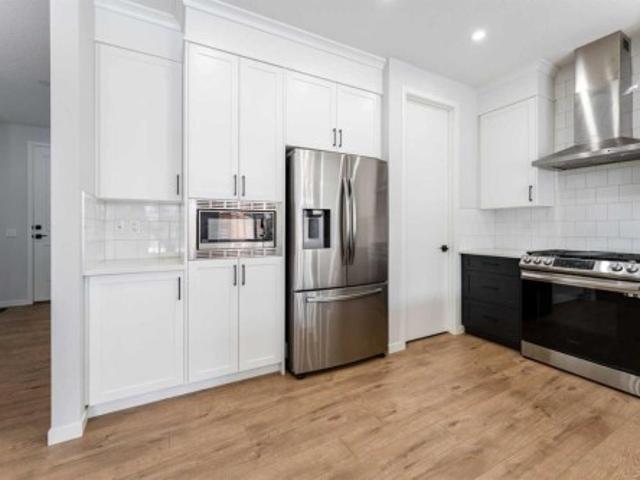
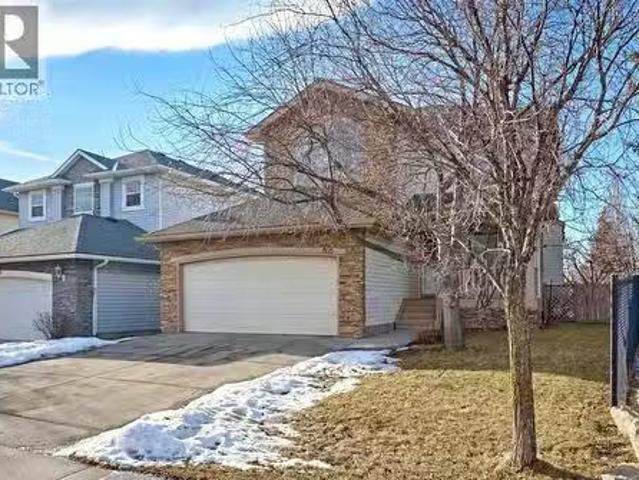
Open House Saturday(Feb 7th) 1-3pm. Great value with great location! Southwest backyard just beside the pathway. Ceramic floor entrance, flex room. Elegant formal dining room with cantilever. Open floor plan plus tons of natural lights make your home warm and bright. Spacious kitchen overlooking the great room has oak hardwood flooring. New oversized quartz kitchen island and countertops. Dramatic high ceiling south facing eat-in kitchen nook with lots of windows to exterior deck. The great room has a gas fireplace with built in entertainment shelving. Oak & metal spindle staircase led to upstairs. Bonus room has vaulted ceiling & blade fan and lots of windows. The 3 bedrooms are spacious with a 4pce ensuite in the master bedroom. You will like the corner soaker tub & separate shower stall. Finished basement has a large family room with dry bar, an extra bedroom & a secret room for your kids. Roof replaced in 2024. Located just minutes from the Panorama Community Centre, Vivo Recreatio
$ 739,900
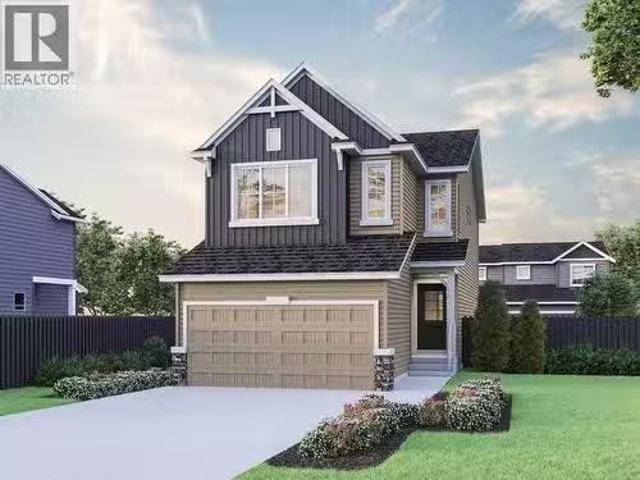
344 Herron Landing Ne, Calgary, AB, T3P 2R5 house for sale | Listing ID A2339 | Royal LePage
View photo
House · for sale
$ 884,900
344 Herron Landing Ne, Calgary, AB, T3P 2R5 house for sale | Listing ID A2339 | Royal LePage
Chestermere
· House
· Office room · Deck
Chestermere · House · Office room · Deck
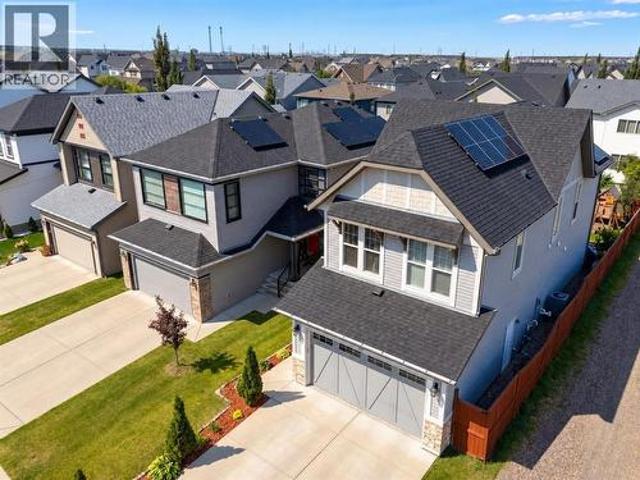
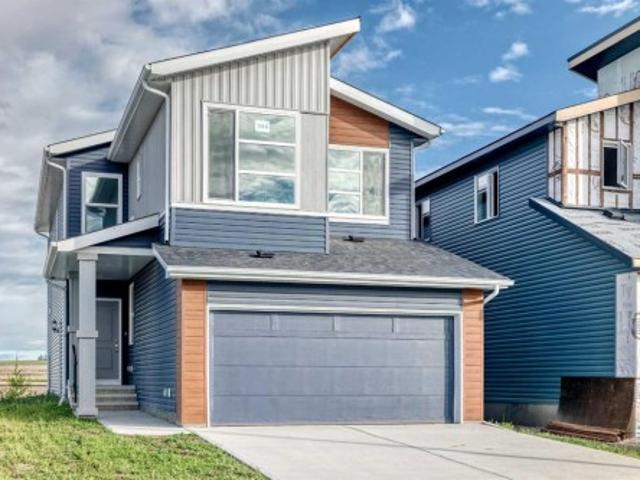
Backing onto the pond, welcome to this beautiful brand-new single-family home in the popular community of Livingston, ideally situated on a conventional lot (not a zero-lot-line). With 2,257 sq. ft. Of living space, this home offers 4 bedrooms upstairs plus a main-floor den, a 24' x 10' full-size deck, and an impressive selection of upgrades throughout. The main floor features 9-foot ceilings, stylish LVP flooring throughout, a bright and spacious living room with large 4 glass panels sliding doors, an open-concept kitchen, generous dining area, and a large walk-through pantry. The upgraded kitchen includes quartz countertops, two-tone full-height cabinetry, upgraded stainless-steel appliances, and a chimney-style hood fan. A main-floor den provides an ideal space for a home office. Upstairs, you’ll find four spacious bedrooms, a bright and oversized bonus room with a large window, a functional compartment-style main bathroom, and a convenient laundry room with a window. The large prim
$ 884,900
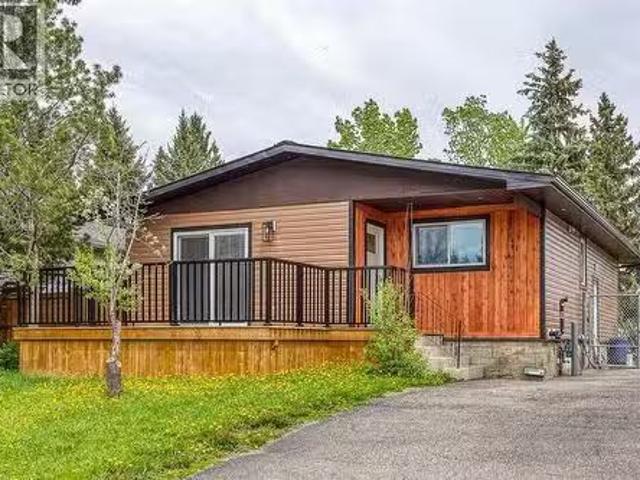
477 72 Avenue Ne, Calgary, AB, T2K 5H8 house for sale Listi.
View photo
House · for sale
$ 666,666
$ 645/sq.ft
477 72 Avenue Ne, Calgary, AB, T2K 5H8 house for sale Listi.
Chestermere
· 1,033 sq.ft · 5 Bedrooms · 4 Baths · House
Chestermere · 1,033 sq.ft · 5 Bedrooms · 4 Baths · House
OPEN HOUSE 12-3 PM THURSDAY JUNE 26TH. This fully renovated short-term saleal property has been meticulously rebuilt from the studs up, with over $200,000 invested in professional renovations that showcase exceptional craftsmanship and thoughtful design throughout. Featuring 5 spacious bedrooms and 4 full bathrooms, the home is perfectly suited for accommodating large groups and maximizing saleal income. Inside, all systems are brand new—including plumbing, electrical, insulation, drywall, and mechanicals—ensuring long-term peace of mind and minimal maintenance. The interior boasts luxury vinyl plank flooring, recessed LED lighting, quartz countertops, sleek cabinetry, and stainless steel appliances. There are moon lights in the kitchen and the main floor bathroom, adding a subtle, stylish glow that enhances both function and ambiance. Each bathroom is beautifully finished with modern tilework, floating vanities, and glass-enclosed showers, while the bedrooms are bright and offer ample
$ 666,666
73 Kirby Place Sw, Calgary, AB, T2V 2K7 house for sale List.
View photo
House · for sale
$ 799,500
$ 558/sq.ft
73 Kirby Place Sw, Calgary, AB, T2V 2K7 house for sale List.
Chestermere
· 1,432 sq.ft · 4 Bedrooms · 2 Baths · House
· Parking · Cellar
Chestermere · 1,432 sq.ft · 4 Bedrooms · 2 Baths · House · Parking · Cellar
Welcome to the diverse and well connected neighbourhood of Kingsland. Quick access to main roads & public transit makes Kingsland a highly desirable community for those who regularly commute. It is just close enough to downtown that residents have access to all kinds of amenities, but far enough so they enjoy a little less ‘hustle and bustle’ and a little more tranquility. This 1435 sq ft bungalow is nestled on a quiet, tree lined crescent with a 70 ft wide lot and has the added bonus of a large illegal basement suite (1175 sq ft) developed in 2016 with permits. Perfect for extended family living. Bonus of 2 garages, a Single attached garage at the front with a wide driveway and an oversized double detached garage accessed off the back lane complete with its own electrical panel that could easily be EV ready or great set up for the home handyman with lots of power tools. It is heated, insulated & built with permits in 2020. Inside the house is solid with lots of mid-century originality
$ 799,500
195 Lake Adams Crescent Se, Calgary, AB, T2J 3N2 house for s.
View photo
House · for sale
$ 849,900
$ 669/sq.ft
195 Lake Adams Crescent Se, Calgary, AB, T2J 3N2 house for s.
Chestermere
· 1,270 sq.ft · 4 Bedrooms · 3 Baths · House
· Garden · Parking · Deck
Chestermere · 1,270 sq.ft · 4 Bedrooms · 3 Baths · House · Garden · Parking · Deck
OPEN HOUSE - Saturday, February 7 from 1:00–4:00 - Backing directly onto Sam Livingston Elementary School field and expansive green space, this beautifully renovated four-level split delivers space, privacy, and an exceptional Lake Bonavista lifestyle. Built by New West Homes with the desirable Camelot floorplan, this well-maintained property has seen extensive updates including new LVP flooring, new carpet, fresh paint, updated windows, and modern mechanicals—making it truly move-in ready. The welcoming foyer opens into a bright, spacious living room with large windows and plenty of room for everyday family living, flowing naturally into the adjoining dining area. The kitchen is set apart for functionality and features Kitchen Craft cabinetry, Titanium granite countertops, a peninsula for added prep space, and a brand-new fridge. Just around the corner, access the backyard oasis complete with a deck, generous lawn, paved alley access, and a detached double garage—perfect for families
$ 849,900
80 Saddlebrook Common Ne, Calgary, AB, T3J 0J6 house for sal.
View photo
House · for sale
$ 484,900
$ 385/sq.ft
80 Saddlebrook Common Ne, Calgary, AB, T3J 0J6 house for sal.
Chestermere
· 1,259 sq.ft · 3 Bedrooms · 2 Baths · House
· Parking · Deck · Cellar
Chestermere · 1,259 sq.ft · 3 Bedrooms · 2 Baths · House · Parking · Deck · Cellar
OPEN HOUSE JUNE 22 2PM-4PM: Mordern updated 2 Storey, move-in ready semi-detached home features a Double Garage, and RARE RV Parking on a oversized pie lot. This stylish home features wide-plank luxury laminate flooring, fresh paint, new baseboards, and eye-catching barn doors throughout. The kitchen is both functional and beautiful, offering plenty of cabinetry, a gas stove with hood fan, stainless steel appliances, a barn door pantry, and a handy portable quartz island. Upstairs, youll find three spacious bedrooms, including a large primary suite with walk-in closet. The unfinished basement comes with rough-in plumbing, ready for future development. Outside, enjoy the oversized pie-shaped lot with space for RV parking, a gazebo, deck, and a double detached garage. Bonus: the roof will be replaced, and new siding is already installed on the west side of the home—giving added peace of mind and fresh curb appeal. Located just minutes from the airport and close to schools, shopping, and
$ 484,900
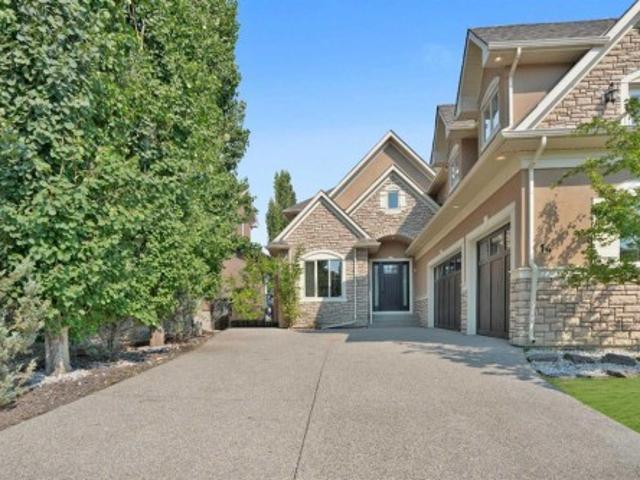
14 Coulee View Sw, Calgary, AB, T3H 5J6 house for sale | Listing ID A2340 | Royal LePage
View photo
House · for sale
$ 1,499,900
14 Coulee View Sw, Calgary, AB, T3H 5J6 house for sale | Listing ID A2340 | Royal LePage
Chestermere
· House
· Balcony · Fireplace · Cellar
Chestermere · House · Balcony · Fireplace · Cellar
Welcome home to 14 Coulee View SW which is located in the Cougar Ridge area, one of Calgary’s desirable west-side communities, known for its elevated setting, natural surroundings, and easy access to major west-side amenities. This elegant and luxurious home offers 4+2 bedrooms, 4&1/5 bathrooms, a large kitchen, spacious eating area off the kitchen, a formal dining room, a main floor great room with double sided fireplace, a formal front room and a main floor office/den. The Primary room offers large windows with a full view of NW of the City, a fancy 5-piece en-suite bathroom, a fireplace, and a door to a balcony with views. There are 3 other large bedrooms upstairs along with a bonus room which offers built-in desks, bookshelves, and abundance of natural light. The walk-out basement offers 2 large bedrooms, a 5-piece bathroom, a wet bar, wine cellar room with a cozy fireplace, a large recreation room with 2 sided fireplace and built-ins. This home offers over 4000 sq. Ft. of main flo
$ 1,499,900
560 Livingston Way Ne, Calgary, AB, T3P 1R7 house for sale | Listing ID A2336 | Royal LePage
View photo
House · for sale
$ 999,999
560 Livingston Way Ne, Calgary, AB, T3P 1R7 house for sale | Listing ID A2336 | Royal LePage
Chestermere
· House
· Garden · Office room · Cellar
Chestermere · House · Garden · Office room · Cellar
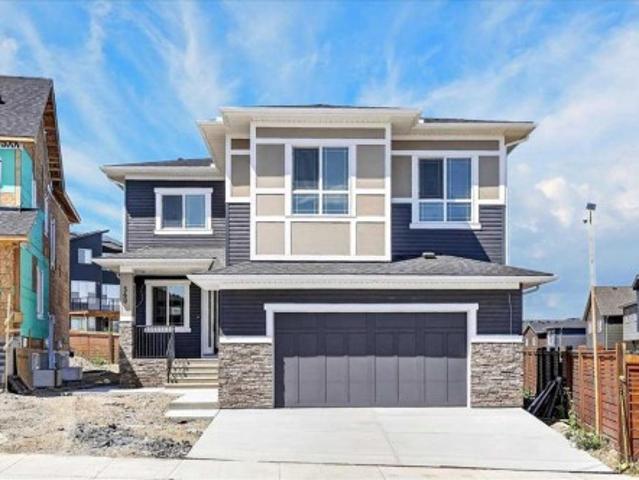
Open House: Sunday, August 30th 12-2pm. Welcome to this stunning, turn-key home in the growing community of Livingston, perfectly positioned on an impressive 41-foot, pie-shaped lot with the wider portion opening into the backyard. Thoughtfully designed with elevated finishes, functional living spaces and a legal basement suite, this home offers exceptional versatility for growing or multi-generational families. Step inside the welcoming foyer and immediately appreciate the spacious feel created by 9-foot ceilings, 8-foot doors and engineered hardwood flooring throughout the main level. Just off the entrance is a flexible office or bedroom, ideal for working from home, accommodating guests or creating a main-floor bedroom, with a convenient 3-piece bathroom nearby. At the heart of the home is a beautifully designed kitchen featuring a large centre island, under-cabinet lighting and practical pull-out garbage and recycling bins, with plenty of room for gathering and entertaining. A sepa
$ 999,999
22 West Grove Way Sw, Calgary, AB, T3H 1Y8 house for sale L.
View photo
House · for sale
$ 1,499,900
$ 535/sq.ft
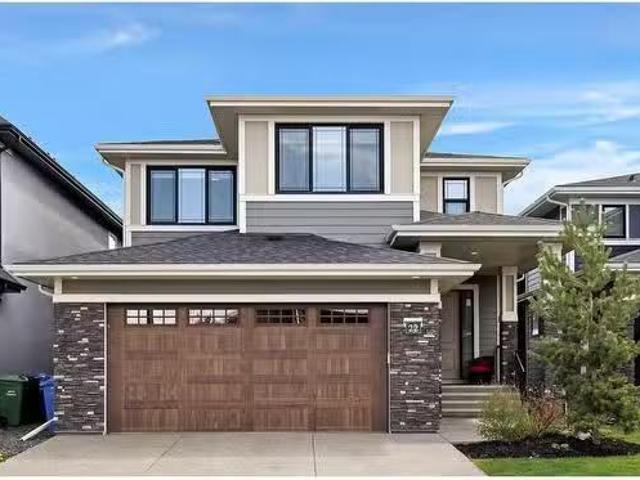
22 West Grove Way Sw, Calgary, AB, T3H 1Y8 house for sale L.
Chestermere
· 2,799 sq.ft · 4 Bedrooms · 4 Baths · House
· Patio · Office room · Fireplace · Deck · Cellar
Chestermere · 2,799 sq.ft · 4 Bedrooms · 4 Baths · House · Patio · Office room · Fireplace · Deck · Cellar
Discover luxury in this executive, custom-built two-story home with a walkout basement in show home condition. Designed with 9-ft ceilings on all three levels, this stunning residence boasts extensive upgrades and backs onto a serene park for privacy and breathtaking views. Step inside to a formal living room that sets the stage for elegance. The gourmet kitchen is a chef’s dream, featuring a huge island with breakfast bar, quartz countertops, and designer tile backsplash. Equipped with top-tier stainless steel appliances, it seamlessly flows into a spacious dining area and great room, where a gas fireplace and built-in bar create a warm, inviting ambiance. Glass patio doors lead to a large deck overlooking the park, ideal for outdoor gatherings. A private office with glass doors, a stylish two-piece powder room, and a huge mudroom with built-ins and a walk-in closet complete this level. Ascend the gorgeous spiral staircase to a large bonus room—perfect for a media or family space. The
$ 1,499,900
385 Hotchkiss Drive Se, Calgary, AB, T3S 0N1 house for sale.
View photo
House · for sale
$ 579,900
$ 338/sq.ft
385 Hotchkiss Drive Se, Calgary, AB, T3S 0N1 house for sale.
Chestermere
· 1,711 sq.ft · 3 Bedrooms · 3 Baths · House
· Office room
Chestermere · 1,711 sq.ft · 3 Bedrooms · 3 Baths · House · Office room
Introducing the beautifully crafted Lyall floor plan—where contemporary design meets everyday functionality in the growing southeast community of Hotchkiss. From the moment you step inside, the 10-foot main floor ceilings and wide plank luxury vinyl flooring set the tone for an inviting, open-concept layout that’s equal parts stylish and practical. At the front of the home, a flexible bonus room offers endless possibilities—whether you need a quiet office, a creative space, or a cozy reading nook. The heart of the home unfolds at the back, where a bright and spacious living area is anchored by an eye-catching kitchen. Thoughtfully finished with a mix of modern cabinetry and natural wood tones, it features quartz countertops, stainless steel appliances, classic subway tile, and an oversized island with seating—perfect for casual breakfasts or hosting friends and family. The adjacent dining area easily accommodates large gatherings, making this home an entertainer’s dream. Upstairs, a ce
$ 579,900
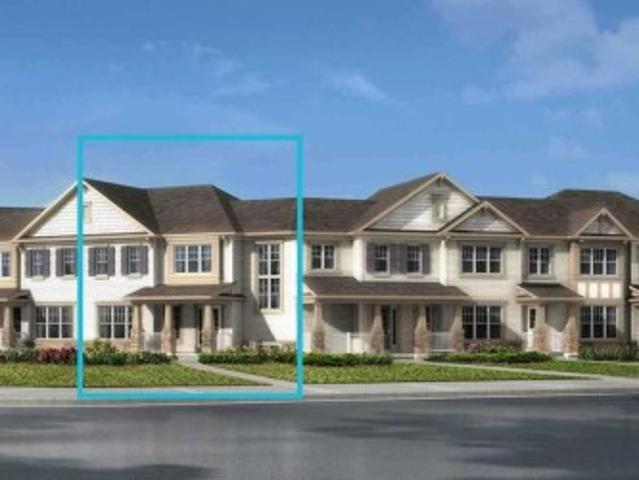
362 Yorkville Boulevard Sw, Calgary, AB, T2X 5H7 house for sale | Listing ID A2329 | Royal LePage
View photo
House · for sale
$ 526,990
362 Yorkville Boulevard Sw, Calgary, AB, T2X 5H7 house for sale | Listing ID A2329 | Royal LePage
Chestermere
· House
· Patio · Office room · Balcony
Chestermere · House · Patio · Office room · Balcony
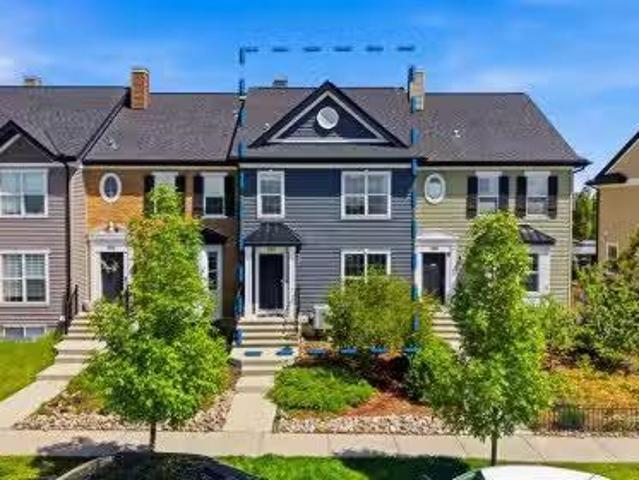
Welcome to the Brinkley Prairie by Mattamy Homes, a thoughtfully designed 1,489 sq. Ft. townhouse in the sought-after community of Yorkville in SW Calgary. Step onto the welcoming front porch and into a bright, open-concept main floor featuring a spacious great room that flows seamlessly into the dining area, creating the perfect space for entertaining or relaxing at home. At the heart of the home is the distinctive U-shaped kitchen, complete with quartz countertops, abundant cabinetry, and a breakfast and conversation bar with seating for four. A convenient mudroom and powder room are discreetly positioned to the side, maximizing both functionality and living space. Upstairs, a versatile central nook offers the perfect space for a home office, study area, or reading corner, with direct access to a large private balcony. The spacious primary bedroom also opens onto the balcony through sliding patio doors and features a walk-in closet and private ensuite, creating a comfortable retreat.
$ 526,990
528 Kingsmere Way Se, Airdrie, AB, T4A 0X9 house for sale L.
View photo
House · for sale
$ 749,000
$ 337/sq.ft
528 Kingsmere Way Se, Airdrie, AB, T4A 0X9 house for sale L.
Chestermere
· 2,217 sq.ft · 30 Bedrooms · 3 Baths · House
· Office room · Fireplace
Chestermere · 2,217 sq.ft · 30 Bedrooms · 3 Baths · House · Office room · Fireplace
Welcome to this beautifully upgraded home in the highly sought-after community of King’s Heights! This stunning 3-bedroom, 2.5-bathroom home offers modern elegance and a functional layout, perfect for a growing family. Meticulously maintained and is like NEW. Ideally located within walking distance to the pond and playground, this home provides both convenience and charm. Step inside to discover 9’ ceilings, fashionable flooring, and an open-concept main floor designed for entertaining. The spacious kitchen boasts an upgraded Samsung appliance package, a massive island with seating for four, and a dining area that comfortably accommodates larger families or groups. The bright and airy family room features an electric fireplace, while the versatile den offers space for a play area or home office. Upstairs, vaulted ceilings and a skylight fill the home with natural light. All three bedrooms are generously sized, each with walk-in closets. The primary suite is a true retreat, and the conv
$ 749,000
204 Martell Road Ne, Calgary, AB, T2A 2X1 house for sale Li.
View photo
House · for sale
$ 664,999
$ 537/sq.ft
204 Martell Road Ne, Calgary, AB, T2A 2X1 house for sale Li.
Chestermere
· 1,238 sq.ft · 33 Bedrooms · 4 Baths · House
Chestermere · 1,238 sq.ft · 33 Bedrooms · 4 Baths · House
Homes like this rarely come available in Marlborough.From the moment you step inside, it’s apparent that this renovation was done with purpose — to deliver design, comfort, and real-life functionality. Fully renovated throughout, this exceptional home is situated on a spacious corner lot and offers 6 bedrooms, 4 full bathrooms, a main kitchen, and a thoughtfully designed wet bar, creating a layout that is highly sought-after in the area.The main floor features a bright, open-concept living and dining space enhanced by designer lighting, layered ceiling details, and warm modern finishes, instantly elevating the feel of the home. The chef-inspired kitchen is anchored by a large island, sleek cabinetry, and quality appliances — thoughtfully designed for everyday living and effortless entertaining.The fully developed lower level with a separate entrance offers outstanding flexibility and is ideal for multi-generational living, extended family, or guests. This level includes 3 additional be
$ 664,999
29 Copperpond Parade Se, Calgary, AB, T2Z 5A8 house for sale | Listing ID A2342 | Royal LePage
View photo
House · for sale
$ 664,900
29 Copperpond Parade Se, Calgary, AB, T2Z 5A8 house for sale | Listing ID A2342 | Royal LePage
Chestermere
· House
· Patio · Garden
Chestermere · House · Patio · Garden
Welcome to a home designed to make everyday family life a little easier. Tucked onto a quiet street in the heart of Copperfield and siding onto a laneway for added privacy, this beautifully maintained 3-bedroom, 2.5-bathroom home combines generous living spaces, thoughtful upgrades and an outdoor setup you’ll appreciate all summer long. Step inside to a bright, welcoming foyer where soaring open-to-below ceilings create an impressive first impression. The main floor unfolds into a sun-filled living and dining area with large windows and patio doors bringing in plenty of natural light. At the heart of the home, the spacious kitchen offers quartz countertops, an oversized breakfast bar, large island and walk-through pantry—giving you plenty of room for busy mornings, family dinners and entertaining. Outside, the backyard has been designed for maximum enjoyment with minimal upkeep. Artificial turf, a stamped concrete patio, dedicated dog run and natural gas BBQ hookup create an easy outdo
$ 664,900
235 3 Street, Irricana, AB, T0M 1B0 house for sale | Listing ID A2325 | Royal LePage
View photo
House · for sale
$ 375,000
235 3 Street, Irricana, AB, T0M 1B0 house for sale | Listing ID A2325 | Royal LePage
Chestermere
· House
· Garden · Parking
Chestermere · House · Garden · Parking
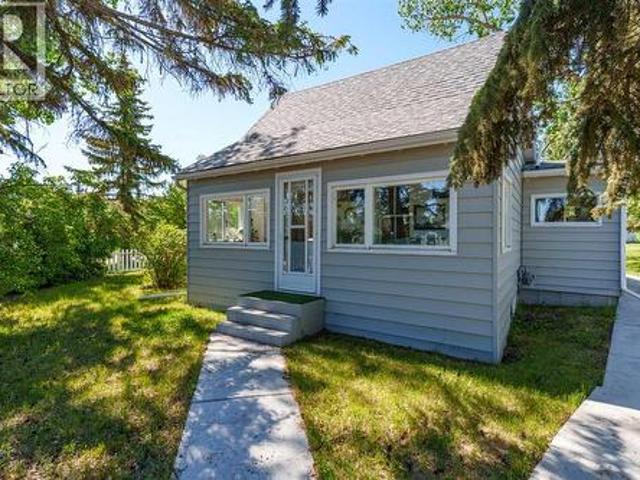
Adorably quaint 1930 character home in Irricana, Alberta — a true storybook find on a corner triple lot. Lovingly cared for, this charming residence is TURNKEY READY and offers 2 bedrooms plus a bright loft, 1 bathroom, and a four-season sun porch that’s the perfect sanctuary to sip morning tea and lose yourself in a good book. Filled with original character and natural light throughout, the home is being sold furnished with many period pieces included—move-in ready and full of personality. The property features a huge garden area, mature trees, a classic white picket fence, and a large garage with room to park and store. Practical updates include insulated new water lines and LED lighting in most rooms. Enjoy peaceful small-town living in Irricana — friendly neighbours, nature at your doorstep, and tranquility at its finest. Contact us to schedule a viewing or for more details
$ 375,000
105 Citadel Crest Park Nw, Calgary, AB, T3G 4K5 house for sa.
View photo
House · for sale
$ 815,000
$ 384/sq.ft
105 Citadel Crest Park Nw, Calgary, AB, T3G 4K5 house for sa.
Chestermere
· 2,120 sq.ft · 4 Bedrooms · 4 Baths · House
· Garden · Fireplace · Cellar
Chestermere · 2,120 sq.ft · 4 Bedrooms · 4 Baths · House · Garden · Fireplace · Cellar
One of the most coveted locations in Citadel. Located on a quiet street and backing onto green space, this large, comfortable 2 storey home with a fully finished walkout basement is ideal for families with young children. With direct pathway access to Citadel Park School, parks, playgrounds, and the community centre, kids can safely walk to school, ride bikes, and play with friends right outside the door. Inside, the home features a spacious and functional layout with multiple living areas designed for everyday family life. The kitchen includes granite countertops, stainless steel appliances, a large island, pantry, and a bright breakfast nook overlooking the backyard. A family room with gas fireplace, formal living and dining spaces, and a main-floor office provide flexibility for work, play, and gathering.Upstairs enjoy beautiful west-facing views of the greenspace system, and mountains to the west. With 3 large bedrooms on the upper level, you will be impressed with the comfortable
$ 815,000
47 Wolf Willow Boulevard Se, Calgary, AB, T2X 3Z9 house for.
View photo
House · for sale
$ 660,000
$ 406/sq.ft
47 Wolf Willow Boulevard Se, Calgary, AB, T2X 3Z9 house for.
Chestermere
· 1,625 sq.ft · 4 Bedrooms · 4 Baths · House
· Garden · Parking · Deck · Air conditioning · Cellar
Chestermere · 1,625 sq.ft · 4 Bedrooms · 4 Baths · House · Garden · Parking · Deck · Air conditioning · Cellar
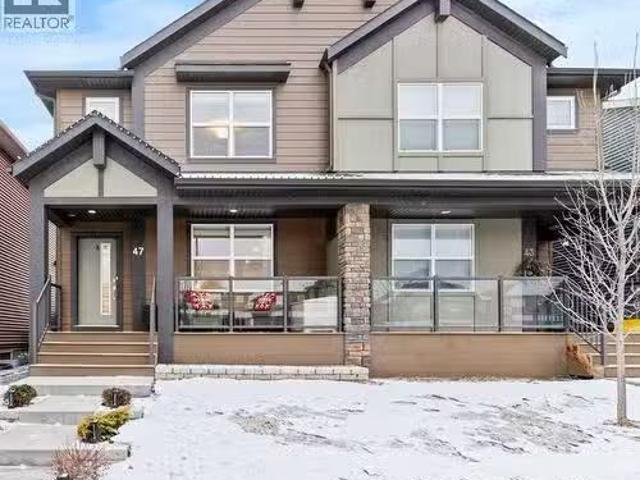
Welcome to 47 Wolf Willow Blvd SE — an immaculate, turn-key home offering 1,626 sq ft above grade plus 556 sq ft developed below, designed for both comfort and style. From the moment you arrive, you’ll appreciate the east-facing covered front deck, perfect for enjoying your morning coffee in the sun. Inside, this home shines with quartz countertops, an island kitchen, and stainless steel appliances, all complemented by modern finishes and thoughtful design throughout. The open main floor flows effortlessly, making it ideal for everyday living and entertaining. Upstairs, you’ll find three spacious bedrooms, while the fully developed basement adds flexibility with a Murphy bed, creating an easy 3+1 bedroom setup. With 3.5 bathrooms, there’s plenty of space for family and guests alike. The basement is a true retreat, featuring a luxurious steam shower — your own private spa at home. Additional highlights include central air conditioning, an oversized double garage, and a private backyard
$ 660,000
1032 Varsity Estates Drive Nw, Calgary, AB, T3B 3B2 house fo.
View photo
House · for sale
$ 988,000
$ 488/sq.ft
1032 Varsity Estates Drive Nw, Calgary, AB, T3B 3B2 house fo.
Chestermere
· 2,024 sq.ft · 4 Bedrooms · 3 Baths · House
· Patio · Garden · Fireplace · Deck
Chestermere · 2,024 sq.ft · 4 Bedrooms · 3 Baths · House · Patio · Garden · Fireplace · Deck
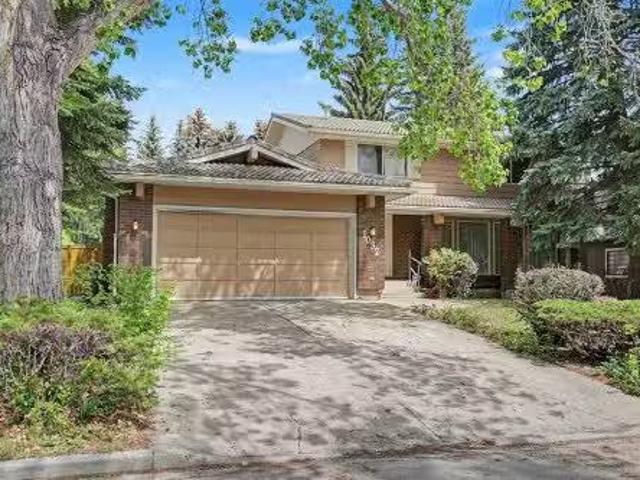
Welcome to Varsity Estates, one of Northwest Calgary’s most sought-after premier neighbourhoods. This charming two-storey family home offers a wonderful opportunity to own in an established community while adding your own personal updates and design vision. Priced to reflect its current condition, the property features a generous 60 x 120-foot lot and 2,027 square feet above grade. Spacious backyard with large deck area, storage shed and very private with no rear back lane. The exterior showcases a timeless combination of cedar and brick, complemented by a durable 5075-year concrete roof system. Inside, the main floor offers an excellent layout with five spacious principal rooms, including the kitchen, a breakfast nook overlooking the backyard, a very large living room, and a welcoming family room highlighted by a beautiful stone fireplace and patio doors leading to the expansive backyard and deck. A semi-formal dining room with elegant French doors adds further character and functiona
$ 988,000
108 Everstone Rise Sw, Calgary, AB, T2Y 4J7 house for sale | Listing ID A2312 | Royal LePage
View photo
House · for sale
$ 488,800
108 Everstone Rise Sw, Calgary, AB, T2Y 4J7 house for sale | Listing ID A2312 | Royal LePage
Chestermere
· House
· Deck
Chestermere · House · Deck
Welcome home to this well kept home in Evergreen. Close to parks, pathways, schools and shopping this house with have you connected with your neighborhood in no time. Fresh paint and carpet has been installed so you can just move on in and not worry about any renovations needed. The main floor has a great layout with large living room and a nice sized kitchen and dining space. Off the back of the house is a large deck perfect for enjoying summer days and evening grilling! Upstairs you will find 3 beds, 1 large family bath and laundry. Don't hesitate to book your showing now before this amazing, affordable family home is gone!
$ 488,800
145 Creekside Street Sw, Calgary, AB, T2X 6H9 house for sale.
View photo
House · for sale
$ 708,679
$ 369/sq.ft
145 Creekside Street Sw, Calgary, AB, T2X 6H9 house for sale.
Chestermere
· 1,916 sq.ft · 3 Bedrooms · 3 Baths · House
· Fireplace · Security · Cellar
Chestermere · 1,916 sq.ft · 3 Bedrooms · 3 Baths · House · Fireplace · Security · Cellar
Built by a trusted builder with over 70 years of experience, this home showcases on-trend, designer-curated interior selections tailored for a home that feels personalized to you. Energy efficient and smart home features, plus moving concierge services included in each home. Built to 2025 specifications, this home features LVP throughout the main floor and laundry, triple-pane and additional windows, and an electric fireplace with mantel. The kitchen offers stainless steel appliances, chimney hoodfan, built-in microwave, single bowl Silgranit sink, Quartz countertops with undermount sinks, and a walk-in pantry with french door. Upstairs includes a vaulted bonus room, upper-floor laundry, and walk-in closets in all bedrooms. The primary bedroom features a 4-piece ensuite with a tiled-wall fiberglass shower, tile flooring, and a bank of drawers—also found in the main bath vanity. With a side entrance and 9 basement walls, this home blends style, efficiency, and everyday convenience. This
$ 708,679
520 34A Street Nw, Calgary, AB, T2N 2Y5 house for sale List.
View photo
House · for sale
$ 1,449,000
$ 553/sq.ft
520 34A Street Nw, Calgary, AB, T2N 2Y5 house for sale List.
Chestermere
· 2,616 sq.ft · 42 Bedrooms · 5 Baths · House
· Patio · Office room · Fireplace
Chestermere · 2,616 sq.ft · 42 Bedrooms · 5 Baths · House · Patio · Office room · Fireplace
Welcome to this impeccably crafted 3-storey duplex offering OVER 3,400+ SQFT of finished living space, built by the reputable ACE HOMES. With 6 BEDROOMS, 4.5 BATHROOMS, and a LEGAL SUITE with a private side entrance, this home is ideal for multigenerational families or those looking for a mortgage helper. The main floor invites you in with a generous foyer and features custom closets, a bench, and wall hooks for everyday convenience. Just off the entrance, a POCKET OFFICE provides a quiet workspace without sacrificing living area. The front-facing dining room enjoys natural light, while the chef-inspired kitchen sits at the heart of the home, boasting stainless steel appliances, built-in microwave and oven, a full pantry, and a large central island thats perfect for entertaining or everyday family meals. The rear living room, bathed in morning light thanks to its east-facing dual patio doors, exudes warmth with its built-in fireplace and cozy atmosphere, seamlessly connecting indoor an
$ 1,449,000
632 Cantrell Drive Sw, Calgary, AB, T2W 1W7 house for sale.
View photo
House · for sale
$ 729,900
$ 691/sq.ft
632 Cantrell Drive Sw, Calgary, AB, T2W 1W7 house for sale.
Chestermere
· 1,055 sq.ft · 22 Bedrooms · 2 Baths · House
· Deck · Cellar
Chestermere · 1,055 sq.ft · 22 Bedrooms · 2 Baths · House · Deck · Cellar
OPEN HOUSE this Saturday, JANUARY 31st 1-4PM Welcome to 632 Cantrell Drive SW — a fantastic opportunity in the highly desirable southwest community of Canyon Meadows. This fully renovated home sits on a massive 48x154 ft private lot which allows you to create exceptional outdoor living. The main floor features a bright and inviting living area highlighted by large windows and spacious west facing deck — perfect for relaxing evenings and watching the sunset. The beautifully designed kitchen flows seamlessly creating an open and functional layout ideal for everyday living and entertaining. Two generously sized bedrooms, laundry and a full bathroom complete the main level.Downstairs, the fully developed basement offers a renovated and LEGAL SECONDARY SUITE with its own separate side entrance — an excellent option for extended family, guests, or saleal income. This level includes a spacious familyliving area, kitchen, two bedrooms, convenient laundry, and a 3-piece bathroom.Located in one
$ 729,900
13 Calhoun Crescent Ne, Calgary, AB, T3P 1X8 house for sale | Listing ID A2339 | Royal LePage
View photo
House · for sale
$ 795,000
13 Calhoun Crescent Ne, Calgary, AB, T3P 1X8 house for sale | Listing ID A2339 | Royal LePage
Chestermere
· House
· Office room
Chestermere · House · Office room
Back On The Market! Price Improvement Alert! Welcome to 13 Calhoun Crescent NE, a beautifully upgraded home offering over 2,900 sq ft of total living space in the vibrant and highly sought-after community of Livingston. Thoughtfully designed for modern family living, this impressive home begins with a bright and functional main floor featuring 9-foot ceilings, elegant LVP flooring, and impressive 8-foot doors that enhance the sense of space throughout. The chef-inspired kitchen is equipped with stainless steel appliances, a gas range, chimney hood fan, built-in microwave, and upgraded paint-grade cabinetry, creating a stylish and practical space for cooking and entertaining. A main-floor bedroom and full bathroom provide the perfect setup for guests, extended family, or a convenient home office. Upstairs, you’ll find a layout designed for comfort and flexibility. The spacious primary retreat features a luxurious 5-piece ensuite with dual sinks and a walk-in closet, while the large bonu
$ 795,000
1113 403 Mackenzie Way Sw, Airdrie, AB, T4B 3V7 commercial f.
View photo
House · for sale
$ 1,100,000
$ 484/sq.ft
1113 403 Mackenzie Way Sw, Airdrie, AB, T4B 3V7 commercial f.
Chestermere
· 2,271 sq.ft · House
· Parking
Chestermere · 2,271 sq.ft · House · Parking
6% Cap – Turnkey Medical Retail Investment in Airdrie’s Creekside Village – $1.1M. Looking for a passive, income-generating asset with strong tenants and a solid return?Located in Creekside Village, SW Airdrie, this fully leased medical retail condo offers a 6% cap rate and immediate cash flow from two long-term tenants: A shop & A psychology practice.Surrounded by 800+ residential units within walking distance.Shadow-anchored by Sobeys – high foot traffic.Ample surface parking for patients and staff.Easy access to major roads – perfect for medical + logistics synergy.Neighboring tenants include Anytime Fitness, MDJ Law, and Mountain Health Team.Offered at $1,100,000 – Ideal for investors seeking a dependable, low-maintenance property.Solid location. Strong tenants. Steady income. 6% Cap – What more could you want?. Still available at ListedBuy!
$ 1,100,000
334 Legacy Village Way Se, Calgary, AB, T2X 0Y9 house for sa.
View photo
House · for sale
$ 505,000
$ 347/sq.ft
334 Legacy Village Way Se, Calgary, AB, T2X 0Y9 house for sa.
Chestermere
· 1,453 sq.ft · 3 Bedrooms · 3 Baths · House
Chestermere · 1,453 sq.ft · 3 Bedrooms · 3 Baths · House
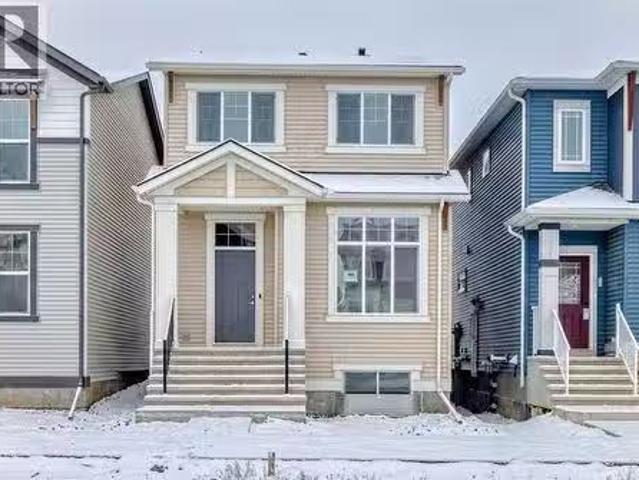
Proud to present this exceptional, move-in-ready (NO CONDO FEES) Townhouse in the award-winning south Calgary community of Legacy. Built in 2016, this beautifully maintained, two-storey home offers 1,454 square feet of fully CENTRAL Air-Conditioned living space with zero condo fees, making it an incredible opportunity for families and professionals alike. The main level features a SPACIOUS OPEN FLOORPLAN including LARGE LIVING ROOM, Dedicated Dining Area, illuminated by bright vinyl windows and elevated by elegant SPACIOUS KITCHEN with Tons of Counter Space and crown molding. The heart of the home boasts a modern kitchen with QUARTZ COUNTERS, a functional breakfast bar, and a premium SS appliance package. The well-designed top floor holds THREE UPPER-LEVEL BEDROOMS and two full bathrooms, including a private ensuite attached to the primary bedroom. Kept in pristine condition, this IMPECCABLE NO-ANIMAL, NO-SMOKING HOME preserves high-quality flooring including plush carpet, ceramic tile
$ 505,000

Get email alerts

Don't miss out: be the first to know about new properties

The alert was correctly created

On subscribing you accept the conditions of use and the privacy policy
Alert
Receive new ads in your inbox
Save this search
Receive alerts for new listings

We'll send you an email when we have new properties for: "Properties for sale in Chestermere"

The alert was correctly created

Westmere
West Creek
Get email alerts and be the first to see new listings
Required field
On subscribing I accept the terms of the privacy policy
Perfect! You'll soon start receiving new listings via email
Alert
Receive an email when we have new ads for Properties for sale in Chestermere
Save this search
Filters

Bedrooms

Area (sq.ft)

sq.ft
sq.ft

Price

$
$

Filter by property type

Bathrooms

Clear all filters
Receive notifications when new entries are published.