2,510 properties for sale in Clarington

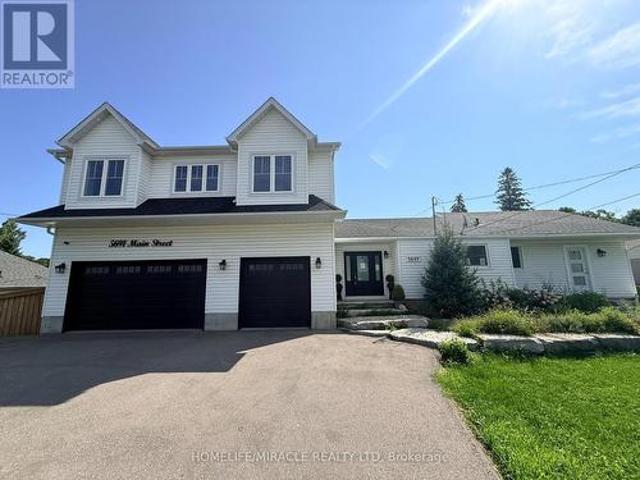
5691 Main Street, Clarington, ON, L0B 1M0 house for sale | Listing ID E13747 | Royal LePage
View photo
House · for sale
$ 1,189,000
5691 Main Street, Clarington, ON, L0B 1M0 house for sale | Listing ID E13747 | Royal LePage
Clarington
· House
· Deck · Swimming pool
Clarington · House · Deck · Swimming pool
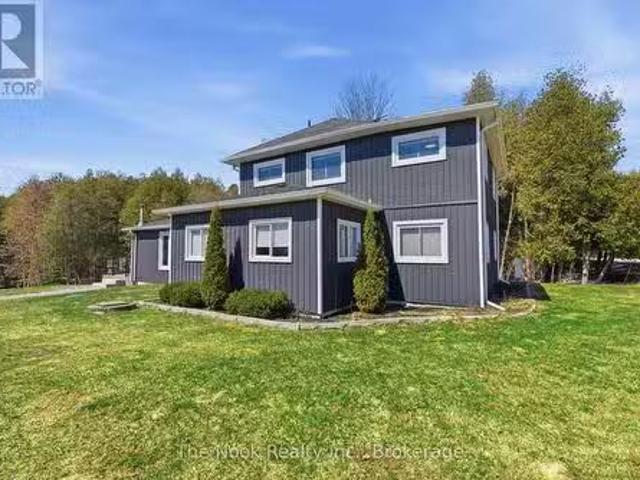
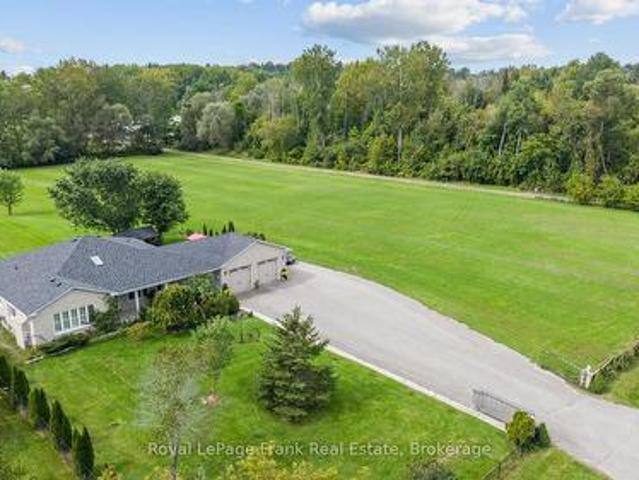
Welcome to this exceptional 4+1 bedroom, 5-bathroom home set on over an acre of beautiful property! Featuring a spacious self contained in-law suite with full kitchen and lower-level living space, plus a brand-new two-storey addition, this home offers exceptional space, comfort and versatility. Enjoy a stunning open-concept kitchen with large island, stainless steel appliances and walkout to the deck and an inground pool. Generous bedrooms include a luxurious primary retreat with a massive walk-in closet and spa-like 5-piece ensuite, along with the convenience of second-floor laundry. The expansive outdoor space is an entertainer's dream, featuring a private in-ground pool, stream running behind the property, ravine setting, firepit and plenty of room to relax and enjoy nature. A beautiful flagstone front entrance adds to the impressive curb appeal. No expense has been spared in making this house a truly exceptional home! (Id: 27)
$ 1,189,000
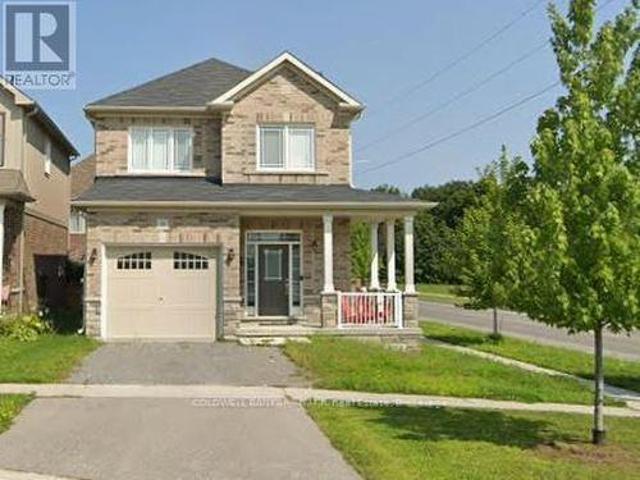
143 Allworth Crescent, Clarington, ON, L1C 0B4 house for sale | Listing ID E13832 | Royal LePage
View photo
House · for sale
$ 750,000
Updated
143 Allworth Crescent, Clarington, ON, L1C 0B4 house for sale | Listing ID E13832 | Royal LePage
Clarington
· House
· Garden · Parking · Cellar
Clarington · House · Garden · Parking · Cellar
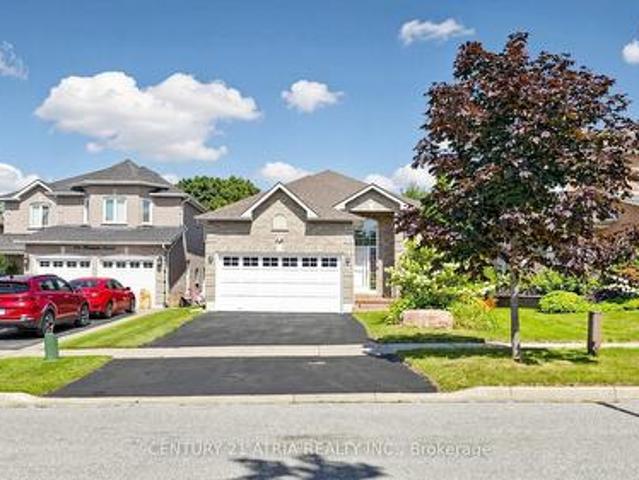
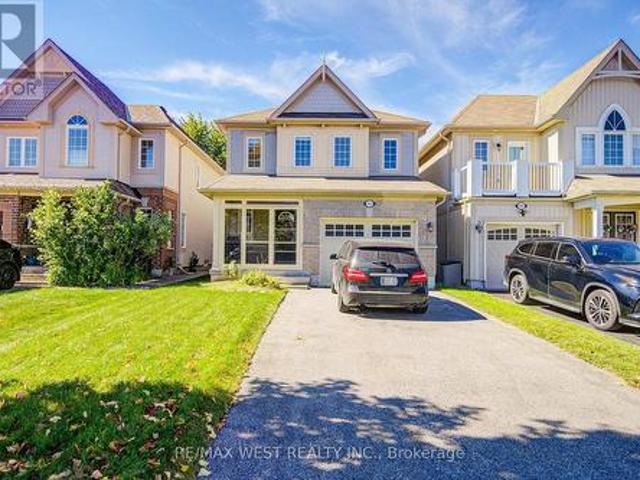
Ideal for First-Time Buyers! Lovely 3-bedroom detached home with a finished basement featuring 2 additional bedrooms, extra living space and a full bathroom, located in sought-after North Bowmanville. Offering 3 full bathrooms in total, this home features a spacious foyer with garage access, open-concept great room, bright eat-in kitchen and walkout to a deep backyard. The spacious primary bedroom offers a 4-piece ensuite and walk-in closet. A fantastic opportunity to own a detached home in a family-friendly neighbourhood-move in, make it your own and start building equity! (Id: 27)
$ 750,000
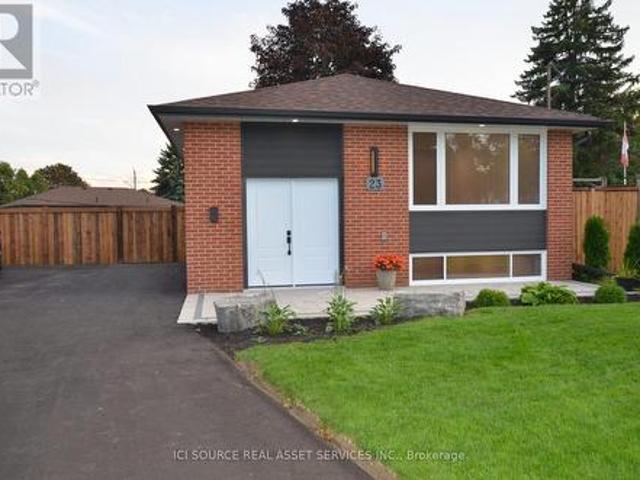
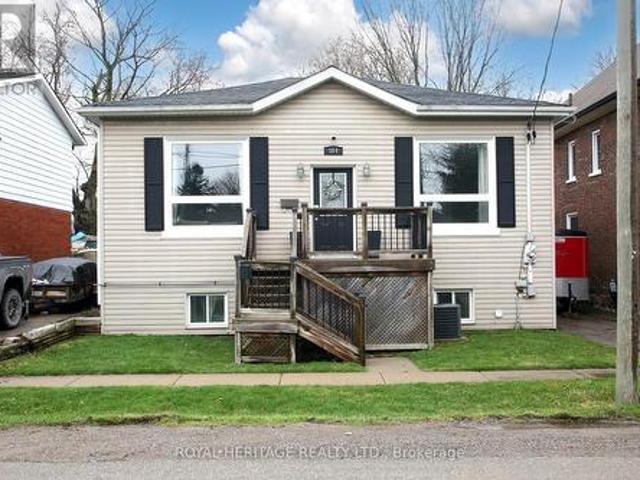
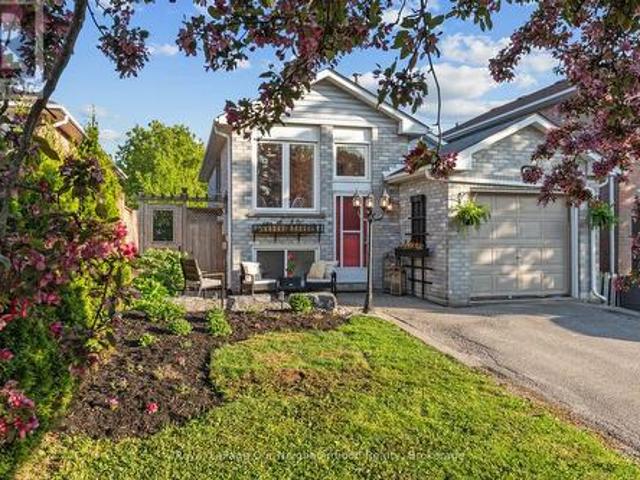
23 Sunset Road, Clarington, ON, L1C 2E5 house for sale | Listing ID E13720 | Royal LePage
View photo
House · for sale
$ 799,000
23 Sunset Road, Clarington, ON, L1C 2E5 house for sale | Listing ID E13720 | Royal LePage
Clarington
· House
· Garden · Air conditioning · Parking · Cellar
Clarington · House · Garden · Air conditioning · Parking · Cellar
Step inside and discover a beautifully transformed home where modern comfort meets timeless character. This extensively renovated bungalow offers approximately 5 bedrooms, 2 full bathrooms and 2 kitchens, providing exceptional flexibility for families, extended family or multi-generational living. The home has been thoughtfully updated from top to bottom, including completely redone plumbing throughout and a new 200-amp electrical service and panel. Enjoy brand-new luxury wide-plank vinyl flooring with matching stair treads and Aria vents, a modern kitchen with new finishes and appliances, new furnace and central air conditioning, and a brand-new roof. The fully finished basement features a separate entrance, second kitchen, bathroom, bedrooms and laundry, creating an ideal in-law or secondary living space. Outside, enjoy a large fully fenced backyard, brand-new 8' x 16' shed, fully landscaped front yard and brand-new driveway with plenty of parking. Every detail has been carefully con
$ 799,000
4430 Liberty Street N, Clarington, ON, L1C 3E6 house for sale | Listing ID E13618 | Royal LePage
View photo
House · for sale
$ 2,200,000
4430 Liberty Street N, Clarington, ON, L1C 3E6 house for sale | Listing ID E13618 | Royal LePage
Clarington
· House
· Parking · Equipped kitchen
Clarington · House · Parking · Equipped kitchen
A peaceful country retreat. Completely modernized and renovated; All new windows, doors, trim, appliances (dishwasher as is), flooring, ceramic tile, kitchen cabinetry, washrooms, water softener, pot lights, chandeliers, outdoor motion lighting, and much more. Newly painted throughout. Lower level has 3 separate walkout entrances and direct access to huge double garage. This well-maintained scenic (29.86 acre) property features a large 32x40 ft detached workshop/garage with hydro, sliding doors; 2 ponds and a stream. Easy access hwys 401, 407, 418, 115. Book a showing to see all possibilities. (Id: 27)
$ 2,200,000
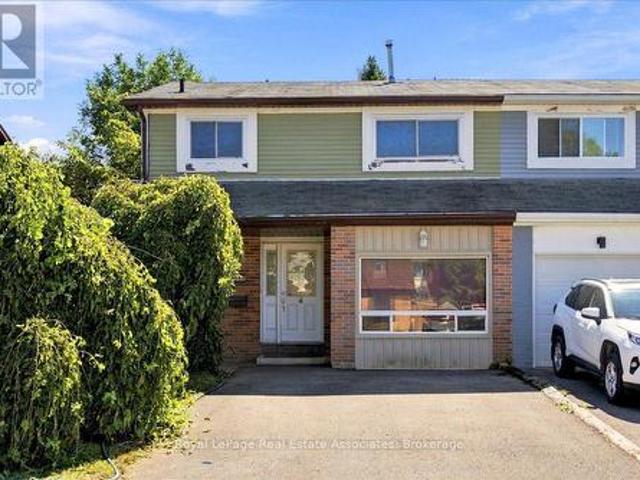
62 Alonna Street, Clarington, ON, L1C 3P8 house for sale | Listing ID E13843 | Royal LePage
View photo
House · for sale
$ 499,900
New
62 Alonna Street, Clarington, ON, L1C 3P8 house for sale | Listing ID E13843 | Royal LePage
Clarington
· House
· Office room · Gym · Cellar
Clarington · House · Office room · Gym · Cellar
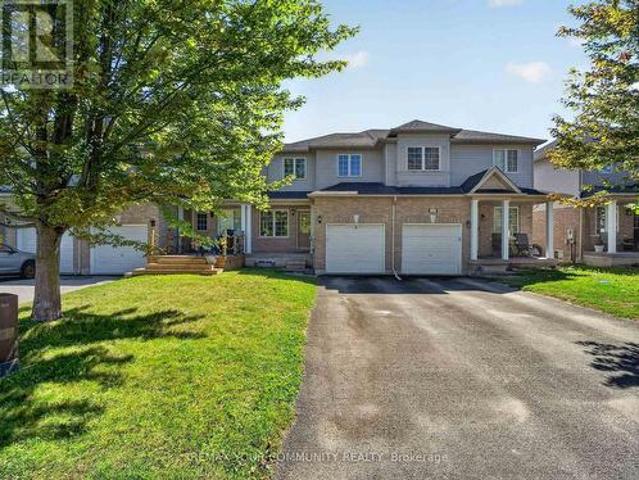
Welcome to 62 Alonna Street, a 2-storey semi-detached home in an established Bowmanville neighbourhood. With 1,748 square feet of above-grade living space, 4 bedrooms, and 2 bathrooms, this home gives a growing household room to spread out and a solid foundation ready for your personal touch. For first-time buyers, renovators, or investors, it is an opportunity to add your own style and build value in a home with a layout that already works. The family room offers a comfortable setting for movie nights and gatherings with family and friends, while a separate bonus room adds flexible space for a home office, craft room, or reading nook. The eat-in kitchen is perfect for your morning coffee and weeknight dinners. Four bedrooms give everyone a space of their own, with the added flexibility to create a guest room or hobby space. The unfinished basement is a blank canvas for a future recreation room, gym, play room or extra storage, ready to be designed around the way you live. Outside, the
$ 499,900
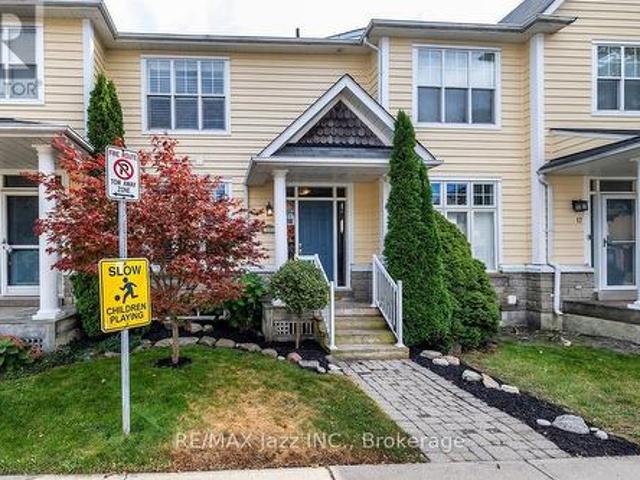
15 2800 Courtice Road, Clarington Courtice, ON, L1E 2M6 townhouse for sale | Listing ID E13833 | Royal LePage
View photo
Townhouse · for sale
$ 579,900
15 2800 Courtice Road, Clarington Courtice, ON, L1E 2M6 townhouse for sale | Listing ID E13833 | Royal LePage
Clarington
· Townhouse
· Fireplace · Deck · Parking · Cellar
Clarington · Townhouse · Fireplace · Deck · Parking · Cellar
Welcome to Nantucket by Halminen Homes. One of Courtice's sought-after condominium communities. Centrally located at Highway 2 and Courtice Road. Beside Courtice Community Centre. Access to public transit and a short drive to Highway 401 and 407. This 1400 sf condo was built in 1997 as per MPAC. Features a south facing deck overlooking a greenbelt, a double-car garage, and parking. The interior has a living room with gas fireplace, eat-in kitchen, 2 1/2 baths and three bedrooms. The primary bedroom has an ensuite bath. The basement level has a finished media room. Updated broadloom in 2026 and front railings in 2025. It is move-in ready! (Id: 27)
$ 579,900
209 290 Liberty Street N, Clarington Bowmanville, ON, L1C.
View photo
House · for sale
$ 539,999
209 290 Liberty Street N, Clarington Bowmanville, ON, L1C.
Clarington
· 2 Bedrooms · 2 Baths · House
· Terrace · Parking
Clarington · 2 Bedrooms · 2 Baths · House · Terrace · Parking
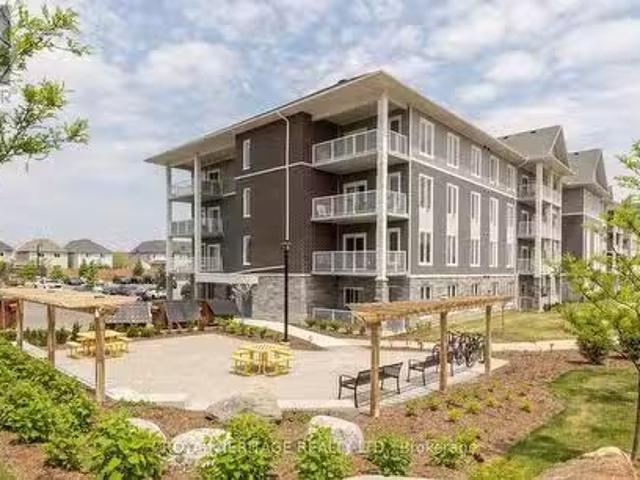
WELCOME HOME. This Stunning 986 Sq Ft Premium Corner Unit Delivers The Perfect Blend Of Style, Sophistication, And Sun-Drenched Living. Featuring 2 Beds, 2 Baths, And 9 Ceilings Throughout, This Residence Is Designed To Impress From The Moment You Step Inside. The Beautiful Modern Kitchen Is A True Showpiece - Complete With Quartz Countertops, A Striking Island W Breakfast Bar, Stainless Steel Appliances, And Seamless Flow Into An Open Concept Living Space Made For Entertaining. Expansive Windows Flood The Home With Tons Of Natural Light, Elevating Every Inch Of This Thoughtfully Designed Layout. Step Outside To Your Large Private Terrace - The Ultimate Extension Of Your Living Space. Morning Coffee. Sunset Wine. Weekend Gatherings. This Is Indoor-Outdoor Living At Its Finest. With Nearly $30K In Upgrades, Every Detail Has Been Elevated. Plus, Enjoy The Rare Luxury Of 2 Parking Spots - A True Standout Feature. Perfectly Positioned Near Downtown Bowmanville, Hwy 401, 407, Shops, Restaur
$ 539,999
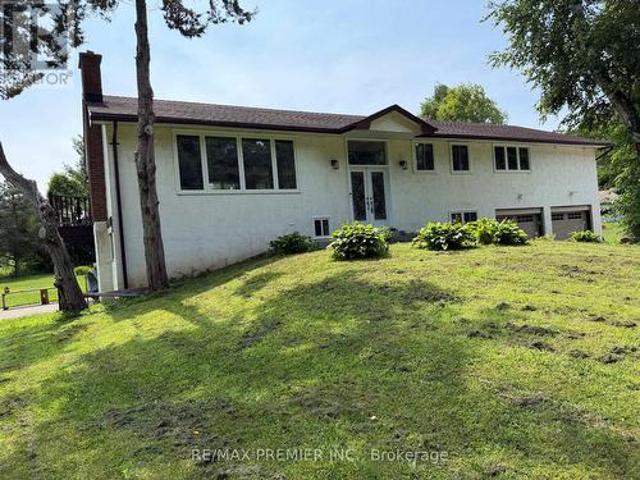
6834 Shiloh Road, Clarington, ON, L0A 1J0 house for sale | Listing ID E13598 | Royal LePage
View photo
House · for sale
$ 899,000
6834 Shiloh Road, Clarington, ON, L0A 1J0 house for sale | Listing ID E13598 | Royal LePage
Clarington
· House
· Parking · Fireplace · Cellar
Clarington · House · Parking · Fireplace · Cellar
Get To The Peace And Quiet Of Country Living. This 10 Acre Property Close To The Ganaraska Forest Features A Raised Bungalow With A Barn, Paddocks, And A Pond. The Barn Has 3 Box Stalls For Horses And Has The Capacity For Up To 300 Bales. Inside The 3 Bdrm Home You Will Find A Warm And Inviting Atmosphere With Large Windows For Plenty Of Sunlight. A Great Sunken Family Room Combined With The Dining Room And Living Room Warmed By A Fireplace. Master Bedroon Has A 2Pc Ensuite. The Basement Has Two Separate Entrances One To The Double Garage And One To A Fantastic Sunroom. Its Own Kitchen, A Workshop, Large Living Area, And 3 Pc Bathroom. (Id: 27)
$ 899,000
4242 Cedar Valley Road, Clarington, ON, L0B 1M0 house for sale | Listing ID E13699 | Royal LePage
View photo
House · for sale
$ 1,999,000
4242 Cedar Valley Road, Clarington, ON, L0B 1M0 house for sale | Listing ID E13699 | Royal LePage
Clarington
· House
· Fireplace
Clarington · House · Fireplace
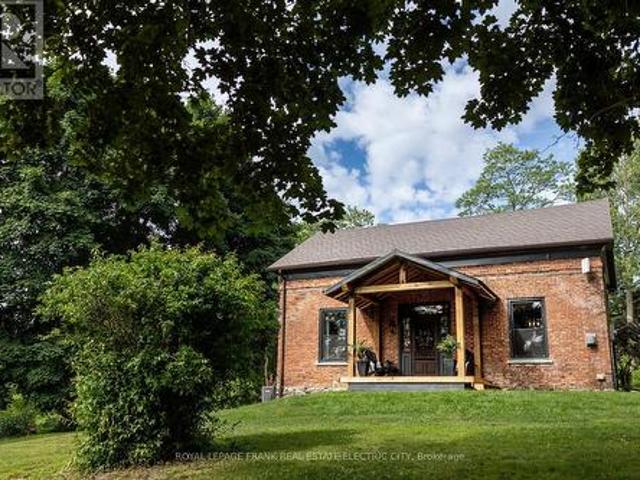
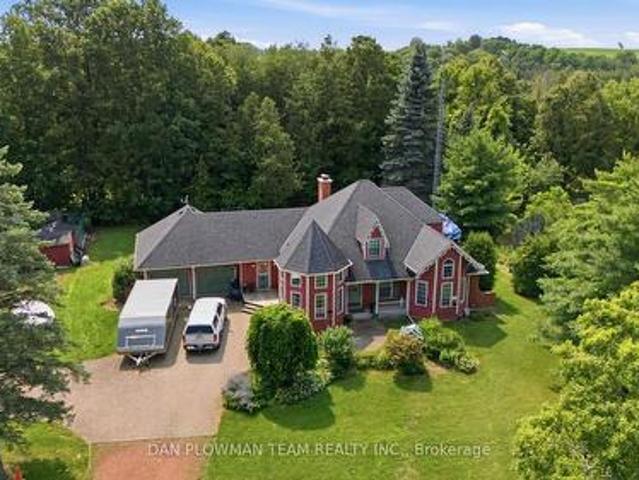
Welcome to this truly picturesque brick farmhouse, circa 1860, gracefully set on 56 acres in a peaceful country setting just minutes from Hwy 115 and the 407, offering an easy commute to Oshawa, Peterborough and Toronto. This lovingly restored home blends historic charm with thoughtful modern updates. Perched on the entire west side of quiet Cedar Valley Road, currently approximately 35 acres of workable land stretch across rolling fields, while the remainder is a tranquil mix of forest and a meandering stream at the northern edge. The property lies on a dead-end road shared with just two other homes, ensuring exceptional privacy and serenity. A welcoming front porch leads to a classic centre hall plan with a grand staircase flanked by a formal living room and a cozy family room with a fireplace. The main floor boasts soaring 10' ceilings, wide plank floors, restored millwork, and abundant natural light through large, new windows. The heart of the home is the inviting eat-in kitchen, f
$ 1,999,000
18 Concession Street W, Clarington Bowmanville, ON, L1C 1Y5 house for sale | Listing ID E13819 | Royal LePage
View photo
House · for sale
$ 1,395,000
18 Concession Street W, Clarington Bowmanville, ON, L1C 1Y5 house for sale | Listing ID E13819 | Royal LePage
Clarington
· House
· Fireplace · Parking
Clarington · House · Fireplace · Parking
A truly rare Bowmanville gem, this remarkable property offers two separate dwellings on approx half an acre, blending timeless character, impressive space, and exceptional versatility in the heart of historic Bowmanville. A generous driveway provides ample parking, while the walkable location places downtown shops, restaurants, cafs and everyday amenities just moments away, with easy access to Hwy 401 & 407 for commuters. Rich in old-world charm, the main home beautifully showcases vintage door knobs, wide trim, elegant crown moulding and timeless craftsmanship throughout. The updated kitchen, with modern convenience, features tile flooring, pot lighting, quartz counters, built-in appliances and an abundance of cabinetry. The spacious living rm is warm and inviting, highlighted by gleaming hardwood floors, crown moulding, French doors and a gas fireplace framed by an eye-catching accent wall. A separate formal dining rm with hardwood flooring and built-in shelving provides an elegant s
$ 1,395,000
30 Moses Crescent, Clarington Bowmanville, ON, L1C 0T7 house for sale | Listing ID E13742 | Royal LePage
View photo
House · for sale
$ 799,900
30 Moses Crescent, Clarington Bowmanville, ON, L1C 0T7 house for sale | Listing ID E13742 | Royal LePage
Clarington
· House
· Garden · Parking
Clarington · House · Garden · Parking
Welcome to north Bowmanville's sought after Northglen neighbourhood! This is your opportunity to own in this fabulous family friendly community, close to two new elementary schools, the Rickard Recreation Complex, historic downtown shopping and dining, abundant big-box stores, and easy access to major highways. Quality built Halminen all brick detached home featuring an open concept layout, fenced yard, main level laundry and direct access to garage, 4 bedrooms and 3 baths. Don't miss out on this opportunity! (Id: 27)
$ 799,900
164 Kings Hill Lane, Clarington, ON, L1C 1R8 house for sale | Listing ID E13665 | Royal LePage
View photo
House · for sale
$ 624,990
164 Kings Hill Lane, Clarington, ON, L1C 1R8 house for sale | Listing ID E13665 | Royal LePage
Clarington
· House
· Garden · Deck
Clarington · House · Garden · Deck
Beautifully Maintained Bungalow in the Heart of Bowmanville: Ideal for first-time buyers, downsizers, or anyone looking for a well-maintained home in a fantastic location. Situated just steps from Historic Downtown Bowmanville, this charming bungalow offers convenient access to local restaurants, shops, parks, and everyday amenities. The bright and inviting open-concept main floor features beautiful hardwood flooring and ceramic tile, complemented by large windows that fill the home with an abundance of natural light. The spacious main level boasts impressive 10-foot ceilings, elegant crown moulding, maple kitchen cabinetry, pot lights, and stainless-steel appliances. The lower level provides excellent additional living space, featuring a spacious recreation room, second bedroom, convenient 2-piece bathroom, and laundry/utility room. A walkout leads directly to the backyard and deck, creating an ideal space for entertaining, relaxing, or enjoying the outdoors. A wonderful opportunity t
$ 624,990
2223 Concession Road 7 Road, Clarington, ON, L0B 1J0 house for sale | Listing ID E13827 | Royal LePage
View photo
House · for sale
$ 1,425,000
2223 Concession Road 7 Road, Clarington, ON, L0B 1J0 house for sale | Listing ID E13827 | Royal LePage
Clarington
· House
· Deck · Cellar
Clarington · House · Deck · Cellar
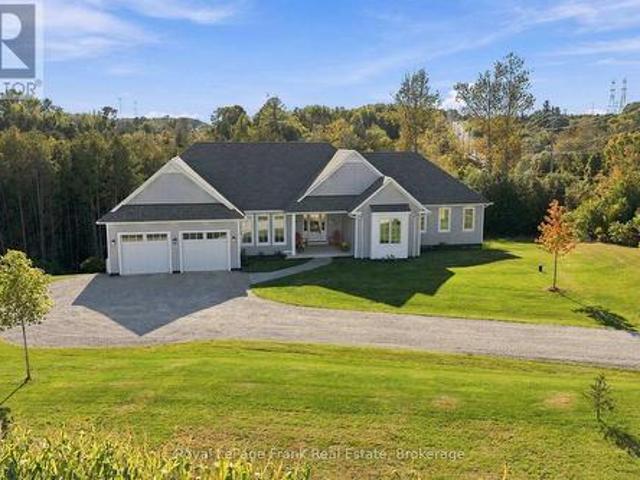
Nestled on 1.6 private acres, surrounded by open farm fields and mature forest with scenic trails leading to a peaceful creek, this exceptional property offers the perfect balance of privacy, tranquility, and modern living-all just minutes from the hamlet of Enniskillen and the town of Bowmanville. Built in 2023, this custom bungalow spans over 2,500 sq. Ft. above grade and features a walkout basement ready for your personal finishing touches. Thoughtfully designed with quality craftsmanship throughout, the home offers four spacious main-floor bedrooms and an outstanding open-concept layout ideal for both everyday living and entertaining. At the heart of the home is a stunning custom kitchen with upgraded cabinetry, an oversized island with stone countertops, premium Fisher & Paykel appliances and Emtek hardware, with a walkout to an entertainers deck overlooking the ravine. The kitchen seamlessly flows into the inviting family room beneath soaring cathedral ceilings and overlooking th
$ 1,425,000
2037 Nash Road, Clarington, ON, L1C 3K4 house for sale | Listing ID E13628 | Royal LePage
View photo
House · for sale
$ 789,000
2037 Nash Road, Clarington, ON, L1C 3K4 house for sale | Listing ID E13628 | Royal LePage
Clarington
· House
· Deck · Cellar
Clarington · House · Deck · Cellar
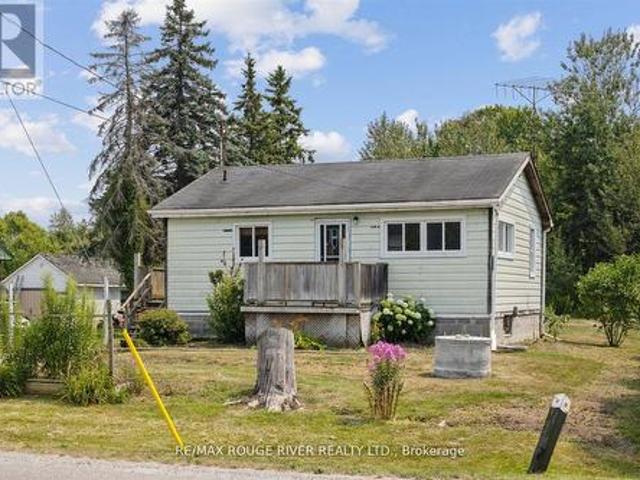
Welcome to this charming two-bedroom bungalow nestled on a rarely offered premium 70 x 660 ft lot in Clarington. Offering the perfect balance of rural tranquility and city convenience, this property is ideally located just minutes from major highways and all essential amenities. Whether you're a builder, someone looking to renovate and customize the existing home, or continue using it as a highly reliable rental property, its been a consistent income generator for many years. Inside, the main floor offers a generous sized eat in kitchen with a w/o to deck off the side of the house, perfect for bbqing or entertaining. Good Size Open Concept living room and 2 bdrms. 4pce recently updated bathroom. The partially finished basement offers an excellent opportunity for expansion, easily finish it into a 2 bdrm suite with a rec room, perfect for extended family or teenagers. There is also the exciting potential to build an Accessory Dwelling Unit (ADU) as permitted by the Municipality. Live in
$ 789,000
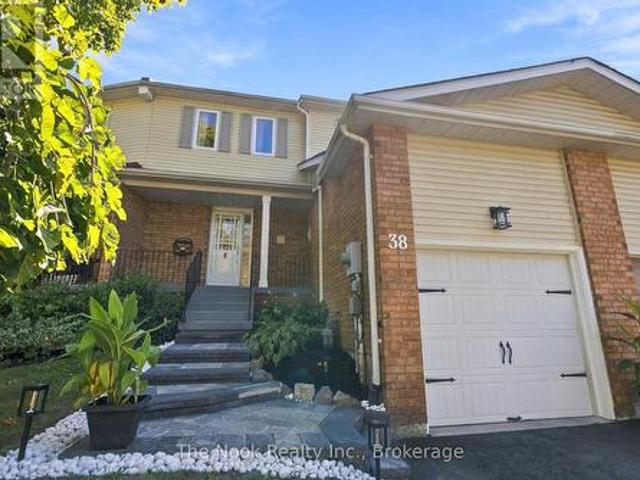
38 Galbraith Court, Clarington Bowmanville, ON, L1C 4P5 house for sale | Listing ID E13822 | Royal LePage
View photo
House · for sale
$ 619,000
38 Galbraith Court, Clarington Bowmanville, ON, L1C 4P5 house for sale | Listing ID E13822 | Royal LePage
Clarington
· House
· Garden · Office room · Deck
Clarington · House · Garden · Office room · Deck
Some homes just make everyday life easier. 38 Galbraith Court is one of them. Tucked onto a court in an established Bowmanville neighbourhood, this freehold townhome puts so much of daily life close by. Groceries, shopping, schools, parks and everyday errands are all nearby, while downtown Bowmanville is just minutes away. Inside, there's just over 1,100 sq. Ft. above grade, giving this townhome a surprisingly comfortable amount of space. Three bedrooms and two bathrooms keep the layout practical, while the updated kitchen and bathrooms mean some of the big projects have already been taken care of. Downstairs, additional finished living space gives you options for movie nights, a playroom, home office or simply somewhere to spread out. Outside, the backyard keeps things easy too. It's virtually maintenance-free, with no grass to cut and a generous-sized deck that gives you plenty of room for summer dinners, entertaining or simply sitting outside without adding another chore to the week
$ 619,000
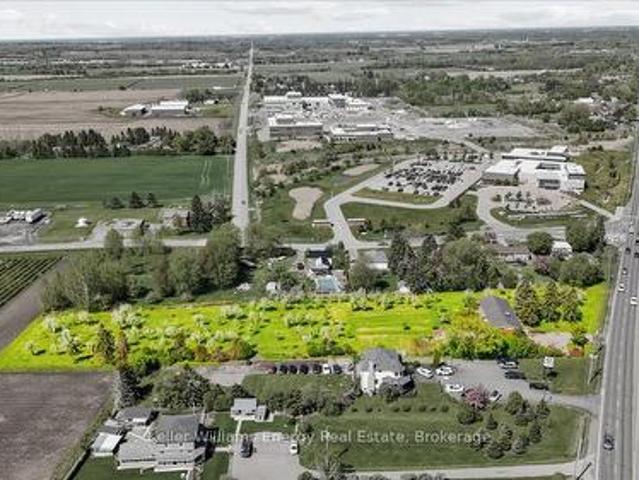
2263 Hwy 2, Clarington, ON, L1C 3K7 house for sale | Listing ID E13229 | Royal LePage
View photo
House · for sale
$ 2,250,000
2263 Hwy 2, Clarington, ON, L1C 3K7 house for sale | Listing ID E13229 | Royal LePage
Clarington
· House
Clarington · House
Priced to sell & motivated! The seller is here to get this property sold and is ready to work with all interested parties. Property IS included in the Durham Region Urban Boundary, and the Municipality has officially started their Official Plan Review. With so much massive growth coming to the Clarington/Bowmanville area. Location doesn't get better than this: a rare and highly coveted 2.124-acre infill development opportunity offering an impressive 210.48 ft of frontage on prime Hwy 2, strategically positioned between Watson Farms and Maple Grove Road. The site is surrounded by rapid expansion and key amenities, sitting just minutes from major retail power center's (Walmart, Superstore, Home Depot), multiple sports complexes, the new Durham Region Police Headquarters, and the future GO Station. Situated right on public transit routes, the property also features an existing bungalow offering excellent potential for interim rental income while you secure your plans. The seller is open t
$ 2,250,000
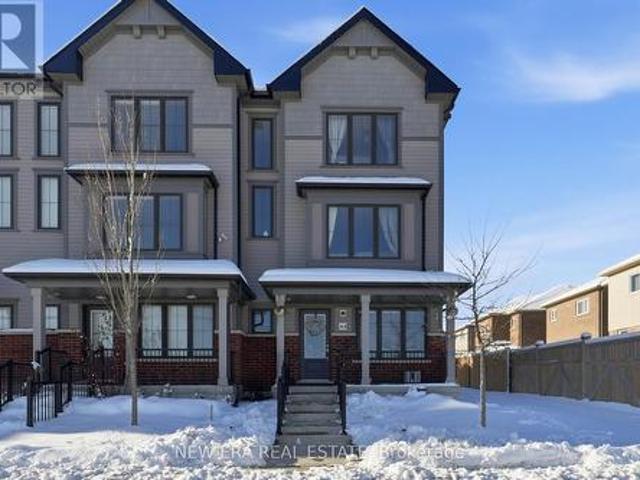
44 Jerome Way, Clarington, ON, L1C 7G9 house for sale | Listing ID E13585 | Royal LePage
View photo
House · for sale
$ 819,000
44 Jerome Way, Clarington, ON, L1C 7G9 house for sale | Listing ID E13585 | Royal LePage
Clarington
· House
· Office room · Parking · Equipped kitchen
Clarington · House · Office room · Parking · Equipped kitchen
Spacious end unit townhouse on a quiet cul de sac, featuring an attached garage and parking for up to four vehicles. This smart enabled home is loaded with modern conveniences, including a Google Home doorbell, smart exterior cameras, and multiple smart appliances throughout. The ground level offers a flexible space perfect for a home office, family room, or guest/in law bedroom. Upstairs, enjoy an open concept living, dining, and kitchen area with a walkout to a large deck-ideal for summer BBQs and outdoor entertaining. The kitchen includes ample cabinetry, generous counter space, a centre island, and a full suite of smart stainless steel appliances (fridge, stove, dishwasher) that can be controlled from your phone. Large windows throughout the home bring in abundant natural light, complemented by multiple storage closets. The third floor features spacious bedrooms, including a primary suite with an updated ensuite and plenty of closet space. Two bedrooms include smart light switches,
$ 819,000
7704 Leskard Road, Clarington, ON, L0B 1M0 house for sale L.
View photo
House · for sale
$ 1,450,000
7704 Leskard Road, Clarington, ON, L0B 1M0 house for sale L.
Clarington
· 33 Bedrooms · 5 Baths · House
· Garden · Office room · Fireplace
Clarington · 33 Bedrooms · 5 Baths · House · Garden · Office room · Fireplace
Rare opportunity to own a unique property offering two full homes set on a picturesque 1.4-acre lot-ideal for multi-generational living, saleal income, or a private retreat surrounded by peaceful green space. The main home features a beautifully updated kitchen designed for both everyday living and entertaining, complete with a long centre island, walk-in pantry, custom bench seating and walkout to an oversized deck-perfect for hosting or unwinding in a serene setting. The open-concept layout flows seamlessly into the inviting living room, highlighted by a stunning feature wall with a built-in electric fireplace. Adjacent to the living room is an office filled with an abundance of natural light and a walk-out to the yard. This home offers 3 bedrooms and 3 bathrooms, including a spacious primary retreat with a spa-inspired ensuite showcasing a glass walk-in shower. Two additional upstairs bedrooms each feature their own versatile sitting areas-perfect for a reading nook, workspace, or p
$ 1,450,000
102 Huntington Crescent, Clarington, ON, L1E 3C5 house for sale | Listing ID E13655 | Royal LePage
View photo
House · for sale
$ 863,900
102 Huntington Crescent, Clarington, ON, L1E 3C5 house for sale | Listing ID E13655 | Royal LePage
Clarington
· House
Clarington · House
Rare Find! *Not To Be Missed*. With An In-Law Suite Potential! A Bright, Spacious 4Br (2+2) Raised Bungalow In The High Demand South Courtice Community, Close To Schools, Shopping & 401Access. Huge Sun-Filled Kitchen & Breakfast Area, 4 Large Bdrms Incl. Master W/4Pc Ensuite &W/I Closet, Elegant Hard Wood Floors, Pot Lights Thru-Out, Main Flr Laundry, 2-Car GarageW/House Access, Double-Wide Drive, & More! (Id: 27)
$ 863,900
4601 Concession 5 Road, Clarington, ON, L0A 1J0 farm for sal.
View photo
House · for sale
$ 799,000
4601 Concession 5 Road, Clarington, ON, L0A 1J0 farm for sal.
Clarington
· House
Clarington · House
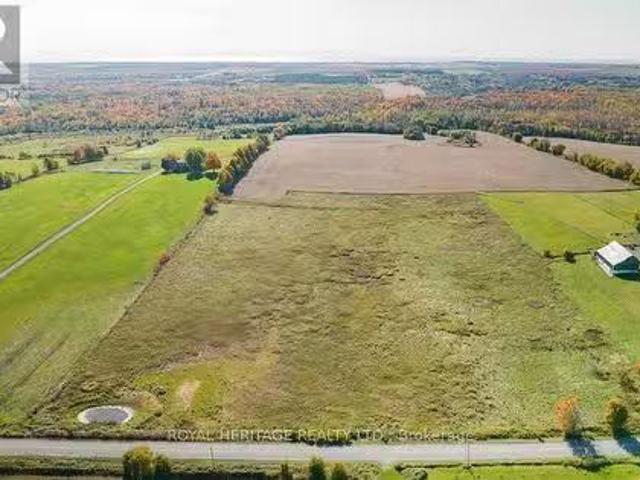
Welcome To Nature.Peace & Quiet Abounds In This Location48.73 Acres With Potential To Build Your Dream Home + Additional Dwelling UnitZoning Also Allows For A Barn To Be BuiltNice Level Lot With Small Pond Up Front & Forest Area At Rear Of PropertyApprox 35 Acres Workable & Approx 10 Acres TreedDug Well On PropertyNo Easements As Per GeowarehouseThere Is A 66 Ft Wide (Unopened) Road Allowance Between This Property And The Farm To The WestGreat Newtonville Location With Easy Access To 401 & 40710 Country Minutes To Hwy 35115Reference Plan Of Lot Dimensions Attached EXTRAS 2007 Reference Plan (Like A Survey) Attached In Documents (id:27). Still available at ListedBuy!
$ 799,000
107 Clayton Crescent, Clarington, ON, L1C 4N9 house for sale | Listing ID E13804 | Royal LePage
View photo
House · for sale
$ 874,400
107 Clayton Crescent, Clarington, ON, L1C 4N9 house for sale | Listing ID E13804 | Royal LePage
Clarington
· House
· Fireplace
Clarington · House · Fireplace
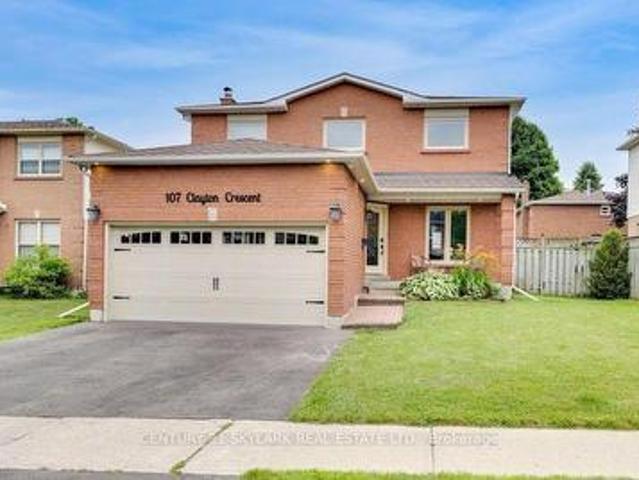
Welcome to 107 Clayton Crescent, a beautifully updated 3+2 bedroom, 3-bath detached home in an established, family-friendly Bowmanville neighbourhood. Perfectly positioned for family living, this home is steps from neighbourhood schools and parks, with St. Elizabeth Catholic Elementary School just around the corner. Everyday errands are equally convenient, with FreshCo at Longworth & Scugog only minutes away, plus easy access to Metro, Loblaws, Walmart, shopping, restaurants and other Bowmanville amenities. Inside, the bright main level features a stylish renovated kitchen with quartz countertops, stainless steel appliances, undermount cabinet lighting and modern finishes, complemented by vinyl flooring, pot lights, a cozy fireplace and convenient main-floor laundry. Upstairs you'll find three comfortable bedrooms and beautifully finished bathrooms, including a modern glass shower and quality tilework. The versatile lower level provides two additional bedrooms and excellent potential f
$ 874,400
125 Port Darlington Road, Clarington Bowmanville, ON, L1C 3K.
View photo
House · for sale
$ 5,200,000
125 Port Darlington Road, Clarington Bowmanville, ON, L1C 3K.
Clarington
· 0 sq.ft · House
Clarington · 0 sq.ft · House
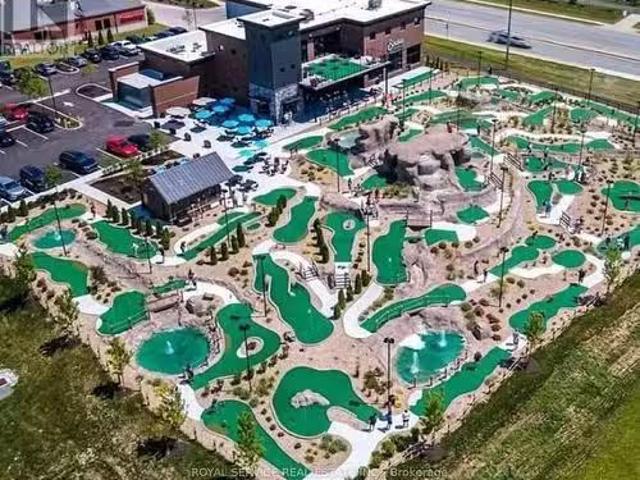
Subject property totals 3.6 acres currently zoned M2-2 Industrial with 2 separate buildings (10k & 3k s.f.). Municipality is processing rezoning application to expand uses to include and conform to the Region of Durham Official Plan (2024) and to the Port Darlington Secondary Plan (PDSP). These expanded uses may include residential, commercial, marina & associated uses, recreational, hotel, motel, conference facilities, restaurants, tourist & cultural community facilities. NOTE: Photos of indooroutdoor Mini-putt facility are example recreational uses only. Building # 1 is 10,000 s.f. is wide-open with 21-foot clear ceiling height. Building can be re-purposed for a variery of uses including indooroutdoor recreational uses. This building features two 20-foot ground level drive-in doors and 400 Amp600 Volt3-phase electrical service. The current M2-2 Industrial zoning permits boat building, repair & indooroutdoor storage. See Attachments for surveysite plan. Building #2 is 3,000 s.f. with
$ 5,200,000
265 Sprucewood Crescent, Clarington, ON, L1C 0G6 house for sale | Listing ID E13827 | Royal LePage
View photo
House · for sale
$ 649,000
265 Sprucewood Crescent, Clarington, ON, L1C 0G6 house for sale | Listing ID E13827 | Royal LePage
Clarington
· House
· Parking
Clarington · House · Parking
Welcome to this beautifully maintained 3-bedroom, 3-bathroom attached row townhouse, ideally nestled in a mature and desirable North Bowmanville community. Offering over 1,500 sq. Ft. of well-designed living space, this inviting home combines comfort, functionality and convenience, making it an excellent choice for first-time buyers, growing families or those looking to downsize without compromising on space. Step inside to a bright and welcoming main floor featuring an open-concept great room with laminate flooring, creating an ideal space for both everyday living and entertaining. The well-appointed eat-in kitchen offers ample cabinetry, generous counter space and a breakfast bar, with convenient access to the attached garage. Main floor laundry and a powder room add an extra level of practicality to this thoughtfully designed home. The upper level offers three spacious bedrooms, including a generous primary retreat complete with a 3-piece ensuite. Laminate flooring continues through
$ 649,000
250 Crombie Street, Clarington, ON, L1C 0T9 house for sale | Listing ID E13771 | Royal LePage
View photo
House · for sale
$ 1,250,000
250 Crombie Street, Clarington, ON, L1C 0T9 house for sale | Listing ID E13771 | Royal LePage
Clarington
· House
· Garden
Clarington · House · Garden
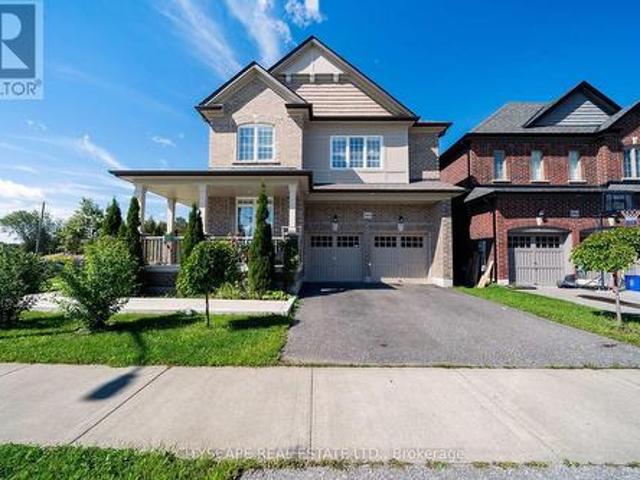
Welcome to 250 Crombie St, a beautifully updated home offering over 3000 sq ft of living space on a premium corner lot in one of Bowmanville's most sought-after family neighbourhoods. This impressive property blends modern comfort with everyday convenience, featuring bright open-concept living areas, a stylish upgraded kitchen, and generously sized bedrooms designed for growing families and those who appreciate extra space. The premium lot provides enhanced privacy, a larger yard, and exceptional curb appeal-perfect for entertaining, summer gatherings, or quiet evenings outdoors. Ideally located just minutes from parks, schools, shopping, and major commuter routes, this home delivers the lifestyle today's buyers are searching for. A standout opportunity for anyone seeking quality, comfort, and exceptional value in a prime Bowmanville location. (Id: 27)
$ 1,250,000
4200 Courtice Road N, Clarington Courtice, ON, L1E 0K8 Luxury House for sale | Listing ID E13824 | Royal LePage Carriage Trade Luxury Properties
View photo
House · for sale
$ 3,249,785
4200 Courtice Road N, Clarington Courtice, ON, L1E 0K8 Luxury House for sale | Listing ID E13824 | Royal LePage Carriage Trade Luxury Properties
Clarington
· House
· Parking · Cellar
Clarington · House · Parking · Cellar
Located just east of the North Oshawa-Clarington border, this private 20-acre property offers country space with quick access to North Oshawa, Bowmanville and major commuter routes, including Highways 407, 418 and 401. Enjoy quieter moments beside the creek, the privacy of the north-side tree line, and time spent on the full-length front porch or spacious rear patio-ideal for relaxing or gathering with family and friends. For vehicles, equipment and projects, there's exceptional space: six detached garages with concrete floors, five heavy-duty concrete pads and an oversized attached two-car garage. Whether you're a collector, tradesperson, hobbyist or simply need room for equipment and storage, this setup is hard to find. The custom-built bungalow features three large bedrooms, three four-piece bathrooms, a custom kitchen, and separate living, dining and family rooms. The full-sized basement includes a recreation area and offers the opportunity to create additional space to suit your n
$ 3,249,785
3310 Old Scugog Road, Clarington, ON, L1C 4H3 house for sale | Listing ID E13620 | Royal LePage
View photo
House · for sale
$ 1,250,000
3310 Old Scugog Road, Clarington, ON, L1C 4H3 house for sale | Listing ID E13620 | Royal LePage
Clarington
· House
Clarington · House
Nestled On A Premium Lot In One Of The Area's Most Prestigious Neighbourhoods, This Distinctive Bungaloft Offers An Incredible Opportunity To Create Something Truly Special. Featuring 4 Spacious Bedrooms And 3 Bathrooms, This Unique Home Boasts A Highly Desirable Layout With A Main-Floor Primary Suite And Laundry Providing Comfort And Convenience For Families And Empty Nesters Alike. Filled With Character And Architectural Charm, The Home Offers Generous Principal Rooms, Soaring Ceilings, And Endless Possibilities For Renovation. While It Requires Updating, The Solid Layout And Exceptional Location Provide The Perfect Foundation To Renovate, Restore, Or Completely Reimagine The Space To Suit Your Vision. Rarely Does A Property With This Much Potential Become Available In Such A Coveted Setting. Surrounded By Prestigious Homes And Situated On A Premium Lot, This Is An Outstanding Opportunity To Add Value And Create Your Dream Home In A Location That Will Stand The Test Of Time. (Id: 27)
$ 1,250,000
42 Glanville Crescent, Clarington Bowmanville, ON, L1C 4L7 house for sale | Listing ID E13808 | Royal LePage
View photo
House · for sale
$ 669,900
Updated
42 Glanville Crescent, Clarington Bowmanville, ON, L1C 4L7 house for sale | Listing ID E13808 | Royal LePage
Clarington
· House
· Garden · Cellar
Clarington · House · Garden · Cellar
Legal duplex or multi-generational home with walk out basement and above grade windows! Income potential meets stylish modern living in this beautifully updated legal duplex. A rare opportunity for investors, multigenerational families, or first-time buyers looking to offset their mortgage with rental income. Thoughtfully upgraded and move-in ready, this home offers comfort, versatility, and exceptional value inside and out. The upper level features a spacious 1-bedroom, 1-bathroom layout and a stunning 2025-2026 renovated kitchen complete with trendy checkered porcelain tile. Enjoy your morning coffee in the bright breakfast area overlooking the beautifully landscaped front garden with 2025 armour stone, river rock detailing, and vibrant perennial gardens that create incredible curb appeal. The fully repainted lower-level unit offers 2 bedrooms, 1 bathroom, a full kitchen, and a bright living area with walk-out access to the backyard. An ideal setup for extended family, tenants, or ad
$ 669,900
139 Senay Circle, Clarington Courtice, ON, L1E 0G9 house for sale | Listing ID E13713 | Royal LePage
House · for sale
$ 649,000
Updated
139 Senay Circle, Clarington Courtice, ON, L1E 0G9 house for sale | Listing ID E13713 | Royal LePage
Clarington
· House
· Office room
Clarington · House · Office room
This beautiful end-unit townhome features 1667 sq ft of finished living space and is located in a highly desirable area of Courtice. Just a short walk to public school and the South Courtice Arena. This bright and spacious home offers three bedrooms plus one bedroom/Rec Room that can be used for home office on the ground floor. The modern kitchen is perfect for everyday living, ideal for first-time homebuyers. This meticulously maintained townhouse is perfect for a growing family, with easy access to the 401 (just 3-4 minutes away), as well as nearby public transit, shopping, and parks. Monthly Maintenance Fee $159.95 (id: 27)
$ 649,000
2041 Nash Road, Clarington, ON, L1C 3K4 house for sale | Listing ID E12902 | Royal LePage
House · for sale
$ 669,900
2041 Nash Road, Clarington, ON, L1C 3K4 house for sale | Listing ID E12902 | Royal LePage
Clarington
· House
· Office room · Parking
Clarington · House · Office room · Parking
Charming renovated home on Expansive Lot with Development Potential. This is a rare and valuable opportunity to own a renovated home nestled on an oversized 66 x 330 ft lot with full permits and professional architectural drawings already in place for a stunning new custom built bungalow. The existing home is full of charm, offering 2 bedroom, 1 bath with modern upgrades throughout. Renovated Kitchen, bathroom and all new flooring. It's move in ready, perfect as a primary residence or income property while you plan your next steps. Also perfect for contractor with big detached garage and space for tools and vehicles. The true potential lies in what comes next: approved permits and complete drawings for a brand new 3 bedroom, 2 bath custom bungalow paired with a detached triple car garage featuring a fully legal 2 bedroom loft apt above. Ideal for extended family, rental income or home office. What's better then Country living with the convenience of amenities only mins away. Whether yo
$ 669,900
5 Padfield Drive, Clarington, ON, L1C 5E4 house for sale | Listing ID E13851 | Royal LePage
House · for sale
$ 850,000
New
5 Padfield Drive, Clarington, ON, L1C 5E4 house for sale | Listing ID E13851 | Royal LePage
Clarington
· House
· Garden · Deck · Parking · Cellar
Clarington · House · Garden · Deck · Parking · Cellar
Welcome to this immaculate, all-brick 2+3 bedroom bungalow, built by Delta-Rae Homes and featuring a professionally finished basement, all set on a mature and private lot in a sought-after Bowmanville community. The bright, open-concept main floor showcases extensive hardwood flooring and spacious formal living and dining rooms. Perfect for entertaining! The generous kitchen features a walk-in pantry, ceramic backsplash, an abundance of cupboard and counter space, and a sun-filled breakfast area with a sliding glass walkout to a large two-tier entertainer's deck. The fully fenced backyard is surrounded by mature trees, offering wonderful privacy. The primary retreat features a walk-in closet with organizers and a 3-piece ensuite with a glass shower. Convenient main floor laundry provides direct access to the garage. The professionally finished lower level offers exceptional additional living space, complete with above grade windows, a 4-piece bathroom, and two to three additional bedro
$ 850,000

Get email alerts

Don't miss out: be the first to know about new properties

The alert was correctly created

On subscribing you accept the conditions of use and the privacy policy
Alert
Receive new ads in your inbox
Save this search
Receive alerts for new listings

We'll send you an email when we have new properties for: "Properties for sale in Clarington"

The alert was correctly created

Taunton
Mitchell's Corners
Get email alerts and be the first to see new listings
Required field
On subscribing I accept the terms of the privacy policy
Perfect! You'll soon start receiving new listings via email
Alert
Receive an email when we have new ads for Properties for sale in Clarington
Save this search
Filters

Bedrooms

Area (sq.ft)

sq.ft
sq.ft

Price

$
$

Filter by property type

Bathrooms

Clear all filters
Receive notifications when new entries are published.