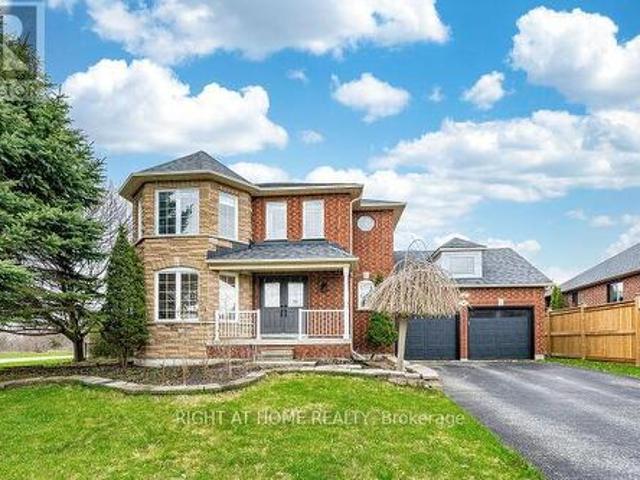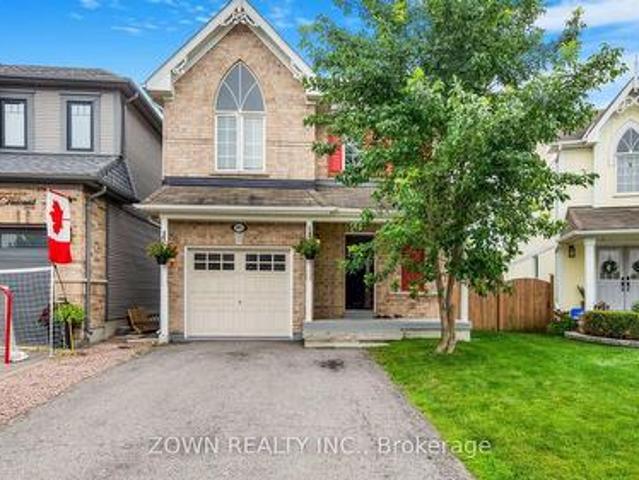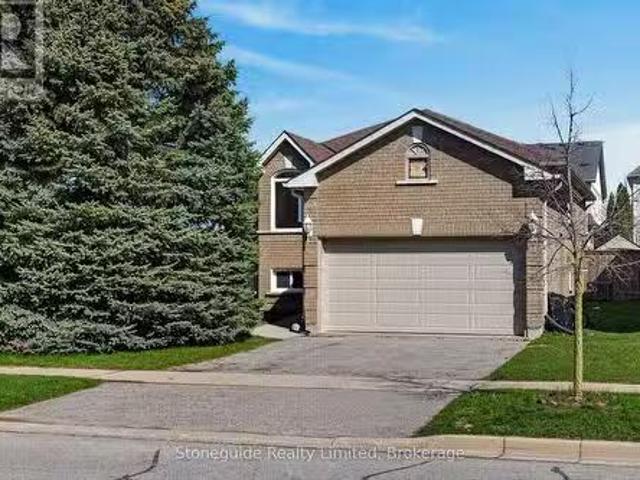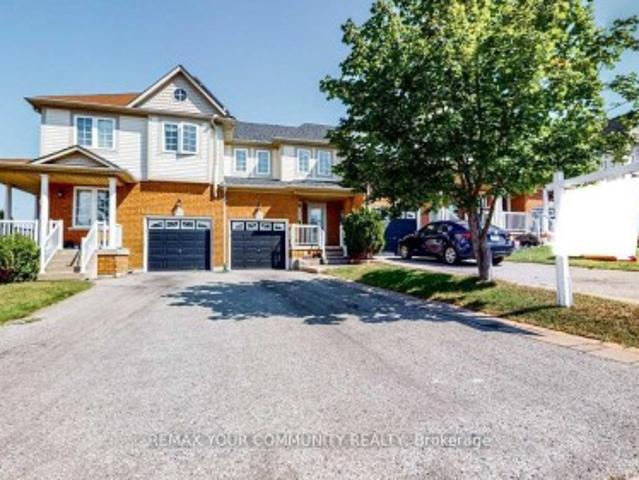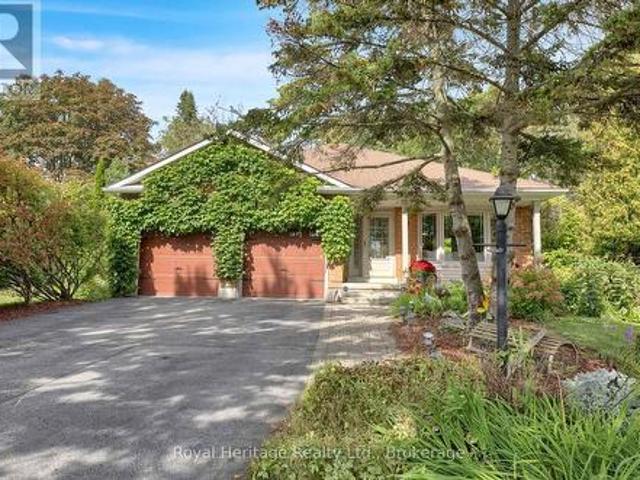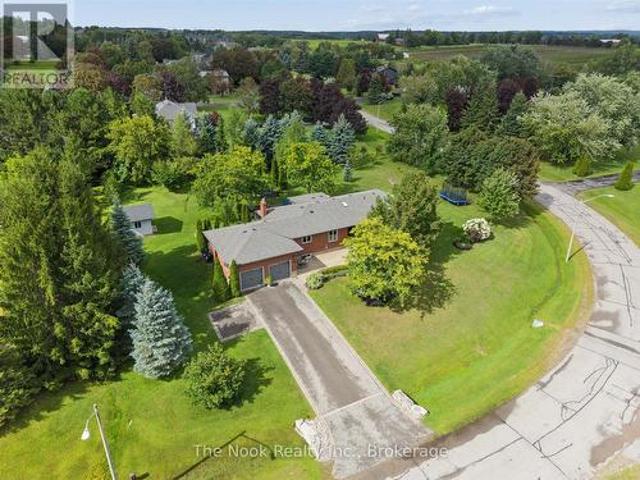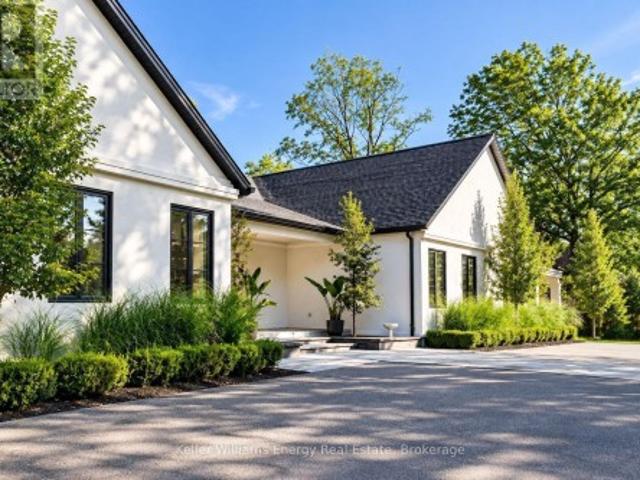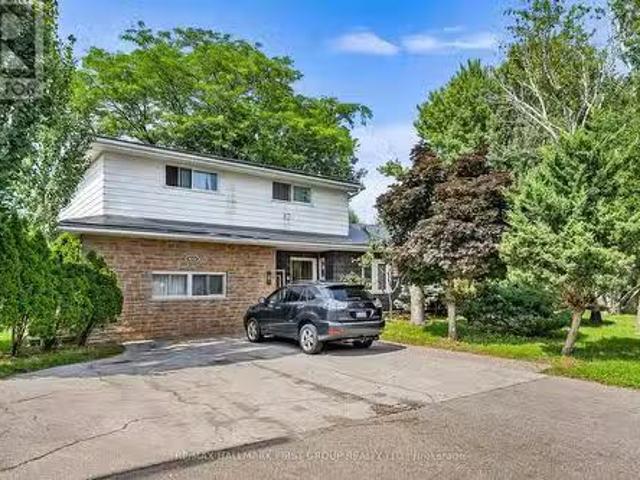
2,593 properties for sale in Clarington

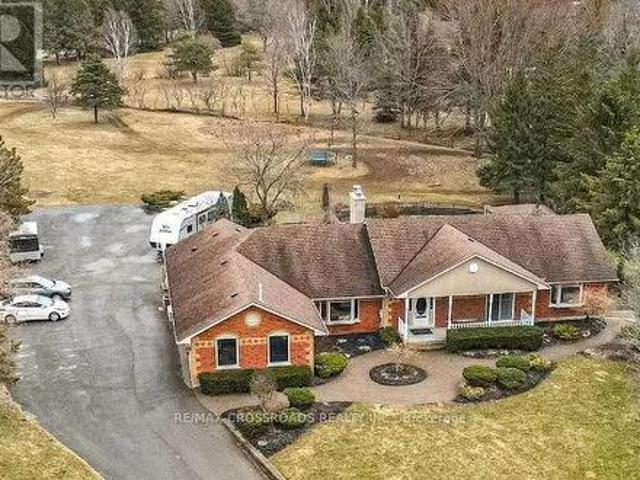
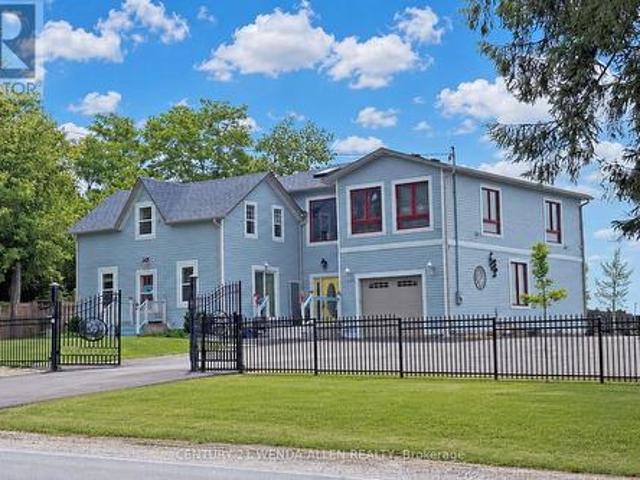
2925 Highway 2 Road, Clarington, ON, L1C 6E9 house for sale | Listing ID E13592 | Royal LePage
View photo
House · for sale
$ 5,250,000
2925 Highway 2 Road, Clarington, ON, L1C 6E9 house for sale | Listing ID E13592 | Royal LePage
Clarington
· House
· Parking
Clarington · House · Parking
A PRIME investment opportunity for Medical, Church, Daycare, Retirement Residence or Redevelopment! The lot is zoned. MP4. On 1.37 Acres 46m x 121.04 m (as per attached survey) with multiple parking spots. The BUILDING presently offers 2 residential units One New 2025 Modern & existing which is Upgraded, both with 3 Bedrooms, Plus a Finished Bsmt Apartment and personal Rec. Room area. In total over 4000 Sq. Ft. *See Additional Zoning Info & Bldg Plans*for complete details regarding building and potential for future uses. Front Apt. Rented for $2200/month including heat, hydro & internet. Bsmt Apt rented for $1100/month including heat hydro & internet. The property is situated on the outskirts of Bowmanville, a beautiful, vibrant community. Living in Bowmanville offers a perfect balance of small-town charm and big-city accessibility. This is a great opportunity to capitalize on the promising investment this location offers. (Id: 27)
$ 5,250,000
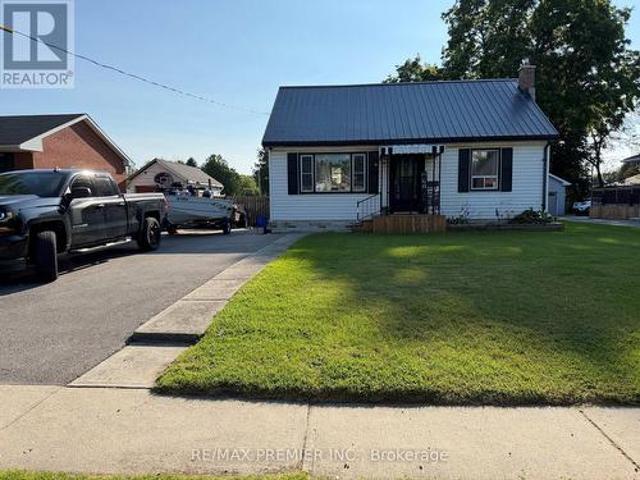
110 Hammond Street, Clarington Bowmanville, ON, L1C 5E6 house for sale | Listing ID E13799 | Royal LePage
View photo
House · for sale
$ 1,139,900
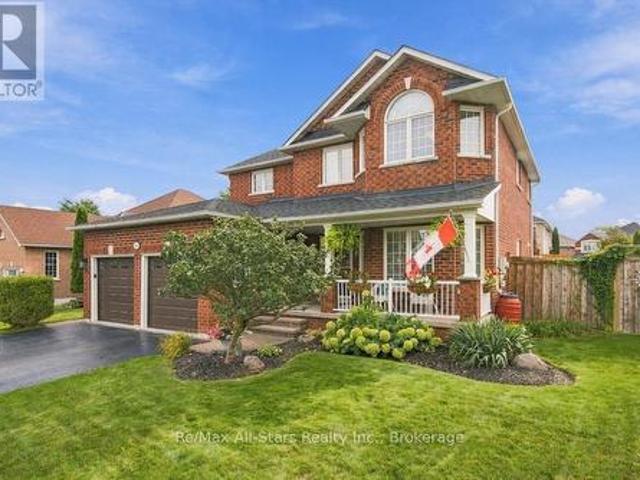
110 Hammond Street, Clarington Bowmanville, ON, L1C 5E6 house for sale | Listing ID E13799 | Royal LePage
Clarington
· House
· Garden · Fireplace · Deck
Clarington · House · Garden · Fireplace · Deck
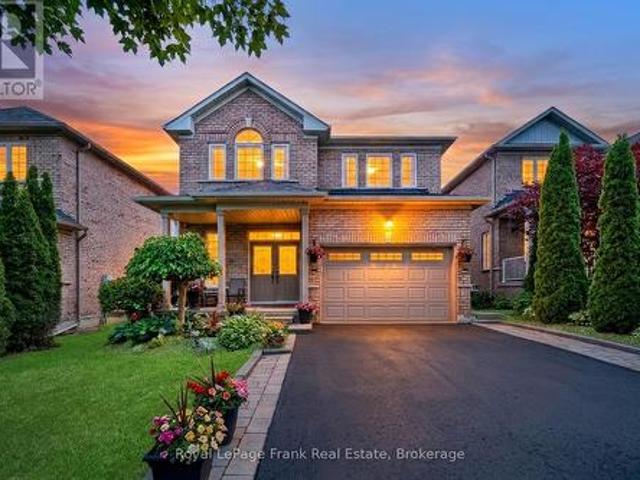
Exceptional 2 story all brick home centrally located in Bowmanville; charming front porch overlooking nicely landscaped yard; welcoming entry way with custom bench/closet and view of beautiful curved staircase to second floor; engineered hardwood throughout main floor; cozy family room with built-ins and gas fireplace; spacious living room with electric fireplace and open to dining area. Ideal set up for entertaining; generous eat-in, updated kitchen with two-tone cabinetry, great counterspace, quartz counters, breakfast nook with walk out to deck and backyard; Second floor complete with Primary suite with walk-in closet and 4 pc ensuite, and two additional bedrooms(a wall was removed from bedroom 4 to allow for a much larger bedroom 3 and could certainly be added back in to go back to 4 bedrooms upstairs); 3/4' laminate flooring throughout second floor. Lower level finished and ideal for entertaining. Built in bar; games area and recreation space all with 3/4' laminate flooring; addit
$ 1,139,900
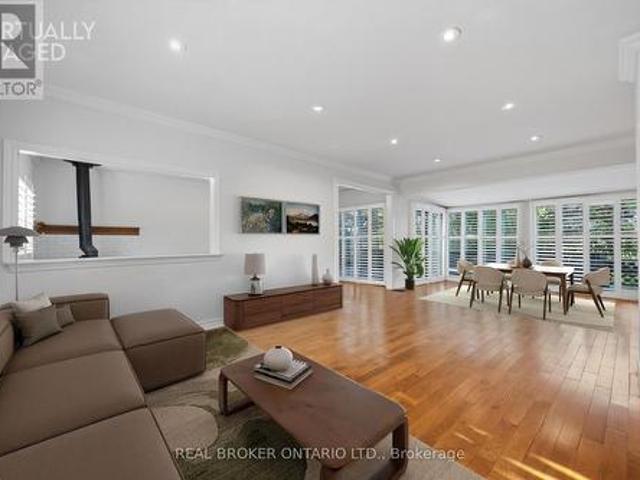
83 Liberty Street N, Clarington, ON, L1C 2L8 house for sale | Listing ID E13837 | Royal LePage
View photo
House · for sale
$ 582,500
New
83 Liberty Street N, Clarington, ON, L1C 2L8 house for sale | Listing ID E13837 | Royal LePage
Clarington
· House
· Parking
Clarington · House · Parking
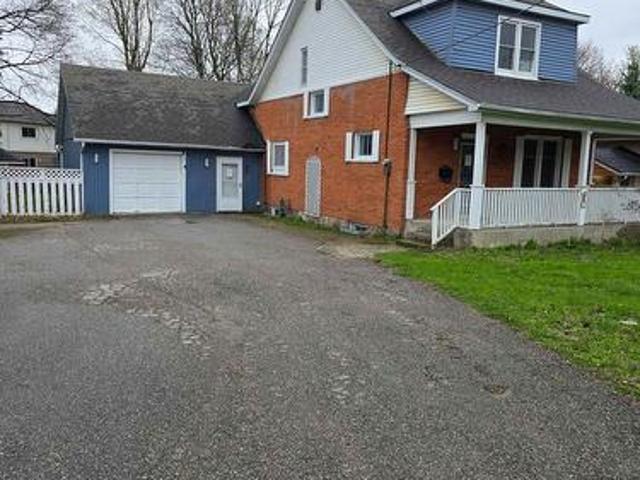
Beautifully updated property in the heart of the city! Huge lot and future potential for redevelopment. This property offers 2 separate units with 2 bedrooms each and separate entrances. This charming home offers a spacious layout, a bright and inviting living area, and a well-appointed kitchen perfect for family gatherings. Located steps from parks, schools, shops, and all major amenities, this property provides unbeatable convenience. The generous lot, ample parking, and mature neighbourhood setting make it an ideal choice for families, investors, or anyone seeking value in a prime location. The property is sold in as is condition (id: 27)
$ 582,500
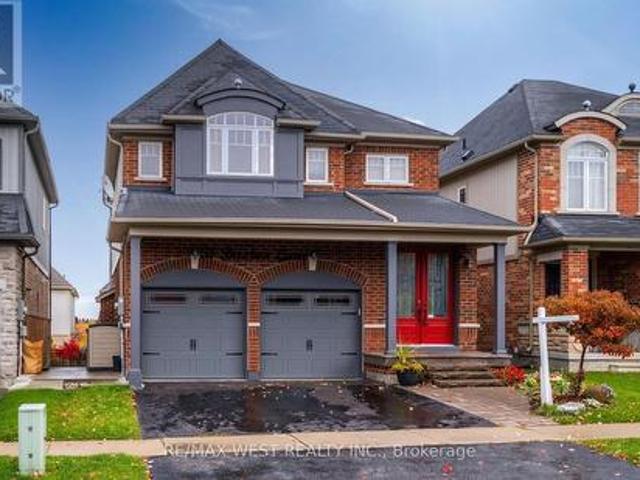
16 Beacham Crescent, Clarington, ON, L1B 1N2 house for sale | Listing ID E13841 | Royal LePage
View photo
House · for sale
$ 785,900
New
16 Beacham Crescent, Clarington, ON, L1B 1N2 house for sale | Listing ID E13841 | Royal LePage
Clarington
· House
· Patio · Garden · Fireplace · Parking
Clarington · House · Patio · Garden · Fireplace · Parking
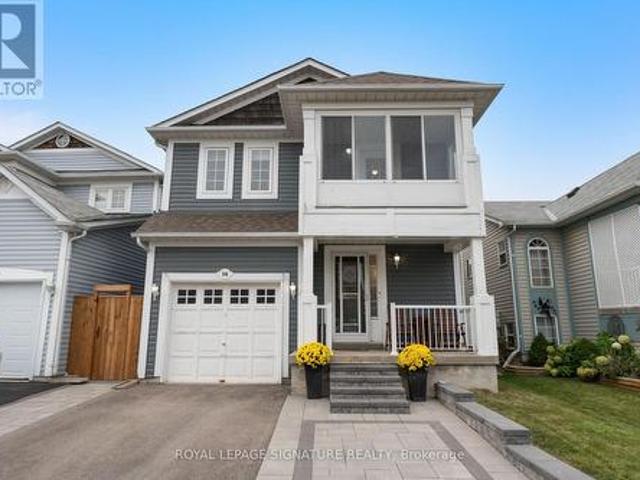
Gorgeous Detached Home in the Highly Sought-After Port of Newcastle! Just a 5-minute walk to Lake Ontario and Newcastle Marina, this beautifully maintained home offers the perfect blend of comfort, style and nature. Professionally landscaped front and backyard with interlocked walkways, stone steps, patio and side-by-side parking for 2 cars. Bright, open-concept main floor with newer laminate flooring, crown moulding, and a spacious living room featuring a gas fireplace overlooking the backyard. Modern kitchen with stainless steel appliances, quartz counters, backsplash, and breakfast bar, plus a dining area with walk-out access to the patio. Updated foyer with brand-new tile and upgraded powder room. Spacious primary bedroom with 4-pc ensuite and walk-in closet with custom organizers. Generous bedrooms with laminate floors and closets; second bedroom features a walk-out to a charming three-season sunroom. Renovated 4-pc bath with quartz counter and new tiles. Enjoy the serene backyard
$ 785,900
86 Wellington Street, Clarington Bowmanville, ON, L1C 1V7 Luxury House for sale | Listing ID E13808 | Royal LePage Carriage Trade Luxury Properties
View photo
House · for sale
$ 1,399,000
86 Wellington Street, Clarington Bowmanville, ON, L1C 1V7 Luxury House for sale | Listing ID E13808 | Royal LePage Carriage Trade Luxury Properties
Clarington
· House
· Garden · Fireplace
Clarington · House · Garden · Fireplace
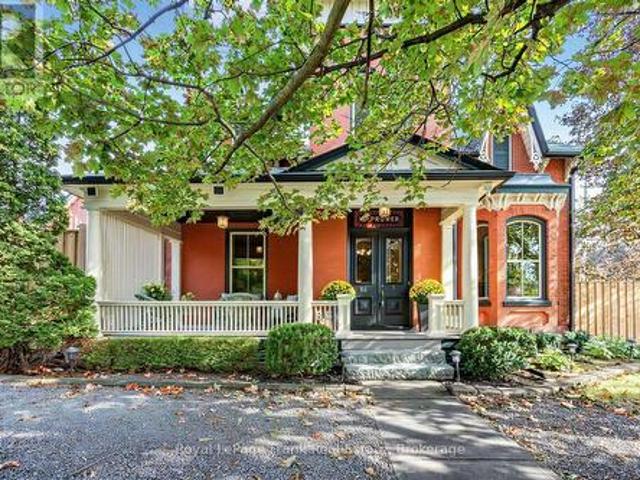
Step Into The Timeless Elegance Of This Grand 4-Bedroom, 2-Storey Formal Century Home. Historic Charm And Generous Living Spaces Come Together In Over 4200 Luxurious Sqft. Built In 1895 With Classic Proportions, Formal Principal Rooms, Impressive Ceiling Heights, Hardwood Floors, 2 Staircases, Spacious Landings, Second Floor Laundry, All On This Incredible Corner Lot. The 3 Driveways Make This Property Unique For It's Age With Plenty Of Space For Multiple Vehicles While On It's Desirable R1-12 Zoning. Your Main Floor Has A Grand Vestibule With Stained Glass That Leads You Into The Grand Formal Living Room With Wood Burning Fireplace, Or Leads You To The Dramatic Formal Dining Room That Fills With Natural Light While Both Over Look The Breathtaking Covered Porch. A Rare Family Room Modernizes It's Way Over To The Heart Of The Home: The Kitchen. An Eat-In With Centre Island, Access To Yard And Spiral Staircase To Second Floor Entertainment Recreation Room. The Home Has Been Thoughtfully
$ 1,399,000
2 Edinborough Lane, Clarington, ON, L1E 1E8 house for sale | Listing ID E13522 | Royal LePage
View photo
House · for sale
$ 1,075,000
2 Edinborough Lane, Clarington, ON, L1E 1E8 house for sale | Listing ID E13522 | Royal LePage
Clarington
· House
· Parking · Cellar
Clarington · House · Parking · Cellar
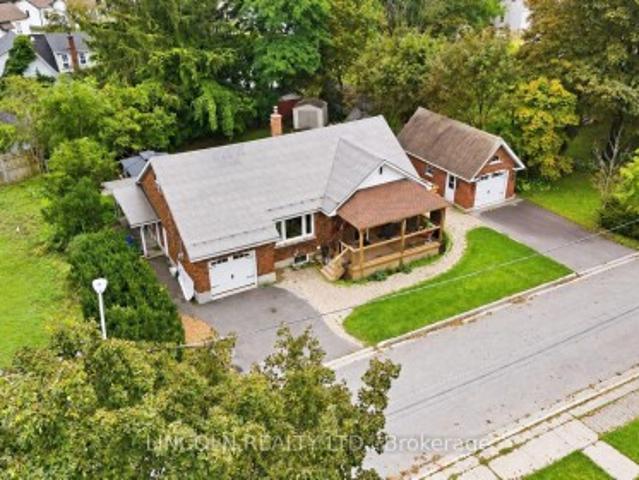
Welcome to this exceptional detached family home, perfectly positioned on a large corner lot in one of Clarington's most sought-after neighbourhoods. Offering 4 spacious bedrooms, 5 washrooms, and a fully finished basement with separate entrance, this property delivers the space, flexibility, and location today's buyers are looking for. The main and upper levels feature a bright, functional layout ideal for growing families, with generously sized bedrooms and well-appointed washrooms throughout. The double-car garage and extended driveway provide parking for up to 6 vehicles in total. A rare find. The showstopper is the professionally finished basement with its own separate entrance, complete with 3 additional bedrooms and 2 full washrooms. Whether you're looking for an in-law suite, multi-generational living space, or income potential, this lower level offers outstanding versatility. Situated in an excellent, family-friendly community, you're just minutes from schools, parks, shopping
$ 1,075,000
3 Brown Street, Clarington, ON, L1C 2P7 house for sale | Listing ID E13751 | Royal LePage
View photo
House · for sale
$ 685,000
3 Brown Street, Clarington, ON, L1C 2P7 house for sale | Listing ID E13751 | Royal LePage
Clarington
· House
· Office room · Fireplace · Parking · Cellar
Clarington · House · Office room · Fireplace · Parking · Cellar
Welcome to 3 Brown Street, a unique Bowmanville home offering an impressive combination of space, flexibility and an exceptionally large in-town property. Situated on approximately 94 x 121 ft, this 1.5-storey detached home offers 1,596 sq. Ft. above grade plus a partially finished basement and a versatile 3+1 bedroom layout. The main floor features an open-concept kitchen and dining area, spacious living room with electric fireplace, sunken family room and two bedrooms. Providing excellent flexibility for families, guests, a home office or buyers looking for main-floor living. Upstairs, the oversized primary bedroom creates a private retreat with a walk-in closet and 3-piece ensuite. The lower level extends the living space with a fourth bedroom, additional 3-piece bathroom and a large workshop with built-in shelving. Outside, the expansive property provides the kind of space that is increasingly difficult to find in town, while the double built-in garage and driveway provide parking
$ 685,000
7 Pineridge Crescent, Clarington Newcastle, ON, L1B 1B9 house for sale | Listing ID E13657 | Royal LePage
View photo
House · for sale
$ 387,000
7 Pineridge Crescent, Clarington Newcastle, ON, L1B 1B9 house for sale | Listing ID E13657 | Royal LePage
Clarington
· House
· Swimming pool · Deck
Clarington · House · Swimming pool · Deck
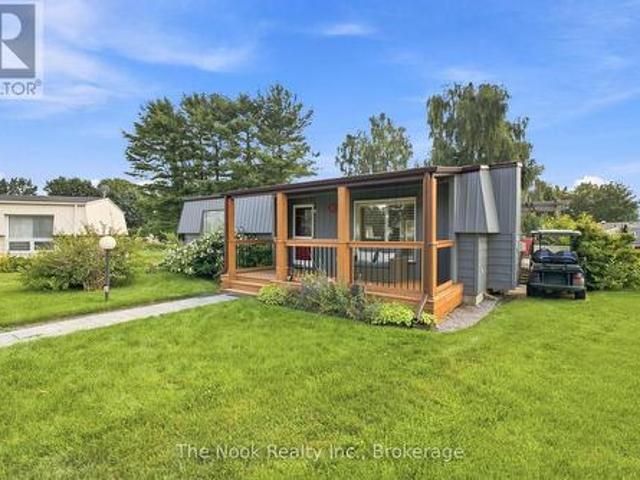
Located in the adult-lifestyle gated community of Wilmot Creek on the shores of Lake Ontario. Beautifully maintained two bed, one bath home with an open-concept kitchen/living area! Two decks to enjoy the outdoors and peaceful views. Ideal for downsizers who want a sense of community, with lower maintenance responsibility and countless amenities at their doorstep. Exclusive access to The Wheelhouse Recreation Centre, 9-hole golf course, Outdoor swimming pool and hot tub, tennis and pickleball courts, shuffleboard, billiards, fitness facilities, arts & crafts, and numerous clubs and community events throughout the year. Minutes to downtown Newcastle and easy access to the 401. Attached shed for additional storage. Landlease. Sale of the home only. (Id: 27)
$ 387,000
559 Port Darlington Road, Clarington, ON, L1C 7E9 house for sale | Listing ID E13605 | Royal LePage
View photo
House · for sale
$ 849,990
559 Port Darlington Road, Clarington, ON, L1C 7E9 house for sale | Listing ID E13605 | Royal LePage
Clarington
· House
· Office room · Terrace · Balcony · Lift
Clarington · House · Office room · Terrace · Balcony · Lift
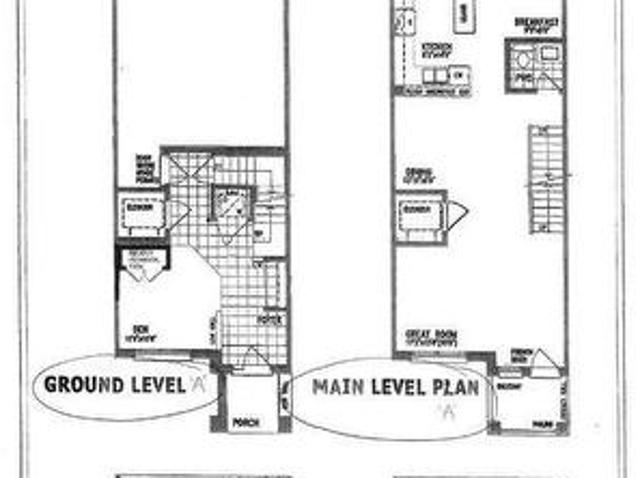
Home is where the lake meets the sky! Welcome to Lakebreeze, the GTA's largest master-planned waterfront community. *. Experience luxury waterfront living in this exceptional townhouse offering. *2,651 sq. Ft. of total living space*. (*2,066 sq. Ft. indoors + 585 sq. Ft. of outdoor space*). Thoughtfully designed with premium finishes and breathtaking lake views from every level, this home is a rare opportunity to enjoy an elevated lifestyle. The upper level features an expansive. *primary retreat overlooking the water*, complete with a. *walk-in closet*. And a luxurious. *5-piece ensuite*. A private. *elevator*. Provides seamless access from the ground floor to the spectacular. *rooftop terrace*, where panoramic waterfront views create the perfect setting for entertaining or relaxing. Ground floor consists of a Den making it ideal for a home office. The second floor showcases a spacious. *great room with a private balcony*, a beautifully upgraded kitchen with. *quartz countertops*, and
$ 849,990
10 571 Longworth Avenue E, Clarington, ON, L1C 0H3 townhouse for sale | Listing ID E13821 | Royal LePage
View photo
Townhouse · for sale
$ 675,000
10 571 Longworth Avenue E, Clarington, ON, L1C 0H3 townhouse for sale | Listing ID E13821 | Royal LePage
Clarington
· Townhouse
· Balcony
Clarington · Townhouse · Balcony
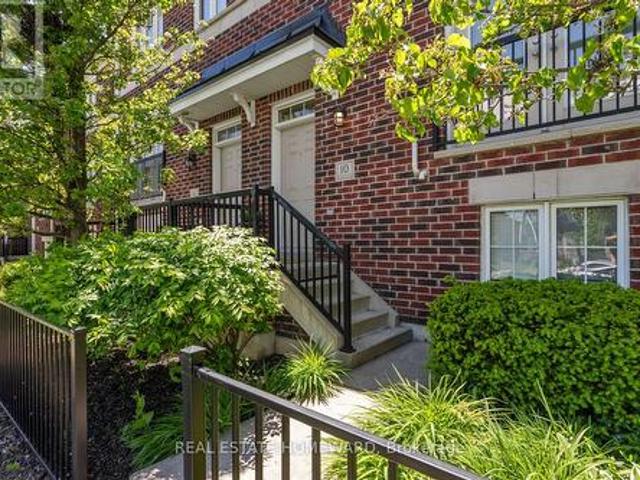
Welcome to this spacious and beautifully maintained condo townhome in one of North Bowmanville's most desirable communities. Offering over 1,700 sq. Ft. of finished living space, these larger units rarely become available. The bright, open-concept main floor features 9-foot ceilings, hardwood flooring, a generous living and dining area, a Juliette balcony, and a convenient powder room. The kitchen is designed for both everyday living and entertaining, complete with quartz countertops, a large custom centre island with seating for four, a gas stove, and a wine fridge. Step out from the kitchen to a private west-facing balcony overlooking the community parkette. An ideal setting for enjoying sunsets and summer evenings. Upstairs, the spacious primary suite includes a walk-in closet and a private ensuite bathroom. Two additional well-sized bedrooms, a full 4-piece bathroom, and conveniently located upper-level laundry complete the second floor. The ground level offers a versatile bonus ro
$ 675,000
247 Beaver Street N, Clarington, ON, L1B 1J3 house for sale | Listing ID E13536 | Royal LePage
View photo
House · for sale
$ 899,999
247 Beaver Street N, Clarington, ON, L1B 1J3 house for sale | Listing ID E13536 | Royal LePage
Clarington
· House
· Garden · Deck · Parking
Clarington · House · Garden · Deck · Parking
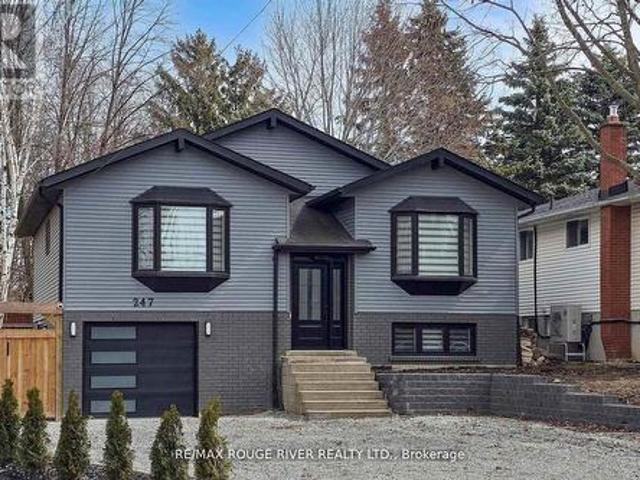
Welcome to this beautifully updated 3+1 bedroom, 2 full bath fully renovated and modern raised bungalow, perfectly situated on a large sun-filled lot, with a stream running along the north side offering a sense of tranquility. Parking for up to five vehicles, a generous backyard, greenhouse, spacious shed with electrical power, and a newly renovated deck (2024). This property is designed for both relaxation and functionality. Step inside to discover a thoughtfully designed open-concept main floor where style meets comfort. The custom open concept kitchen is a true showstopper, featuring luxurious finishes, quartz countertops, crown molding, gas range, pot filler, bar fridge, built-in wine rack, and a large island with an integrated breakfast bar-ideal for casual meals or entertaining guests. The seamless flow into the dining and living areas is accented by engineered hardwood flooring throughout creating a warm and inviting atmosphere. Unwind in the spa-inspired modern 3-piece bathroom
$ 899,999
11 Yacht Drive, Clarington Bowmanville, ON, L1C 4B1 house for sale | Listing ID E13558 | Royal LePage
View photo
House · for sale
$ 1,214,000
11 Yacht Drive, Clarington Bowmanville, ON, L1C 4B1 house for sale | Listing ID E13558 | Royal LePage
Clarington
· House
· Terrace · Deck
Clarington · House · Terrace · Deck
No neighbours behind! Backs onto pond with spectacular views of Lake Ontario to the east, giving you breathtaking sunrise vistas from the rooftop terrace. Spectacularly sized with a separate main floor in-law suite that walks out to deck. Oversized rooms, oversized windows, and modern airy design. Demand waterside community with beautiful parks, trails, and Lake Ontario just steps away. (Id: 27)
$ 1,214,000
394 Sunset Boulevard, Clarington Newcastle, ON, L1B 1C8 house for sale | Listing ID E13635 | Royal LePage
View photo
House · for sale
$ 639,000
394 Sunset Boulevard, Clarington Newcastle, ON, L1B 1C8 house for sale | Listing ID E13635 | Royal LePage
Clarington
· House
· Garden · Fireplace
Clarington · House · Garden · Fireplace
Welcome to 394 Sunset Blvd situated in the heart of Newcastle, in a desirable quiet family-friendly neighbourhood. Inside you will find a great layout offering over 1500 sq ft, and bright with natural light. The living room with a cozy gas fireplace, opens to the dining area, an ideal space to gather with family and friends. The spacious eat-in kitchen has a breakfast island, generous counter space, abundant cabinetry and a pantry to keep everything organized. A combined mudroom and laundry room provides convenient access to the backyard, and a 2 piece bathroom completes the main floor. Upstairs you will find 4 bedrooms and a full 4-piece bathroom, providing plenty of room for the whole family. The premium lot has exceptional outdoor potential with room to create your own personal space to entertain, play or unwind in a peaceful setting. Steps to Newcastles vibrant downtown to where cafe mornings and boutique shopping become your everyday rhythm. Enjoy the many walking trails, parks, m
$ 639,000
114 Robert Adams Drive, Clarington, ON, L1E 2C5 house for sale | Listing ID E13846 | Royal LePage
View photo
House · for sale
$ 1,024,900
New
114 Robert Adams Drive, Clarington, ON, L1E 2C5 house for sale | Listing ID E13846 | Royal LePage
Clarington
· House
· Office room · Fireplace · Parking · Cellar
Clarington · House · Office room · Fireplace · Parking · Cellar
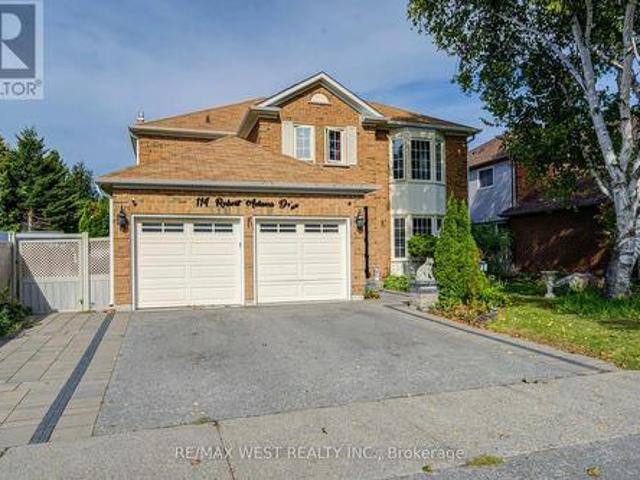
Welcome to this beautifully maintained 4-bedroom detached home with a finished basement, situated on a premium lot in the highly sought-after Whitecliffe Estates. The main floor features elegant formal living and dining rooms, a spacious family room with fireplace, a private office, convenient laundry and direct garage access. The chef-inspired eat-in kitchen boasts stainless steel appliances, granite countertops and a large centre island. A custom-stained staircase leads to an open upper landing and an impressive primary suite complete with a generous sitting area, luxurious 5-piece ensuite, walk-in closet and additional walk-through closet. The finished basement offers additional living and entertaining space. A spacious, well-appointed home offering comfort, elegance and functionality for the entire family! (Id: 27)
$ 1,024,900
6954 Shiloh Road, Clarington, ON, L0A 1J0 house for sale | Listing ID E13830 | Royal LePage
View photo
House · for sale
$ 1,399,900
6954 Shiloh Road, Clarington, ON, L0A 1J0 house for sale | Listing ID E13830 | Royal LePage
Clarington
· House
· Deck
Clarington · House · Deck
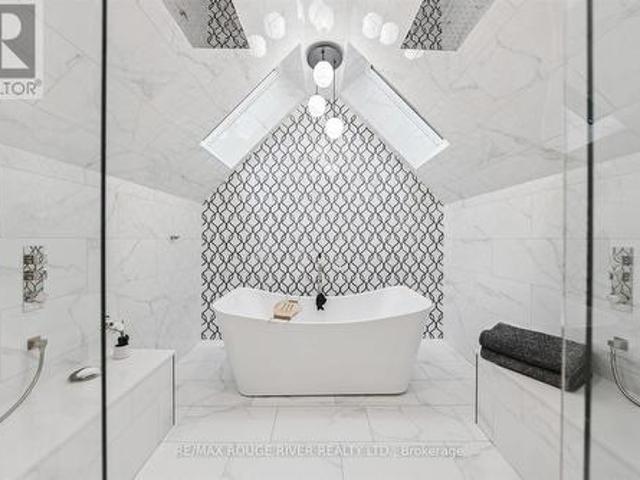
Are you craving space, seclusion, and modern updates and amenities? Welcome to this beautiful custom-built, energy-efficient home nestled on 11 acres, near the Ganaraska Forest in Newtonville. This property offers the perfect blend of privacy, comfort, and sustainability, surrounded by mature trees and picturesque natural scenery. Step inside and find a home meticulously cared for, with multiple daylight-drenched rooms on the main floor for hosting, reading or spending family time. The updated kitchen features a walkout to the spacious deck, perfect for entertaining or enjoying quiet mornings surrounded by nature. The home's timeless character is enhanced by hardwood floors throughout, crown mouldings, French pocket doors, and upgraded trim. The upstairs includes multiple bedrooms and is completed by the show-stopping primary suite, with a walk-in closet, built-in vanity, storage, and a stunning bathroom that elevates luxury and relaxation with a jaw-dropping wet room and soaker tub il
$ 1,399,900
5 Partner Drive, Clarington Courtice, ON, L1E 3J1 house for sale | Listing ID E13662 | Royal LePage
View photo
House · for sale
$ 461,500
Updated
5 Partner Drive, Clarington Courtice, ON, L1E 3J1 house for sale | Listing ID E13662 | Royal LePage
Clarington
· House
· Office room · Deck · Parking · Cellar
Clarington · House · Office room · Deck · Parking · Cellar
Gorgeous 4-Bedroom Detached Family Home In Prime Courtice Location! ' Spacious Foyer Greets You Upon Entering With Walk-In Coat Closet. Convenient Main Floor Laundry Room With Garage Access To The Home. 9' Ceilings On The Main Floor, Large Windows, An Eat-In Kitchen With Quartz Counter Top, Newer Stainless Steel Appliances, Walking Out To The Deck, & Sunny Southern Exposure. Formal Living & Dining Rooms With Hardwood Flooring. 4 Generously Sized Bedrooms On The Second Floor, Including Large Primary With Walk-In Closet & Ensuite. Newly Finished Basement Holds Lots Of Space For Entertaining, With A Bar, Rec Room, Office Area & Plenty Of Storage! Carpet Free Home. Walking Distance To School, Transit &Parks. Close To 401, Shopping & All Amenities! Updates. Garage door 2020, Appliances 2020. Waterline for fridge, Upstairs flooring 2023, Stairs 2025, Light fixtures updated 2020, Crown moulding 2020, Walkway 2021, Furnace 2020, Roof 2022, Gazebo. 2023, Shed 2023, Cameras, Lorex doorbell camer
$ 461,500
50 Wakely Crescent, Clarington, ON, L1E 2K3 house for sale | Listing ID E13803 | Royal LePage
View photo
House · for sale
$ 649,990
50 Wakely Crescent, Clarington, ON, L1E 2K3 house for sale | Listing ID E13803 | Royal LePage
Clarington
· House
· Garden
Clarington · House · Garden
Welcome to this beautifully designed 2-storey traditional end-unit townhome in The Meadow Towns by Esquire Homes, perfectly located in the growing community of Courtice. Offering approximately 1,514 sq. Ft. of thoughtfully planned living space, this home combines comfort, style, and everyday functionality for modern family living. Step inside through the charming covered front porch into a bright and inviting open-concept main floor featuring a spacious great room, stylish kitchen, and breakfast area ideal for entertaining or everyday gatherings. Sliding doors off the breakfast area lead directly to the backyard, creating the perfect indoor-outdoor living experience for summer BBQs, relaxing evenings, or family time outdoors. The upper-level features 3 generously sized bedrooms, including a spacious primary retreat complete with a walk-in closet and private 3-piece ensuite bathroom. The second and third bedrooms both offer large closets and ample space for growing families, guests, or
$ 649,990
26 Clarington Boulevard, Clarington Bowmanville, ON, L1C 7E5 house for sale | Listing ID E13731 | Royal LePage
View photo
House · for sale
$ 724,900
26 Clarington Boulevard, Clarington Bowmanville, ON, L1C 7E5 house for sale | Listing ID E13731 | Royal LePage
Clarington
· House
· Office room · Balcony · Parking
Clarington · House · Office room · Balcony · Parking
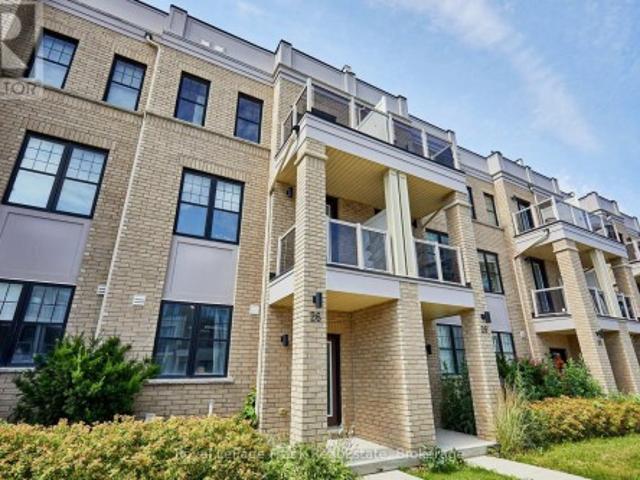
Welcome to this beautifully maintained 6-year-old townhome in the heart of Bowmanville. Offering 4 bedrooms and 4 bathrooms, this home is ideal for growing families or anyone who loves extra space to spread out. The primary bedroom features a private ensuite, a walk-in closet, and a private balcony. Offering a comfortable retreat at the end of the day. With three additional bedrooms and three more bathrooms, there's plenty of room for family, guests, or a home office. A private driveway provides 2-car parking plus an additional parking space in the garage, adding everyday convenience. Location is everything, and this home delivers. You're within easy reach of schools, parks, and shopping. Making daily errands and school runs effortless. Outdoor lovers will appreciate the short drive to the waterfront park and nearby conservation areas, perfect for weekend hikes, biking, and scenic walks. Commuters will also want to take note: this home sits close to the proposed future site of the GO T
$ 724,900
5 Buttery Court, Clarington, ON, L1C 4H7 house for sale | Listing ID E13593 | Royal LePage
View photo
House · for sale
$ 1,499,900
5 Buttery Court, Clarington, ON, L1C 4H7 house for sale | Listing ID E13593 | Royal LePage
Clarington
· House
Clarington · House
Welcome to an exceptional executive bungalow nestled on a quiet court in one of Rural Clarington's most sought-after estate communities! This impressive 3+2 bedroom, 5-bathroom home offers the perfect blend of luxury, privacy, and country living, all while being just minutes from the conveniences of Bowmanville and easy access to Highways 401 and 407! Thoughtfully designed with spacious principal rooms, an ideal layout for families and multi-generational living, and an abundance of room to entertain, this home offers both elegance and functionality. The finished lower level provides additional living space with two bedrooms, making it perfect for extended family, guests, or a private retreat. Situated on a peaceful court surrounded by executive homes, you'll enjoy the tranquility of estate living with mature trees, expansive properties, and a true sense of community. Outdoor enthusiasts will appreciate the nearby conservation areas, golf courses, parks, waterfront trails, and the charm
$ 1,499,900
116 Duke Street, Clarington, ON, L1C 2W2 house for sale | Listing ID E13590 | Royal LePage
View photo
House · for sale
$ 649,000
116 Duke Street, Clarington, ON, L1C 2W2 house for sale | Listing ID E13590 | Royal LePage
Clarington
· House
· Deck
Clarington · House · Deck
An Up And Coming Family Friendly Neighborhood. Just Steps To Historic Downtown Bowmanville, Shops, Restaurants, Schools, Parks, Public Transit. Easy Access To Highway 401 And 418. Huge Fenced Lot With Double Deck Is Perfect For Outdoor Entertaining And Activities. This Quant House Has Many Possibilities. Potential in-law suite. (Id: 27)
$ 649,000
3032 Hancock Road, Clarington, ON, L1E 2M2 house for sale | Listing ID E13793 | Royal LePage
View photo
House · for sale
$ 699,000
3032 Hancock Road, Clarington, ON, L1E 2M2 house for sale | Listing ID E13793 | Royal LePage
Clarington
· House
· Garden · Deck · Air conditioning · Cellar
Clarington · House · Garden · Deck · Air conditioning · Cellar
Welcome to this beautifully updated bungalow nestled on a private 100' x 162' manicured, tree-lined lot with stunning perennial gardens and western exposure, offering spectacular sunset views. Bright and inviting, this home is filled with natural light and features a custom kitchen with quartz countertops, stainless steel appliances, and California shutters. Freshly painted throughout the main floor, with hardwood and ceramic flooring, this home is move-in ready. The newly updated basement (July 2026) features new flooring and a newly added wall, creating a spacious and fully functional recreation room that can easily serve as a third bedroom, while the separate entrance offers excellent in-law suite or income potential. Enjoy outdoor entertaining on the newly refreshed deck with replaced wood and fresh paint (July 2026). Complete with an owned furnace and A/C, a 4-car driveway, and a fantastic commuter-friendly location, this impressive 2+1 bedroom bungalow is a rare opportunity not t
$ 699,000
31 Buxton Lane, Clarington, ON, L1C 0J9 house for sale | Listing ID E13790 | Royal LePage
View photo
House · for sale
$ 858,800
31 Buxton Lane, Clarington, ON, L1C 0J9 house for sale | Listing ID E13790 | Royal LePage
Clarington
· House
· Fireplace · Swimming pool · Deck · Cellar
Clarington · House · Fireplace · Swimming pool · Deck · Cellar
Welcome to the home you've been dreaming of! This stunningly renovated 4-bedroom, 4-bathroom showpiece is loaded with premium upgrades and designed to impress at every turn. From the moment you step inside, you'll appreciate the bright, open-concept layout featuring gleaming hardwood floors, a chef-inspired gourmet kitchen with granite countertops, and an inviting great room anchored by a beautiful gas fireplace with a striking stone mantel. The elegant dining room with its coffered ceiling creates the perfect setting for memorable family gatherings and entertaining. Step outside to your oversized 26' x 10' deck, complete with a gas line for effortless BBQs and outdoor entertaining all summer long. Upstairs, a custom staircase leads to four spacious bedrooms with updated flooring throughout. The luxurious primary retreat offers a walk-in closet and a spa-inspired ensuite featuring an oversized glass shower and relaxing Jacuzzi tub. The professionally finished walkout basement adds incr
$ 858,800
2 Catherwood Lane, Clarington, ON, L1B 1C1 house for sale | Listing ID E13772 | Royal LePage
View photo
House · for sale
$ 1,289,000
2 Catherwood Lane, Clarington, ON, L1B 1C1 house for sale | Listing ID E13772 | Royal LePage
Clarington
· House
· Garden · Fireplace · Sauna · Swimming pool · Cellar
Clarington · House · Garden · Fireplace · Sauna · Swimming pool · Cellar
Welcome to one of Newcastle's most sought-after family homes, set on a premium 67-ft lot just minutes from Lake Ontario, the marina, and scenic waterfront trails. This beautifully upgraded 4+1 bedroom home offers over 2,400 sq ft of bright, functional living space with a finished basement retreat featuring a private bedroom, spa-inspired steam room, and full bath-perfect for extended family or guests. The main level impresses with open-concept living, an updated kitchen with center island, and a cozy family room with gas fireplace and walk-out to a private backyard oasis complete with hot tub. The exterior is enhanced with a professionally installed sprinkler system and added privacy along the street with mature cedar trees and fencing. Located steps to parks, trails, the lake, and all amenities, this home delivers the perfect blend of space, comfort, privacy, and lifestyle in one of Durham's fastest-growing communities. (Id: 27)
$ 1,289,000
95 Allworth Crescent, Clarington, ON, L1C 0B5 house for sale | Listing ID E13622 | Royal LePage
View photo
House · for sale
$ 765,000
95 Allworth Crescent, Clarington, ON, L1C 0B5 house for sale | Listing ID E13622 | Royal LePage
Clarington
· House
· Garden · Office room · Gym · Deck · Swimming pool · Parking · Cellar
Clarington · House · Garden · Office room · Gym · Deck · Swimming pool · Parking · Cellar
Welcome to 95 Allworth Crescent, a well kept 2 storey detached home built in 2006. Three bedrooms, three bathrooms, 1,181 sq ft above grade plus a finished basement, on a 27.84 x 112.15 foot lot in one of Bowmanville's most popular family neighbourhoods. Parking for 4 in the driveway plus an attached garage. The bright main floor has hardwood flooring in the living and dining areas, a 2 piece bathroom, and a sun filled eat in kitchen with ample cabinets and counter space. Walk out to the large deck overlooking a fully fenced yard and a 24 foot round above ground pool, with a new liner in 2025 and an inline chlorinator on the pump to keep the water treated with far less work. Upstairs are three generously sized bedrooms, including an oversized primary with a walk in closet and semi ensuite bath. All three have finished closets with sliding doors. The finished basement adds a large rec room and a full 3 piece bathroom (2024), ideal as a media room, office, gym, or guest suite. Best of al
$ 765,000
2 Goodwin Avenue, Clarington Bowmanville, ON, L1C 4Z4 hous.
View photo
House · for sale
$ 769,000
2 Goodwin Avenue, Clarington Bowmanville, ON, L1C 4Z4 hous.
Clarington
· 32 Bedrooms · 3 Baths · House
· Garden · Office room · Parking · Swimming pool
Clarington · 32 Bedrooms · 3 Baths · House · Garden · Office room · Parking · Swimming pool
Detached raised brick bungalow in one of North Bowmanvilles most desirable neighbourhoods. Double car garage with direct house access. Spacious livingdining room with hardwood flooring. Features include a Primary bedroom with an ensuite bath, main floor laundry, fully finished lower level which offers a large rec room with two additional sizeable bedrooms and a bright spacious room for an office, games room or play area. Walkout from Kitchen to a fully fenced private backyard, in-ground pool with a year-round retractable enclosure providing 4-season access. Located close to schools, parks, shopping, and all major amenities. (id:27). Still available at ListedBuy!
$ 769,000
143 Cornish Drive E, Clarington, ON, L1E 3G9 house for sale | Listing ID E13730 | Royal LePage
View photo
House · for sale
$ 629,000
143 Cornish Drive E, Clarington, ON, L1E 3G9 house for sale | Listing ID E13730 | Royal LePage
Clarington
· House
· Garden · Deck · Cellar
Clarington · House · Garden · Deck · Cellar
Beautifully Updated 3-Bedroom, 3-Bathroom Townhome In A Highly Sought-After Courtice Community! Step Into A Bright And Welcoming Open-Concept Main Floor Featuring Elegant Hardwood Flooring, Abundant Natural Light, And A Stylishly Renovated Kitchen Overlooking The Spacious Living And Dining Area. Walk Out To A Private Deck And Fully Fenced Backyard. Perfect For Entertaining Or Relaxing. The Generous Primary Bedroom Offers Excellent Storage Space, While The Finished Family-Sized Basement Provides The Ideal Setting For A Recreation Room, Home Theatre, Or Games Area. Numerous Recent Upgrades Throughout The Main And Upper Levels Make This Home Truly Move-In Ready! (Id: 27)
$ 629,000
88 Hart Boulevard, Clarington Newcastle, ON, L1B 1E4 house for sale | Listing ID E13801 | Royal LePage
View photo
House · for sale
$ 799,000
88 Hart Boulevard, Clarington Newcastle, ON, L1B 1E4 house for sale | Listing ID E13801 | Royal LePage
Clarington
· House
· Garden · Parking · Fireplace · Deck · Swimming pool · Cellar
Clarington · House · Garden · Parking · Fireplace · Deck · Swimming pool · Cellar
Welcome To This Beautifully Maintained Family Home Offering Exceptional Space Inside And Out! Hardwood Floors In The Living And Dining Room Add Warmth And Character, While The Living Room Features A Cozy Gas Fireplace And Bay Window. Bright Eat-In Kitchen With Breakfast Area And Walk-Out To A Large Two-Tier Deck Overlooking The Private Backyard Oasis Complete With Above Ground Pool. Spacious Lower-Level Family Room Features A Wood Stove And Walk-Out To A Stunning Four-Season Sunroom With Views Of The Garden, Extending Your Living Space Year-Round. Generous Primary Bedroom Features A 4-Piece Ensuite And Large Closet. Finished Basement Includes A Large Recreational Room, Spacious Workshop With Built-In Shelving And Work Table, Plus Plenty Of Storage Space. Double Car Garage With Built-In Shelving And Convenient Access To The Home And Backyard. Situated On A Private, Fully Fenced Pie-Shaped 0.32 Acre Lot In A Sought-After Family-Friendly Neighbourhood Close To Parks, Library, Schools, Com
$ 799,000
30 Potters Lane, Clarington, ON, L0B 1J0 house for sale | Listing ID E13784 | Royal LePage
View photo
House · for sale
$ 1,349,900
30 Potters Lane, Clarington, ON, L0B 1J0 house for sale | Listing ID E13784 | Royal LePage
Clarington
· House
· Cellar
Clarington · House · Cellar
Lovingly maintained all-brick ranch bungalow on a. 78 acre lot in tranquil, picturesque Enniskillen. Perfectly situated on a quiet, tree-lined street, this 3+1 bedroom bungalow will appeal to growing families & down-sizers alike! 3 generous bedrooms on the main floor, including a large primary bedroom with 3pc ensuite and His'n Hers closets. Friends & family will love to gather in the beautiful, professionally designed kitchen, featuring quartzite counters, huge entertainer's island, charging drawer, convection oven, gas range & loads of storage. The custom dining room built-ins expands the kitchen's entertaining, serving and storage spaces. Even more room to live, work and play in the finished basement, featuring big windows, generous rec room, 4th bedroom, open-concept office area, partially finished 5th room, and multiple storage areas. Shift-worker, older kids, or wanting an in-law suite? The basement stairs are ideally located off the garage-access mudroom, with a layout that acco
$ 1,349,900
16 Metcalf Street, Clarington Newcastle, ON, L1B 0H4 house for sale | Listing ID E13767 | Royal LePage
View photo
House · for sale
$ 2,699,999
16 Metcalf Street, Clarington Newcastle, ON, L1B 0H4 house for sale | Listing ID E13767 | Royal LePage
Clarington
· House
· Fireplace
Clarington · House · Fireplace
A Rare Custom Estate in Newcastle's Emerging Luxury Enclave. Set on over an acre, this exceptional custom-built estate offers nearly 3,900 sq. Ft. of beautifully designed living space in one of Newcastle's most desirable settings. Just moments from Bond Head Beach, Marina and public boat launch, this home delivers the space, privacy and quality rarely found together in today's market. Designed for both sophisticated entertaining and effortless everyday living, the home features soaring 12-foot ceilings in the kitchen and living areas, 10-foot main-floor ceilings and expansive rooms. The open-concept living and dining spaces are anchored by a statement fireplace and extend seamlessly to the covered outdoor entertaining area. The custom chef's kitchen features fully integrated appliances, extensive built-in cabinetry and an oversized island designed to bring family and guests together. The primary bedroom offers a true private sanctuary with a skylight, radiant-heated ensuite flooring an
$ 2,699,999
1652 Taunton Road, Clarington, ON, L0B 1J0 house for sale L.
View photo
House · for sale
$ 1,899,000
1652 Taunton Road, Clarington, ON, L0B 1J0 house for sale L.
Clarington
· 9 Bedrooms · 5 Baths · House
· Office room
Clarington · 9 Bedrooms · 5 Baths · House · Office room
Virtual Tour Investors, Investors, Calling All Investors! Nestled On A Generous Corner Lot, This Detached 9-Bedroom Home Offers Unparalleled Space& Tranquility. From The Moment You Step Inside, Youll Be Captivated By Its Unique Features. With a Total Of 9 Bdrms, Theres Rm For Everyone. Create Home Offices Or In Law Suites The Possibilities Are Endless. Five Well-Appointed Bathrooms Ensure Convenience & Comfort For Your Family & Guests. Ideal For Multi-Generational Living Or Potential Saleal Income, The Separate Entrance Provides Flexibility. This Expansive Kitchen Boasts An Open Layout, Flooded W Natural Light. The Heart Of The Kitchen, A Substantial Island, Invites Culinary Creativity. Gather Around It For Meal Prep, Conversations, Or Impromptu Taste Tests. SS Appliances Gleam, Adding A Touch Of Modern Sophistication. Double Oven Promises Versatility. Precision Meets Convenience. Ample Storage Includes Pull-Out Drawers For Pots & Pans, Pantry Shelves For Ingredients & Cleverly Designe
$ 1,899,000

Get email alerts

Don't miss out: be the first to know about new properties

The alert was correctly created

On subscribing you accept the conditions of use and the privacy policy
Alert
Receive new ads in your inbox
Save this search
Receive alerts for new listings

We'll send you an email when we have new properties for: "Properties for sale in Clarington"

The alert was correctly created

Taunton
Mitchell's Corners
Get email alerts and be the first to see new listings
Required field
On subscribing I accept the terms of the privacy policy
Perfect! You'll soon start receiving new listings via email
Alert
Receive an email when we have new ads for Properties for sale in Clarington
Save this search
Filters

Bedrooms

Area (sq.ft)

sq.ft
sq.ft

Price

$
$

Filter by property type

Bathrooms

Clear all filters
Receive notifications when new entries are published.