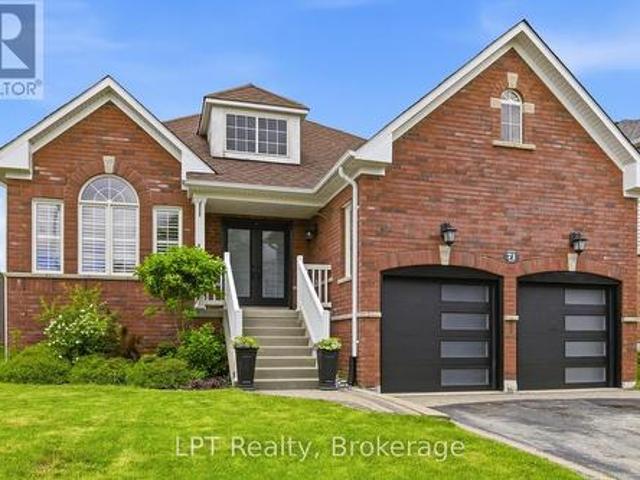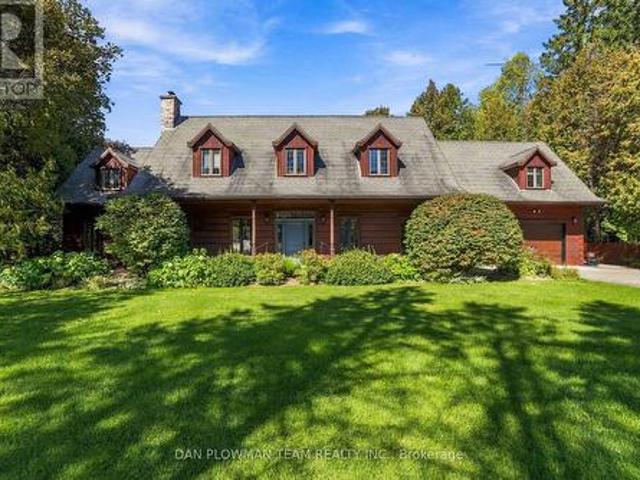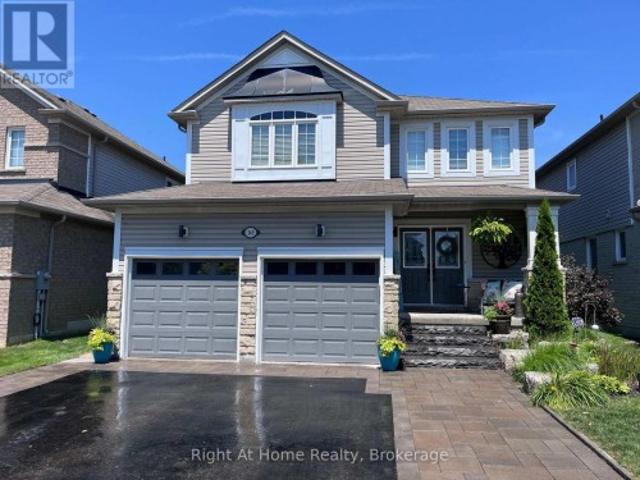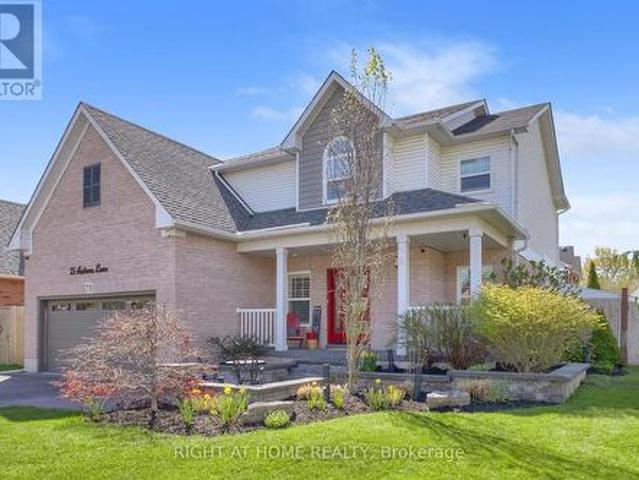
2,593 properties for sale in Clarington

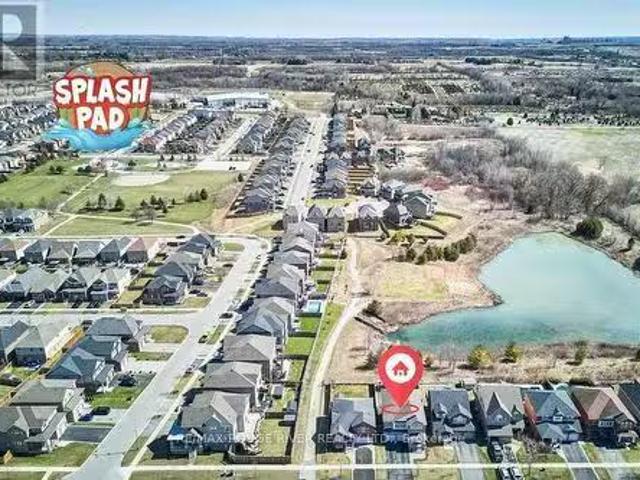
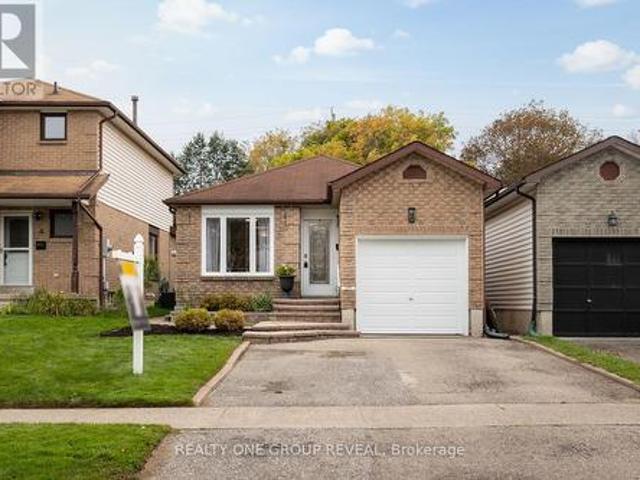
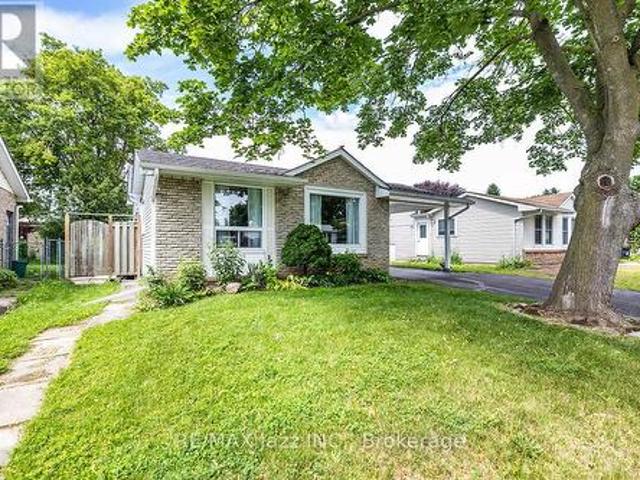
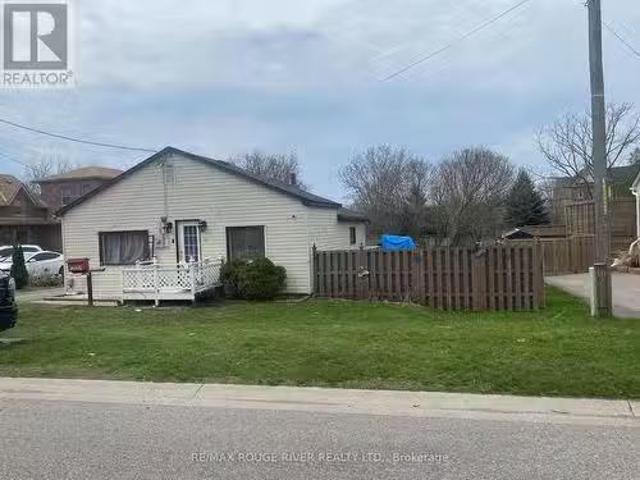
24 Hunt Street, Clarington Bowmanville, ON, L1C 2W7 house.
View photo
House · for sale
$ 674,900
24 Hunt Street, Clarington Bowmanville, ON, L1C 2W7 house.
Clarington
· 3 Bedrooms · 1 Bath · House
Clarington · 3 Bedrooms · 1 Bath · House
Huge 66 Foot x 166 Foot Lot! Zoned for Multi Purposes- Semis, Single Family and Additional Dwelling unit (ADU) Desirable Location. 3 Minutes to 401, Walking Distance to Downtown. Close to Parks and Schools. Level Lot Backing Onto GreenbeltConservation Pond. Possibility of subdividing and building up to 6 units. 3 Bedroom small Bungalow needs lots of TLC. Unable to show Interior until tenant vacates. (id:27). Still available at ListedBuy!
$ 674,900
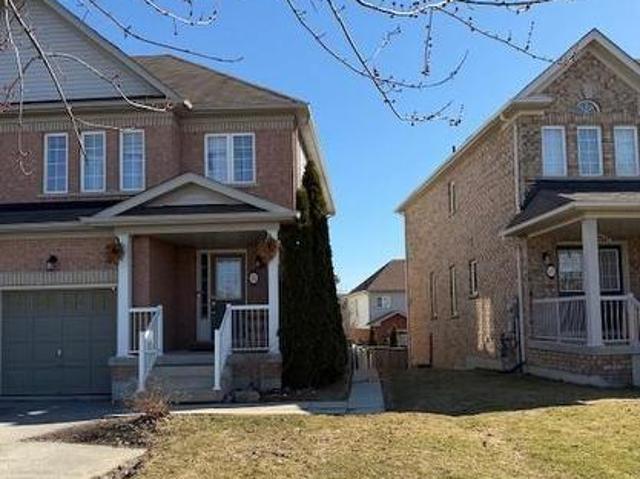
66 Wellington Street, Clarington Bowmanville, ON, L1C 1V5.
View photo
House · for sale
$ 599,900
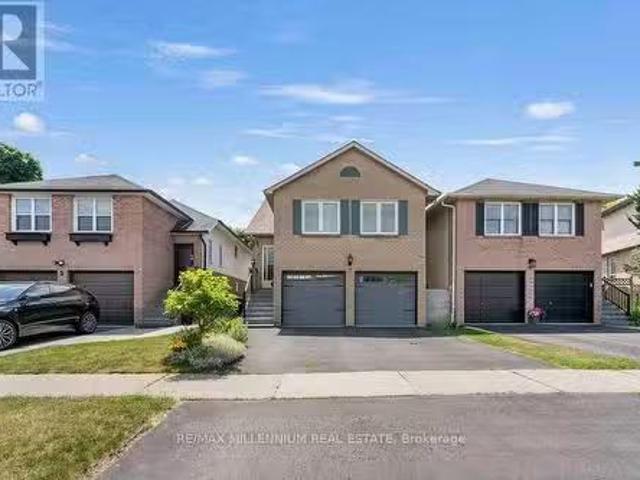
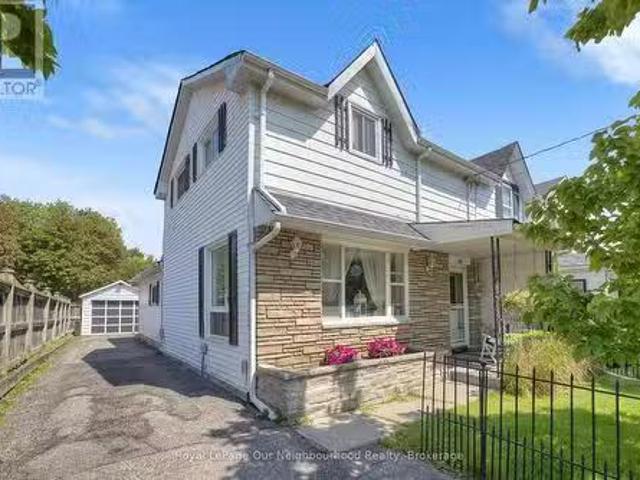
66 Wellington Street, Clarington Bowmanville, ON, L1C 1V5.
Clarington
· 3 Bedrooms · 2 Baths · House
· Garden · Office room · Parking · Cellar
Clarington · 3 Bedrooms · 2 Baths · House · Garden · Office room · Parking · Cellar
Welcome to this charming 3 bedroom, 2 bath semi-detached home, perfect for first-time buyers! This well maintained home is ideally located in a lovely Bowmanville neighbourhood, just a short walk to Historic Downtown Bowmanville, with its shops, restaurants, parks, schools, and everyday amenities. The bright living room offers a warm and inviting space to relax, while the spacious eat-in kitchen features plenty of cupboard space and room for everyday dining. The main floor bedroom provides flexible living and would make an ideal home office, playroom, or guest room. A convenient main floor laundry room with access to the partial basement offers additional storage and everyday practicality. Enjoy your morning coffee or unwind at the end of the day in the 3 season sunroom overlooking the deep backyard. Complete with a detached garage, this home is a wonderful opportunity to get into the market in a fantastic Bowmanville location! (id:7525). Still available at ListedBuy!
$ 599,900
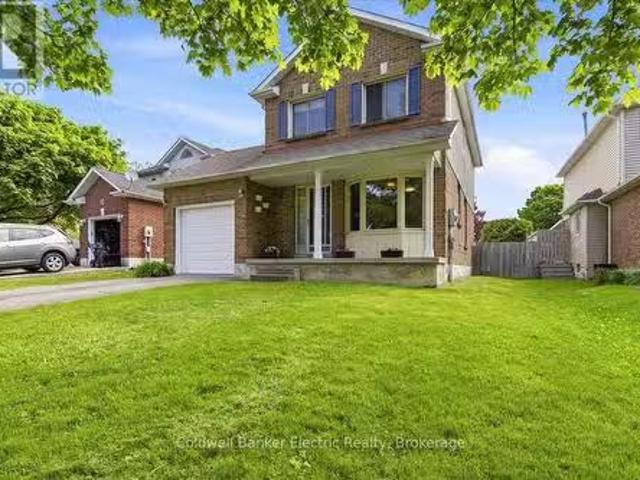
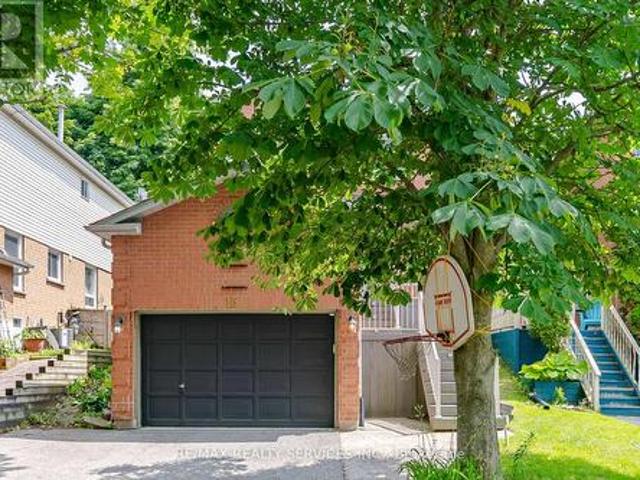
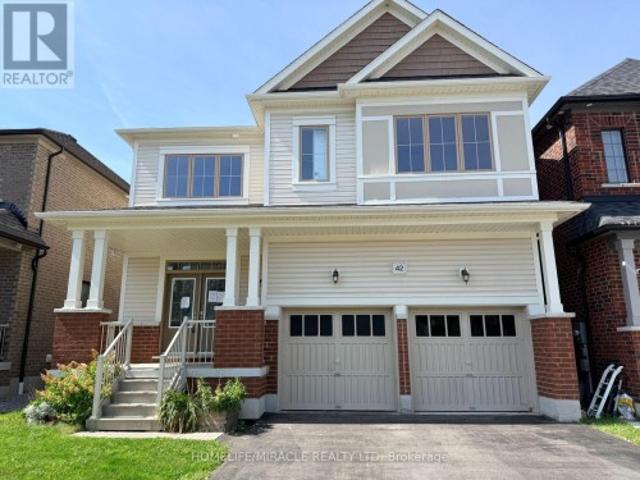
183 Fenning Drive, Clarington Courtice, ON, L1E 3K2 house.
View photo
House · for sale
$ 1,100,000
183 Fenning Drive, Clarington Courtice, ON, L1E 3K2 house.
Clarington
· 4 Bedrooms · 4 Baths · House
· Garden · Fireplace · Deck · Swimming pool · Parking
Clarington · 4 Bedrooms · 4 Baths · House · Garden · Fireplace · Deck · Swimming pool · Parking
The One You Talked About Finding! A Family First Home with Style and Space in South Courtice! Amazing Backyard with Sunrise Deck with Views overlooking the Pond and Greenspace. Youll be Impressed with this 3400 Sq Ft of Finely Finished Living Space. The Full Walk-Out Lower level Features 2 Staircase access(One from The Garage) A Gas Fireplace and 3Pce Bath and access to the Pool. The Main Floor has all the Views and Features a Breakfast Room, Chefs Kitchen with Pantry, Breakfast Bar and stone counters,9ft ceilings, Hardwood Flooring and Separate Living and Dining Rooms with Crown Moulding. The Mid Level Great Room Features Soaring Ceilings and another Gas Fireplace. The Primary boasts a Larger than Most Wicc and Full Ensuite with a Soaker Tub. The Home features 4 Bathrooms. No Waiting: ) The kids wont squabble over the 3 other Equally Large bedrooms. Big Bright and Just Waiting for You: ) See Hood Report Attatched re Schools Parks and Transit (id:27). Still available at ListedBuy!
$ 1,100,000
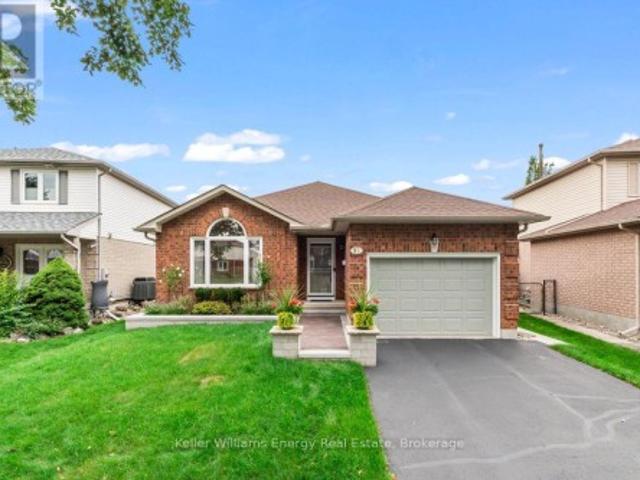
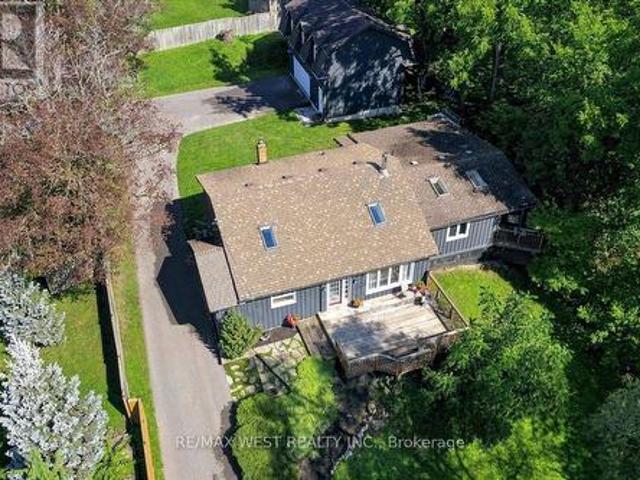
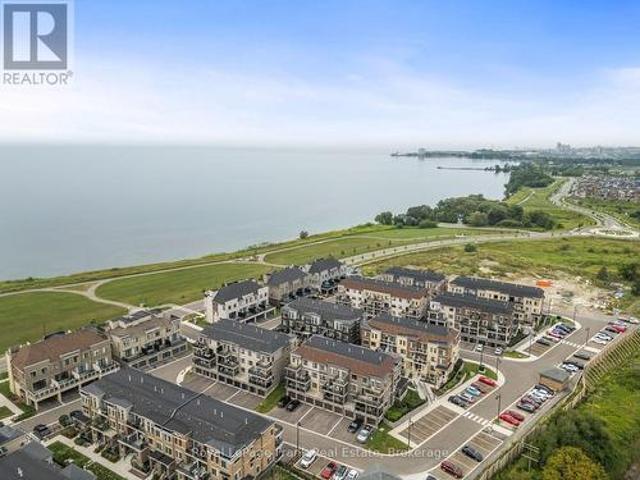
92 George Reynolds Drive, Clarington Courtice, ON, L1E 2E8 house for sale | Listing ID E13754 | Royal LePage
View photo
House · for sale
$ 819,000
92 George Reynolds Drive, Clarington Courtice, ON, L1E 2E8 house for sale | Listing ID E13754 | Royal LePage
Clarington
· House
· Office room · Gym · Cellar
Clarington · House · Office room · Gym · Cellar
Welcome to 92 George Reynolds Dr. A beautifully maintained bungalow with stunning curb appeal in one of Courtice's sought-after neighbourhoods. First time ever listed and the moment you arrive, the pride of ownership is evident, with manicured landscaping and an inviting exterior. Step into a bright, open-concept main floor designed for comfortable everyday living, easy mobility and joy for entertaining. The spacious living and dining areas flow naturally together with the functional kitchen offering plenty of space to gather. Two well-appointed bedrooms and laundry off the main washroom makes one-level living that much easier offering a layout that's ideal for downsizers, couples or those looking for the convenience of bungalow living. The finished basement provides valuable additional living space with plenty of room for a family room, recreation area, home office, hobbies, gym or guests. Giving you the flexibility to make the space your own. Outside, the same attention to detail con
$ 819,000
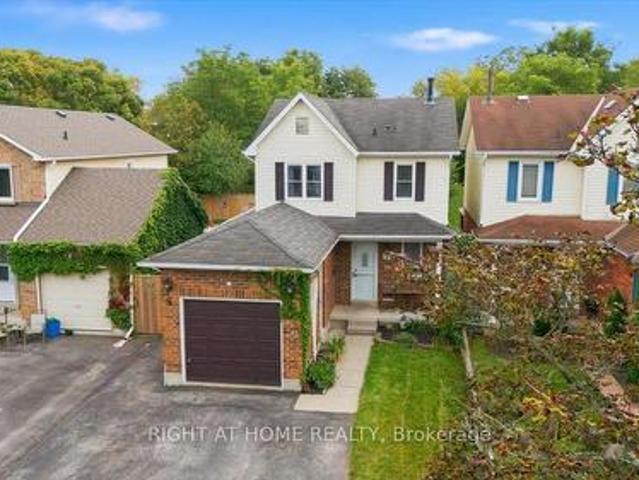
31 Prout Drive, Clarington, ON, L1C 4A3 house for sale | Listing ID E13813 | Royal LePage
View photo
House · for sale
$ 729,000
31 Prout Drive, Clarington, ON, L1C 4A3 house for sale | Listing ID E13813 | Royal LePage
Clarington
· House
· Cellar
Clarington · House · Cellar
Welcome to 31 Prout Drive! Set on an impressive lot stretching nearly 200 feet deep with no neighbours directly behind, this charming 3-bedroom home offers plenty of space, privacy and potential for first-time buyers, young families or downsizers. The renovated eat-in kitchen features quartz countertops and flows naturally into the main living space. Step outside to the standout 11' x 20' covered porch, an inviting extension of the home that's perfect for morning coffee, family gatherings or relaxing with friends. The finished basement adds valuable living space with a convenient bar area, laundry and ample storage. Out back, the impressive 10' x 16' detached shed is equipped with hydro, making it ideal for a workshop, hobby space, home studio or extra storage. Located on a quiet street just minutes from historic downtown Bowmanville, with its shops, restaurants and amenities, plus easy access to parks, schools and the 401. A great opportunity to own a home with an oversized lot, funct
$ 729,000
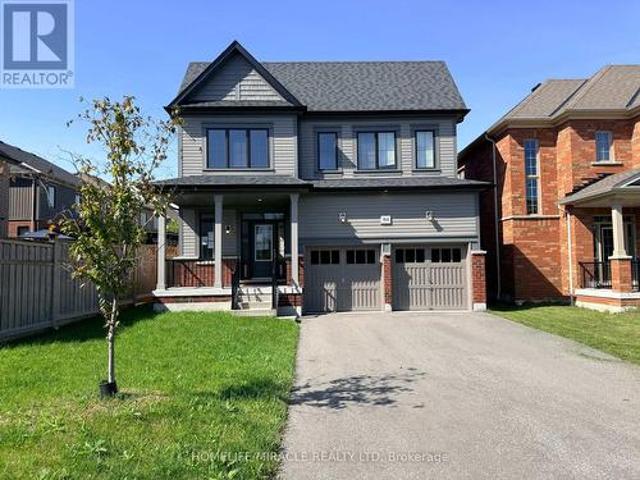
166 Crombie Street, Clarington, ON, L1C 4A6 house for sale | Listing ID E13791 | Royal LePage
View photo
House · for sale
$ 889,000
166 Crombie Street, Clarington, ON, L1C 4A6 house for sale | Listing ID E13791 | Royal LePage
Clarington
· House
· Garden · Parking
Clarington · House · Garden · Parking
Stunning treasure hill home with in-law suite! Welcome to this exceptional detached home in sought-after North Bowmanville, offering the perfect blend of space, style and versatility for a growing or multi-generational family. Featuring over 2,350 sq. Ft. of bright, open-concept living space above grade, this home boasts 9-ft ceilings, stylish flooring and a modern kitchen. The professionally finished lower level is an incredible bonus, offering a second kitchen, separate laundry and 2 additional bedrooms-ideal for an in-law suite, multi-generational living or a private retreat for older children. Upstairs features 4 spacious bedrooms, including a generous primary retreat with a walk-in closet and beautifully appointed ensuite. Enjoy summer entertaining in the private, west-facing backyard oasis, perfect for soaking up the afternoon sun. The property also offers a double-car garage and spacious driveway with ample parking. A rare opportunity offering exceptional space, flexibility and
$ 889,000
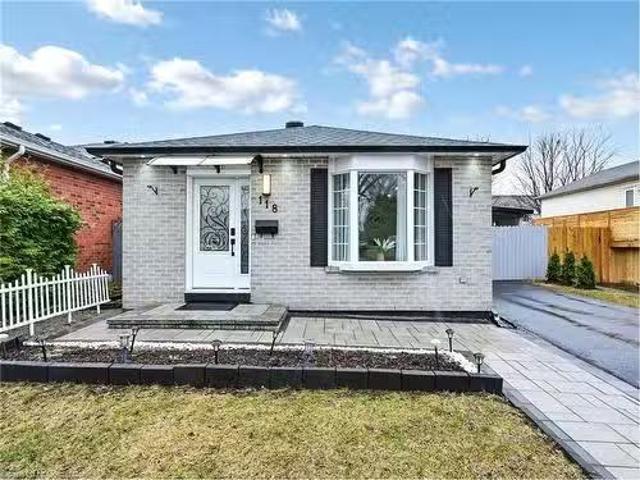
118 Homefield Square, Courtice, ON, L1E 1K9 house for sale.
View photo
House · for sale
$ 849,900
$ 556/sq.ft
118 Homefield Square, Courtice, ON, L1E 1K9 house for sale.
Clarington
· 1,528 sq.ft · 4 Bedrooms · 2 Baths · House
Clarington · 1,528 sq.ft · 4 Bedrooms · 2 Baths · House
Bright sunfiled spacious detached home in demand neibourhood. This newly renovated 3+1 Bedroom 3 Level Backsplit is well maintained and lots of upgrades. SS Appliance (2021). Roof (2023) & Attic installation (2023), Furnace and Air Condition (2014) & New humidifier (2021), Washer and Dryer (2022), Vinyl floors (2021), Kitchen counter, stove hood and backsplash (2021), Kitchen floor (2022), Loundry room upgrades (2022), Washroom upgrades (2022), Exterior 2 doors, outdoor potlights and inside plug points (2022), New paint (2022), New hot water tank (2022), New roof with 15 years labour and 30 years Material warrenty (2023), Aluminum Siding and Gutters (2023), Interlocking (2023). 3 good size upper level bed rooms with large windows and pot lights. Sunfiled main floor with pot lights and large bay window. Beautiful kitchen with breakfast area with lots of upgrades. Bright lower level offers large rec room (May use as dining area) and family room with pot lights and above ground windows. A
$ 849,900
5 Craig Court, Clarington Bowmanville, ON, L1C 4H6 Luxury House for sale | Listing ID E13842 | Royal LePage Carriage Trade Luxury Properties
View photo
House · for sale
$ 1,899,900
New
5 Craig Court, Clarington Bowmanville, ON, L1C 4H6 Luxury House for sale | Listing ID E13842 | Royal LePage Carriage Trade Luxury Properties
Clarington
· House
· Garden · Fireplace
Clarington · House · Garden · Fireplace
A Truly One-Of-A-Kind Estate Nestled On A Private 1.55-Acre Lot In One Of Bowmanville's Most Coveted Courts. From The Moment You Step Inside, This Home Wraps You In Warmth & Elegance. Completely Renovated & Redesigned From Top To Bottom, Including A Thoughtfully Designed Addition, Every Detail Of This Home Has Been Executed w/Intention. The Gourmet Chef's Kitchen Is A Showstopper, Featuring Top-Of-The-Line Appliances, An Oversized Island & An Open Concept Layout Designed For Effortless Entertaining. Soaring Skylights, Hardwood, Travertine & Marble Floors, Crown Moulding, Solid Wood Doors, Dovetail Cabinetry & Granite Countertops Speak To The Craftsmanship Found Throughout. Heated Floors Add A Layer Of Luxury. The Main Floor Is Flooded w/Natural Light & Anchored By A Stunning Stone Open-Flame Gas Fireplace, Creating A Space That Seamlessly Connects Indoor Living To The Beauty Of The Outdoors Year Round. The Backyard Is An Extension Of The Home, A Resort-Style Retreat Featuring An Ingrou
$ 1,899,900
16 72 Martin Road, Clarington Bowmanville, ON, L1C 3N3 townhouse for sale | Listing ID E13492 | Royal LePage
View photo
Townhouse · for sale
$ 544,900
16 72 Martin Road, Clarington Bowmanville, ON, L1C 3N3 townhouse for sale | Listing ID E13492 | Royal LePage
Clarington
· Townhouse
· Patio · Parking
Clarington · Townhouse · Patio · Parking
Welcome to this bright and well-maintained 3-bedroom, 2-bath condominium townhouse, ideally situated in one of Bowmanville's most convenient and family-friendly neighbourhoods. Perfect for commuters, you'll enjoy quick access to Highway 401, the GO Station, and major routes, while being just minutes from parks, forested walking trails, historic downtown Bowmanville, grocery stores, pharmacies, restaurants, and pubs. Children can safely walk to the nearby public school using the pathway located directly behind the complex, and the on-site parkette offers a wonderful place to play. Traffic-calming speed bumps and reduced speed limits throughout the community add to the family-friendly atmosphere. Inside, this thoughtfully designed multi-level home offers an attached garage with convenient interior access. The ground level features a spacious recreation room, a 3-piece bathroom, and sliding doors leading to a fully fenced backyard-perfect for summer BBQs, a patio set, gardening, or your f
$ 544,900
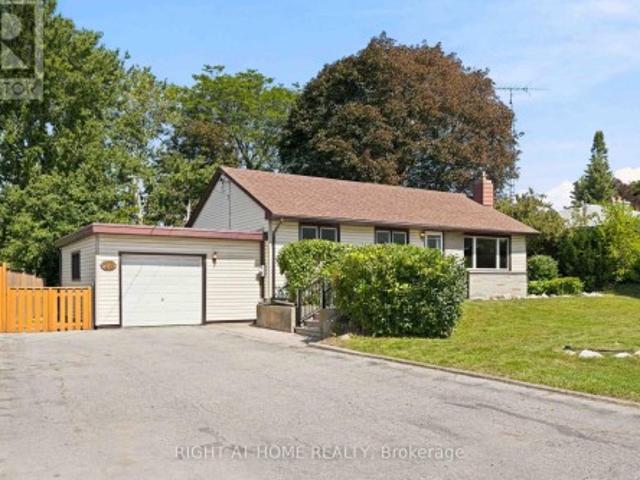
26 Phair Avenue, Clarington, ON, L1E 2W5 house for sale | Listing ID E13726 | Royal LePage
View photo
House · for sale
$ 599,999
26 Phair Avenue, Clarington, ON, L1E 2W5 house for sale | Listing ID E13726 | Royal LePage
Clarington
· House
· Parking · Cellar
Clarington · House · Parking · Cellar
Welcome to this fantastic opportunity on a quiet dead-end street! Situated on an impressive 76 x 215 ft lot, this approximately 1,000 sq. Ft. bungalow w/ one car garage offers plenty of space, privacy and potential. Featuring 3 bedrooms, 1 bathroom and a finished basement with a separate entrance. Furnace done in 2023. This property provides a versatile layout with excellent possibilities for investors, renovators, DIY enthusiasts! The interior is ready for your personal touch! The expansive lot provides endless possibilities for future enjoyment and potential. A great opportunity to get into a desirable area and add value over time. Bring your vision and make this property your own! (Id: 27)
$ 599,999
3 Walbridge Court, Clarington Bowmanville, ON, L1C 4B7 hou.
View photo
House · for sale
$ 649,900
3 Walbridge Court, Clarington Bowmanville, ON, L1C 4B7 hou.
Clarington
· 4 Bedrooms · 2 Baths · House
· Garden · Office room · Sauna · Parking · Cellar
Clarington · 4 Bedrooms · 2 Baths · House · Garden · Office room · Sauna · Parking · Cellar
Room to grow, space to play, and a location that makes everyday life easier. Welcome to 3 Walbridge Court, tucked away on a quiet, family-friendly court in Bowmanville and just 2 minutes from Highway 401. This 3-bedroom, 2-bathroom home offers a fantastic combination of space, convenience, and potential for families, first-time buyers, and commuters alike. One of the standout features is the impressive 187.9-ft-deep lot, giving you plenty of backyard space for kids and pets to play, summer entertaining, gardening, or creating the outdoor retreat youve always wanted. A single-car garage and convenient side entrance add even more practicality. Inside, the functional layout offers comfortable everyday living with plenty of opportunity to make the home your own. The partially finished basement has been freshly painted, giving the space a bright, refreshed feel and providing an additional bedroom and sauna. Whether you envision a rec room, home office, playroom, guest space, or a combinatio
$ 649,900
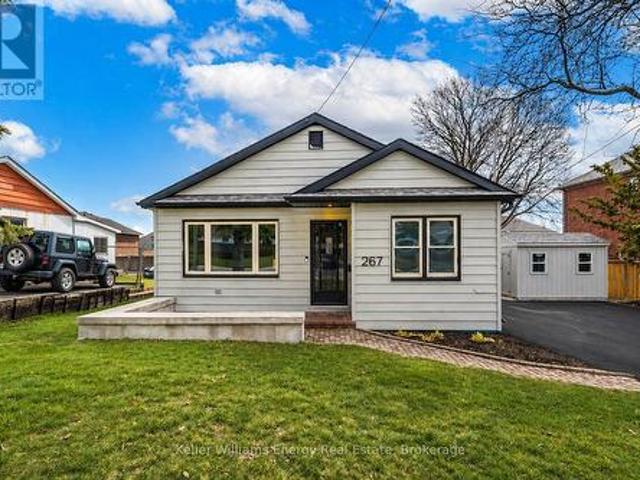
267 Liberty Street N, Clarington Bowmanville, ON, L1C 3Y6 house for sale | Listing ID E13812 | Royal LePage
View photo
House · for sale
$ 599,900
267 Liberty Street N, Clarington Bowmanville, ON, L1C 3Y6 house for sale | Listing ID E13812 | Royal LePage
Clarington
· House
· Cellar
Clarington · House · Cellar
Welcome to this beautifully renovated bungalow nestled in a prime Bowmanville location, offering the perfect blend of modern finishes, functionality, and convenience. Situated on an impressive 80-foot frontage double lot, this home is just steps to highly rated schools, parks, the hospital, public transit, and downtown Bowmanville making it an ideal choice for families, first-time buyers, downsizers, or investors alike. Step inside to an updated main floor featuring a bright, spacious layout and a modern kitchen complete with quartz countertops and sleek finishes. The open-concept living space flows seamlessly into three generously sized bedrooms and a fully renovated bathroom, offering both comfort and style throughout. Venture downstairs to the fully finished basement with a separate entrance, featuring a kitchenette, additional living space, and a second renovated bathroom-ideal for multi-generational living or added flexibility. Enjoy outdoor living in the expansive, fully fenced a
$ 599,900
8 Hinkley Trail, Clarington Newcastle, ON, L1B 1P4 house for sale | Listing ID E13733 | Royal LePage
View photo
House · for sale
$ 659,900
8 Hinkley Trail, Clarington Newcastle, ON, L1B 1P4 house for sale | Listing ID E13733 | Royal LePage
Clarington
· House
· Garden · Office room · Cellar
Clarington · House · Garden · Office room · Cellar
Steps from the shores of Lake Ontario, 8 Hinkley Trail offers a rare opportunity to enjoy resort-style living in one of Bowmanville's beautifully maintained adult lifestyle communities. Step inside to a beautiful open foyer that sets the tone for the spacious & thoughtfully designed layout. Enjoy the O/C living, dining & kitchen areas featuring Hardwood flooring, Custom blinds & crown molding. A private W/O from the living room to a serene private backyard, ideal for morning coffee or quiet evenings. The upgraded kitchen is a chef's delight with granite countertops, backsplash, white appliances & ample cabinetry with centre island. The spacious primary bedrm includes a W/I closet & a stylish 3-piece ensuite. The second bedrm is currently used as a den. Enjoy the ease of main flr laundry with washer, dryer & b/i cupboards. The lower level offers a spacious finished office with cozy carpeting & full 8ft ceilings, creating a comfotable & functional workspace. The remainder of the basement
$ 659,900
110 Sumersford Drive, Clarington Bowmanville, ON, L1C 0P5 house for sale | Listing ID E13824 | Royal LePage
View photo
House · for sale
$ 1,200,000
110 Sumersford Drive, Clarington Bowmanville, ON, L1C 0P5 house for sale | Listing ID E13824 | Royal LePage
Clarington
· House
· Parking · Fireplace · Deck
Clarington · House · Parking · Fireplace · Deck
Welcome to this move-in-ready home, offering generous living space with a layout made for everyday family life and entertaining. Step inside to a bright, open-concept living and dining area with hardwood flooring. The eat-in kitchen offers ample cupboard and counter space, a center island with breakfast bar, tile backsplash, and a walk-out to the deck. Adjacent to the kitchen, the family room features a gas fireplace with mantle, built-in shelving and cupboards, and an accent wall. Main floor laundry and a 2pc powder room add everyday convenience, while the two car garage, with interior access, a gas heater, built-in shelving, and cubbies, provides additional parking, storage, and functionality. Upstairs, the sun-filled great room features large windows, creating the perfect spot to unwind or gather with family. The spacious primary bedroom features new broadloom, a walk-in closet with organizers, and a 5pc ensuite with double sinks, a soaker tub, and walk-in shower. Three additional b
$ 1,200,000
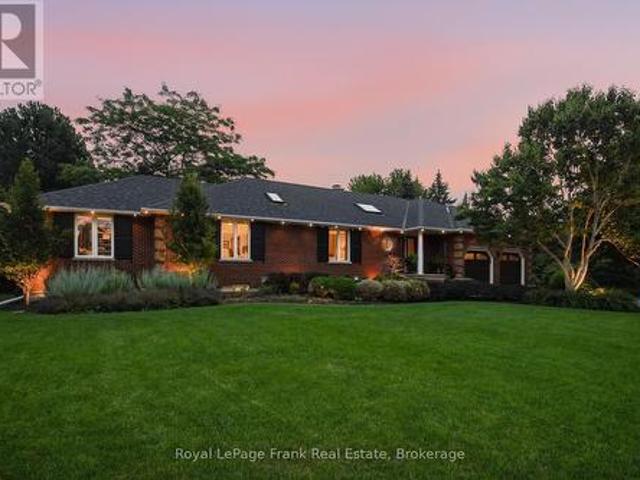
6 Mcfeeters Crescent, Clarington, ON, L1C 4G5 house for sale | Listing ID E13790 | Royal LePage
View photo
House · for sale
$ 709,900
6 Mcfeeters Crescent, Clarington, ON, L1C 4G5 house for sale | Listing ID E13790 | Royal LePage
Clarington
· House
· Garden · Parking · Cellar
Clarington · House · Garden · Parking · Cellar
For the first time since it was built, this beautifully maintained all-brick bungalow is ready to welcome someone new. Lovingly cared for by its original owner, the pride of ownership is evident throughout. The carpet-free interior feels bright and inviting, with an open-concept main floor featuring skylights in both the kitchen and bathroom. Engineered hardwood flooring, updated light fixtures and classic wainscoting add warmth and character to the living and dining areas. Three comfortable bedrooms and a full bathroom complete the main level, with the primary bedroom offering a walkout to the backyard and peaceful pond views overlooking the impressive 140-foot-deep lot. Direct garage access adds everyday convenience, while the fully finished basement provides additional living space with laminate flooring (2021), a spacious recreation room and a fourth bedroom complete with its own ensuite and walk-in closet. The basement laundry area was beautifully updated in 2022 with space and st
$ 709,900
7 Empire Crescent, Clarington, ON, L1E 1E4 house for sale L.
View photo
House · for sale
$ 869,000
7 Empire Crescent, Clarington, ON, L1E 1E4 house for sale L.
Clarington
· 4 Bedrooms · 2 Baths · House
· Fireplace
Clarington · 4 Bedrooms · 2 Baths · House · Fireplace
This stunning custom-designed home with walk-out lower level 1 bedroom suite offers exceptional curb appeal and a thoughtfully renovated interior with modern upgrades throughout. Located in a highly desirable Courtesy neighbourhood, the property backs directly onto serene parkland, providing privacy and a beautiful natural backdrop. The main level features an open-concept living and dining area with wide plank laminate flooring, an elegant remodelled staircase, and an inviting foyer accented with designer wall details and travertine stone flooring. The fully updated kitchen boasts travertine tile floors, a skylight, stylish backsplash, granite countertops, a centre island, and a breakfast bar-perfect for entertaining and family gatherings. The spacious primary bedroom includes a semi-ensuite bath and a generous closet. The fully finished walk-out lower level is another world in itself and offers a bright Living room with a cozy fireplace and above-grade windows, an additional bedroom,
$ 869,000
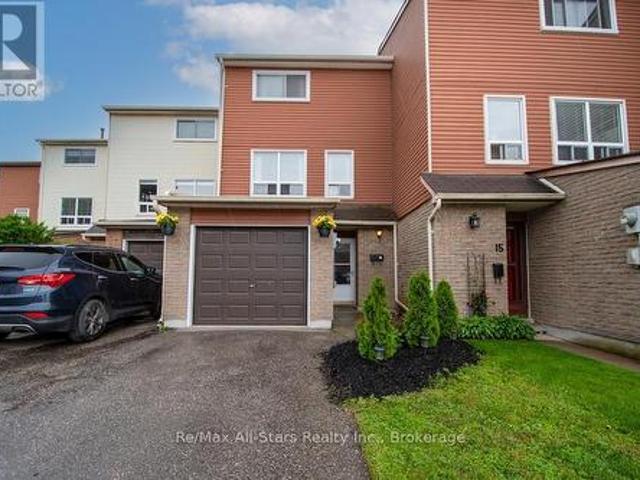
15 Climie Court, Clarington, ON, L1C 4P5 house for sale | Listing ID E13497 | Royal LePage
View photo
House · for sale
$ 699,999
15 Climie Court, Clarington, ON, L1C 4P5 house for sale | Listing ID E13497 | Royal LePage
Clarington
· House
· Garden · Parking · Fireplace · Air conditioning · Cellar
Clarington · House · Garden · Parking · Fireplace · Air conditioning · Cellar
Location Location Location. Welcome to 15 Climie Crt, Bowmanville. A rare opportunity to own a beautifully maintained detached home with 1 car garage with door to the house, good sized backyard in the highly desirable community. This spacious 3 huge bedrooms home with 2 full bathrooms on second level and has finished basement with a large family room with fireplace with separate entrance thru garage. The home offers exceptional value for families and investors alike. The exterior features parking for 5 cars, lush front and backyard landscaping. Enjoy the updated staircase with oak spindles, newer laminate floors, updated windows, roof 2025, central ac & backyard amenities. The private deck-complete with lots of privacy creates the perfect setting for outdoor entertaining. Custom cabinets thru out adds convenience, and storage options. Inside, the home features a bright, functional open layout with a family and dining room overlooking the backyard, hardwood and ceramic flooring, updated
$ 699,999
48 Jackman Road, Clarington, ON, L1C 2C9 house for sale | Listing ID E13816 | Royal LePage
View photo
House · for sale
$ 850,000
48 Jackman Road, Clarington, ON, L1C 2C9 house for sale | Listing ID E13816 | Royal LePage
Clarington
· House
· Office room · Deck
Clarington · House · Office room · Deck
Truly one-of-a-kind! Discover the possibilities at 48 Jackman Road, a remarkable'2 homes in 1' property set well back from the road on an impressive estate-sized lot surrounded by mature trees and nature. Offering exceptional privacy, peaceful views and plenty of room to enjoy the outdoors, this unique property is ideal for families, multi-generational living, home-based professionals or those seeking additional space and income potential. The main residence features a bright, inviting layout with a stunning family room showcasing soaring pine cathedral ceilings, skylight and cozy woodstove. The spacious eat-in kitchen offers a breakfast bar and walkout to a generous deck, creating an ideal setting for entertaining. The open-concept living and dining areas provide plenty of natural light, while the primary bedroom features skylights and a private deck overlooking the tranquil surroundings. Additional bedrooms offer flexible options for family, guests or a home office. Adding tremendous
$ 850,000
E11 1665 Nash Road, Clarington, ON, L1E 1S8 townhouse for sale | Listing ID E13745 | Royal LePage
View photo
Townhouse · for sale
$ 399,000
E11 1665 Nash Road, Clarington, ON, L1E 1S8 townhouse for sale | Listing ID E13745 | Royal LePage
Clarington
· Townhouse
· Office room · Balcony · Fireplace
Clarington · Townhouse · Office room · Balcony · Fireplace
Opportunity Knocks in Sought-After Parkwood Village! Welcome to 1665 Nash Road, Unit E11, offering an impressive 1,659 sq. Ft. of living space in the desirable Parkwood Village enclave in Central Courtice. With 3 spacious bedrooms plus a main-floor den featuring two skylights, and French doors this versatile layout offers plenty of room for families, professionals or buyers looking for that valuable extra flex space. Use the den as a home office, guest room or potential 4th bedroom-the choice is yours! The updated kitchen features quartz countertops, while laminate flooring flows throughout the home for easy everyday living. The spacious living area is warmed by a wood-burning fireplace and complemented by the charming Juliette balcony overlooking the highly sought-after private ravine setting-bringing peaceful greenspace views and a wonderful sense of privacy right to your doorstep. Upstairs, the generous primary bedroom features a walk-in closet and private 4-piece ensuite (with a 2n
$ 399,000
4500 Old Scugog Road, Clarington Bowmanville, ON, L1C 4J2 house for sale | Listing ID E13822 | Royal LePage
View photo
House · for sale
$ 2,374,900
4500 Old Scugog Road, Clarington Bowmanville, ON, L1C 4J2 house for sale | Listing ID E13822 | Royal LePage
Clarington
· House
· Fireplace · Swimming pool · Parking
Clarington · House · Fireplace · Swimming pool · Parking
A rare opportunity to own 10 acres of beautifully manicured land in Bowmanville, where exceptional indoor living meets an extraordinary private setting. Substantially renovated in 2020, this impressive residence was expanded and reimagined with an addition, raised rooflines and a newly built 1,035 sq. Ft. attached garage with four bay doors. Inside, approximately 3,694 sq. ft. Of main-floor living offers soaring 16-ft vaulted ceilings, sparkling pot lights, rich wood beams and striking glass-paneled stair detailing, creating an open and sophisticated atmosphere. The chef-inspired kitchen features a generous eat-up island and double ovens, while three fireplaces, including two wood-burning and one gas, bring warmth and character throughout. The private primary retreat offers an ensuite, his-and-hers closets and a walkout to the sundeck, where a walk-in hot tub awaits. A second HVAC system allows the north and south wings of the home to be controlled independently for comfort and efficie
$ 2,374,900
27 Bagnell Crescent, Clarington Bowmanville, ON, L1C 5R1 house for sale | Listing ID E13834 | Royal LePage
View photo
House · for sale
$ 979,900
27 Bagnell Crescent, Clarington Bowmanville, ON, L1C 5R1 house for sale | Listing ID E13834 | Royal LePage
Clarington
· House
· Garden · Fireplace · Deck
Clarington · House · Garden · Fireplace · Deck
Welcome to 27 Bagnell Crescent, a pristine and well cared for 4-bedroom family home situated in a highly desirable, family-oriented pocket of Bowmanville. This property features a functional, bright layout designed to maximize natural light and daily living comfort. With unique built-in features, including shelves, cut outs and accent walls throughout the home, step into a stylish, move-in-ready interior. The heart of the home is the dual-sided fireplace between the cozy family room with a vaulted ceiling and bright dining room with crown moulding. Seamlessly connected is the stunning and spacious kitchen, which features a large island with bar seating and a walkout to the backyard deck. Upstairs, the spacious second floor boasts four generous bedrooms, the primary is complete with an ensuite, while two additional bedrooms share an attached bathroom. Additional perks include a walk-in closet for every bedroom, providing ample space and storage for a growing family and a third bathroom
$ 979,900
4474 Old Scugog Road, Clarington, ON, L1C 3K2 house for sale | Listing ID E13692 | Royal LePage
View photo
House · for sale
$ 1,399,999
4474 Old Scugog Road, Clarington, ON, L1C 3K2 house for sale | Listing ID E13692 | Royal LePage
Clarington
· House
· Garden · Fireplace · Deck
Clarington · House · Garden · Fireplace · Deck
Welcome to 4474 Old Scugog Road; where refined country living meets exceptional space, versatility and convenience. This beautifully updated 5-bedroom, 4-bathroom bungalow offers over 1,850 sq. Ft. on the main level, plus a fully finished lower level ideal for multigenerational living. Inside, generous principal rooms, multiple fireplaces and an abundance of natural light create a home that feels both warm and impressive. The main floor features 3 spacious bedrooms and 3 full bathrooms, including a beautiful primary retreat with a stunning ensuite and walk-in closet. Oversized secondary bedrooms offer exceptional space for family or guests. Off the dining room, a bright sunroom overlooks the property and leads to the composite rear deck, creating an effortless extension of the living space. A backyard gazebo offers another inviting place to relax, entertain and enjoy the peaceful surroundings. The finished lower level features a private in-law suite with 2 additional bedrooms and a ful
$ 1,399,999
22 Deerpark Crescent, Clarington Bowmanville, ON, L1C 3M3 house for sale | Listing ID E13620 | Royal LePage
View photo
House · for sale
$ 610,000
22 Deerpark Crescent, Clarington Bowmanville, ON, L1C 3M3 house for sale | Listing ID E13620 | Royal LePage
Clarington
· House
· Garden · Fireplace · Deck · Air conditioning · Parking
Clarington · House · Garden · Fireplace · Deck · Air conditioning · Parking
Welcome to 22 Deerpark Crescent, a beautifully maintained fully detached 3-bedroom home nestled in one of Bowmanville's established tree-lined, family-friendly neighbourhoods. This inviting residence offers a spacious and functional layout with bright, large principal rooms, a perfect fit for everyday living and entertaining. The well-appointed kitchen overlooks the backyard and flows seamlessly into the dining and living areas. Upstairs, you'll find 3 generously sized bedrooms, including a comfortable primary retreat. The finished lower level features a spacious recreation room with above-grade windows and a cozy gas fireplace, creating the perfect space to relax, entertain, or enjoy family movie nights. Step outside to a private backyard with plenty of room for children, pets, gardening, or summer gatherings. Upgraded kitchen with granite countertops, a super-large 50x110 foot lot, and direct access to the backyard with a large deck, updated furnace and AC in 2020, convenient carport
$ 610,000
164 Dewell Crescent, Clarington, ON, L1E 0B9 house for sale | Listing ID E13589 | Royal LePage
View photo
House · for sale
$ 729,000
164 Dewell Crescent, Clarington, ON, L1E 0B9 house for sale | Listing ID E13589 | Royal LePage
Clarington
· House
· Deck · Parking · Cellar
Clarington · House · Deck · Parking · Cellar
Welcome to this beautifully maintained 3-bedroom, 2 full bathroom townhouse, offering the perfect combination of comfortable family living and exceptional income potential. Situated at the end of the townhouse row, this home enjoys added privacy and a more open feel. The fully finished walkout basement features its own kitchen, living area, and full bathroom, creating an excellent opportunity for an in-law suite or a potential rental unit. A rare bonus is the additional parking space at the front of the home, making the basement setup even more practical and appealing for future tenants or extended family. The bright and functional main floor is designed for everyday living, while the spacious upper-level deck provides the perfect place to relax, entertain, or enjoy quality time with family and friends. Whether you're searching for your forever home or looking for a property that can help offset your mortgage with rental income, this home delivers outstanding value, versatility, and co
$ 729,000
42 Arthur Mclaughlin Street, Clarington, ON, L1C 0T6 house for sale | Listing ID E13762 | Royal LePage
View photo
House · for sale
$ 899,000
42 Arthur Mclaughlin Street, Clarington, ON, L1C 0T6 house for sale | Listing ID E13762 | Royal LePage
Clarington
· House
· Fireplace
Clarington · House · Fireplace
Your search is over! Welcome to this stunning Bowmanville beauty located in the highly sought-after Northglen community. This impressive 4-bedroom, 4-bathroom detached home offers approximately 2,686 sq. Ft. of beautifully designed living space, as per the builder's floor plans, and is loaded with quality upgrades throughout. Step inside to a bright and spacious open-concept layout featuring upgraded laminate flooring, a stunning solid oak staircase with wrought-iron spindles, and elegant finishes throughout. The spacious dining area features an upgraded servery, perfect for entertaining and added storage. The family-sized kitchen is the heart of the home, complete with a large centre island, ample cabinetry, and a custom backsplash. The adjoining family room features a cozy gas fireplace, creating the perfect space to relax and spend time with family. The second floor offers an exceptional layout with three full bathrooms, including two private ensuite bathrooms and a convenient Jack
$ 899,000
17 28C Lookout Drive, Clarington Bowmanville, ON, L1C 7G1 townhouse for sale | Listing ID E13705 | Royal LePage
View photo
Townhouse · for sale
$ 599,900
17 28C Lookout Drive, Clarington Bowmanville, ON, L1C 7G1 townhouse for sale | Listing ID E13705 | Royal LePage
Clarington
· Townhouse
· Balcony
Clarington · Townhouse · Balcony
Welcome to 28C Lookout Dr, ideally located in the highly desirable Bowmanville Harbour community! This beautifully situated 3 bedroom, 2 bathroom stacked townhouse condominium offers an exceptional blend of comfortable living, modern convenience, maintenance free living, and an incredible outdoor lifestyle. The bright and inviting main living space features a private balcony, perfect for enjoying your morning coffee or unwinding at the end of the day. The thoughtfully designed kitchen is equipped with matching stainless steel LG appliances and a convenient peninsula counter, providing plenty of space for meal preparation and casual dining. The spacious dining area is ideal for family meals and entertaining, complemented by a convenient 2 piece powder room. Upstairs, you'll find a 4 piece semi-ensuite bathroom, stackable laundry, and spacious bedrooms. One of the bedrooms also features its own private balcony, creating the perfect peaceful retreat to relax with a good book and enjoy som
$ 599,900
71 Laprade Square, Clarington Bowmanville, ON, L1C 0C9 house for sale | Listing ID E13704 | Royal LePage
View photo
House · for sale
$ 849,900
71 Laprade Square, Clarington Bowmanville, ON, L1C 0C9 house for sale | Listing ID E13704 | Royal LePage
Clarington
· House
· Patio · Garden · Swimming pool · Parking · Air conditioning · Cellar
Clarington · House · Patio · Garden · Swimming pool · Parking · Air conditioning · Cellar
Beautifully updated 2-bedroom, 2-bathroom bungalow in a sought-after family-friendly neighbourhood. This move-in-ready home features vaulted ceilings, crown moulding, California shutters, main floor laundry with garage access, and a fully renovated kitchen (2024) with new countertops, backsplash, stainless steel appliances, and breakfast bar. New luxury vinyl flooring throughout the main floor (2024). Spacious primary bedroom with his-and-hers closets and 5-piece ensuite. Finished basement with built-in surround sound, pot lights, crown moulding, abundant storage, and flexible recreation space. Enjoy the fully fenced and landscaped backyard complete with hot tub and spacious patio. Major updates include roof and furnace, (2021), stove and AC (2022), microwave (2023), and refrigerator (2024), washer and dryer (2025). Close to schools, parks, shopping, and amenities. (Id: 27)
$ 849,900
3354 Concession 8 Road, Clarington, ON, L0B 1M0 house for sale | Listing ID E13816 | Royal LePage
View photo
House · for sale
$ 1,299,900
3354 Concession 8 Road, Clarington, ON, L0B 1M0 house for sale | Listing ID E13816 | Royal LePage
Clarington
· House
· Garden · Deck
Clarington · House · Garden · Deck
Commuters dream! This Beautifully Landscaped One-Acre Lot Surrounded By Nature is ideally located close to Highway 407 & 115. This Breathtaking Custom-Built True North Log Home Offers The Perfect Balance Of Rustic Elegance, Privacy, And Modern Comfort. A Picturesque Stretch Of Wilmot Creek Winds Through The Property, Creating An Extraordinary Backyard Setting Where You Can Enjoy The Spectacular Spring And Fall Trout And Salmon Runs Right From Your Own Deck. Boasting Over 3,000 Sq Ft Of Warm And Inviting Living Space, This Exceptional Home Welcomes You With A Spacious Open-Concept Main Floor Designed For Both Everyday Living And Entertaining. The Kitchen Features A Cozy Breakfast Nook With A Custom Built-In Table, Ideal For Casual Family Meals, While The Bright Dining Area And Expansive Living Room Showcase Beautiful White Maple Floors & Walkout Access To The Deck And Serene Outdoor Surroundings. The Impressive Family Room Is The Heart Of The Home, Highlighted By Soaring Cathedral Ceili
$ 1,299,900
149 Dadson Drive, Clarington Bowmanville, ON, L1C 5M7 house for sale | Listing ID E13729 | Royal LePage
View photo
House · for sale
$ 859,900
149 Dadson Drive, Clarington Bowmanville, ON, L1C 5M7 house for sale | Listing ID E13729 | Royal LePage
Clarington
· House
Clarington · House
Welcome to 149 Dadson! This beautiful detached, 2,400-square-foot family home offers an ideal blend of space, comfort, and convenience. From the moment you arrive, the immaculate landscaping & striking curb appeal set the tone for a home designed for both relaxed living and effortless entertaining. Step inside to find a thoughtful layout featuring a dedicated main-floor family room-perfect for cozy evenings or hosting guests. The generous sized Kitchen is combined with a large dining area adding to the Spacious Main Floor. Upstairs, the expansive primary suite serves as a true private retreat, complete with a sizable layout and a beautiful 5-piece ensuite bath. Three additional well-appointed bedrooms ensure ample space for a growing family, working from home, or accommodating visitors. Situated in a highly desirable, family-friendly neighborhood just moments from top-rated schools, parks, shopping, dining, and daily amenities. Don't miss the opportunity to make this move-in-ready prop
$ 859,900
75 Auburn Lane, Clarington, ON, L1E 2E9 house for sale | Listing ID E13822 | Royal LePage
View photo
House · for sale
$ 1,049,900
75 Auburn Lane, Clarington, ON, L1E 2E9 house for sale | Listing ID E13822 | Royal LePage
Clarington
· House
· Garden · Fireplace · Swimming pool
Clarington · House · Garden · Fireplace · Swimming pool
Welcome to 75 Auburn Lane, located in the amazing and highly sought-after White Cliffe Estates community in Courtice! This beautifully renovated 4+1 bedroom home offers exceptional living space inside and out, set on a rare oversized fully fenced corner lot designed for entertaining and everyday family living. The impressive main floor features 9-foot ceilings, California shutters, and a bright, open-concept layout. The spacious great room showcases a cozy gas fireplace, oversized windows, and an effortless flow into the stunning luxury kitchen, complete with a large island, pantry, abundant cupboard space, and a walkout to your private backyard oasis. A versatile main floor office or formal dining room sits just off the foyer, while convenient main floor laundry adds everyday functionality. The fully fenced backyard is a true showstopper, featuring an inground pool, hot tub, pergola-covered seating area, and still plenty of green space for kids, pets, or outdoor activities. Upstairs,
$ 1,049,900

Get email alerts

Don't miss out: be the first to know about new properties

The alert was correctly created

On subscribing you accept the conditions of use and the privacy policy
Alert
Receive new ads in your inbox
Save this search
Receive alerts for new listings

We'll send you an email when we have new properties for: "Properties for sale in Clarington"

The alert was correctly created

Taunton
Mitchell's Corners
Get email alerts and be the first to see new listings
Required field
On subscribing I accept the terms of the privacy policy
Perfect! You'll soon start receiving new listings via email
Alert
Receive an email when we have new ads for Properties for sale in Clarington
Save this search
Filters

Bedrooms

Area (sq.ft)

sq.ft
sq.ft

Price

$
$

Filter by property type

Bathrooms

Clear all filters
Receive notifications when new entries are published.