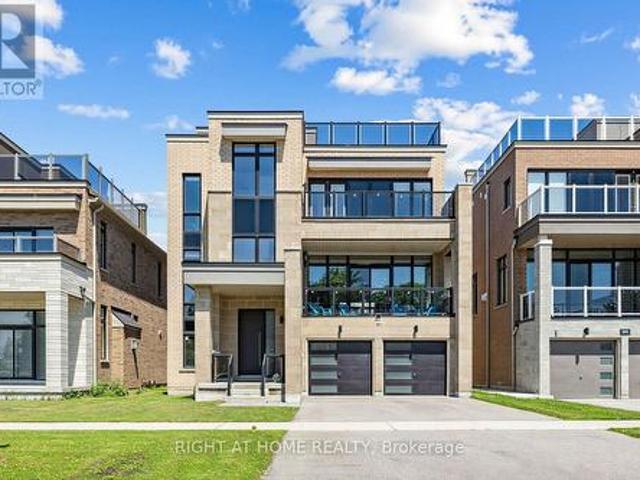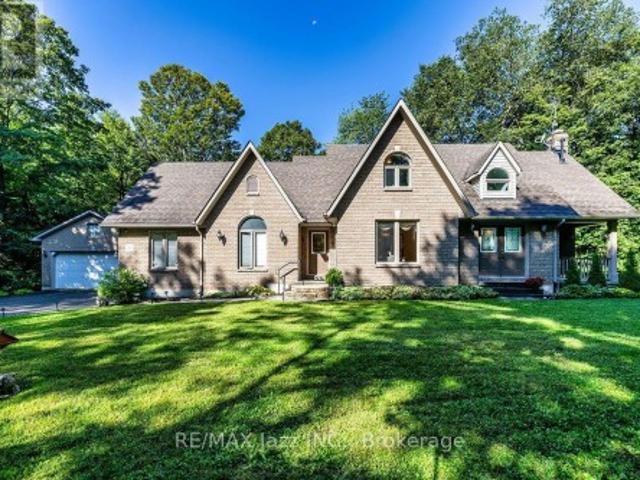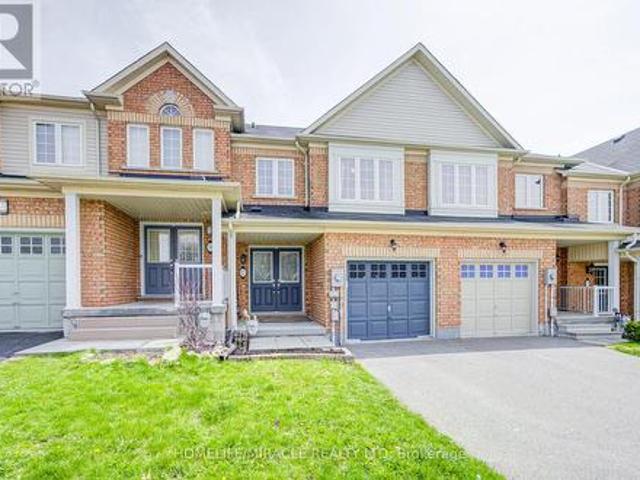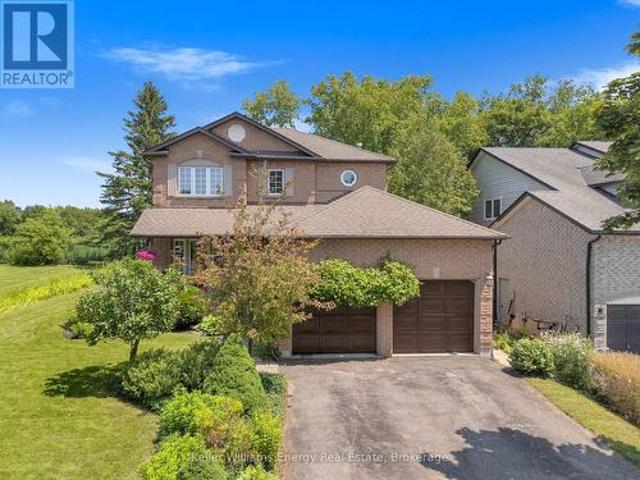
2,593 properties for sale in Clarington

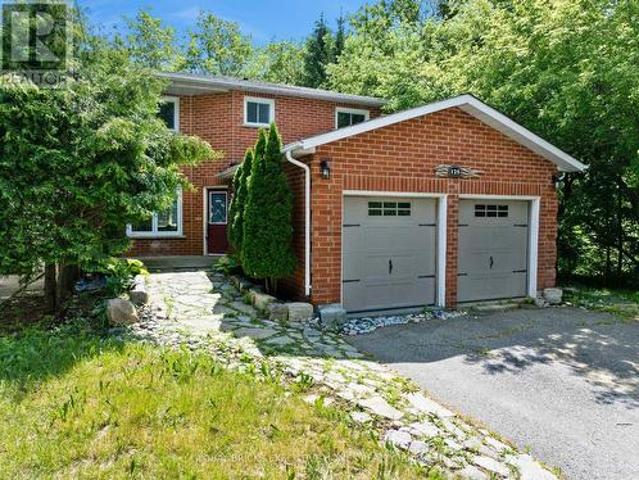
125 Andrew Street, Clarington, ON, L1B 1J5 house for sale | Listing ID E13494 | Royal LePage
View photo
House · for sale
$ 899,001
125 Andrew Street, Clarington, ON, L1B 1J5 house for sale | Listing ID E13494 | Royal LePage
Clarington
· House
· Garden · Fireplace · Cellar
Clarington · House · Garden · Fireplace · Cellar
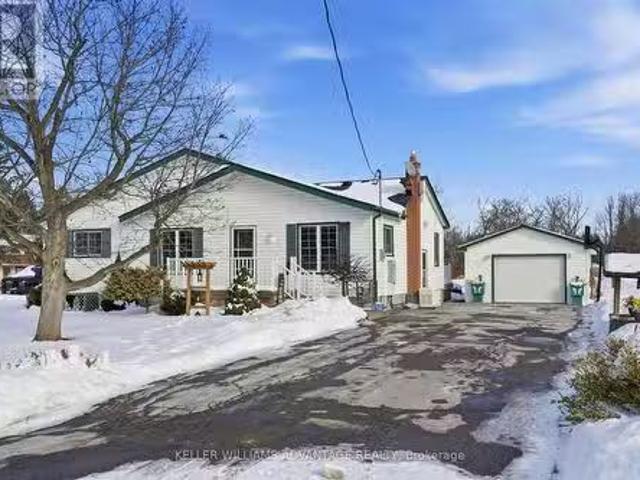
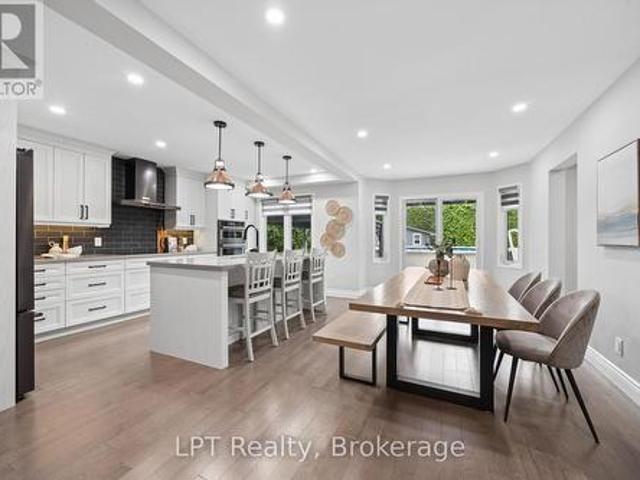
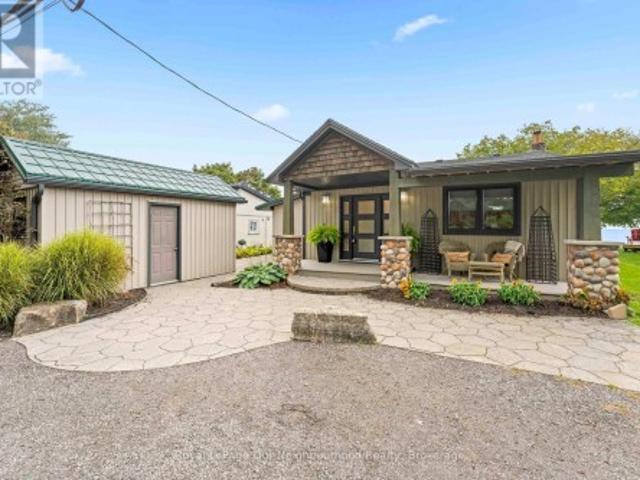
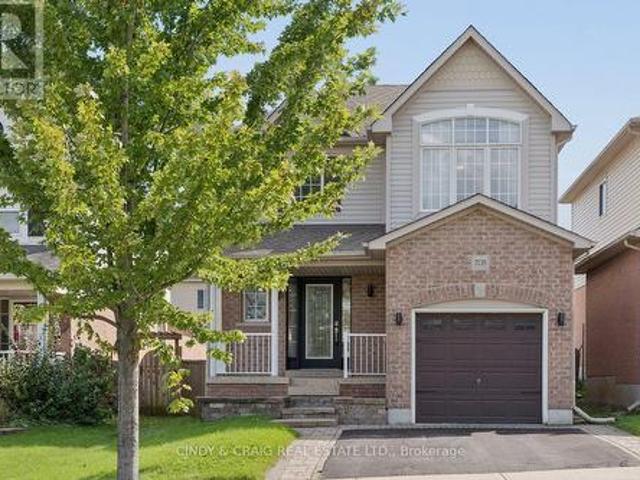
Welcome to this exceptionally stunning home in Newcastle, Ontario. Beautifully renovated throughout, this impressive property features modern lighting and fixtures, hardwood flooring, and an upgraded kitchen complete with pot lights and contemporary finishes. Located in highly sought-after Newcastle and backing onto green space, this beautifully updated home offers the perfect blend of comfort, style, and functionality. The renovated modern farmhouse kitchen features an oversized island with seating for six, making it an ideal gathering space for family and friends. The inviting family room showcases a cozy gas fireplace and overlooks the private backyard oasis. The main floor includes convenient laundry facilities, while the spacious primary bedroom offers a walk-in closet and a well-appointed ensuite bathroom. The finished basement provides excellent flexibility with a complete in-law suite, including a full kitchen and a large 4-piece bathroom. Step outside to enjoy the refinished d
$ 899,001
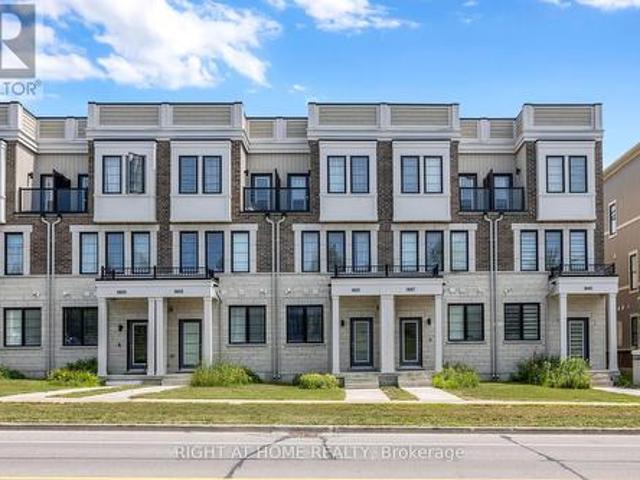
1451 Green Road, Clarington, ON, L1C 7E8 house for sale | Listing ID E13625 | Royal LePage
View photo
House · for sale
$ 609,000
1451 Green Road, Clarington, ON, L1C 7E8 house for sale | Listing ID E13625 | Royal LePage
Clarington
· House
· Balcony · Parking
Clarington · House · Balcony · Parking
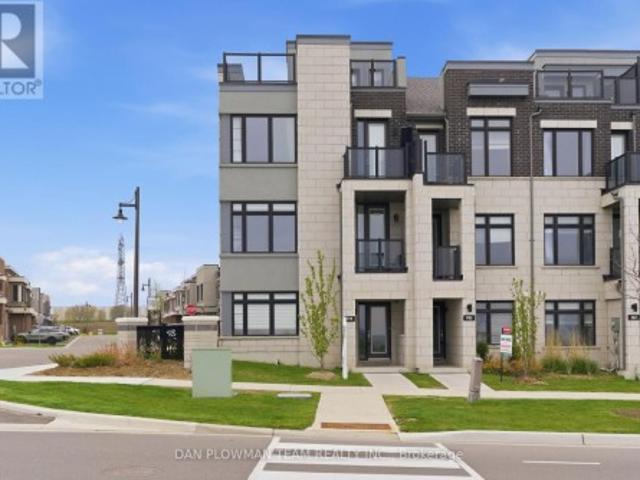
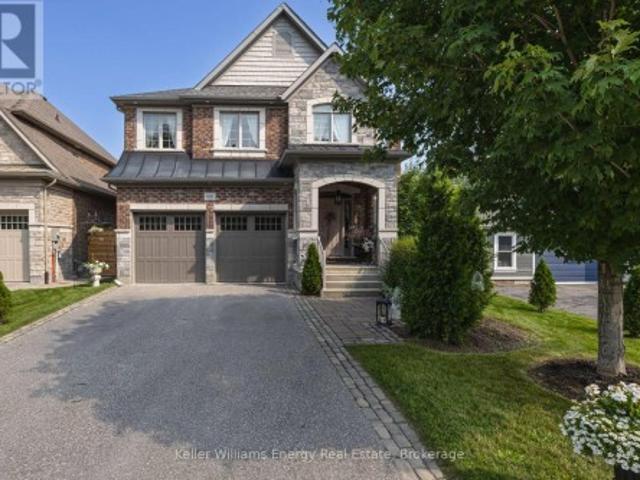
Newly Built Gem In Highly Sought After Clarington Community! Amenity Rich Urban Living In The Heart Of Vibrant District, Sprawling Open Concept Layout, Multiple Walkout Balconies With Unobstructed Views, Meticulously Maintained, Glowing From Top To Bottom With Homeownership Pride, Modern & Sleek Finishes Throughout. No Expense Spared! Soaring High Ceilings, Gleaming Wood Flooring Throughout. Carpet Free! Professionally Painted, Truly The Epitome Of Family Living! Generously Sized Bedrooms With Ensuites & Bonus Room Ideal For Workspace Or Extra Lounge Area, Superior Layout Ideal For Entertaining Without Compromising Privacy & Family Fun! Plenty Of Natural Light Pours Through The Massive Windows, Beautiful Flow & Transition! Perfect Investment Or Starter Home, Surrounded By All Amenities Including Trails, Parks, Playgrounds, Golf, & Highway, Ample Parking, Packed With Value & Everything You Could Ask For In A Home So Don't Miss Out! (Id: 27)
$ 609,000
24 Markham Trail, Clarington, ON, L1C 0S4 house for sale | Listing ID E13693 | Royal LePage
View photo
House · for sale
$ 629,000
24 Markham Trail, Clarington, ON, L1C 0S4 house for sale | Listing ID E13693 | Royal LePage
Clarington
· House
· Garden · Office room · Gym · Parking · Cellar
Clarington · House · Garden · Office room · Gym · Parking · Cellar
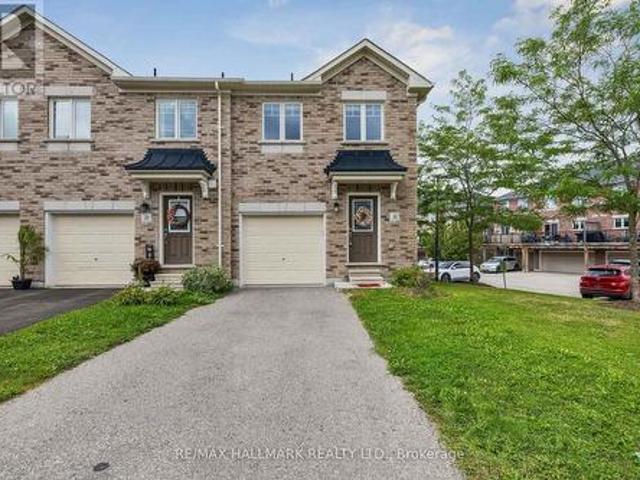
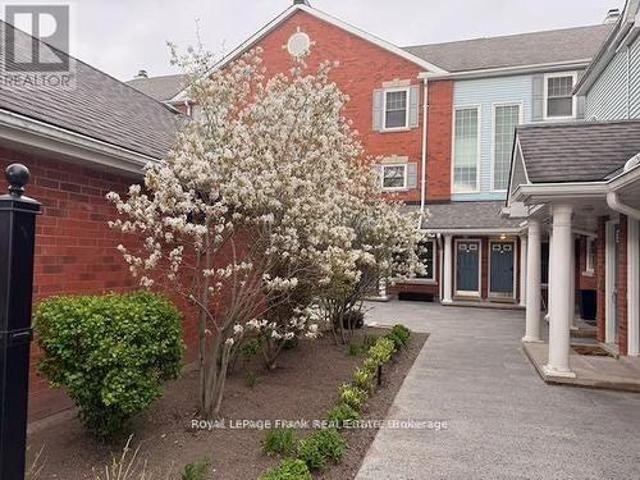
Welcome to this beautifully maintained end-unit freehold townhome in one of Bowmanville's most popular family-friendly neighbourhood. Bright, spacious and thoughtfully laid out, this 3-bedroom home offers the perfect blend of style and function. The main floor features a bright open-concept layout with a well-appointed kitchen overlooking the living and dining areas, creating an inviting space for everyday living and entertaining. Walk out to the fully fenced backyard with sunny western exposure-perfect for BBQs, kids, or simply enjoying the afternoon sun. Upstairs, the generous primary bedroom features a walk-in closet and semi-ensuite, while two additional bedrooms provide plenty of flexibility for family, guests, work-from-home or whatever life throws your way. The finished basement adds valuable extra living space with an above-grade window, ideal for a rec room, gym, office or kids' zone. The practical extras are just as impressive: interior garage access, garage door opener, extr
$ 629,000
7A 1651 Nash Road, Clarington, ON, L1E 1S8 townhouse for sale | Listing ID E13592 | Royal LePage
View photo
Townhouse · for sale
$ 429,900
7A 1651 Nash Road, Clarington, ON, L1E 1S8 townhouse for sale | Listing ID E13592 | Royal LePage
Clarington
· Townhouse
· Office room · Balcony
Clarington · Townhouse · Office room · Balcony
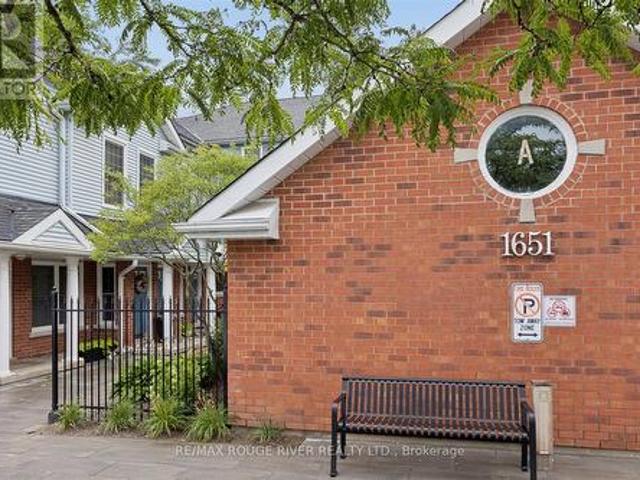
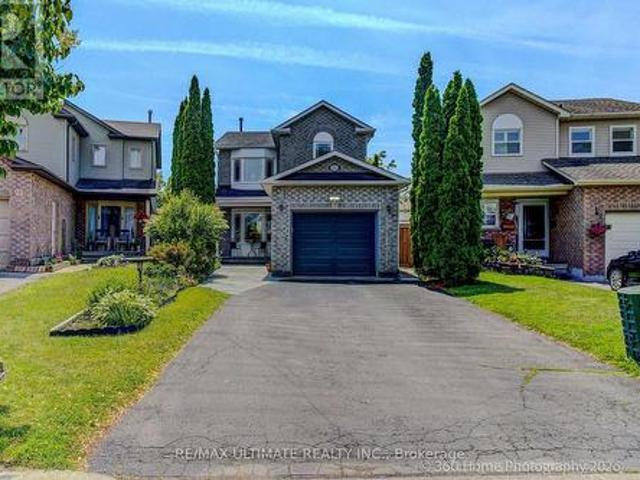
Welcome to sought-after Parkwood Village in the heart of Courtice! This bright and spacious 2-bedroom, 2-bathroom, 2-storey condo townhome is the largest model in the community, offering 1,790 sq. Ft. of thoughtfully designed living space. Ideal for families, professionals, or downsizers seeking room without the maintenance, this home features a functional open-concept layout with generous principal rooms throughout. The sun-filled living area flows seamlessly into the dining room, creating an inviting space for everyday living and entertaining. The spacious kitchen offers abundant cabinetry, generous counter space, and a breakfast bar that's perfect for casual meals, morning coffee, or gathering with family and friends. A main-floor private office provides the perfect work-from-home space and could easily serve as a fourth bedroom to suit your family's needs. Upstairs, you'll find two spacious bedrooms, including a generous primary retreat complete with a charming Juliette balcony, pr
$ 429,900
7472 Aked Road, Clarington, ON, L1C 3K6 house for sale | Listing ID E13620 | Royal LePage
View photo
House · for sale
$ 2,398,000
7472 Aked Road, Clarington, ON, L1C 3K6 house for sale | Listing ID E13620 | Royal LePage
Clarington
· House
Clarington · House
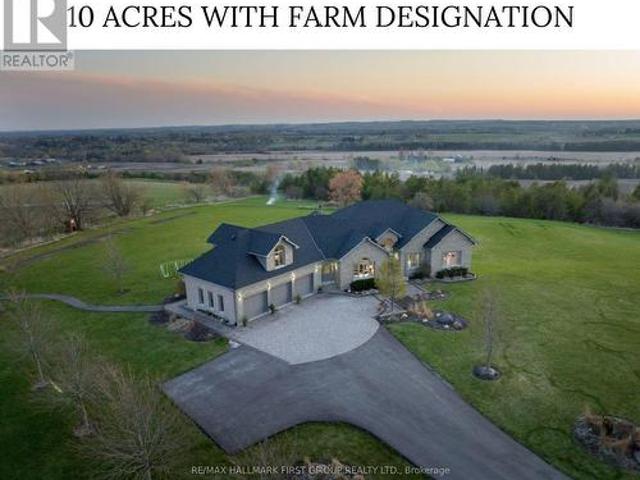
Welcome to the picturesque 7472 Aked Rd. A masterfully designed Peter Keuning custom built bungalow situated on 10 mesmerizing acres w/ unobstructed panoramic Lake Ontario views that mimic the Swiss Alps and the rolling Tuscany countryside, this architecturally designed bungalow w/exquisite finishings is not to be missed. With over 6,000 sq ft of finished living space including a finished walk-out lower level & your very own finished upper level loft w/hardwood floors & pot lights, this rare offering exudes exceptional quality & taste. Experience resort-like seasonal activities at your doorstep, including: hiking, 4-wheeling, snowshoeing, tobogganing, snowmobiling, and much more! Your property also boasts personal ATV/snowmobile trail access to a forested area. The 1,000 sq ft. Outbuilding is complete w/heat, hydro & water. 35 minutes to the DVP over 418/401 toll-free and less than 30 mins to 404 over 407. 45 Mins to Toronto Pearson Airport. Low Property Taxes Reflect Farm Designation.
$ 2,398,000
4451 Ganaraska Road, Clarington, ON, L0A 1E0 house for sale | Listing ID E13790 | Royal LePage
View photo
House · for sale
$ 1,150,000
4451 Ganaraska Road, Clarington, ON, L0A 1E0 house for sale | Listing ID E13790 | Royal LePage
Clarington
· House
· Garden · Fireplace · Deck · Swimming pool · Parking
Clarington · House · Garden · Fireplace · Deck · Swimming pool · Parking
Peaceful Living Meets Everyday Convenience In This Beautifully Maintained, Detached 2-Storey Home. Set In A Serene Setting While Still Offering An Easy And Convenient Commute, This Home Truly Offers The Best Of Both Worlds. The Bright And Spacious Main Floor Features A Large Living Room And Separate Dining Room, Both Showcasing Beautiful Hardwood Floors. The Family-Sized Eat-In Kitchen Offers A Walkout To The Deck And Pool, Overlooking The Expansive Private Yard. Perfect For Morning Coffee, Summer Gatherings, And Enjoying Your Own Outdoor Oasis. The Inviting Family Room Is Designed For Both Relaxation And Entertaining, Complete With Custom Built-In Shelving And A Cozy Gas Fireplace. A Convenient 2-Piece Powder Room, Laundry Room, And Direct Garage Access Complete The Main Level. Upstairs, You'll Find Four Generously Sized Bedrooms, Including A Spacious Primary Retreat Featuring An Updated Ensuite And His-And-Her Closets. There's Plenty Of Room For The Whole Family To Grow And Unwind. T
$ 1,150,000
779 Port Darlington Road, Clarington, ON, L1C 3K3 house for sale | Listing ID E13752 | Royal LePage
View photo
House · for sale
$ 975,000
779 Port Darlington Road, Clarington, ON, L1C 3K3 house for sale | Listing ID E13752 | Royal LePage
Clarington
· House
· Office room · Lift · Parking · Equipped kitchen
Clarington · House · Office room · Lift · Parking · Equipped kitchen
Welcome To This Exceptional, One-Of-A-Kind 3-Storey End-Unit Townhouse In The Heart Of Bowmanville, Perfectly Positioned To Capture Unobstructed, Breathtaking Views Of Lake Ontario From Every Level. Built In 2020 And Extensively Upgraded, This Stunning Home Offers A Rare Blend Of Luxury, Functionality, And Lifestyle. The Main Level Features A Bright Home Office With Dual Windows Overlooking The Lake, Along With A Spacious Bedroom Complete With A 4-Piece Ensuite. Ideal For Guests Or Multi-Generational Living. A 2-Car Built-In Garage With Epoxy Floors, A Brand New Tankless Water Heater, And A Private Elevator Providing Seamless Access To All Levels Add Everyday Convenience. The Second Floor Is An Entertainer's Dream. The Designer Kitchen Showcases A Premium Jennair Appliance Suite, Including A Double-Door Fridge, Wall Oven And Microwave, Built-In Coffee Machine, Dishwasher, Wine Cooler, Garburator, And Touchless Faucet. Complete With A Pot Filler, Separate Produce Sink, Reverse Osmosis S
$ 975,000
2347 Hanbird Road, Clarington, ON, L1E 2M3 house for sale L.
View photo
House · for sale
$ 989,000
2347 Hanbird Road, Clarington, ON, L1E 2M3 house for sale L.
Clarington
· 4 Bedrooms · 2 Baths · House
· Gym · Cellar
Clarington · 4 Bedrooms · 2 Baths · House · Gym · Cellar
Escape to 2347 Hanbird Rd, a peaceful country retreat set on just over 2 acres of beautifully treed, park-like land. Tucked away on a quiet private street, this well-maintained 4-bedroom, 2-bathroom home offers exceptional privacy and a true sense of calm, while still providing convenient access to town amenities, schools, and services.Inside, the home features a bright and functional layout designed for both comfort and flexibility. The open living spaces flow seamlessly, creating a welcoming atmosphere for everyday living and relaxed entertaining. The main level offers four spacious bedrooms filled with natural light, along with two updated bathrooms. The finished basement expands the living area and can easily accommodate a family room, home gym, hobby space, or cozy movie nights.Recent updates add peace of mind and long-term value, including a brand-new roof (2025) and a 20kW full-home Generac automatic generator, ensuring reliable comfort in every season.Outdoors, the property tru
$ 989,000
18 Corporal Patterson Lane, Clarington Newcastle, ON, L1B 0A7 house for sale | Listing ID E13768 | Royal LePage
View photo
House · for sale
$ 1,199,000
18 Corporal Patterson Lane, Clarington Newcastle, ON, L1B 0A7 house for sale | Listing ID E13768 | Royal LePage
Clarington
· House
· Fireplace · Swimming pool
Clarington · House · Fireplace · Swimming pool
Welcome to 18 Corporal Patterson Lane, an impressive 3460 sq ft Kylemore home set on a generous 55 ft wide lot, just steps from Lake Ontario and waterfront trails. Step inside to 9 ft main floor smooth ceilings, hardwood floors and elegant finishes, leading to a great room with soaring 18 ft ceilings and gas fireplace. Chef's kitchen with upgraded cabinetry, stainless steel appliances, and centre island, the space flows through a butler's pantry to the formal dining room with coffered ceiling and crown moulding, creating an outstanding layout for entertaining. A separate living room enjoys seasonal lake views, while the dedicated main floor office provides a quiet place to work from home. Upstairs, the expansive primary retreat features a walk-in closet and luxurious 5 piece ensuite with marble counters, jetted shower system and Jacuzzi tub. Every additional bedroom enjoys ensuite access, and the conveniently located second floor laundry completes this exceptionally functional family l
$ 1,199,000
88 Scottsdale Drive, Clarington, ON, L1C 5G4 house for sale | Listing ID E13764 | Royal LePage
View photo
House · for sale
$ 784,900
88 Scottsdale Drive, Clarington, ON, L1C 5G4 house for sale | Listing ID E13764 | Royal LePage
Clarington
· House
· Garden · Office room · Fireplace · Deck · Equipped kitchen · Cellar
Clarington · House · Garden · Office room · Fireplace · Deck · Equipped kitchen · Cellar
Welcome to 88 Scottsdale Dr. A bright, refined home set in one of Bowmanville's quiet and well-established neighbourhoods. Offering 1,869 sq ft of sunlit above-grade living space plus a finished basement, this property features three exceptionally spacious bedrooms, a dedicated office, and an additional bedroom on the lower level. The interior is warm and inviting, enhanced by fresh paint (2026), brand-new second-floor carpet (2026), and a cozy family room with a gas fireplace. Outside, the home is framed by a professionally landscaped perennial garden with a Japanese maple at the front and mature trees providing privacy in the backyard. Newly sodded lawn (2026) with a large deck create an ideal space for outdoor living and entertaining. Recent upgrades include new roof shingles (2020), furnace (2024), brand new quartz kitchen countertop and sink (2026), brand-new stainless steel stove and dishwasher (2026), updated bathroom sink countertops (2026), new light fixtures (2026), and refre
$ 784,900
215 Port Darlington Road, Clarington, ON, L1C 4A7 house for sale | Listing ID E13555 | Royal LePage
View photo
House · for sale
$ 1,599,999
215 Port Darlington Road, Clarington, ON, L1C 4A7 house for sale | Listing ID E13555 | Royal LePage
Clarington
· House
· Terrace · Balcony · Lift
Clarington · House · Terrace · Balcony · Lift
Discover lakeside luxury just 40 minutes from Toronto in the prestigious Lakebreeze waterfront enclave. This fully detached executive home presents a rare chance to embrace refined living on the shores of Lake Ontario, boasting more than 4,000 sq. Ft. of meticulously crafted living space, a generous 792 sq. Ft. outdoor terrace, and three walk-out balconies that showcase sweeping lake vistas from multiple points throughout the home. The residence offers four generously sized bedrooms and three-and-a-half bathrooms, an impressive 10'6' ceiling on the main level and a 9' ceiling above, lending an airy, light-filled feel to every room. Sophisticated details. Oversized windows, sleek pot lighting, and premium hardwood floors are complemented by a private four-stop elevator for seamless movement between levels. Anchoring the home is a chef-inspired kitchen featuring built-in appliances, a bar sink, and a dedicated pantry, designed for both daily comfort and effortless hosting. The outdoor sp
$ 1,599,999
20 Timberlane Court, Clarington, ON, L1E 2H1 house for sale | Listing ID E13754 | Royal LePage
View photo
House · for sale
$ 1,599,900
20 Timberlane Court, Clarington, ON, L1E 2H1 house for sale | Listing ID E13754 | Royal LePage
Clarington
· House
· Patio · Garden · Parking · Cellar
Clarington · House · Patio · Garden · Parking · Cellar
Nestled among majestic evergreens on one of Clarington's most sought after and secluded courts, 20 Timberlane Crt is a prized possession; a rare opportunity for a family who cherishes nature, privacy and prestige. Encompassing over 1 acre of magnificent serenity on a ravine, the long sweeping drive leads to a custom built home and massive detached garage. Life here is peaceful, relaxing and minutes from every conceivable amenity. Built in 1995 by renowned local builder Andelwood Homes, the floor plan comprises 2,287 sqft across two floors, plus full unfinished walk-up basement with oversized windows, cold cellar and roughed in bath ready for your imagination. Entering the main floor, the open concept design accommodates family gatherings big and small; hardwood floors gleam from the foyer into the formal dining room and beyond, into the kitchen that features a centre island and breakfast area and garden door out to the patio and gazebo. The great room is truly great, showcasing an abun
$ 1,599,900
57 Kersey Crescent, Clarington, ON, L1E 0A5 house for sale | Listing ID E13570 | Royal LePage
View photo
House · for sale
$ 689,999
57 Kersey Crescent, Clarington, ON, L1E 0A5 house for sale | Listing ID E13570 | Royal LePage
Clarington
· House
· Garden · Cellar
Clarington · House · Garden · Cellar
Nestled in one of South Courtice's most desirable neighborhoods in Clarington, this immaculate freehold townhome is truly move-in ready. Featuring a bright, open-concept layout, the home offers a beautifully renovated eat-in kitchen complete with quartz countertops and a spacious breakfast bar perfect for everyday living and entertaining. Elegant hardwood flooring flows through the living and dining areas, complemented by a solid oak staircase leading to the upper level. Upstairs, the home boasts an oversized primary bedroom with a generous 5-piece ensuite, along with two additional well-sized bedrooms and a cozy reading nook. The walkout basement opens to a fully fenced private yard, ideal for relaxing or hosting guests. Recent upgrades include a fully renovated kitchen with quartz countertops and a brand new HVAC system (2025), featuring a high-efficiency furnace and heat pump for optimal year-round comfort. Simply move in and enjoy! (Id: 27)
$ 689,999
276 Andrew Street, Clarington Newcastle, ON, L1B 1K3 house for sale | Listing ID E13792 | Royal LePage
View photo
House · for sale
$ 799,900
276 Andrew Street, Clarington Newcastle, ON, L1B 1K3 house for sale | Listing ID E13792 | Royal LePage
Clarington
· House
· Garden · Office room · Fireplace · Cellar
Clarington · House · Garden · Office room · Fireplace · Cellar
Open House Sat Sept 26th 12-2 pm! Welcome to 276 Andrew Street Newcastle! This 3+2 Bedroom, 3 Bath home is tucked away on a quiet street in a family friendly neighbourhood & boasts a private backyard backing onto farmland! Main level features 2 pc bath, laundry area, spacious Living and Dining areas, bright updated eat-in kitchen & sunken family room with new vinyl flooring & fireplace! 2nd level features 3 spacious bedrooms and 2 full baths including oversized primary bedroom with vinyl flooring, large walk-in closet & 4 pc ensuite bath! Fully finished basement boasts 2 additional bedrooms, utility/storage area, office nook & large Rec area! Very private backyard lined with mature trees situated on a premium 60 ft lot backing onto farmland situated beside a vacant lot providing the outdoor space and privacy your are looking for! Excellent location situated in the heart of Newcastle walking distance to parks, schools, transit, Tim Horton's & charming downtown Newcastle village! Mins fr
$ 799,900
6 Saddlebrook Court, Clarington, ON, L1E 2C5 house for sale | Listing ID E13820 | Royal LePage
View photo
House · for sale
$ 974,900
6 Saddlebrook Court, Clarington, ON, L1E 2C5 house for sale | Listing ID E13820 | Royal LePage
Clarington
· House
· Fireplace
Clarington · House · Fireplace
Welcome To 6 Saddlebrook Court In One Of Courtice's Most Sought-After Family Neighbourhoods. Tucked Away On A Quiet, Mature Court, This Exceptional Home Is Offered For Sale By Its Original Owners, Who Have Lovingly Cared For And Thoughtfully Updated The Property Over The Years, Creating The True Showpiece It Is Today. From The Moment You Arrive, Pride Of Ownership Is Evident Throughout Every Detail. Designed With Both Family Living And Entertaining In Mind, This Spacious Home Features Four Generously Sized Bedrooms, Including A Monstrous Primary Retreat Complete With A Walk-In Closet And A Luxurious 5-Piece Ensuite Showcasing Dual Sinks And A Relaxing Soaker Tub. The Main Floor Offers A Traditional Yet Functional Layout With Separate Living, Dining And Family Rooms, Highlighted By A Cozy Natural Gas Fireplace That Creates The Perfect Gathering Space. At The Heart Of The Home, The Beautifully Updated Modern Kitchen Overlooks The Breakfast Area With A Walkout To A Private, Mature Backyar
$ 974,900
2884 Trulls Road, Clarington, ON, L1E 2N4 house for sale | Listing ID E13802 | Royal LePage
View photo
House · for sale
$ 1,399,900
2884 Trulls Road, Clarington, ON, L1E 2N4 house for sale | Listing ID E13802 | Royal LePage
Clarington
· House
· Fireplace · Deck
Clarington · House · Fireplace · Deck
Custom built by the award winning Holland Homes backing onto a tranquil, treed ravine, offering luxury, privacy & natural beauty! Showcasing magazine-worthy finishes, this exceptional residence has been upgraded from top to bottom with rich hardwood flooring throughout, including a stunning staircase with glass railings, designer lighting, custom drapery, Restoration Hardware details and extensive pot lighting. The impressive open concept main level is designed for both elegant entertaining and everyday living, featuring a sophisticated great room with gas fireplace, waffle ceilings, custom built-ins, and breathtaking ravine views. The gourmet chef's kitchen is a true showstopper, complete with Cambria quartz countertops, a centre island with apron sink and breakfast bar, pendant lighting, stainless steel appliances including a gas stove with pot filler, fireclay backsplash, and an incredible walk-in pantry. The spacious dining area offers a seamless walk-out to a covered deck overlook
$ 1,399,900
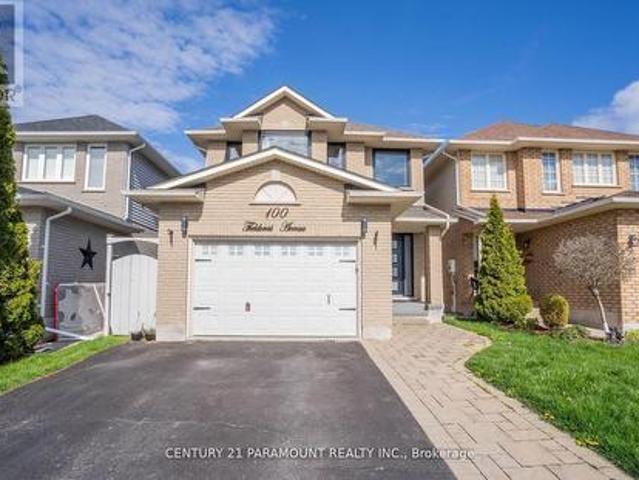
100 Fieldcrest Avenue, Clarington, ON, L1E 2Y9 house for sale | Listing ID E13813 | Royal LePage
View photo
House · for sale
$ 799,900
100 Fieldcrest Avenue, Clarington, ON, L1E 2Y9 house for sale | Listing ID E13813 | Royal LePage
Clarington
· House
· Fireplace · Parking · Cellar
Clarington · House · Fireplace · Parking · Cellar
Absolutely Stunning! Fully Upgraded Home. 3 Bedroom 3 Washroom. Upgraded Kitchen, Finished Basement, Beautiful Landscaping. Roof Shingles 2016. Furnace 2016, New Windows And Front Door 21. Kitchen W/ Heated Floor, Quartz Counters, Backsplash, Island, Pantry, Pendant Lights, S/S Appliances, Range Hood. Look Through To Dining Room W/ Skylight. Great Room W/ Gas Fireplace, Cathedral Ceiling. Main Floor Laundry, Entry To House From Garage. 3 Good Sized Bedrooms. Master W/ 4 Pc Ensuite & Custom Built Walk In Closet. Great Location Walking Distance To Elementary And High Schools & Park. (Id: 27)
$ 799,900
493 Townline Road N, Clarington, ON, L1E 2J4 house for sale | Listing ID E13516 | Royal LePage
View photo
House · for sale
$ 1,300,000
493 Townline Road N, Clarington, ON, L1E 2J4 house for sale | Listing ID E13516 | Royal LePage
Clarington
· House
Clarington · House
Welcome to 493 Townline Rd N, a breathtaking Clarington masterpiece renovated top to bottom with extraordinary craftsmanship and a layout so perfect that anyone with a taste for beauty and refinement will instantly fall in love. Set on an exceptional, highly desirable lot, this property offers unmatched freedom and endless potential, ideal for those who want to enjoy a stunning move-in-ready home today while having the space to create anything they desire tomorrow, even the possibility of building their dream mansion in this superb location. With its seamless modern flow, striking finishes, and rare combination of luxury and opportunity, this home delivers a lifestyle that excites the imagination and elevates every moment. (Id: 27)
$ 1,300,000
178 Sandringham Drive, Clarington Courtice, ON, L1E 2A5 house for sale | Listing ID E13813 | Royal LePage
View photo
House · for sale
$ 815,000
178 Sandringham Drive, Clarington Courtice, ON, L1E 2A5 house for sale | Listing ID E13813 | Royal LePage
Clarington
· House
· Garden · Parking · Cellar
Clarington · House · Garden · Parking · Cellar
Stunning Courtice Family Home. Fully Upgraded, Move-In Ready! Welcome to one of Courtice's most desirable neighbourhoods! This beautifully maintained 3-bedroom, 4-bath home is packed with premium upgrades and true pride of ownership. The kind of listing that doesn't last. Step inside to gleaming hardwood floors and elegant oak stairs that set a warm, sophisticated tone from the moment you arrive. The chef-inspired kitchen is an entertainer's dream, featuring luxurious quartz countertops, high-end KitchenAid built-in appliances, a sleek modern ceramic backsplash, and a bright, functional layout built for everyday living and effortless hosting. Practical perks abound with a heated double-car garage offering direct home access plus a handy side door to the yard. Downstairs, the finished basement includes a 3-piece bath. Just add flooring and make it your own. Outside, the upgrades keep coming: a gorgeous interlock front apron driveway, striking armour stone accents, and interlock pathways
$ 815,000
11 Fenwick Avenue, Clarington, ON, L1C 4R6 house for sale | Listing ID E13597 | Royal LePage
View photo
House · for sale
$ 649,900
11 Fenwick Avenue, Clarington, ON, L1C 4R6 house for sale | Listing ID E13597 | Royal LePage
Clarington
· House
· Garden · Deck · Parking · Air conditioning
Clarington · House · Garden · Deck · Parking · Air conditioning
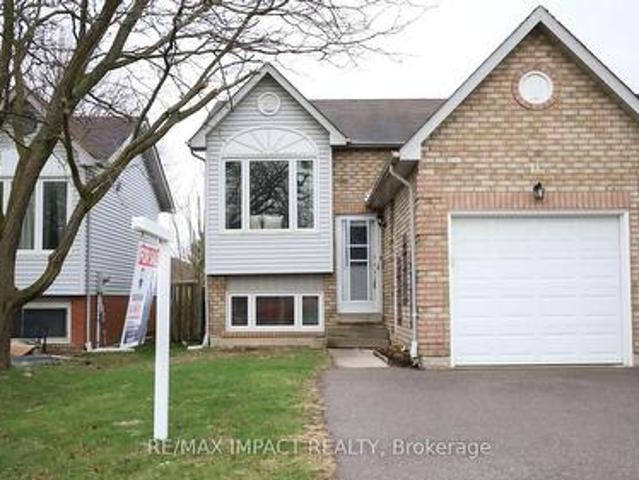
This detached raised bungalow is located in a highly desirable, family-oriented neighborhood with convenient access to a wide array of amenities. The open-concept layout features. Three (3) bedrooms, two (2) full bathrooms, a single-car garage, a well-appointed living and dining area, a modern kitchen, energy-efficient LED lighting. The primary bedroom includes a semi-ensuite bathroom and direct access to a spacious deck that overlooks a generously sized, fully fenced backyard. A substantial driveway provides ample parking. Laminate flooring throughout, roof looks amazing, window have been replaced, and central air installation. This residence is presented in move-in ready condition. *Some photos are from when property was staged in 2025 (#E12062-) *. (id: 27)
$ 649,900
7 Dudley Court, Clarington, ON, L1E 3K3 house for sale | Listing ID E13799 | Royal LePage
View photo
House · for sale
$ 950,000
7 Dudley Court, Clarington, ON, L1E 3K3 house for sale | Listing ID E13799 | Royal LePage
Clarington
· House
· Garden · Cellar
Clarington · House · Garden · Cellar
R a i s e d. B u n g a l o w! *. W a l k o u t. B a s e m e n t! *. A b o v e. G r a d e. W i n d o w s! *. Spectacular Property W/ 9 Ft Ceilings, Hardwood Staircases, Granite Counters, Upgraded Flooring Throughout, H U G E Great Room And Open Concept Kitchen Make This The Cook/Entertainers' D R E A M! Professionally Finished Walkout Basement With An Abundance Of Natural Light. Beautifully Landscaped Yards. Immaculately Maintained (id: 27)
$ 950,000
2347 Hancock Road, Clarington Courtice, ON, L1E 2M3 house for sale | Listing ID E13659 | Royal LePage
View photo
House · for sale
$ 879,900
2347 Hancock Road, Clarington Courtice, ON, L1E 2M3 house for sale | Listing ID E13659 | Royal LePage
Clarington
· House
· Garden · Deck · Parking
Clarington · House · Garden · Deck · Parking
Welcome to 2347 Hancock Rd, a beautiful 2.13 acre country property conveniently located between Courtice and Bowmanville. This beautifully maintained 4 bedroom bungalow offers spacious living and a wealth of updates, making it truly move-in ready. As you step inside, the main floor features a cozy living room and formal dining area, perfect for family gatherings. The kitchen, complete with a pantry, flows seamlessly into a family-sized breakfast room, making it an ideal spot for casual meals. The primary bedroom is a peaceful retreat, boasting an oversized double closet and French doors plus 3 generous secondary bedrooms with a 4-piece. Entertain guests with ease, with seamless indoor/outdoor living space, highlighted by French doors that open onto a spacious deck overlooking a beautiful backyard. For hobbyists or those in need of additional storage, the detached 17'x 30' garage features a workshop area with hydro, offering ample space for projects and equipment. The property also boas
$ 879,900
121 Cedar Crest Beach Road, Clarington Bowmanville, ON, L1C 3K3 house for sale | Listing ID E13767 | Royal LePage
View photo
House · for sale
$ 1,299,000
121 Cedar Crest Beach Road, Clarington Bowmanville, ON, L1C 3K3 house for sale | Listing ID E13767 | Royal LePage
Clarington
· House
· Patio
Clarington · House · Patio
Luxury Waterfront Living at Its Finest. This fabulous three-bedroom, two-bathroom bungalow combines breathtaking lake views, effortless one-floor living and an inviting open-concept design-making every day feel like a getaway. From the moment you step inside, the spectacular waterfront setting takes center stage. The open-concept living area seamlessly connects the living room, dining area and kitchen, with expansive lake views creating a stunning backdrop for everyday living and entertaining. The beautifully appointed kitchen features elegant quartz countertops and a generous island, offering a stylish, functional gathering place for family and friends. The dining area opens naturally to the outdoors and the water beyond. The primary bedroom is a private retreat with a walkout to the patio, perfect for enjoying fresh lake air in the morning or relaxing outdoors in the evening. The spa-inspired bathroom features a separate soaker tub and glass-enclosed shower, creating a serene space t
$ 1,299,000
1606 Nash Road, Clarington Courtice, ON, L1E 2K9 house for sale | Listing ID E13761 | Royal LePage
View photo
House · for sale
$ 1,289,900
1606 Nash Road, Clarington Courtice, ON, L1E 2K9 house for sale | Listing ID E13761 | Royal LePage
Clarington
· House
· Garden · Fireplace · Deck
Clarington · House · Garden · Fireplace · Deck
Nestled on a premium ravine lot this gorgeous custom built home blends modern sophisication with thoughtful design and space for your family to grow. Designed for both elegant entertaining and everyday living, the open-concept main level offers a refined blend of style, comfort and functionality. At the heart of the home, the gourmet chef's kitchen features Cambria quartz counters with a matching backsplash, under-cabinet lighting, premium Cafe appliances, oversized centre island with designer pendant lighting and a spacious walk-in pantry complete with a coffee bar. The adjoining dining area offers a walk-out to your private deck, creating the perfect setting to enjoy your morning coffee while overlooking the private backyard and tranquil ravine beyond. The inviting great room is highlighted by coffered ceilings, a gas fireplace and expansive windows that fill the home with natural light. Rich hardwood flooring, elegant designer lighting, custom drapery and 9-foot ceilings throughout
$ 1,289,900
1665 Nash Road, Clarington Courtice, ON, L1E 1S8 townhouse for sale | Listing ID E13722 | Royal LePage
View photo
Townhouse · for sale
$ 459,900
1665 Nash Road, Clarington Courtice, ON, L1E 1S8 townhouse for sale | Listing ID E13722 | Royal LePage
Clarington
· Townhouse
· Office room · Fireplace
Clarington · Townhouse · Office room · Fireplace
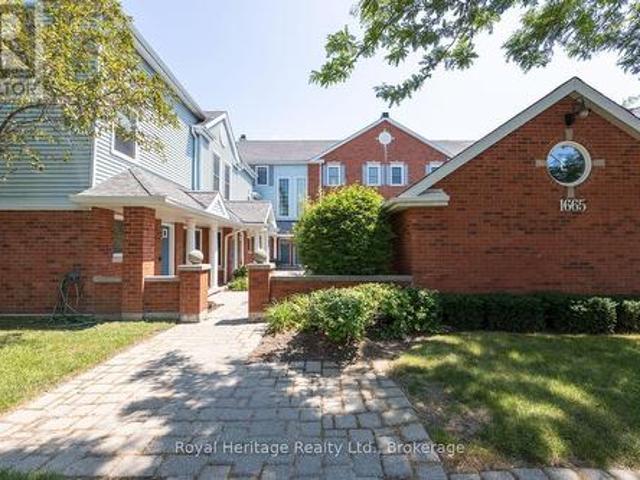
Looking for a 2-bed condo townhouse in Courtice with loft that offers more space than most condos under $500K? Welcome to 1665 Nash Rd Unit E12, a rare 1790 sq. Ft two-level home with expansive living areas, flexible space, and peaceful greenspace views. This well-designed layout includes 2 bedrooms, 3 bathrooms, and a versatile loft that can function as a 3rd bedroom or home office. The vaulted eat-in kitchen adds volume and light, while both the dining room and living room feature wood-burning fireplaces, creating warm, inviting spaces for everyday living and entertaining. What sets this home apart is the size and lifestyle value. With nearly 1800 sq. Ft, this unit offers significantly more space than many condo options in this price range. The living room overlooks beautifully maintained greenspace, providing a private and serene backdrop year-round. The primary suite includes a walk-in closet and 4-piece ensuite. Engineered hardwood runs throughout both levels. Major mechanicals ha
$ 459,900
23 Windham Crescent, Clarington, ON, L1E 1Y7 house for sale | Listing ID E13823 | Royal LePage
View photo
House · for sale
$ 785,000
23 Windham Crescent, Clarington, ON, L1E 1Y7 house for sale | Listing ID E13823 | Royal LePage
Clarington
· House
· Cellar
Clarington · House · Cellar
Welcome to a beautifully updated 3-bedroom home in a sought-after family-friendly Courtice neighbourhood. Bright, open main floor featuring an NEWLY Renovated kitchen with quartz countertops, stainless steel appliances, breakfast and coffee bar, and walkout to a deck-perfect for morning coffee, summer BBQs, or entertaining. Upstairs offers 3 spacious bedrooms and a stunning renovated bathroom, a separate shower, and a relaxing soaker tub. The finished basement provides extra living space, with an extra bedroom and a rec room. Conveniently located close to shopping, restaurants, major commuter routes, and within walking distance to schools, parks, baseball diamonds, pickleball courts, and basketball courts. A move-in-ready home offering comfort, style, and an unbeatable location. Move in ready! This is a linked property. *. (id: 27)
$ 785,000
208 Cornish Drive, Clarington, ON, L1E 3H4 house for sale | Listing ID E13770 | Royal LePage
View photo
House · for sale
$ 749,900
208 Cornish Drive, Clarington, ON, L1E 3H4 house for sale | Listing ID E13770 | Royal LePage
Clarington
· House
· Office room
Clarington · House · Office room
Welcome to 208 Cornish Drive, Courtice. A gorgeous, meticulously maintained, move-in ready Halminen built home! This inviting 3-bedroom, 2-bathroom home offers approximately 1,452 sq. Ft. of comfortable living space situated in prime South Courtice neighbourhood. The functional layout provides plenty of room for everyday family living, entertaining, and working from home. Three well-appointed bedrooms offer flexibility for families, guests, or a home office. With its practical layout and room to grow, this home presents a wonderful opportunity for first-time buyers, families, or those looking to personalize a property and make it their own. Conveniently located close to parks, schools, shopping, transit, and major routes, including easy access to Highway 401. Don't miss the opportunity to make this one your next home! This is a linked property. *. (id: 27)
$ 749,900
1665 Nash E 16 Drive, Clarington Courtice, ON, L1E 1S8 townhouse for sale | Listing ID E13694 | Royal LePage
View photo
Townhouse · for sale
$ 389,900
1665 Nash E 16 Drive, Clarington Courtice, ON, L1E 1S8 townhouse for sale | Listing ID E13694 | Royal LePage
Clarington
· Townhouse
· Balcony · Fireplace
Clarington · Townhouse · Balcony · Fireplace
This lovely bright2 bedroom condo in Desirable Parkwood Village is move in ready! Upgrades include hardwood flooring on main and newer laminate in the loft area, upgraded 150 watt electrical box, updated 3 pc ensuite with glassed in shower, newer CAC system, new Hot water tank (rental), new heat exchanger, new bathroom flooring and quartz counter tops. The loft primary bdrm in currently being used as an additional sitting room. The living room features a juliette balcony for warm summers breezes and a wood burning fireplace for cozy winter evenings. Lots of windows and skylight provides tons of nature light! This property includes use of a party room, tennis court and car wash. Close to schools and all amenities. (Id: 27)
$ 389,900
30 Deerpark Crescent, Clarington Bowmanville, ON, L1C 3M3 house for sale | Listing ID E13813 | Royal LePage
View photo
House · for sale
$ 679,900
30 Deerpark Crescent, Clarington Bowmanville, ON, L1C 3M3 house for sale | Listing ID E13813 | Royal LePage
Clarington
· House
· Garden · Fireplace · Swimming pool
Clarington · House · Garden · Fireplace · Swimming pool
One Of The Biggest Backyards In Bowmanville! Set On An Oversized Pie-Shaped Lot In A Quiet, Established Neighbourhood, This Beautifully Updated 3-Level Backsplit Offers A Rare Amount Of Outdoor Space That Feels More Like Country Living Than City Life. Surrounded By Mature Trees And Featuring A Recently Installed Above-Ground Pool (2025), This Incredible Backyard Provides Room To Entertain, Play, Garden Or Simply Enjoy The Privacy And Peaceful Setting. Inside, A Vaulted Foyer Creates An Impressive First Impression. The Main Level Is Bright And Welcoming With Large Front Windows, A Spacious Living Room Anchored By A Gas Fireplace With Updated Mantle And Built-In Shelving, A Dedicated Dining Area And A Kitchen Featuring A Professional-Grade Gas Range. A Bonus Pantry Nook Adds Valuable Counter Space And Storage. The Upper Level Offers 3 Bedrooms And An Updated 4-Piece Bathroom With A Newer Acrylic Tub Surround. Fresh Paint, Modern Lighting, New Vinyl Plank Flooring Throughout The Main And
$ 679,900
9 Sheenan Court, Clarington Courtice, ON, L1E 3A4 Luxury House for sale | Listing ID E13764 | Royal LePage Carriage Trade Luxury Properties
View photo
House · for sale
$ 1,399,000
9 Sheenan Court, Clarington Courtice, ON, L1E 3A4 Luxury House for sale | Listing ID E13764 | Royal LePage Carriage Trade Luxury Properties
Clarington
· House
· Garden · Parking · Fireplace · Swimming pool
Clarington · House · Garden · Parking · Fireplace · Swimming pool
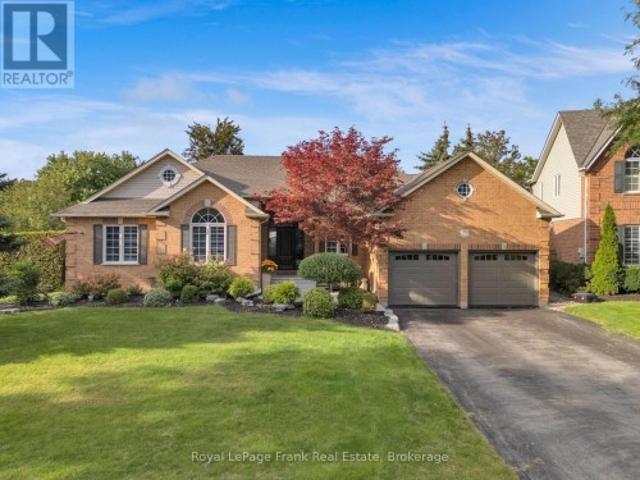
Welcome to this prestigious executive brick bungalow located in the sought after Whitecliffe community. Built in 1999 by Andelwood Homes this sprawling home has 1982 sq ft on the main level. Gorgeous eat in kitchen with center island and a walk out to a fully fenced, professionally landscaped yard with a salt water pool, hot tub and gazebo. The main floors features an open concept with a beautiful Great room and gas fireplace. The primary bedroom washroom has been upgraded with approximately $30,000 spent on upgrades. There is also a walk out from the bedroom to the backyard. The main floor laundry room walks out to the double car garage with an epoxy floor. The property has been professionally landscaped. The lower level features 2 additional bedrooms, a finished rec room with an additional room that can be used as a games room or office. An additional approximately $15,000 has been spent on upgrading the lower level washroom. (Id: 27)
$ 1,399,000

Get email alerts

Don't miss out: be the first to know about new properties

The alert was correctly created

On subscribing you accept the conditions of use and the privacy policy
Alert
Receive new ads in your inbox
Save this search
Receive alerts for new listings

We'll send you an email when we have new properties for: "Properties for sale in Clarington"

The alert was correctly created

Taunton
Mitchell's Corners
Get email alerts and be the first to see new listings
Required field
On subscribing I accept the terms of the privacy policy
Perfect! You'll soon start receiving new listings via email
Alert
Receive an email when we have new ads for Properties for sale in Clarington
Save this search
Filters

Bedrooms

Area (sq.ft)

sq.ft
sq.ft

Price

$
$

Filter by property type

Bathrooms

Clear all filters
Receive notifications when new entries are published.