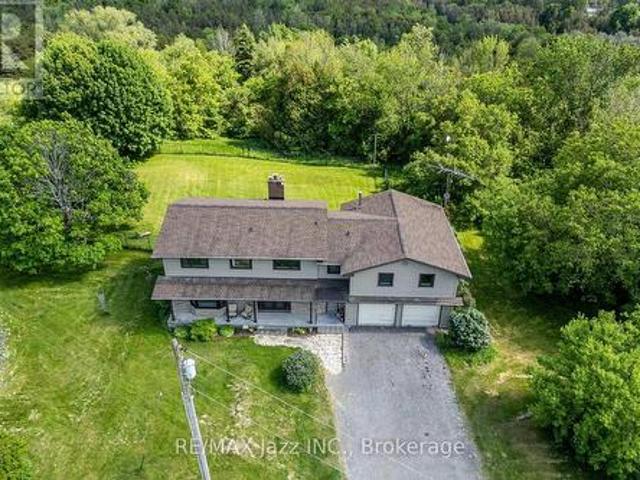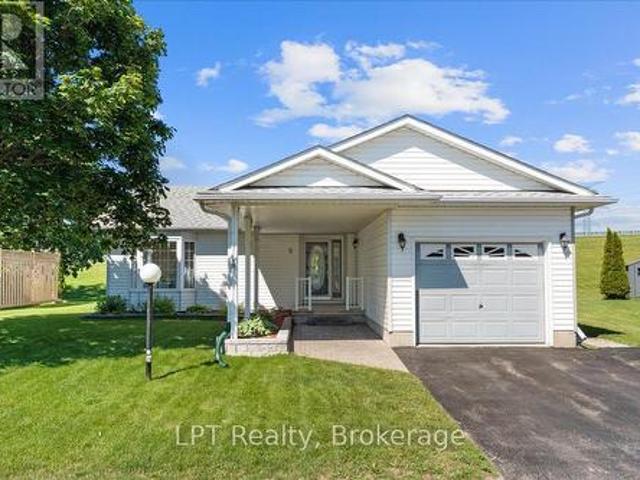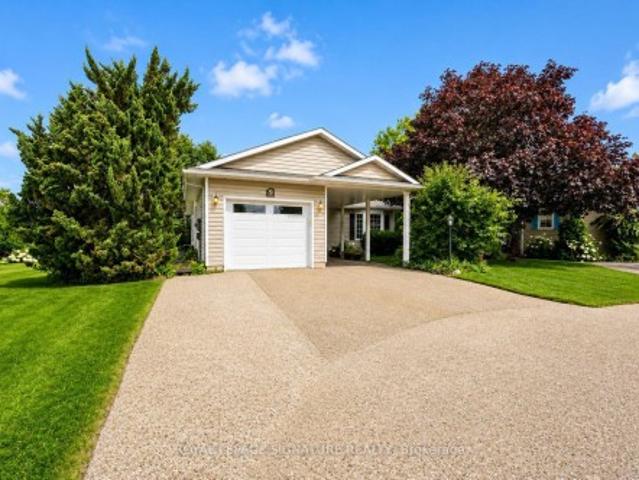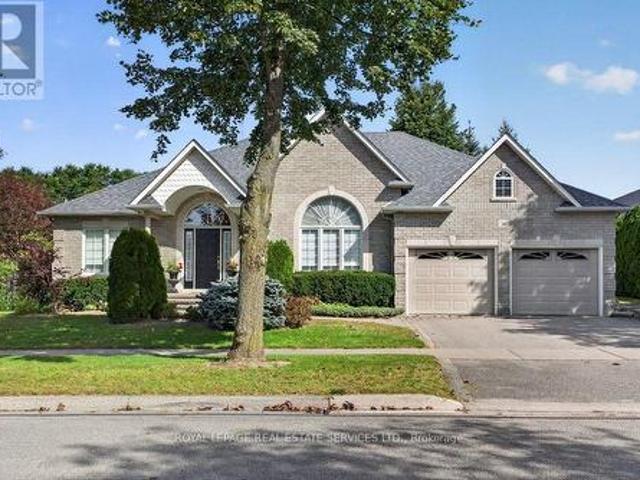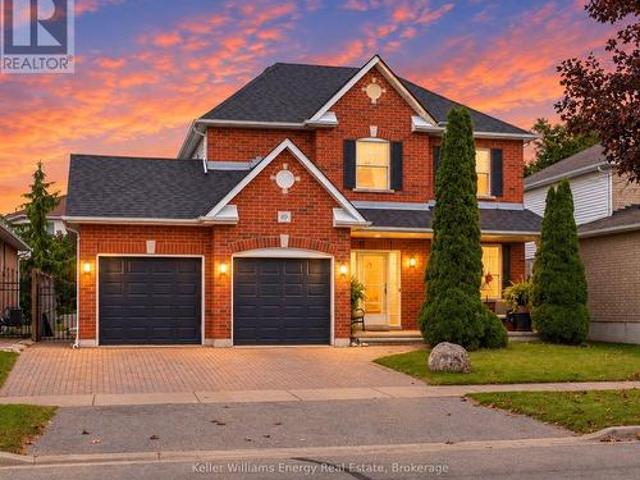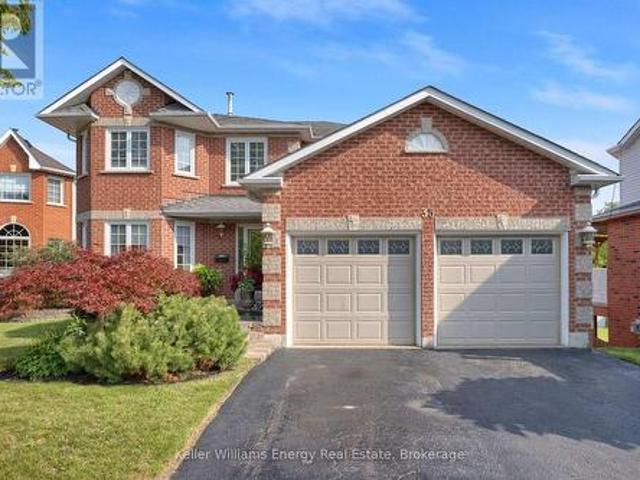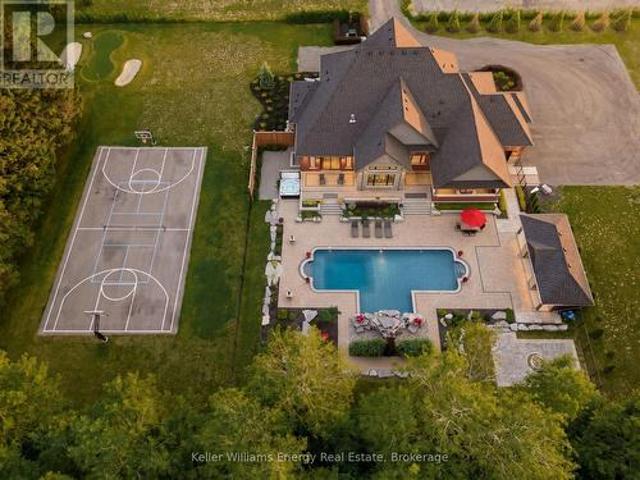
2,593 properties for sale in Clarington

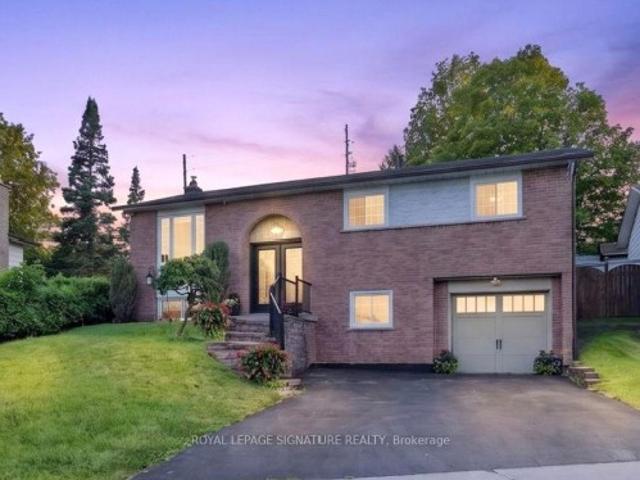
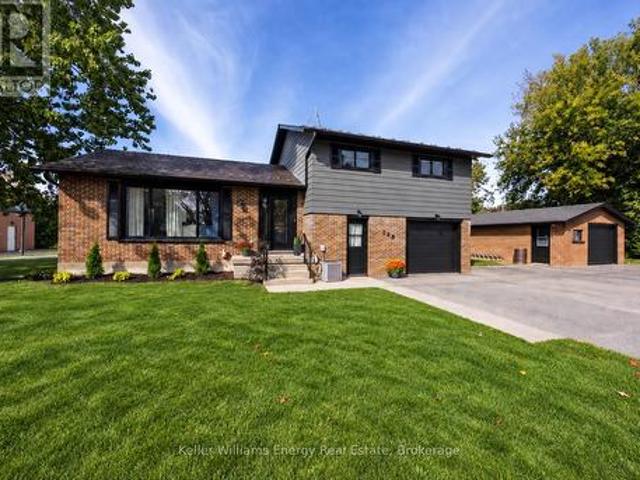
190 Church Street N, Clarington Orono, ON, L0B 1M0 house for sale | Listing ID E13815 | Royal LePage
View photo
House · for sale
$ 859,900
190 Church Street N, Clarington Orono, ON, L0B 1M0 house for sale | Listing ID E13815 | Royal LePage
Clarington
· House
· Garden · Parking · Gym · Deck
Clarington · House · Garden · Parking · Gym · Deck
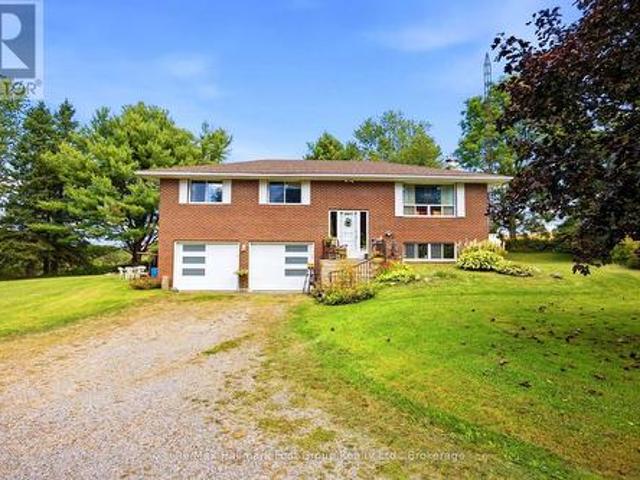
Welcome to this beautifully finished home in the heart of charming Orono! This thoughtfully updated 3-bedroom, 2-bathroom home is truly move-in ready, offering comfortable living from top to bottom with a wonderful blend of modern updates and everyday functionality. The renovated main floor features a beautiful kitchen with custom backsplash, centre island and dining area, creating the perfect space for family meals and entertaining. Step through the dining area and walk out to the deck, where you can relax, BBQ and enjoy the backyard. A convenient ground-floor laundry adds to the home's practicality while the fully finished lower level provides additional livingspace, including a fantastic bonus rec room. Perfect for family fun, a home gym, movie nights or entertaining. Don't forget the ground level games room its the perfect bonus space! Outside, you'll appreciate the detached garage and tons of parking, all situated on a quiet dead-end street. With the school just a few of steps awa
$ 859,900
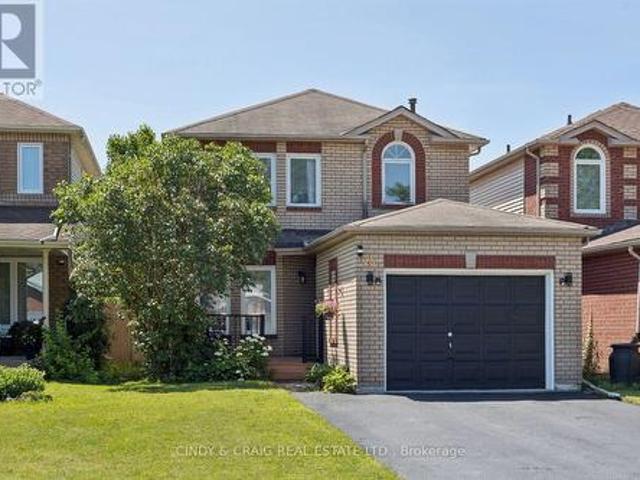
25 John Walter Crescent, Clarington, ON, L1E 2W6 house for sale | Listing ID E13833 | Royal LePage
View photo
House · for sale
$ 599,900
25 John Walter Crescent, Clarington, ON, L1E 2W6 house for sale | Listing ID E13833 | Royal LePage
Clarington
· House
· Garden · Office room · Deck · Parking · Cellar
Clarington · House · Garden · Office room · Deck · Parking · Cellar
Beautifully updated 3-bedroom home nestled in a highly desirable, family-friendly neighbourhood, just minutes from schools, parks, shopping, transit, and Highway 401. This move-in-ready home combines modern upgrades with functional living space and a private backyard designed for relaxing and entertaining. The main level features a fully upgraded modern kitchen with a smart over-the-range microwave, stylish pot lights throughout, and smart lighting on both the main and second floors. Additional updates include a renovated staircase, laminate flooring throughout the second level, and upgraded closets in all three bedrooms. The finished basement provides even more versatile living space, featuring an additional bedroom, full bathroom, luxury vinyl flooring, and pot lights-perfect for guests, extended family, a home office, or recreation. Enjoy carpet-free living throughout the home, along with a private two-level deck and gazebo, ideal for outdoor gatherings. The property offers parking
$ 599,900
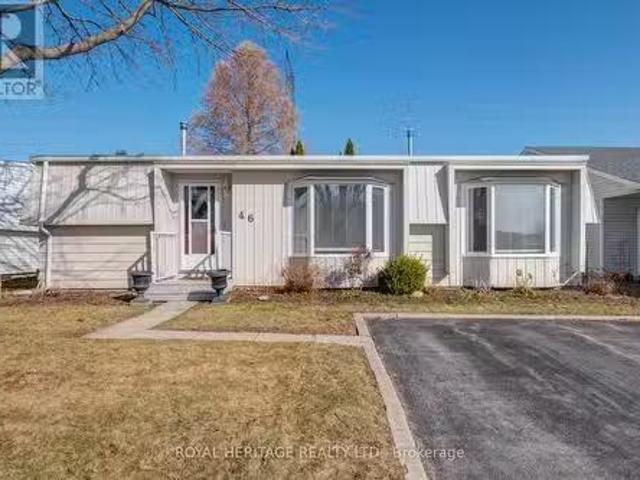
46 Wilmot Trail, Clarington, ON, L1B 1B8 house for sale Lis.
View photo
House · for sale
$ 379,900
46 Wilmot Trail, Clarington, ON, L1B 1B8 house for sale Lis.
Clarington
· 2 Bedrooms · 2 Baths · House
· Fireplace · Swimming pool · Gym · Deck
Clarington · 2 Bedrooms · 2 Baths · House · Fireplace · Swimming pool · Gym · Deck
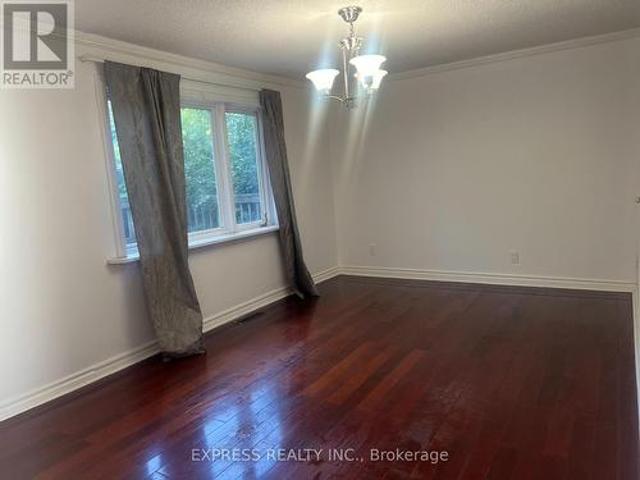
Welcome to this beautiful 2-bedroom, 2-bathroom bungalow, nestled in the serene and exclusive adult lifestyle gated community of Wilmot Creek! This home offers the perfect combination of privacy, comfort, and modern living, with no neighbours in behind! The very large and open concept living and dining room offer beautiful hardwood floors, gas fireplace and large bay window. Off of the living room you will find a second bedroom with a built in desk! The spacious primary room has a large walk in closet and a 3piece ensuite. The kitchen features stainless steel appliances, a pantry and leads directly to the laundry room which has a side door entrance. And we cant forget the family room! This room also has hardwood floors and a glass sliding door leading to the back deck. The monthly fee of $1200 and property tax of approx. $125 (amount to be verified) includes Water, Snow Removal, Sewer and Access to all amenities including indooroutdoor pools, hot tub, gym, 9-hole golf course, the clubh
$ 379,900
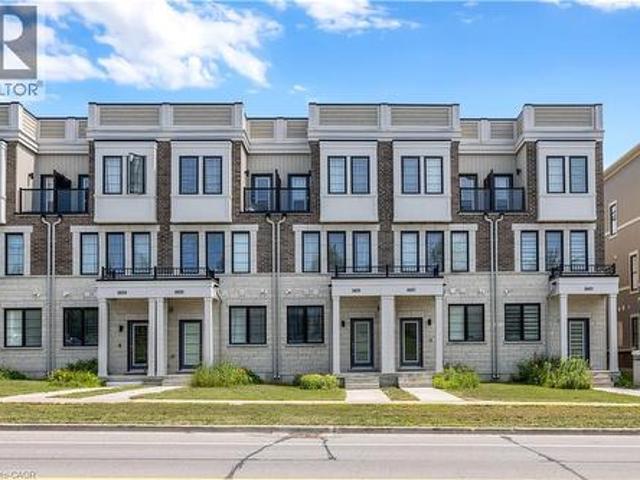
1451 Green Road, Bowmanville, ON, L1C 7E8 house for sale | Listing ID 40852 | Royal LePage
View photo
House · for sale
$ 609,000
1451 Green Road, Bowmanville, ON, L1C 7E8 house for sale | Listing ID 40852 | Royal LePage
Clarington
· House
· Balcony · Parking
Clarington · House · Balcony · Parking
Newly Built Gem In Highly Sought After Clarington Community! Amenity Rich Urban Living In The Heart Of Vibrant District, Sprawling Open Concept Layout, Multiple Walkout Balconies With Unobstructed Views, Meticulously Maintained, Glowing From Top To Bottom With Homeownership Pride, Modern & Sleek Finishes Throughout. No Expense Spared! Soaring High Ceilings, Gleaming Wood Flooring Throughout. Carpet Free! Professionally Painted, Truly The Epitome Of Family Living! Generously Sized Bedrooms With Ensuites & Bonus Room Ideal For Workspace Or Extra Lounge Area, Superior Layout Ideal For Entertaining Without Compromising Privacy & Family Fun! Plenty Of Natural Light Pours Through The Massive Windows, Beautiful Flow & Transition! Perfect Investment Or Starter Home, Surrounded By All Amenities Including Trails, Parks, Playgrounds, Golf, & Highway, Ample Parking, Packed With Value & Everything You Could Ask For In A Home So Don't Miss Out! (Id: 27)
$ 609,000
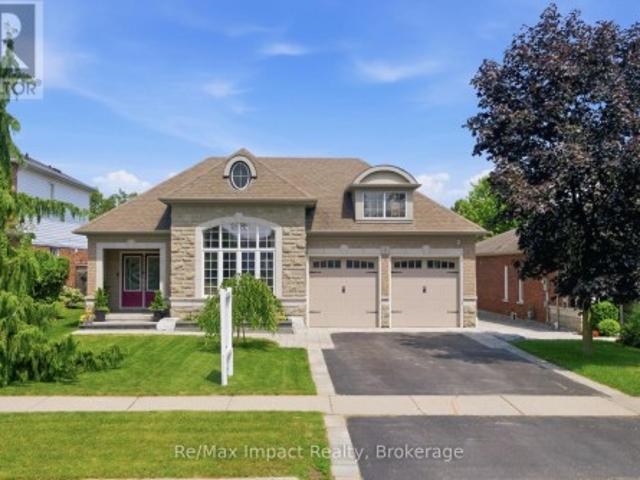
17 Bradshaw Street, Clarington Bowmanville, ON, L1C 2H4 house for sale | Listing ID E13769 | Royal LePage
View photo
House · for sale
$ 1,349,900
17 Bradshaw Street, Clarington Bowmanville, ON, L1C 2H4 house for sale | Listing ID E13769 | Royal LePage
Clarington
· House
· Garden
Clarington · House · Garden
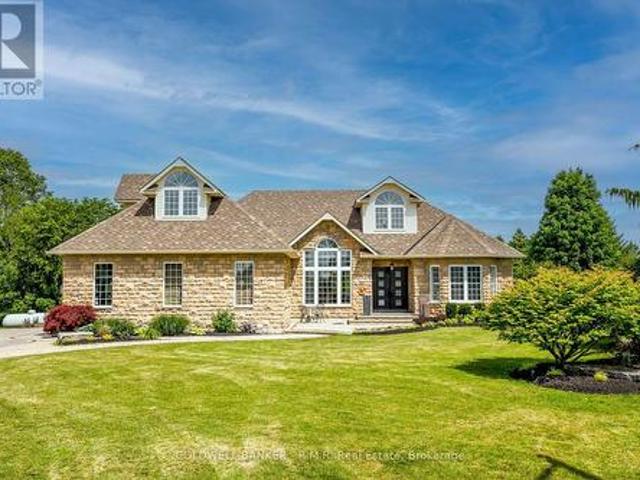
Gorgeous custom-built 3+1 bedroom stone/brick bungalow, nestled on a dead-end street in one of Bowmanville's most sought-after neighborhoods. This exquisite property boasts professional landscaping, breathtaking stone walkways, pristine gardens and lawn, plus a unique, professionally installed putting green! As you enter the double doors, you are greeted by an expansive 2431 sf main floor that radiates elegance. The beautifully curved hardwood staircase and floors leading to the lower level set the tone for the home's sophisticated design. Enjoy the grandeur of 14' ceilings in both the formal living room and family room. The formal dining room showcases a circular coffered ceiling and pot lights, seamlessly connecting to a convenient butler's pantry that leads to a family-sized eat-in kitchen featuring granite counters with backsplash, a peninsula, breakfast bar, coffee bar, 6-burner gas stove, plus stainless steel appliances. Overlooking the spacious family room, complete with a cozy
$ 1,349,900
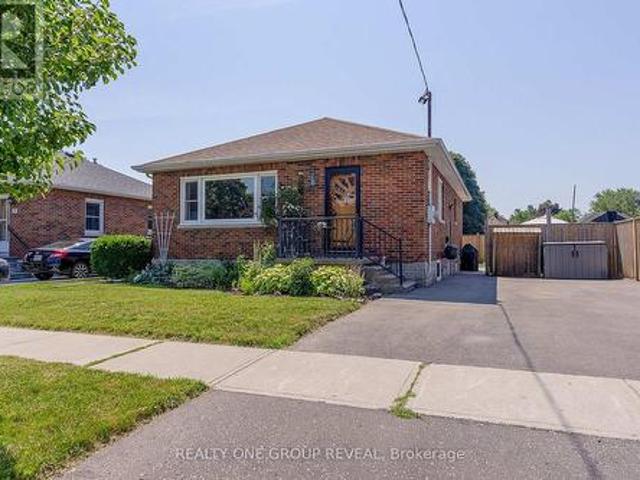
37 Prince Street, Clarington, ON, L1C 1G4 house for sale | Listing ID E13778 | Royal LePage
View photo
House · for sale
$ 649,900
37 Prince Street, Clarington, ON, L1C 1G4 house for sale | Listing ID E13778 | Royal LePage
Clarington
· House
· Gym · Cellar
Clarington · House · Gym · Cellar
Perfect for first-time home buyers or those looking to downsize, this beautifully maintained solid brick bungalow is move-in ready and nestled in one of Bowmanville's most desirable neighborhoods. Step inside to a bright, spacious living room highlighted by a large picture window that fills the home with natural light. The main level features three generously sized bedrooms, each showcasing the timeless warmth and character of the original hardwood flooring. At the heart of the home is a stunning modern kitchen, fully renovated in 2023 with stylish finishes, ample cabinetry, and a functional layout that's perfect for both everyday living and entertaining. A separate side entrance leads to the partially finished basement, where you'll find a spacious recreation room along with a large unfinished area offering endless possibilities. Whether you envision additional living space, a home gym, workshop, or potential in-law suite, there's plenty of room to make it your own. Additional updates
$ 649,900
31 Rosalynne Avenue, Clarington, ON, L1C 3X7 house for sale | Listing ID E13782 | Royal LePage
View photo
House · for sale
$ 689,000
31 Rosalynne Avenue, Clarington, ON, L1C 3X7 house for sale | Listing ID E13782 | Royal LePage
Clarington
· House
· Patio · Garden · Swimming pool · Deck
Clarington · House · Patio · Garden · Swimming pool · Deck
Welcome to 31 Rosalynne Ave-a spacious 3+1 bedroom, 2-bathroom raised bungalow boasting one of the largest lots in the neighbourhood (60.73' x 149.12') with no rear neighbours in sought-after Southwest Bowmanville! Step into a bright, open-concept main level with rich walnut hardwood floors and elegant crown molding. At the heart of the home is a brand-new (2026) custom kitchen designed for both culinary enthusiasts and everyday ease, complete with double-edge quartz countertops, a commercial-grade gas stove, premium stainless steel appliances, Tuscan tile flooring, ceramic backsplash, dedicated coffee station, reverse osmosis water system, built-in bottle washer, integrated waste system, and its own walk-out door to the back deck. Entertaining flows effortlessly as the adjacent dining room opens through double sliding glass doors onto a private backyard setup featuring a large deck, gazebo, hot tub, and & natural gas patio hookup-perfect for gatherings. The main level features sunlit
$ 689,000
474 Meadowglade Road, Clarington Courtice, ON, L1E 0E9 house for sale | Listing ID E13648 | Royal LePage
View photo
House · for sale
$ 599,900
474 Meadowglade Road, Clarington Courtice, ON, L1E 0E9 house for sale | Listing ID E13648 | Royal LePage
Clarington
· House
Clarington · House
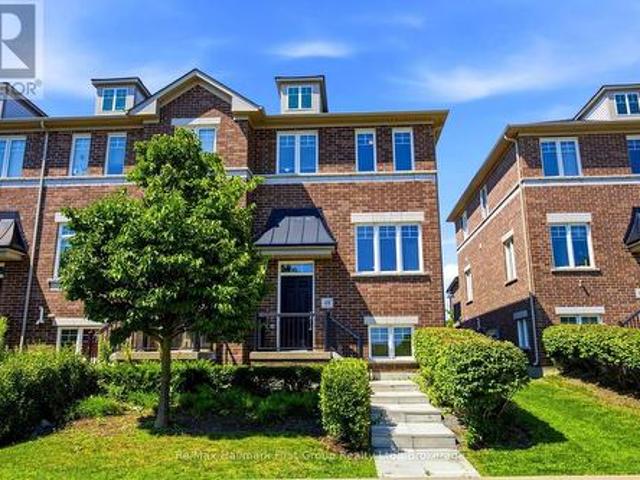
Charming, bright and sun-filled end-unit townhome in the highly desirable'Towne's of Springfields' community! This classic all-brick home offers timeless curb appeal and a carefree, low-maintenance lifestyle with exterior lawn cutting taken care of for you. Ideally located just minutes from Highway 401, South Courtice Arena and recreation centre, schools, parks, shopping, restaurants and everyday amenities, making it perfect for commuters, families and first-time buyers alike. Step inside to a spacious eat-in kitchen featuring ample cabinetry, generous counter space and a walkout to a party-sized sundeck-ideal for summer BBQs, outdoor dining and entertaining family and friends. The open-concept main floor offers a bright combination living and dining room that flows seamlessly into the kitchen, creating an inviting space for both everyday living and hosting guests. Upstairs you'll find three comfortable bedrooms, including a generous primary bedroom with plenty of closet space, along w
$ 599,900
1953 Highway 2 Road, Clarington, ON, L1C 4V4 house for sale | Listing ID E12734 | Royal LePage
View photo
House · for sale
$ 2,500,000
1953 Highway 2 Road, Clarington, ON, L1C 4V4 house for sale | Listing ID E12734 | Royal LePage
Clarington
· House
· Deck · Parking
Clarington · House · Deck · Parking
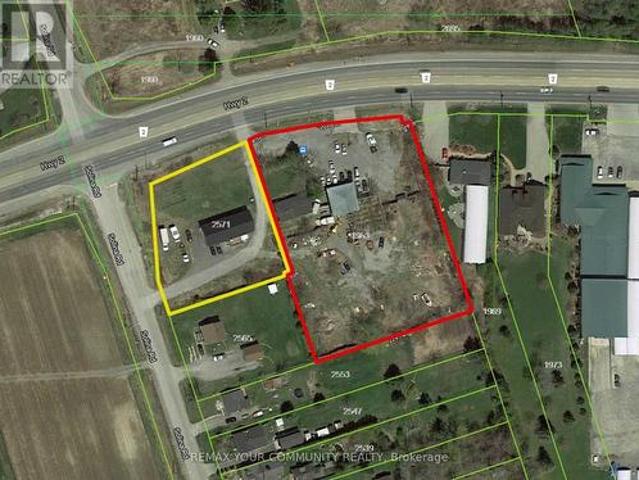
Both properties(E12734- and E12734-) be sold together. Package Price: $ 2,500,000. Seller offering Two adjacent properties, each with separate legal desperations, to be sold together as one package. Property 2: 1953 Highway 2, Town of Clarington, On. Adjacent lot with 226 feet frontage on Highway 2. Features a function shop currently used for parts and second. Hand sales. Includes a residential house(requires repairs). Excellent mixed. Use potential. Live / work. Rental income. Commercial use. Approximate lot size: 1/5 Acre. High.exposure ovation with excellent visibility. Ample Parking. Easy access to Hwy 418/ 407,401, 7 / Hwy 115Packege Highlights: Combination frontage on highway 2A. Approximately 326 feet. Property 1: 2571 Solina Road, Town of Clarington, ON. Residential raised bungalows. 3. Bedrooms. 3. Piece and 2. piece bathrooms. Bright open concept layout. Kitchen with walkout to deck. Spacious living area. Situated on a 3/4 acre corner lot. 144 feet frontage on highway 2. 200a
$ 2,500,000
2184 Maple Groove Road, Clarington, ON, L1C 6M1 house for sale | Listing ID E13696 | Royal LePage
View photo
House · for sale
$ 769,999
2184 Maple Groove Road, Clarington, ON, L1C 6M1 house for sale | Listing ID E13696 | Royal LePage
Clarington
· House
· Office room · Deck · Cellar
Clarington · House · Office room · Deck · Cellar
Country Living 5 Mins From Downtown And 401. Beautiful Huge 6 Bedroom House W 2 Kitchens. 3 Br On M/F And 3 Br In-Law Suite Upstairs. Recently new paint Perfect For Combining Families, First Time Home Buyers Or Investors. Very Nice Finishings Throughout. Walk Out From In-Law Suite Master To Covered Porch. Two set of washer and dryer, Partial Finished Basement W Rec, Office, Workshop And Storage. Hardwood Or Ceramic Flooring In Living Areas, Granite/Marble Counters In Kitchens. Gas Furnace'10, 200 Amp Breaker Panel W/ Esa'13, Sump Pump W/ Double Backup + Battery'13, roof On Main Lvl/Windows(2019), Water Softner/Uv'13, front and back Large Decks (id: 27)
$ 769,999
85 Lander Crescent, Clarington Bowmanville, ON, L1C 0L4 house for sale | Listing ID E13780 | Royal LePage
View photo
House · for sale
$ 650,000
85 Lander Crescent, Clarington Bowmanville, ON, L1C 0L4 house for sale | Listing ID E13780 | Royal LePage
Clarington
· House
· Patio · Garden · Fireplace · Parking
Clarington · House · Patio · Garden · Fireplace · Parking
Welcome to this well-maintained freehold townhome nestled in a sought-after family. Friendly neighborhood, conveniently located within walking distance to excellent schools, parks, shopping and everyday amenities. Offering a functional layout, generous room sizes and no carpet throughout, this home is perfect for families, first-time buyers or those looking for a low-maintenance lifestyle. The spacious entrance way features direct garage access, a powder room and convenient closet space. The main floor offers a well-appointed kitchen with a breakfast area and walkout to the patio and fully fenced backyard-ideal for outdoor entertaining. The bright living & dining area with vinyl flooring provides plenty of space for gatherings, while the living room features a gas fireplace overlooking the backyard, creating a warm and inviting atmosphere. Upstairs, a solid hardwood staircase leads to 3 generous sized bedrooms with durable vinyl flooring throughout. The primary bdrm features a 4pce ens
$ 650,000
5277 Old Scugog Road, Clarington, ON, L0B 1J0 house for sale | Listing ID E13563 | Royal LePage
View photo
House · for sale
$ 1,229,900
5277 Old Scugog Road, Clarington, ON, L0B 1J0 house for sale | Listing ID E13563 | Royal LePage
Clarington
· House
· Garden · Office room · Fireplace · Swimming pool · Cellar
Clarington · House · Garden · Office room · Fireplace · Swimming pool · Cellar
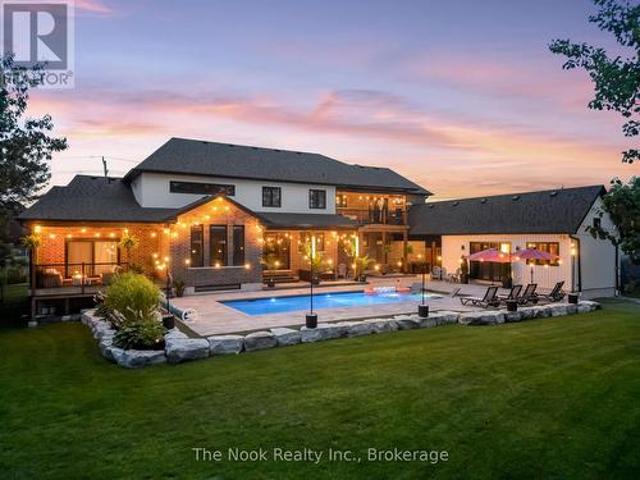
Luxury meets small-town charm in this stunning executive home in the Village of Hampton, offering approximately 3,500 sq ft of finished living space on a premium landscaped lot. This beautifully designed 4+2 bedroom Energy Star home features a spacious open-concept layout with custom built-ins, fireplace, home office, hidden flex spaces, and a chef-inspired kitchen complete with oversized island, coffee station, walk-in pantry, and stainless steel appliances. Upstairs offers spacious bedrooms with ensuite access, convenient laundry, and a luxurious primary retreat with dual walk-in closets and spa-like 5-piece ensuite. The finished basement with separate entrance includes 2 bedrooms, full bath, kitchen, laundry, and living area-ideal for extended family or in-law potential. Step outside to your private backyard oasis featuring a covered porch with gas BBQ hookup, inground saltwater pool, change area, utility shed, and stunning landscaping. Located minutes to Hwy 407, 401 & 115, and clo
$ 1,229,900
240 Scottsdale Drive, Clarington, ON, L1C 5L1 house for sale | Listing ID E13812 | Royal LePage
View photo
House · for sale
$ 699,000
240 Scottsdale Drive, Clarington, ON, L1C 5L1 house for sale | Listing ID E13812 | Royal LePage
Clarington
· House
· Office room · Cellar
Clarington · House · Office room · Cellar
Welcome to this beautiful detached home in one of the most desirable locations in Clarington! Featuring a functional and spacious layout with 3 bedrooms on the second floor, including a primary bedroom with semi-ensuite access. The main floor offers a convenient powder room, bright living spaces, and excellent flow for everyday living and entertaining. The finished basement provides additional living space with a recreation room and full washroom, perfect for a growing family, home office, or entertainment area. Ideally located close to schools, parks, shopping, transit, major highways, and other amenities. A wonderful opportunity to own a family-friendly home in a sought-after Clarington community! Some pictures in listing are AI generated. (Id: 27)
$ 699,000
7535 Leskard Road, Clarington, ON, L0B 1M0 house for sale | Listing ID E13592 | Royal LePage
View photo
House · for sale
$ 1,289,000
7535 Leskard Road, Clarington, ON, L0B 1M0 house for sale | Listing ID E13592 | Royal LePage
Clarington
· House
Clarington · House
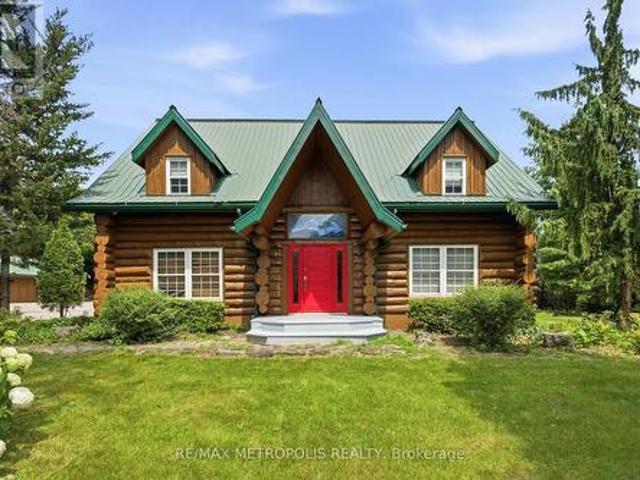
Escape the hustle without sacrificing convenience in this stunning. *White Pine log home*, nestled on. *1.25 acres*. Of beautifully treed land in the peaceful countryside of Orono. Offering the warmth and charm of a year-round cottage retreat, this meticulously maintained home delivers exceptional privacy, timeless craftsmanship, and modern efficiency-all just minutes from Hwy 407. Step inside through one of. *two separate entrances*. And be welcomed by a breathtaking. *grand foyer with soaring vaulted ceilings*, open to above, creating an impressive first impression. The inviting interior showcases. *durable White Pine flooring and a matching handcrafted staircase*, adding warmth and character throughout. Enjoy a. *carpet-free*. Home designed for easy maintenance, complete with a. *main floor office/library*, central vacuum, and spacious principal rooms ideal for both everyday living and entertaining. Pride of ownership is evident with. *thousands of dollars invested in premium upgrad
$ 1,289,000
1340 6Th Line, Newtonville, Port Hope, ON, L0A 1J0 house for sale | Listing ID X13836 | Royal LePage
View photo
House · for sale
$ 739,900
1340 6Th Line, Newtonville, Port Hope, ON, L0A 1J0 house for sale | Listing ID X13836 | Royal LePage
Clarington
· House
· Parking · Air conditioning
Clarington · House · Parking · Air conditioning
PEACE AND TRANQUILITY awaits you in this Serene Rural setting on 1.35 acres, but only minutes to Hwy 401. Ideally located between Newtonville and Port Hope with easy access to urban conveniences. Enjoy driving up a long tree-lined laneway to this lovely raised bungalow set back from the road and backing onto Farmer's fields. Main floor features an L-shaped living and dining room, eat-in kitchen and 3 spacious bedrooms. The primary bedroom has 2 closets and a renovated 3 piece ensuite with an oversized shower. The lower level offers extra living space with a bright rec room and large windows, a 3-piece bath, laundry and storage areas. Direct entrance into the insulated, double car garage with breaker panel. Thousands spent on updates within the last 5 years including propane forced air gas furnace, central air, re-shingled roof, 2 new garage doors with openers & remotes, new laminate floors and paint throughout. Your family will love all the outdoor space and privacy while being only a
$ 739,900
111 Hoad Street, Clarington Newcastle, ON, L1B 0W4 house for sale | Listing ID E13695 | Royal LePage
View photo
House · for sale
$ 929,900
111 Hoad Street, Clarington Newcastle, ON, L1B 0W4 house for sale | Listing ID E13695 | Royal LePage
Clarington
· House
· Fireplace · Parking
Clarington · House · Fireplace · Parking
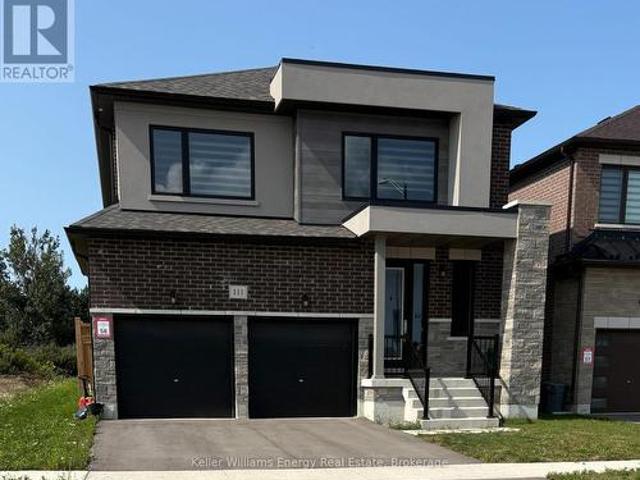
Welcome to 111 Hoad Street, a 4-bedroom detached home in Newcastle, Clarington! Offering over 2,500 square feet, this property features a functional two-storey layout. The main floor includes hardwood flooring, a formal dining area, and a family room with a natural gas fireplace. The kitchen features quartz countertops and open access to the main living spaces. A 2-piece powder room completes the main level. Upstairs features four bedrooms, each with direct bathroom access. The primary bedroom includes a 5-piece ensuite, while the secondary bedrooms have 3-piece and 4-piece ensuites. Laundry is also located on the upper level. The property includes a deep lot, an attached 2-car garage, and a double driveway. Located close to parks, schools, downtown Newcastle, and highway access. Book your showing today! (Id: 27)
$ 929,900
8287 Old Scugog Road, Clarington, ON, L0B 1J0 house for sale | Listing ID E13608 | Royal LePage
View photo
House · for sale
$ 2,999,900
8287 Old Scugog Road, Clarington, ON, L0B 1J0 house for sale | Listing ID E13608 | Royal LePage
Clarington
· House
· Garden · Balcony · Swimming pool · Parking · Cellar
Clarington · House · Garden · Balcony · Swimming pool · Parking · Cellar
Discover a one-of-a-kind luxury estate offering 4 fully functional living spaces under one roof. Custom built in 2021 by Hollee Homes Inc. This exceptional home offers approx. 6,000 sq. Ft. of finished living space on a 3/4-acre lot in sought-after Enniskillen. Designed for today's evolving lifestyles, it's ideal for multigenerational families, extended family, caregivers, guests, short-term stays or home businesses. The main residence features soaring ceilings, a chef-inspired kitchen with waterfall quartz island and premium appliances, heated bathroom floors, motorized window coverings and 2nd-floor laundry. The main-floor primary suite offers a spa-inspired ensuite and private balcony overlooking the backyard and pool. Upstairs are 3 additional bedrooms, including 2 with private 4-pc ensuites. A partially unfinished basement offers additional potential. The lower-level suite includes a bedroom, 3-pc bath, kitchenette and open-concept living/dining area. Above the attached garage, th
$ 2,999,900
39 King Lane, Clarington, ON, L0B 1J0 house for sale | Listing ID E13489 | Royal LePage
View photo
House · for sale
$ 1,589,000
39 King Lane, Clarington, ON, L0B 1J0 house for sale | Listing ID E13489 | Royal LePage
Clarington
· House
· Parking · Cellar
Clarington · House · Parking · Cellar
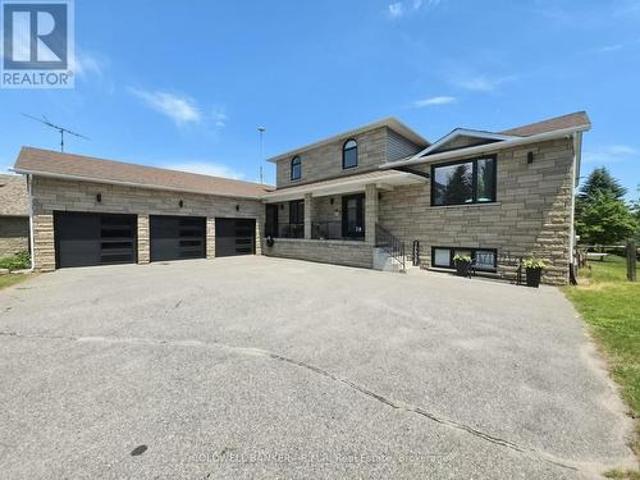
Country Living Meets City Convenience. Welcome to Hampton! If you've been dreaming of a peaceful country lifestyle without sacrificing easy access to city amenities (including the Go-Train), this exceptional Hampton property is the perfect fit. Situated on a beautifully landscaped 1.02-acre lot, this custom-built home offers over 4,000 sq. Ft. of finished living space, including 2,432 sq. Ft. above grade. Featuring 4+1 bedrooms, 3.5 bathrooms, and a 3-car garage, there's plenty of room for growing families and entertainers alike. The spacious primary suite is a true retreat, complete with a walk-in closet and a private ensuite featuring double sinks and a large glass shower. The main floor also offers a convenient 4th Bedroom along with a powder room and Laundry, while the fully finished basement provides incredible flexibility and could easily serve as a separate living space for extended family or guests. Outside, the property is designed for year-round enjoyment. Kids will love the
$ 1,589,000
8733 Leskard Road, Clarington, ON, L0B 1M0 house for sale | Listing ID E13836 | Royal LePage
View photo
House · for sale
$ 1,499,999
Updated
8733 Leskard Road, Clarington, ON, L0B 1M0 house for sale | Listing ID E13836 | Royal LePage
Clarington
· House
· Office room · Parking
Clarington · House · Office room · Parking
Discover the perfect balance of country lifestyle and modern convenience at this 60-acre property in Clarington. Just minutes to the free 407 extension, close to Brimacombe Ski Hill (with night skiing! ), and near the Ganaraska Forest's extensive trail network for hiking, horseback riding, snowmobiling and recreational vehicles, this location is ideal for active families and outdoor enthusiasts. With approx. 42 workable acres, the land also offers excellent potential for horses, hobby farming or gardening. The spacious 4 bedroom, 4 bathroom home features a versatile layout with multiple living spaces and an upstairs office/bedroom with its own private staircase, plus a great room and wet bar. While the design could suit multi-generational living, it has always been enjoyed as a single-family residence. The lower level sub-garage provides secure storage for tools, tractors and machinery and the property accommodates parking for up to 22 vehicles. Updates include geothermal heating & coo
$ 1,499,999
5 Niagara Trail, Clarington Bowmanville, ON, L1B 1A2 house for sale | Listing ID E13794 | Royal LePage
View photo
House · for sale
$ 599,900
5 Niagara Trail, Clarington Bowmanville, ON, L1B 1A2 house for sale | Listing ID E13794 | Royal LePage
Clarington
· House
· Patio · Fireplace · Swimming pool · Parking
Clarington · House · Patio · Fireplace · Swimming pool · Parking
Welcome to 5 Niagara Trail, a beautifully maintained 2-bedroom, 2-bathroom bungalow in the highly sought-after Wilmot Creek 55+ Adult Lifestyle Community. Offering approximately 1,425 sq. Ft. of bright, open-concept living space, this inviting home features a spacious living and dining area with an electric fireplace, a sun-filled eat-in kitchen, main-floor laundry, and a generous primary suite complete with a walk-in closet and private ensuite. Enjoy peaceful mornings on your private patio overlooking expansive green space, providing a tranquil setting to relax and unwind. A standout feature is the attached garage, offering added convenience, storage, and protection from the elements. The home also boasts a full-height crawl space spanning the entire footprint of the house, providing an exceptional amount of easily accessible storage space rarely found in similar properties. Residents enjoy access to outstanding amenities, including pools, tennis and pickleball courts, golf facilities
$ 599,900
9 Huron Court, Clarington, ON, L1B 1A2 house for sale | Listing ID E13608 | Royal LePage
View photo
House · for sale
$ 674,900
9 Huron Court, Clarington, ON, L1B 1A2 house for sale | Listing ID E13608 | Royal LePage
Clarington
· House
· Patio · Fireplace · Parking
Clarington · House · Patio · Fireplace · Parking
Welcome to 9 Huron Court, a beautifully maintained bungalow nestled on a quiet court in the highly sought after Wilmot Creek Adult Lifestyle Community. Offering approximately 1,400 square feet of thoughtfully designed living space, this inviting home enjoys a premium park like setting with an exceptional amount of picturesque surrounding green space, creating a peaceful sense of privacy rarely found within the community. Featuring two spacious bedrooms, two full bathrooms, an attached garage, and a highly desirable split bedroom layout, it offers privacy and comfortable everyday living. The bright, oversized kitchen offers abundant cabinetry and workspace while opening seamlessly to a private patio, creating the perfect setting for morning coffee, outdoor dining, or entertaining. The impressive living and dining room features soaring cathedral ceilings, a cozy gas fireplace, and large windows that flood the home with natural light. Privately positioned away from the second bedroom, the
$ 674,900
36 Worthington Drive, Clarington, ON, L1E 3A5 house for sale | Listing ID E13814 | Royal LePage
View photo
House · for sale
$ 1,195,000
36 Worthington Drive, Clarington, ON, L1E 3A5 house for sale | Listing ID E13814 | Royal LePage
Clarington
· House
· Parking
Clarington · House · Parking
Welcome to 36 Worthington Drive, a custom-built (1999) residence of exceptional quality and immaculate care, privately situated against the tranquil backdrop of a naturalized pond, wetland, and lush ravine along the Tooley Creek Watershed. Meticulously maintained and showcasing refined custom finishes throughout, this cherished home stands ready to welcome its next chapter. Designed with rare versatility, the residence was originally crafted as a 3+1 bedroom floor plan before the current owner thoughtfully converted the main-floor third bedroom into an expansive, light-filled formal living room, an elegant layout that can effortlessly be restored to a 4th bedroom if desired. The home offers a spacious 2+1 bedroom configuration, 3 full bathrooms, and direct interior access to a generous 2-car garage. Outside, your personal sanctuary overlooks pristine, protected greenbelt vistas, while the location offers total convenience, just moments from Harmony Creek Golf Centre, scenic parks, and
$ 1,195,000
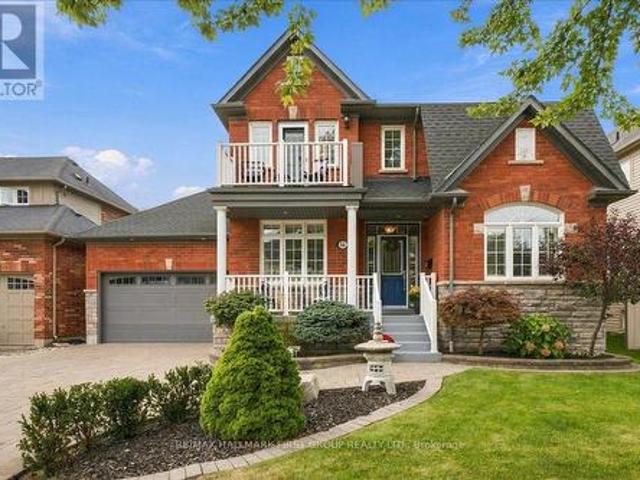
14 Belsey Lane, Clarington, ON, L1B 0B3 house for sale | Listing ID E13795 | Royal LePage
View photo
House · for sale
$ 969,900
Updated
14 Belsey Lane, Clarington, ON, L1B 0B3 house for sale | Listing ID E13795 | Royal LePage
Clarington
· House
· Patio · Garden · Fireplace · Swimming pool
Clarington · House · Patio · Garden · Fireplace · Swimming pool
Welcome to 14 Belsey Lane in the Port of Newcastle! From the moment you arrive, the stunning curb appeal and picturesque setting make a lasting impression, only 4 houses from the lake with gorgeous lake views from the covered front porch. This beautiful red-brick Kylemore home features 3 bedrooms, 3 bathrooms, and an inviting layout designed for both everyday living and entertaining. A welcoming foyer leads to a well-appointed living room and oversized dining room offering the perfect setting for family gatherings. The dining room flows seamlessly into the spacious kitchen, complete with plenty of cabinetry and counter space, stainless steel appliances, and an oversized island with seating. The bright eat-in area features a walkout to the landscaped backyard, where you'll find a hot tub, patio, and plenty of green space for kids and pets to enjoy. The family room is warm and inviting, highlighted by a focal-point fireplace, large bow window, and peaceful views of the backyard. Convenie
$ 969,900
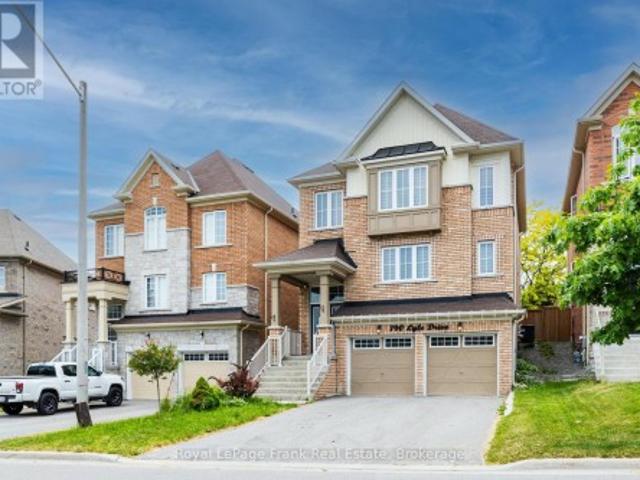
190 Lyle Drive, Clarington Bowmanville, ON, L1C 0V8 house for sale | Listing ID E13761 | Royal LePage
View photo
House · for sale
$ 905,900
190 Lyle Drive, Clarington Bowmanville, ON, L1C 0V8 house for sale | Listing ID E13761 | Royal LePage
Clarington
· House
· Garden · Parking
Clarington · House · Garden · Parking
Excellent Opportunity! Spacious 4+1BR, 4 Bath Averton. Built home in a highly sought-after Bowmanville community. Featuring a functional layout with a double-door entry, high main floor ceilings, & hardwood floors throughout the home. Eat-in kitchen includes granite counters, butler's pantry, and walkout to a private, fully fenced backyard. All bedrooms are generously sized, large primary suite features a walk-in closet and 5 piece ensuite with a glass shower & soaker tub. Upgraded light fixtures and 200 AMP service. Double car garage with direct interior access, 6 total parking spaces with no sidewalk. Within walking distance to local schools! Just minutes to a water park, Bowmanville Hospital, Public Transit, HWY 401 &407. (id: 27)
$ 905,900
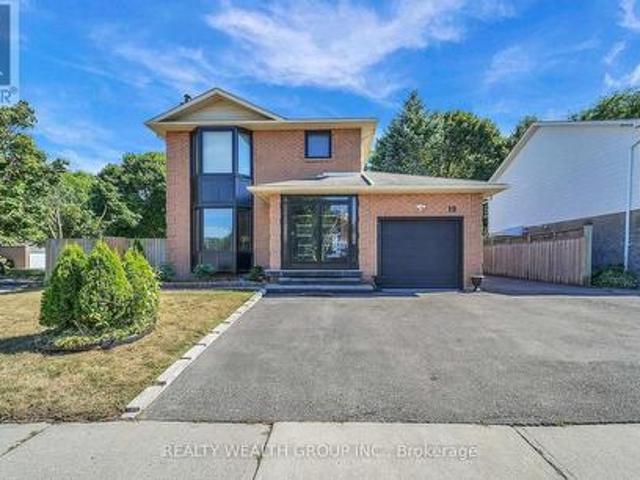
19 Glenabbey Drive, Clarington, ON, L1E 1C1 house for sale | Listing ID E13690 | Royal LePage
View photo
House · for sale
$ 777,000
19 Glenabbey Drive, Clarington, ON, L1E 1C1 house for sale | Listing ID E13690 | Royal LePage
Clarington
· House
· Cellar
Clarington · House · Cellar
Excellent Opportunity For Investors! 2+2 Bedroom Layout with Separate Basement Entrance. Conveniently Located Near 401, Public Transit, and Shops. Don't Miss Out! (Id: 27)
$ 777,000
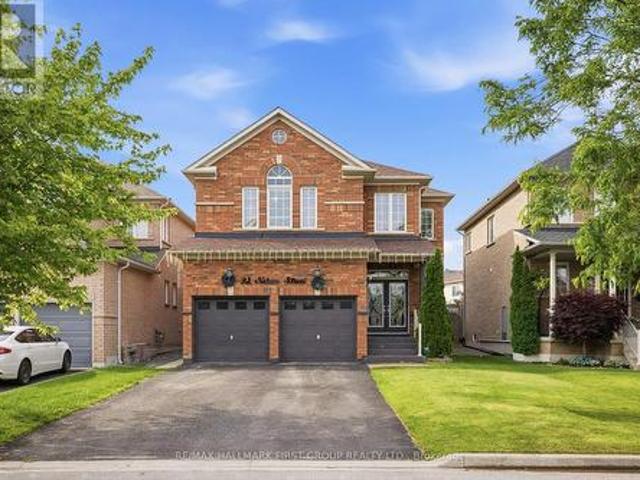
92 Nelson Street, Clarington, ON, L1C 0A6 house for sale | Listing ID E13495 | Royal LePage
View photo
House · for sale
$ 1,075,000
92 Nelson Street, Clarington, ON, L1C 0A6 house for sale | Listing ID E13495 | Royal LePage
Clarington
· House
· Garden · Fireplace · Parking · Cellar
Clarington · House · Garden · Fireplace · Parking · Cellar
Move-In Ready 4+2 Bedroom, 4 Bathroom All-Brick Detached Home In Sought-After Bowmanville. Offering A Spacious And Functional Layout, This Home Features A Grand Front Foyer With High Ceilings, Convenient Main Floor Laundry, And Direct Access To The Double-Car Garage. The Separate Dining Room Features French Doors And Crown Moulding, Providing The Perfect Space For Family Gatherings And Entertaining. The Modern Kitchen Features Stainless Steel Appliances, Marble Countertops, A Stylish Backsplash, And A Bright Breakfast Area With A Walkout To The Fully Fenced Backyard Featuring New Interlocking (2024). The Kitchen Overlooks The Family Room, Complete With Crown Moulding, Pot Lights, And A Fireplace. The Second Floor Offers Four Spacious Bedrooms, Including A Large Primary Suite With A Walk-In Closet And 4-Piece Ensuite. An Additional 4-Piece Bathroom Serves The Remaining Bedrooms. The Renovated Basement Apartment (2023) Features A Separate Entrance, Separate Laundry, Two Spacious Bedrooms
$ 1,075,000
89 Robert Adams Drive, Clarington Courtice, ON, L1E 2G2 house for sale | Listing ID E13842 | Royal LePage
View photo
House · for sale
$ 925,000
New
89 Robert Adams Drive, Clarington Courtice, ON, L1E 2G2 house for sale | Listing ID E13842 | Royal LePage
Clarington
· House
· Office room · Gym · Cellar
Clarington · House · Office room · Gym · Cellar
Welcome to this beautiful two-story home nestled in a great neighbourhood! Featuring 3 spacious bedrooms and 4 bathrooms, this home offers a comfortable and functional layout with plenty of room for everyday living and entertaining. The main floor features a bright, open-concept design that seamlessly connects the living room, breakfast nook and kitchen. The spacious kitchen provides an inviting gathering space, while the open layout creates a warm and welcoming atmosphere throughout with a separate formal dining room. Upstairs, you'll find three generously sized bedrooms, including a large primary suite, complete with an ensuite and walk-in closet. The beautifully finished basement adds valuable additional living space and offers endless possibilities for a family room, home office, gym, or entertainment area. This is a wonderful opportunity to own a spacious and inviting home in a sought-after setting. (Id: 27)
$ 925,000
35 Living Court, Clarington Courtice, ON, L1E 2V6 house for sale | Listing ID E13787 | Royal LePage
View photo
House · for sale
$ 1,199,999
35 Living Court, Clarington Courtice, ON, L1E 2V6 house for sale | Listing ID E13787 | Royal LePage
Clarington
· House
· Office room · Fireplace
Clarington · House · Office room · Fireplace
This Home has it all! Ravine lot nestled in a quiet court location. Bright and sunny main floor with spacious living, dining and family room. Extra office space on main floor. Hardwood throughout. Eat-in kitchen w walk out to upper deck faces peaceful ravine. Main Floor Laundry. All 4 bedrooms good size. Large Primary w Ensuite and w/I closet. Finished bsmt with kitchen, 3 piece washroom, fireplace, wet bar and w/out to ravine. Close to all amenities including 401, community centre, restaurants, schools, parks and more! Excellent location. See Virtual Tour. Don't miss this gem! (Id: 27)
$ 1,199,999
50 Venton Court, Clarington, ON, L1C 5E9 house for sale | Listing ID E13528 | Royal LePage
View photo
House · for sale
$ 2,450,000
50 Venton Court, Clarington, ON, L1C 5E9 house for sale | Listing ID E13528 | Royal LePage
Clarington
· House
· Garden · Swimming pool · Deck
Clarington · House · Garden · Swimming pool · Deck
Welcome to this spectacular custom-built estate bungaloft, nestled on a private lot just shy (1.42) of 1.5-acre lot in the highly sought-after community of Tyrone, just five minutes north of Bowmanville. Situated at the top of a quiet court among prestigious estate homes, this exceptional property offers the perfect blend of luxury, privacy, and convenience. Surrounded by nature and backing onto green space with no rear neighbours, this remarkable home is a true private retreat. The resort-style backyard features a heated saltwater in-ground pool, hot tub, multiple decks, beautifully landscaped gardens, and several outdoor entertaining areas designed for relaxation and enjoyment. Inside, the bright open-concept main floor offers spacious principal rooms, including a welcoming living room, elegant dining area, and upgraded kitchen that's perfect for everyday living and entertaining. The main level also features four generous bedrooms, including a luxurious primary suite with an upgraded
$ 2,450,000
849 Townline Road N, Clarington, ON, L1K 3C8 house for sale | Listing ID E13492 | Royal LePage
View photo
House · for sale
$ 3,499,900
849 Townline Road N, Clarington, ON, L1K 3C8 house for sale | Listing ID E13492 | Royal LePage
Clarington
· House
Clarington · House
A rare offering of uncompromising luxury, this exceptional custom-built estate redefines upscale living with craftsmanship, comfort, and resort-inspired elegance rarely found. Designed for discerning buyers who appreciate sophisticated entertaining and everyday indulgence, this remarkable 3+1 bedroom, 5-bathroom residence is a true private sanctuary. Experience the serenity of estate living just two minutes from major shopping, restaurants, everyday amenities, and the convenience of full municipal water and sewer services-an extraordinary combination of privacy and accessibility. Beyond the impressive faade, refined finishes and timeless design create an atmosphere of effortless luxury. A spectacular great room with soaring 19-foot ceilings is complemented by 10-foot ceilings throughout the main floor and 9-foot ceilings on the second level, enhancing the home's grand scale. Custom Rocpal cabinetry throughout showcases exceptional craftsmanship and enduring elegance. The chef's kitchen
$ 3,499,900

Get email alerts

Don't miss out: be the first to know about new properties

The alert was correctly created

On subscribing you accept the conditions of use and the privacy policy
Alert
Receive new ads in your inbox
Save this search
Receive alerts for new listings

We'll send you an email when we have new properties for: "Properties for sale in Clarington"

The alert was correctly created

Taunton
Mitchell's Corners
Get email alerts and be the first to see new listings
Required field
On subscribing I accept the terms of the privacy policy
Perfect! You'll soon start receiving new listings via email
Alert
Receive an email when we have new ads for Properties for sale in Clarington
Save this search
Filters

Bedrooms

Area (sq.ft)

sq.ft
sq.ft

Price

$
$

Filter by property type

Bathrooms

Clear all filters
Receive notifications when new entries are published.