2,510 properties for sale in Clarington

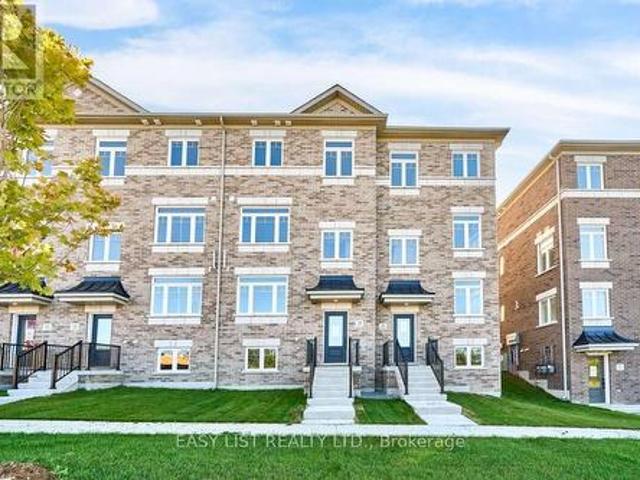
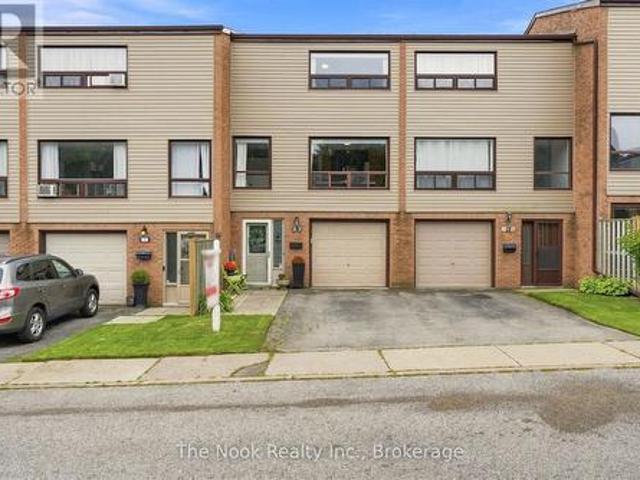
27 The Bridle Path, Clarington Bowmanville, ON, L1C 3W1 townhouse for sale | Listing ID E13742 | Royal LePage
View photo
Townhouse · for sale
$ 560,000
27 The Bridle Path, Clarington Bowmanville, ON, L1C 3W1 townhouse for sale | Listing ID E13742 | Royal LePage
Clarington
· Townhouse
· Garden · Parking
Clarington · Townhouse · Garden · Parking
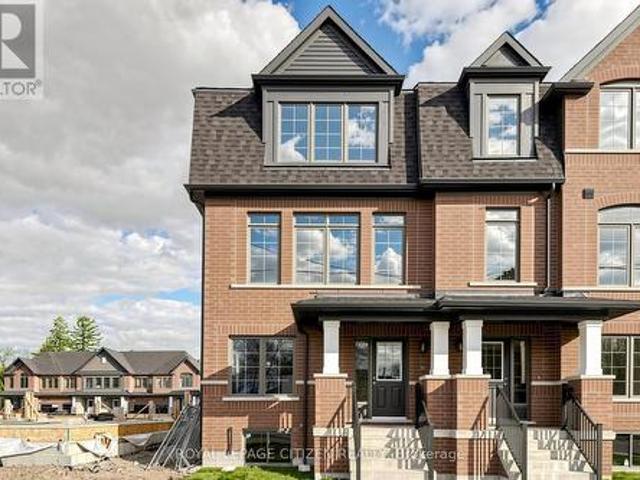
Welcome to The Bridle Path. A beautifully maintained, move-in-ready 3-storey townhome nestled in a quiet Bowmanville complex. This bright and spacious home perfectly blends convenience and comfort, located just minutes from Hwy 401, walking trails, schools, parks, and major shopping. The welcoming entrance has inside access to the single-car garage, leading you to a dedicated laundry room/2piece bathroom, and a versatile recreation room, featuring a walk-out to a fully fenced backyard. Upstairs, the heart of the home, boasts a sun-filled kitchen with a generous eating area, alongside a cozy, open-concept living and dining space that overlooks a private deck-perfect for outdoor entertaining. The upper level features three bedrooms, and 4 piece bathroom, offering plenty of space for a growing family. The primary bedroom has an exceptional custom wall to wall full-height built-in wardrobe to help maximize storage space and adds a modern touch. Appreciate optimal climate control in any sea
$ 560,000
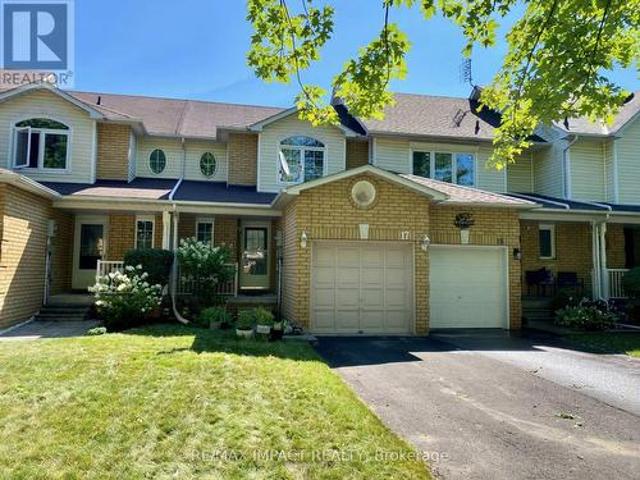
17 Rhonda Boulevard, Clarington, ON, L1C 3W3 house for sale | Listing ID E13814 | Royal LePage
View photo
House · for sale
$ 798,000
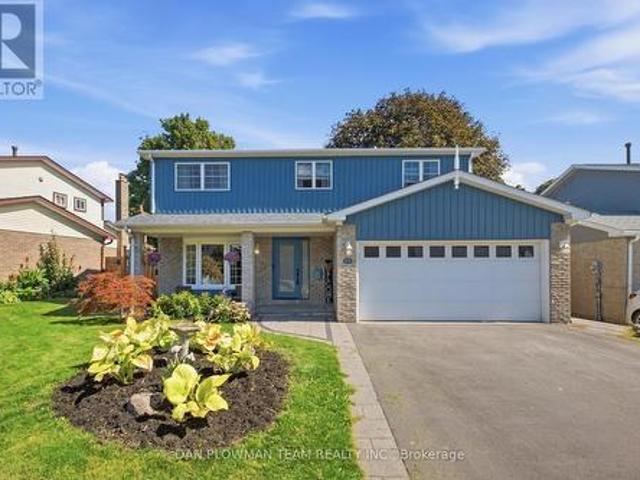
17 Rhonda Boulevard, Clarington, ON, L1C 3W3 house for sale | Listing ID E13814 | Royal LePage
Clarington
· House
· Fireplace · Deck · Parking · Cellar
Clarington · House · Fireplace · Deck · Parking · Cellar
This Well Maintained Detached 3-Bedroom Home Located In A Desirable, Family-Oriented Area Of Bowmanville Is Exactly What You've Been Looking For. The Main Floor Features A Grand Welcoming Foyer, An Open Concept Living And Dining Area With Hardwood Floors, And The Convenience Of A 2-Piece Bathroom. The Functional Kitchen Features An Eat-In Area, 2 Skylights For Added Natural Light And A Walkout To A Large Composite Deck Offering Ample Space For Outdoor Living And Entertaining. The Second-Floor Features 3 Spacious Bedrooms, A 4-Piece Common Bathroom As Well As A Walk-In Closet And 2-Piece Bathroom In The Primary Bedroom. The Fully Finished Walk-Out Basement Includes An Additional Kitchen (2025), Large Recreation Area With A Gas Fireplace And A 3-Piece Bathroom, Providing Flexible Use For Extended Family, In-Law Potential, Or Added Convenience. The Property Also Includes A 2-Car Garage And Sits Close To Parks, Schools, Shopping, And Major Commuter Routes. A Well-Kept Home With Versatile L
$ 798,000
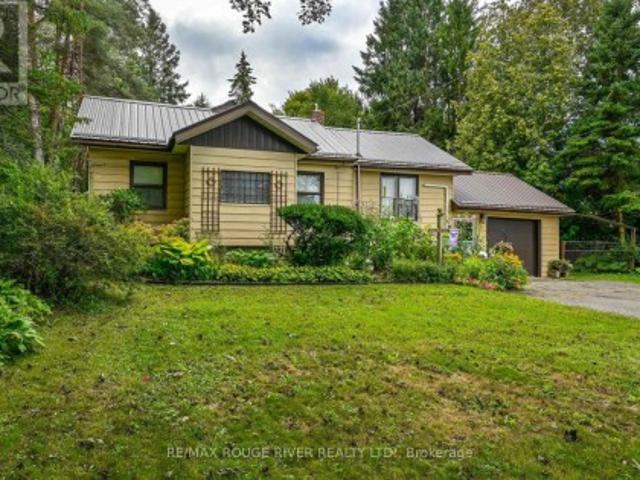
1901 Nash Road, Clarington, ON, L1C 6S6 house for sale | Listing ID E13764 | Royal LePage
View photo
House · for sale
$ 845,000
1901 Nash Road, Clarington, ON, L1C 6S6 house for sale | Listing ID E13764 | Royal LePage
Clarington
· House
· Garden
Clarington · House · Garden
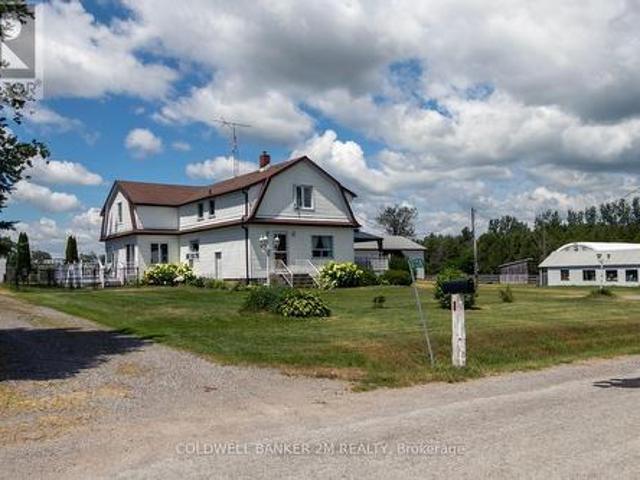
Country Living Just Minutes from Bowmanville & Courtice! Welcome to the best of both worlds. Peaceful country living with the convenience of being just minutes from Bowmanville and Courtice. Set on 1.15 acres of cleared, usable land surrounded by mature trees, this property offers space, privacy, and plenty of room to enjoy the outdoors. The 3-bedroom home offers generous living space, including a large living room, separate dining room, and spacious recreation room. Perfect for family gatherings, entertaining, or simply spreading out and enjoying your home. A large, bright laundry room and tons of storage throughout add everyday convenience. For the hobbyist, handyman, gardener, or anyone who simply needs room to work and store their treasures, this property delivers. The workshop comes equipped with tools and accessories, while the impressive collection of outbuildings includes a garden shed, woodshed, drive sheds, barn, and pole barn. There is no shortage of space for projects, equi
$ 845,000
17 Pidduck Street, Clarington, ON, L1E 2W3 house for sale | Listing ID E13574 | Royal LePage
View photo
House · for sale
$ 743,900
17 Pidduck Street, Clarington, ON, L1E 2W3 house for sale | Listing ID E13574 | Royal LePage
Clarington
· House
· Garden · Deck · Cellar
Clarington · House · Garden · Deck · Cellar
Welcome to this beautifully updated 2 bedroom, 2 bathroom freehold townhome in Courtice, nestled in a quiet and mature neighbourhood. The main floor features a bright and modern kitchen and open concept living and dining areas, with a walk-out to a spacious deck and fully fenced backyard perfect for entertaining. Upstairs, you will find two spacious bedrooms, including an oversized primary suite featuring his and hers closets and a semi-ensuite bathroom. The finished basement offers a versatile recreation room and a generously sized laundry room, adding even more functionality to this inviting home. Just a short distance to schools, parks, shopping, transit, and Highways 401, 418 & 407. (Id: 27)
$ 743,900
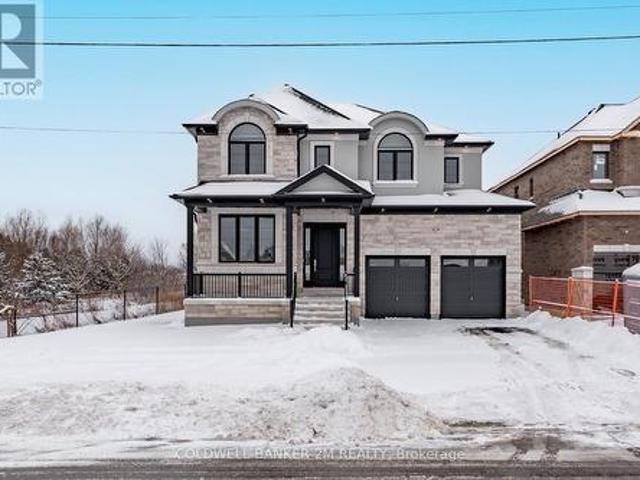
2038 Rudell Road, Clarington Newcastle, ON, L1B 0L3 house for sale | Listing ID E13787 | Royal LePage
View photo
House · for sale
$ 1,349,990
2038 Rudell Road, Clarington Newcastle, ON, L1B 0L3 house for sale | Listing ID E13787 | Royal LePage
Clarington
· House
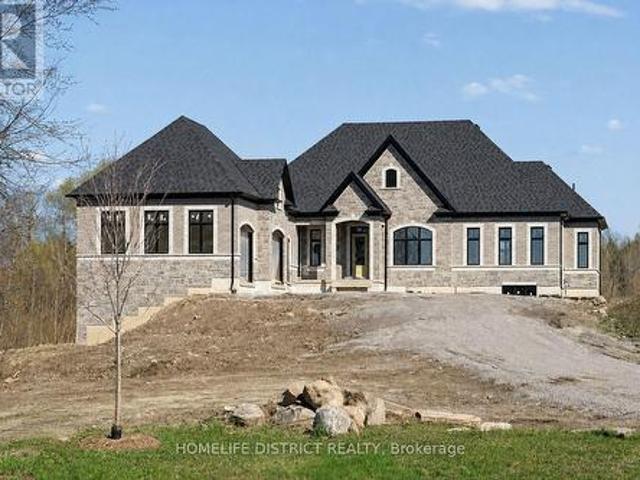
· Fireplace
Clarington · House · Fireplace
Set within a charming established community in Newcastle, this home will be built by Award-winning builder Delta-Rae Homes. You will find outstanding quality and finishes, exceptional upgrades and superior craftsmanship. Standards include 9-foot ceilings on the main level, smooth ceilings throughout all finished areas, quartz countertops in the kitchen and vanities from builders' standard options, shiplap panelled mantel with electric linear fireplace, glass shower in the primary ensuite and much more! 1 builder bonus package included with purchase of your Delta-Rae Home (see sales representative for details). Enjoying peace of mind with your Tarion Warranty. (Id: 27)
$ 1,349,990
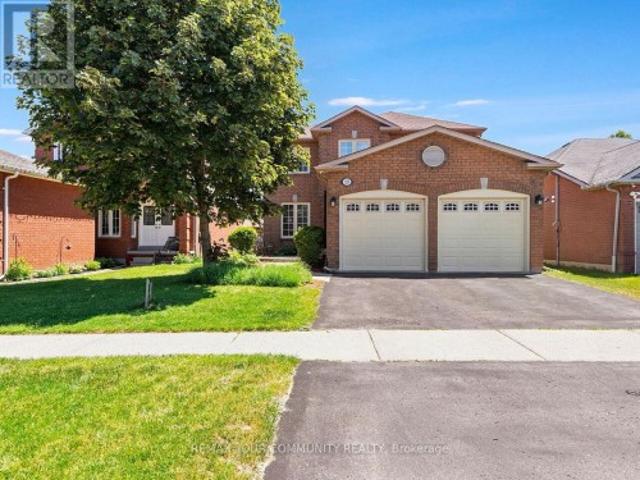
117 Apple Blossom Boulevard, Clarington, ON, L1C 4T8 house for sale | Listing ID E13762 | Royal LePage
View photo
House · for sale
$ 949,900
117 Apple Blossom Boulevard, Clarington, ON, L1C 4T8 house for sale | Listing ID E13762 | Royal LePage
Clarington
· House
· Garden · Office room · Fireplace · Parking · Cellar
Clarington · House · Garden · Office room · Fireplace · Parking · Cellar
Welcome to 117 Apple Blossom Blvd, a truly exceptional 4+1 bed, 4-bath home in a desirable, child friendly neighbourhood boasting over $100k in recent upgrades! This turn-key residence offers a bright, open-concept main floor with smooth ceilings, pot lights, and a stunning custom gas fireplace wall (2025). The updated kitchen features high-end appliances, a gas stove, an eat-in area and a walkout to the backyard. Perfect for those who love the grill. Upstairs, enjoy a refinished hardwood staircase leading to new hardwood flooring, trim, doors, and a fresh modern paint palette (all 2025). Every bathroom has been luxuriously renovated (2025), including a spa-like primary ensuite with a standalone tub and glass shower. The fully finished basement adds massive value with a bedroom, 2-pc bath, and a 2nd gas fireplace-ideal for guests or a home office. Complete with a 2-car garage, garage access from the house, owned HWT, and excellent mechanicals. Just minutes to schools, parks, shopping,
$ 949,900
7483 Bethesda Road, Clarington, ON, L1C 3K6 house for sale | Listing ID E13740 | Royal LePage
View photo
House · for sale
$ 1,558,800
7483 Bethesda Road, Clarington, ON, L1C 3K6 house for sale | Listing ID E13740 | Royal LePage
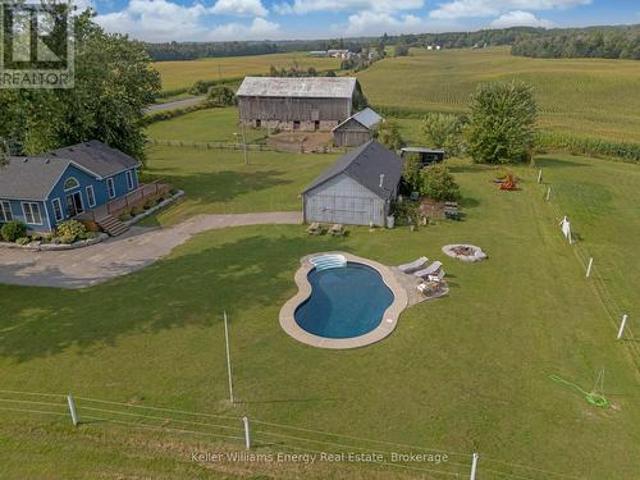
Clarington
· House
· Parking · Swimming pool
Clarington · House · Parking · Swimming pool
Country Living without the long commute! This Stunning 5 bedroom 3 bath heritage home & hobby farm is situated on a picturesque 5.63 Acre lot surrounded on all sides by rolling hills and countryside and comes complete with heated in-ground pool, pond, large equestrian barn & detached garage/workshop with finished fitness studio! Unlike anything else on the market, 7483 Bethesda Road is the special kind of property that feels far removed from hustle and bustle with not a neighbour in sight yet is still in North Bowmanville close to everything you need! This gorgeous circa 1850 heritage home has been tastefully restored throughout perfectly blending modern updates with the original charm and character. Main level features 3 Bedrooms & 2 baths, laundry area, gorgeous country kitchen, spacious Living/Dining area with restored original pine floors & newer addition featuring large great room with vaulted ceilings, wood stove & oversized primary bedroom with walk out, walk-in closet, & ensuit
$ 1,558,800
50 King George Way, Clarington Bowmanville, ON, L1C 7E5 house for sale | Listing ID E13819 | Royal LePage
View photo
House · for sale
$ 695,000
50 King George Way, Clarington Bowmanville, ON, L1C 7E5 house for sale | Listing ID E13819 | Royal LePage
Clarington
· House
· Garden
Clarington · House · Garden
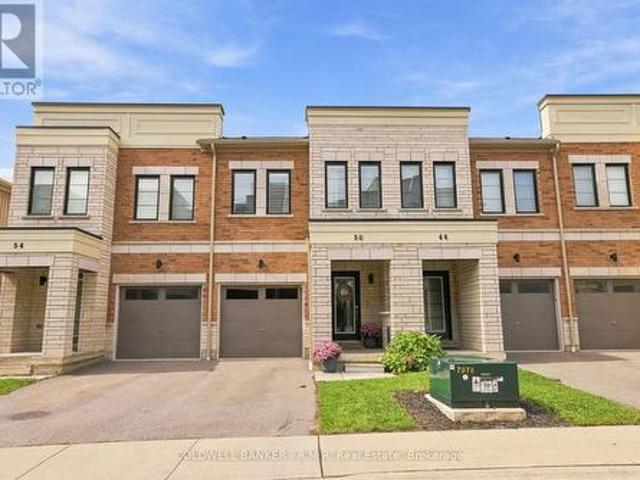
Welcome to 50 King George Way. A beautifully maintained, 5 year young, full brick townhouse located in one of Bowmanville's most desirable and convenient neighbourhoods! This turnkey home offers the perfect combination of modern design, functional layout, and low-maintenance living. Stepping into the main level, you are greeted by warm hardwood flooring and a bright, open-concept layout designed for both seamless daily living and effortless entertaining. The modern kitchen flows directly into the dining and living areas, offering abundant natural light and walkout access to your private, fully fenced backyard. Ideal for summer barbeques, children playing, or hosting friends and family. Upstairs, the primary bedroom serves as a true private retreat, featuring a spacious layout, large walk-in closet space, and its own dedicated 3 piece ensuite bathroom. 2nd floor laundry and two additional generously sized bedrooms and a full secondary bathroom provide plenty of room for a growing family
$ 695,000
42 Ambereen Place E, Clarington, ON, L1C 7H5 house for sale | Listing ID E13606 | Royal LePage
View photo
House · for sale
$ 675,000
42 Ambereen Place E, Clarington, ON, L1C 7H5 house for sale | Listing ID E13606 | Royal LePage
Clarington
· House
Clarington · House
Welcome to this beautifully maintained 3+1 bedroom, 4-bathroom home nestled in one ofwelcoming atmosphere throughout the home. Step inside to discover a bright and inviting layoutfeaturing generous principal rooms, Bowmanville's most desirable family-friendlyneighborhoods. Offering an exceptional blend of comfort, style, and functionality, thisspacious home is filled with natural light and thoughtfully designed living spaces perfect forgrowing families and entertaining alikeStep inside to discover a bright and inviting layout featuring generous principal roomselegant living and dining areas, and a spacious kitchen with ample cabinetry, counter space, and room for family gatherings. The open and functional floor plan creates a warm andwelcoming atmosphere throughout the homeUpstairs, you'll find three well-sized bedrooms designed for comfort and privacy, including aspacious primary retreat complete with its own ensuite bathroom. With four bathroomsthroughout the home, convenience and pr
$ 675,000
6050 Cedar Park Road, Clarington, ON, L1C 0W6 house for sale | Listing ID E13444 | Royal LePage
View photo
House · for sale
$ 1,750,000
6050 Cedar Park Road, Clarington, ON, L1C 0W6 house for sale | Listing ID E13444 | Royal LePage
Clarington
· House
· Fireplace
Clarington · House · Fireplace
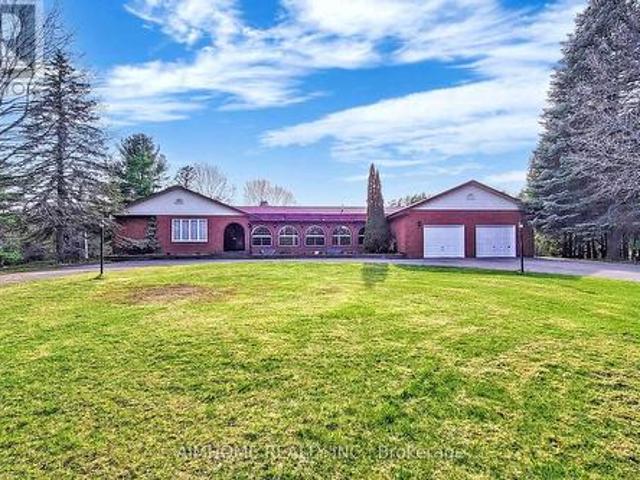
Private 10-Acre Family Compound | 6,000+ Sq. Ft. of Finished Living Space | 1,500 Sq. Ft. Multi-Purpose Hall | Quick Access to the Toll-Free Eastern Section of Hwy 407. Where exceptional living space meets an exceptional landscape. Set among mature trees, expansive open lawns, woodland, a scenic pond and stream, this unique estate offers a rare blend of usable outdoor space, natural beauty, and privacy, creating a peaceful and private retreat from city life in one remarkable setting. Inside, oversized windows fill the home with natural light and showcase beautiful views of the surrounding grounds. The beautifully upgraded country kitchen features quality hardwood cabinetry and timeless character the richly appointed family room combines elegant wood finishes, a traditional wood-burning fireplace, and picturesque views rarely found in newer homes. Ideal for multi-generational living, home-based business use, hobby enthusiasts, or buyers seeking space that can adapt to changing family an
$ 1,750,000
19 Addyman Crescent, Clarington, ON, L1B 0X4 house for sale | Listing ID E13816 | Royal LePage
View photo
House · for sale
$ 772,900
19 Addyman Crescent, Clarington, ON, L1B 0X4 house for sale | Listing ID E13816 | Royal LePage
Clarington
· House
· Terrace · Parking
Clarington · House · Terrace · Parking
Visit the REALTOR website for further information about this Listing. If space and everyday functionality are high on the list, 19 Addyman Crescent delivers. This move-in ready Kingsley T-4 townhome in Newcastle offers 1,903 sq. Ft. of living space, 3 bedrooms, 2.5 bathrooms and the added convenience of a 2-car garage. Enjoy sun-filled mornings in the spacious kitchen and breakfast area, where warm wood-tone cabinetry, quartz countertops, glass-front accent cabinetry and a generous centre island create a welcoming space for cooking, gathering and entertaining. Sliding doors off the breakfast area lead to a spacious private terrace, while the adjoining great room provides plenty of room to relax. A powder room completes the main living level. Upstairs, the primary bedroom includes its own ensuite with a glass-enclosed walk-in shower. Two additional bedrooms, a main bathroom with a tub and shower, and conveniently located laundry complete the upper floor. A finished ground-floor recreati
$ 772,900
7 Ken Bromley Lane, Clarington Bowmanville, ON, L1C 0S4 house for sale | Listing ID E13606 | Royal LePage
View photo
House · for sale
$ 594,900
7 Ken Bromley Lane, Clarington Bowmanville, ON, L1C 0S4 house for sale | Listing ID E13606 | Royal LePage
Clarington
· House
· Garden · Parking
Clarington · House · Garden · Parking
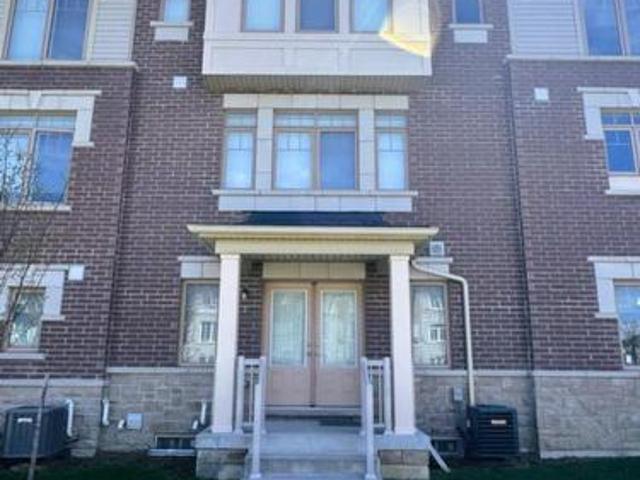
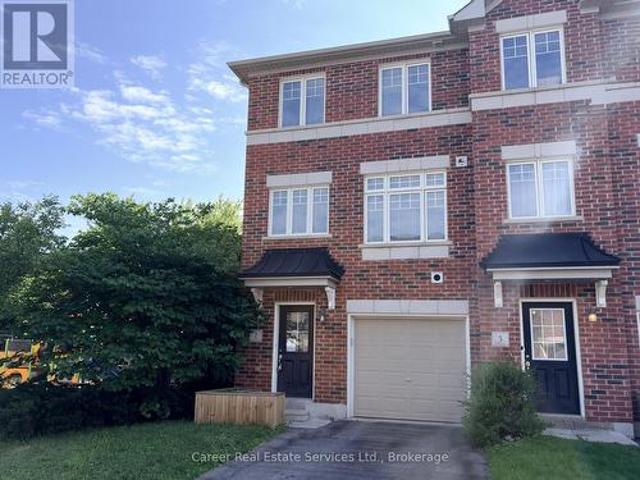
Power Of Sale. End Unit Freehold Townhome In Highly Sought After North Bowmanville, Close To Historic Downtown For Entertaining & All Modern Amenities. This 3 Bed + Den/4th Bedroom, Is Filled With Natural Light And A Spacious Floor Plan. The Main Floor Consists Of A Den/4th Bedroom With Closet, Utility Room Housing The Gas Furnace, Hot Water Tank, Laundry Sink, And Direct Access To Garage. The 2nd Floor Highlights Beautiful Flooring, Large Kitchen And Dining Area With Quartz Countertops, Pantry, Walk-Out To Backyard, and 2-piece Washroom. The 3rd Floor Primary Bedroom Features A 3Pc Ensuite & Walk In-Closet, And The Remaining Two Bedrooms Share The 4-Piece Family Bathroom. Short Distance To Shops, Schools, Parks, Transit, And Easy Access To HYW 401 & 407. (Id: 27)
$ 594,900
52 Cobbledick Street, Clarington Orono, ON, L0B 1M0 house for sale | Listing ID E13680 | Royal LePage
View photo
House · for sale
$ 1,499,999
52 Cobbledick Street, Clarington Orono, ON, L0B 1M0 house for sale | Listing ID E13680 | Royal LePage
Clarington
· House
· Office room
Clarington · House · Office room
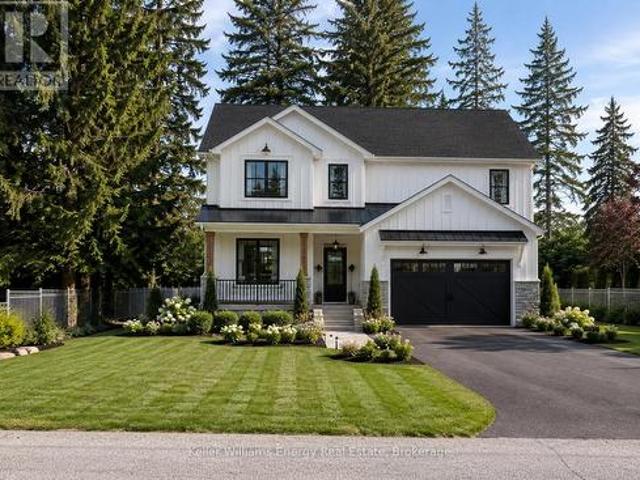
A rare opportunity to own a brand-new custom home in the heart of sought-after Orono. Thoughtfully designed by Holmes Construction, this approximately 2,600 sq. Ft. modern farmhouse offers 4 bedrooms, 3 bathrooms with an exceptional blend of timeless design, quality craftsmanship and modern living. Set on a beautiful mature oversized lot, this home is designed to feel both impressive and inviting, featuring soaring ceilings, a stunning custom coffered ceiling, expansive windows, custom millwork and wide-plank hardwood flooring throughout. At the heart of the home is a beautifully appointed chef's kitchen with an oversized island, custom cabinetry, walk-in pantry and elevated finishes, flowing seamlessly into the open-concept living and dining spaces. The spacious primary suite offers a luxurious retreat with a spa-inspired ensuite and generous walk-in closet, while three additional bedrooms provide flexibility for family, guests or a home office. Enjoy the rare combination of brand-new
$ 1,499,999
40 Niagara Trail, Clarington Newcastle, ON, L1B 1L6 house for sale | Listing ID E13812 | Royal LePage
View photo
House · for sale
$ 695,000
40 Niagara Trail, Clarington Newcastle, ON, L1B 1L6 house for sale | Listing ID E13812 | Royal LePage
Clarington
· House
· Sauna · Swimming pool · Gym · Parking
Clarington · House · Sauna · Swimming pool · Gym · Parking
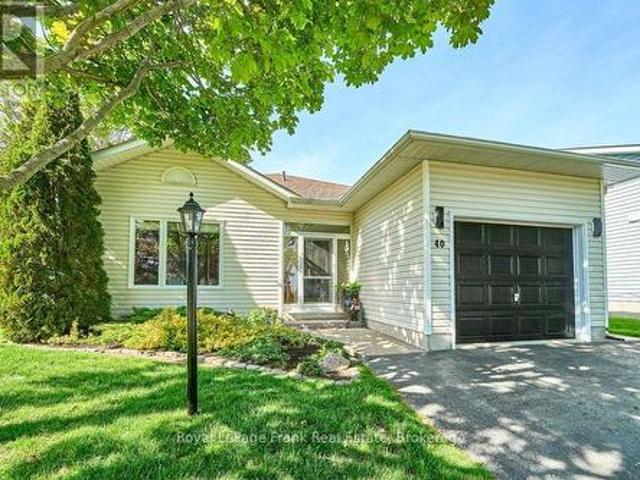
Welcome to Wilmot Creek and life by the lake! Nestled along the shores of Lake Ontario, this sought-after adult lifestyle community of Wilmot Creek offers comfortable, low-maintenance living in a vibrant community setting. This 2-bedroom, 2-bathroom bungalow features updated windows, vinyl flooring and modern bathrooms. Step inside to a bright and spacious open concept living area, thoughtfully designed for both everyday comfort and entertaining. A separate laundry room and pantry with garage access adds everyday functionality, while the crawl space provides additional storage. Outside, you can relax or entertain in your gazebo and hot tub this summer. Plus, the enclosed front porch, garage and parking for three vehicles offers everyday convenience. Residents enjoy driveway and road snow removal, along with access to resort-style amenities including a 9-hole golf course, recreation centre, tennis and pickleball courts, lawn bowling, horseshoes, pools, gym, sauna, and more. (Id: 27)
$ 695,000
7650 Old Scugog Road, Clarington, ON, L1C 3K2 house for sale | Listing ID E13060 | Royal LePage
View photo
House · for sale
$ 4,100,000
7650 Old Scugog Road, Clarington, ON, L1C 3K2 house for sale | Listing ID E13060 | Royal LePage
Clarington
· House
· Office room · Balcony · Lift
Clarington · House · Office room · Balcony · Lift
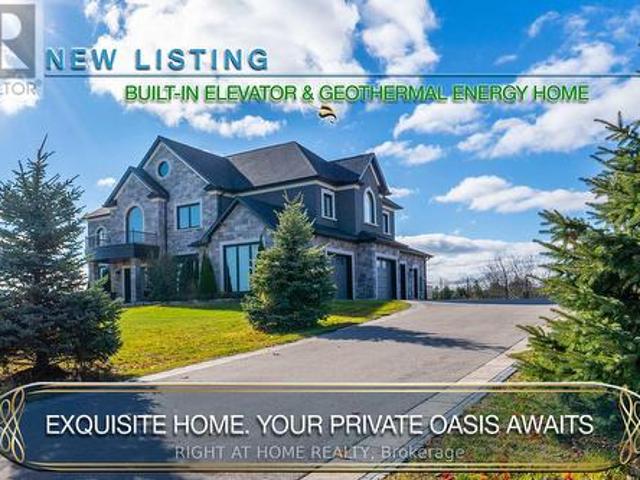
A majestic Executive European-inspired estate Home set on >1.50 acres in the prestigious community of Hampton, offering over 7,300 sq. Ft. of refined living space and timeless architectural presence. Crafted with elegant European detailing, refined millwork, and grand sightlines throughout, the home welcomes you with a soaring foyer that introduces a series of light-filled principal rooms designed for elevated living. The expansive gourmet kitchen serves as the heart of the home, featuring estate-level proportions, custom cabinetry, a walk-in pantry, and seamless flow to the sunroom, family room, and formal dining room-each space tailored for sophisticated entertaining. A rare residential elevator provides effortless access across all levels, rising to a distinguished second-floor executive office with custom built-ins and elevated views. This floor also hosts a private suite and additional bedrooms, including a tranquil primary retreat with a balcony, spa-inspired ensuite, and generou
$ 4,100,000
67 Charles Tilley Crescent, Clarington, ON, L0A 1J0 house for sale | Listing ID E13577 | Royal LePage
View photo
House · for sale
$ 2,249,500
67 Charles Tilley Crescent, Clarington, ON, L0A 1J0 house for sale | Listing ID E13577 | Royal LePage
Clarington
· House
· Fireplace
Clarington · House · Fireplace
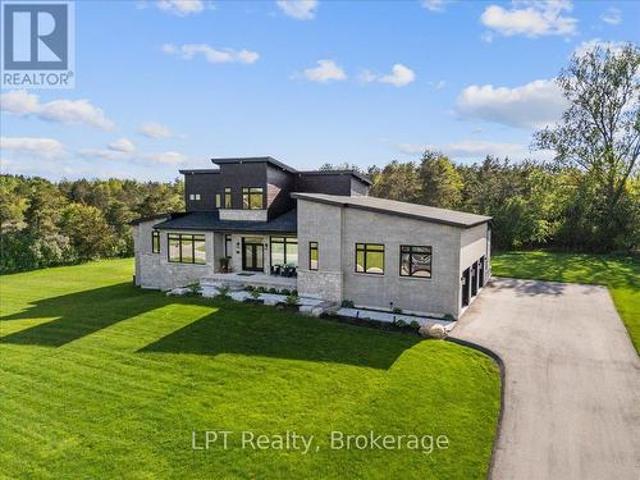
Where exceptional architecture meets uncompromising craftsmanship; 67 Charles Tilley Cres stands as one of Clarington's most distinguished luxury residences. Crafted by renowned Fourteen Estates & upgraded far beyond builder specifications, this custom luxury bungaloft offers over 5,000 sqft of luxury living designed for those who appreciate timeless design, superior quality & effortless entertaining. The breathtaking great room showcases soaring 20-ft ceilings, a dramatic linear gas fireplace, striking floating staircase & a spectacular wall of glass w/custom electric blinds that floods the home w/natural light. Designed for effortless entertaining, the chef-inspired kitchen features Calacatta quartz counters, waterfall island, matching quartz backsplash, built-in appliances, gas range, walk-in pantry & butler's pantry, seamlessly connecting to the spectacular 350 sqft covered lanai complete w/gas fireplace, BBQ hookup & TV hookup for exceptional four-season indoor-outdoor living. The
$ 2,249,500
5 Durham Street, Clarington, ON, L1C 1H4 house for sale | Listing ID E13688 | Royal LePage
View photo
House · for sale
$ 650,000
5 Durham Street, Clarington, ON, L1C 1H4 house for sale | Listing ID E13688 | Royal LePage
Clarington
· House
· Garden · Fireplace · Deck · Cellar
Clarington · House · Garden · Fireplace · Deck · Cellar
Welcome to This Custom Built Bungalow In The Heart of Bowmanville Step in To A spacious Sunlit Living Room Complete With Fireplace. Private Dining Room. Modern Kitchen that Can Accommodate A Breakfast Table. Walk Out To an Amazing One Of A Kind Sunroom that Makes All The Difference To Those Quiet Enlightened Moments You Need. Huge Primary Bedroom and An Upgraded 4 Pc Washroom. Cozy 2nd Bedroom filled with sunlight. Hardwood On Entire Main Floor. Has a Separate Side Entrance That Leads To A Finished Basement With 2 Bedrooms, and A Spacious Living Room. Could Be In.Law Suite Or Potential Income Earner. Fully Fenced Backyard With Deck For All Your Family Fun Times. Perfect Location! Close To HWY 401, Downtown, Shopping, Transit, Schools, Restaurants, Groceries and All Convenient Amenities. (Id: 27)
$ 650,000
49 Waterview Lane, Clarington Newcastle, ON, L1B 1P5 house for sale | Listing ID E13756 | Royal LePage
View photo
House · for sale
$ 799,900
49 Waterview Lane, Clarington Newcastle, ON, L1B 1P5 house for sale | Listing ID E13756 | Royal LePage
Clarington
· House
· Garden · Office room
Clarington · House · Garden · Office room
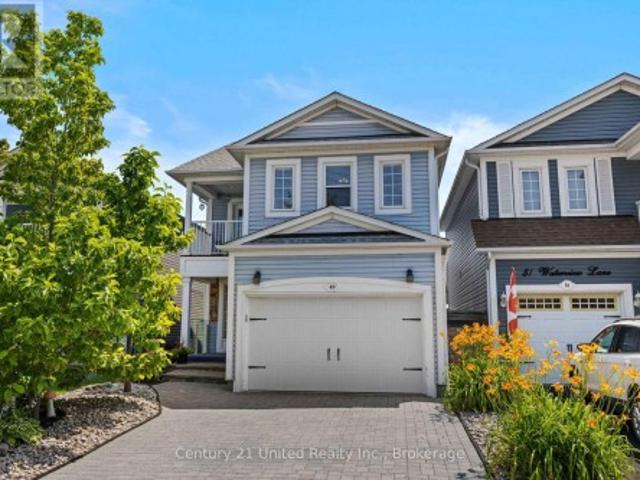
Welcome to this beautifully updated 2-storey home in one of Newcastle's most desirable neighbourhoods, just minutes from the Port of Newcastle waterfront. Offering 4 spacious bedrooms and 3.5 bathrooms, this home features a bright, functional layout perfect for families and entertaining. Numerous updates throughout provide a fresh, move-in-ready feel, including stylish finishes, updated living spaces, and modern touches that enhance both comfort and functionality. The generous primary suite includes a private ensuite, while the additional bedrooms offer plenty of space for family, guests, or a home office. Step outside to your own private backyard retreat, complete with excellent privacy, and a relaxing hot tub-perfect for unwinding year-round. Close to schools, parks, trails, shopping, restaurants, and easy Highway 401 access, this is lakeside living at its best! This is a linked property. *. (id: 27)
$ 799,900
32 Ormiston Street, Clarington, ON, L0B 1J0 house for sale | Listing ID E13600 | Royal LePage
View photo
House · for sale
$ 2,299,000
Updated
32 Ormiston Street, Clarington, ON, L0B 1J0 house for sale | Listing ID E13600 | Royal LePage
Clarington
· House
· Fireplace · Cellar
Clarington · House · Fireplace · Cellar
An exceptional opportunity to own a custom-built luxury bungalow by award-winning Holland Homes, located in an exclusive enclave of executive residences in the desirable community of Hampton. (Walk-out basement renderings are for illustration purposes only) Offering approximately 2,828 sq. Ft. of thoughtfully designed living space, this home features 10-ft ceilings on the main floor and 9-ft ceilings throughout the walk-out basement. The chef-inspired kitchen is appointed with quartz or granite countertops, an oversized center island with breakfast seating, and a spacious walk-in pantry. The impressive great room is highlighted by a soaring cathedral ceiling, while elegant tray ceilings enhance the kitchen and all bedrooms. The dining area opens to a covered porch featuring a gas fireplace, creating the perfect outdoor entertaining space. The luxurious primary suite includes a walk-in closet, spa-like 5-piece ensuite, and private access to a covered porch. Each additional bedroom offer
$ 2,299,000
350 Lake Road, Clarington Bowmanville, ON, L1C 4P8 vacant.
View photo
House · for sale
$ 1,700,000
350 Lake Road, Clarington Bowmanville, ON, L1C 4P8 vacant.
Clarington
· House
Clarington · House
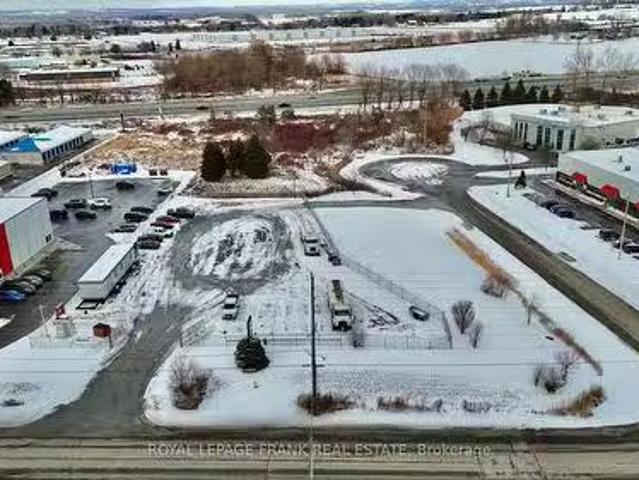
Your opportunity to acquire an A+ industrial location! Perfect for end-users or investors. Dual frontage corner lot, fully serviced, and improved, flexible zoning uses, and tenanted by a major company: Triple Net lease with $63,000 NOI annually and 5% ANNUAL ESCALATIONS! CLEAN ENV. REPORT COMPLETED. DD documents available with request & CA. Smaller lots like this hard to find! Great change for affordable building up to 60% coverage ration (+- 39k sq. ft. ) Collect sale + get approvals - and benefit from this great location minutes from Hwy 401. Future 401 interchange planned only 0.50 km away! Bowmanville is experiencing fantastic growth at the center of the Municipality of Clarington. EXTRAS Existing 600 sq. ft. trailer on-site in excellent condition and included. (id:27). Still available at ListedBuy!
$ 1,700,000
21 Durham Street, Clarington, ON, L1C 1H8 house for sale | Listing ID E13840 | Royal LePage
View photo
House · for sale
$ 749,999
21 Durham Street, Clarington, ON, L1C 1H8 house for sale | Listing ID E13840 | Royal LePage
Clarington
· House
· Garden · Office room · Parking · Cellar
Clarington · House · Garden · Office room · Parking · Cellar
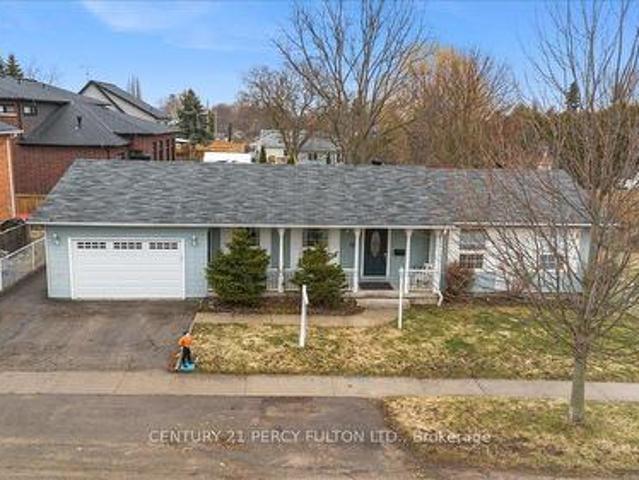
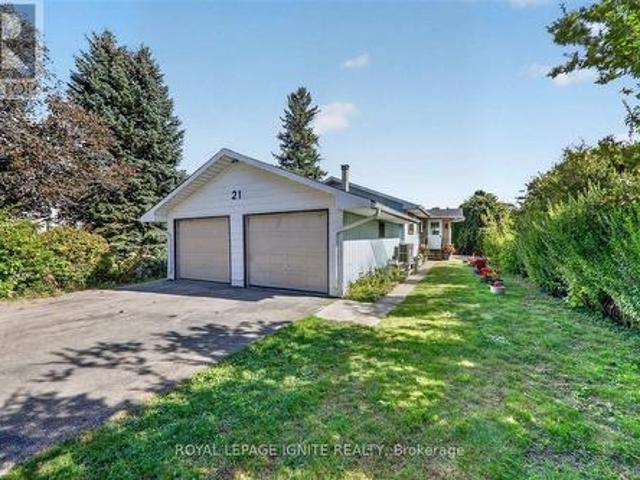
Great Opportunity in the Heart of Bowmanville! Welcome to this charming 3-bedroom detached bungalow, ideally situated on a quiet dead-end street in the heart of Bowmanville. Set on an impressive 51-foot-wide lot with over 134 feet of depth, this property offers plenty of space and tremendous potential for homeowners, investors, or those looking to create their dream home. The bright and spacious layout features an eat-in kitchen and a west-facing living room that fills the home with natural light. The renovated basement provides additional living space and endless possibilities for recreation, a home office, or family use. Outside, enjoy a large private backyard, partially fenced and bordered by mature hedges, offering a blank canvas for your landscaping and outdoor living ideas. The property also features an attached double-car garage and a double driveway with parking for up to four vehicles, providing plenty of room for family vehicles, guests, and recreational toys. Located just st
$ 749,999
26 Wakely Crescent, Clarington, ON, L1E 2K3 house for sale | Listing ID E13803 | Royal LePage
View photo
House · for sale
$ 729,990
26 Wakely Crescent, Clarington, ON, L1E 2K3 house for sale | Listing ID E13803 | Royal LePage
Clarington
· House
· Office room · Terrace · Gym · Parking · Cellar
Clarington · House · Office room · Terrace · Gym · Parking · Cellar
Welcome to this stunning 3-storey executive + unfinished basement END-UNIT townhome in The Meadow Towns by Esquire Homes, perfectly situated in the heart of Courtice. Offering approximately 2,145 sq. Ft. of thoughtfully designed living space, this modern home blends style, comfort, and functionality, making it ideal for families, professionals, and entertainers alike. The ground floor features a versatile rec room perfect for a home office, gym, media room, or additional living space, along with convenient access to the garage and laundry area located in the basement. The bright and open-concept main floor showcases a stylish kitchen overlooking the dining area and expansive great room, creating the perfect atmosphere for everyday living and entertaining. Step out from the dining area onto the private terrace, ideal for morning coffee, summer BBQs, or relaxing evenings outdoors. Upstairs, the home features 3 generously sized bedrooms, including a spacious primary retreat complete with
$ 729,990
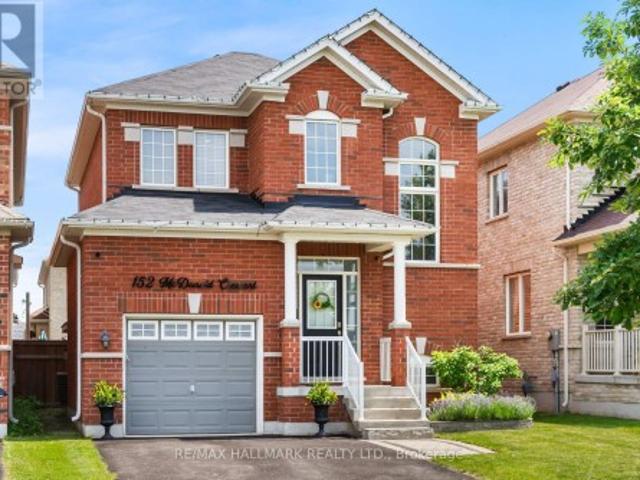
152 Mcdonald Crescent, Clarington, ON, L1B 0C9 house for sale | Listing ID E13768 | Royal LePage
View photo
House · for sale
$ 784,900
152 Mcdonald Crescent, Clarington, ON, L1B 0C9 house for sale | Listing ID E13768 | Royal LePage
Clarington
· House
· Garden · Fireplace · Parking · Cellar
Clarington · House · Garden · Fireplace · Parking · Cellar
Welcome to this beautifully maintained all-brick detached home in the heart of family-friendly Newcastle. Featuring 9-ft ceilings, gleaming hardwood floors, 3 spacious bedrooms, and an inviting open-concept layout, this home is designed for comfortable everyday living and effortless entertaining. The large foyer opens to a bright eat-in kitchen with walk-out to a fully fenced backyard complete with a gazebo, overlooking the generous family room with a cozy gas fireplace. Thoughtfully upgraded throughout with 48 pot lights, custom closet organizers and lighting in every closet, fresh paint, under-cabinet kitchen lighting, SMART touch-free Moen kitchen faucet, new Moen shower heads, updated powder room toilet, brand-new interior garage access door, exterior light switch in the coat closet, LED house number sign, and built-in surround sound wiring in the family room. The unfinished basement offers endless potential with a cold cellar, Lifebreath HRV system, and a rough-in for a future bat
$ 784,900
222 Sprucewood Crescent, Clarington, ON, L1C 5H3 house for sale | Listing ID E13429 | Royal LePage
View photo
House · for sale
$ 365,500
Updated
222 Sprucewood Crescent, Clarington, ON, L1C 5H3 house for sale | Listing ID E13429 | Royal LePage
Clarington
· House
· Cellar
Clarington · House · Cellar
Visit the REALTOR website for further information about this listing. Beautiful, well-maintained family home featuring a legal basement apartment with income potential, making this an ideal opportunity for investors, multigenerational families or buyers looking for income support. The home includes a legal secondary suite occupancy permit (2023) confirming compliance of the basement apartment. Offering 2,297 sq ft (MPAC exterior measurement) plus a finished legal basement apartment, this home provides generous living space across all levels. The main floor features a bright and spacious layout with a vaulted front entryway filled with natural light, flowing into a professionally upgraded custom kitchen with granite countertops, custom backsplash, pot lighting, and open-concept design into the family room. Hardwood flooring runs throughout the main living areas, creating a warm and cohesive feel. Additional features include updated major systems and finishes: roof (2017) and furnace (20
$ 365,500
14 Cryderman Lane, Clarington, ON, L1C 1Z8 house for sale | Listing ID E13843 | Royal LePage
View photo
House · for sale
$ 1,249,000
New
14 Cryderman Lane, Clarington, ON, L1C 1Z8 house for sale | Listing ID E13843 | Royal LePage
Clarington
· House
· Fireplace · Deck
Clarington · House · Fireplace · Deck
Elegant 4-Bedroom Detached Home | Premium Finishes | Priced to Sell! Welcome to this stunning 4-bedroom, 4-bathroom detached residence, crafted by a highly respected builder and thoughtfully designed to offer luxury, comfort, and everyday functionality. This expectational home showcases a spacious open layout with soaring 9-foot ceilings on the main level, creating an inviting and airy atmosphere throughout. The main and second floor is highlighted by rich hardwood flooring, formal living and dining areas, and a seamless flow ideal for both entertaining and family living. The modern kitchen is a true centrepiece, and walk-out access to the deck, making it perfect for hosting gatherings or enjoy relaxed outdoor dining. Adjacent to the kitchen, the warm and welcoming family room offers a cozy gas fireplace, providing the perfect setting to unwind and create lasting memories with family and friends. Upstairs, the luxurious primary retreat boasts a spa-like 5-piece ensuite bathroom and a g
$ 1,249,000
5728 Gilmore Road, Clarington, ON, L0A 1J0 house for sale | Listing ID E13710 | Royal LePage
View photo
House · for sale
$ 1,699,900
Updated
5728 Gilmore Road, Clarington, ON, L0A 1J0 house for sale | Listing ID E13710 | Royal LePage
Clarington
· House
· Fireplace
Clarington · House · Fireplace
Exceptional equestrian estate sitting on over 61 acres of serene countryside, conveniently close to Hwy 401, 407, 115/35, shopping, schools, and amenities. Spread out in a spacious 2,924 sq ft home featuring 4 bedrooms and large principal rooms overlooking the farm. The sun-filled main floor boasts two walkouts, a large family kitchen with breakfast bar and pantry, bright breakfast area, cozy living room with fireplace, formal dining room, and huge family room with vaulted ceilings. Main floor laundry adds convenience. Upstairs, a grand hallway with computer nook overlooks the main floor. Retreat to the large primary bedroom with walk-in closet and two additional bedrooms. Finished lower level includes a 4th bedroom, rec room, utilities, and workshop. This turnkey property offers a well-established, high-level boarding operation with instant income and opportunity to expand revenue. The property grows its own hay and offers multiple pastures, large fenced paddocks, and three horse shel
$ 1,699,900
29 Bannister Street, Clarington, ON, L1C 5L6 house for sale | Listing ID E13852 | Royal LePage
View photo
House · for sale
$ 799,000
New
29 Bannister Street, Clarington, ON, L1C 5L6 house for sale | Listing ID E13852 | Royal LePage
Clarington
· House
· Garden · Swimming pool · Deck · Parking · Cellar
Clarington · House · Garden · Swimming pool · Deck · Parking · Cellar
Well maintained property with 1780 sq ft of above grade finish. Painted with colours that relax your mood and with cozy atmosphere. Properly designed to maximize space. Enjoy interacting in your living/dining room and the family room as if interconnected into one. Enjoy the kitchen with full quartz counter top with undermount sink with food waste disposer. Lots of cabinets to store your utensils and other kitchen wares. Use the breakfast area either with a convenient table with access to the backyard. Backyard is set like cottage setting, with new stained deck and a more relaxed aura while enjoying the hot tub. Big size primary bedroom with a 3 pc ensuite and a walk in closet. Primary and the 2nd bedroom has new auto lighting with fan. All bedrooms have decent sizes. Nicely designed basement with 8 ft ceiling and with big windows. No problem with parking as it has 5 parking drive spaces including the attached garage. Location of this property is superb as it is just a walking distance
$ 799,000
638 Longworth Avenue, Clarington Bowmanville, ON, L1C 5B8 house for sale | Listing ID E13836 | Royal LePage
View photo
House · for sale
$ 775,000
638 Longworth Avenue, Clarington Bowmanville, ON, L1C 5B8 house for sale | Listing ID E13836 | Royal LePage
Clarington
· House
· Patio · Garden · Parking · Cellar
Clarington · House · Patio · Garden · Parking · Cellar
Beautifully Kept, Thoughtfully Updated And Designed For Easy One-Level Living, This Brick Bowmanville Bungalow Is The Definition Of Move-In Ready. With No Stairs Upon Entry Through The Main Door, The Layout Offers True Bungalow Living, Beginning With A Covered Front Porch And A Bright, Wide-Open Living And Dining Room Combination. At The Back Of The Home, The Large Eat-In Kitchen Was Completely Redone In 2025 And Feels Fresh And Custom, With New Cabinetry, Quartz Countertops, Open Shelving, A Separate Pantry And Quality Stainless Steel Appliances. A Walkout Leads To The Newly Installed Interlocking Stone Patio And Backyard. The Main Floor Has Two Spacious Bedrooms, Including A Large Primary With Semi-Ensuite Access To The 4-Piece Bathroom, Updated With A Custom Vanity And Quartz Countertop. There Is Also A Separate 2-Piece Powder Room For Guests, A Dedicated Main-Floor Laundry Room And Direct Garage Access Just Off The Foyer. Downstairs, The Partially Finished Basement Already Offers A
$ 775,000
25 Mallory Street, Clarington, ON, L1E 2B4 house for sale | Listing ID E13802 | Royal LePage
View photo
House · for sale
$ 799,900
25 Mallory Street, Clarington, ON, L1E 2B4 house for sale | Listing ID E13802 | Royal LePage
Clarington
· House
· Office room · Cellar
Clarington · House · Office room · Cellar
Welcome to 25 Mallory Street in Courtice! This spacious home offers approximately 1,914 sq. Ft. of comfortable living space plus a fully finished basement, providing plenty of room for the whole family. The well-designed layout features generous principal rooms, four upper-level bedrooms, and a versatile additional bedroom in the finished basement. Perfect for a home office, guest space, or recreation area. With three bathrooms and abundant living space throughout, this home offers flexibility for growing families, multi-generational living, or those needing extra room to work and relax. Located in the desirable Courtice community, it is close to everyday amenities, schools, parks, shopping, and convenient transportation routes. A great opportunity to make this spacious family home your own! This is a linked property. *. (id: 27)
$ 799,900
125 Andrew Street, Clarington, ON, L1B 1J5 house for sale | Listing ID E13494 | Royal LePage
View photo
House · for sale
$ 899,001
125 Andrew Street, Clarington, ON, L1B 1J5 house for sale | Listing ID E13494 | Royal LePage
Clarington
· House
· Garden · Fireplace · Cellar
Clarington · House · Garden · Fireplace · Cellar
Welcome to this exceptionally stunning home in Newcastle, Ontario. Beautifully renovated throughout, this impressive property features modern lighting and fixtures, hardwood flooring, and an upgraded kitchen complete with pot lights and contemporary finishes. Located in highly sought-after Newcastle and backing onto green space, this beautifully updated home offers the perfect blend of comfort, style, and functionality. The renovated modern farmhouse kitchen features an oversized island with seating for six, making it an ideal gathering space for family and friends. The inviting family room showcases a cozy gas fireplace and overlooks the private backyard oasis. The main floor includes convenient laundry facilities, while the spacious primary bedroom offers a walk-in closet and a well-appointed ensuite bathroom. The finished basement provides excellent flexibility with a complete in-law suite, including a full kitchen and a large 4-piece bathroom. Step outside to enjoy the refinished d
$ 899,001

Get email alerts

Don't miss out: be the first to know about new properties

The alert was correctly created

On subscribing you accept the conditions of use and the privacy policy
Alert
Receive new ads in your inbox
Save this search
Receive alerts for new listings

We'll send you an email when we have new properties for: "Properties for sale in Clarington"

The alert was correctly created

Taunton
Mitchell's Corners
Get email alerts and be the first to see new listings
Required field
On subscribing I accept the terms of the privacy policy
Perfect! You'll soon start receiving new listings via email
Alert
Receive an email when we have new ads for Properties for sale in Clarington
Save this search
Filters

Bedrooms

Area (sq.ft)

sq.ft
sq.ft

Price

$
$

Filter by property type

Bathrooms

Clear all filters
Receive notifications when new entries are published.