1,116 houses for sale in Cobourg

1878 Keene Road, Otonabee South Monaghan, ON, K9J 6X9 house for sale | Listing ID X12168 | Royal LePage
View photo
House · for sale
$ 6,500,000
1878 Keene Road, Otonabee South Monaghan, ON, K9J 6X9 house for sale | Listing ID X12168 | Royal LePage
Cobourg
· House
· Air conditioning
Cobourg · House · Air conditioning
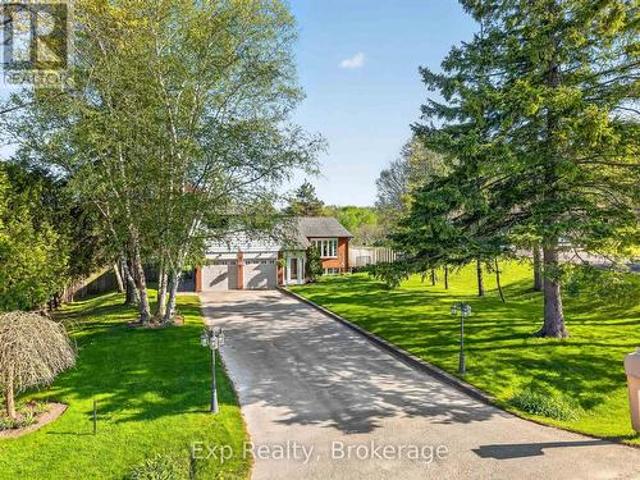
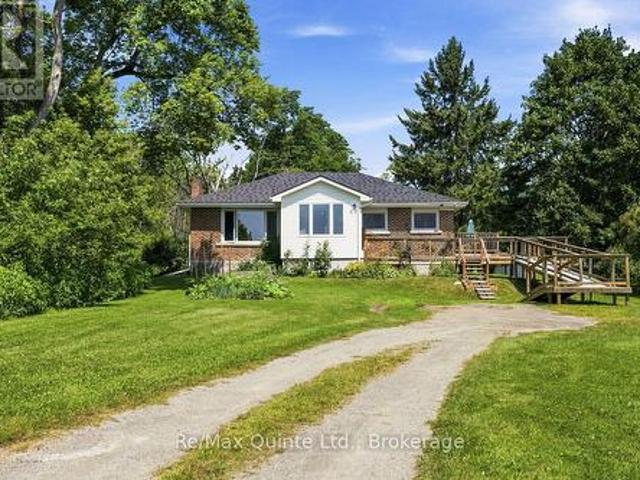
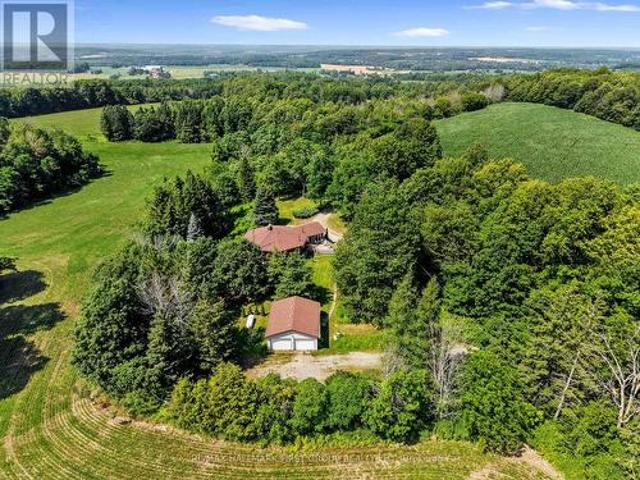
Premier Real Estate Opportunity: 110 AC Zoned for Future Growth in Assumption Hamlet, SE Ptbo. Grand Victorian-Style Farmhouse Offers Expansive Living Space. Benefits from Dual Road Frontages (Keene Road & Assumption Road) and Close Proximity to Natural Gas. Property In Family For Generations; Was Previously Utilized As A Chicken Farm Operation. *extras*. Two Huge Barns Used For Car & Boat Storage & Large Drive Shed. New Boiler 2023. (Id: 27)
$ 6,500,000
14 Curtis Court, Port Hope, ON, L1A 4H5 house for sale | Listing ID X13610 | Royal LePage
View photo
House · for sale
$ 635,900
14 Curtis Court, Port Hope, ON, L1A 4H5 house for sale | Listing ID X13610 | Royal LePage
Cobourg
· House
· Garden · Office room
Cobourg · House · Garden · Office room

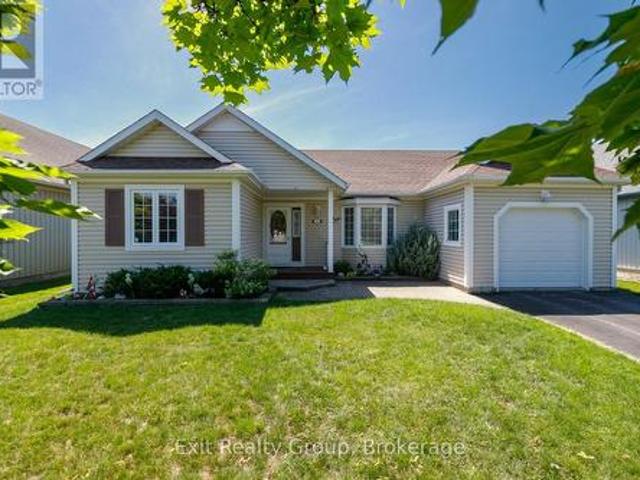
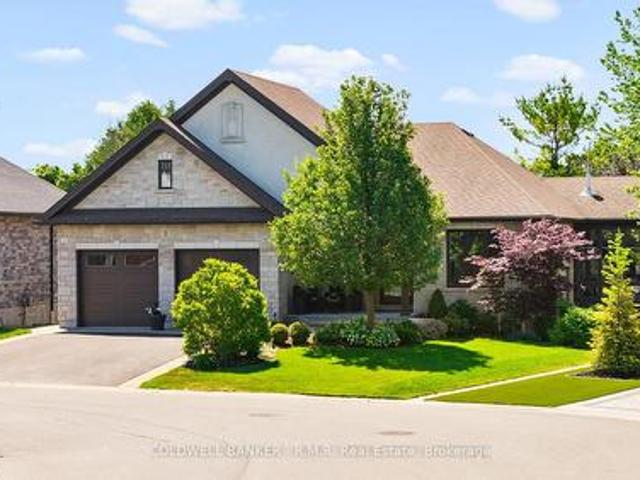
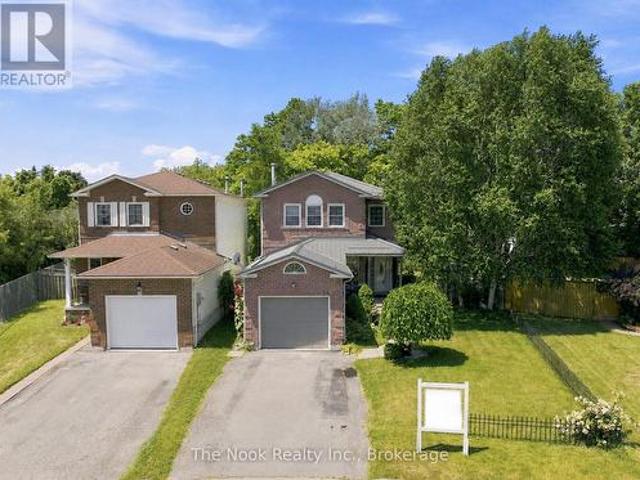
Welcome to 14 Curtis Court, where peaceful court living, an exceptional backyard, and endless potential come together in one of Port Hope's most desirable neighbourhoods. Set on a deep, oversized lot surrounded by mature trees, this property offers a rare sense of privacy and outdoor space that's becoming increasingly difficult to find. Whether you envision lush gardens, backyard entertaining, room for the kids to play, or simply a quiet place to unwind, this backyard is ready to become your personal retreat. Inside, the bright and functional layout is designed for everyday living. A spacious front foyer, convenient powder room, and skylight above the staircase fill the home with natural light. The generous kitchen features a centre island, ample counter space, and multiple windows overlooking the backyard, while the sliding glass walkout creates seamless indoor-outdoor living. The adjoining family room offers flexibility as a dining room, office, or additional living space, and the sp
$ 635,900
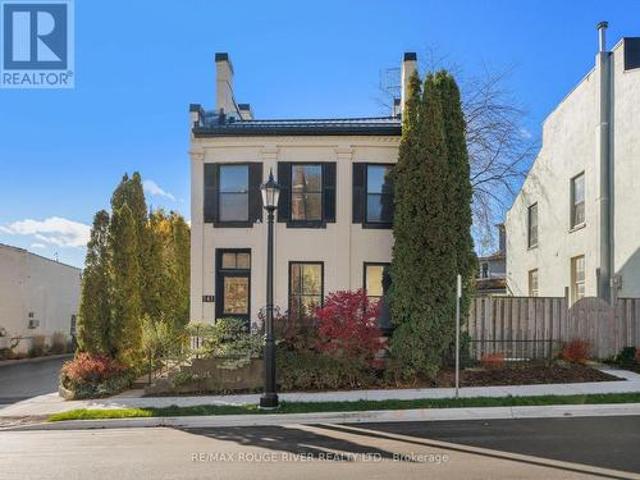
141 Walton Street, Port Hope, ON, L1A 1N4 house for sale | Listing ID X13085 | Royal LePage
View photo
House · for sale
$ 899,000
141 Walton Street, Port Hope, ON, L1A 1N4 house for sale | Listing ID X13085 | Royal LePage
Cobourg
· House
Cobourg · House
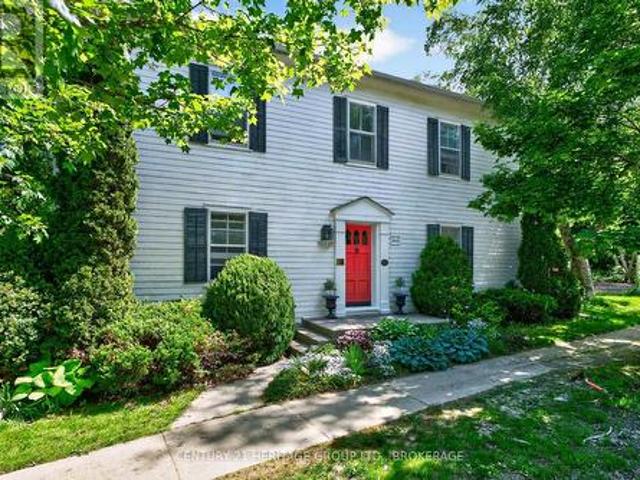
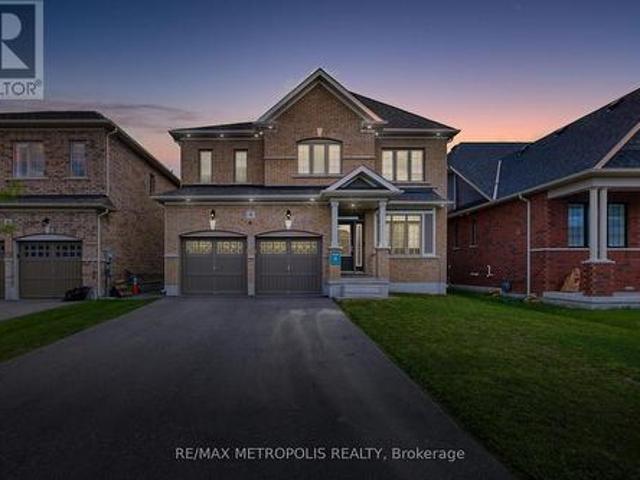
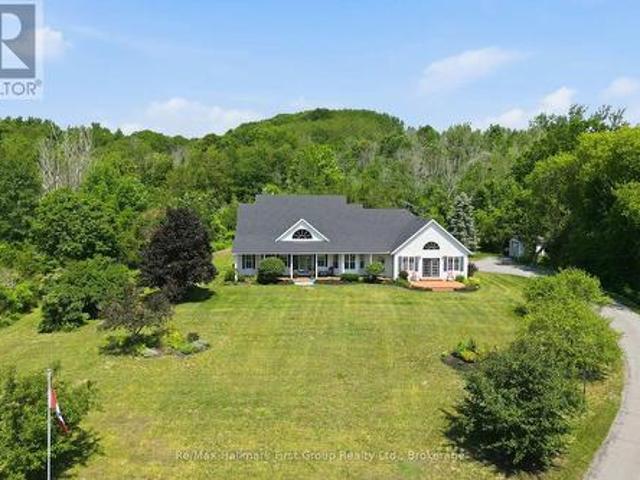
Strategically situated midway between Toronto and Kingston, Port Hope is located at the mouth of the picturesque Ganaraska River on the north shore of Lake Ontario. The town's rich history dates back to 1778 with the establishment of a fur trading post known as Smith's Creek. Over the years, this trading post prospered into a vibrant village, and in 1819, it united with the Township of Hope, eventually adopting the name Port Hope and gaining town status in 1834. Today, Port Hope is celebrated as one of Ontario's most charming small towns, with a downtown area that stands out for its exceptional preservation of 19th-century streetscapes. Prominent among its historic gems is 141 Walton St, proudly positioned on the south side of Walton St at the western edge of the historic district. This delightful vintage residence, constructed circa 1874, has been lovingly cherished by three generations of the Ross family. Its prime location perfectly marries historical allure with modern convenience,
$ 899,000
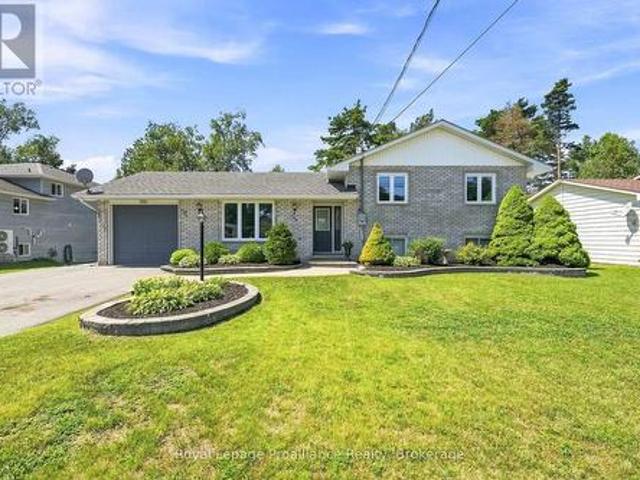
180 Ontario Street, Brighton, ON, K0K 1H0 house for sale | Listing ID X13649 | Royal LePage
View photo
House · for sale
$ 595,000
180 Ontario Street, Brighton, ON, K0K 1H0 house for sale | Listing ID X13649 | Royal LePage
Cobourg
· House
· Garden · Fireplace
Cobourg · House · Garden · Fireplace
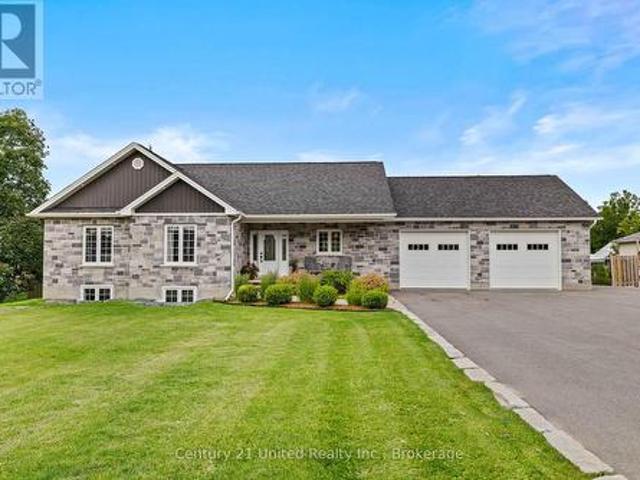
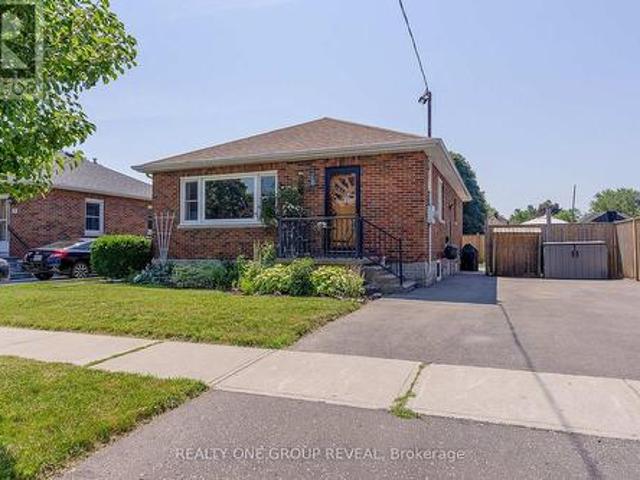
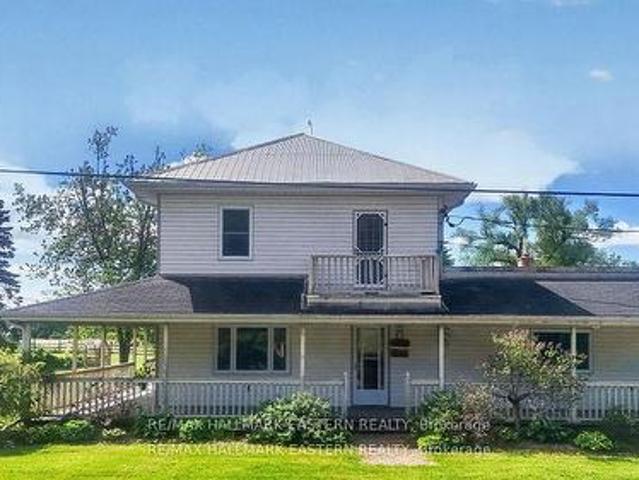
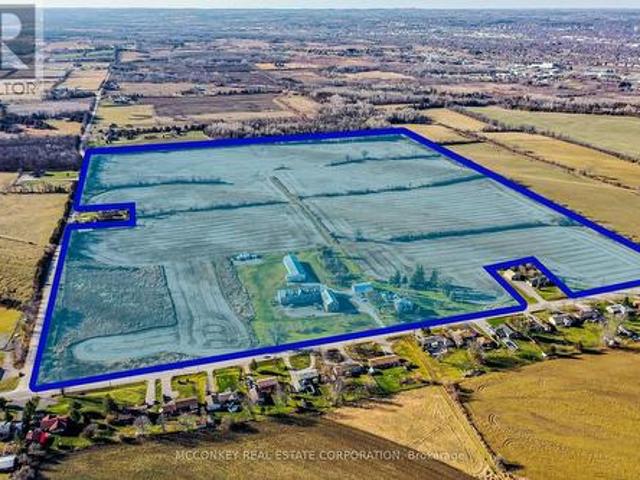
This exceptionally maintained family home offers a perfect blend of comfort and space, ready for you to move in. The main level features a bright, open-concept living, kitchen, and dining area-perfect for family gatherings and entertaining. The upper level includes a spacious primary bedroom complete with a private makeup vanity area and direct access to a convenient cheater en-suite 4-piece bathroom, along with two additional generously sized bedrooms. The fully finished lower level maximizes the home's versatility, featuring a cozy recreation room with a freestanding natural gas fireplace, a fourth bedroom, a full bathroom, laundry facilities, and abundant storage. Step outside through the sliding doors in the dining room to enjoy the fully fenced backyard, providing a private and secure space for the whole family to enjoy. All appliances are 2 years new, roof shingles were redone in 2019 and the home has recently been professionally painted! This home is completely turn-key ready an
$ 595,000
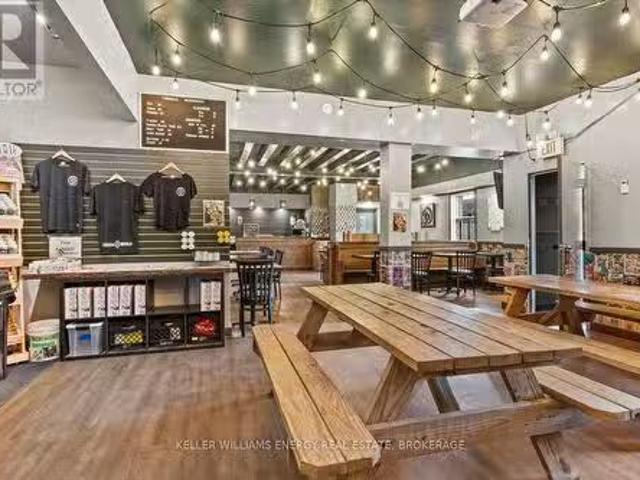
3 422 Lake Road, Clarington Bowmanville, ON, L1A 4P8 com.
View photo
House · for sale
$ 549,000
$ 132/sq.ft
3 422 Lake Road, Clarington Bowmanville, ON, L1A 4P8 com.
Cobourg
· 4,155 sq.ft · House
Cobourg · 4,155 sq.ft · House
Established, award-winning craft brewery in Durham Region with a strong brand presence and growth potential. Operating since 2017, this brewery serves customers in-house and supplies 100+ licensees across Southern Ontario. Features include an in-house canning line and an LCBO listing. Current lease until 2028, with a 5+5 extension available. Existing capacity can be tripled. Training provided. Fantastic opportunity for an owner-operator or investor in the craft beverage industry! (id:27). Still available at ListedBuy!
$ 549,000
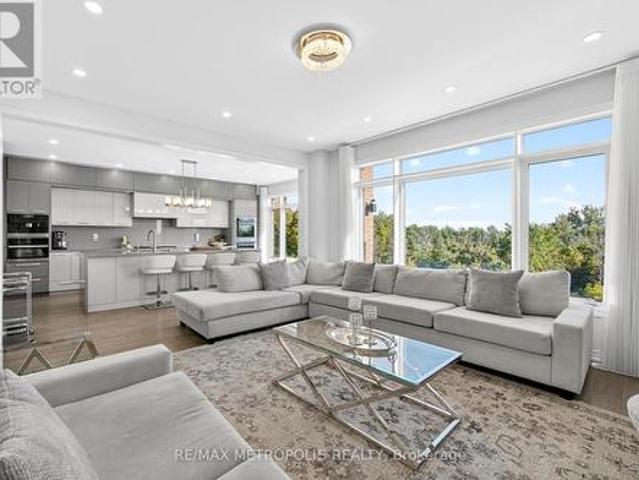
127 Mcphail Avenue, Clarington, ON, L1C 7H2 house for sale | Listing ID E13598 | Royal LePage
View photo
House · for sale
$ 1,259,000
127 Mcphail Avenue, Clarington, ON, L1C 7H2 house for sale | Listing ID E13598 | Royal LePage
Cobourg
· House
· Garden · Cellar
Cobourg · House · Garden · Cellar
Exceptional modern detached residence in one of Bowmanvilles most desirable neighbourhoods. Offering approximately 3,000 sq. Ft. above grade, this home is thoughtfully designed with premium finishes and a functional layout. The custom chefs kitchen is appointed with top-of-the-line Miele appliances and elegant cabinetry, complemented by hardwood flooring and recessed lighting throughout the main level. Expansive picture windows frame unobstructed ravine views, with the primary suite enjoying additional lake vistas. The second level features a luxurious primary retreat with spa-inspired 5-piece ensuite and walk-in closet, a secondary bedroom with private ensuite and walk-in, plus two additional bedrooms connected by a Jack & Jill bath. Custom closets, large windows, and refined details enhance every room. The walk-out basement with 9 ceilings and oversized windows offers abundant natural light and future living potential. Situated on a premium ravine lot with an oversized backyard, the
$ 1,259,000
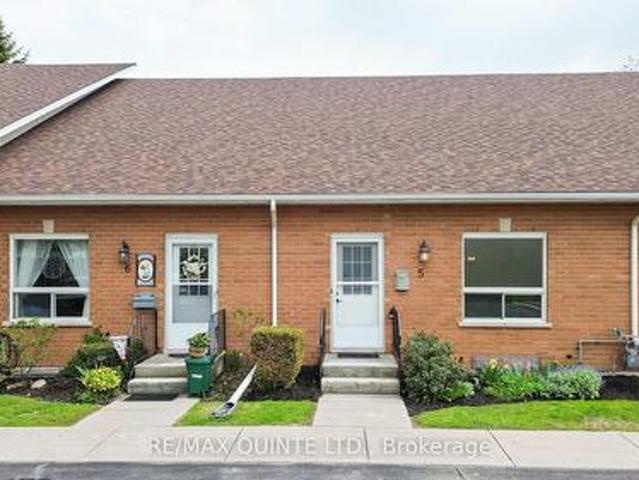
5 45 Prince Edward Street, Brighton, ON, K0K 1H0 townhouse for sale | Listing ID X13621 | Royal LePage
View photo
Townhouse · for sale
$ 849,900
Updated
5 45 Prince Edward Street, Brighton, ON, K0K 1H0 townhouse for sale | Listing ID X13621 | Royal LePage
Cobourg
· Townhouse
· Garden · Deck · Parking · Cellar
Cobourg · Townhouse · Garden · Deck · Parking · Cellar
Spacious and bright condo townhouse in the heart of Brighton, centrally located near downtown and everyday amenities. This well-maintained home offers an open-concept living room with a second-level loft, a separate dining area, and a kitchen with stainless steel appliances. The main level includes laundry, an updated 4-piece bathroom, and two comfortable bedrooms. The second bedroom features sliding doors leading to a private deck overlooking gardens and green space. A full basement provides the opportunity for additional finished living space. Low maintenance fees and carrying costs, along with two dedicated parking spaces, make this a practical option for a range of buyers, all just a short drive to Brighton's waterfront and Presqu'ile Provincial Park. (Id: 27)
$ 849,900
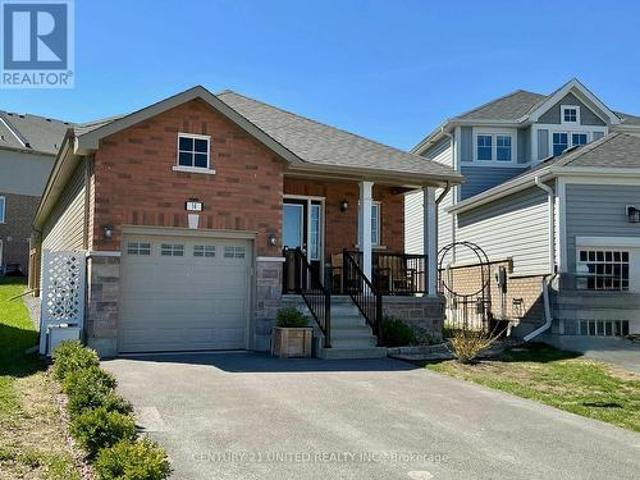
14 Summer Lane, Peterborough Northcrest Ward 5, ON, K9L 0G4 house for sale | Listing ID X13072 | Royal LePage
View photo
House · for sale
$ 649,900
Updated
14 Summer Lane, Peterborough Northcrest Ward 5, ON, K9L 0G4 house for sale | Listing ID X13072 | Royal LePage
Cobourg
· House
· Garden · Parking · Fireplace
Cobourg · House · Garden · Parking · Fireplace
A beautiful newer bungalow located in Peterborough's North End with two bedrooms on the main level and one additional bedroom below. The main floor features an open concept kitchen with island, dining and living area with cathedral ceiling, gas fireplace and plenty of natural light, 2 piece bath plus main floor laundry. Step outside to a fully fenced backyard with beautiful young trees on a large premium lot. The lower level offers a family room, kitchenette, 4 piece bath and an additional flex space. The single car garage also has a storage loft. A well maintained home, neat as a pin and in a great location. (Id: 27)
$ 649,900
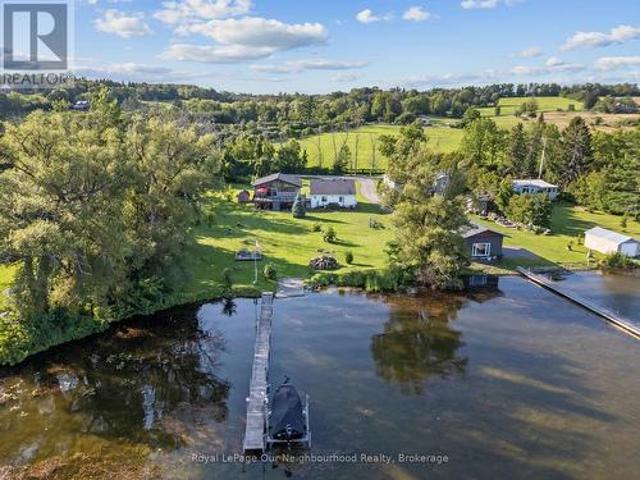
445 Pengelley Drive, Otonabee South Monaghan, ON, K0L 1B0 house for sale | Listing ID X13672 | Royal LePage
View photo
House · for sale
$ 726,900
New
445 Pengelley Drive, Otonabee South Monaghan, ON, K0L 1B0 house for sale | Listing ID X13672 | Royal LePage
Cobourg
· House
· Garden · Fireplace · Deck · Parking
Cobourg · House · Garden · Fireplace · Deck · Parking
Updated and move-in ready bungalow with beautiful views of Rice Lake! The modern kitchen opens to the bright living and dining areas, where vaulted ceilings and south-facing windows fill the space with natural light while capturing peaceful water views. Walk out from the living room to a spacious composite deck overlooking the yard and Lake. The bright, airy feel continues through 2 bedrooms and a 4-piece washroom. The finished lower level adds extra living space with a rec room featuring a cozy propane fireplace, bar nook and 3rd bedroom. A detached, heated 2-car garage provides excellent space for parking, storage, hobbies or a workshop. Enjoy convenient access to Rice Lake across the public road allowance. All this conveniently located with easy access to Hwy 401, 115 & 28; an inviting year-round home or peaceful escape! (Id: 7525)
$ 726,900
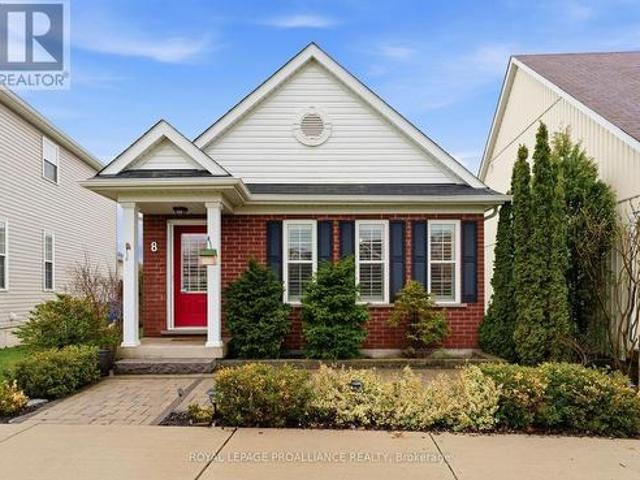
8 Bigwood Crescent, Port Hope, ON, L1A 0C8 house for sale | Listing ID X13012 | Royal LePage
View photo
House · for sale
$ 749,900
8 Bigwood Crescent, Port Hope, ON, L1A 0C8 house for sale | Listing ID X13012 | Royal LePage
Cobourg
· House
· Deck · Air conditioning
Cobourg · House · Deck · Air conditioning
Welcome to 8 Bigwood Cres in Port Hope's Mason Homes community, known for its welcoming, family-friendly vibe. Just moments from the Port Hope Golf & Country Club, close to schools and parks, and set directly across from a beautiful green space, the location offers an easy, connected lifestyle. This inviting bungalow offers a thoughtful layout with 2+1 bedrooms and 2.5 bathrooms, well suited to a range of lifestyles. The main floor features two bedrooms, including the primary, along with 1.5 baths and a bright, open-concept kitchen and living area filled with natural light. The kitchen is finished with quartz countertops and stainless steel appliances, and flows seamlessly into the living space, with a walkout to the back deck that extends your living area outdoors for easy entertaining and everyday use. California shutters frame the front windows, while a combination of hardwood and luxury vinyl plank flooring adds both style and durability throughout. The partially finished lower lev
$ 749,900
114 Lakehurst Street, Brighton, ON, K0K 1H0 house for sale | Listing ID X13615 | Royal LePage
View photo
House · for sale
$ 1,125,000
114 Lakehurst Street, Brighton, ON, K0K 1H0 house for sale | Listing ID X13615 | Royal LePage
Cobourg
· House
· Sauna · Deck · Parking
Cobourg · House · Sauna · Deck · Parking
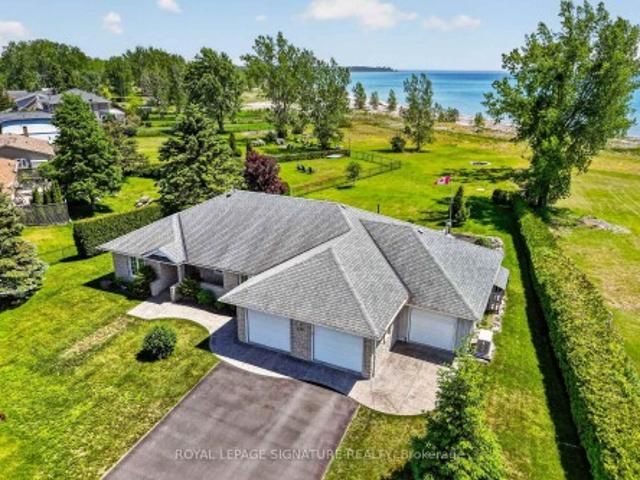
An Exceptional Lake Ontario Opportunity*Experience Lakeside Living At Its Finest. This Sun Drenched Floor Plan Offers The Perfect Flow For Entertaining, Combined With The Fireside Warmth Of The Open Concept Great Room & Formal Living Room, Large Gourmet Kitchen with Professional Grade Appliances, Granite Countertops & Built In Wine Fridge. Hardwood Floors Carry Through To The Oversized Primary Bedroom With Stunning Lake Vistas, Walk In Closet, 3 Piece Ensuite & A Private Custom Sauna. 3 Walk-Outs Leading To A Large Deck Overlooking Lake Ontario With Sunny South & West Views, Fantastic Lot Size, Space For Everything Including A Double Attached Insulated Garage & Bonus Dedicated Workshop For All Of Your Tools & Toys. Gigantic Crawl Space With Endless Storage Opportunities. Drilled Well, Thousands Spent In Upgrades Including New Survey, Heat Pump & Wired Propane Fired Generator. Nothing To Do But Move in & Unpack. This Is A Must See!
$ 1,125,000
3075 Zion Road, Port Hope, ON, L1A 3V7 house for sale | Listing ID X13531 | Royal LePage
View photo
House · for sale
$ 699,000
3075 Zion Road, Port Hope, ON, L1A 3V7 house for sale | Listing ID X13531 | Royal LePage
Cobourg
· House
· Garden
Cobourg · House · Garden
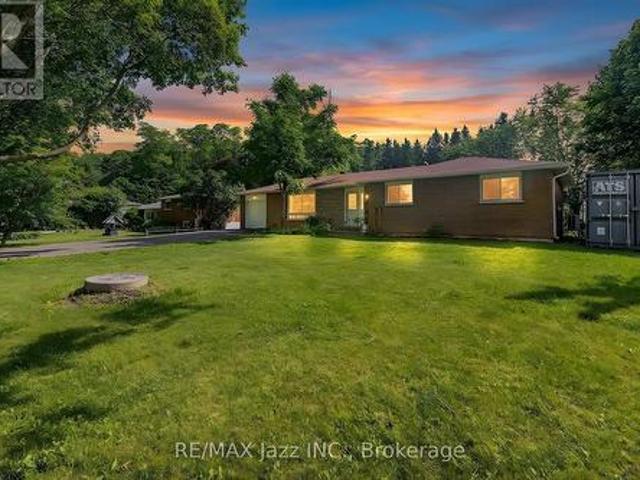
Tucked away where the pace of life slows down and the stars shine a little brighter, this charming 3 bedroom all brick bungalow is ready to welcome its next chapter. From the moment you arrive, you'll appreciate the peaceful setting and generous lot that offers the perfect blend of privacy, space, and country charm. Picture mornings with a coffee in hand, listening to the birds, afternoons spent gardening or watching the kids and pets play in the expansive backyard, and evenings gathered around a fire under an endless country sky. There is also a steel barn in the back great for hobbies or trades. Inside, the home is bright, inviting, and thoughtfully updated. Fresh new flooring flows throughout, while the beautifully renovated bathroom adds a modern touch. The spacious eat-in kitchen is the heart of the home; a place where family meals, homework sessions, and holiday baking become treasured traditions. A separate living room and dining room provide comfortable spaces for both everyday
$ 699,000
26 Clarington Boulevard, Clarington Bowmanville, ON, L1C 7E5 house for sale | Listing ID E13598 | Royal LePage
View photo
House · for sale
$ 774,900
26 Clarington Boulevard, Clarington Bowmanville, ON, L1C 7E5 house for sale | Listing ID E13598 | Royal LePage
Cobourg
· House
· Office room · Balcony · Parking
Cobourg · House · Office room · Balcony · Parking
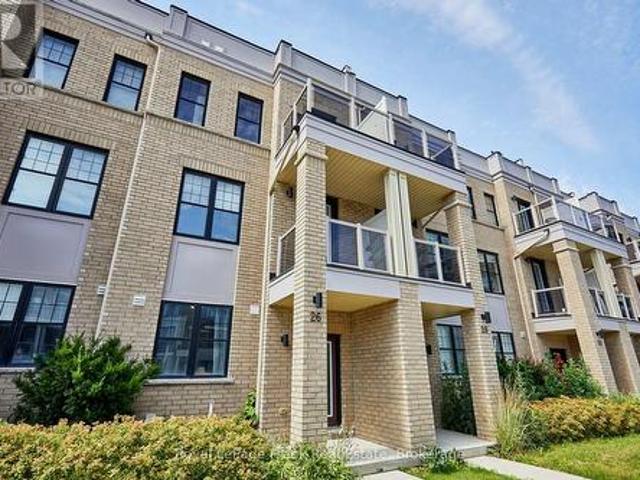
Welcome to this beautifully maintained 6-year-old townhome in the heart of Bowmanville. Offering 4 bedrooms and 4bathrooms, this home is ideal for growing families or anyone who loves extra space to spread out. The primary bedroom features a private ensuite, a walk-in closet, and a private balcony. Offering a comfortable retreat at the end of the day. With three additional bedrooms and three more bathrooms, there's plenty of room for family, guests, or a home office. A private driveway provides 2-car parking plus an additional parking space in the garage, adding everyday convenience. Location is everything, and this home delivers. You're within easy reach of schools, parks, and shopping. Making daily errands and school runs effortless. Outdoor lovers will appreciate the short drive to the waterfront park and nearby conservation areas, perfect for weekend hikes, biking, and scenic walks. Commuters will also want to take note: this home sits close to the proposed future site of the GO Tr
$ 774,900
929 Mount Pleasant Road, Cavan Monaghan Cavan Twp, ON, L0A 1C0 house for sale | Listing ID X13499 | Royal LePage
View photo
House · for sale
$ 1,175,000
929 Mount Pleasant Road, Cavan Monaghan Cavan Twp, ON, L0A 1C0 house for sale | Listing ID X13499 | Royal LePage
Cobourg
· House
· Patio · Parking · Fireplace · Deck · Air conditioning · Cellar
Cobourg · House · Patio · Parking · Fireplace · Deck · Air conditioning · Cellar
Welcome to 929 Mount Pleasant Rd. This 2018, custom-built bungalow offers 5 bed/3 full bath and is situated in the heart of Mount Pleasant, Cavan. Walking into the home you are greeted with a thoughtfully designed open concept layout of the kitchen and main floor living room. The kitchen features stainless steel appliances, a walk-in pantry, and a center island double sink. Off the kitchen is an entrance to the heated double car garage, and sliding glass doors leading out to the back deck and covered pergola. The living room offers a cozy ambiance and is accentuated with a gas fireplace. Through the sliding barn door is the primary bedroom, which boasts a walk-in closet and 5 pc ensuite with a freestanding soaker tub. The rest of the main floor includes 2 additional bedrooms, a 4pc bathroom, and convenient main floor laundry. The fully finished basement features a in-law compatible layout, with a second kitchen and large pantry, a gas fireplace, walkout to the covered patio and backyar
$ 1,175,000
1175 Lakeshore Road, Port Hope, ON, L1A 3V7 house for sale | Listing ID X13617 | Royal LePage
View photo
House · for sale
$ 799,000
1175 Lakeshore Road, Port Hope, ON, L1A 3V7 house for sale | Listing ID X13617 | Royal LePage
Cobourg
· House
· Garden
Cobourg · House · Garden
Beautiful home, on a beautiful utopic 75' x 400' (approx. 70 acre) lot, beautifully and meticulously maintained as well as beautifully positioned moments outside of one of Ontario's most beautiful towns (Port Hope), Highway 401 and just on the outskirts of the bordering Clarington/Durham Region with East Townline road a stone's throw away. Located on Lakeshore Road in an area where properties rarely come for sale, this stunning side split home with 4 wonderfully finished levels offers a ton of versatility and flexibility with an array of updates, upgrades, remodels and recent renos; both inside and out. Offering an updated and bright 3 large bedrooms, 2 bathrooms, 3 walkouts to the incredible back yard and a recently facelifted lower 4th level that provides the ultimate in possibility and opportunity to have a 4th bedroom, 3rd bathroom, games room or additional family/recreational space! The spectacular primary suite comes complete with custom built-in cabinetry and its very own walk-o
$ 799,000
189 Strachan Street, Port Hope, ON, L1A 0E9 house for sale | Listing ID X13001 | Royal LePage
View photo
House · for sale
$ 1,222,000
189 Strachan Street, Port Hope, ON, L1A 0E9 house for sale | Listing ID X13001 | Royal LePage
Cobourg
· House
· Garden · Office room · Terrace · Parking
Cobourg · House · Garden · Office room · Terrace · Parking
Stunning. Sophisticated. Brick & Stone contemporary home envisioned in Arts & Crafts style. The Laveanne model in Lakeside Village. Panoramic South views across the Golf Course to the Lake from a 2nd Floor Upper Deck & Primary BR. Exceptional luxury living built with excellent finishes and expansive space. The Main Floor layout is graceful with abundant natural light, exquisite decor & finishes, high ceilings. A bright Front office with Fr Drs affords privacy when working. A Formal Dining Room with FR DRS walking out to a Covered Front Terrace for a breath of fresh air after dining. A Gas FP in the Great Room. The oh la la designer Kitchen is a showpiece, featuring Quartz Countertops & solid Backsplash, Large Quartz Island, a Wall of Floor-to-Ceiling Cabinetry. The Kitchen delights with beautiful lake views & direct access to the backyard. Conveniently, a MN FL Powder Rm, Full Laundry Rm, & Inside Access to a Dble-Car Garage on the Mn Fl. Upstairs beside the Primary Suite is a large Up
$ 1,222,000
136 Old Danforth Road, Alnwick/Haldimand Grafton, ON, K0K 2G0 house for sale | Listing ID X13239 | Royal LePage
View photo
House · for sale
$ 985,000
136 Old Danforth Road, Alnwick/Haldimand Grafton, ON, K0K 2G0 house for sale | Listing ID X13239 | Royal LePage
Cobourg
· House
· Garden · Fireplace
Cobourg · House · Garden · Fireplace
136 Old Danforth Road. Grover House is a captivating ca. 1822 Georgian-style heritage home in the picturesque historic hamlet of Grafton, Ontario. Set on a private, beautifully landscaped lot of over half an acre along the historic Old Danforth Road, this symmetrically designed two-storey residence perfectly blends early 19th-century elegance with thoughtful modern improvements. The classic centre-hall plan welcomes you through a gracious entrance into spacious living and dining rooms. The living room features a custom-renovated Georgian fireplace as its centrepiece. Adjacent is a cozy library/snug lined with custom-built bookshelves, ideal for quiet reading or relaxed entertaining. An updated eat-in kitchen with island and granite counters overlooks the stunning perennial gardens, which are supported by a dedicated well system for irrigation. A fully custom-renovated laundry room provides exceptional functionality and storage, while a powder room (cloakroom) has been tastefully partia
$ 985,000
37 Prince Street, Clarington, ON, L1C 1G4 house for sale | Listing ID E13583 | Royal LePage
View photo
House · for sale
$ 690,995
37 Prince Street, Clarington, ON, L1C 1G4 house for sale | Listing ID E13583 | Royal LePage
Cobourg
· House
· Gym · Cellar
Cobourg · House · Gym · Cellar
Perfect for first-time home buyers or those looking to downsize, this beautifully maintained solid brick bungalow is move-in ready and nestled in one of Bowmanville's most desirable neighborhoods. Step inside to a bright, spacious living room highlighted by a large picture window that fills the home with natural light. The main level features three generously sized bedrooms, each showcasing the timeless warmth and character of the original hardwood flooring. At the heart of the home is a stunning modern kitchen, fully renovated in 2023 with stylish finishes, ample cabinetry, and a functional layout that's perfect for both everyday living and entertaining. A separate side entrance leads to the partially finished basement, where you'll find a spacious recreation room along with a large unfinished area offering endless possibilities. Whether you envision additional living space, a home gym, workshop, or potential in-law suite, there's plenty of room to make it your own. Additional updates
$ 690,995
15150 County Rd 2, Brighton, ON, K0K 1H0 house for sale | Listing ID X13591 | Royal LePage
View photo
House · for sale
$ 470,000
15150 County Rd 2, Brighton, ON, K0K 1H0 house for sale | Listing ID X13591 | Royal LePage
Cobourg
· House
· Garden · Air conditioning · Cellar
Cobourg · House · Garden · Air conditioning · Cellar
Calling those seeking country living, without sacrificing the convenience of town. Wonderful country bungalow, walking distance to the heart of Brighton. This charming brick bungalow features spacious rooms, recroom and additional bathroom in the basement and an inviting sunroom. Easy access for those with mobility issues, ramp allows entry to either entrance. Expansive front and rear yards. This is the best of town and country on. 86 acre. 2 bedrooms, I and 1/2 bath with a large kitchen and dining room combination. Full basement with recent insulation upgrades and addition of recroom and 1/2 bath, upgraded to 200 amp panel, waterproofing of the basement, new eaves troughs, heat pump and central air. Vinyl windows, carpet free, roof is in excellent condition, upgraded insulation in attic. This home is perfect for a family starting out or retirees. Move in ready. Privacy, quiet, mature trees, close to Presquile, walking distance to shopping, YMCA and so much more. (Id: 27)
$ 470,000
16 Mills Road, Brighton, ON, K0K 1H0 house for sale | Listing ID X13557 | Royal LePage
View photo
House · for sale
$ 569,000
16 Mills Road, Brighton, ON, K0K 1H0 house for sale | Listing ID X13557 | Royal LePage
Cobourg
· House
· Office room · Fireplace · Cellar
Cobourg · House · Office room · Fireplace · Cellar
Welcome home to the relaxed lifestyle you've been dreaming of in the highly sought-after Brighton by the Bay adult lifestyle community. Thoughtfully designed for easy one-floor living, this charming open concept 2-bedroom, 2-bathroom bungalow offers the perfect blend of comfort, warmth, and convenience. Step inside to an oversized kitchen and bright open-concept living space where natural light fills the home and a cozy fireplace creates the perfect place to unwind with family and friends. The beautiful Florida room is sure to become a favourite spot to enjoying your morning coffee, curling up with a good book, or simply taking in the peaceful surroundings. The spacious primary suite offers serenity, complete with a walk-in closet and a private ensuite, while the second bedroom and full bathroom provide ample space for guests or a home office. Finally, inside you'll find a basement with an abundance of storage which will ensure you have plenty of room to park your car in the attached g
$ 569,000
15 Douglas Kemp Crescent, Clarington, ON, L1C 7E3 house for sale | Listing ID E13533 | Royal LePage
View photo
House · for sale
$ 1,088,888
15 Douglas Kemp Crescent, Clarington, ON, L1C 7E3 house for sale | Listing ID E13533 | Royal LePage
Cobourg
· House
· Fireplace · Cellar
Cobourg · House · Fireplace · Cellar
Welcome to this elegant 4+1 bedroom, 5 bath full brick home featuring a builder-finished walk-Up Basement! In the prestigious Northglen community and built by Treasure Hill just 5 years ago! This modern gem is loaded with upgrades, including a Samsung stainless steel fridge and stove (2024), custom kitchen backsplash (2024), Granite Kitchen Counter tops, Extended Kitchen Cabinets, Double S/S Kitchen Sink and a brand new fence (2024). Step inside and be greeted by a bright, open-concept layout perfect for entertaining. Built-in Central Vacuum System Installed Throughout, Offering Convenient, Whole-Home Cleaning with Ease. The main floor boasts hardwood flooring, a spacious family room with a built-in fireplace, and a stunning kitchen featuring stainless steel appliances, a centre island with a breakfast bar, and a walk-out to a huge backyard-ideal for family gatherings and summer BBQs. The spacious primary suite includes two walk-in closets and a luxurious 5-piece ensuite with his and h
$ 1,088,888
267 Centre Line, Asphodel Norwood, ON, K0L 1Y0 house for sale | Listing ID X13475 | Royal LePage
View photo
House · for sale
$ 799,900
267 Centre Line, Asphodel Norwood, ON, K0L 1Y0 house for sale | Listing ID X13475 | Royal LePage
Cobourg
· House
· Garden · Office room
Cobourg · House · Garden · Office room
Welcome to 267 Centre Line, a unique property offering both the comfort of a beautifully maintained family home and the flexibility of C1 Commercial Zoning. Currently used as a single-family residence, this property presents a rare opportunity for entrepreneurs, small business owners, investors, or anyone seeking a live-work lifestyle just 15 minutes from Peterborough. Situated on a private and picturesque 1-acre lot along the scenic Ouse River, this property combines country charm, space, and convenience. The fully covered wrap-around porch and expansive, level backyard create the perfect setting for family living, while the commercial zoning opens the door to a variety of permitted business uses. Inside, you'll find a spacious layout featuring 4 generous bedrooms, a den, and a 4-piece bathroom on the second level. The main floor offers a large eat-in kitchen, inviting living room, convenient laundry area, second full bathroom, and a massive bonus room ideal for a home office, studio,
$ 799,900
940 Carman Road, Brighton, ON, K0K 1H0 house for sale | Listing ID X13589 | Royal LePage
View photo
House · for sale
$ 785,000
940 Carman Road, Brighton, ON, K0K 1H0 house for sale | Listing ID X13589 | Royal LePage
Cobourg
· House
· Fireplace · Swimming pool · Deck
Cobourg · House · Fireplace · Swimming pool · Deck
Set on an impressive 50 acres of open land and forested trails, this distinctive Mid-Century Modern roundhouse offers a rare blend of character, privacy, and versatility. An ideal setting for a hobby farm, nature retreat, or those seeking room to explore. Inside, the open principal living space showcases vertical wood walls, a carpet-free layout, and exposed beams along the peaked ceiling. The bright living room features a striking floor-to-ceiling brick fireplace surround and walkout to the wraparound deck, where incredible views create a seamless connection to the surrounding landscape. The open dining area provides ample space for large family dinners and entertaining, while the spacious kitchen offers sleek countertops, generous cabinetry, stainless steel appliances, and a breakfast bar illuminated by pendant lighting. Off the kitchen, a sunken hot tub with walkout to the deck creates the perfect spot to unwind while blurring the lines between indoor and outdoor living. The main fl
$ 785,000
17 Castle Ridge, Brighton, ON, K0K 1H0 house for sale | Listing ID X13449 | Royal LePage
View photo
House · for sale
$ 1,249,000
17 Castle Ridge, Brighton, ON, K0K 1H0 house for sale | Listing ID X13449 | Royal LePage
Cobourg
· House
· Garden
Cobourg · House · Garden
Beautifully appointed residence offering a refined blend of elegance, comfort, and outdoor serenity, highlighted by soaring high ceilings and an exceptional sense of space throughout. The heart of the home is a stunning, upgraded kitchen featuring custom cabinetry, Cambria Quartz countertops, stainless steel appliances, and an expansive center island, perfectly designed for both everyday living and sophisticated entertaining, complemented by rich hardwood flooring, recessed lighting, and elegant pendant fixtures that enhance the home's warm yet upscale feel. Just off the kitchen, a heated sunroom provides a standout feature, capturing incredible panoramic views over the Bay of Quinte and Lake Ontario, creating a bright and inviting space to enjoy year-round. The seamless layout carries through to the outdoors, where a truly remarkable backyard retreat awaits, showcasing professionally landscaped grounds, mature trees, vibrant gardens, and a striking natural stone waterfall cascading in
$ 1,249,000
15080 County Rd 2, Brighton, ON, K0K 1H0 house for sale | Listing ID X13607 | Royal LePage
View photo
House · for sale
$ 1,285,000
15080 County Rd 2, Brighton, ON, K0K 1H0 house for sale | Listing ID X13607 | Royal LePage
Cobourg
· House
· Fireplace
Cobourg · House · Fireplace
For the first time ever, this meticulously maintained 10-acre estate is being offered for sale. Tucked into a peaceful country setting just minutes from Brighton & Highway 401, this custom built 3 bed, 3 bath bungalow provides a true turn-key ownership opportunity in over 2400 sqft. Up the winding drive, you are welcomed by a front porch, overlooking Lake Ontario and the Northumberland hills. A view you didn't know existed! On the North side of the home, an interlock walkway leads you into the foyer that opens to a stunning great room with soaring vaulted ceilings, hardwood flooring, a built-in fireplace surrounded by floor to ceiling cabinetry, and oversized windows overlooking the lush acreage. The heart of the home is the spacious kitchen with granite countertops, stainless steel appliances, a large island, abundant cabinetry, and a sunny breakfast nook area that flows seamlessly into the open concept living space while a formal dining room provides the perfect setting for family ga
$ 1,285,000

Get email alerts

Don't miss out: be the first to know about new properties

The alert was correctly created

On subscribing you accept the conditions of use and the privacy policy
Alert
Receive new ads in your inbox
Save this search
Receive alerts for new listings

We'll send you an email when we have new properties for: "Houses for sale in Cobourg"

The alert was correctly created

Pickering
Uxbridge
Get email alerts and be the first to see new listings
Required field
On subscribing I accept the terms of the privacy policy
Perfect! You'll soon start receiving new listings via email
Alert
Receive an email when we have new ads for Houses for sale in Cobourg
Save this search
Filters

Bedrooms

Area (sq.ft)

sq.ft
sq.ft

Price

$
$

Filter by property type

Bathrooms

Clear all filters
Receive notifications when new entries are published.