1,116 houses for sale in Cobourg

1025 Trailsview Ave Avenue, Cobourg, ON, K9A 4J6 house for sale | Listing ID X13414 | Royal LePage
View photo
House · for sale
$ 1,099,000
1025 Trailsview Ave Avenue, Cobourg, ON, K9A 4J6 house for sale | Listing ID X13414 | Royal LePage
Cobourg
· House
· Garden · Office room · Balcony
Cobourg · House · Garden · Office room · Balcony
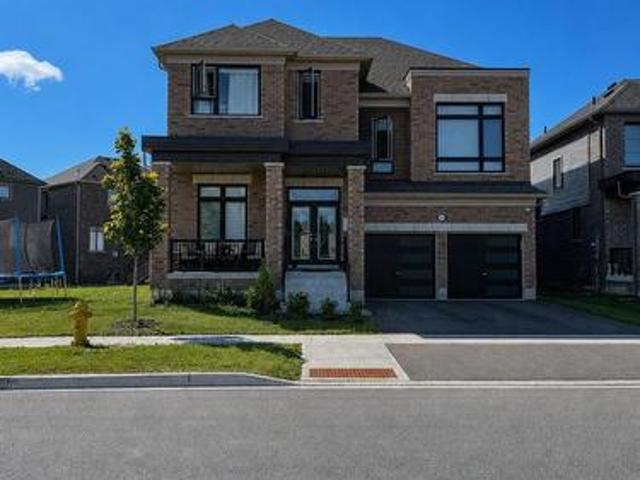
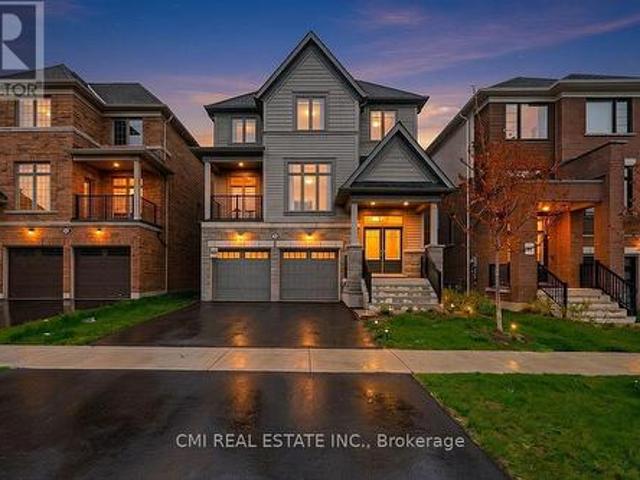
Welcome to this stunning detached home in the sought-after Cobourg Trails community, offering over 3000 sq. Ft. of beautifully designed living space that perfectly balances style, comfort, and functionality. Featuring four spacious bedrooms, 3.5 bathrooms, and a bright open-concept layout, this home is ideal for modern family living. The elegant chef's kitchen, complete with a large island and sun-filled breakfast area, flows seamlessly into the living spaces and provides direct access to the backyard, creating the perfect setting for entertaining and everyday enjoyment. Hardwood flooring throughout adds warmth and sophistication, while the luxurious primary suite offers a spa-inspired ensuite and an expansive walk-in closet. Additional highlights include generously sized secondary bedrooms, a versatile den ideal for a home office or study, a rare second-floor balcony for relaxing outdoors, and a convenient upper-level laundry room. Ideally located just minutes from Highway 401, Cobour
$ 1,099,000
Lot 28 Cowin Circle, Cobourg, ON, K9A 0B1 house for sale | Listing ID X13626 | Royal LePage
View photo
House · for sale
$ 790,990
Lot 28 Cowin Circle, Cobourg, ON, K9A 0B1 house for sale | Listing ID X13626 | Royal LePage
Cobourg
· House
Cobourg · House
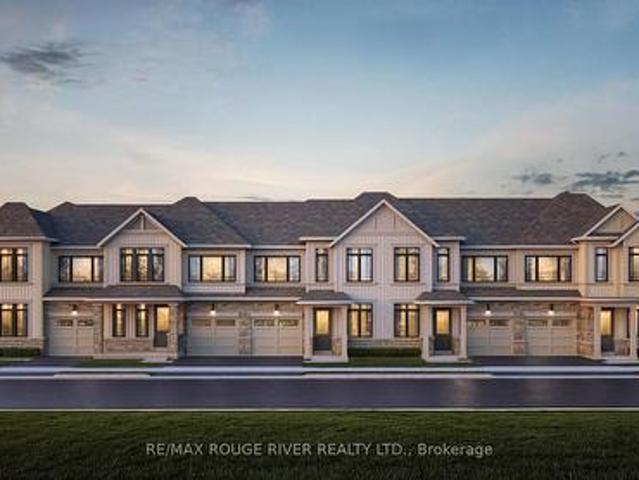
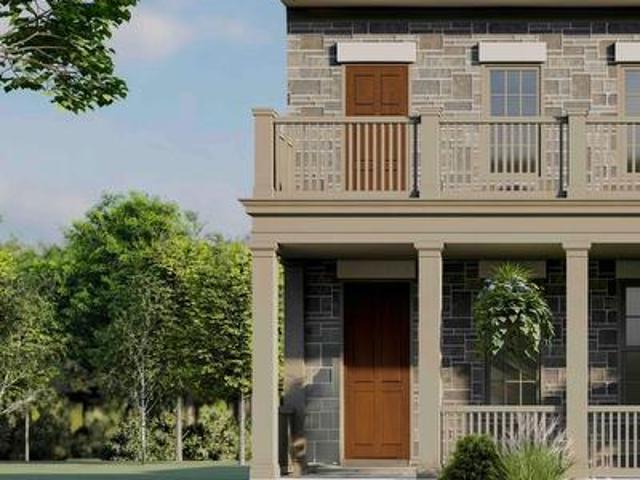
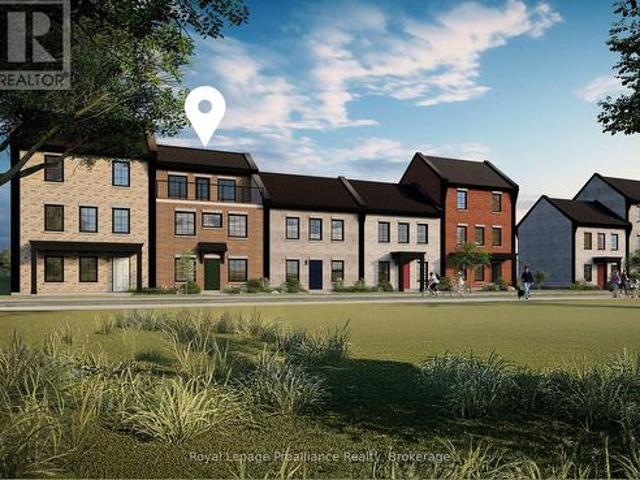
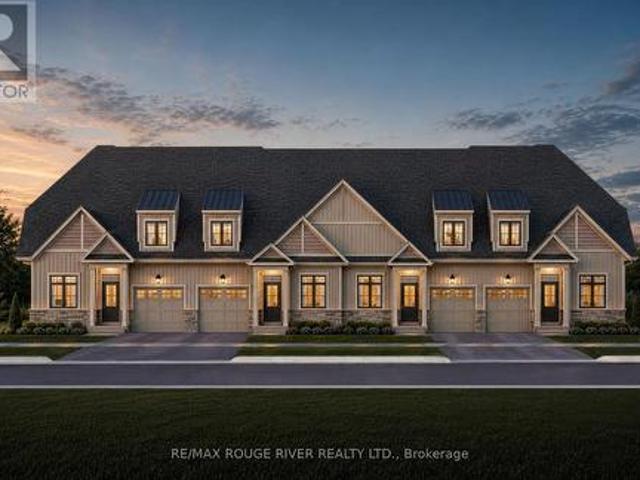
To be built. Highmark homes | harwood place, cobourg | highmark 3. LOT 28 Welcome to Harwood Place, an exclusive new community by Highmark Homes ideally located at Elgin St. W. Wilkins Gate in charming Cobourg. This is your opportunity to own a brand-new over 2000 sq ft Bugaloft townhome on a beautiful lot, thoughtfully designed for modern living with spacious principal rooms, contemporary finishes and Highmark Homes' signature attention to quality and detail. Harwood Place offers a collection of beautifully designed new homes within a semiprivate enclave surrounded by nature, while keeping you close to everything Cobourg has to offer. Enjoy a thoughtfully planned layout featuring agenerous kitchen and breakfast area overlooking the Great Room, spacious bedrooms, convenient upper-level laundry and stylish bathrooms designed with today's families in mind. Located just minutes from Cobourg's historic downtown, beautiful waterfront and beaches, shopping, restaurants, parks, schools and ev
$ 790,990
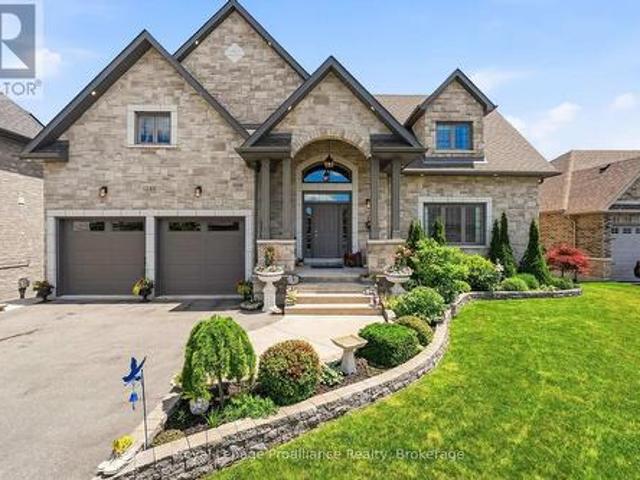
1240 Alder Road, Cobourg, ON, K9A 5W5 house for sale | Listing ID X13487 | Royal LePage
View photo
House · for sale
$ 1,295,000
1240 Alder Road, Cobourg, ON, K9A 5W5 house for sale | Listing ID X13487 | Royal LePage
Cobourg
· House
· Fireplace · Deck
Cobourg · House · Fireplace · Deck
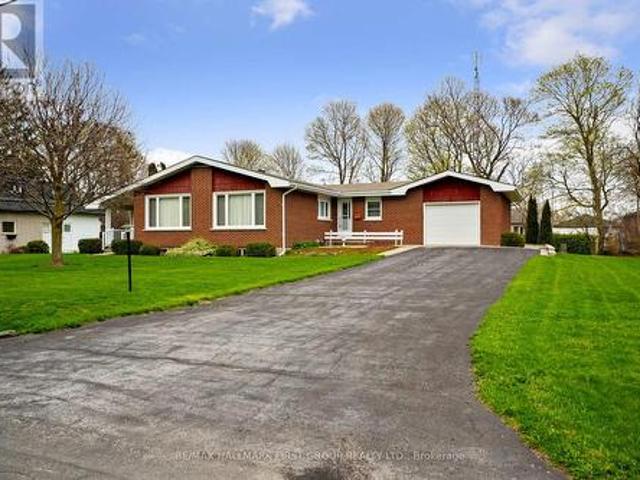

The exceptional curb appeal and meticulously landscaped grounds are just the beginning of what makes 1240 Alder Rd truly remarkable. Nestled on a picturesque ravine lot in a sought-after neighbourhood, this custom-built executive home offers an impressive blend of elegance, comfort, and thoughtful design. Step through the covered front porch into a stunning foyer, where a crystal chandelier, large-format porcelain tile, and rich hardwood flooring create an immediate sense of sophistication. The open-concept main floor is designed for both entertaining and everyday living. The custom kitchen features a large eat-in island, premium countertops, and a striking tile backsplash, flowing seamlessly into the formal dining area and sun-filled living room with a floor-to-ceiling stone feature wall and gas fireplace. A walkout from the kitchen leads to a composite deck with a beautiful sunroom overlooking the ravine, a dedicated BBQ area with natural gas hookup, and a second walkout from the mai
$ 1,295,000
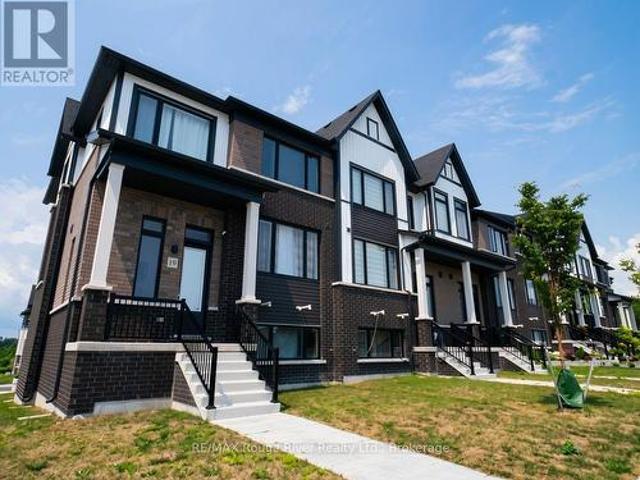
19 160 Densmore Road W, Cobourg, ON, K9A 0X8 house for sale | Listing ID X13613 | Royal LePage
View photo
House · for sale
$ 759,000
19 160 Densmore Road W, Cobourg, ON, K9A 0X8 house for sale | Listing ID X13613 | Royal LePage
Cobourg
· House
· Garden · Balcony · Parking
Cobourg · House · Garden · Balcony · Parking
Welcome to this beautifully appointed end-unit townhome offering the perfect blend of style, space, and convenience. This bright and modern 3-bedroom, 3-bathroom end-unit home features an open-concept layout filled with natural light thanks to the abundance of windows only an end unit can provide. As the only model with a bonus side yard, it offers additional outdoor space and the flexibility to create a coveted third parking spot, subject to any required approvals. The spacious kitchen and living area flow seamlessly to a large walkout balcony, creating the perfect space for morning coffee, summer barbecues, or entertaining family and friends. Upstairs, you'll find three generously sized bedrooms, including a spacious primary suite with a 4-piece ensuite, walk-in closet, and the added convenience of upper-level laundry. The walkout lower level provides excellent storage space with convenient access to the driveway, while inside entry from the garage adds everyday practicality. Perfect
$ 759,000
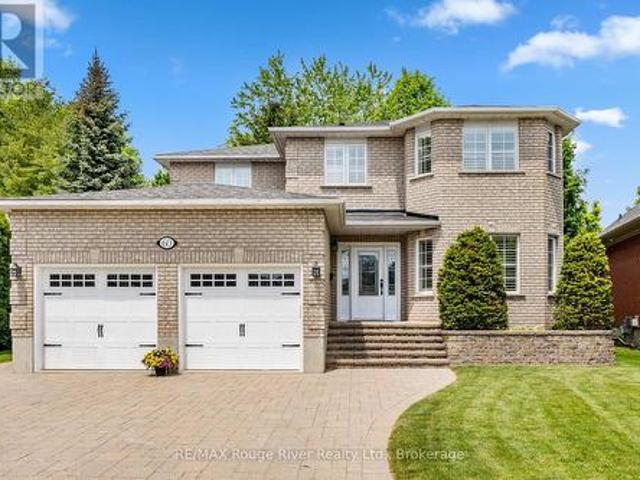
60 Weller Court, Cobourg, ON, K9A 5K3 house for sale | Listing ID X13418 | Royal LePage
View photo
House · for sale
$ 949,900
60 Weller Court, Cobourg, ON, K9A 5K3 house for sale | Listing ID X13418 | Royal LePage
Cobourg
· House
· Garden · Deck
Cobourg · House · Garden · Deck
Welcome to 60 Weller Court, an elegant, quality built home nestled on a quiet private court and surrounded by other prestigious residences, just a short stroll from the lake. Offering a rare 4+1 bedroom layout, extensive professional landscaping featuring custom stonework, and a resort-style backyard, this exceptional property is perfectly suited for growing families seeking space, comfort, and an outstanding neighborhood. A custom front entry and impressive circular staircase create a memorable first impression. The thoughtfully designed main level is ideal for both everyday living and entertaining, featuring a formal living room that flows seamlessly into the formal dining room, perfect for hosting family gatherings and special occasions. At the heart of the home is the custom kitchen, complete with quartz countertops and ample workspace. The bright breakfast area offers a walkout to the expansive deck, while the adjoining family room provides a warm and inviting atmosphere with its
$ 949,900
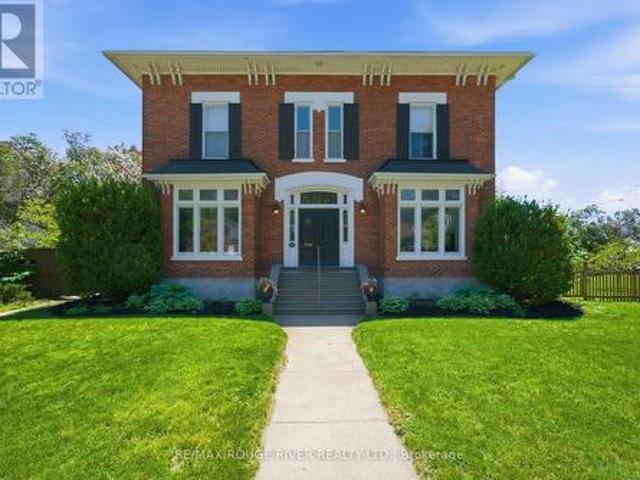
77 Havelock Street, Cobourg, ON, K9A 2J5 house for sale | Listing ID X13460 | Royal LePage
View photo
House · for sale
$ 1,649,000
77 Havelock Street, Cobourg, ON, K9A 2J5 house for sale | Listing ID X13460 | Royal LePage
Cobourg
· House
· Garden · Parking
Cobourg · House · Garden · Parking
Welcome to The Reynar House, an iconic c. 1876 heritage residence and one of Cobourg's most celebrated Victorian homes. Originally commissioned by the Hayden family as a wedding gift for their daughter, Ida, and her husband, Alfred Reynar, a professor at Victoria College, this distinguished property offers a rare opportunity to own a remarkable piece of the town's history. Situated on a prominent corner lot in one of Cobourg's most desirable heritage neighborhoods, The Reynar House is a striking example of late Victorian architecture, with its classic square design, prominent bay windows, decorative eave brackets, and symmetrical façade. Recognized as a local landmark, it is featured on the Cobourg Architectural Conservation Society's historic walking tour. Surrounded by mature trees, perennial gardens, and an expansive fully fenced yard, the property offers exceptional privacy in a park-like setting. A long gated driveway and detached garage add both charm and convenience. Inside, soa
$ 1,649,000
401 Lakeshore Drive, Cobourg, ON, K9A 1S2 house for sale Li.
View photo
House · for sale
$ 1,399,900
401 Lakeshore Drive, Cobourg, ON, K9A 1S2 house for sale Li.
Cobourg
· 5 Bedrooms · 2 Baths · House
· Garden · Fireplace · Swimming pool
Cobourg · 5 Bedrooms · 2 Baths · House · Garden · Fireplace · Swimming pool
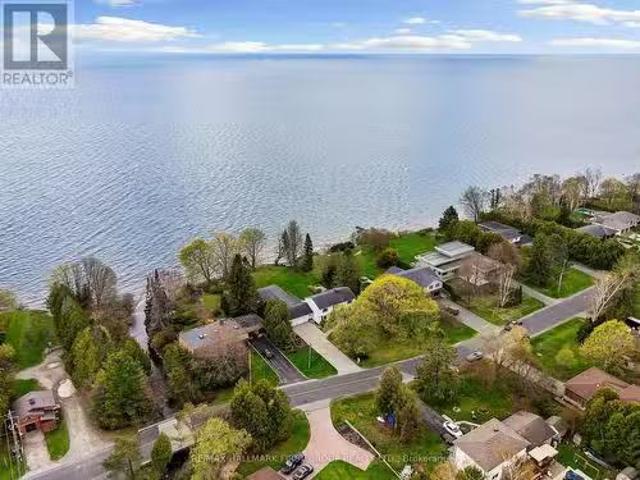
Imagine waking up to the serene sounds of rolling waves in this breathtaking Lake Ontario home in Cobourg, where dreams of lakeside living come to life. With over 100 feet of waterfront and an indoor pool, this spacious traditional home is an ideal retreat for families. Step into a generous front entryway leading to the heart of the home, where each room is thoughtfully designed for entertaining and everyday comfort. The living room boasts wood floors, a cozy fireplace, and built-in shelving. The formal dining room, adorned with wainscoting and filled with light from a charming bay window, is ready to host everything from intimate dinners to grand holiday feasts. The kitchen complements this entertaining space with rich wood cabinetry, stone countertops, an under-mounted sink, and built-in appliances. A breakfast nook with a walkout to the backyard offers the perfect setting for morning coffee by the lake. For those with a love for mid-century design, the main floor family room exudes
$ 1,399,900
Lot 39 Cowin Circle, Cobourg, ON, K9A 0B1 house for sale | Listing ID X13626 | Royal LePage
View photo
House · for sale
$ 714,999
Lot 39 Cowin Circle, Cobourg, ON, K9A 0B1 house for sale | Listing ID X13626 | Royal LePage
Cobourg
· House
Cobourg · House
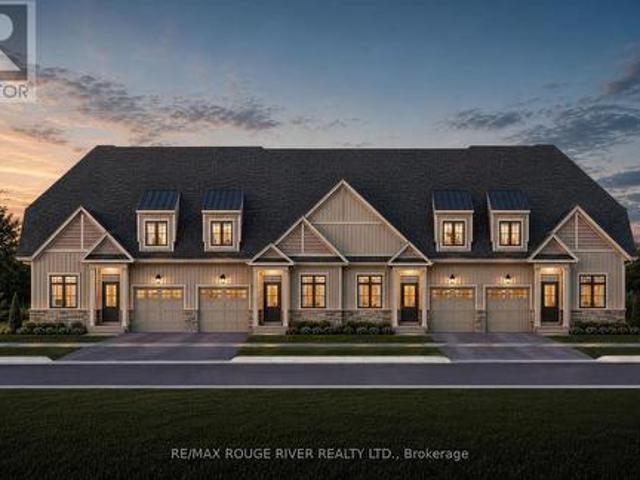
To be built. Highmark homes | harwood place, cobourg | castlegrove 3. LOT 39 Welcome to Harwood Place, an exclusive new community by Highmark Homes ideally located at Elgin St. W. Wilkins Gate in charming Cobourg. This is your opportunity to own a brand-new over 2000 sq ft townhome on a beautiful lot, thoughtfully designed for modern living with spacious principal rooms, contemporary finishes and Highmark Homes' signature attention to quality and detail. Harwood Place offers a collection of beautifully designed new homes within a semi-private enclave surrounded by nature, while keeping you close to everything Cobourg has to offer. Enjoy a thoughtfully planned layout featuring a generous kitchen and breakfast area overlooking the Great Room, spacious bedrooms, convenient upper-level laundry and stylish bathrooms designed with today's families in mind. Located just minutes from Cobourg's historic downtown, beautiful waterfront and beaches, shopping, restaurants, parks, schools and everyd
$ 714,999
350 Ontario Street, Cobourg, ON, K9A 3B8 house for sale | Listing ID X13479 | Royal LePage
View photo
House · for sale
$ 739,900
350 Ontario Street, Cobourg, ON, K9A 3B8 house for sale | Listing ID X13479 | Royal LePage
Cobourg
· House
· Fireplace
Cobourg · House · Fireplace
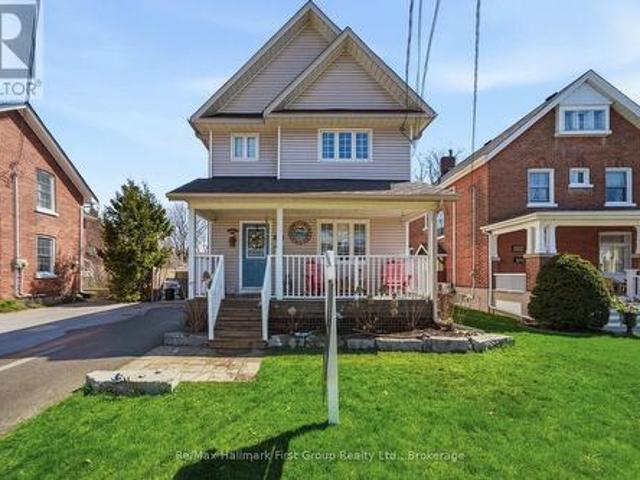
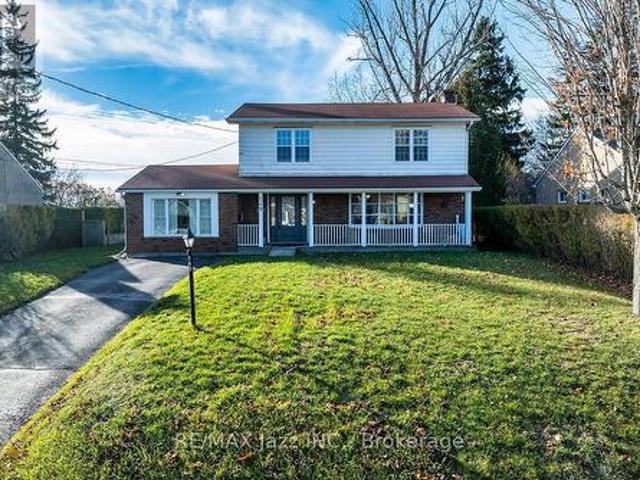
Ideally located in the heart of Cobourg, just minutes from the vibrant downtown core, waterfront, beach, parks, and everyday amenities. Enjoy morning walks to the lake and all this charming community has to offer. A welcoming front porch provides the perfect spot for your morning coffee or evening unwind. This well-maintained, updated two-storey home offers a functional layout with 3 bedrooms and 3 bathrooms-ideal for families or those seeking flexible living space. The bright living room is filled with natural light, anchored by a cozy gas fireplace, creating a comfortable space for relaxing or entertaining. Hardwood flooring flows throughout, adding warmth and a cohesive modern touch. The spacious kitchen is designed for both everyday living and entertaining, featuring quartz countertops, stylish tile finishes, and a full stainless steel appliance package. Open to a bright dining area, it offers excellent flow for hosting and family meals. Upstairs, the bedrooms are well-sized and ve
$ 739,900
6 1000 D'Arcy Street, Cobourg, ON, K9A 4B6 house for sale | Listing ID X13424 | Royal LePage
View photo
House · for sale
$ 1,049,000
6 1000 D'Arcy Street, Cobourg, ON, K9A 4B6 house for sale | Listing ID X13424 | Royal LePage
Cobourg
· House
· Fireplace · Deck · Parking · Cellar
Cobourg · House · Fireplace · Deck · Parking · Cellar
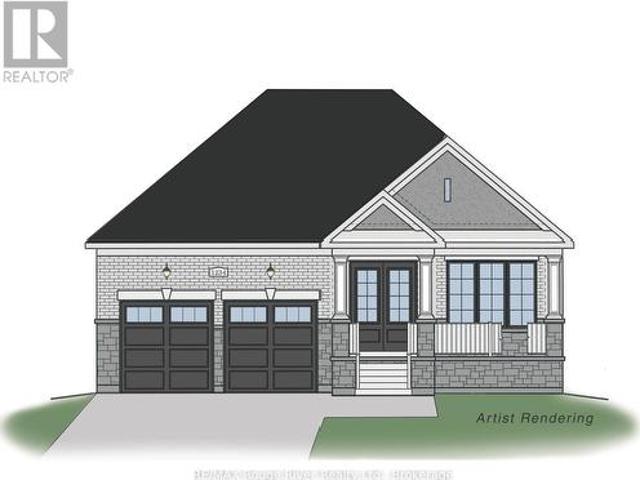
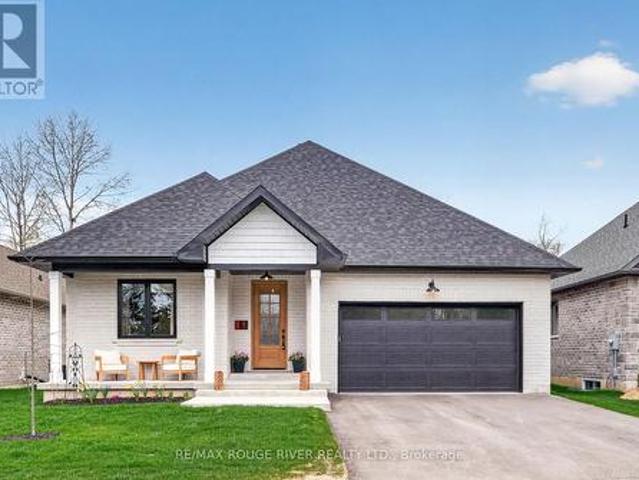
Soon to be completed, 6-1000 D'Arcy St is one of a limited series of detached, architecturally designed bungalows. Built by renowned local builder'LEBLANC ENTERPRISES', this attractive residence is located at NICKERSON WOODS, a quiet cul-de-sac at the north/east edge of the historic and dynamic Town of Cobourg. This impressive home features a wisely conceived layout that incorporates: an open concept great room with cathedral ceiling, a gas fireplace and walk-out to deck; a well appointed kitchen with pantry, flowing effortlessly into the dining area. On the main level you will also find the primary bedroom with a 5 pc ensuite and a real walk-in closet, 2 additional spacious bedrooms, another bathroom and the laundry/mud room. The bright lower level features an unfinished basement with potential galore and the garage can be accessed from the laundry room. In short, an outstanding, value packed house, priced to sell. Act now before its too late! Note: the interior photos are digital pho
$ 1,049,000
1146 Denton Drive, Cobourg, ON, K9A 4A1 house for sale | Listing ID X13470 | Royal LePage
View photo
House · for sale
$ 1,099,000
1146 Denton Drive, Cobourg, ON, K9A 4A1 house for sale | Listing ID X13470 | Royal LePage
Cobourg
· House
Cobourg · House
Welcome to 1146 Denton Drive in the sought-after Cobourg Trails community. This detached home offers a functional layout with spacious bedrooms, an open-concept main floor, and modern finishes throughout. The kitchen overlooks the living area, creating an ideal space for everyday living and entertaining. The upper level features generously sized bedrooms, including a primary suite with a walk-in closet and ensuite bath. Conveniently located close to parks, walking trails, schools, shopping, Cobourg Beach, Northumberland Hills Hospital, VIA Rail, and Highway 401. A great opportunity to enjoy comfortable living in one of Cobourg's growing neighbourhoods (id: 27)
$ 1,099,000
Part 2 Charles Wilson Parkway, Cobourg, ON, K9A 0L2 house for sale | Listing ID X12856 | Royal LePage
View photo
House · for sale
$ 1,166,810
Part 2 Charles Wilson Parkway, Cobourg, ON, K9A 0L2 house for sale | Listing ID X12856 | Royal LePage
Cobourg
· House
· Office room
Cobourg · House · Office room
Located on Charles Wilson Parkway in the sought-after New Amherst community, this beautifully designed to-be-built 1,853 sq ft two-storey home blends classic architectural styling with modern finishes, offering the perfect balance of comfort, style, and functionality. With 3 bedrooms and 2.5 bathrooms, this thoughtfully planned home suits families, professionals, or anyone seeking a low-maintenance lifestyle in a vibrant, walkable neighbourhood. The main floor features a spacious principal suite complete with a walk-in closet and private ensuite. A main floor laundry room adds everyday convenience, while the open-concept kitchen, dining, and living areas create an inviting space for entertaining or daily living. Large windows and access to the double front porch provide a strong connection to the outdoors and views of the central park. Upstairs, two generous bedrooms, a full bathroom, and a versatile loft-style sitting area offer flexible space for a family room, home office, or play a
$ 1,166,810
12 Maplewood Boulevard, Cobourg, ON, K9A 4J3 house for sale | Listing ID X13057 | Royal LePage
View photo
House · for sale
$ 750,000
12 Maplewood Boulevard, Cobourg, ON, K9A 4J3 house for sale | Listing ID X13057 | Royal LePage
Cobourg
· House
Cobourg · House
There's a certain kind of home that holds more than just walls and windows. It carries decades of laughter, tradition, and quiet everyday moments. This true mid-century gem has been lovingly cared for by the same owners for over 40 years, and its warmth is felt the moment you arrive. The inviting living room has a wall of windows that fills the space with natural light. Original built-in shelving with a classic room divider adds both character and function, while the carpet-free layout enhances the home's enduring appeal. The kitchen and dining area reflect the heart of the home, thoughtfully designed for gathering, celebrating, and everyday living. The spacious dining area offers incredible storage for all your entertaining needs, while the kitchen showcases stunning original handcrafted wood cabinetry, rich in detail and history. With ample counter space, matching appliances, and a layout that has stood the test of time. The main floor offers a spacious primary suite, bathroom featur
$ 750,000
Lot 8 Cowin Circle, Cobourg, ON, K9A 0B1 house for sale | Listing ID X13626 | Royal LePage
View photo
House · for sale
$ 692,990
Lot 8 Cowin Circle, Cobourg, ON, K9A 0B1 house for sale | Listing ID X13626 | Royal LePage
Cobourg
· House
Cobourg · House
To be built. Highmark homes | harwood place, cobourg | highmark 1. LOT 8 Welcome to Harwood Place, an exclusive new community by Highmark Homes ideally located at Elgin St. W. Wilkins Gate in charming Cobourg. This is your opportunity to own a brand-new over 1800 sq ft bungaloft townhome on a beautiful lot, thoughtfully designed for modern living with spacious principal rooms, contemporary finishes and Highmark Homes' signature attention to quality and detail. Harwood Place offers a collection of beautifully designed new homes within a semiprivate enclave surrounded by nature, while keeping you close to everything Cobourg has to offer. Enjoy a thoughtfully planned layout featuring a generous kitchen and breakfast area overlooking the Great Room, spacious bedrooms, convenient upper-level laundry and stylish bathrooms designed with today's families in mind. Located just minutes from Cobourg's historic downtown, beautiful waterfront and beaches, shopping, restaurants, parks, schools and e
$ 692,990
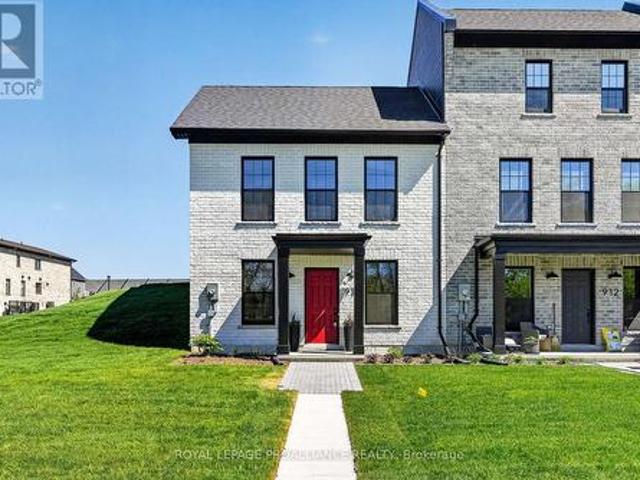
914 Kerr Street W, Cobourg, ON, K9A 1N6 house for sale | Listing ID X13018 | Royal LePage
View photo
House · for sale
$ 749,900
914 Kerr Street W, Cobourg, ON, K9A 1N6 house for sale | Listing ID X13018 | Royal LePage
Cobourg
· House
· Garden · Parking
Cobourg · House · Garden · Parking
This newly constructed end-unit brick freehold townhome by New Amherst Homes offers 1,222 sq ft of comfortable, stylish living across the main level and fully finished lower level. Featuring 2 bedrooms and 2 bathrooms, the layout is thoughtfully designed for everyday ease and flexibility. Contemporary finishes elevate the space, including 9-ft smooth ceilings, durable vinyl plank flooring, quartz countertops, tiled showers, and extended upper kitchen cabinetry for added storage and function. Concrete block walls between units provide enhanced fire and sound protection for added peace of mind. Convenience meets functionality with a detached single-car garage and additional driveway parking. The front of the home features a covered stoop, paving stone walkway, and garden bed, while the rear entrance offers minimal stairs for easy access. A rare opportunity to own the remaining unit in the first completed block of townhomes of its kind in New Amherst, set in an excellent Cobourg neighbour
$ 749,900
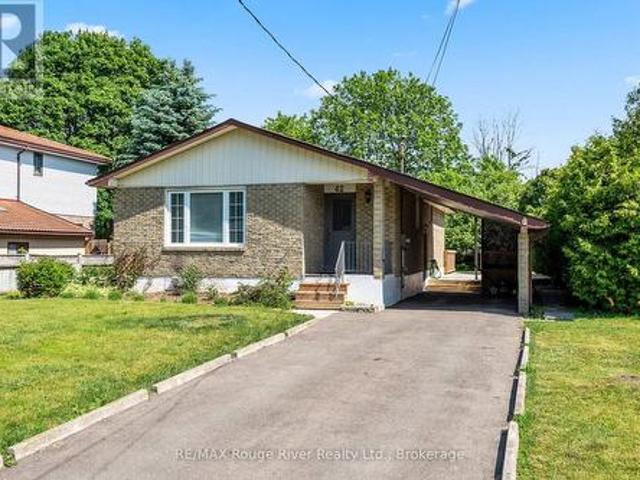
42 Meredith Crescent, Cobourg, ON, K9A 4M9 house for sale | Listing ID X13460 | Royal LePage
View photo
House · for sale
$ 529,900
42 Meredith Crescent, Cobourg, ON, K9A 4M9 house for sale | Listing ID X13460 | Royal LePage
Cobourg
· House
· Garden · Deck
Cobourg · House · Garden · Deck
Welcome to this charming 3 bedroom bungalow situated on a large town lot, offering comfort, convenience, and excellent value. The spacious formal living and dining rooms provide the perfect setting for entertaining family and friends. The bright, cheerful kitchen features an abundance of cabinet space and plenty of room for meal preparation. The main level offers three generously sized bedrooms. A 4 piece bathroom completes the main level. The partially finished lower level features a spacious rec room, providing additional living space for relaxation, hobbies, or family gatherings. Step outside and enjoy summer days and evenings on the large deck overlooking the expansive backyard ideal for outdoor entertaining, gardening, or simply unwinding. This home offers great value and endless potential. Don't miss your opportunity to make it your own! (Id: 27)
$ 529,900
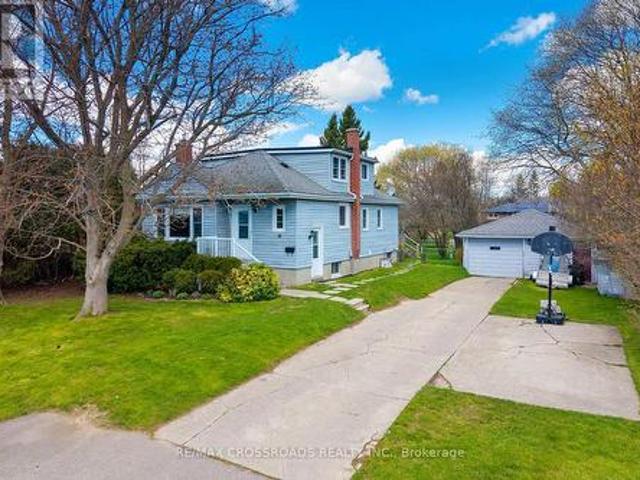
16 Hamilton Avenue, Cobourg, ON, K9A 1V6 house for sale | Listing ID X13550 | Royal LePage
View photo
House · for sale
$ 649,900
16 Hamilton Avenue, Cobourg, ON, K9A 1V6 house for sale | Listing ID X13550 | Royal LePage
Cobourg
· House
· Garden · Fireplace · Parking · Cellar
Cobourg · House · Garden · Fireplace · Parking · Cellar
Rare opportunity in the heart of Cobourg! Walk to the Beach! This spacious and distinctive 4-bedroom home at 16 Hamilton Ave offers exceptional versatility and charm on an oversized lot. 76x200. Featuring a double-car garage and a massive backyard, this property is ideal for families, investors, or those seeking extra space both inside and out. Step into a warm and inviting layout highlighted by a cozy fireplace and generous principal rooms. The home's unique design provides character you won't find in typical builds. A separate basement apartment offers excellent income potential or in-law accommodation. Out back, enjoy a beautifully sized yard complete with mature apple and pear trees, plus a large 20 x 14 ft deck-perfect for entertaining or relaxing in your own private setting. A rare blend of space, functionality, and character in a desirable location-this is one you don't see every day. (Id: 27)
$ 649,900
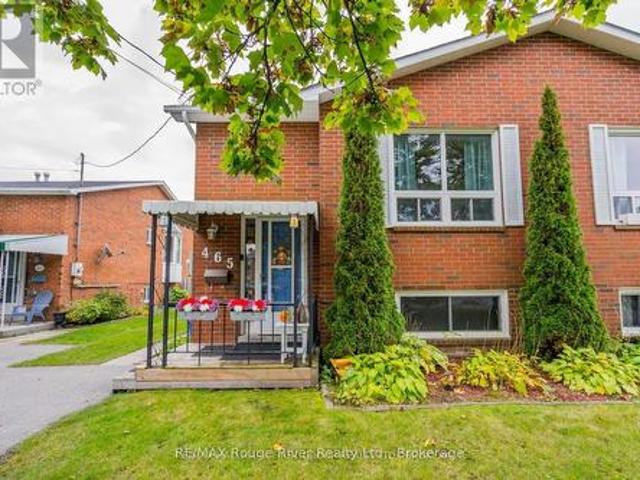
465 Burnham Manor Court, Cobourg, ON, K9A 5B9 house for sale | Listing ID X13670 | Royal LePage
View photo
House · for sale
$ 510,000
New
465 Burnham Manor Court, Cobourg, ON, K9A 5B9 house for sale | Listing ID X13670 | Royal LePage
Cobourg
· House
· Garden · Deck
Cobourg · House · Garden · Deck
Welcome to this wonderful semi-detached raised bungalow, ideally situated on a quiet court in one of Cobourg's sought after West Wend neighbourhoods. Offering excellent versatility for families, first-time buyers or investors, this home features a functional layout with excellent potential for an in-law suite or extended family living. The main level offers a spacious combined living & Dining area, 1 bedroom, eat-in kitchen with walkout to the deck and a large private backyard with no neighbours behind, plus a 4-pce bathroom. The lower level provides 2 additional bedrooms, a 4-pce bathroom, large rec room and convenient laundry at the bottom of the stairs. The flexible layout offers great potential for conversion to two living spaces, making this an excellent opportunity for multi-generational living or investment purposes. Enjoy the convenience of being within walking distance to the beach, restaurants, shops, parks, and schools, with easy access to highway 401. Private driveway provi
$ 510,000
667 Westwood Drive, Cobourg, ON, K9A 4N3 house for sale | Listing ID X13478 | Royal LePage
View photo
House · for sale
$ 615,000
667 Westwood Drive, Cobourg, ON, K9A 4N3 house for sale | Listing ID X13478 | Royal LePage
Cobourg
· House
· Garden · Office room · Cellar
Cobourg · House · Garden · Office room · Cellar
Welcome to this inviting family home nestled in Cobourg's sought-after west end. Step inside through the open front entrance and discover a bright, carpet-free main level designed for modern family living. The sun-filled living room features a large front window and flows seamlessly into the spacious dining area, which is complete with contemporary lighting and ample space for gatherings. The well-appointed kitchen offers ample cabinetry and counter space, stainless steel appliances, multiple windows that fill the space with natural light, and a convenient walkout to the backyard, ideal for summer entertaining. A guest bathroom completes the main floor. Upstairs, you'll find four well-sized bedrooms, including a spacious primary retreat, along with a full bathroom. The basement provides valuable additional living space, including a cozy rec room, a versatile flex area that works well as a playroom, home office, or bedroom, and an additional bathroom. Outside, enjoy a fully fenced backy
$ 615,000
924 Kerr Street W, Cobourg, ON, K9A 1N6 house for sale | Listing ID X13571 | Royal LePage
View photo
House · for sale
$ 699,900
924 Kerr Street W, Cobourg, ON, K9A 1N6 house for sale | Listing ID X13571 | Royal LePage
Cobourg
· House
· Garden · Balcony · Parking
Cobourg · House · Garden · Balcony · Parking
Welcome to 924 Kerr St W, a thoughtfully designed, to-be-built brick freehold townhome by New Amherst Homes offering 1,547 sq ft of efficient, comfortable living space with 3 bedrooms and 2.5 bathrooms. The home showcases modern finishes throughout, including 9-ft smooth ceilings and durable vinyl plank flooring, creating a clean and cohesive interior. Concrete block walls between units provide enhanced fire and sound protection for added peace of mind. Outside, enjoy a sodded yard, two dedicated parking spaces, a paving stone walkway, and a garden bed. The rear entrance offers minimal stairs directly into the bright main level, where you'll find an open-concept kitchen and great room, along with a convenient laundry room and powder room. Upstairs, you'll find the primary bedroom and a full bathroom, with a walkout from the landing to a private balcony. The finished at-grade lower level, accessed directly from the front entrance on Kerr St, includes two additional bedrooms and a second
$ 699,900
941 Tillison Avenue, Cobourg, ON, K9A 5N2 house for sale | Listing ID X13575 | Royal LePage
View photo
House · for sale
$ 929,900
941 Tillison Avenue, Cobourg, ON, K9A 5N2 house for sale | Listing ID X13575 | Royal LePage
Cobourg
· House
· Patio · Garden · Fireplace · Sauna · Swimming pool · Cellar
Cobourg · House · Patio · Garden · Fireplace · Sauna · Swimming pool · Cellar
Feel grand the moment you arrive. This airy bungalow welcomes you with a spacious foyer and high ceilings that set the tone throughout. French doors open to the bright living/dining area with wood floors and a large window. The kitchen impresses with a vaulted ceiling, granite counters and a walk-out to the backyard. Three main-floor bedrooms feature wood flooring, including the primary suite with a 6-pc ensuite, walk-in closet and its own walk-out. The versatile loft is ready to suit your needs with a 2-pc washroom. Plenty of additional living space in the finished basement, which offers a rec room with wet bar and gas fireplace, a games room, sauna and two additional bedrooms. Outside, enjoy a private resort-style yard with a saltwater pool, hot tub, interlock patio and lush gardens. (Id: 7525)
$ 929,900
39 Meredith Crescent, Cobourg, ON, K9A 4R3 house for sale | Listing ID X13485 | Royal LePage
View photo
House · for sale
$ 699,000
39 Meredith Crescent, Cobourg, ON, K9A 4R3 house for sale | Listing ID X13485 | Royal LePage
Cobourg
· House
· Deck · Parking · Air conditioning
Cobourg · House · Deck · Parking · Air conditioning
Beautifully updated 3 level sidesplit set on a very generous corner lot, featuring a separate entrance to lower level in-law studio suite! The main kitchen showcases a high-end Rocpal design with pantry, stainless steel appliances, quartz countertops, and a double stainless steel sink with pull-down faucet. This home is finished throughout with luxury vinyl flooring, updated 5.25' baseboards, and refreshed paint. Enhanced lighting includes pot lights across the living room, dining room, rec room, and lower level kitchenette. Dining area with sliding glass door opens to a large deck. Upper 5-piece main bath with double vanity, and 4-piece lower level bath paired with kitchenette featuring quartz counters and double sink. Other improvements include newer copper wiring with upgraded 200 amp electrical service. The home also features newer central air and some updated windows. Most updates were completed in 2022. Additional highlights include a drive-through garage with two garage doors an
$ 699,000
305 O'Connor Court, Cobourg, ON, K9A 5X5 house for sale | Listing ID X13636 | Royal LePage
View photo
House · for sale
$ 1,099,900
Updated
305 O'Connor Court, Cobourg, ON, K9A 5X5 house for sale | Listing ID X13636 | Royal LePage
Cobourg
· House
· Garden
Cobourg · House · Garden
Visit the REALTOR website for further information about this Listing. Welcome to this exceptional 3,650 sq. Ft. all-brick semi-custom home, perfectly positioned on one of the largest and most private lots in the highly sought-after Parkview Hills community. Situated on an impressive 1/3-acre professionally landscaped property, this bright and spacious residence offers the ideal combination of elegance, comfort, and functionality. The home features approximately 3,000 sq. Ft. of finished living space across the main and walkout lower levels, plus an additional 650 sq. Ft. of insulated, climate-controlled workshop, storage, and utility space. The beautifully maintained backyard is a private oasis complete with mature trees, lush gardens, a tranquil pond with waterfall, irrigation system, expansive green space, and elevated views extending beyond the neighbourhood toward Lake Ontario. Inside, oak hardwood flooring, soaring 9-foot and vaulted ceilings, and an abundance of natural light cre
$ 1,099,900
149 Abbott Boulevard, Cobourg, ON, K9A 4E5 house for sale | Listing ID X13638 | Royal LePage
View photo
House · for sale
$ 750,000
149 Abbott Boulevard, Cobourg, ON, K9A 4E5 house for sale | Listing ID X13638 | Royal LePage
Cobourg
· House
· Garden · Swimming pool · Deck
Cobourg · House · Garden · Swimming pool · Deck
Welcome to this beautifully renovated 4-bedroom, 2-bath, two-storey home, offering nearly 2,000sq. Ft. of bright, functional and above-grade living space on an impressive 66x130 lot. Nestled on a quiet, premium street just a short walk to the water, this home delivers the perfect blend of space, style, and lakeside living. The open-concept main floor is ideal for today's lifestyle, featuring a spacious living and dining area with renovated finishes, updated flooring, and large windows that fill the home with natural light. The modern kitchen offers solid countertops, ample prep space, and direct walk-out access to your backyard retreat. An additional HUGE family room with in-floor heating adds extra space for family, hobbies, or a massive workspace. Step outside to a truly exceptional outdoor living space-complete with a large deck, relaxing hot tub, and a charming gazebo perfect for dining, lounging, or year-round enjoyment. The deep66x130 lot provides privacy and endless possibilitie
$ 750,000
4 1000 D'Arcy Street, Cobourg, ON, K9A 4K9 house for sale | Listing ID X13636 | Royal LePage
View photo
House · for sale
$ 985,000
4 1000 D'Arcy Street, Cobourg, ON, K9A 4K9 house for sale | Listing ID X13636 | Royal LePage
Cobourg
· House
· Fireplace · Deck
Cobourg · House · Fireplace · Deck
Welcome to one of Cobourg's most desirable bungalow communities, where quality construction, timeless design, and a natural setting come together in perfect balance. Built by renowned local builder LeBlanc Enterprises, this exceptional home is quietly positioned on a cul-de-sac, backing onto mature ravine and green space that provides a beautiful backdrop in every season. Designed with effortless main-floor living in mind, the bright, open-concept layout is both elegant and functional. The inviting living room, complete with a gas fireplace and walk-out to the deck, creates a seamless flow for everyday living and entertaining alike. At the heart of the home, the beautifully appointed kitchen features quartz countertops, an apron-front sink, a spacious eat-in area, and a well-designed butler's pantry that offers both style and practicality. The private primary suite overlooks the surrounding trees and offers a spacious walk-in closet along with a spa-inspired ensuite featuring a walk-in
$ 985,000

Get email alerts

Don't miss out: be the first to know about new properties

The alert was correctly created

On subscribing you accept the conditions of use and the privacy policy
Alert
Receive new ads in your inbox
Save this search
Receive alerts for new listings

We'll send you an email when we have new properties for: "Houses for sale in Cobourg"

The alert was correctly created

Pickering
Uxbridge
Get email alerts and be the first to see new listings
Required field
On subscribing I accept the terms of the privacy policy
Perfect! You'll soon start receiving new listings via email
Alert
Receive an email when we have new ads for Houses for sale in Cobourg
Save this search
Filters

Bedrooms

Area (sq.ft)

sq.ft
sq.ft

Price

$
$

Filter by property type

Bathrooms

Clear all filters
Receive notifications when new entries are published.