1,116 houses for sale in Cobourg

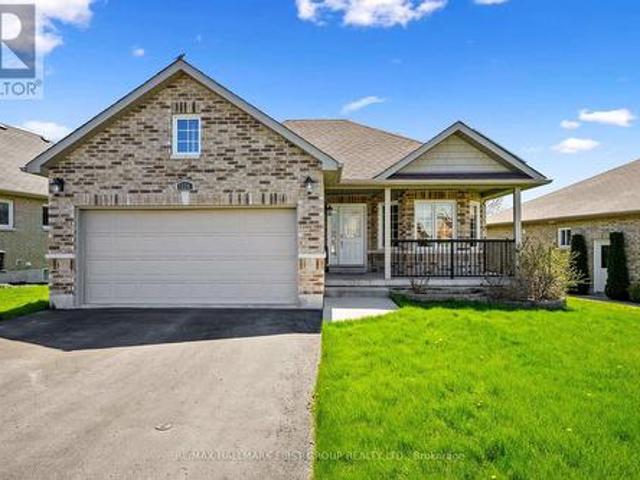
846 Ontario Street, Cobourg, ON, K9A 3C5 house for sale | Listing ID X12961 | Royal LePage
View photo
House · for sale
$ 775,000
846 Ontario Street, Cobourg, ON, K9A 3C5 house for sale | Listing ID X12961 | Royal LePage
Cobourg
· House
· Patio · Garden · Swimming pool · Air conditioning
Cobourg · House · Patio · Garden · Swimming pool · Air conditioning
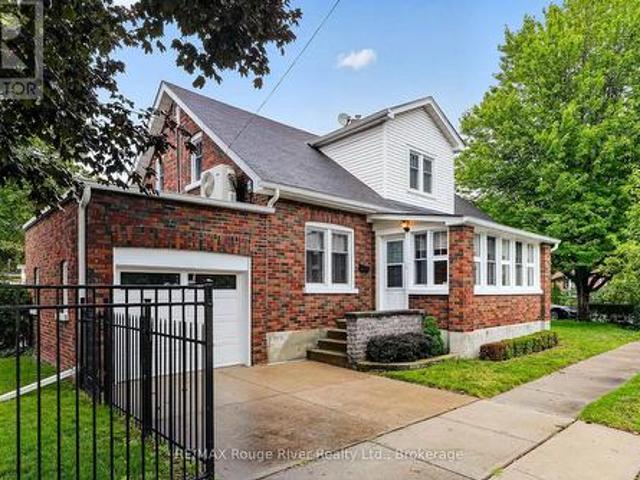
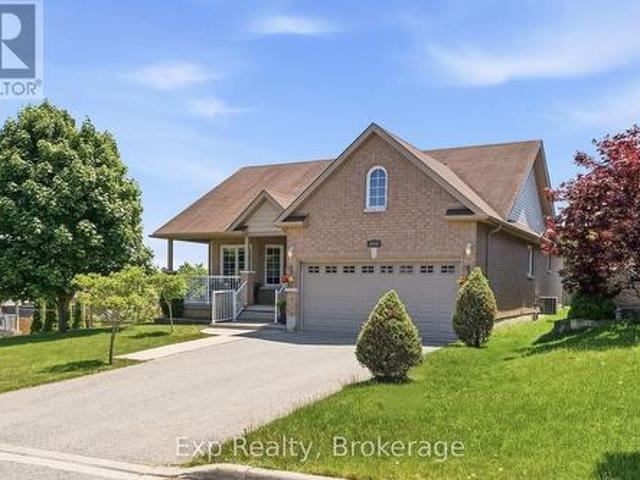
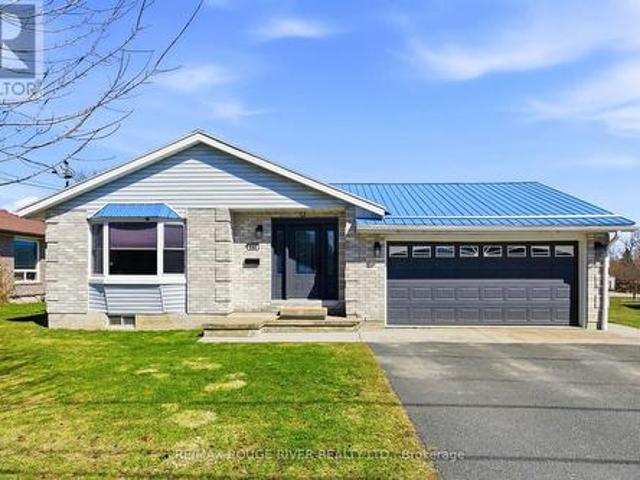
Sited on a large serviced town lot, this meticulously maintained bungalow is ideally located near the Cobourg YMCA, the Mill Golf Course, dog park and all the other desirable amenities our beautiful Town has to offer. The home offers a classic floor plan with the main floor featuring: a well appointed eat-in kitchen, a family sized living room, a separate dining room, a spacious primary bedroom with an ensuite bathroom, 2 other bedrooms, another bathroom and a main floor laundry room with a walk out to the patio where the hot tub and cabana are located. The mostly finished lower level, with its direct, walk-up access to the garden, features a separate small hobby/workshop room, and while the rest of the open concept space is used by the current owners as a media/recreation/family room, the area offers the astute imaginative Buyer(s) many possibilities and the freedom to use the space as required by his/her/their lifestyle needs. If you're searching for a well-cared-for house to call ho
$ 775,000
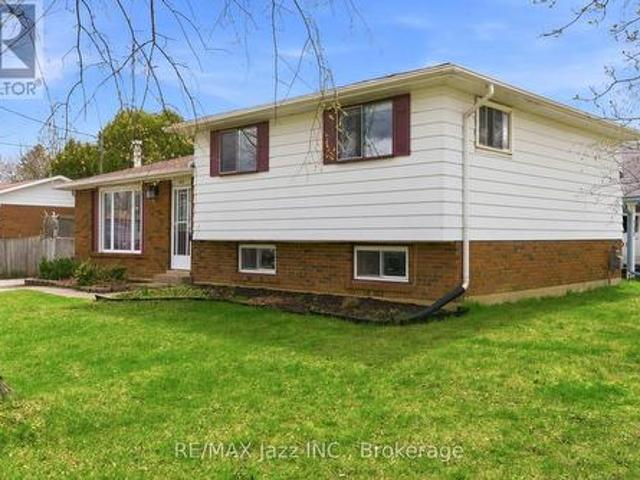
621 Willow Crescent, Cobourg, ON, K9A 2B4 house for sale | Listing ID X13674 | Royal LePage
View photo
House · for sale
$ 525,000
New
621 Willow Crescent, Cobourg, ON, K9A 2B4 house for sale | Listing ID X13674 | Royal LePage
Cobourg
· House
· Patio · Garden · Fireplace
Cobourg · House · Patio · Garden · Fireplace
Great opportunity to own a spacious detached 4-level side split featuring a separate secondary legal-not confirming unit-ideal for multi-generational living or added income potential. The main level offers a bright and functional layout with a spacious kitchen combined with the dining area, plus a walk-out to a covered patio/three-season room-perfect for morning coffee, entertaining, or relaxing. A welcoming living room completes the main living space. Upstairs, you'll find three bedrooms and 4-piece bathroom. The lower-level suite offers excellent flexibility, featuring its own kitchen, dining area and two bedrooms. A full 4-piece bathroom, dedicated laundry/furnace area, and spacious living area with a cozy fireplace make this an ideal setup for in-laws, adult children, or rental opportunities. Step outside to a private, fenced backyard complete with mature trees and a storage shed-offering space to relax, garden, or entertain. A fantastic opportunity for first-time buyers, investors
$ 525,000
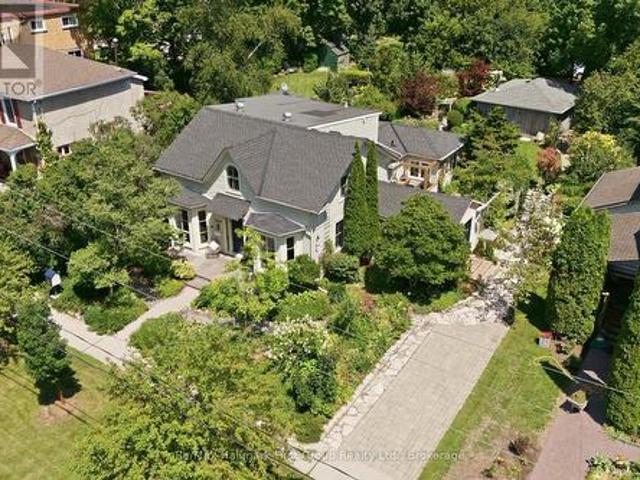
102 Havelock Street, Cobourg, ON, K9A 2J7 house for sale | Listing ID X13624 | Royal LePage
View photo
House · for sale
$ 699,000
102 Havelock Street, Cobourg, ON, K9A 2J7 house for sale | Listing ID X13624 | Royal LePage
Cobourg
· House
· Fireplace
Cobourg · House · Fireplace
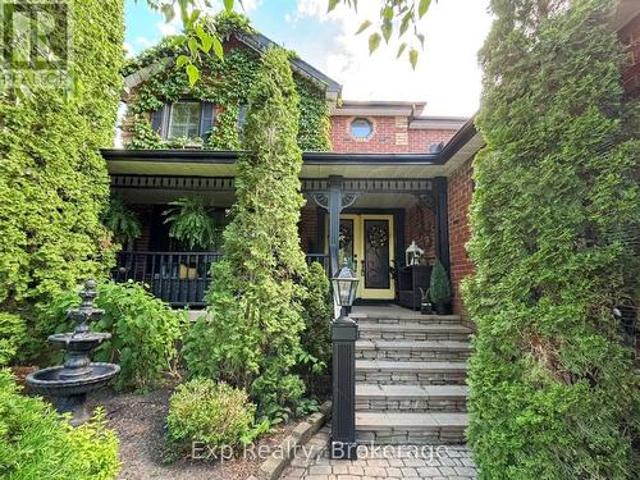
Step into a piece of history with this delightful family home that has been cherished by the same family for three generations. Located close to downtown Cobourg, without being right in the hustle and bustle, 102 Havelock St. Offers a convenient but private locale. The home welcomes you with a covered porch/sunroom at the front of the house, perfect as a retreat to enjoy your coffee and newspaper. Walk through the'Shaker-style' front door onto wooden floors that guide you to the heart of the home. The living room is cozy, thanks to a charming fireplace, and it benefits from abundant natural light streaming through plentiful windows. The kitchen features extra cabinets, ensuring that all your culinary needs are within easy reach, making it a delight for those who love to cook. The main bathroom has been recently updated with elegant white tiling accented by black trim, delivering a fresh and inviting spa-like atmosphere. The expansive rec room on the lower level offers a second fireplac
$ 699,000
3 Hamilton Court, Cobourg, ON, K9A 1V2 house for sale | Listing ID X13085 | Royal LePage
View photo
House · for sale
$ 1,575,000
3 Hamilton Court, Cobourg, ON, K9A 1V2 house for sale | Listing ID X13085 | Royal LePage
Cobourg
· House
· Fireplace · Swimming pool · Parking
Cobourg · House · Fireplace · Swimming pool · Parking
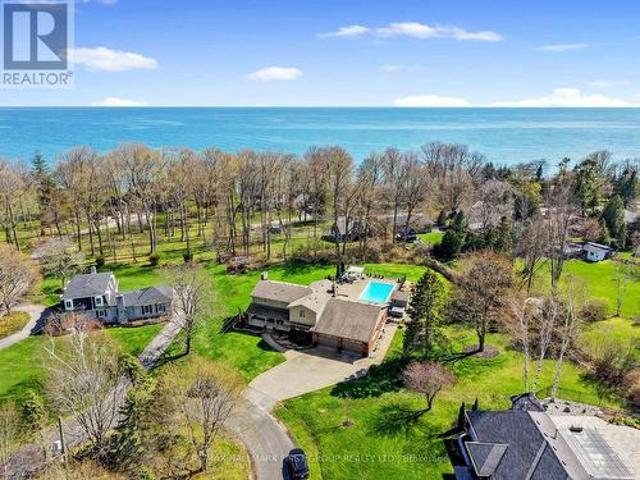
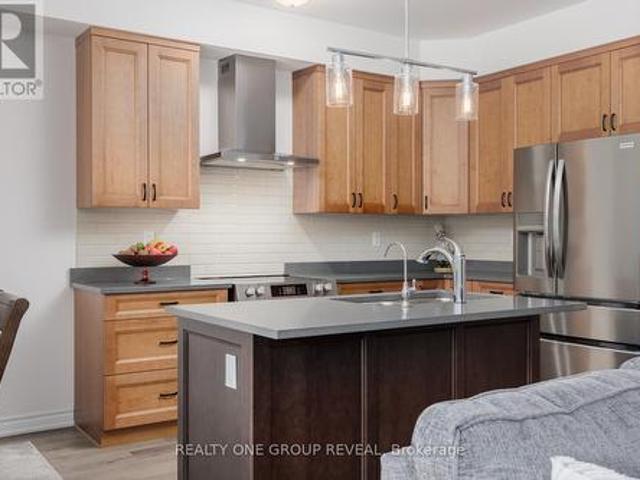
Situated on a quiet court just steps from Lake Ontario, this exceptional home offers just under 5,000 sq ft of refined living space on a beautifully landscaped, spacious lot. Designed for both everyday comfort and elevated entertaining, the property features an in-ground pool, a finished lower level with in-law potential and separate entrance. The open living room is anchored by a cozy fireplace and a stunning wall of windows that flood the space with natural light. Crown moulding and a carpet-free layout add timeless appeal, while the adjoining sunroom with peaked ceilings creates the perfect setting for slow mornings. A spacious dining room with classic wainscoting is ideal for hosting family gatherings and special occasions. The eat-in kitchen is thoughtfully designed with an oversized island and breakfast bar, pendant lighting, stainless steel appliances, and ample cabinetry. A sunny breakfast area and direct access to the garage add everyday convenience. The main level continues w
$ 1,575,000
0 Slater Street, Hamilton Township, ON, K9A 4J9 vacant land.
View photo
House · for sale
$ 1,199,000
0 Slater Street, Hamilton Township, ON, K9A 4J9 vacant land.
Cobourg
· House
Cobourg · House
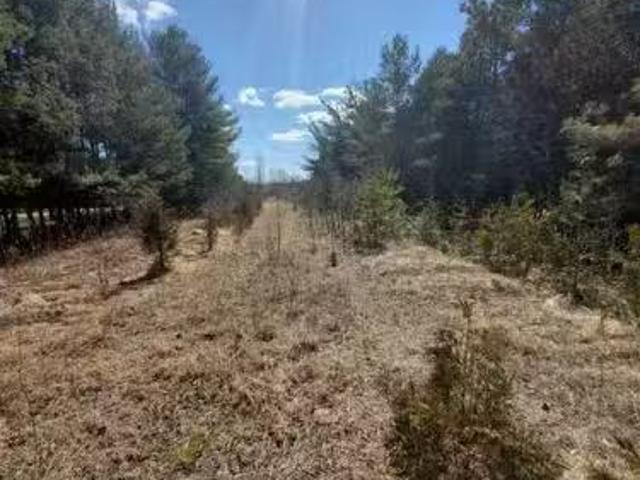
Excellent development opportunity just north of Cobourg. This 20.79-acre lot is within community boundaries and conveniently located between HWY 45 and HWY401 in Baltimore. This area offers a safe, residential, family-oriented community with easy commuter access. This is a perfect opportunity for an astute investor, builder or contractor. Enjoy the convenience of access to amenities and the secluded privacy of country living. Whether for a profitable development opportunity or the simple charm of country living, this beautiful property offers unmatched potential! Buy it today and build it whenever you are ready, or hold it as an investment. A proposed development plan of Single-Family detached homes, created by the sellers, can be made available upon request. (id:27). Still available at ListedBuy!
$ 1,199,000
1983 Grimshaw Road, Cobourg, ON, K9A 4J8 house for sale | Listing ID X13206 | Royal LePage
View photo
House · for sale
$ 1,625,000
1983 Grimshaw Road, Cobourg, ON, K9A 4J8 house for sale | Listing ID X13206 | Royal LePage
Cobourg
· House
· Gym · Deck
Cobourg · House · Gym · Deck
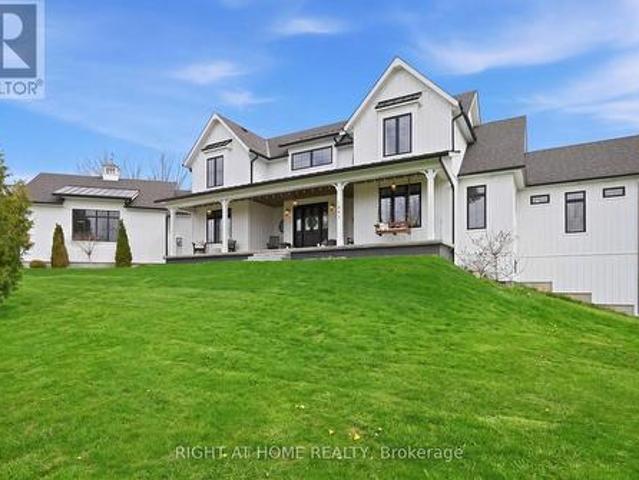
Welcome to Story Hill, where modern luxury meets the tranquility of country living just minutes from historic downtown Cobourg, the waterfront, and Highway 401. Built in 2019, this exceptional custom modern farmhouse offers nearly 5,000 sq. Ft. of thoughtfully designed living space, blending timeless style with everyday comfort. Wake to peaceful country views, enjoy coffee on the covered porch, entertain effortlessly in sun-filled open-concept living spaces, and unwind with breathtaking sunsets from the expansive deck. The heart of the home is a chef-inspired kitchen with an oversized island that flows seamlessly into spacious dining and living areas-perfect for family gatherings, celebrations, or quiet evenings at home. Soaring vaulted ceilings, abundant natural light, and high-end finishes create a warm yet sophisticated atmosphere throughout. The fully finished walkout lower level offers incredible flexibility with space for guests, multi-generational living, a home gym, recreation
$ 1,625,000
897 John Fairhurst Boulevard, Cobourg, ON, K9A 0G4 house for sale | Listing ID X12856 | Royal LePage
View photo
House · for sale
$ 25,000,000
Updated
897 John Fairhurst Boulevard, Cobourg, ON, K9A 0G4 house for sale | Listing ID X12856 | Royal LePage
Cobourg
· House
· Air conditioning · Cellar
Cobourg · House · Air conditioning · Cellar
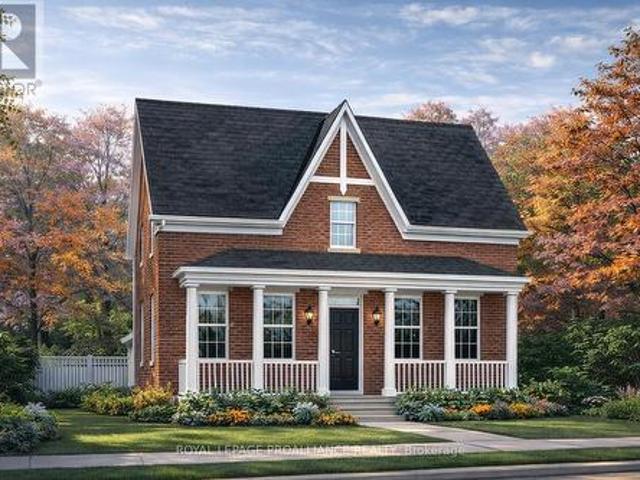
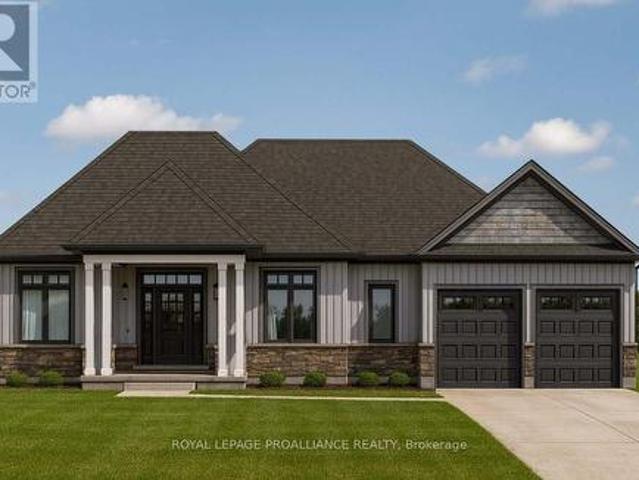
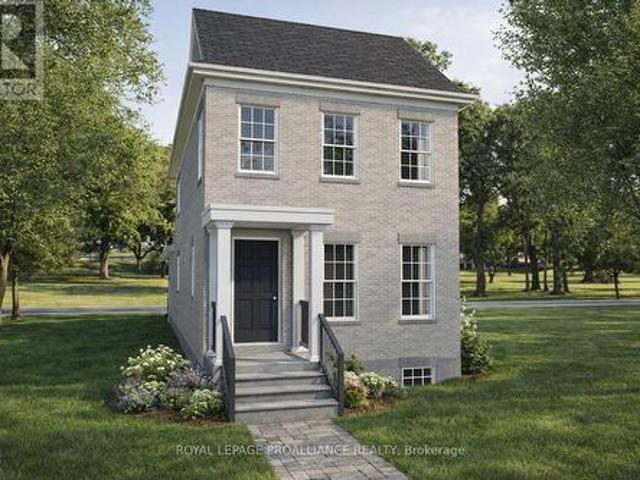
Choose your finishes in this to-be-built all-brick Kendal Estate by New Amherst Homes, located in the sought-after Cobourg community of New Amherst. With its covered front porch and timeless architectural style, this home captures the charm of a classic storybook design. Offering 2,363 sq ft of living space, the layout includes 3 bedrooms plus a study and 3 bathrooms, creating an ideal setting for family living. The home also features a full unfinished basement with 8 ft ceilings and a rough-in for a future bathroom. Buyers may also choose the option of a main floor bedroom suite, offering additional flexibility for multi-generational living or guest accommodations. *Incredible value is found in the premium features that are standard in all New Amherst homes: Quartz counters in kitchen and all bathrooms, luxury vinyl plank flooring throughout, Benjamin Moore paint, custom colour exterior windows, high-efficiency gas furnace, central air conditioning, Moen Align faucets, smooth 9' ceili
$ 25,000,000
421 Trevor Street, Cobourg, ON, K9A 4J6 house for sale | Listing ID X13247 | Royal LePage
View photo
House · for sale
$ 779,000
421 Trevor Street, Cobourg, ON, K9A 4J6 house for sale | Listing ID X13247 | Royal LePage
Cobourg
· House
· Patio · Garden · Office room
Cobourg · House · Patio · Garden · Office room
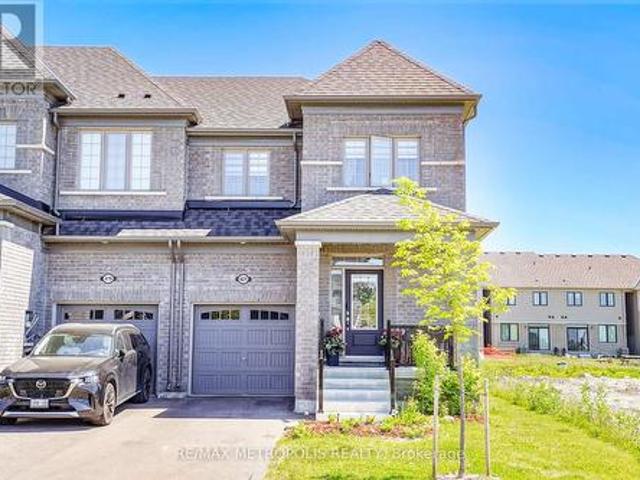
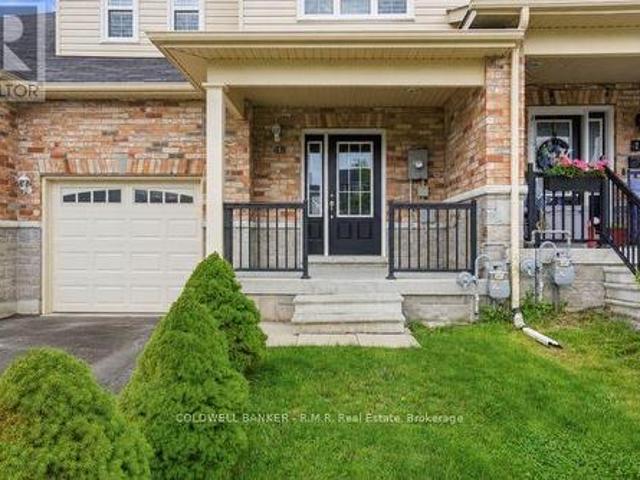
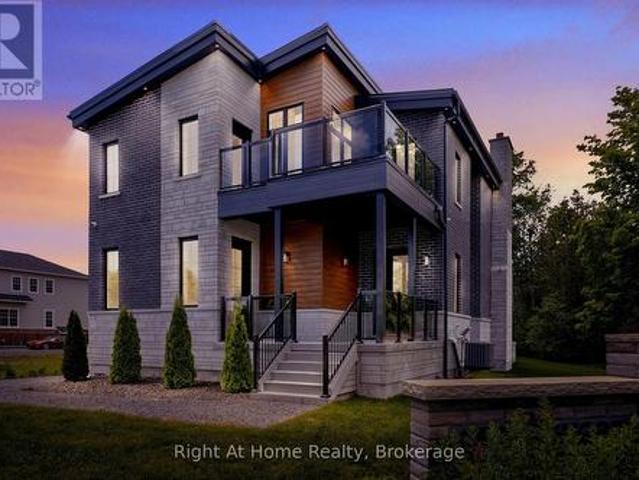
Nestled in a highly desirable Cobourg neighborhood, 421 Trevor Street offers the perfect blend of natural beauty and urban convenience. This spectacular corner townhouse sits on impressive and rare 22x140 foot deep lot, boasting and abundance of privacy with no shared side walls and a driveway with no sidewalk. Inside the light filled main floor features soaring 9-foot smooth ceiling, upgraded tall doors, and gorgeous hardwood floors. The functional open-concept layout includes a formal dinning room, a spacious great room, a versatile separate den perfect for a home office, and a chef's kitchen complete with extended tall cabinetry, premium quartz countertops, and a large center island. Upstairs you will find 4 gorgeous bedrooms 3 bathrooms and a thoughtfully located. Second level laundry room for ultimate everyday convenience. Step outside to a massive backyard that serves as a blank canvas for your dream garden, a customer patio or a large family gatherings making this upgrade unique
$ 779,000
1266 Ashland Drive, Cobourg, ON, K9A 5S5 house for sale | Listing ID X13541 | Royal LePage
View photo
House · for sale
$ 735,000
1266 Ashland Drive, Cobourg, ON, K9A 5S5 house for sale | Listing ID X13541 | Royal LePage
Cobourg
· House
· Parking
Cobourg · House · Parking
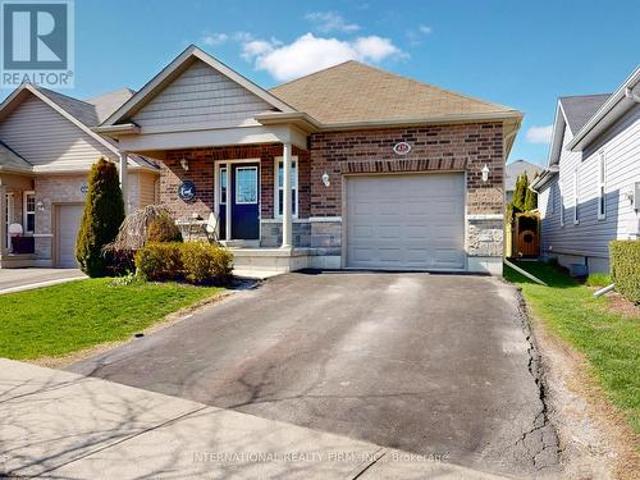
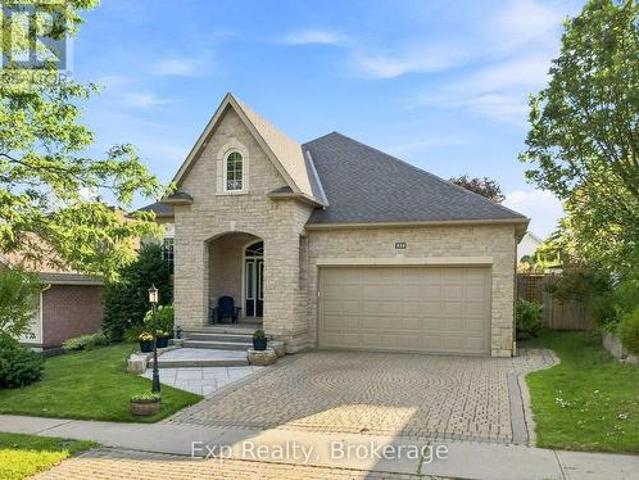
Precisely perched and perfectly positioned, this picturesque all brick bungalow shines with plenty of curb appeal and presents plenty amounts of pride of ownership, both inside and out. Welcome home to 1266 Ashland Drive. Walk through the front door and immediately you feel right at home from the warm and inviting open concept main floor layout that features 2 beautiful bedrooms, 2 full bathrooms. One of which is a lovely 4-piece ensuite, garage access, laundry room, a grand kitchen with ample cabinet and counter space that overlooks the well positioned living and dining spaces. The unfinished lower level provides an extraordinary amount of opportunity, flexibility and possibility for the new owner to let their creative juices run wild. A bathroom rough-in and blank canvas provides a wonderful array of options. Quite possibly the highlight and showcase of this gorgeous home is the private outdoor setting in both the front and back spaces of the home. Get lost in your thoughts while you
$ 735,000
438 Stirling Way, Cobourg, ON, K9A 0G8 house for sale | Listing ID X13027 | Royal LePage
View photo
House · for sale
$ 749,900
438 Stirling Way, Cobourg, ON, K9A 0G8 house for sale | Listing ID X13027 | Royal LePage
Cobourg
· House
· Cellar
Cobourg · House · Cellar
Beautiful Stalwood-built bungalow now available for sale, offering an exceptional blend of style, comfort, and quality craftsmanship. This impressive 4-bedroom, 3-bathroom home is thoughtfully designed and sure to exceed expectations from the moment you step inside. You are immediately welcomed by soaring cathedral ceilings and a bright, open-concept layout that creates a spacious and inviting atmosphere-perfect for both everyday living and entertaining. The well-appointed kitchen is a true centerpiece, featuring elegant granite countertops, stainless steel appliances, and ample cabinetry, making it as functional as it is stylish. The primary bedroom serves as a private retreat, complete with a luxurious ensuite bathroom and a convenient walkout to the backyard-ideal for enjoying your morning coffee or unwinding in the evening. The fully finished basement has been professionally completed from top to bottom, offering additional living space that can be tailored to suit your needs, whet
$ 749,900
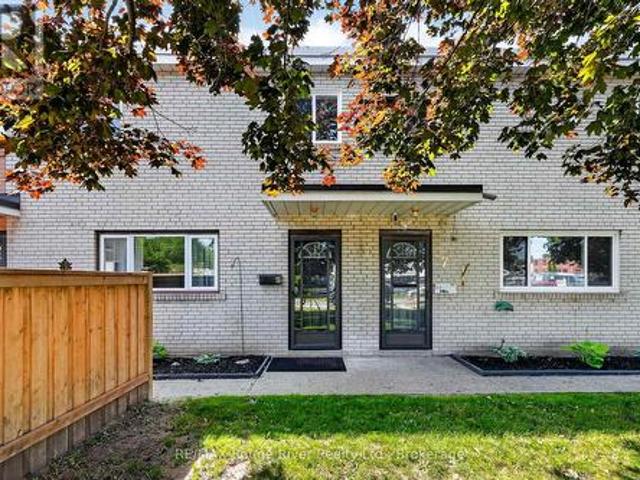
8 137 Furnace Street, Cobourg, ON, K9A 2E5 townhouse for sale | Listing ID X13593 | Royal LePage
View photo
Townhouse · for sale
$ 395,000
8 137 Furnace Street, Cobourg, ON, K9A 2E5 townhouse for sale | Listing ID X13593 | Royal LePage
Cobourg
· Townhouse
· Garden · Office room · Deck · Cellar
Cobourg · Townhouse · Garden · Office room · Deck · Cellar
Welcome to easy, low-maintenance living in this beautifully maintained townhouse condominium, where bright, functional spaces and a private backyard come together in one of Cobourg's most convenient locations. The inviting main level is designed for both everyday living and entertaining, featuring warm hardwood flooring and an open-concept living and dining area filled with natural light. The well-appointed kitchen offers ample cabinetry and workspace while overlooking the backyard, creating a layout that's as practical as it is welcoming. Upstairs, three well-proportioned bedrooms provide flexibility for growing families, overnight guests, or a dedicated home office. The spacious primary bedroom offers a peaceful retreat with generous closet space, while the four-piece bathroom comfortably serves the upper level. The partially finished basement provides excellent storage and additional living space tailored to your needs. Step outside to enjoy your own private, backyard and deck, the
$ 395,000
1226 Ashland Drive, Cobourg, ON, K9A 5S4 house for sale | Listing ID X12914 | Royal LePage
View photo
House · for sale
$ 829,900
1226 Ashland Drive, Cobourg, ON, K9A 5S4 house for sale | Listing ID X12914 | Royal LePage
Cobourg
· House
· Office room · Fireplace · Deck
Cobourg · House · Office room · Fireplace · Deck
Located in the sought-after Parkview Hills community in Cobourg, just steps to St. Mary's Catholic Secondary School and nearby amenities, this family-friendly bungalow offers convenient main-level living with the added benefit of a fully finished lower level. A spacious covered front porch leads into a welcoming foyer with ample storage for the whole family. At the front of the home, an office with glass French doors is filled with natural light, perfect for working from home. The open-concept principal living space is highlighted by a cathedral ceiling with a bright, airy feel. The living room features a wall of windows, built-in shelving, and an electric fireplace, seamlessly connecting to the dining area with modern lighting and a walkout to the back deck, ideal for extending your living space and entertaining. The kitchen is both stylish and functional, offering sleek countertops, a double undermount sink, tile backsplash, stainless steel appliances, and a large island with pendant
$ 829,900
354 College Street, Cobourg, ON, K9A 3V6 house for sale | Listing ID X13638 | Royal LePage
View photo
House · for sale
$ 1,385,000
354 College Street, Cobourg, ON, K9A 3V6 house for sale | Listing ID X13638 | Royal LePage
Cobourg
· House
· Swimming pool
Cobourg · House · Swimming pool
Welcome to the iconic Hough House c. 1867, where timeless architecture & exceptional craftsmanship come together blocks from Cobourg's waterfront & downtown. Thoughtfully restored from top to bottom, this landmark residence honours its heritage while delivering elevated finishes & functionality that today's discerning buyer expects. Offering 5 or 6 bedrooms & 3 baths, this light-filled home is suited to everyday living & effortless entertaining. At its heart is a custom eat-in kitchen feat. Premium appliances, quartz counters, built-in pantry, generous centre island, gas fp & views over the private courtyard, while the south mudroom entry offers heated herringbone tile, custom storage & seamless functionality. A formal dining room w/ gas fp & separate family room provide flexibility. The main-floor primary is a retreat, complete w/ dual w/i closets w/ custom built-ins, dedicated laundry, spa-inspired 3-piece ensuite w/ heated floors & glass shower, plus access to a secluded hot tub dec
$ 1,385,000
479 Drewery Road, Cobourg, ON, K9A 3P5 house for sale | Listing ID X13581 | Royal LePage
View photo
House · for sale
$ 679,900
479 Drewery Road, Cobourg, ON, K9A 3P5 house for sale | Listing ID X13581 | Royal LePage
Cobourg
· House
· Parking · Cellar
Cobourg · House · Parking · Cellar
This Beautifully Upgraded Home Offers Modern Living Just Minutes From Cobourg Beach And The Heart Of Downtown Cobourg With Trendy Shops And Restaurants. Featuring Over $70,000 In Upgrades Between The Builder And Homeowner, Highlights Include An Oak Staircase With Wrought Iron Spindles, Carpet-Free Flooring Throughout, Recently Updated Light Fixtures, Stone Counters In The Kitchen And Upper Bathrooms, New Basement Rec Room, Garage Door Opener, Garage Storage, And More. A Bright Open-Concept Layout Designed For Everyday Living And Entertaining Is One Of The Standout Features Of This Home. The Stylish Kitchen Showcases Stainless Steel Appliances, Stone Countertops, Upgraded Cabinetry, A Large Island, And A Newly Added Backsplash. Upstairs, The Spacious Primary Retreat Comfortably Fits A King Bed Plus Additional Furniture, Complete With A Walk-In Closet And Luxurious Ensuite Featuring A Stand-Alone Shower, Tub, And Upgraded Vanity. Convenient Second-Floor Laundry Includes A Brand New Washe
$ 679,900
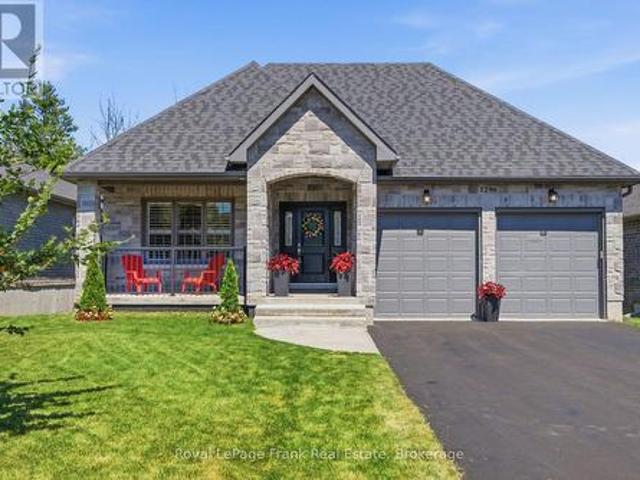
1296 Alder Road, Cobourg, ON, K9A 0J8 house for sale | Listing ID X13541 | Royal LePage
View photo
House · for sale
$ 1,149,900
1296 Alder Road, Cobourg, ON, K9A 0J8 house for sale | Listing ID X13541 | Royal LePage
Cobourg
· House
· Parking · Cellar
Cobourg · House · Parking · Cellar
This stunning bungalow is nestled on a 50' wide estate lot on coveted ravine with a walkout basement in one of the area's most sought-after communities. Step inside to an expansive foyer with 24' x 24' porcelain tile flooring that flows seamlessly into the open-concept main living area. Upgraded throughout, the main level features hardwood flooring, smooth ceilings, pot lights, vaulted ceilings, California shutters, and a servery that connects the dining room and kitchen. The chefs kitchen included upgraded cabinetry, ceramic backsplash, stainless steel appliances, gas stove, and a centre island with stone countertops and a breakfast bar. Making it the perfect space to entertain. The primary retreat offer his/her walk in closets with build in cabinetry and a 5pc ensuite with double vanities, glass shower and soaker tub. Convenient main floor laundry with access to the double car garage with an EV charging plug. The finished walkout basement, a designer wet bar with luxurious soapstone
$ 1,149,900
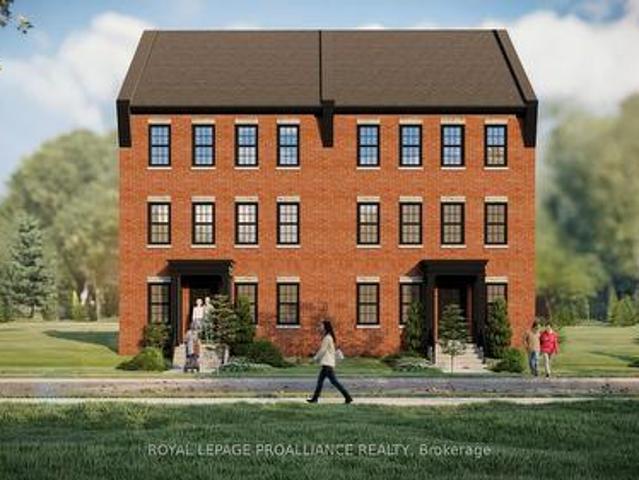
Lot 37 Ernest Allen Boulevard, Cobourg, ON, K9A 2C8 house for sale | Listing ID X12856 | Royal LePage
View photo
House · for sale
$ 963,628
Lot 37 Ernest Allen Boulevard, Cobourg, ON, K9A 2C8 house for sale | Listing ID X12856 | Royal LePage
Cobourg
· House
· Office room · Air conditioning
Cobourg · House · Office room · Air conditioning
Located in the sought-after New Amherst community, this thoughtfully designed two-storey semi-detached home blends timeless architectural style with comfortable modern living. Featuring a traditional red brick exterior and expansive windows that fill the home with natural light, the design offers both charm and functionality. The main floor includes a spacious principal suite with walk-in closet and private ensuite bath, along with a convenient powder room and main floor laundry. The open-concept kitchen, dining, and living areas create an inviting space for everyday living and entertaining. Upstairs, two additional bedrooms are complemented by a versatile loft area that can easily function as a home office, reading nook, or teen lounge. At the rear of the home, access from the lane provides convenient entry, enhancing both practicality and the clean streetscape that defines the neighbourhood. Located in the walkable New Amherst Village, residents enjoy quiet streets, welcoming front p
$ 963,628
233 Huycke Street, Cobourg, ON, K9A 5K8 house for sale | Listing ID X13550 | Royal LePage
View photo
House · for sale
$ 999,000
233 Huycke Street, Cobourg, ON, K9A 5K8 house for sale | Listing ID X13550 | Royal LePage
Cobourg
· House
· Office room
Cobourg · House · Office room
Welcome to this beautifully renovated red-brick gem in the heart of Cobourg. A spacious 6-bedroom, 4-bathroom home set on an expansive lot, offering almost 4,100 liv. Sq. ft. Of stylish, functional living space originally built as the neighbourhood builder's home. Step inside to find tasteful upgrades that blend modern finishes with timeless charm, hardwood floors throughout, and elegant crown moulding. The main level features a bright, open & functional layout ideal for both everyday living and formal entertaining & dining. The newly renovated kitchen features stainless steel appliances, stone countertops, marble backsplash, Italian cement tiles, a butler pantry, and a charming coffee + wine bar. With 4generously sized bedrooms upstairs & 2 full bathrooms, there's more than enough space for a growing family, home office setup, or multigenerational living. 1300 square feet of finished living space awaits downstairs, featuring two more well appointed bedrooms, a newly renovated en suite
$ 999,000
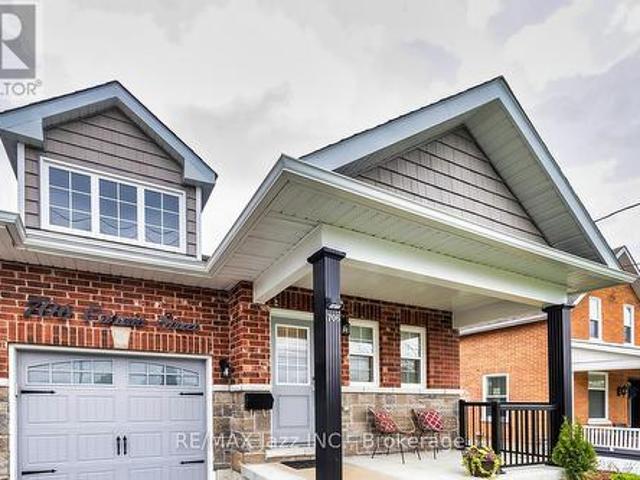
706 Ontario Street, Cobourg, ON, K9A 3C5 house for sale | Listing ID X13475 | Royal LePage
View photo
House · for sale
$ 629,900
706 Ontario Street, Cobourg, ON, K9A 3C5 house for sale | Listing ID X13475 | Royal LePage
Cobourg
· House
· Garden · Swimming pool · Deck · Parking · Air conditioning · Cellar
Cobourg · House · Garden · Swimming pool · Deck · Parking · Air conditioning · Cellar
Stunning Stallwood homes built bungalow with 2+1 bedrooms and fully finished top to bottom providing over 1850 sqf of finished living space. True flat bungalow with no interior steps! Gorgeous open concept design with 9 foot coffered ceilings, engineered hardwood flooring throughout the main level, 3 full baths, indoor garage access, huge primary bedroom with full 4 piece ensuite bath and walk-in closet. Main floor laundry with new butcher block counter and additional cupboard space. Large kitchen with quartz counters and custom back-splash, large breakfast bar and stainless appliances. Beautiful custom-built deck with glass railings and gazebo. Custom-built garden shed for additional outdoor storage. Beautifully finished basement with large rec room. Perfect for entertaining with pot lighting, additional bedroom and full bathroom with large jacuzzi tub. Brand new sump pump with water-powered back-up system, water softener with reverse osmosis, furnace with HEPA filter system and full
$ 629,900
Lot 24 Mccarty Drive, Cobourg, ON, K9A 4J9 house for sale | Listing ID X12871 | Royal LePage
View photo
House · for sale
$ 1,449,000
Lot 24 Mccarty Drive, Cobourg, ON, K9A 4J9 house for sale | Listing ID X12871 | Royal LePage
Cobourg
· House
Cobourg · House
Elevated above the Rolling Hills of Northumberland and nestled among executive homes, this exceptional sprawling 3 bedroom, 2 bath new construction bungalow awaits you with almost 2000 sq ft of main floor living and just under an acre of property! 'THE HALDIMAND' by Stalwood Homes, boasts soaring 9 ft ceilings throughout main floor, walk out lower level and an open concept living with spectacular views. Gourmet Kitchen features quartz countertops, custom cabinetry and an Island with breakfast bar that overlooks the Great Room and Eating Area. Natural light floods through gorgeous windows spanning the Great Room and Eating area. Entertain for holidays and special occasions in the formal Dining Room. Unwind at the end of your day in your Primary Suite, complete with a luxury 5pc ensuite and Walk In closet. A convenient, main floor Laundry Room is located just off the Mud Room. Two large bedrooms with a 4 pc Bathroom complete the main floor. Retreat to your bright lower level with a walk-
$ 1,449,000
1100 Tillison Avenue, Cobourg, ON, K9A 5N4 house for sale | Listing ID X13536 | Royal LePage
View photo
House · for sale
$ 674,900
1100 Tillison Avenue, Cobourg, ON, K9A 5N4 house for sale | Listing ID X13536 | Royal LePage
Cobourg
· House
· Garden · Office room · Cellar
Cobourg · House · Garden · Office room · Cellar
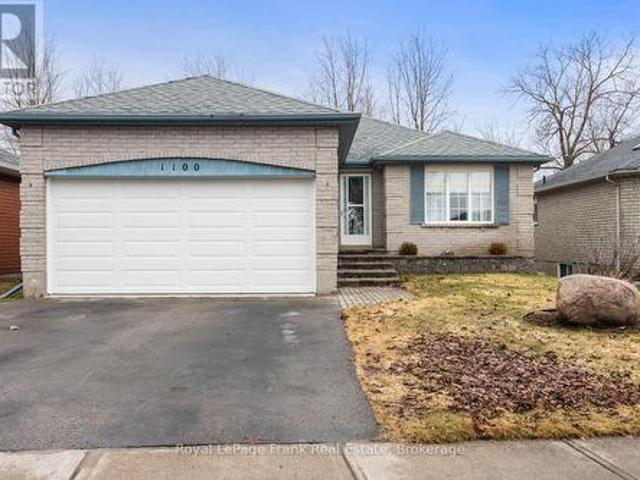
Welcome to 1100 Tillison Avenue in Cobourg. Location, convenience, and opportunity! This well situated bungalow offers excellent value in a highly accessible, family-friendly neighbourhood. Featuring 2+1 bedrooms and 2 bathrooms, the home offers a functional layout with a finished basement, providing flexible space for guests, a home office, or everyday living. Step outside to a private backyard with no rear neighbours, offering a quiet and secluded setting, perfect for relaxing or entertaining. The location truly stands out. Situated next to Terry Fox Public School and just minutes from Northumberland Hills Hospital, it's ideal for families, healthcare professionals, or anyone seeking convenience. Restaurants, grocery stores, and everyday amenities are all just minutes away, with easy access to Highway 401 for commuting. While the home retains much of its original charm, it presents a fantastic opportunity to update and make it your own. A smart opportunity you won't want to miss! (Id
$ 674,900
283 Rollings Street, Cobourg, ON, K9A 0G8 house for sale | Listing ID X13633 | Royal LePage
View photo
House · for sale
$ 750,000
283 Rollings Street, Cobourg, ON, K9A 0G8 house for sale | Listing ID X13633 | Royal LePage
Cobourg
· House
· Garden · Cellar
Cobourg · House · Garden · Cellar
Welcome to this spacious and well-appointed 3-bedroom, 4-bathroom townhome offering over 2,000 sq. Ft. of finished living space in a highly sought-after location. Conveniently situated close to shopping, schools, restaurants, parks, public transit, and the beach, this home offers the perfect combination of space, comfort, and convenience. The bright, open-concept main floor is designed for modern living, featuring a functional kitchen with ample cabinetry and workspace that overlooks the dining and living areas. A walkout from the living room leads to the private backyard, creating an ideal space for outdoor entertaining or relaxing with family and friends. The upper level offers three generously sized bedrooms, including a spacious primary bedroom with its own ensuite, while the additional bathrooms provide convenience for busy families and overnight guests. The fully finished basement expands your living space with endless possibilities, making it ideal for a recreation room, home of
$ 750,000
891 Curtis Crescent, Cobourg, ON, K9A 2W2 house for sale | Listing ID X13429 | Royal LePage
View photo
House · for sale
$ 948,888
891 Curtis Crescent, Cobourg, ON, K9A 2W2 house for sale | Listing ID X13429 | Royal LePage
Cobourg
· House
· Garden · Cellar
Cobourg · House · Garden · Cellar
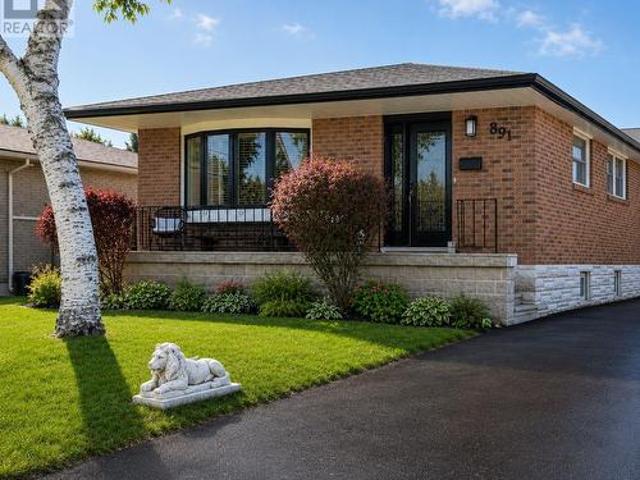
Welcome to this stunning all-brick bungalow nestled in one of Cobourg's most sought-after neighbourhoods. Thoughtfully designed for modern living, this exceptional 3+2 bedroom home offers over 2,300 sq. Ft. of beautifully finished total living space, complemented by a large driveway accommodating up to six vehicles. Perfect for large families and frequent entertainers alike. The main floor showcases a bright and inviting open-concept layout with smooth ceilings and pot lighting throughout. At the heart of the home is a custom KraftMaid solid wood two-toned kitchen featuring soft-close cabinetry, a wine rack, and elegant glass-front cabinets. A seamless blend of quality craftsmanship and timeless style. Three well-appointed bedrooms on the main level each overlook the breathtaking backyard oasis below. The fully finished basement with private separate entrance is an incredible bonus, perfectly suited as a granny flat, in-law suite, or short-term rental opportunity. This thoughtfully des
$ 948,888
213 Suzanne Mess Boulevard, Cobourg, ON, K9A 3L3 house for sale | Listing ID X13638 | Royal LePage
View photo
House · for sale
$ 1,489,000
213 Suzanne Mess Boulevard, Cobourg, ON, K9A 3L3 house for sale | Listing ID X13638 | Royal LePage
Cobourg
· House
· Patio · Fireplace
Cobourg · House · Patio · Fireplace
Welcome to Cobourg's sought-after Cedar Shores community, where quality craftsmanship meets an exceptional location. A highlight of this neighbourhood is the scenic walking trail leading to Monk's Cove Park and the shores of Lake Ontario, offering easy access to outdoor recreation and waterfront living. Designed with comfort and versatility in mind, this impressive home features 10-foot ceilings throughout and a layout ideal for multi-generational living, including a self-contained in-law suite with its own private entrance. The bright foyer opens to a stunning great room with soaring 20-foot ceilings, floor-to-ceiling windows, and a modern linear fireplace. The open-concept kitchen features stainless steel appliances, quartz countertops, ample cabinetry, and a large centre island. A spacious laundry room with walkout to the patio is conveniently located off the kitchen. The main-floor office, complete with a separate entrance and ensuite, offers flexibility as a workspace, guest suite
$ 1,489,000
372 Parkview Hills Drive, Cobourg, ON, K9A 5S6 house for sale | Listing ID X13648 | Royal LePage
View photo
House · for sale
$ 825,000
372 Parkview Hills Drive, Cobourg, ON, K9A 5S6 house for sale | Listing ID X13648 | Royal LePage
Cobourg
· House
· Parking
Cobourg · House · Parking
Curb appeal, aesthetics, location and a wide range of versatility headline this attractive listing that provides an abundance of features both inside and out. Elegant from the beginning as you park your car in the interlocking stone driveway, walk the path up the steps of your newly landscaped and laid stone leading to the front porch, welcome home to 372 Parkview Hills! Walk through the front door and be greeted by some of the finest main floor living arrangements available. An open concept kitchen complete with custom counters, large center island and granite counters overlooking the living and dining spaces loaded with natural light; perfect for family interactions or entertaining your favorite groups of people. Highlighting this well laid out main floor is the all-inclusive Grand Primary Suite with its large walk-in closet and exclusive 5-piece ensuite complete with stone counter double sink vanity, soaker tub and stand-up shower. Garage access, a second bedroom, full 4-piece bathr
$ 825,000
689 Wilkins Gate, Cobourg, ON, K9A 0L3 house for sale | Listing ID X12856 | Royal LePage
View photo
House · for sale
$ 909,106
689 Wilkins Gate, Cobourg, ON, K9A 0L3 house for sale | Listing ID X12856 | Royal LePage
Cobourg
· House
· Garden · Parking
Cobourg · House · Garden · Parking
Introducing the Greystone Estate, a new model by New Amherst Homes. This all-brick home offers 1,876 sq ft of thoughtfully designed living space with 3 bedrooms across two floors, including a main floor principal suite that appeals to a wide range of lifestyles. A double car carport with covered walkway provides convenient access to the side entrance. Located in the highly desirable New Amherst Village, this community is designed for connection and well-being, where quiet streets, front porch living, and shared green spaces encourage neighbours to gather and enjoy the outdoors. Blending small-town charm with modern convenience, New Amherst is a thoughtfully planned mixed-use community that complements Cobourg's historic character. At its centre, the iconic Clock Tower and main street boulevard bring together homes and local businesses in classic architectural style. Parks, a community garden, and everyday amenities are all within walking distance, creating a neighbourhood designed to e
$ 909,106

Get email alerts

Don't miss out: be the first to know about new properties

The alert was correctly created

On subscribing you accept the conditions of use and the privacy policy
Alert
Receive new ads in your inbox
Save this search
Receive alerts for new listings

We'll send you an email when we have new properties for: "Houses for sale in Cobourg"

The alert was correctly created

Pickering
Uxbridge
Get email alerts and be the first to see new listings
Required field
On subscribing I accept the terms of the privacy policy
Perfect! You'll soon start receiving new listings via email
Alert
Receive an email when we have new ads for Houses for sale in Cobourg
Save this search
Filters

Bedrooms

Area (sq.ft)

sq.ft
sq.ft

Price

$
$

Filter by property type

Bathrooms

Clear all filters
Receive notifications when new entries are published.