1,033 houses for sale in Deseronto

4325 County Rd 9, Greater Napanee, ON, K7R 3K8 house for sale | Listing ID X13607 | Royal LePage
View photo
House · for sale
$ 679,900
4325 County Rd 9, Greater Napanee, ON, K7R 3K8 house for sale | Listing ID X13607 | Royal LePage
Deseronto
· House
· Garden · Deck · Parking
Deseronto · House · Garden · Deck · Parking
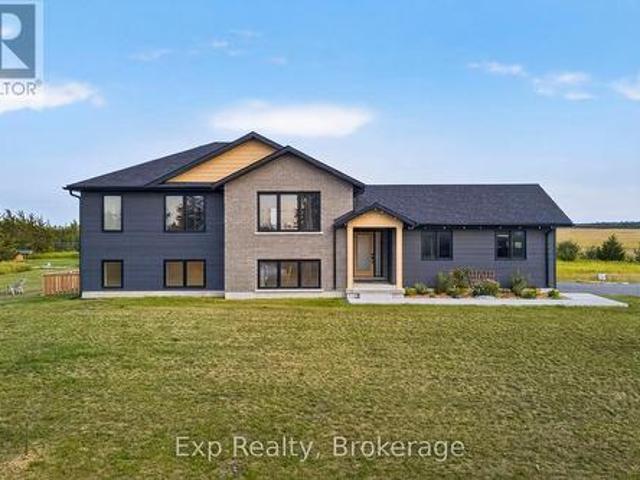
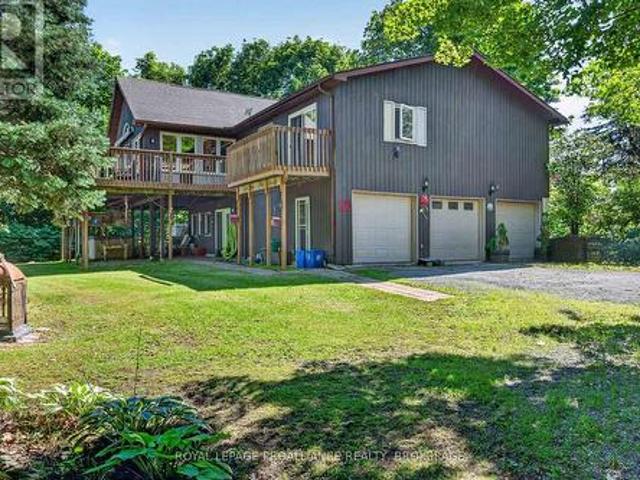
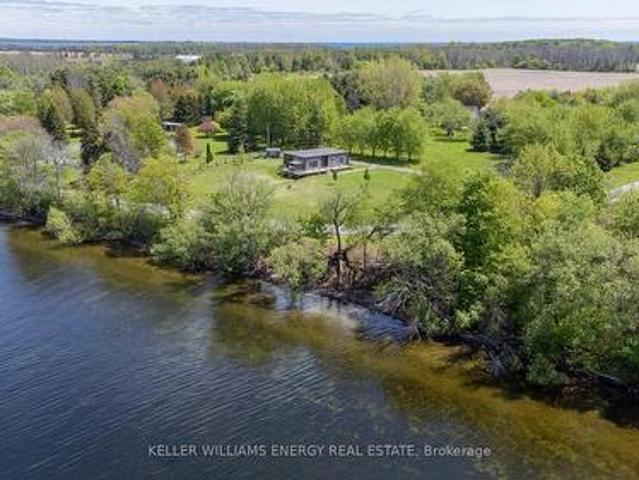
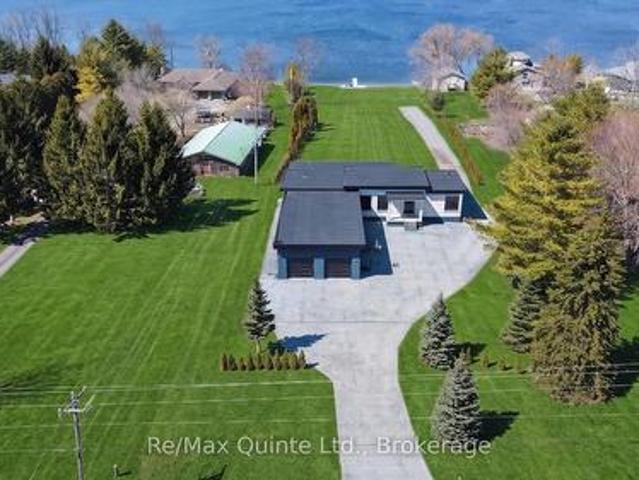
Located on the north shore of Hay Bay, this bright waterfront home offers three bedrooms and four bathrooms with a layout designed for comfort and flexibility. Large windows throughout the home provide beautiful views of the backyard and Hay Bay, filling the living spaces with natural light. The main level features multiple walkouts to the back deck, including one from the living room and two from the main floor bedrooms. Each main floor bedroom functions as its own private suite, complete with a walk-in closet and ensuite bathroom. The kitchen includes a bright breakfast nook overlooking the water, creating a welcoming space for everyday living. The lower level offers additional living space with a rec room that walks out to the backyard, a bedroom, and a three-piece bathroom, providing excellent in-law suite potential. The backyard is fenced for added safety while still allowing full enjoyment of the waterfront setting. Additional features include a two-car attached garage and a conv
$ 679,900
888 Cr 8, Greater Napanee, ON, K7R 3K6 house for sale | Listing ID X13083 | Royal LePage
View photo
House · for sale
$ 1,799,900
888 Cr 8, Greater Napanee, ON, K7R 3K6 house for sale | Listing ID X13083 | Royal LePage
Deseronto
· House
· Garden · Office room · Parking · Fireplace · Gym
Deseronto · House · Garden · Office room · Parking · Fireplace · Gym
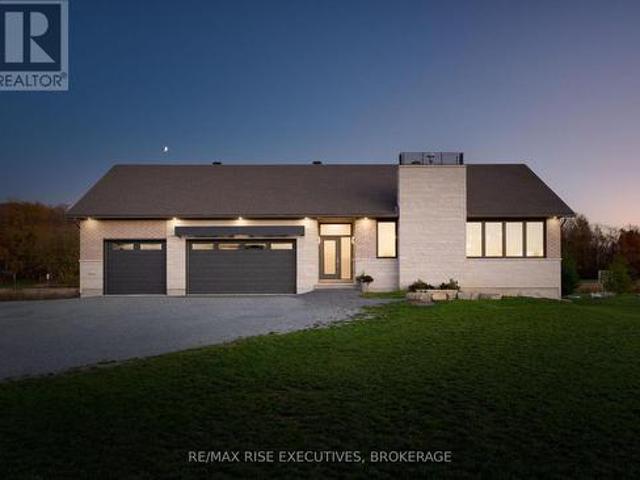
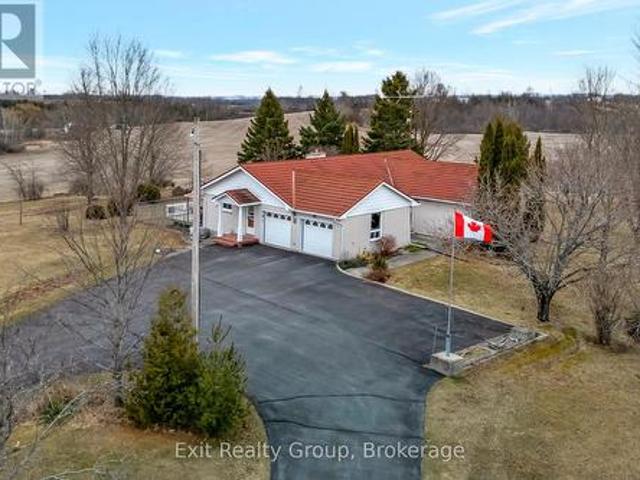
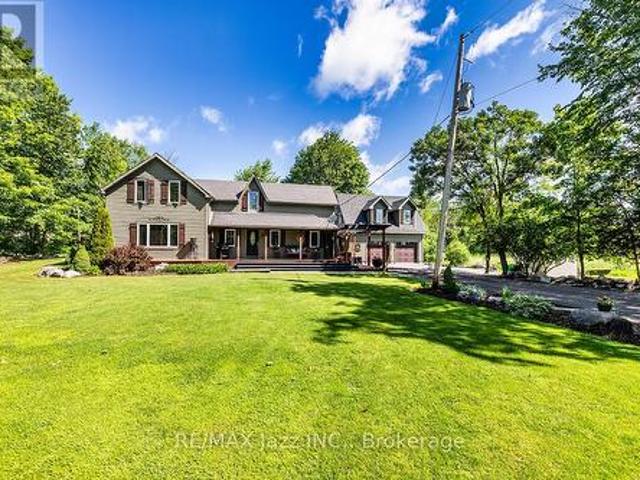
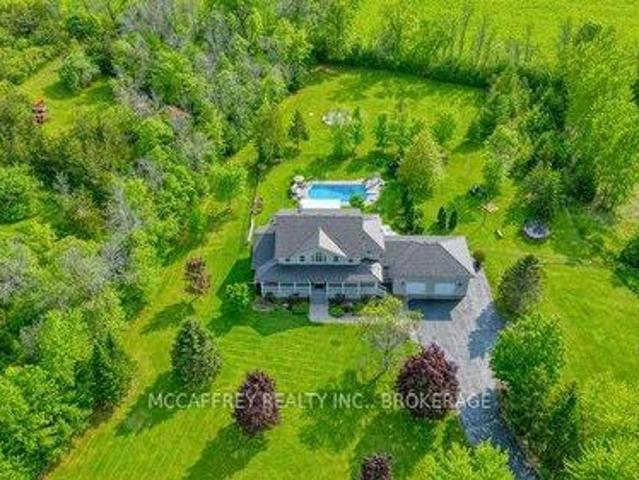
Discover an exquisite stone estate nestled on 18 picturesque acres located just minutes from downtown Napanee. Upon entry, marvel at the spacious open-concept kitchen and great room, accentuated by a magnificent floor-to-ceiling stone fireplace and panoramic windows that invite the outside in, offering breathtaking views of the private landscape. The main floor reveals a primary suite with dual walk-in closets and a spacious en-suite bath. Venture upstairs to discover 3 additional bedrooms, plus a functional office and 2 full bathrooms, promising ample space for family, guests or professional pursuits. The lower level was fully renovated in 2018 and presents a multifaceted space with a rec room, home theatre area, gym, den, full kitchen, and bathroom and walk out to garage. The exterior is equally impressive, boasting an oversized double car garage, a paved driveway and a resort-like backyard. This extraordinary outdoor living space is equipped with a fire pit and a heated inground poo
$ 1,799,900
35 Penny Lane, Belleville Ward, ON, K8N 4Z4 house for sale | Listing ID X13552 | Royal LePage
View photo
House · for sale
$ 947,000
35 Penny Lane, Belleville Ward, ON, K8N 4Z4 house for sale | Listing ID X13552 | Royal LePage
Deseronto
· House
Deseronto · House
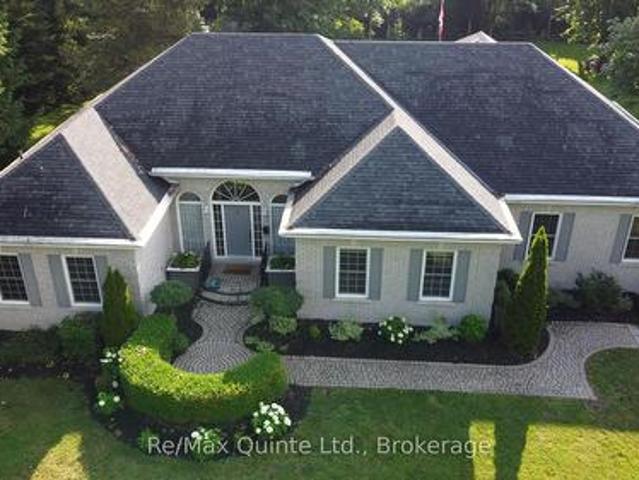
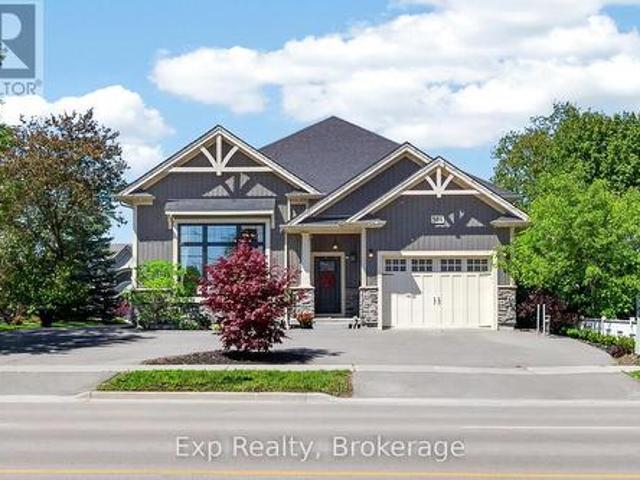
Penny lane estates. The hampton's of belleville. Undeniably one of the better addresses in Belleville with one original owner who had the first (actually third) choice of 1 acre country lots in the latest and best phase of Belleville's most prestigious east-end enclave. Not hard to see why she chose #35: a cul-de-sac with no traffic; little noise from north or south; no neighbours behind and only a private rear forest of mature hardwoods. Sugar Maple, White Ash, and Poplar; and a prestigious welcoming family-friendly neighbourhood of professionals in the front. Come discover how Penny Lane got it's real name and why this truly exceptional Geertsma-built custom executive home has it all. Boasting 2,400 s.f. of main-floor living space, (plus 1,017 s. F. of lower level finished space), this tumbled brick and stone residence offers an unparalleled blend of architectural elegance and family-friendly functionality. Step inside to discover soaring 12-foot ceilings, a thoughtfully designed lay
$ 947,000
28 Briarwood Crescent, Belleville Ward, ON, K8N 5K9 house for sale | Listing ID X13233 | Royal LePage
View photo
House · for sale
$ 679,900
28 Briarwood Crescent, Belleville Ward, ON, K8N 5K9 house for sale | Listing ID X13233 | Royal LePage
Deseronto
· House
· Patio · Garden · Parking · Fireplace · Deck · Air conditioning
Deseronto · House · Patio · Garden · Parking · Fireplace · Deck · Air conditioning
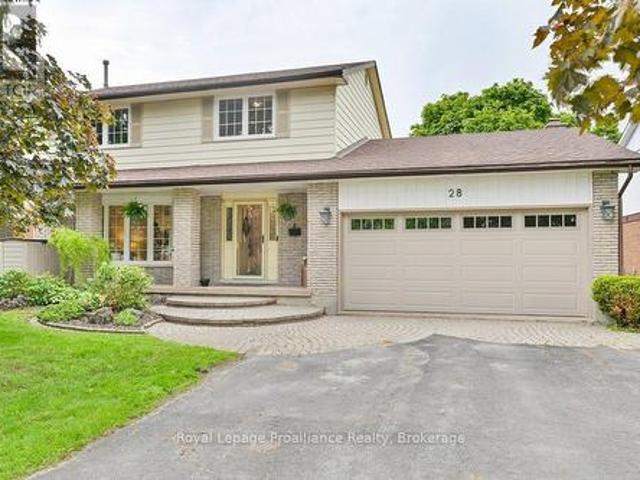
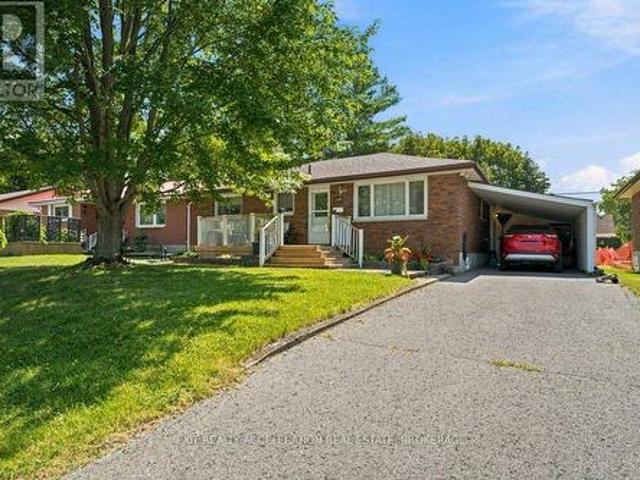
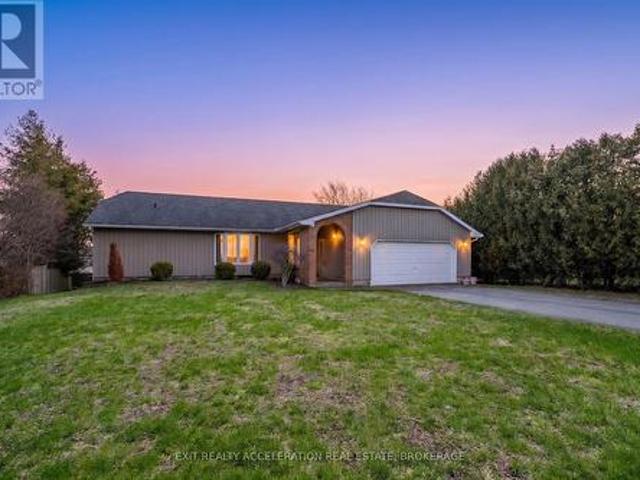
28 Briarwood Crescent, Belleville. Located in the desirable East End, this beautiful two-storey home offers the perfect combination of city convenience and a peaceful country feel. Backing directly onto green space, you'll enjoy privacy, nature views, and a serene setting rarely found within the city. The fully fenced backyard features a spacious deck and patio, making it the perfect place to entertain, unwind, or enjoy your morning coffee. Inside, you'll find 5 bedrooms, 4 bathrooms, a cozy family room with a wood-burning fireplace for those chilly evenings, and a lower-level in-law suite providing excellent flexibility for extended family or guests. Complete with a double car garage, natural gas furnace, and central air, this home has space for the whole family. Conveniently located just minutes from Highway 401, Belleville General Hospital, walking trails, parks, schools, shopping, and everyday amenities. Enjoy the best of both worlds. A private backyard setting that backs onto gree
$ 679,900
3471 County 3 Road, Prince Edward County Ameliasburg Ward, ON, K0K 1L0 house for sale | Listing ID X13422 | Royal LePage
View photo
House · for sale
$ 899,900
3471 County 3 Road, Prince Edward County Ameliasburg Ward, ON, K0K 1L0 house for sale | Listing ID X13422 | Royal LePage
Deseronto
· House
· Garden · Deck · Swimming pool
Deseronto · House · Garden · Deck · Swimming pool
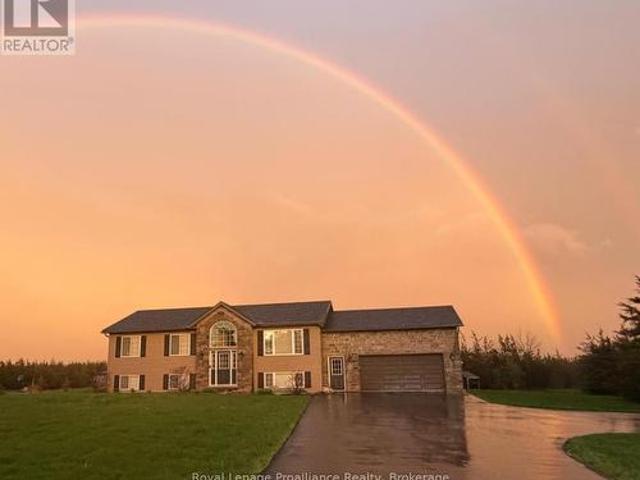
Turnkey and ready to enjoy! Welcome to your family oasis, nestled in picturesque Prince Edward County and located on the prestigious Rednersville Road (County Rd 3)! This beautifully landscaped and well-appointed 4 bedroom, 2 bathroom raised bungalow is situated on a scenic two-acre lot, and is perfect for young families, retirees, weekenders, and real estate investors alike. Just minutes away from pristine beaches, parks, renowned wineries, charming boutiques, and delightful restaurants. The main level features an open-concept living space with vaulted ceilings allowing for natural light everywhere! Pass through the French door off the living area and down the hall you will find three bedrooms; the generous primary bedroom boasts views of the pool and backyard, as well as a convenient four-piece cheater ensuite, while the other two bedrooms are just as inviting and bright, offering views of the expansive front yard. The sliding doors off the dining area open onto a deck with gazebo th
$ 899,900
1004 Masonville Road, Frontenac South, ON, K0H 1W0 house for sale | Listing ID X13596 | Royal LePage
View photo
House · for sale
$ 329,900
1004 Masonville Road, Frontenac South, ON, K0H 1W0 house for sale | Listing ID X13596 | Royal LePage
Deseronto
· House
Deseronto · House
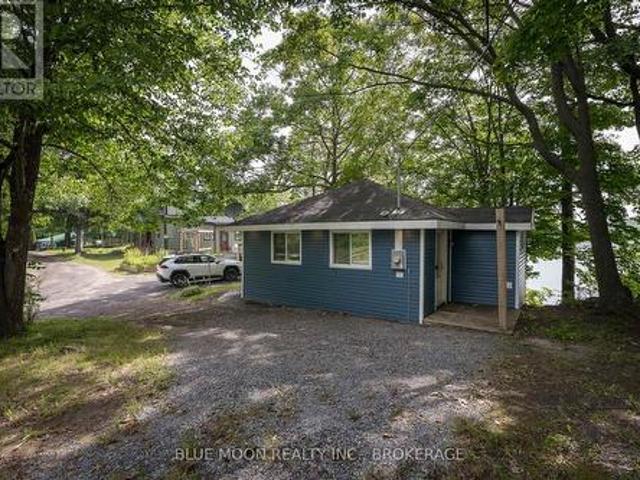
Enjoy the best of lakeside living without the premium price at this charming 2-bedroom, 1-bathroom bungalow on the peaceful shores of Howes Lake in Verona, just 25 minutes from Kingston. Whether you're searching for a year-round home, a weekend getaway, or a waterfront investment, this updated property offers the perfect balance of comfort, convenience, and natural beauty. Take in beautiful lake views from the open-concept living space with a country-style kitchen, and step outside to your private dock for swimming, boating, and fishing. Recent updates include a new ductless heating and cooling system, a 200-amp electrical panel, and a heated lake water line. Low-maintenance vinyl siding and upgraded insulation provide comfort and peace of mind in every season. Outdoor enthusiasts will love direct access to the K&P Trail for hiking, biking, ATVing, and snowmobiling, while the storage shed keeps all your gear organized. Explore the historic village of Verona with its Farmer's Market, an
$ 329,900
119 Greenhill Lane, Belleville Ward, ON, K8N 0C7 house for sale | Listing ID X13553 | Royal LePage
View photo
House · for sale
$ 550,000
119 Greenhill Lane, Belleville Ward, ON, K8N 0C7 house for sale | Listing ID X13553 | Royal LePage
Deseronto
· House
· Garden · Fireplace · Deck
Deseronto · House · Garden · Fireplace · Deck
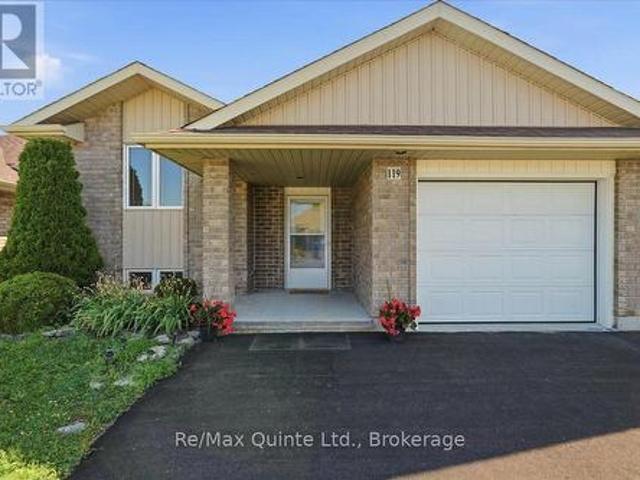
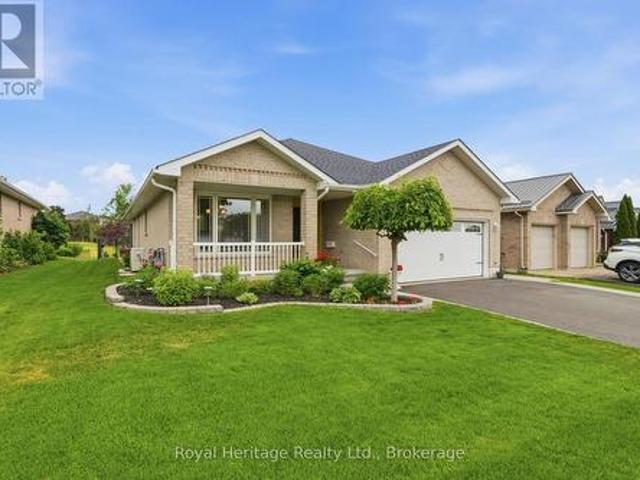
Welcome to 119 Greenhill Lane, a well-kept bungalow offering comfortable main-floor living, a finished lower level and peaceful green space with no neighbours directly behind. The bright main floor features two bedrooms, fresh paint, new laminate flooring and an updated kitchen with new countertops and microwave. The living room is warmed by a gas fireplace, creating a cozy place to relax. The spacious primary bedroom offers direct access to the main three-piece bathroom, with some accessibility-minded features including wider door access and a walk-in shower. A garden door leads to the back deck, providing easy access to the outdoor space and raised flower beds. A new front door adds to the home's recent updates. The finished lower level adds valuable living space with a generous rec room, third bedroom and second three-piece bathroom. A wet bar with sink and counter space is already in place, making this a great area for entertaining, guests or extended family. An attached one-car ga
$ 550,000
158 Summerside Drive, Frontenac South, ON, K0H 1X0 house for sale | Listing ID X12729 | Royal LePage
View photo
House · for sale
$ 1,100,000
158 Summerside Drive, Frontenac South, ON, K0H 1X0 house for sale | Listing ID X12729 | Royal LePage
Deseronto
· House
· Fireplace · Deck
Deseronto · House · Fireplace · Deck
Nestled just minutes north of Kingston, this luxurious estate-style home combines timeless craftsmanship with modern sophistication. Built on a solid ICF foundation and wrapped in a full masonry exterior, it stands as a true testament to elegant and enduring design. Step through premium doors into a grand foyer with soaring ceilings, where Gaylord hardwood floors flow throughout the home. The open-concept main level is anchored by a striking gas fireplace in the living room-creating warmth and ambiance that beautifully complement the home's architectural character. At the heart of the home, a gourmet kitchen worthy of a magazine spread features a waterfall island, custom cabinetry, and stainless steel appliances, including a full-sized fridge and stove. Upstairs, glass railings and hardwood staircases showcase the fine attention to detail, leading to a spa-inspired primary ensuite with a glass-enclosed shower-your private retreat at the end of the day. Outside, a covered rear deck over
$ 1,100,000
3215 Big Creek Street, Greater Napanee, ON, K7R 3K6 house for sale | Listing ID X13549 | Royal LePage
View photo
House · for sale
$ 775,000
3215 Big Creek Street, Greater Napanee, ON, K7R 3K6 house for sale | Listing ID X13549 | Royal LePage
Deseronto
· House
· Garden · Deck
Deseronto · House · Garden · Deck
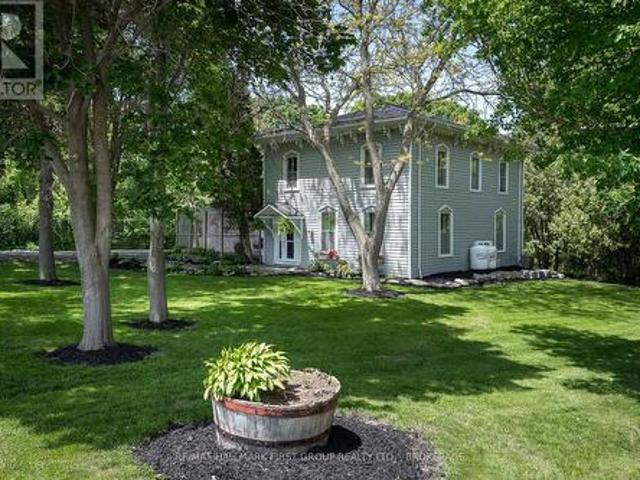
Welcome to 3215 Big Creek Road, a private country retreat set on a beautifully landscaped and treed lot along a quiet dead-end road. This charming century home offers over 2,828 sq. Ft. of finished living space, blending timeless character with modern comfort. Featuring 4 bedrooms and 3 bathrooms, this spacious home is designed for family living with a desirable main-floor primary suite, generous principal rooms, and picturesque views from every window. Original charm and thoughtful updates create a warm, inviting atmosphere throughout. The property's standout feature is the tranquil creek winding through the backyard and flowing directly into Hay Bay, offering a peaceful waterfront-like setting with the opportunity to fish right from your own property. Enjoy morning coffee on the deck, relax beneath mature trees, or simply take in the natural beauty that surrounds you. Offering exceptional privacy and a true connection to nature, this unique property delivers the best of country livin
$ 775,000
106 Hastings Park Drive, Belleville Ward, ON, K8P 0J1 house for sale | Listing ID X12848 | Royal LePage
View photo
House · for sale
$ 667,168
106 Hastings Park Drive, Belleville Ward, ON, K8P 0J1 house for sale | Listing ID X12848 | Royal LePage
Deseronto
· House
· Cellar
Deseronto · House · Cellar
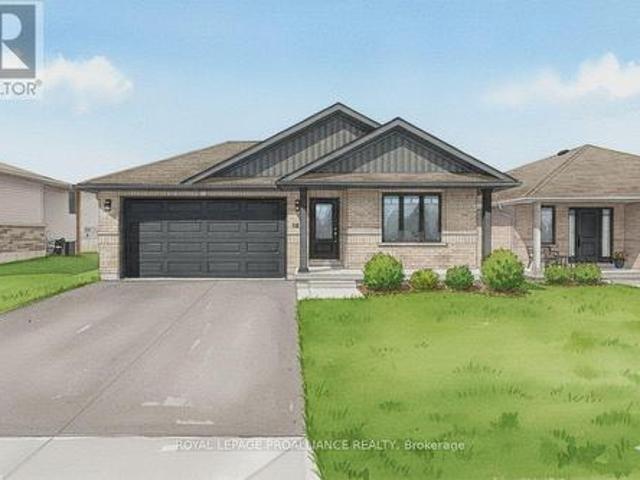
Welcome to this fully finished exceptional Manhattan by Duvanco Homes where quality craftsmanship meets thoughtful design in one of Belleville's most loved neighbourhoods. This stunning 2+3 bedroom home delivers impressive value without compromising on the spacious details of a modern home. Step inside to discover an open concept layout bathed in natural light, where a beautifully appointed kitchen awaits with designer cabinetry with upgraded crown moulding, a generous breakfast bar and loads of cabinetry to make your organized friends green with envy. The living room features a sophisticated coffered ceiling that adds architectural interest overhead. Retreat to the primary bedroom, thoughtfully positioned for maximum privacy, complete with a luxurious four-piece ensuite featuring double vanity, gorgeous porcelain tile, and a spacious walk-in closet. The fully finished basement is the real showstopper-three additional bedrooms, a recreation room for family gatherings, and another full
$ 667,168
3300 County Road 2 Road, Prince Edward County Ameliasburg Ward, ON, K0K 1G0 house for sale | Listing ID X13653 | Royal LePage
View photo
House · for sale
$ 749,888
3300 County Road 2 Road, Prince Edward County Ameliasburg Ward, ON, K0K 1G0 house for sale | Listing ID X13653 | Royal LePage
Deseronto
· House
· Office room · Cellar
Deseronto · House · Office room · Cellar
Welcome to 3300 County Road 2. Built just two years ago, this beautifully maintained home offers the perfect combination of modern finishes, flexible living space, and a location that puts you within easy reach of both Belleville and Prince Edward County. Natural light pours into the home through oversized windows, creating a bright and inviting atmosphere throughout the open-concept main floor. The kitchen, dining, and living areas flow seamlessly together, making the space ideal for everything from quiet mornings to entertaining family and friends. The layout is both practical and versatile, with two spacious bedrooms on the main level and two more downstairs. The fully finished walk-out basement adds even more possibilities, complete with its own kitchenette. Whether you're accommodating in-laws, welcoming long-term guests, creating a home office, or running a home-based business, this space gives you the flexibility to make it your own. Set in a peaceful rural setting, you'll enjoy
$ 749,888
95 Boundary Road, Belleville Thurlow Ward, ON, K0K 2Y0 house for sale | Listing ID X13485 | Royal LePage
View photo
House · for sale
$ 779,000
95 Boundary Road, Belleville Thurlow Ward, ON, K0K 2Y0 house for sale | Listing ID X13485 | Royal LePage
Deseronto
· House
· Garden · Fireplace · Deck · Parking
Deseronto · House · Garden · Fireplace · Deck · Parking
Discover incredible value with this beautifully designed 2,000+ sq. Ft. bungalow set on 4.44 picturesque acres of peaceful countryside. Offering the perfect blend of comfort, functionality, & rural charm, this impressive property features 4 bedrooms, 2 bathrooms, an attached insulated 2-car garage, an oversized detached 3-car garage, an additional 1-car garage, a versatile mini barn, & a greenhouse. Providing endless possibilities for families, hobbyists or those seeking extra workspace. Step inside to a welcoming foyer with convenient access from the attached garage. The spacious U-shaped kitchen with a centre island flows effortlessly into the bright dining area & sunken living room, where a cozy propane fireplace creates the perfect gathering space. Two sets of garden doors lead to the expansive deck with a 10' x 12' gazebo & a fenced outdoor living area featuring a charming fireplace. Ideal for relaxing or entertaining while taking in the surrounding countryside. The private primar
$ 779,000
564 Sidney Street, Belleville Ward, ON, K8P 4A2 house for sale | Listing ID X13518 | Royal LePage
View photo
House · for sale
$ 674,900
564 Sidney Street, Belleville Ward, ON, K8P 4A2 house for sale | Listing ID X13518 | Royal LePage
Deseronto
· House
· Patio · Garden · Deck · Parking
Deseronto · House · Patio · Garden · Deck · Parking
This newer home absolutely SHOWS. From the moment you walk in, you can feel the difference. Modern finishes, 14ft ceilings, great layout, move-in ready condition, and a home that feels far more expensive than it is. But the real value here? The incredible in-law suite potential. With a separate entrance, plenty of parking and plumbing already in place for a kitchen and bathroom, the lower level is perfectly set up for extended family, multi-generational living, or future rental income potential. For buyers trying to break into the market, this is the kind of opportunity that can completely change affordability. Live beautifully upstairs while creating the option to offset your mortgage downstairs. The kitchen features quality cabinets with a peninsula island and quartz counter tops. Additional kitchen space with shelving and cabinetry creates the perfect coffee nook or bar set-up. Patio doors to the deck and backyard provides seamless additional living space during warmer months. The m
$ 674,900
210 Union Street, Greater Napanee, ON, K7R 2W6 house for sale | Listing ID X13613 | Royal LePage
View photo
House · for sale
$ 469,900
210 Union Street, Greater Napanee, ON, K7R 2W6 house for sale | Listing ID X13613 | Royal LePage
Deseronto
· House
Deseronto · House
Charming Classic Meets Modern Luxury at 210 Union Street. A beautifully updated all-brick bungalow, it is nestled on a quiet, tree-lined street in one of the town's mature neighborhoods. This turnkey 2-bedroom home offers effortless main-floor living perfect for first-time buyers, downsizers, or anyone seeking a home close to downtown amenities. Step inside to an open, floor plan designed for both comfortable daily living and seamless entertaining. Newer floors flow continuously throughout the main living areas, complemented by fresh neutral tones, updated trim, and stylish lighting. The spacious front living room features a broad picture window framing leafy neighborhood views, filling the space with natural light. It flows smoothly into a dedicated dining area, perfect for intimate dinners or hosting friends. Completely reimagined from the studs up, the kitchen is a true centerpiece. It features custom cabinetry, durable countertops, a classic subway tile backsplash, and stainless-st
$ 469,900
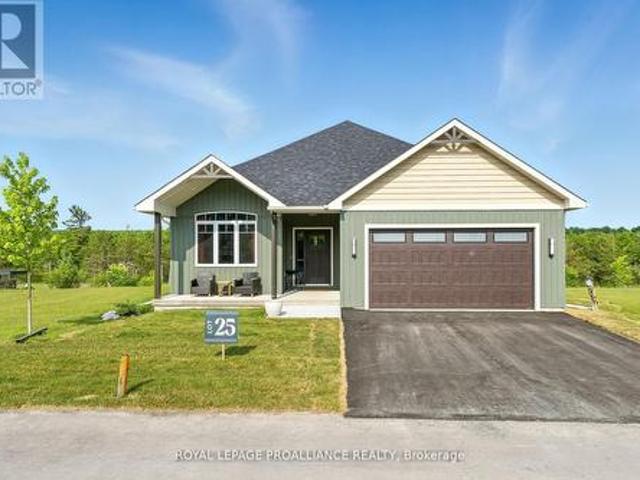
Lot 25 River Rapids Road, Quinte West Frankford Ward, ON, K0K 2C0 house for sale | Listing ID X12878 | Royal LePage
View photo
House · for sale
$ 995,000
Lot 25 River Rapids Road, Quinte West Frankford Ward, ON, K0K 2C0 house for sale | Listing ID X12878 | Royal LePage
Deseronto
· House
· Fireplace · Deck
Deseronto · House · Fireplace · Deck
Waterfront. Under a million! River rapids, an enclave of beautiful new build homes situated between the trent river & heritage conservation trail! This gorgeous WATERFRONT bungalow is custom designed, completed & ready for occupancy. Located on a 175 ft deep waterfront lot, this'WILLOW' model offers open-concept living with over 3000 sf of finished space with 4 bedrooms and 3 baths. This gorgeous home welcomes you through the entrance to a soothing library/den. The moody gourmet Kitchen features a beautiful custom range hood, back splash, ceiling height dark cabinetry, quartz countertops, sit-up Island, modern lighting & new SS appliances. Great Room features a cozy natural gas fireplace & vaulted ceilings. Entertain family and guests on the massive back deck overlooking the Trent River. Launch your paddleboard, canoe or kayak right from your own shoreline! Large Primary Bedroom with Walk In closet & luxury Ensuite with double vanity and WI glass/tile shower. Second bedroom can be used
$ 995,000
602 Elmbrook Road, Prince Edward County Sophiasburg Ward, ON, K0K 2T0 house for sale | Listing ID X12821 | Royal LePage
View photo
House · for sale
$ 1,149,000
602 Elmbrook Road, Prince Edward County Sophiasburg Ward, ON, K0K 2T0 house for sale | Listing ID X12821 | Royal LePage
Deseronto
· House
· Fireplace · Swimming pool · Deck · Cellar
Deseronto · House · Fireplace · Swimming pool · Deck · Cellar
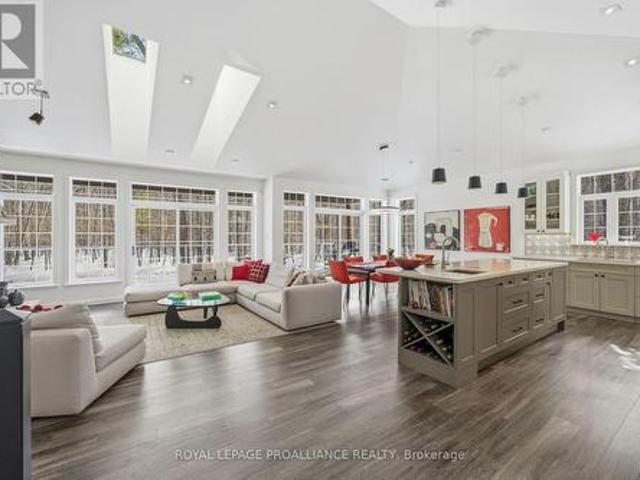
Follow the circular driveway through the trees to discover this inviting custom-built home, tucked away in a peaceful forest setting. Just minutes north of Picton, this raised ranch bungalow offers three bedrooms, three bathrooms, and a dedicated office space, along with an open-concept great room that combines a spacious gourmet kitchen with dining and living areas. A striking stone wood-burning fireplace climbs to the vaulted ceiling, while expansive windows and skylights fill the entire space with abundant natural light and showcase the surrounding landscape. A screened-in 50' deck extending the full length of the back, provides front-row seats to the woods and its inhabitants, great for al fresco dining. The primary bedroom features a walk-in closet, a four-piece ensuite and direct access to the deck and hot tub install for a relaxing retreat. The commodious semi-finished basement boasts 8' ceilings, a wood-burning stove and a separate side entrance that together with the upstairs
$ 1,149,000
641 Enright Road, Tyendinaga Township, ON, K0K 3A0 house for sale | Listing ID X13471 | Royal LePage
View photo
House · for sale
$ 810,000
641 Enright Road, Tyendinaga Township, ON, K0K 3A0 house for sale | Listing ID X13471 | Royal LePage
Deseronto
· House
· Office room · Deck
Deseronto · House · Office room · Deck
Welcome to 641 Enright Road, a private country retreat set on over 17 acres of usable land, offering exceptional versatility, impressive outbuildings, and a spacious 2,029 sq. Ft. home designed for flexible rural living. Surrounded by mature trees and open space, this remarkable property blends comfort, privacy, and endless possibilities. Inside, you'll find a bright and inviting layout featuring 3 bedrooms, 3 full bathrooms, and a versatile main floor den that can easily serve as a 4th bedroom, home office, playroom, or additional family room. The functional kitchen features a centre island, ample cabinetry, and flows seamlessly into the dining and living areas, where large windows showcase picturesque views of the surrounding countryside. Step outside to the rear deck and enjoy peaceful mornings, outdoor entertaining, or simply relax while taking in the tranquil setting. Upstairs, the spacious primary suite offers a walk-in closet and private ensuite, creating the perfect retreat at
$ 810,000
3318 Desert Lake Road, Frontenac South, ON, K0H 2W0 house for sale | Listing ID X13493 | Royal LePage
View photo
House · for sale
$ 1,090,000
3318 Desert Lake Road, Frontenac South, ON, K0H 2W0 house for sale | Listing ID X13493 | Royal LePage
Deseronto
· House
· Patio · Swimming pool · Deck · Cellar
Deseronto · House · Patio · Swimming pool · Deck · Cellar
Welcome to 3318 Desert Lake Road, a spectacular waterfront retreat set on over 5 acres with more than 800 feet of shoreline on beautiful Thirteen Island Lake. Offering the perfect escape from city life, this bungalow showcases breathtaking lake views and natural surroundings from almost every room. High speed internet is available. Step inside to vaulted ceilings and a bright, open layout designed to capture the stunning scenery. The spacious primary suite features a private ensuite, while the wraparound deck, four-season sunroom, and lower-level patio with hot tub provide exceptional spaces to relax and unwind. The fully finished walkout basement leads to a beautifully treed property, where newly constructed steps take you to a large open field ideal for family gatherings and outdoor activities. Alternatively, you can take the road down to the waterfront. Enjoy easy access to the water with a floating NyDock, perfect for boating, swimming, and some of the area's best fishing. A massiv
$ 1,090,000
326 Cressy Bayside Road, Prince Edward County North Marysburgh, ON, K0K 2T0 house for sale | Listing ID X12770 | Royal LePage
View photo
House · for sale
$ 679,000
326 Cressy Bayside Road, Prince Edward County North Marysburgh, ON, K0K 2T0 house for sale | Listing ID X12770 | Royal LePage
Deseronto
· House
Deseronto · House
Big Waterfront. Two Units. Endless Potential. This is your chance to own a slice of County paradise with over 260 feet of pristine pebble beach shoreline and more than an acre of beautifully treed land in sought-after Cressy. Built in 2018, this 4 Season modern Bonneville home offers clean lines, a clever layout, and one seriously stunning setting. Here's why this one stands out: 1. Waterfront Goals. Step out to your private shoreline with gradual entry into clear Lake Ontario waters. Swim, kayak, or just soak in those endless views. Sunset lovers, this ones for you. 2. Two Units, One Smart Investment. Set up as two separate units: a bright 2-bed, 1-bath suite with wall-to-wall windows that showcase the shoreline and a 3-season sunroom, PLUS a separate studio unit with its own kitchen and bathroom. Ideal for multi-gen living, guests, or rental income. 3. Nature in Every Direction. Over an acre of landscaped land filled with a multitude of fruit trees and vibrant shrubs: apple, pear, ch
$ 679,000
144 Hiddenvalley Drive, Belleville Thurlow Ward, ON, K0K 2V0 house for sale | Listing ID X13616 | Royal LePage
View photo
House · for sale
$ 975,000
144 Hiddenvalley Drive, Belleville Thurlow Ward, ON, K0K 2V0 house for sale | Listing ID X13616 | Royal LePage
Deseronto
· House
· Office room · Parking · Fireplace
Deseronto · House · Office room · Parking · Fireplace
Six bedrooms, and a private one acre lot just minutes from Belleville and Foxboro. Built in 2019 by Duvanco Homes, this bungalow offers plenty of space inside and out. The main level opens to vaulted ceilings and a stone gas fireplace in the great room, with an open layout connecting the kitchen, dining, and living areas. The kitchen features a custom walnut topped island, granite countertops, a large pantry, plenty of storage, and clear sightlines throughout the main living space. The primary bedroom includes a walk through closet with custom cabinetry leading to a private 3 piece ensuite. A second bedroom and full bathroom complete the main floor, along with a combined mudroom and laundry room with direct access to the attached triple car garage. The finished lower level offers four additional bedrooms, a 4 piece bathroom, a spacious family room, and a large utility and storage area. The layout provides plenty of flexibility for a growing family, multigenerational living, home office
$ 975,000
202 Summerside Drive, Frontenac South, ON, K0H 1X0 house for sale | Listing ID X12770 | Royal LePage
View photo
House · for sale
$ 1,169,900
202 Summerside Drive, Frontenac South, ON, K0H 1X0 house for sale | Listing ID X12770 | Royal LePage
Deseronto
· House
· Parking
Deseronto · House · Parking
Experience superior craftsmanship at an exceptional price point within this estate-style subdivision just minutes north of Kingston. Built by Matias Homes, a premier luxury custom home builder, this 1,800 sq. Ft. bungalow offers a beautifully planned three-bedroom, open-concept design featuring a full masonry exterior and an ICF foundation for unmatched efficiency and durability. Thoughtfully crafted with architectural angles, premium finishes, and timeless details, this home is designed to offer pride of ownership for years to come. With 9-foot ceilings, quartz countertops, hardwood floors, and premium windows and doors throughout, every space feels elevated and refined. Resting on 1.5 acres of flat, usable land at the end of a quiet cul-de-sac and only minutes from Highway 401, the property boasts a triple-car garage, a full brick exterior, and an elegant ensuite complete with a glass-enclosed shower. Buyers will have the opportunity to personalize their colours, fits, and finishes t
$ 1,169,900
26 Heritage Drive, Prince Edward County Wellington, ON, K0K 3L0 house for sale | Listing ID X12310 | Royal LePage
View photo
House · for sale
$ 424,999
26 Heritage Drive, Prince Edward County Wellington, ON, K0K 3L0 house for sale | Listing ID X12310 | Royal LePage
Deseronto
· House
· Fireplace · Deck
Deseronto · House · Fireplace · Deck
Beautiful upgraded Wellesley model Bungalow in Wellington on The Lake Adult Lifestyle Subdivision. Pride of Owner shows in this immaculate home with many upgrades. Interior freshly painted 3 years ago, newer windows and blinds and deck awning and deck flooring with Composite replaced in 2024. Inviting den with a beautiful natural gas fireplace, insert replaced 5 years ago. Lovely ceramic tile throughout kitchen, hall and bathrooms. 1 bedroom and den has carpet and balance of house has laminate flooring. 6 year old $10,000 Generac Generator wired throughout whole house to feel safe and secure when there is a hydro outage. 2 large bedrooms with walk in closets and ensuite bathrooms. Living room has a beautiful picture window to let in lots of light and large dining room to entertain family/friend gatherings. Kitchen has replaced backsplash and countertops, has lots of cupboard space for storage and a built in computer table for office work. Main floor laundry with single tub and new 2024
$ 424,999
2528 County Road 3, Prince Edward County Ameliasburg Ward, ON, K0K 1L0 house for sale | Listing ID X13489 | Royal LePage
View photo
House · for sale
$ 2,099,900
2528 County Road 3, Prince Edward County Ameliasburg Ward, ON, K0K 1L0 house for sale | Listing ID X13489 | Royal LePage
Deseronto
· House
· Patio
Deseronto · House · Patio
Stunning modern waterfront home set on over 1.6 acres with approximately 150 feet of private shoreline on the Bay of Quinte, located along one of the most exclusive stretches in Prince Edward County. This newly constructed custom bungalow showcases a high level of construction throughout, featuring a striking stucco and brick exterior, stamped concrete driveway, patio, and walkways. Inside, the home offers 3+3 bedrooms and 3 bathrooms across two fully finished levels, with water views from nearly every room. The main living area features 12-foot ceilings, 10-foot ceilings in the bedrooms, oversized Alcabri windows, 8-foot doors, and custom cabinetry throughout, complimented by 9-inch engineered white oak flooring. The kitchen includes a 10 x 5 quartz waterfall island with hidden storage, dual sink, continuous quartz backsplash, and Caf appliances. The primary suite offers a 5-piece ensuite with double sinks, soaker tub, and glass walk-in shower, along with a 12-foot sliding door leadin
$ 2,099,900
12 Kipling Drive, Belleville Thurlow Ward, ON, K8N 0C9 house for sale | Listing ID X13436 | Royal LePage
View photo
House · for sale
$ 729,000
12 Kipling Drive, Belleville Thurlow Ward, ON, K8N 0C9 house for sale | Listing ID X13436 | Royal LePage
Deseronto
· House
· Patio · Garden · Office room
Deseronto · House · Patio · Garden · Office room
Welcome to this beautifully maintained all-brick bungalow offering the perfect blend of comfort, functionality, and pride of ownership. Featuring 2 spacious bedrooms on the main level and 2 additional bedrooms in the fully finished lower level, this home provides ample space for growing families, guests, or a home office setup. The bright and inviting main floor offers comfortable living spaces, while the expansive lower-level family room creates the perfect gathering place for movie nights, entertaining, or relaxing with family and friends. With 3 full bathrooms, convenience is never in short supply. Step outside and enjoy the tastefully landscaped property, complete with an in-ground sprinkler system and a fully fenced backyard, ideal for children, pets, and outdoor entertaining. Patio doors off the living room lead to a large 3-season enclosed sunroom, providing additional living space and a wonderful place to enjoy your morning coffee or unwind at the end of the day. Backing onto g
$ 729,000
00 Pleasant Bay Road, Prince Edward County Hillier, ON, K0K.
View photo
House · for sale
$ 199,000
00 Pleasant Bay Road, Prince Edward County Hillier, ON, K0K.
Deseronto
· House
Deseronto · House
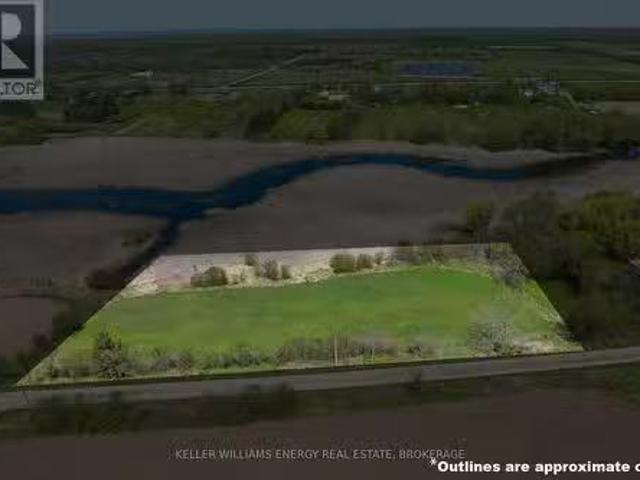
PRICED TO SELL! Exceptional Affordable Opportunity on Pleasant Bay Road! This 2.65 Acre haven for bird lovers in Prince Edward County promises incredible nature watching experiences and offers 294ft shoreline along the serene marsh front leading into Pleasant Bay. Conveniently close to amenities and a stones throw away from wineries, it feels like your own secluded world. Easy access to Trenton, the 401, and Wellington adds to its appeal. Besides its natural charm, the property features a reliable well. (Note: The neighboring property currently shares this well until Aug 4, 2027, after which this lot gains exclusive well usage. ) An ideal property for your dream getaway. The current owner has completed some exploratory development work and willing to share information. Immerse yourself in the tranquility, witness the fall seasons beauty, and envision making this serene spot your home. Dont miss out on this affordable lot and you too can CALL THE COUNTY HOME! (id:27). Still available at
$ 199,000

Get email alerts

Don't miss out: be the first to know about new properties

The alert was correctly created

On subscribing you accept the conditions of use and the privacy policy
Alert
Receive new ads in your inbox
Save this search
Receive alerts for new listings

We'll send you an email when we have new properties for: "Houses for sale in Deseronto"

The alert was correctly created

Port Hope
Campbellford
Get email alerts and be the first to see new listings
Required field
On subscribing I accept the terms of the privacy policy
Perfect! You'll soon start receiving new listings via email
Alert
Receive an email when we have new ads for Houses for sale in Deseronto
Save this search
Filters

Bedrooms

Area (sq.ft)

sq.ft
sq.ft

Price

$
$

Filter by property type

Bathrooms

Clear all filters
Receive notifications when new entries are published.