1,033 houses for sale in Deseronto

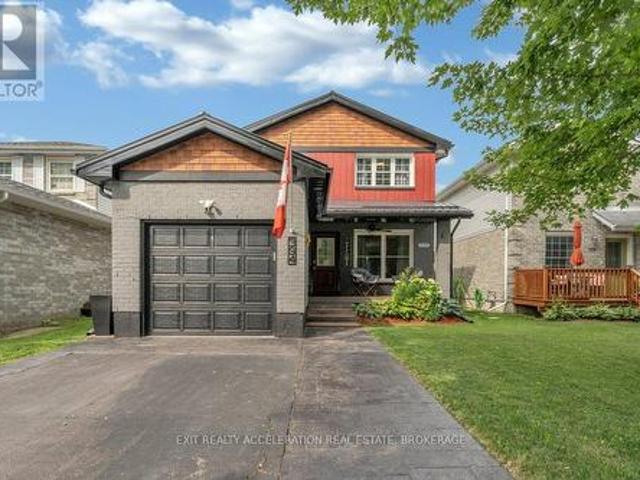
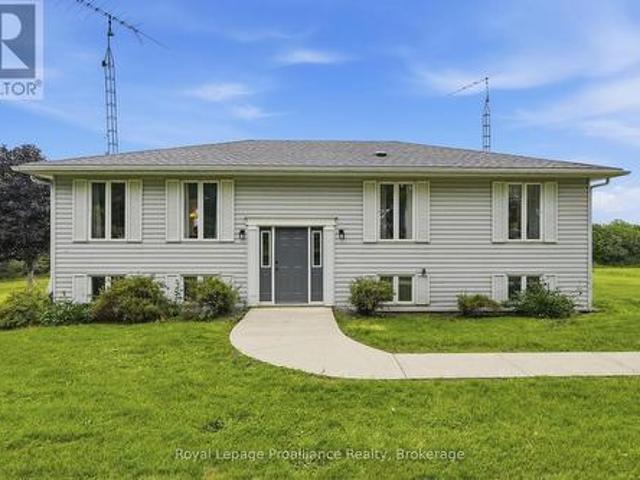
465 Cannifton Road, Belleville Thurlow Ward, ON, K8N 4Z6 house for sale | Listing ID X13651 | Royal LePage
View photo
House · for sale
$ 649,900
465 Cannifton Road, Belleville Thurlow Ward, ON, K8N 4Z6 house for sale | Listing ID X13651 | Royal LePage
Deseronto
· House
· Garden · Air conditioning · Parking
Deseronto · House · Garden · Air conditioning · Parking
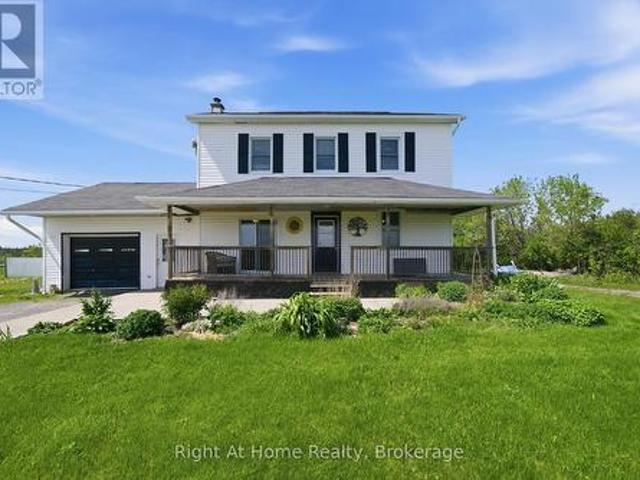
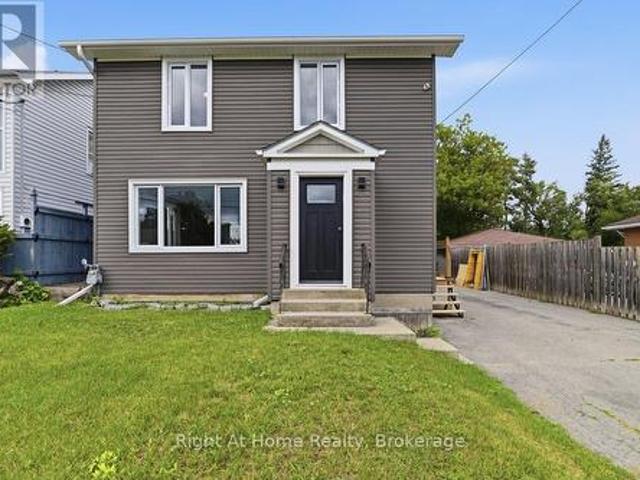
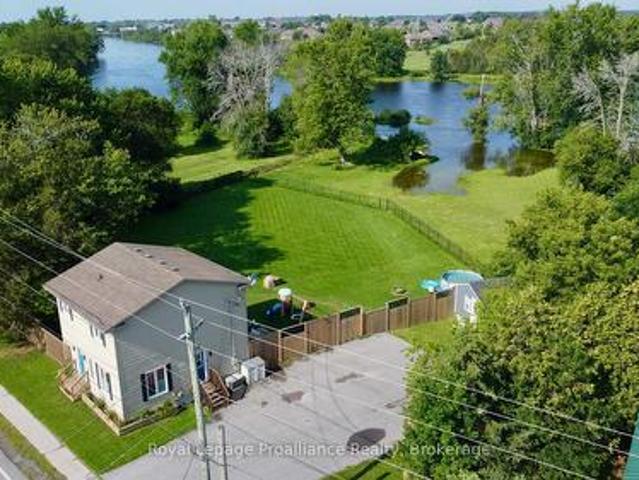
Year round waterfront! Whether you are looking for a home, or a weekend getaway. This is it! This two story home sits on a large lot backing onto the Moira River, close to trails, and 5 mins to shopping and 401. Western sunsets from the huge fenced back yard overlooking the river. Three bedrooms, two baths, main floor laundry, gas heat, central air, and an air exchanger for healthy living. Three sheds of which two have hydro, lots of paved parking for the toys, plus lots more! 10 minutes or less to Quinte Mall, CAA Arena/Wellness Centre, Casino, Loyalist College, primary and secondary schools, and 401. Check it out today. (Id: 7525)
$ 649,900
19281 Loyalist Parkway, Prince Edward County Hillier Ward, O.
View photo
House · for sale
$ 1,698,000
19281 Loyalist Parkway, Prince Edward County Hillier Ward, O.
Deseronto
· 43 Bedrooms · 6 Baths · House
· Parking
Deseronto · 43 Bedrooms · 6 Baths · House · Parking
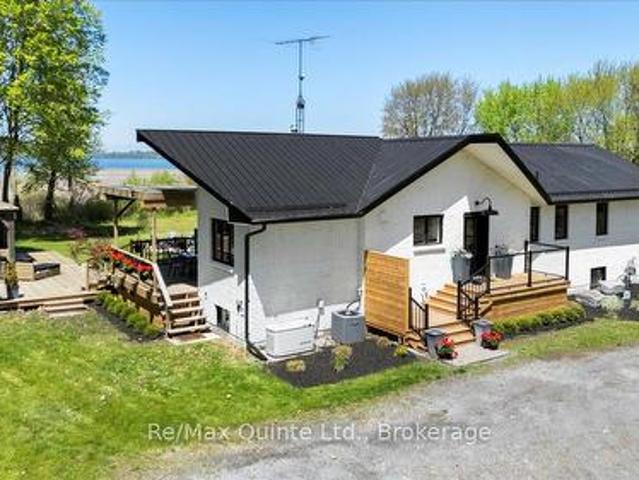
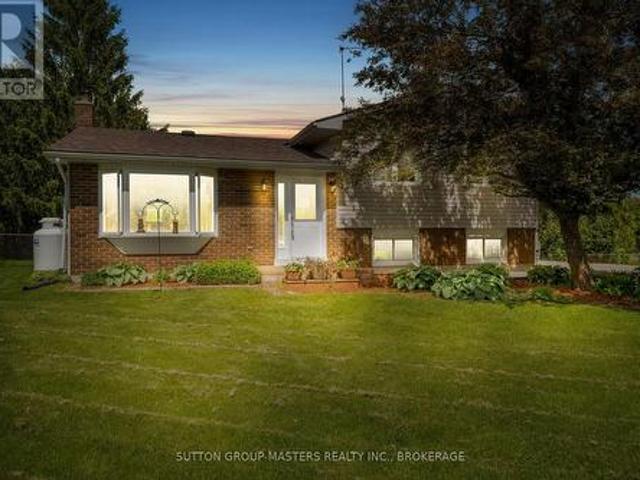
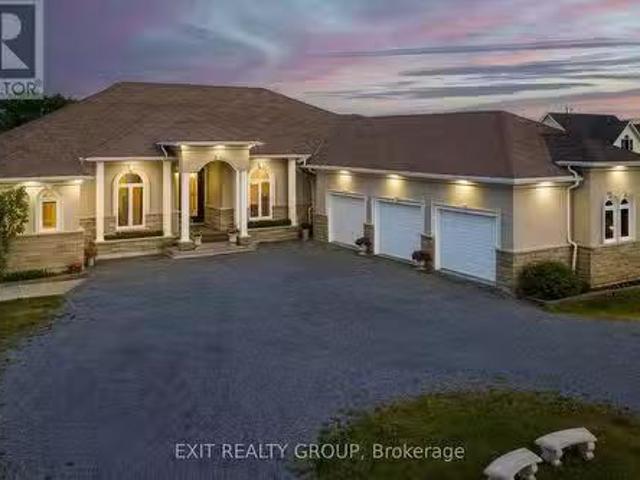
Welcome to this stunning 7 bed, 6 bath, waterfront bungalow with an attached 3 car garage offering exceptional space, versatility, and investment potential, ideally located just minutes from the renowned Prince Edward County wineries, breweries, and beaches. The main level boasts 4 spacious bedrooms and 4 bathrooms, including a luxurious primary suite complete with a private ensuite, creating a relaxing retreat. The heart of the home is the gourmet kitchen, featuring elegant ceramic tile flooring, granite countertops, and ample workspace, perfect for entertaining or everyday family living. Bright and open living spaces provide seamless flow and showcase the propertys picturesque waterfront setting. The fully finished lower level expands the homes functionality with 3 additional large bedrooms and 2 bathrooms, offering plenty of space for guests, extended family, or saleal use. Currently operating as a successful Airbnb, this level provides an excellent opportunity for additional income
$ 1,698,000
47 Windwhisper Drive, Belleville Ward, ON, K0K 2V0 house for sale | Listing ID X13542 | Royal LePage
View photo
House · for sale
$ 974,900
47 Windwhisper Drive, Belleville Ward, ON, K0K 2V0 house for sale | Listing ID X13542 | Royal LePage
Deseronto
· House
· Fireplace
Deseronto · House · Fireplace
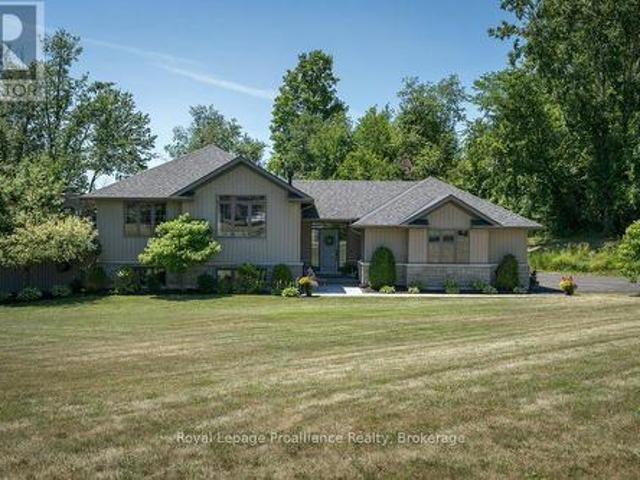
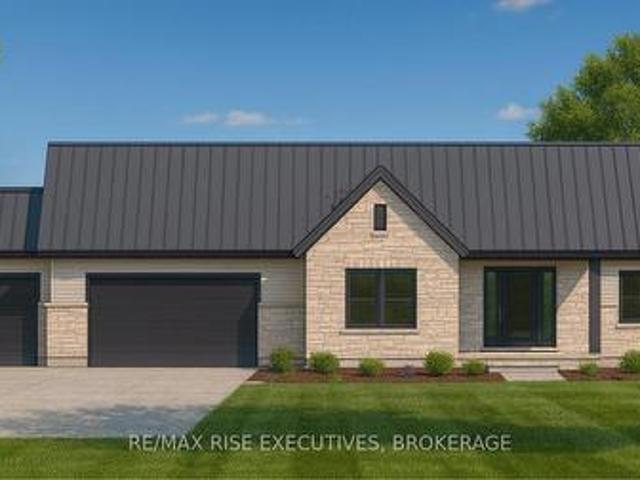
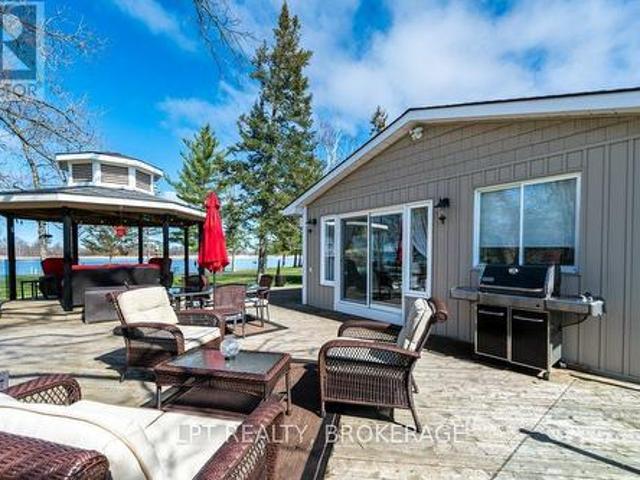
Welcome to one of the most sought-after communities, Hearth Stone Ridge Estates, just north of Belleville, where quality craftsmanship meets peaceful country living. Built by Duvanco Homes and situated on a beautifully landscaped 1.027-acre lot, this exceptional bungalow with a fully finished walk-out, offers an open-concept design on the main floor that's perfect for both everyday living and entertaining. The stunning kitchen features granite countertops, a large centre island, walk-in pantry, tile backsplash, under-valance lighting, pot lights, and all appliances included. The inviting living room is centred around a cozy natural gas fireplace, while the spacious primary suite offers a large walk-in closet and a private four-piece ensuite. The finished lower level (2020) expands the living space with luxury vinyl plank flooring, a second natural gas fireplace, a wet bar, a separate laundry room, and endless possibilities for family living, entertaining, or hosting overnight guests. O
$ 974,900
368 Picton Main Street, Prince Edward County Picton Ward, ON, K0K 2T0 house for sale | Listing ID X13662 | Royal LePage
View photo
House · for sale
$ 749,900
New
368 Picton Main Street, Prince Edward County Picton Ward, ON, K0K 2T0 house for sale | Listing ID X13662 | Royal LePage
Deseronto
· House
· Garden
Deseronto · House · Garden
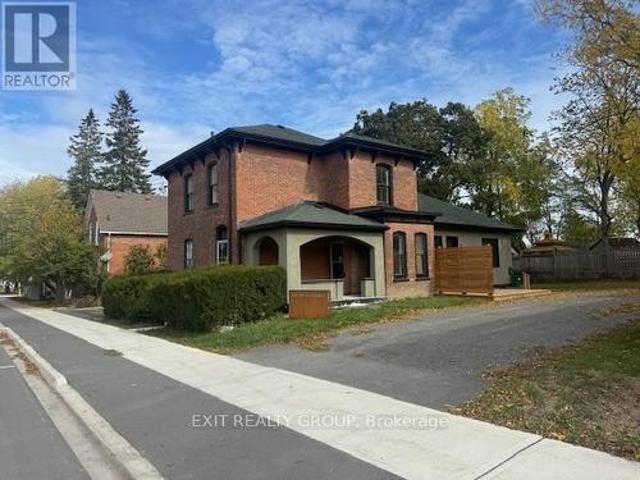
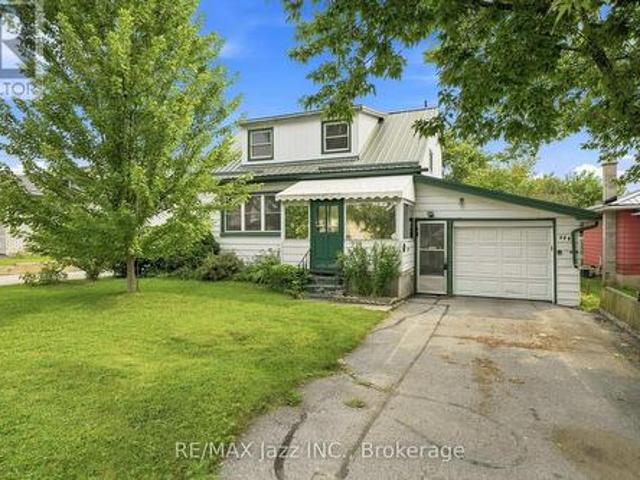
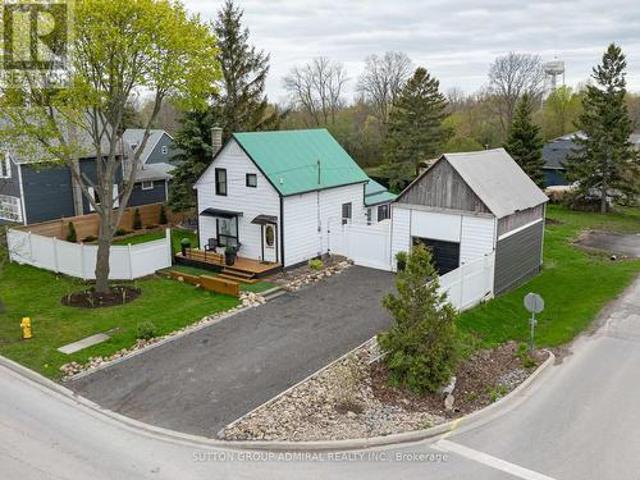
Beautiful, renovated Century Home located in Picton close to the Marina. The renovations have brought the home into the new age with contemporary features yet still preserved the old charm. Enjoy cooking in the gourmet kitchen. The home has a private, fenced yard. The master bedroom has a walk-in closet with ensuite bathroom. The large rear kitchen combo family room overlooks the yard. A two-minute walk to the marina. (Id: 27)
$ 749,900
149 Dufferin Avenue, Belleville Ward, ON, K8N 3W9 house for sale | Listing ID X13631 | Royal LePage
View photo
House · for sale
$ 479,900
149 Dufferin Avenue, Belleville Ward, ON, K8N 3W9 house for sale | Listing ID X13631 | Royal LePage
Deseronto
· House
· Garden
Deseronto · House · Garden
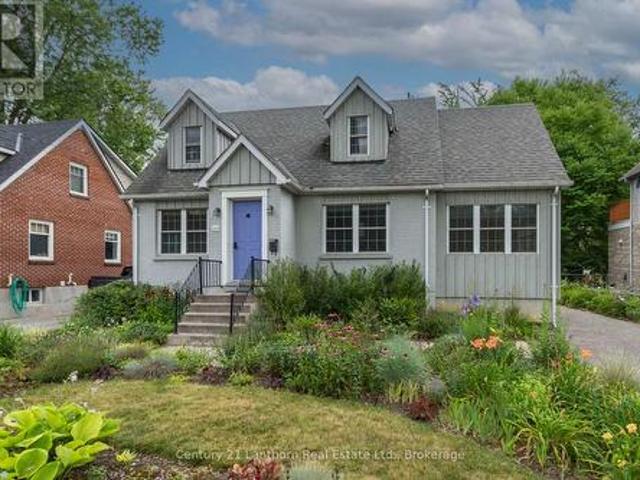
Welcome to this charming 2-bedroom, 2-bathroom home in the highly desirable East Hill neighbourhood of Belleville. Featuring beautiful character throughout, a lovely sunroom and a private backyard, this home offers the perfect balance of comfort and charm. Ideally located close to excellent schools, the hospital, parks, shopping, and all amenities, you'll love the convenience of this sought-after community. Whether you're relaxing in the sunroom or enjoying the peaceful backyard, this East Hill gem is ready to welcome you home. (Id: 27)
$ 479,900
22 Lanark Drive, Belleville Ward, ON, K8N 0G5 house for sale | Listing ID X13622 | Royal LePage
View photo
House · for sale
$ 749,013
22 Lanark Drive, Belleville Ward, ON, K8N 0G5 house for sale | Listing ID X13622 | Royal LePage
Deseronto
· House
· Garden · Parking · Deck
Deseronto · House · Garden · Parking · Deck
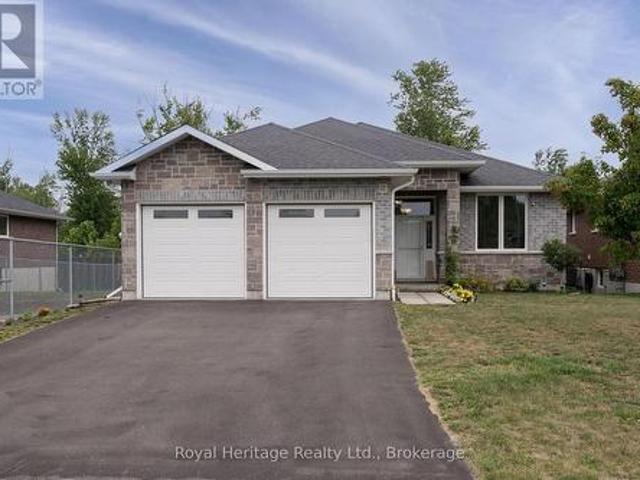
Welcome to 22 Lanark Drive located in Bell Creek Estates. Step inside this meticulously maintained brick and stone Bungalow. Featuring a brilliantly designed open concept main floor that creates seamless flow between living spaces. The heart of the home showcases a stunning Quartz kitchen island perfect for entertaining and daily living. Expansive picture windows throughout capture the backyard nature views while flooding the room with abundant natural light, creating an airy, inviting atmosphere. The home offers 5 bedrooms. 3 generous bedrooms upstairs plus a bright, spacious lower level also featuring bright and open concept family room with 2 additional bedrooms, full bath, and extra storage providing flexible living space for guests, teens, or recreation. Convenient mudroom/laundry entry from the double garage adds practical luxury for active families. Move outside to discover the covered private back deck perfect for outdoor relaxation overlooking the peaceful green space that is
$ 749,013
186 Summerside Drive, Frontenac South, ON, K0H 1X0 house for sale | Listing ID X12770 | Royal LePage
View photo
House · for sale
$ 1,099,000
186 Summerside Drive, Frontenac South, ON, K0H 1X0 house for sale | Listing ID X12770 | Royal LePage
Deseronto
· House
· Parking
Deseronto · House · Parking
Experience superior craftsmanship at an exceptional price point within this estate-style subdivision just minutes north of Kingston. Built by Matias Homes, a premier luxury custom home builder, this 1,825 sq. Ft. bungalow offers a beautifully planned three-bedroom, open-concept design featuring a full masonry exterior and an ICF foundation for unmatched efficiency and durability. Thoughtfully crafted with architectural angles, premium finishes, and timeless details, this home is designed to offer pride of ownership for years to come. With 9-foot ceilings, quartz countertops, hardwood floors, and premium windows and doors throughout, every space feels elevated and refined. Resting on 1.5 acres of flat, usable land at the end of a quiet cul-de-sac and only minutes from Highway 401, the property boasts a triple-car garage, a full brick exterior, and an elegant ensuite complete with a glass-enclosed shower. Buyers will have the opportunity to personalize their colours, fits, and finishes t
$ 1,099,000
1406 County Road 12, Prince Edward County Hallowell Ward, ON, K0K 2T0 house for sale | Listing ID X13169 | Royal LePage
View photo
House · for sale
$ 1,417,000
1406 County Road 12, Prince Edward County Hallowell Ward, ON, K0K 2T0 house for sale | Listing ID X13169 | Royal LePage
Deseronto
· House
· Swimming pool · Deck · Parking
Deseronto · House · Swimming pool · Deck · Parking
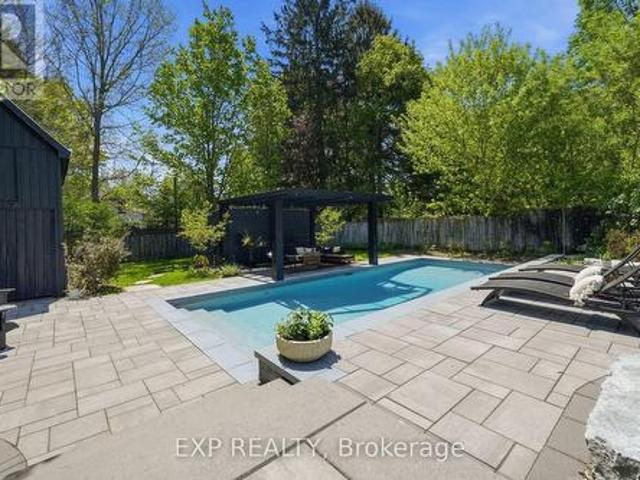
Welcome to 1406 County Road 12! Minutes from Sandbanks beach or town, if you're looking for privacy and beautiful views, you have it here from the large covered lounge deck, hot tub, bbq area or fire pit! Open concept kitchen to the dining and living room with cathedral ceilings and lake views. Metal roof, back up whole home generator (natural gas) and a 2 year new furnace, all new appliances, glass showers, walkout from the primary bedroom to its own deck, just a start of the features. This wonderfully updated 6 bedroom (4 up + 2 down) 3 bath home on West Lake has laundry on both levels and a rough in kitchen on the lower level that would make a great in-law suite or separate apartment as it also has noise/fire insulation and all lower level windows are above grade for a bright open space. Currently an STA, this home has excellent income. Lots of parking with a circular drive. One side abuts on old cemetary. (Id: 27)
$ 1,417,000
16 Barker Street, Prince Edward County Picton, ON, K0K 2T0 house for sale | Listing ID X13149 | Royal LePage
View photo
House · for sale
$ 1,299,000
16 Barker Street, Prince Edward County Picton, ON, K0K 2T0 house for sale | Listing ID X13149 | Royal LePage
Deseronto
· House
Deseronto · House
Welcome to 16 Barker Street, an immaculate home completely renovated from top to bottom with thoughtful design, quality craftsmanship, and exceptional attention to detail. Spanning three spacious storeys, this stunning property offers five bedrooms and four bathrooms. The kitchen renovation (2022) transformed the heart of the home to create a more open, functional layout. The result is a beautifully designed space featuring new cabinetry, countertops, backsplash tile, and all new appliances, along with a standout breakfast bar addition that seamlessly connects the kitchen and dining area-perfect for everyday living and entertaining. The home continues to impress with luxury vinyl flooring throughout the first and second floors. The stunning primary suite renovation was completed in 2024. Behind the walls, the home offers complete peace of mind with all new plumbing and electrical throughout, plus a new air conditioning system installed in 2022 with a separate, ductless unit serving the
$ 1,299,000
5216 Bradford Road N, Frontenac South, ON, K0H 1V0 house for sale | Listing ID X13585 | Royal LePage
View photo
House · for sale
$ 899,900
5216 Bradford Road N, Frontenac South, ON, K0H 1V0 house for sale | Listing ID X13585 | Royal LePage
Deseronto
· House
· Office room · Swimming pool · Deck · Parking
Deseronto · House · Office room · Swimming pool · Deck · Parking
Tucked away on just under two acres of beautifully manicured grounds, this exceptional country property offers a rare blend of privacy, space and thoughtful design. The 2000 square feet home features warm, inviting living spaces highlighted by two fireplaces-including a striking double-sided feature-and cozy wood stoves on both the main and lower levels. Soaring vaulted ceilings and well placed skylights fill the home with natural light, creating a bright and welcoming atmosphere throughout. With four plus one bedrooms and 3.5 bathrooms, the layout offers excellent flexibility for family living, guests or a home office. Large windows frame picturesque views of the surrounding landscape. Above the garage, a separate games room with a slate pool table provides an ideal space for entertaining or relaxing. Outdoor living is equally impressive with an expansive rear deck, gazebo and a reinforced area ready for a future sunken hot tub. A lovely covered veranda surrounds three sides of the ho
$ 899,900
394 Ginger Street, Greater Napanee, ON, K7R 3X8 house for sale | Listing ID X13532 | Royal LePage
View photo
House · for sale
$ 515,000
394 Ginger Street, Greater Napanee, ON, K7R 3X8 house for sale | Listing ID X13532 | Royal LePage
Deseronto
· House
· Garden · Swimming pool
Deseronto · House · Garden · Swimming pool
Welcome to 394 Ginger Street, where modern updates, thoughtful design, and an inviting atmosphere come together in one of Napanee's most desirable neighbourhoods. This beautifully maintained 3-bedroom, 2-bathroom home is truly move-in ready, offering the perfect space for families, professionals, or anyone looking to enjoy easy, comfortable living. From the moment you step inside, you'll appreciate the bright, open feel created by newer windows that fill the home with natural light. Smart lighting, updated ceiling fans, and carefully selected finishes add style and convenience throughout, while the spacious primary bedroom with a walk-in closet provides a relaxing retreat at the end of the day. Outside, the fully landscaped backyard is designed for making memories. Spend summer evenings entertaining, relax in the hot tub, or enjoy a quiet morning coffee in your own private outdoor sanctuary. An irrigation system helps keep the property looking its best, while the durable steel roof off
$ 515,000
21 Mcdonald Crescent, Greater Napanee, ON, K7R 3K6 house for sale | Listing ID X13536 | Royal LePage
View photo
House · for sale
$ 529,900
21 Mcdonald Crescent, Greater Napanee, ON, K7R 3K6 house for sale | Listing ID X13536 | Royal LePage
Deseronto
· House
· Garden · Swimming pool · Deck
Deseronto · House · Garden · Swimming pool · Deck
Set on just over half an acre, this inviting 3-bedroom home offers a comfortable blend of space, comfort, and everyday ease. Well cared for and thoughtfully laid out, it's a place that feels easy to settle into from the moment you arrive. Located in a welcoming, family-friendly neighbourhood, it offers the best of both community and space. The main floor offers a natural flow between the living and dining areas, with the kitchen overlooking a bright, spacious family room-an ideal setting for quiet evenings or gathering with friends and family. Upstairs, three bedrooms and a full bath provide a functional and comfortable layout suited to family living. The lower level adds flexibility with a separate entrance, a powder room, and a pellet stove that brings a warm, welcoming touch. Outdoors, the property truly opens up. A generous backyard invites you to slow down and enjoy the setting-morning coffee on the deck, evenings in the hot tub, and plenty of space to take in the surrounding matu
$ 529,900
1137I County 9 Road, Greater Napanee, ON, K7R 0E4 house for sale | Listing ID X13023 | Royal LePage
View photo
House · for sale
$ 1,200,000
1137I County 9 Road, Greater Napanee, ON, K7R 0E4 house for sale | Listing ID X13023 | Royal LePage
Deseronto
· House
· Parking
Deseronto · House · Parking
Unbelievable waterfront living on over 7 acres-this is the property you've been waiting for. Boasting an impressive 510 feet of pristine shoreline, this one-of-a-kind retreat offers the ultimate blend of privacy, luxury, and convenience, just 5 minutes to Napanee and the 401. Immaculately maintained from top to bottom, the property features two detached garages, a paved driveway, and a private paved boat launch-perfect for boating enthusiasts. With two docks and two boat lifts, you'll have everything you need to fully enjoy life on the water. The land is beautifully landscaped and thoughtfully designed with multiple sitting areas, a charming gazebo, and fenced sections-ideal for relaxing, entertaining, or simply soaking in the peaceful surroundings. The flat approach to the water makes access effortless and enjoyable for all ages. This is more than a home-it's a lifestyle. A full Generax generator system for add piece of mind. Wake up to breathtaking views, spend your days on the water
$ 1,200,000
119 West Street W, Belleville Ward, ON, K8N 4X8 house for sale | Listing ID X13665 | Royal LePage
View photo
House · for sale
$ 325,000
New
119 West Street W, Belleville Ward, ON, K8N 4X8 house for sale | Listing ID X13665 | Royal LePage
Deseronto
· House
· Parking
Deseronto · House · Parking
For the first time since it was built in 1951, this cherished one-owner home is ready to begin a new chapter. Held by the same family for 75 years, the property offers a rare opportunity for first-time buyers, renovators or investors to transform a well-loved home and build equity along the way. The home features two bedrooms (could easily convert upstairs family room to a third bedroom), two bathrooms and more than 1,100 sq. Ft. of above-grade living space. A durable metal roof, attached garage and large attached workshop provide valuable space for vehicles, hobbies, storage and future projects. Set on an impressive 60 x 156 ft. Lot in Belleville's established west end, the property is surrounded by mature trees and long-standing homes. Schools, parks, shopping, public transit and downtown amenities are all nearby, with convenient access to major routes throughout the city. Largely original and filled with possibilities, this is an exciting opportunity to renovate, reimagine and make
$ 325,000
19 Charleston Court, Belleville, ON, K8N 0H1 house for sale | Listing ID X13525 | Royal LePage
View photo
House · for sale
$ 888,888
19 Charleston Court, Belleville, ON, K8N 0H1 house for sale | Listing ID X13525 | Royal LePage
Deseronto
· House
· Garden · Fireplace
Deseronto · House · Garden · Fireplace
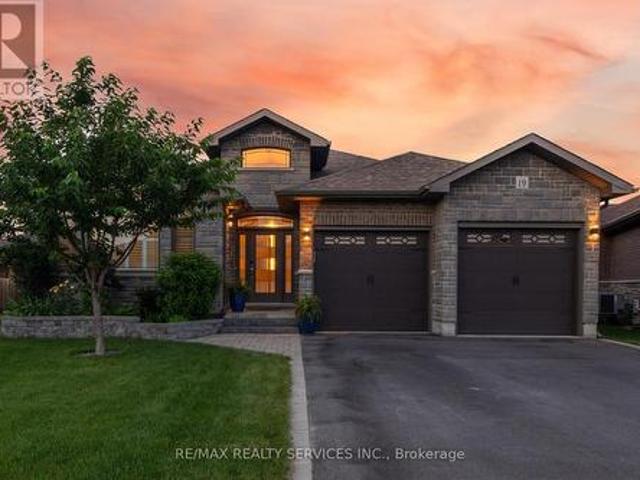
Executive bungalow offering over 4,000 sq. Ft. of total interior space, tucked away on a quiet cul-de-sac in one of Belleville's most sought-after family neighbourhoods. Thoughtfully designed for everyday living and entertaining, this exceptional home features soaring ceilings, Mirage hardwood flooring throughout the main level, a stunning floor-to-ceiling stone fireplace, and a bright open-concept layout. The chef-inspired kitchen is the heart of the home, featuring quartz countertops, a premium quartz backsplash, porcelain plank flooring, stainless steel appliances, a large centre island, abundant cabinetry, and an elegant coffee/bar servery that adds both style and function. Whether serving as your morning coffee station, wine bar, or entertaining hub, this thoughtfully designed space is sure to become a favourite gathering place. A sun-filled breakfast area overlooking the private backyard completes the space. The main level offers two spacious bedrooms, including a private primary
$ 888,888
10 Boyce Court, Belleville Ward, ON, K8P 5P1 house for sale | Listing ID X13602 | Royal LePage
View photo
House · for sale
$ 688,000
10 Boyce Court, Belleville Ward, ON, K8P 5P1 house for sale | Listing ID X13602 | Royal LePage
Deseronto
· House
· Office room · Parking
Deseronto · House · Office room · Parking
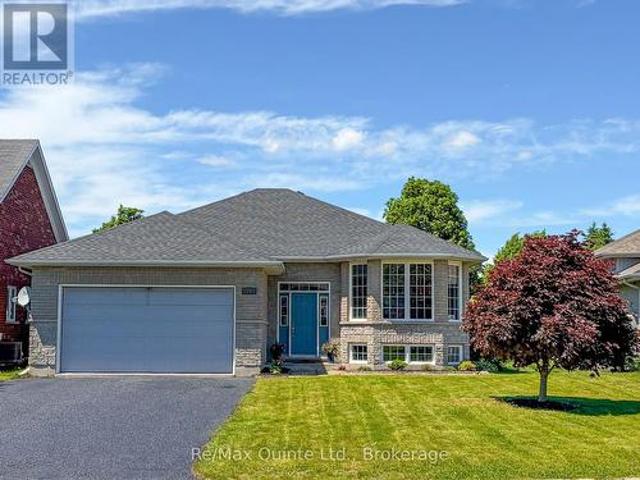
Welcome to this spacious 5-bedroom raised bungalow offering approximately 1,532 sqft of above-grade living space plus an additional 1,400 sqft. Of beautifully finished lower-level living area, for nearly 3,000 sqft. Of total finished space. Ideally situated on a quiet court in one of Belleville's desirable family-friendly neighbourhoods, this home offers the perfect combination of space, comfort, and convenience. The bright, freshly painted interior creates a clean and welcoming atmosphere throughout. The thoughtfully designed layout features generous principal rooms, 2.5 bathrooms, and a fully finished lower level that provides exceptional flexibility for growing families, multi-generational living, a home office, fitness area, or an expansive recreation room. Recent updates include a new roof installed in May 2026, offering peace of mind for years to come. Outside, you'll appreciate the double-car garage and rare 6-car driveway, providing ample parking for family gatherings, guests,
$ 688,000
660 County Rd 19 Road, Prince Edward County Ameliasburg Ward, ON, K0K 1T0 house for sale | Listing ID X13638 | Royal LePage
View photo
House · for sale
$ 499,000
660 County Rd 19 Road, Prince Edward County Ameliasburg Ward, ON, K0K 1T0 house for sale | Listing ID X13638 | Royal LePage
Deseronto
· House
· Parking
Deseronto · House · Parking
Nestled in the heart of beautiful Prince Edward County, this charming country property offers the perfect blend of comfort, space, and rural living. Situated on scenic County Road 19 in Consecon, this well-maintained home features 4 spacious bedrooms and 3 bathrooms, making it ideal for families, weekend retreats, or those seeking a peaceful lifestyle in wine country. The home is equipped with multiple heat sources including a forced air propane furnace, heat pump, cozy wood-burning stove, and pellet stove-providing both comfort and efficiency year-round. Outside, enjoy the beauty of mature fruit trees including 3 pear trees, an apple tree, and 2 peach trees, creating your own private countryside oasis. A standout feature of the property is the two garages, including a detached garage perfect for hobbyists, additional storage, or workshop space. The home is serviced by a drilled well and septic system, offering rural convenience with reliable infrastructure. Located just minutes from w
$ 499,000
13 French Street S, Prince Edward County Picton, ON, K0K 2T0 house for sale | Listing ID X13622 | Royal LePage
View photo
House · for sale
$ 718,000
13 French Street S, Prince Edward County Picton, ON, K0K 2T0 house for sale | Listing ID X13622 | Royal LePage
Deseronto
· House
Deseronto · House
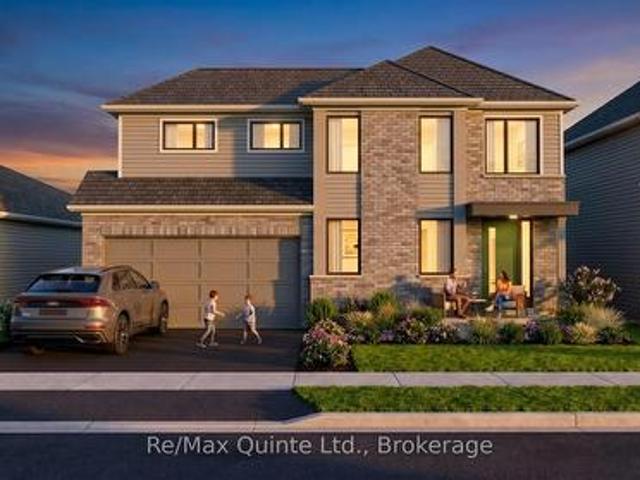
Perfectly positioned alongside the Millennium Trail and within walking distance of Picton's vibrant Main Street, West Meadows by Port Picton Homes offers a collection of thoughtfully designed new homes that blend modern living with the charm of Prince Edward County. This listing showcase the WARBLER, one of several homes that can be built on this lot. Buyers can choose from a selection of compatible Port Picton Homes bungalow and two-storey floor plans to best suit their lifestyle. The Warbler is a beautifully designed 4-bedroom, 2.5-bathroom two-story home featuring 1924 sq ft of thoughtfully planned living space. A welcoming covered front porch leads into a functional foyer with a convenient powder room before opening into a bright, open-concept main floor that's ideal for both everyday living and entertaining. The spacious kitchen features a large island with breakfast bar overlooking the dining area and great room, creating a seamless gathering space for family and friends. Upstair
$ 718,000
509 Kelly Road, Prince Edward County Athol Ward, ON, K0K 1P0 house for sale | Listing ID X13627 | Royal LePage
View photo
House · for sale
$ 599,000
509 Kelly Road, Prince Edward County Athol Ward, ON, K0K 1P0 house for sale | Listing ID X13627 | Royal LePage
Deseronto
· House
· Patio
Deseronto · House · Patio
Imagine. Embracing the peaceful country lifestyle without giving up the convenience of nearby amenities. Welcome home to 509 Kelly Road, Prince Edward County. Conveniently located just 15 minutes from downtown Picton, you'll enjoy easy access to charming boutiques, local shops, farm stands, wineries, restaurants, and everything in between. This charming raised bungalow sits on a generous 2.5-acre lot, offering endless opportunities to bring your vision to life. Whether you've dreamed of adding a second dwelling, a greenhouse, a hobby shop, or simply enjoying wide open space, the possibilities are endless. Inside, you'll find a spacious eat-in kitchen with ample storage and large patio doors leading to a brand-new deck-the perfect place to entertain friends or unwind beneath a sky full of stars. Large windows throughout the home fill each room with an abundance of natural light. The spacious primary bedroom features a private ensuite, ready for your personal touch. Two additional bedroo
$ 599,000
721 Harmony Road, Belleville Thurlow Ward, ON, K0K 1V0 house for sale | Listing ID X13607 | Royal LePage
View photo
House · for sale
$ 599,000
721 Harmony Road, Belleville Thurlow Ward, ON, K0K 1V0 house for sale | Listing ID X13607 | Royal LePage
Deseronto
· House
· Deck · Cellar
Deseronto · House · Deck · Cellar
Stylishly Reimagined from Top to Bottom! Welcome to this beautifully renovated 3-bedroom, 2-bathroom home where quality craftsmanship, modern finishes, and extensive upgrades create a property that feels virtually brand new. Ideally located just 5 minutes north of Belleville in the sought-after Harmony Public School district, this home offers easy access to outdoor recreation, including Trillium Woods Golf Club just steps away and the OFSC trail system only 2 km from your doorstep. Inside, you'll find new laminate flooring and ceramic tile throughout, stylish pot lighting, abundant natural light, and a beautiful bay window in the living room. The stunning custom kitchen features quartz countertops, a matching quartz backsplash, soft-close cabinetry, built-in spice and wine storage, and stainless steel appliances. A walkout leads to a large deck overlooking the spacious fenced backyard-perfect for entertaining or relaxing. The fully finished basement provides additional living space for
$ 599,000
2421 County Rd 3, Prince Edward County Ameliasburg Ward, ON, K0K 1L0 house for sale | Listing ID X13474 | Royal LePage
View photo
House · for sale
$ 1,745,000
2421 County Rd 3, Prince Edward County Ameliasburg Ward, ON, K0K 1L0 house for sale | Listing ID X13474 | Royal LePage
Deseronto
· House
Deseronto · House
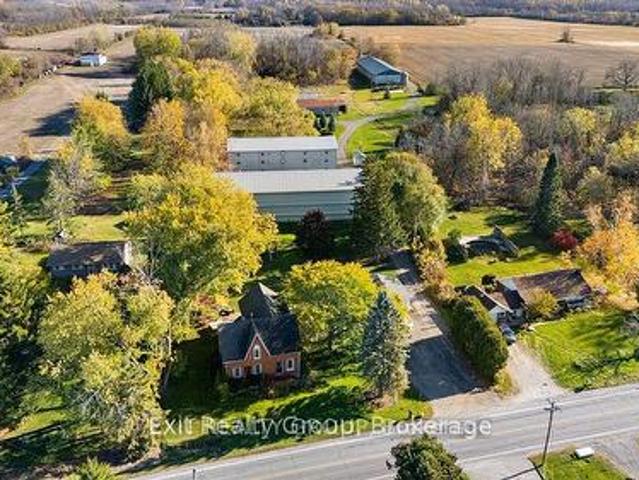
Discover the possibilities on this exceptional 64+ acre property featuring a beautifully renovated 5-bedroom brick Century home that perfectly blends timeless character with modern comfort. Thoughtfully updated while maintaining its classic charm, this spacious home offers room for the whole family to enjoy peaceful country living. The property is well-equipped for a wide range of agricultural, hobby farm, or business opportunities. Multiple large outbuildings provide outstanding versatility and are serviced with heat and water, making them ideal for livestock, equipment storage, workshops, or a variety of commercial and agricultural uses. The expansive acreage offers fertile land, open fields, and endless possibilities for farming, recreation, or future expansion. A whole-property backup generator ensures the home and outbuildings continue operating during power outages, providing convenience and peace of mind year-round. Whether you're dreaming of operating a farm, expanding an exist
$ 1,745,000
70 Belleville Street, Prince Edward County, ON, K0K 3L0 house for sale | Listing ID X12804 | Royal LePage
View photo
House · for sale
$ 748,000
70 Belleville Street, Prince Edward County, ON, K0K 3L0 house for sale | Listing ID X12804 | Royal LePage
Deseronto
· House
· Garden · Fireplace · Deck
Deseronto · House · Garden · Fireplace · Deck
STA License Approved! Welcome to 70 belleville rd! Your Search Stops Here! Exquisite Stunning 4 Br Home In High-Demand Area, On A Corner Lot With An Oasis Back Yard! Fully Renovated From Top To Bottom! Top-of-the-line Appliances, Paneled Walls, Custom Lighting, Decorated To Perfection. This home will give you the feeling of Home and A Cottage! This Property features Top Of The Line Finishes throughout. Fully Professionally Finished Bsmt with Perfect For Entertainment. One of the best Back Yards, Entertainment Delight Or Just Peaceful Enjoyment With Custom Gazebo, Electric Fireplace Inside the property, LED Light. Custom Wooden Deck On The Side Yard With A Gazebo, Wooden Fence, LED Lights. Minutes To Transportation, Shopping, and Entertainment. This property offers exceptional short-term rental potential. Just minutes from world-class wineries, award-winning restaurants, boutique shopping, and the stunning beaches of Sandbanks Provincial Park, the location is highly desirable for year-r
$ 748,000
658 Ridge Road, Prince Edward County Hallowell Ward, ON, K0K 2T0 house for sale | Listing ID X13431 | Royal LePage
View photo
House · for sale
$ 699,900
658 Ridge Road, Prince Edward County Hallowell Ward, ON, K0K 2T0 house for sale | Listing ID X13431 | Royal LePage
Deseronto
· House
Deseronto · House
Opportunity, flexibility, and income potential. All in a peaceful country setting. Welcome to 658 Ridge Road. Set on a picturesque 1-acre lot surrounded by mature trees, peaceful pasture, and uninterrupted rural views, this all-brick bungalow offers the kind of versatility today's buyers are searching for. With a finished lower level featuring its own walkout entrance, living space, bedroom and kitchen, the home presents exciting potential for multigenerational living, an in-law suite, long-term rental opportunity, or even short-term accommodation income potential. The main level offers a bright and functional layout with 3 bedrooms, 2 bathrooms, spacious principal rooms, and hardwood flooring throughout most of the main floor. Large windows fill the home with natural light while showcasing the surrounding countryside setting. While comfortable and move-in ready as-is, the home also offers an exciting opportunity for a new owner to modernize and reimagine the space over time to suit th
$ 699,900
75 Milligan Drive, Tyendinaga Township, ON, K0K 3A0 house for sale | Listing ID X13526 | Royal LePage
View photo
House · for sale
$ 639,900
75 Milligan Drive, Tyendinaga Township, ON, K0K 3A0 house for sale | Listing ID X13526 | Royal LePage
Deseronto
· House
· Fireplace · Deck · Parking · Cellar
Deseronto · House · Fireplace · Deck · Parking · Cellar
Beautiful 2 storey home on a quiet 3 acre forested Lot. This gorgeous home sits on a peaceful dead-end road, surrounded by mature trees and nature. Enjoy quiet mornings on the welcoming front porch. Or relax on the back deck overlooking your private trails. The bright open-concept kitchen and dining area is the heart of the home. Featuring an abundance of cupboards and generous counter space. An island with seating, and easy access to the deck. A spacious foyer, and a cozy fireplace in the large living room will tick off some boxes. Double attached garage with inside entry, and easy access to a convenient powder room. Upstairs, the primary bedroom offers high ceilings, great natural light, a walk-in closet, and a 4-piece ensuite. Two additional bedrooms and a full bath complete the upper level. The basement is fully finished. Adding a rec room, laundry/storage area, another bedroom, and a second 2-piece bath. Private walking trails, and 3 acres of tranquility. Minutes from Belleville w
$ 639,900
1023 Pepper Lane, Frontenac South, ON, K0H 2W0 house for sale | Listing ID X13584 | Royal LePage
View photo
House · for sale
$ 1,200,000
1023 Pepper Lane, Frontenac South, ON, K0H 2W0 house for sale | Listing ID X13584 | Royal LePage
Deseronto
· House
· Balcony · Fireplace · Deck
Deseronto · House · Balcony · Fireplace · Deck
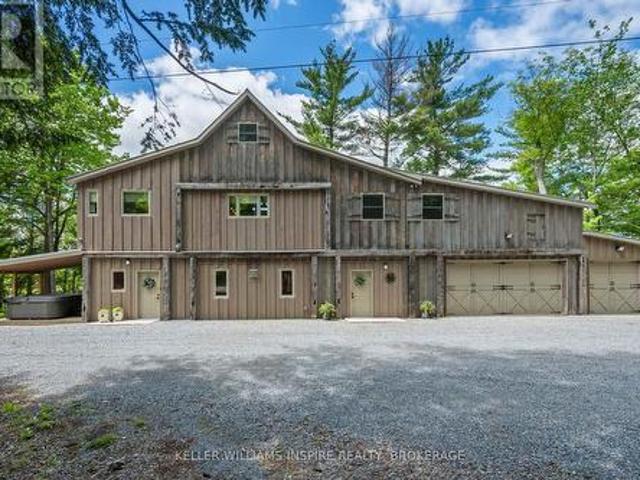
Over 1,000 feet of waterfront on Howes Lake, 24 acres to explore, and a home that has been completely reimagined from top to bottom. Renovated between 2020 and 2021, this one-of-a-kind property combines modern design with carefully preserved character, including original barn beams reclaimed from a century-old barn in Godfrey. The heart of the home is the expansive kitchen, where a massive quartz island, vaulted ceilings, and open sightlines create a space designed for gathering. A propane fireplace and bright breakfast area add warmth and function to the upper-level living space, while every principal room is connected to the surrounding landscape. Walkouts lead to both the upper and lower decks, offering plenty of space to entertain, unwind, and enjoy views of the water, mature trees, and natural surroundings. The layout offers over 3,200 square feet of living space, including a loft overlooking the main living area, a spacious primary suite with a Juliet balcony, and a welcoming low
$ 1,200,000

Get email alerts

Don't miss out: be the first to know about new properties

The alert was correctly created

On subscribing you accept the conditions of use and the privacy policy
Alert
Receive new ads in your inbox
Save this search
Receive alerts for new listings

We'll send you an email when we have new properties for: "Houses for sale in Deseronto"

The alert was correctly created

Port Hope
Campbellford
Get email alerts and be the first to see new listings
Required field
On subscribing I accept the terms of the privacy policy
Perfect! You'll soon start receiving new listings via email
Alert
Receive an email when we have new ads for Houses for sale in Deseronto
Save this search
Filters

Bedrooms

Area (sq.ft)

sq.ft
sq.ft

Price

$
$

Filter by property type

Bathrooms

Clear all filters
Receive notifications when new entries are published.