396 properties for sale in Didsbury

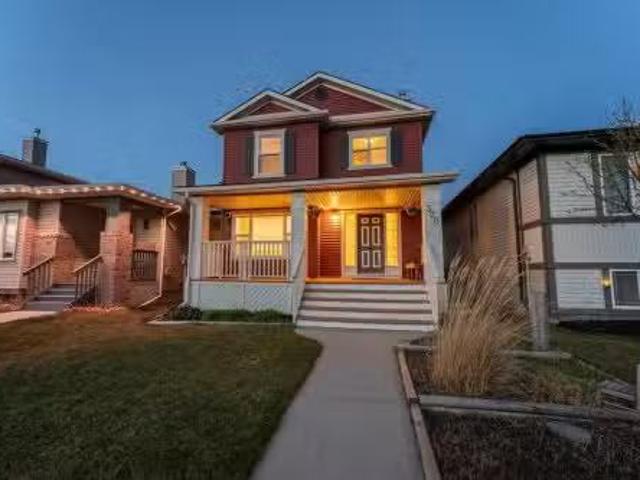
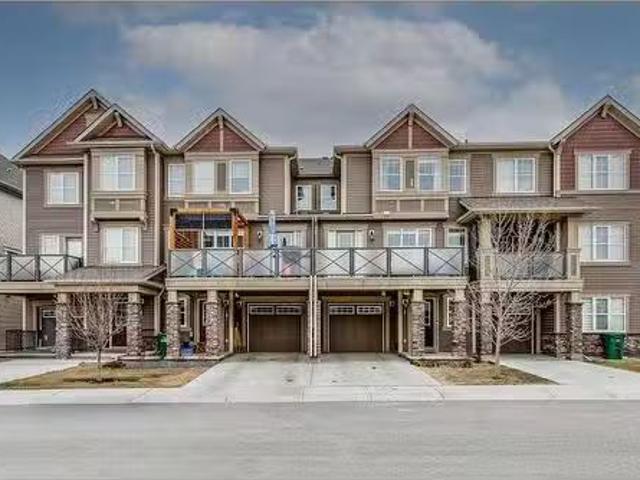
130 Hillcrest Gardens Sw, Airdrie, AB, T4B 4J2 house for sal.
View photo
House · for sale
$ 430,000
$ 300/sq.ft
130 Hillcrest Gardens Sw, Airdrie, AB, T4B 4J2 house for sal.
Didsbury
· 1,432 sq.ft · 2 Bedrooms · 3 Baths · House
· Garden · Parking · Deck
Didsbury · 1,432 sq.ft · 2 Bedrooms · 3 Baths · House · Garden · Parking · Deck
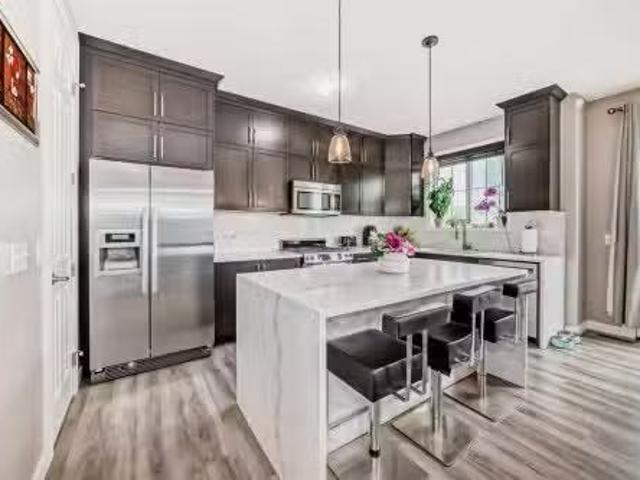
OPEN HOUSE - Saturday, April 19th 2-4pm Welcome to this 1437SF 2 bedroom 2.5 bathroom townhome with NO CONDO FEES in the family-friendly neighbourhood of Hillcrest. Moving inside to the large foyer, youll notice the AIR CONDITIONING and a massive WALK-IN-CLOSET that has plenty of room to store strollers, bikes, or outdoor equipment. Upstairs, the kitchen features tons of cabinets and counter space, a peninsula island, WHITE QUARTZ COUNTERTOPS, and stainless steel appliances. Enjoy tons of natural light through the west facing windows and amazing sunsets on the deck. A large half bath and laundry completes the main level. Continuing upstairs, youll find the primary bedroom also gets a ton of natural light, has plenty of room for your KING-size bed, a tiled shower in the ensuite, and a large walk-in closet. The second bedroom also has a 4-PIECE ENSUITE. No shortage of parking space with a single car garage, partially covered driveway, and street parking. Located on a quiet street, steps
$ 430,000
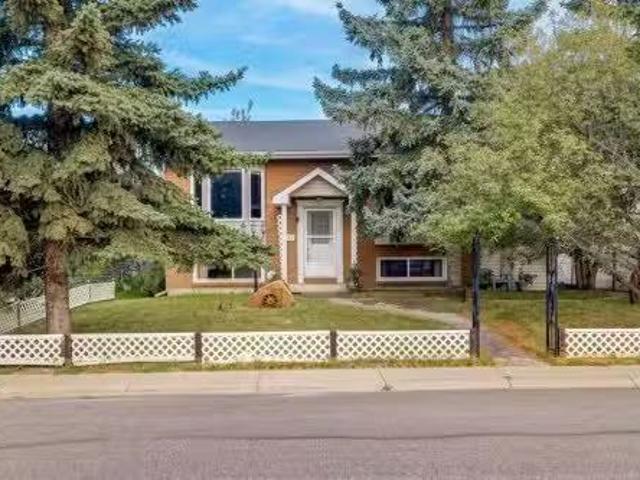
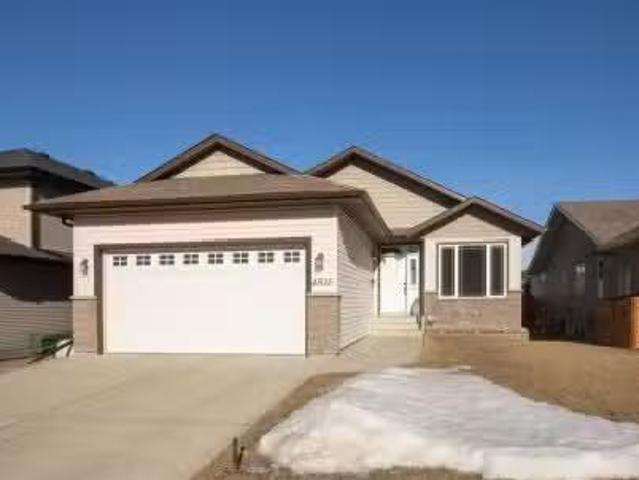
1812 Meadowbrook Drive Se, Airdrie, AB, T4A 1V4 house for sa.
View photo
House · for sale
$ 545,000
$ 516/sq.ft
1812 Meadowbrook Drive Se, Airdrie, AB, T4A 1V4 house for sa.
Didsbury
· 1,055 sq.ft · 4 Bedrooms · 2 Baths · House
· Parking · Swimming pool · Deck
Didsbury · 1,055 sq.ft · 4 Bedrooms · 2 Baths · House · Parking · Swimming pool · Deck
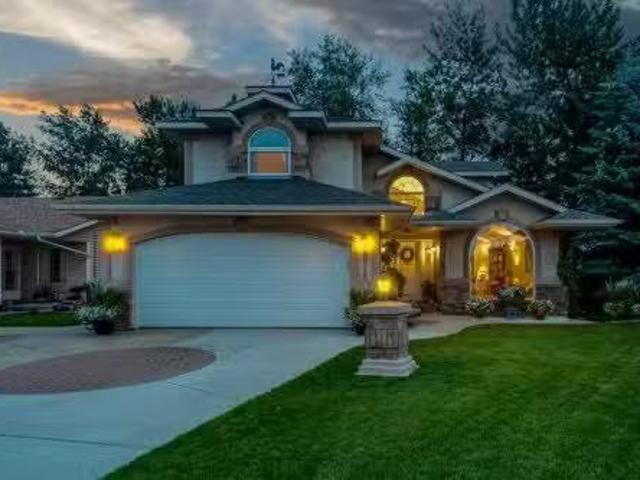
Fully developed Bi Level in Meadowbrook, well loved by just 2 owners! Common living areas of this home are spacious, and enjoy a sunny southern exposure with laminate flooring throughout the entire main floor. Newer windows, replaced just 7 years ago. White kitchen has newer appliances. 2 large bedrooms upstairs, with a 4 piece bathroom that is attached to the primary bedroom. The lower level has a private rec. room with rough ins for a wet bar. 2 additional large bedrooms and another full 4 piece bathroom. Loads of storage including under the stairs. Covered deck with storage underneath. The 26x24 detached garage has a large attached shed, that once had a hot tub. There is also gravel parking pad on the side of the house, that could fit 2 additional vehicles. Mature trees give this home tons of privacy, the brick facade and neatly manicured add to the excellent curb appeal. Still available at ListedBuy!
$ 545,000
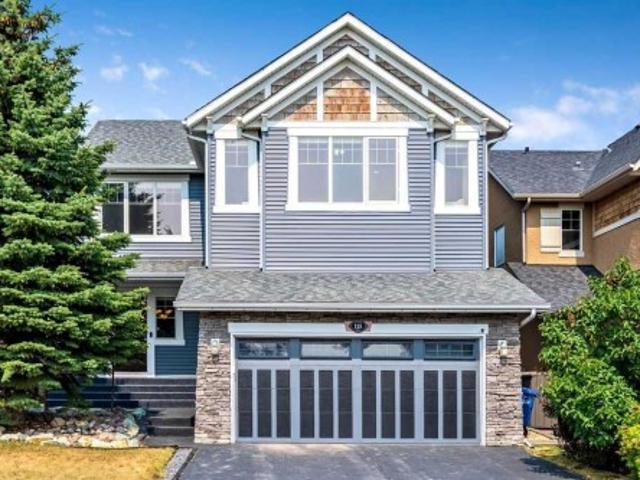
1068 Windhaven Close Sw, Airdrie, AB, T4B 0T9 house for sale.
View photo
House · for sale
$ 650,000
$ 291/sq.ft
1068 Windhaven Close Sw, Airdrie, AB, T4B 0T9 house for sale.
Didsbury
· 2,228 sq.ft · 30 Bedrooms · 3 Baths · House
· Office room · Fireplace
Didsbury · 2,228 sq.ft · 30 Bedrooms · 3 Baths · House · Office room · Fireplace
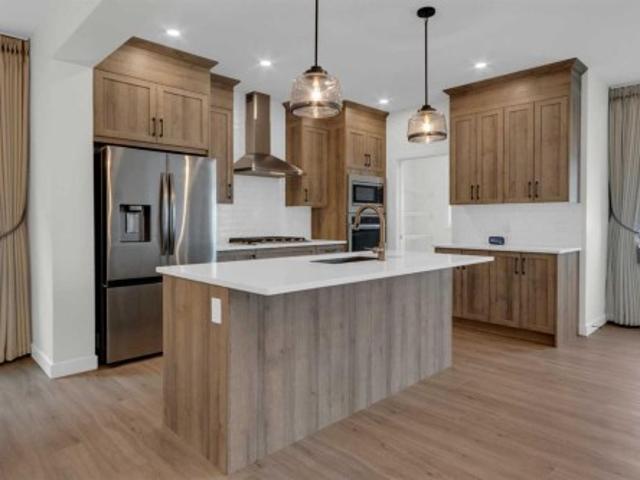
From the moment you walk in, this home makes a statement.Soaring 9 ft ceilings, vaulted accents, and 8 ft interior doors create a sense of space and elegance rarely found, while the engineered vinyl plank flooring and upgraded farmhouse chandeliers carry a warm, cohesive style throughout the entire home.The heart of the home is the stunning chef’s kitchen designed to impress and built to gather. Featuring a Carrara quartz waterfall island, matching quartz backsplash, upgraded sinks, and thoughtful finishes, it’s the perfect space for everything from morning coffee to hosting unforgettable nights with friends and family.Just steps away, the split-level living area invites you to unwind with a breathtaking 12 ft stone brick gas fireplace a true focal point paired with oversized windows that flood the home with natural light.Upstairs, the layout continues to deliver flexibility and comfort. A loft-style office space (or kids’ play area), and large bedrooms provide room for growing familie
$ 650,000
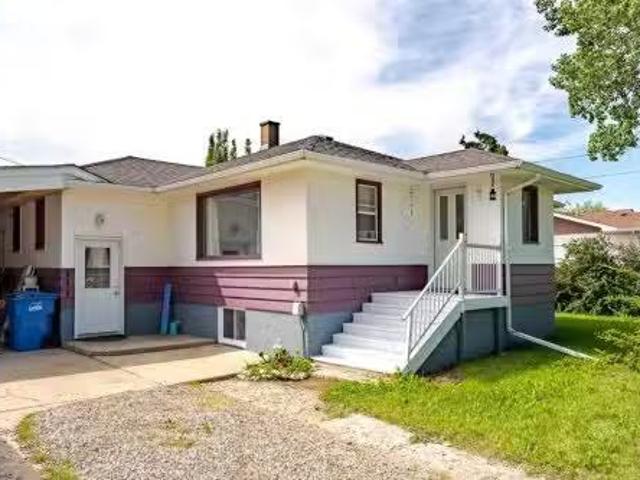
4918 53 Avenue Close, Innisfail, AB, T4G 1W1 house for sale.
View photo
House · for sale
$ 689,000
$ 376/sq.ft
4918 53 Avenue Close, Innisfail, AB, T4G 1W1 house for sale.
Didsbury
· 1,830 sq.ft · 3 Bedrooms · 3 Baths · House
· Parking
Didsbury · 1,830 sq.ft · 3 Bedrooms · 3 Baths · House · Parking
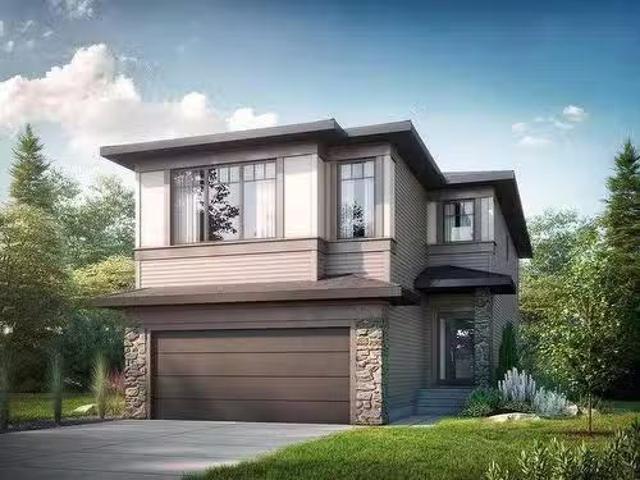
There is truly nothing else like this home on the market in Innisfail. Nestled in a private, forest-like setting right in town, this architectural masterpiece blends timeless elegance with natural serenity. From the moment you arrive, the extra-large front parking pad, accommodating three or more vehicles alongside the heated double garage, sets the tone for a property that balances luxury and practicality. Inside, the main level impresses with a cathedral ceiling foyer, chandelier, and refined details throughout. Ceiling medallions, crown mouldings, ledge lighting, and mosaic tile accents add sophistication, while hardwood flooring, custom wool carpeting, and Hunter Douglas window treatments elevate every room. The sunken living room exudes warmth, while the formal dining room glows with Murray Feiss lighting. The gourmet kitchen features abundant solid oak cabinetry, a gas stove, a Jenn-Air microwaveoven combo (gas hookup availablepresent), and a bay-window breakfast nook overlooking
$ 689,000
541 Baywater Manor Sw, Airdrie, AB, T4B 0A7 house for sale | Listing ID A2336 | Royal LePage
View photo
House · for sale
$ 778,500
541 Baywater Manor Sw, Airdrie, AB, T4B 0A7 house for sale | Listing ID A2336 | Royal LePage
Didsbury
· House
· Office room · Fireplace
Didsbury · House · Office room · Fireplace
Welcome to this beautiful one-year-old family home with a rare 4 bedrooms up in the highly sought-after community of Bayside in Airdrie. A thoughtfully designed living space, this home combines modern style, exceptional functionality & an unbeatable location. A spacious front entry with a walk-in closet welcomes you inside. The main floor features 9-foot ceilings & stylish luxury vinyl plank flooring throughout. A private office with door, convenient 2-piece powder room, & bright open-concept living spaces make this home ideal for both everyday living & entertaining. The stunning island kitchen showcases warm-toned cabinetry, elegant white quartz countertops, stainless steel appliances, & a huge walk-in pantry complete with additional cabinetry & drawers for exceptional storage. The spacious dining area flows seamlessly into the inviting living room, highlighted by a cozy electric fireplace. Upstairs, the central bonus room creates the perfect family gathering space. The generous prima
$ 778,500
60 Key Cove Sw, Airdrie, AB, T4B 3N8 house for sale Listing.
View photo
House · for sale
$ 824,900
$ 334/sq.ft
60 Key Cove Sw, Airdrie, AB, T4B 3N8 house for sale Listing.
Didsbury
· 2,465 sq.ft · 30 Bedrooms · 3 Baths · House
· Patio · Fireplace · Deck
Didsbury · 2,465 sq.ft · 30 Bedrooms · 3 Baths · House · Patio · Fireplace · Deck
Nestled in the peaceful, family-friendly Key Ranch community, this home offers a serene environment with walking paths and easy access to local amenities. Enjoy the best of both worlds: a quiet, suburban setting just moments from everything you need. This luxurious walkout home features a rear elevated deck and ground-level concrete patio, perfect for outdoor entertaining. The spacious main floor flex room with sliding barn doors is ideal for a home office or study. Inside, you’ll find 9 knockdown ceilings and a stunning L-shaped kitchen with a large central island, walk-through pantry, stainless steel appliances, quartz countertops, and soft-close cabinets. The primary bedroom retreat offers a 5-piece ensuite with a free-standing soaker tub, walk-in shower, and dual vanities. Additional highlights include luxury vinyl plank flooring, a 50 electric fireplace, triple-pane windows, high-efficiency furnace, and an included Smart Home System for added convenience. Photos are representative
$ 824,900
320 Sagewood Park Sw, Airdrie, AB, T4B 3B3 house for sale L.
View photo
House · for sale
$ 619,000
$ 373/sq.ft
320 Sagewood Park Sw, Airdrie, AB, T4B 3B3 house for sale L.
Didsbury
· 1,658 sq.ft · 4 Bedrooms · 3 Baths · House
· Office room
Didsbury · 1,658 sq.ft · 4 Bedrooms · 3 Baths · House · Office room
Welcoming Family Home in Sagewood – Airdrie’s Child Friendly Community Nestled in the sought-after and family-oriented community of Sagewood, this charming and well-maintained home offers the perfect blend of functionality, comfort, and curb appeal. With over 2,000 sq ft of living space across three levels, this 2nd Owner home is ideal for a growing family looking for space to live, play, and entertain. As you step inside, you’re greeted by a spacious open-concept layout designed with family life in mind. A bright flex room or den sits just off the front foyer—ideal for a home office, a playroom for younger kids, or a cozy reading corner. The heart of the main floor is the open-style kitchen, which features ample cabinetry, a large island with breakfast bar, and great prep space for family meals or entertaining. The kitchen flows into a sunlit dining area, making it easy to host everything from weeknight dinners to weekend gatherings. The living room is spacious and bright, with large
$ 619,000
4515 45A Street Close, Innisfail, AB, T4G 0A3 house for sale.
View photo
House · for sale
$ 474,900
$ 329/sq.ft
4515 45A Street Close, Innisfail, AB, T4G 0A3 house for sale.
Didsbury
· 1,442 sq.ft · 5 Bedrooms · 3 Baths · House
· Garden · Office room · Fireplace · Deck · Parking
Didsbury · 1,442 sq.ft · 5 Bedrooms · 3 Baths · House · Garden · Office room · Fireplace · Deck · Parking
Open House Sunday, February 15th from 2:00 p.m. - 4:00 p.m. This spacious lovingly cared for 1444 sq foot bungalow will impress you with its excellent design and use of space. An executive office is conveniently located at the entry of the home. The office could also make a fifth bedroom. The open floor plan has the kitchen looking onto the great room. The gas fireplace can be enjoyed from the kitchen, dining area & great room. The kitchen has brand new stainless steel appliances, a pantry + an abundance of quality cabinets and countertop space. The dining area can accomodate a large dining set, it leads out to the deck and good sized well cared for yard. The yard has a garden spot + space for RV parking. Youll appreciate the easy care laminate and lino flooring throughout the main floor and the soaring 9 foot ceilings. The spacious primary bedroom can accommodate large furniture + it offers an ensuite with a tubshower combo.There is a second bedroom on the main level. Laundry is conve
$ 474,900
115 Coopers Hill Sw, Airdrie, AB, T4B 0B9 house for sale | Listing ID A2335 | Royal LePage
View photo
House · for sale
$ 770,000
Updated
115 Coopers Hill Sw, Airdrie, AB, T4B 0B9 house for sale | Listing ID A2335 | Royal LePage
Didsbury
· House
· Fireplace
Didsbury · House · Fireplace
OPEN HOUSE SATURDAY & SUNDAY AUG 29th & 30th from 1-3 PM | Welcome to 115 Coopers Hill SW, a beautifully appointed 4-bedroom, 3.5-bathroom home ideally located on a quiet cul-de-sac in the highly sought-after community of Coopers Crossing. Offering over 3,300 sq. Ft. of developed living space, this spacious two-storey home combines thoughtful design, impressive upgrades and exceptional functionality. The main floor features an inviting open-concept layout with hardwood flooring, a gas fireplace and a well-appointed kitchen complete with granite countertops, a large island, raised breakfast bar, abundant cabinetry and a convenient walkthrough pantry. The kitchen opens directly to the upper deck, complete with a gas BBQ hookup and outdoor speakers—perfect for entertaining or enjoying summer evenings. Upstairs, the bright bonus room is a true standout, featuring dramatic double-vaulted ceilings and two large skylights that fill the space with natural light. Three spacious bedrooms include
$ 770,000
841 Nanton Street, Carstairs, AB, T0M 0N0 house for sale Li.
View photo
House · for sale
$ 419,900
$ 398/sq.ft
841 Nanton Street, Carstairs, AB, T0M 0N0 house for sale Li.
Didsbury
· 1,055 sq.ft · 3 Bedrooms · 2 Baths · House
· Garden · Parking · Cellar
Didsbury · 1,055 sq.ft · 3 Bedrooms · 2 Baths · House · Garden · Parking · Cellar
This charming bungalow on a spacious corner lot is ready for new owners! If youre searching for a home in a fantastic location with plenty of outdoor space and ample parking, this could be the one. Inside you will find a cozy boot room, a bright and sunny living room with enough space for oversized comfy furniture, 2 bedrooms, a full bathroom and a roomy kitchen! The large primary bedroom was previously two smaller bedrooms that have been modified into one large room, and can easily be put back if more space is needed. The basement supplies opportunity for guests to comfortably stay for an extended period of time if needed since it has its own kitchenette, another full bathroom and a 3rd bedroom! The basement also has a large rec space for games and movies, laundry area and a small workshop room for hobbies to be done! An added bonus is that this home still possesses some adorable 1950s character throughout! Outside you will appreciate the large backyard, with space for a garden and ro
$ 419,900
325 Bayview Way Sw, Airdrie, AB, T4B 4H3 house for sale Lis.
View photo
House · for sale
$ 660,000
$ 303/sq.ft
325 Bayview Way Sw, Airdrie, AB, T4B 4H3 house for sale Lis.
Didsbury
· 2,174 sq.ft · 5 Bedrooms · 4 Baths · House
· Garden · Fireplace · Deck · Parking
Didsbury · 2,174 sq.ft · 5 Bedrooms · 4 Baths · House · Garden · Fireplace · Deck · Parking
OPEN HOUSE JULY 26TH (SAT) 4PM-6PM Welcome to this spacious and well-appointed 4-BEDROOM, 2.5-BATHROOM home with a SINGLE ATTACHED GARAGE, situated on a generous 4,525 SQ FT PIE-SHAPED LOT. Built in 2017, this home offers a functional layout with 4 BEDROOMS UPSTAIRS and a MAIN FLOOR OFFICE, ideal for working from home. The bright and open living space features a COZY FIREPLACE in the living room and a chef-inspired kitchen with STAINLESS STEEL APPLIANCES, GAS STOVE, CHIMNEY HOOD FAN, DOUBLE OVEN, and BUILT-IN MICROWAVE. Enjoy exceptional outdoor living on the expansive two-tier deck, complete with a gazebo—perfect for hosting BBQs and gatherings, rain or shine. The large backyard offers ample space for relaxation and entertainment. Upstairs features four generously sized bedrooms, including one located above the garage, which can easily serve as a spacious recreation room or multi-purpose area based on your needs. The luxurious ensuite offers both style and functionality, featuring DUA
$ 660,000
1449 Bayview Point Sw, Airdrie, AB, T4B 3N8 house for sale.
View photo
House · for sale
$ 569,999
$ 335/sq.ft
1449 Bayview Point Sw, Airdrie, AB, T4B 3N8 house for sale.
Didsbury
· 1,701 sq.ft · 3 Bedrooms · 3 Baths · House
· Parking
Didsbury · 1,701 sq.ft · 3 Bedrooms · 3 Baths · House · Parking
Stunning 3-Bedroom Home in Desirable Bayview Community! Discover your dream home nestled on a sprawling pie-shaped lot in the beautiful Bayview community. This meticulously upgraded 3-bedroom, 2.5-bath residence offers a modern, carpet-free interior featuring stylish light fixtures and sleek black faucets throughout. The open-concept living space is perfect for entertaining, while the well-appointed kitchen boasts contemporary appliances ready for your culinary adventures. Enjoy the convenience of a single front-attached garage and the peace of mind that comes with no rear neighbours, providing a serene backdrop to your daily life. Located across from a future school site, this home is ideal for families seeking a vibrant community atmosphere. Dont miss out on this exceptional opportunity—schedule your viewing today! Still available at ListedBuy!
$ 569,999
358 Sagewood Drive Sw, Airdrie, AB, T4B 3N2 house for sale.
View photo
House · for sale
$ 609,900
$ 335/sq.ft
358 Sagewood Drive Sw, Airdrie, AB, T4B 3N2 house for sale.
Didsbury
· 1,819 sq.ft · 3 Bedrooms · 4 Baths · House
· Patio · Fireplace · Deck
Didsbury · 1,819 sq.ft · 3 Bedrooms · 4 Baths · House · Patio · Fireplace · Deck
Nestled in the vibrant and family friendly community of Sagewood, this beautifully maintained 2 storey home offers the perfect blend of comfort, space, and style! From the moment you arrive, the home’s charming curb appeal sets the tone for what’s inside. At first glance, you are welcomed by a striking open to below foyer that leaves a lasting first impression and showcases the home’s spacious, open concept design. The kitchen is a chef’s delight, featuring a generous island, gleaming quartz countertops, an abundance of cabinetry, and a convenient walk through pantry. The adjacent dining area is ideal for both intimate dinners and larger family gatherings, with patio doors leading out to a stunning two tiered deck that offers partial views of the pond and walking paths. A sun filled living room, with expansive windows flood the space with natural light. A cozy gas fireplace adds warmth and ambiance; perfect for relaxing evenings at home. Thoughtfully designed for everyday convenience,
$ 609,900
531 Stonegate Road Nw, Airdrie, AB, T4B 2Z9 house for sale.
View photo
House · for sale
$ 610,000
$ 377/sq.ft
531 Stonegate Road Nw, Airdrie, AB, T4B 2Z9 house for sale.
Didsbury
· 1,615 sq.ft · 3 Bedrooms · 3 Baths · House
· Garden · Fireplace
Didsbury · 1,615 sq.ft · 3 Bedrooms · 3 Baths · House · Garden · Fireplace
LOCATION! LOCATION! LOCATION! Charming Family Home in a Quiet, Friendly Neighborhood Welcome to this inviting 2-storey home located on a peaceful street surrounded by wonderful neighbors. A playground just steps away sets the tone for this warm, family-oriented community. Main Level Highlights Welcoming Front Porch & Foyer: Step into a grand sunken entryway with ceramic tile flooring. Open & Bright Layout: Perfect for entertaining or everyday living. Stylish Kitchen: Beautiful oak cabinetry, plenty of counter space, central island, and a corner pantry. Dining Nook: Sun-filled breakfast space overlooking the south-facing backyard. Cozy Living Room: Features a built-in gas fireplace for those relaxing evenings. Practical Touches: Convenient half bath plus laundrymud room on the main floor. Upstairs Retreat Primary Suite: Spacious master bedroom with a walk-in closet and a luxurious 4-piece ensuite featuring an oversized soaker tub and separate shower. Two Additional Bedrooms: Generously
$ 610,000
199 Langwell Common Se, Airdrie, AB, T4A 3R4 house for sale.
View photo
House · for sale
$ 874,995
$ 371/sq.ft
199 Langwell Common Se, Airdrie, AB, T4A 3R4 house for sale.
Didsbury
· 2,357 sq.ft · 50 Bedrooms · 4 Baths · House
· Fireplace · Parking · Security
Didsbury · 2,357 sq.ft · 50 Bedrooms · 4 Baths · House · Fireplace · Parking · Security
Welcome to the Denali 4 — a spacious, thoughtfully crafted home designed for comfort, versatility, and elevated living.Built by a trusted builder with over 70 years of experience, this home showcases on-trend, designer-curated interior selections tailored for a home that feels personalized to you. Energy efficient and smart home features, plus moving concierge services included in each home.This stunning floorplan offers a side entrance, a 3-car garage, and sits on a large pie lot. Inside, enjoy abundant natural light and a main-floor bedroom with a full bathroom—perfect for guests or extended family. The executive kitchen features built-in stainless steel appliances, gas cooktop, and a striking waterfall island, complemented by a fully equipped spice kitchen with pantry shelving and a French door.Relax in the bright great room with an electric fireplace and maple floating shelves, and admire the maple railing with iron spindles throughout the stairwell. Upstairs, unwind in the vaulted
$ 874,995
665 Hillcrest Road Sw, Airdrie, AB, T4B 4C7 house for sale.
View photo
House · for sale
$ 525,000
$ 355/sq.ft
665 Hillcrest Road Sw, Airdrie, AB, T4B 4C7 house for sale.
Didsbury
· 1,475 sq.ft · 3 Bedrooms · 4 Baths · House
Didsbury · 1,475 sq.ft · 3 Bedrooms · 4 Baths · House
Welcome to 665 Hillcrest Road SW—proof that townhome living doesn’t have to feel ordinary. With over 2,400 sq. ft. of finished space, three levels of style, and zero condo fees, this home brings big value and even bigger personality. On the main floor, wide plank vinyl flooring sets the tone for modern living. The kitchen steals the show with quartz countertops, full-height cabinets, stainless steel appliances, and an island that actually fits four people comfortably (hello, weekend brunch! ). The open-concept design flows into a bright dining space and a living room ready for oversized furniture and even bigger gatherings. Upstairs, three bedrooms offer plenty of room for everyone. The king-sized primary suite delivers the extras you didn’t know you needed—an ensuite with quartz vanity, oversized shower, and a walk-in closet with its own window so you can finally see what you’re picking out in the morning. The second full bath has a deep soaker tub, and yes, laundry is upstairs where
$ 525,000
1448 Bayview Point Sw, Airdrie, AB, T4B 5K2 house for sale.
View photo
House · for sale
$ 709,900
$ 352/sq.ft
1448 Bayview Point Sw, Airdrie, AB, T4B 5K2 house for sale.
Didsbury
· 2,013 sq.ft · 5 Bedrooms · 4 Baths · House
· Patio · Garden · Fireplace · Cellar
Didsbury · 2,013 sq.ft · 5 Bedrooms · 4 Baths · House · Patio · Garden · Fireplace · Cellar
OPEN HOUSE SATURDAY JULY 12 1:00PM-3:00PM Welcome to 1448 Bayview Point SW, a beautifully upgraded Genesis-built home completed in 2023 and located on a premium corner lot in the sought-after community of Bayview, Airdrie. Offering over 2,000 sq. ft. of above-grade living space plus a fully finished basement, this home is designed for modern family living with the added flexibility of an illegal basement suite.Step inside to discover a bright and inviting main floor featuring 9-foot ceilings, luxury vinyl plank flooring, large windows and a neutral color palette that creates a warm and timeless feel. The gourmet kitchen is the centerpiece of the home with quartz countertops, an oversized island, premium cabinetry and plenty of workspace, making it perfect for both everyday living and entertaining. The dining area opens directly to the backyard through sliding patio doors while the spacious living room is filled with natural light and anchored by a cozy fireplace.Upstairs, youll find a
$ 709,900
2620 Ravenslea Gardens Se, Airdrie, AB, T4A 0T2 house for sa.
View photo
House · for sale
$ 749,000
$ 329/sq.ft
2620 Ravenslea Gardens Se, Airdrie, AB, T4A 0T2 house for sa.
Didsbury
· 2,271 sq.ft · 5 Bedrooms · 4 Baths · House
· Garden · Office room · Fireplace
Didsbury · 2,271 sq.ft · 5 Bedrooms · 4 Baths · House · Garden · Office room · Fireplace
PRIDE OF OWNERSHIP shines throughout this FULLY EQUIPPED SMART HOME, perfectly nestled in a FAMILY-FRIENDLY COMMUNITY where kids still play outside, walk to school, and neighbours become lifelong friends. Offering the perfect blend of COMFORT, CONNECTION, AND LOCATION, this exceptional home checks every box.Looking to WALK TO SCHOOL ? This is it. Ideally located near both PUBLIC AND FRANCOPHONE SCHOOLS, this beautifully upgraded home in the highly sought-after RAVENSWOOD community offers the perfect combination of SPACE, STYLE, AND FUNCTIONALITY.Step inside to a thoughtfully designed floor plan featuring a versatile FLEX ROOM —ideal for a HOME OFFICE, study, or playroom. The bright and inviting main living area is anchored by a cozy fireplace and enhanced with BUILT-IN CEILING SPEAKERS, creating the perfect atmosphere for everyday living and effortless entertaining.The chef-inspired kitchen is sure to impress with GRANITE COUNTERTOPS, STAINLESS STEEL APPLIANCES, and a functional execut
$ 749,000
1101 6 Street Sw, Sundre, AB, T0M 1X0 house for sale | Listing ID A2327 | Royal LePage
View photo
House · for sale
$ 1,199,000
1101 6 Street Sw, Sundre, AB, T0M 1X0 house for sale | Listing ID A2327 | Royal LePage
Didsbury
· House
· Office room · Parking
Didsbury · House · Office room · Parking
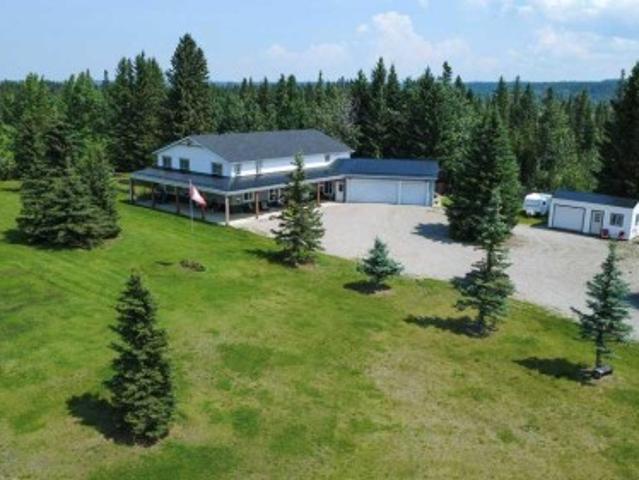
Great investment opportunity. This beauty sits on 5 acres right in the town of Sundre. It is located within walking distance to the Red Deer River with the larger portion of it approved for future development south of the Sundre Retirement home. With 4375 sq ft of comfy living space, a triple heated attached garage and a tent Quonset storage unit for dry storage, it's the perfect storm. The FABULOUS home has been COMPLETELY renovated with quality improvements that are complemented with bright-white and black accents. The vaulted ceilings give an impression of grandeur to this warm and lovely home. It's truly stunning! The west wing boasts an amazing kitchen with a large island and tons of storage, a 3 pc bathroom/laundry room, living/dining area & office while upstairs you will find 3 bedrooms, a sitting area and bathroom. The East wing, which could be used as separate living quarters for the in-laws, grown children or perhaps used for an Airbnb, boasts 2 bedrooms up with a media room
$ 1,199,000
464 Lawthorn Way Se, Airdrie, AB, T4A 3M8 house for sale | Listing ID A2339 | Royal LePage
View photo
House · for sale
$ 665,900
464 Lawthorn Way Se, Airdrie, AB, T4A 3M8 house for sale | Listing ID A2339 | Royal LePage
Didsbury
· House
· Garden · Fireplace · Deck · Parking · Cellar
Didsbury · House · Garden · Fireplace · Deck · Parking · Cellar
Hello, Gorgeous! Welcome to 464 Lawthorn Way SE, a bright Homes by Avi two storey offering approximately 1,865 square feet above grade (RMS), built in 2021, with a south facing backyard that looks out over rolling hills and open green space with no rear neighbours behind it, in Lanark Landing. The main floor is laid out for both quiet and company: a wide entry, a living room anchored by an electric fireplace, and a kitchen with quartz counters, a centre island and a walk through pantry that opens into the dining area and out to the deck, built new in 2025. A mud room off the double attached garage and a two piece bath complete the level. Upstairs holds three bedrooms, and every one of them has a walk in closet. The primary adds a four piece ensuite. A bonus room sits between the bedrooms as a second living space, the four piece main bath serves the other two rooms, and the laundry is on the same floor as the beds. The basement is full and undeveloped, and it already has its own private
$ 665,900
610 Southwinds Close Sw, Airdrie, AB, T4B 5H5 house for sale.
View photo
House · for sale
$ 800,000
$ 282/sq.ft
610 Southwinds Close Sw, Airdrie, AB, T4B 5H5 house for sale.
Didsbury
· 2,831 sq.ft · 5 Baths · House
Didsbury · 2,831 sq.ft · 5 Baths · House
OPEN HOUSE SUNDAY JULY 5th - 2pm -4pm Welcome to 610 Southwinds Close. An exceptional, fully developed home in the sought-after community of Southwinds, where modern design, elevated finishes, and expansive living spaces come together seamlessly. Offering 7 bedrooms and over 2,800 sq ft above grade, this home delivers a rare combination of luxury, functionality, and versatility for today’s evolving lifestyle. From the moment you step inside, you’re greeted by soaring high ceilings, large windows throughout, and an abundance of natural light that enhances the home’s bright, open feel. Sleek vinyl plank flooring flows across the main level, complementing the clean, contemporary design. A standout design element is the tastefully carried navy blue two-tone aesthetic, thoughtfully incorporated throughout the home to create a cohesive, modern, and elevated feel. At the heart of the home is the stunning two-tone kitchen, featuring striking cabinetry, ample workspace, and a layout that seamle
$ 800,000
1109 Cornerstone Crescent, Olds, AB, T4H 0B7 semi detached for sale | Listing ID A2328 | Royal LePage
View photo
House · for sale
$ 619,000
1109 Cornerstone Crescent, Olds, AB, T4H 0B7 semi detached for sale | Listing ID A2328 | Royal LePage
Didsbury
· House
· Access for people with disabilities
Didsbury · House · Access for people with disabilities
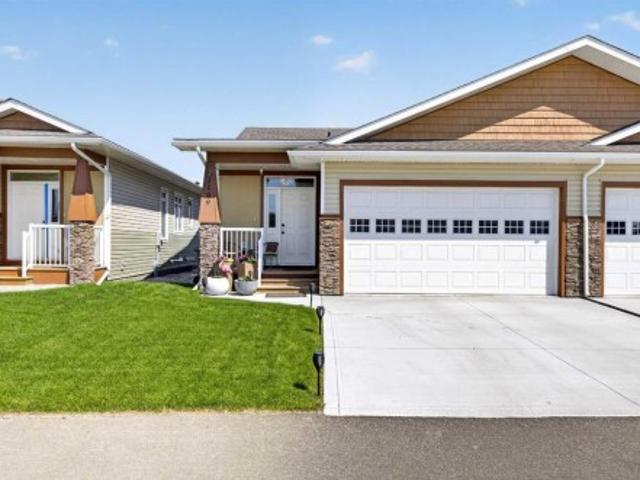
This Cornerstone half duplex is in the much desired community of Cornerstone Village. It is well designed with your comfort in mind, with its low maintenance living, exceptional styling, functionality and ease for those ready for the simplified retirement. Come in and see the open plan living area for yourself which is ideal for everyday living as well as entertaining the guests. The natural light adds to the comfort of this home. The kitchen comes with an extra large island just to give you the working and entertainment space. Some features include the quartz counter tops, amazing back splash, plenty of room to work, storage for all things kitchen and you will still be a part of the entertainment with the open plan living. Running throughout, is the upgraded, low maintenance flooring. The main floor primary bedroom has a well laid out ensuite and a closet space to be proud of. The laundry is conveniently located here as well. All doors are designed for wheelchair accessibility. Other
$ 619,000
3430 Victory Way, Olds, AB, T0M 0W0 house for sale Listing.
View photo
House · for sale
$ 599,000
$ 299/sq.ft
3430 Victory Way, Olds, AB, T0M 0W0 house for sale Listing.
Didsbury
· 2,002 sq.ft · 30 Bedrooms · 3 Baths · House
· Office room · Fireplace
Didsbury · 2,002 sq.ft · 30 Bedrooms · 3 Baths · House · Office room · Fireplace
Welcome to this stunning 3-bedroom plus den, 2.5-bathroom home designed with style, comfort, and versatility in mind. From its neutral tones to its high-end finishes, every detail reflects modern craftsmanship and thoughtful design.Step inside to an inviting open-concept main floor featuring luxury vinyl plank flooring and an impressive white wood-accented wall in the family room, complete with a large remote-controlled electric fireplace and built-in speakers. The chef’s kitchen showcases white quartz countertops, elegant white tile backsplash, and contemporary cabinetry — a perfect blend of simplicity and sophistication. A bright dining area with a modern LED chandelier adds a touch of glamour, while the den with double doors provides the perfect space for a home office or guest bedroom.Upstairs, an extra-wide staircase leads to the spacious bonus room — ideal for movie nights or relaxing evenings — featuring another elegant white accent wall. The primary suite is a true retreat, boa
$ 599,000
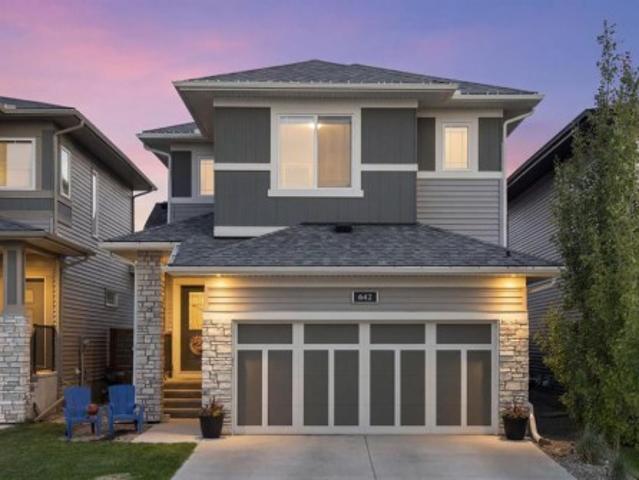
642 Kingsmere Way Se, Airdrie, AB, T4A 0X7 house for sale | Listing ID A2323 | Royal LePage
View photo
House · for sale
$ 639,900
642 Kingsmere Way Se, Airdrie, AB, T4A 0X7 house for sale | Listing ID A2323 | Royal LePage
Didsbury
· House
· Garden · Parking · Fireplace
Didsbury · House · Garden · Parking · Fireplace
Located in the established community of King's Heights, this McKee Homes built two-storey home offers three bedrooms upstairs, a vaulted bonus room, an attached double garage, and a backyard built for slow summer evenings with family and friends. Step through the front door into a spacious, wide entry with a dedicated main floor office set just off the foyer with its own window, a separate space to work from home, study or manage day-to-day life. The main floor opens up from there, with large windows pulling in natural light and an open layout that makes it easy to move from a quick weeknight dinner at the island to a movie with the kids in the living room. A gas fireplace with a stacked stone surround and a rich wood mantle sits at the centre of the space, finished with a soft blue-grey feature wall that adds warmth without going dark. The kitchen is the spot the family gathers in. Light shaker cabinets pair with a darker island, finished with quartz countertops, a stacked stone tile
$ 639,900
504 Creekrun Lane Sw, Airdrie, AB, T4B 5J9 house for sale L.
View photo
House · for sale
$ 799,000
$ 329/sq.ft
504 Creekrun Lane Sw, Airdrie, AB, T4B 5J9 house for sale L.
Didsbury
· 2,422 sq.ft · 30 Bedrooms · 3 Baths · House
· Parking
Didsbury · 2,422 sq.ft · 30 Bedrooms · 3 Baths · House · Parking
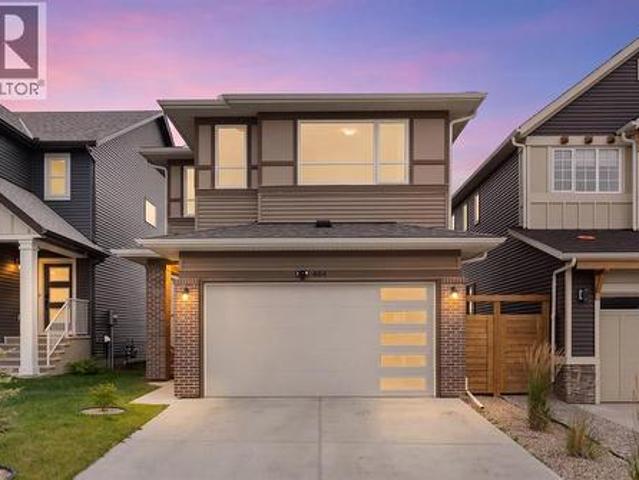
Welcome to 504 Creekrun Lane SW, a stunning 2,400 sq. ft. two-storey beauty in the sought-after community of Cobblestone Creek, where modern elegance, thoughtful upgrades, and everyday functionality come together perfectly. From the moment you arrive, this home makes an impression with its incredible curb appeal and TRIPLE ATTACHED GARAGE. Step inside to a bright, open-concept main floor designed for both entertaining and comfortable family living.The chef-inspired kitchen is truly the heart of the home, featuring an oversized island with waterfall quartz countertops, breakfast bar seating, an induction range, sleek hood fan, built-in microwave, and a convenient walk-through pantry that connects seamlessly to the mudroom. The mudroom is both stylish and practical, complete with a built-in bench and direct access to the triple attached garage, which features an EV charger and organized bin storage.The main living area is warm, bright, and inviting, highlighted by soaring open-to-below c
$ 799,000

Get email alerts

Don't miss out: be the first to know about new properties

The alert was correctly created

On subscribing you accept the conditions of use and the privacy policy
Alert
Receive new ads in your inbox
Save this search
Receive alerts for new listings

We'll send you an email when we have new properties for: "Properties for sale in Didsbury"

The alert was correctly created

Valarosa
Calgary
Get email alerts and be the first to see new listings
Required field
On subscribing I accept the terms of the privacy policy
Perfect! You'll soon start receiving new listings via email
Alert
Receive an email when we have new ads for Properties for sale in Didsbury
Save this search
Filters

Bedrooms

Area (sq.ft)

sq.ft
sq.ft

Price

$
$

Filter by property type

Bathrooms

Clear all filters
Receive notifications when new entries are published.