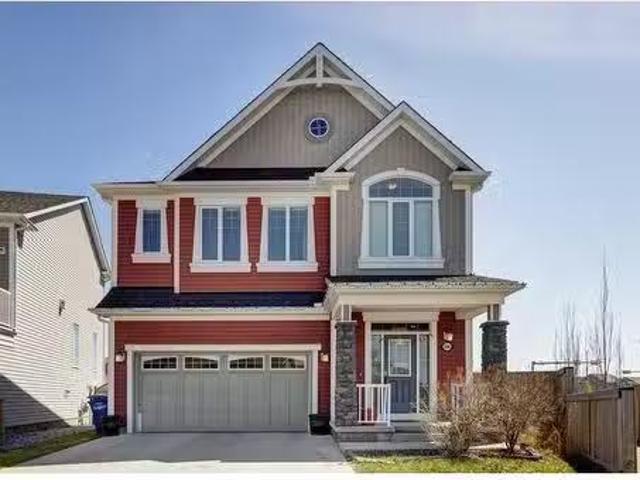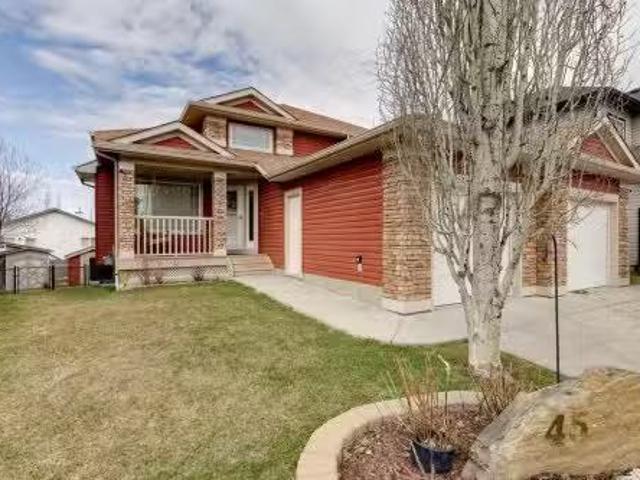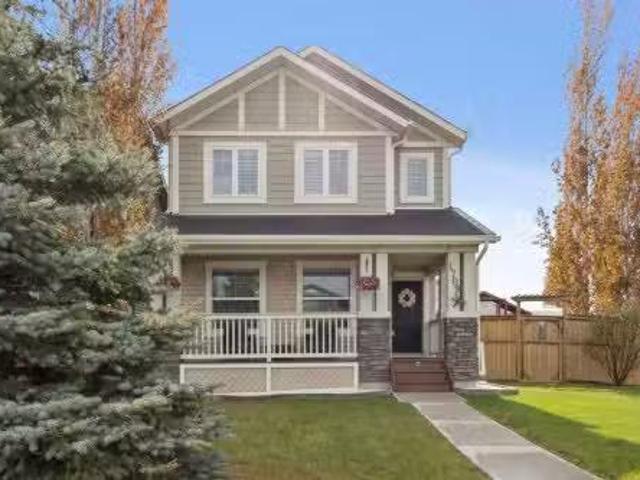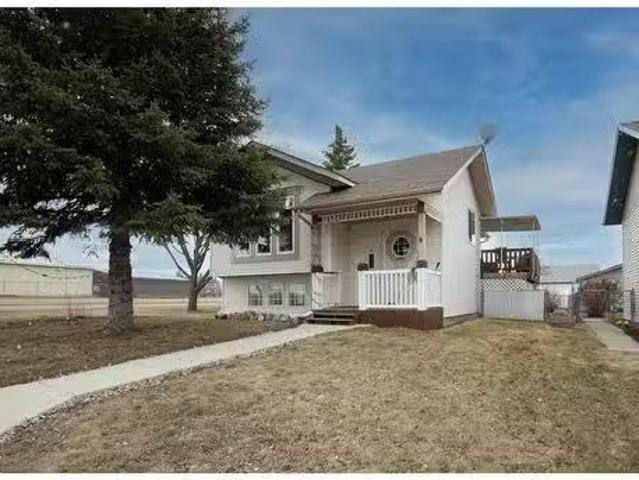
396 properties for sale in Didsbury

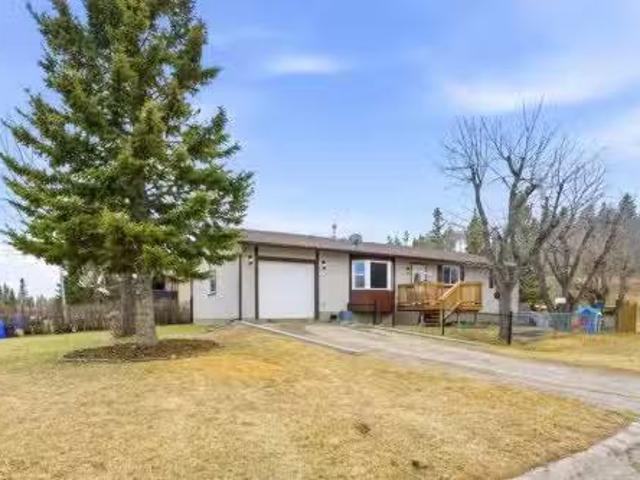
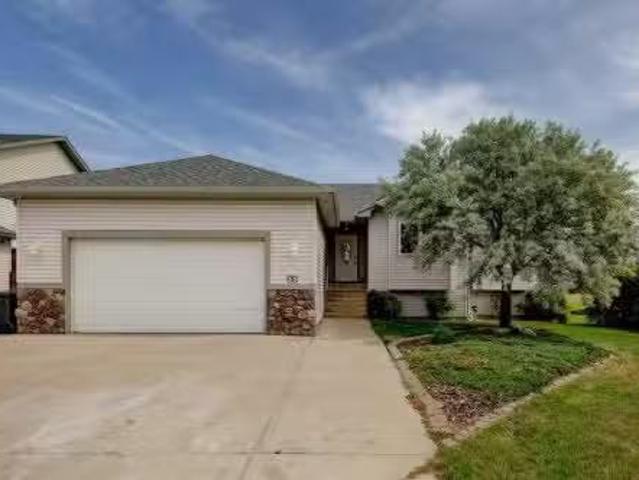
5203 42 Street, Innisfail, AB, T4G 1K3 house for sale Listi.
View photo
House · for sale
$ 380,000
$ 363/sq.ft
5203 42 Street, Innisfail, AB, T4G 1K3 house for sale Listi.
Didsbury
· 1,044 sq.ft · 5 Bedrooms · 2 Baths · House
· Garden · Deck · Parking · Cellar
Didsbury · 1,044 sq.ft · 5 Bedrooms · 2 Baths · House · Garden · Deck · Parking · Cellar
This 5-bedroom, 2-bathroom bi-level offers 1,050 sq ft of practical living space, set on a large lot at the end of the street. Ideally located directly across from an elementary school, middle school, and high school, this property offers unbeatable convenience for families. It’s also just a few blocks from the Innisfail Arena and other local amenities. The main floor features three bedrooms, a 4-piece bathroom, and a functional living and dining area. Recent plumbing upgrades throughout the home provide added peace of mind. The fully finished basement adds valuable living space with a large rec room, two more bedrooms, and a second 4-piece bathroom. Outside, the property offers extra parking space, a deck, a fully fenced backyard, and plenty of room to build a garage, adding further convenience and potential to suit your needs. With a practical layout, recent updates, and an excellent location, this home is a great opportunity in a family-friendly neighbourhood. Still available at Lis
$ 380,000
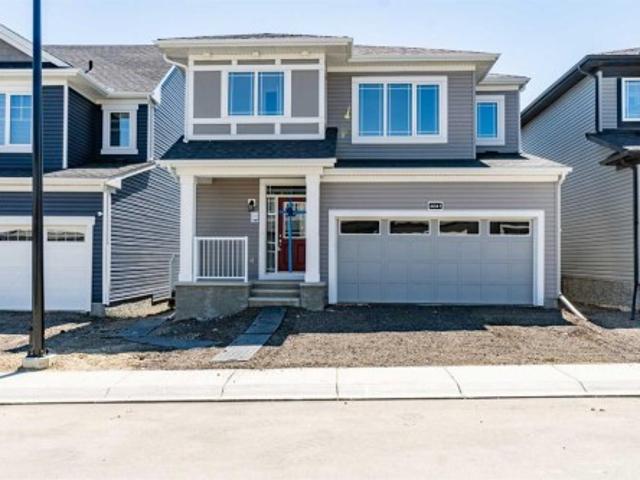
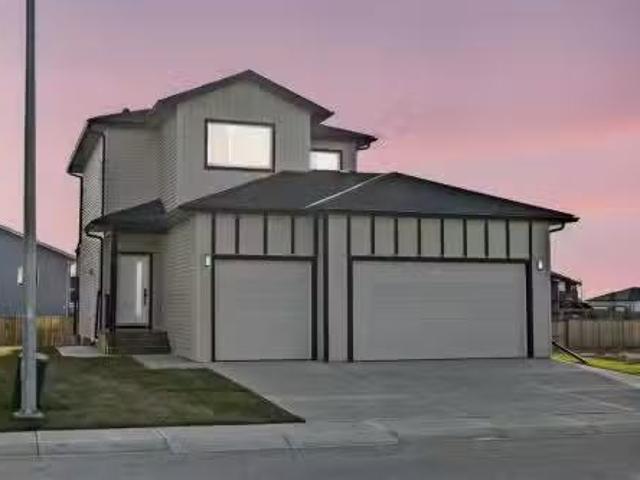
4041 Southwinds Way Sw, Airdrie, AB, T4B 5X4 house for sale | Listing ID A2333 | Royal LePage
View photo
House · for sale
$ 649,888
4041 Southwinds Way Sw, Airdrie, AB, T4B 5X4 house for sale | Listing ID A2333 | Royal LePage
Didsbury
· House
· Office room · Parking
Didsbury · House · Office room · Parking
Welcome to 4041 Southwinds Way SW, Airdrie—a beautifully upgraded, move-in-ready home offering the perfect blend of modern design, energy efficiency, and exceptional income potential. Located in the sought-after community of Southwinds, this impressive detached home with a double front-attached garage features over three levels of thoughtfully designed living space. The main floor welcomes you with a bright, open-concept layout highlighted by luxury flooring throughout with absolutely no carpet, creating a clean, contemporary feel that's both stylish and easy to maintain. At the heart of the home is a stunning kitchen complete with stainless steel appliances, ample cabinetry, a spacious island, and an oversized walk-in pantry that provides exceptional storage for busy families. Upstairs, you'll find a versatile bonus room, perfect as a family lounge, home office, or play area, along with three generously sized bedrooms and 2.5 bathrooms. The spacious primary retreat offers a walk-in cl
$ 649,888
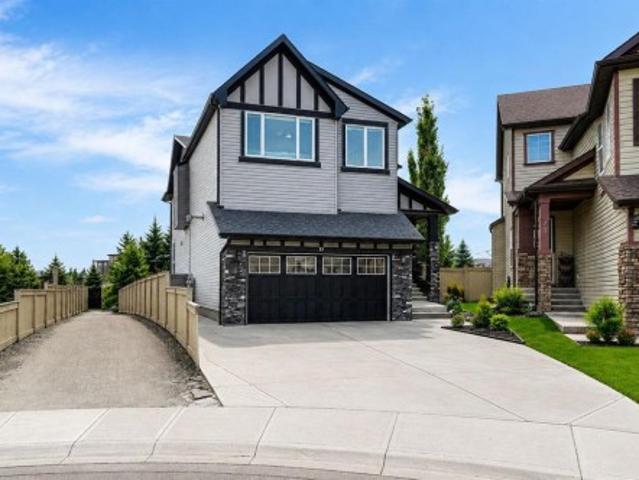
123 Canoe Place Sw, Airdrie, AB, T4B 2L5 house for sale Lis.
View photo
House · for sale
$ 719,000
$ 397/sq.ft
123 Canoe Place Sw, Airdrie, AB, T4B 2L5 house for sale Lis.
Didsbury
· 1,808 sq.ft · 31 Bedrooms · 4 Baths · House
· Office room · Parking
Didsbury · 1,808 sq.ft · 31 Bedrooms · 4 Baths · House · Office room · Parking
Welcome to 123 Canoe Place the one you have been waiting for! Where do we even start? This stunning renovated home is situated in the heart of The Canals, tucked away on a quiet cul-de-sac and sitting on a truly incredible lot that is over 11,000 sq. ft. Yes massive! Complete with RV parking, two sheds, and an oversized double attached heated garage measuring 24 x 20, this property offers the space, function, and lifestyle that are so hard to find. From the moment you walk through the front door, you are greeted by a beautiful rounded staircase, rich new LVP flooring, and a bright, welcoming layout. Just off the front entrance is a fantastic home office filled with natural light perfect for working from home or creating a quiet flex space. The mudroom off the garage has been tastefully designed and features convenient main-floor laundry. Moving into the heart of the home, you will find a spacious family room, dining area, and kitchen that flow beautifully together, creating the perfect
$ 719,000
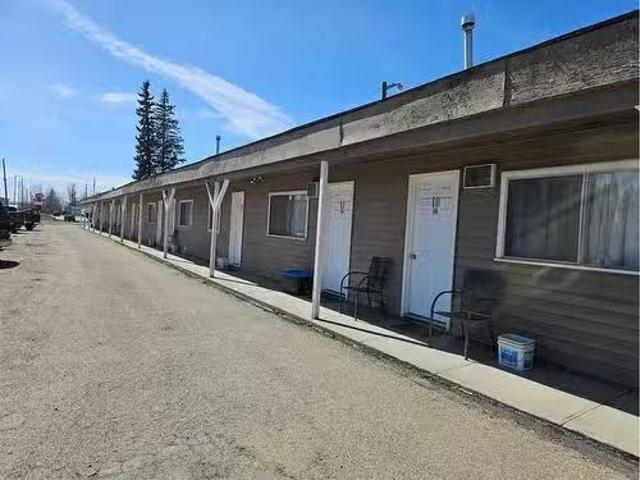
506 Main Avenue West, Sundre, AB, T0M 1X0 commercial for sal.
View photo
House · for sale
$ 1,690,000
$ 185/sq.ft
506 Main Avenue West, Sundre, AB, T0M 1X0 commercial for sal.
Didsbury
· 9,096 sq.ft · 2 Bedrooms · House
· Parking
Didsbury · 9,096 sq.ft · 2 Bedrooms · House · Parking
Location, Location, Location! This profitable and easy operational motel is located in the heart of town of Sundre, which is only 100 km northwest of City of Calgary. Town of Sundre is well known for the beauty of nature. Sundre welcomes for those who wants to explore the nature, it is a heavenly place for the hikers and bikers, nature tourists, and it is well loved for hunting, fishing, golfing and recreational and leisure parks. This conveniently located motel presents with 24 guest rooms and a living area (2 bedroom and living room) for the owners. The motel is just minutes away from the grocery stores, newly built fast food joint and surrounded with many selections of restaurants, liquor store and much more. This is the best location for the motel business in town. The two(2) separate motel buildings are located in 1.28 acre commercial lot. The spacious parking area is another convenient factors for this motel, big semis and trucks are easy to park. This motel has under gone a lot
$ 1,690,000
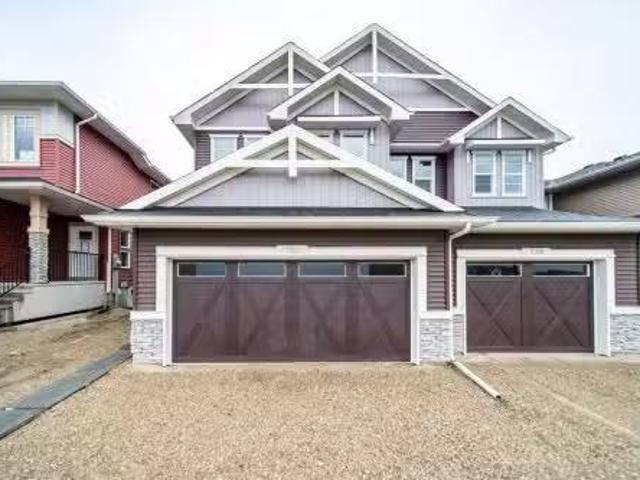
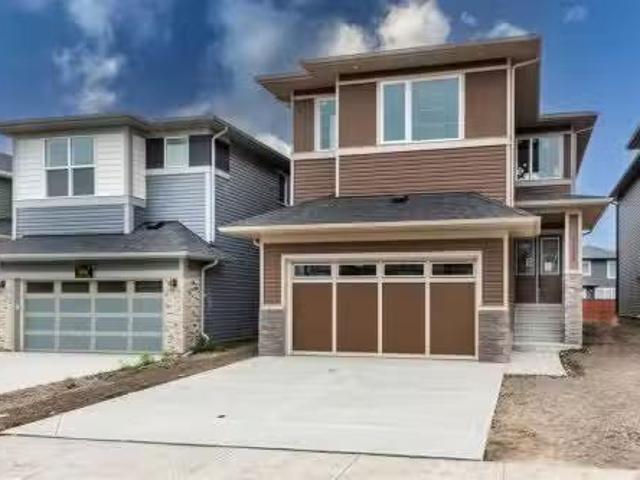
756 Langley Terrace Se, Airdrie, AB, T4A 3R1 house for sale.
View photo
House · for sale
$ 649,500
$ 304/sq.ft
756 Langley Terrace Se, Airdrie, AB, T4A 3R1 house for sale.
Didsbury
· 2,131 sq.ft · 4 Bedrooms · 3 Baths · House
· Terrace
Didsbury · 2,131 sq.ft · 4 Bedrooms · 3 Baths · House · Terrace
Introducing the Caspian 2. Built by a trusted builder with over 70 years of experience, this home showcases on-trend, designer-curated interior selections tailored for a home that feels personalized to you. This energy-efficient home is Built Green certified and includes triple-pane windows, a high-efficiency furnace, and a solar chase for a solar-ready setup. With blower door testing that can offer up to may be eligible for up to 25% mortgage insurance savings, plus an electric car charger rough-in, it’s designed for sustainable, future-forward living. Featuring a full range of smart home technology, this home includes a programmable thermostat, ring camera doorbell, smart front door lock, smart and motion-activated switches—all seamlessly controlled via an Amazon Alexa touchscreen hub. Stainless Steel Washer and Dryer and Open Roller Blinds provided by Sterling Homes Calgary at no extra cost! The gourmet kitchen is equipped with stainless-steel appliances, a waterfall island edge, a
$ 649,500
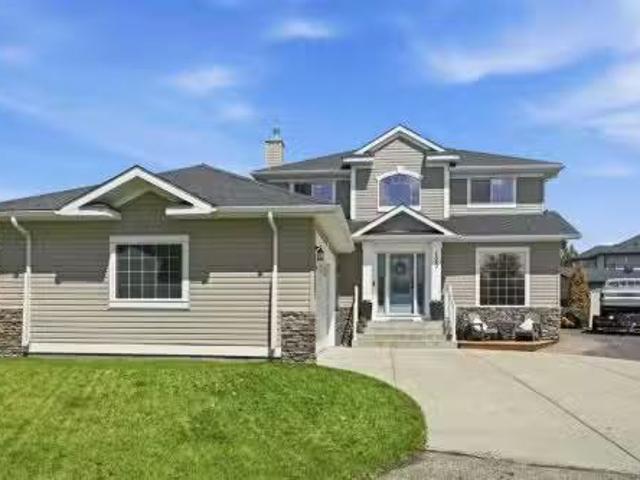
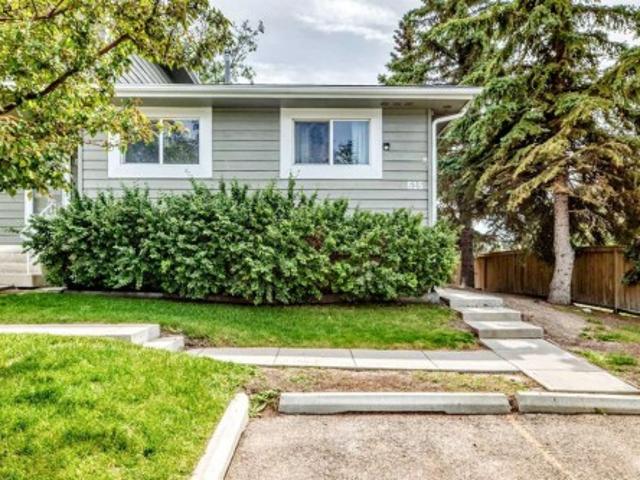
515 500 Allen Street Se, Airdrie, AB, T4B 1J5 townhouse for sale | Listing ID A2324 | Royal LePage
View photo
Townhouse · for sale
$ 257,500
515 500 Allen Street Se, Airdrie, AB, T4B 1J5 townhouse for sale | Listing ID A2324 | Royal LePage
Didsbury
· Townhouse
· Garden
Didsbury · Townhouse · Garden
Must see. Rare bungalow. End unit. Backing onto greenspace. Beautifully maintained. 2+1 bedrooms. 2 full bathrooms. Updated kitchen. New furnace. New hot water tank. New electrical panel. New pex plumbing. Walk to school or parks. Welcome to this beautifully maintained 2+1 bedroom, 2-bathroom end-unit bungalow, backing onto greenspace, offering the perfect blend of comfort, functionality, and timeless appeal. Bright, inviting living spaces and a private backyard make this home ideal for families or anyone looking for the convenience of single-level living. Step inside to rich vinyl plank flooring and a thoughtfully designed layout that balances everyday comfort with effortless entertaining. Large windows fill the living room with natural light. At the same time, the spacious dining area flows seamlessly into the recently remodeled kitchen, featuring elegant granite countertops, stainless steel appliances, ample cabinetry, and plenty of prep space for cooking and entertaining. The main
$ 257,500
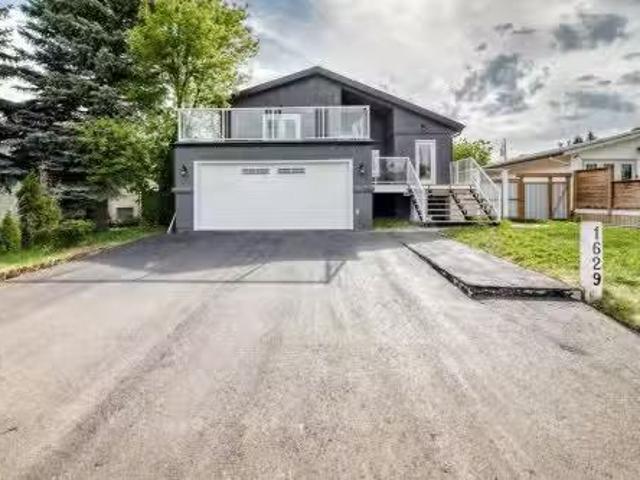
1629 Athabasca Street, Crossfield, AB, T0M 0S0 house for sal.
View photo
House · for sale
$ 459,900
$ 258/sq.ft
1629 Athabasca Street, Crossfield, AB, T0M 0S0 house for sal.
Didsbury
· 1,776 sq.ft · 21 Bedrooms · 4 Baths · House
· Garden · Deck · Air conditioning
Didsbury · 1,776 sq.ft · 21 Bedrooms · 4 Baths · House · Garden · Deck · Air conditioning
Completely renovated 1760 sqft 4 level split has 3 bedrooms and 3 and half bathrooms all done with open concept complete with central air.Appliance package is all top of line LG smart appliances upstairs,all decks are new.roof soffits facia and eavestrough are all new,all exterior doors are new. 3rd level has a Illegal suite with ensuite laundry and walkout rear entry.enjoy coffee overlooking a large well maintained yard from one of 3 decks.Everything has been updated from electrical to plumbing,roof,and new fence,nothing left to do but your custom touches,property is vacant so you literally can move in tomorrow. Great street,great small town community. Still available at ListedBuy!
$ 459,900
616 1 Street Ne, Sundre, AB, T0M 1X0 house for sale Listing.
View photo
House · for sale
$ 399,900
$ 302/sq.ft
616 1 Street Ne, Sundre, AB, T0M 1X0 house for sale Listing.
Didsbury
· 1,324 sq.ft · 3 Bedrooms · 2 Baths · House
· Fireplace · Gym · Cellar
Didsbury · 1,324 sq.ft · 3 Bedrooms · 2 Baths · House · Fireplace · Gym · Cellar
Welcome to this beautifully updated bungalow set on a mature treed corner lot where charm and comfort come together. As you walk in the front door you’re greeted by a bright and inviting living room with a large bay window that fills the space with natural light. The brand new kitchen features modern finishes new appliances and a functional island for extra prep and serving space and opens to an additional dining and seating area creating an easy open concept layout that works for both everyday living and entertaining. A cozy wood burning fireplace creates a warm and inviting main living space adding comfort and character. The main floor offers 3 bedrooms and an updated bathroom along with new trim interior doors and light fixtures that give the home a fresh polished feel throughout. The basement is partially developed with a bathroom and plenty of space to create a rec area home gym or whatever best suits your needs. Major updates have already been taken care of including the roof in
$ 399,900
1102 Midtown Avenue Sw, Airdrie, AB, T4B 5N1 house for sale.
View photo
House · for sale
$ 869,900
$ 313/sq.ft
1102 Midtown Avenue Sw, Airdrie, AB, T4B 5N1 house for sale.
Didsbury
· 2,777 sq.ft · 4 Bedrooms · 4 Baths · House
· Fireplace · Deck
Didsbury · 2,777 sq.ft · 4 Bedrooms · 4 Baths · House · Fireplace · Deck
Welcome to this stunning brand-new detached home located in the vibrant community of Midtown, Airdrie, just steps away from scenic ponds, walking paths, and green space. Spanning 2,782 square feet, this home showcases thoughtful design and luxurious upgrades throughout. Step into a grand open-to-below foyer and be impressed by the elegant finishes, including luxury vinyl plank flooring, 8-foot doors on the main floor, upgraded tiles, and a beautifully designed media niche with a feature wall fireplace. The main floor features a versatile officebedroom alongside a full bathroom with a standing shower, perfect for guests or multi-generational living. The chef’s kitchen is a dream, boasting upgraded appliances, soft-close cabinetry, an upgraded spice kitchen, pot lights, and upgraded lighting throughout. A glass-railed deck off the dining area adds to the charm, perfect for entertaining. Upstairs, you’ll find two spacious primary bedrooms, each with their own upgraded ensuite bathrooms an
$ 869,900
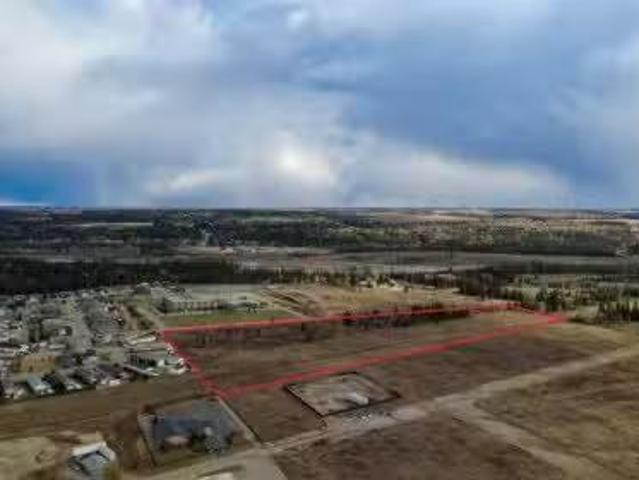
6 0 Street Sw, Sundre, AB, T0M 1X0 vacant land for sale Lis.
View photo
House · for sale
$ 550,000
6 0 Street Sw, Sundre, AB, T0M 1X0 vacant land for sale Lis.
Didsbury
· House
Didsbury · House
AN EXTRAORDINARY OPPORTUNITY AWAITS VISIONARY DEVELOPERS on the southwest edge of Sundre, Alberta. This expansive 15.05-acre parcel offers an exceptional combination of size, location, and potential — making it one of the most promising residential development sites in Central Alberta. Currently zoned R2 (Residential Medium Density), the property allows for both single-family and multifamily dwellings, and the Town of Sundre is open to exploring alternative zoning options to accommodate innovative community planning concepts. With direct access to full municipal services—including water, sanitary sewer, and natural gas—this land is ready for progress. Situated outside the floodplain and flood fringe, this property offers peace of mind and a solid foundation for long-term investment. Sundre is a thriving, full-service community nestled at the gateway to Alberta’s spectacular West Country, located just north of Calgary and south of Red Deer. With growing demand for residential housing an
$ 550,000
452 Reynolds Avenue Sw, Airdrie, AB, T4B 5G2 house for sale.
View photo
House · for sale
$ 589,900
$ 399/sq.ft
452 Reynolds Avenue Sw, Airdrie, AB, T4B 5G2 house for sale.
Didsbury
· 1,475 sq.ft · 2 Bedrooms · 3 Baths · House
· Fireplace
Didsbury · 1,475 sq.ft · 2 Bedrooms · 3 Baths · House · Fireplace
Beautiful property inside and out - your new Home awaits you! Great location across from a park, steps to the local school in one direction, shopping in the other direction, with easy access to Deerfoot and 8th Street, which is the backroad to Balzac, making any commute much shorter! Prior to entering, you will love the low to no-maintenance landscaping, professionally done with the extra touch: walking stones, fully fenced, Dog run, perennials all together make for stunning curb appeal! The Main floor is very open, with tile flooring as you enter, then LVP throughout the Livingroom, Kitchen and Dining area. Separate Mudroom with 2-piece Powder Room, hooks for coats, easy to add a bench or lockers even! The Living Room has a stunning yet simple feature wall surrounding the Fireplace and attached TV with Tile surround, that then leads into the WOW kitchen with large Quartz c-top Island, light gray cabinetry with lots of storage! Stainless steel appliances, oversized pantry make this kit
$ 589,900
280 Chinook Gate Park Sw, Airdrie, AB, T3B 4V3 house for sal.
View photo
House · for sale
$ 589,900
$ 353/sq.ft
280 Chinook Gate Park Sw, Airdrie, AB, T3B 4V3 house for sal.
Didsbury
· 1,668 sq.ft · 4 Bedrooms · 4 Baths · House
· Fireplace · Air conditioning · Cellar
Didsbury · 1,668 sq.ft · 4 Bedrooms · 4 Baths · House · Fireplace · Air conditioning · Cellar
OPEN HOUSE SAT SEPT 20, 1:30-3:30PM! Absolutely gorgeous semi detached 4 bedroom home on a massive corner lot, (extra 12.5ft of sideyard) across from a playground and LOADED with upgrades! Starting with the beautiful kitchen which comes with upgraded 42 maple kitchen cabinets, granite counters, upgraded SS appliances, custom coffee bar, large island, and full height hoodfan. The main floor also features a spacious living room with a gas fireplace with custom wood mantle and a private 2pce bath tucked around the corner. Upstairs there is a nice bonus room, 3 bedrooms and UPSTAIRS LAUNDRY as well as a 4pce bath. The large primary bedroom has a 5pce ensuite and a walkin closet. The basement is fully finished with a gorgeous family room with custom builtins, a 4th bedroom with a walkin closet, and a 4pce bath. Other great features include CENTRAL AC, 9ft ceilings on the main, custom Hunter Douglas roller blinds throughout, potlights throughout, upgraded spindle and railing, a 75 gallon gas
$ 589,900
528 South Point Place Sw, Airdrie, AB, T4B 5H9 house for sal.
View photo
House · for sale
$ 635,000
$ 333/sq.ft
528 South Point Place Sw, Airdrie, AB, T4B 5H9 house for sal.
Didsbury
· 1,905 sq.ft · 3 Bedrooms · 3 Baths · House
· Garden · Deck
Didsbury · 1,905 sq.ft · 3 Bedrooms · 3 Baths · House · Garden · Deck
Come live in the fabulous new community of South Point in Airdrie. This home is a short walking distance to Schools, Parks, pathways, 5-minute drive to Highway 2 and shopping. As soon as you walk up to your sunny front porch and enter your home your greeted by 9-foot knock-down ceilings, vinyl plank floors and a wide-open floor plan. The kitchen offers lots of cabinets, Stainless steel appliances quartz countertop plus a huge island with enough room to accommodate four people for breakfast. There is a large dinning room to accommodate those family gatherings and a warm and bright living room that looks out to your covered back deck and yard. There is also an officeFlex room on this level plus a spacious two-piece bath. The top floor offers a large but cozy family room. There are two good size bedrooms plus a primary suite that has a large bright ensuite featuring dual sinks. No need to drag laundry down one or two floors this floor also includes the laundry and a 4-piece bath. The base
$ 635,000
1999 Woodside Boulevard Nw, Airdrie, AB, T4B 2S7 house for s.
View photo
House · for sale
$ 659,000
$ 330/sq.ft
1999 Woodside Boulevard Nw, Airdrie, AB, T4B 2S7 house for s.
Didsbury
· 1,991 sq.ft · 3 Bedrooms · 3 Baths · House
· Patio · Garden · Deck
Didsbury · 1,991 sq.ft · 3 Bedrooms · 3 Baths · House · Patio · Garden · Deck
WELCOME TO THIS LIKE-NEW, NEW, COMPLETE REBUILD IN 2017 HOME, WITH OVER 1992 SQ FT OF LUXURY LIVING SPACE. MODERN, BRIGHT AND VERY SPACIOUS, YOU WILL NOT BE DISSAPOINTED WITH THIS HOME. You will notice immediately upon walking in the high 9-foot ceilings, luxury vinyl plank flooring, and recessed lighting. The entryway is spacious with room for a bench and then walk through the pantry and butlers kitchen to a beautiful open concept living space that features a gourmet kitchen with to the ceiling white cabinets, SS appliances, quartz counters and island. Theres plenty of cabinet and counter space in this kitchen. The livingroom and dining room are bright with natural light, facing west to a landscaped, treed fenced yard with a 24 x 12 ft deck with privacy screen, and stone patio as well as a large shed. Upstairs, the primary bedroom will accommodate your king-size furniture and features a walk-in closet and a lovely en-suite with two windows, a soaker tub, and a separate shower with a s
$ 659,000
35 Collins Crescent, Crossfield, AB, T0M 0S0 house for sale.
View photo
House · for sale
$ 675,000
$ 415/sq.ft
35 Collins Crescent, Crossfield, AB, T0M 0S0 house for sale.
Didsbury
· 1,625 sq.ft · 5 Bedrooms · 3 Baths · House
· Fireplace · Cellar
Didsbury · 1,625 sq.ft · 5 Bedrooms · 3 Baths · House · Fireplace · Cellar
Spacious & Stylish Bungalow with Over 3,100 Sq. Ft. of Developed Living Space! Welcome to this beautifully updated 5-bedroom bungalow offering the perfect blend of luxury, comfort, and functionality. With over 3,100 square feet of developed living space, this home is ideal for families, entertainers, and anyone seeking a move-in-ready property with all the extras. Step inside to find a chef’s dream kitchen, complete with a large central island, custom cabinetry, and spacious dining and breakfast nook areas—perfect for family gatherings or casual mornings. The living room is warm and inviting, centered around a cozy gas fireplace and filled with natural light. The main floor also features a generous primary suite with a large walk-in closet and a private 3-piece ensuite, plus two additional bedrooms, a full bath with heated tile floors, and convenient main floor laundry. Downstairs, the fully finished basement is designed for entertaining with in-floor heating, a custom-built bar, home
$ 675,000
78 Vincent Crescent, Olds, AB, T0M 0W0 house for sale Listi.
View photo
House · for sale
$ 579,000
$ 328/sq.ft
78 Vincent Crescent, Olds, AB, T0M 0W0 house for sale Listi.
Didsbury
· 1,765 sq.ft · 30 Bedrooms · 3 Baths · House
· Fireplace · Parking
Didsbury · 1,765 sq.ft · 30 Bedrooms · 3 Baths · House · Fireplace · Parking
Discover this stunning 2025-built home that perfectly blends contemporary design with everyday functionality. Featuring a triple attached garage with 220V power, this property is ideal for today’s modern lifestyle.Step inside to an open-concept main floor showcasing a chef-inspired kitchen complete with a large island, quartz countertops, built-in wall oven, electric cooktop, stylish range hood, and a convenient walk-through pantry. The dining area is illuminated by an elegant LED chandelier and flows seamlessly into the spacious living room, highlighted by a white feature wall and designer-style electric fireplace — perfect for entertaining or relaxing.The main floor is finished with sleek black Moen fixtures, LED lighting throughout, and a chic half bath. Upstairs, enjoy a bright bonus room and three spacious bedrooms, including a luxurious primary suite with a 4-piece ensuite. The additional full bath features Jack & Jill sinks and quartz counters, making it ideal for families. Conv
$ 579,000
95 Morningside Mews Sw, Airdrie, AB, T4B 0X2 house for sale | Listing ID A2335 | Royal LePage
View photo
House · for sale
$ 775,000
95 Morningside Mews Sw, Airdrie, AB, T4B 0X2 house for sale | Listing ID A2335 | Royal LePage
Didsbury
· House
· Deck · Parking · Cellar
Didsbury · House · Deck · Parking · Cellar
Welcome home! This 2467 sq.ft stunner in the family friendly community of Morningside cannot be missed! This home is located in a cul-de-sac and has 5 bedroom, 3 1/2 baths. PERFECT family home on a huge pie lot w/ side pathway and incredible privacy. Beautiful open living space, grand living room and kitchen area w/ stainless steel appliances. Ideal to entertain all your family and friends. Granite counter tops throughout. Upper floor has a massive bonus room and 2 large bedrooms and Master bedroom w/ a spectacular ensuite. Large fully developed basement w/ large living area, wet bar, full bath and 4th & 5th bedroom. The full length dura-deck deck is great for those warm evenings. Being on a pie lot there is plenty of space for the kids and friends w/ a fire pit and underground irrigation sprinkler system. Oversized garage also comes heated. Looks out to Morningside Pond and pathways. Close to shopping, transit and schools. This home shows pride of ownership throughout. Needs to be see
$ 775,000
178 Prairie Springs Crescent Sw, Airdrie, AB, T4B 0G1 house.
View photo
House · for sale
$ 750,000
$ 386/sq.ft
178 Prairie Springs Crescent Sw, Airdrie, AB, T4B 0G1 house.
Didsbury
· 1,938 sq.ft · 4 Bedrooms · 4 Baths · House
· Fireplace
Didsbury · 1,938 sq.ft · 4 Bedrooms · 4 Baths · House · Fireplace
WELCOME HOME Nestled in the PERFECT LOCATION! Backing onto the PARK & PLAYGROUND, this Gorgeous FULLY DEVELOPED & UPGRADED Family Home boasts nearly 2900ft over 3 levels. The main level showcases a Lovely Open Concept Design highlighted by 9’ Ceilings, Luxury VINYL PLANK Flooring & Expansive Windows allowing Natural Light to cascade throughout. Ideal for everyday living & entertaining, the BRIGHT & SPACIOUS Living Room w cozy GAS FIREPLACE, Dining Room & Gourmet CHEF’S Kitchen featuring Upgraded Cabinetry & Appliances, Stone Counters, Central Island w Eat-Up Bar & Corner Pantry, all showcase the beautiful GREENSPACE & PARK VIEWS. Rounding off this level is a DenOffice (or 5th Bedroom) & Powder Room. Upstairs, your Private Master Retreat offers a Large Walk-In Closet & 5pc Ensuite complete with Double Vanity, Walk-In Shower & Oversized Corner TUB. A Huge BONUSTHEATRE ROOM, 2 Additional bedrooms, another full Bath & Laundry Room complete this level. Your Fully DEVELOPED Lower Level offer
$ 750,000
55 Coopersfield Park Sw, Airdrie, AB, T4B 4K8 house for sale.
View photo
House · for sale
$ 995,000
$ 433/sq.ft
55 Coopersfield Park Sw, Airdrie, AB, T4B 4K8 house for sale.
Didsbury
· 2,293 sq.ft · 4 Bedrooms · 4 Baths · House
· Fireplace · Parking · Air conditioning
Didsbury · 2,293 sq.ft · 4 Bedrooms · 4 Baths · House · Fireplace · Parking · Air conditioning
This Beautifully UPGRADED 3203.64 Sq Ft, 2-Storey HOME has a 28 X 27 Detached OVERSIZED DOUBLE-HEATED Garage (Epoxy Floor), 4 Beds, 3.5 Baths, with AC for year-round COMFORT on a PRIME 4822 Sq Ft CORNER LOT! WELCOME to the CHARMING Front Covered Porch, Perfect for enjoying your morning coffee as the sun rises. The combination of THOUGHTFUL DESIGN, HIGH-END Finishes, and MODERN Convenience is clear from the moment you arrive. Inside, the OPEN-CONCEPT Main floor offers 9 Knockdown ceilings, WARM wood BEAMS in the Living room, and a STRIKING Brick Gas Fireplace that adds COZY character! The Kitchen is a true SHOWPIECE, featuring QUARTZ Countertops, CUSTOM 2-Tone Cabinetry from LAYNES Kitchen that EXTENDS to the Ceiling, White Subway Tile Backsplash, SS Appliances, a SPACIOUS WALK-IN Pantry, and a LARGE Island ideal for COOKING and GATHERING! There is UPGRADED LVP Flooring throughout, In-Ceiling SONOS Speakers in the Living room, Kitchen, Primary Bedroom, and the EN-SUITE! A STYLISH Half b
$ 995,000
102 Midgrove Sw, Airdrie, AB, T4B 5K7 house for sale | Listing ID A2335 | Royal LePage
View photo
House · for sale
$ 545,000
102 Midgrove Sw, Airdrie, AB, T4B 5K7 house for sale | Listing ID A2335 | Royal LePage
Didsbury
· House
· Fireplace · Air conditioning
Didsbury · House · Fireplace · Air conditioning
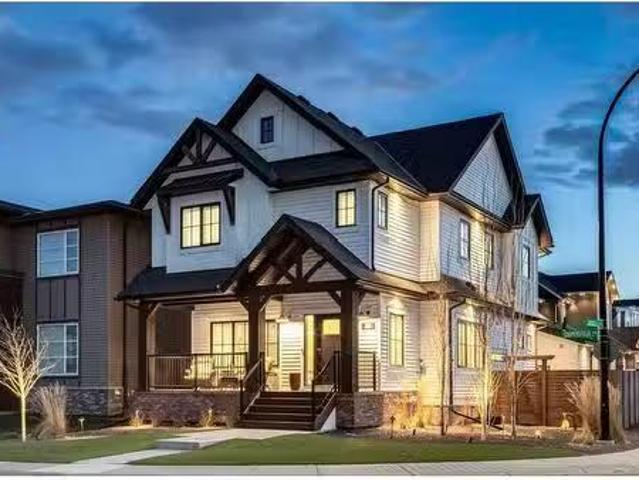
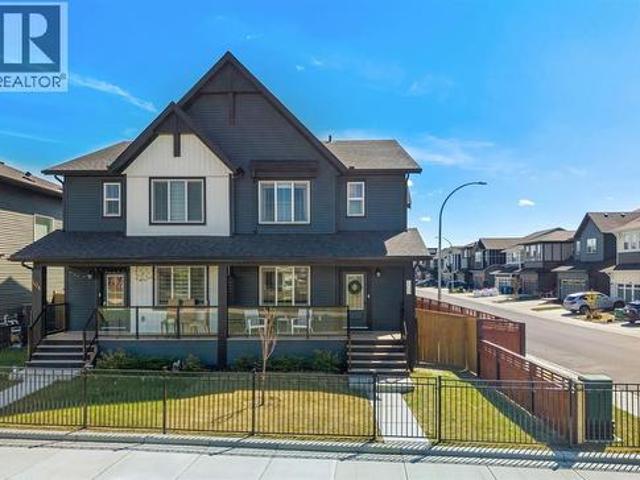
Chic, modern, and move-in ready! Situated on a desirable corner lot in the sought-after community of Midtown, this beautifully maintained paired home offers an open-concept layout, soaring ceilings, stylish finishes, and the added comfort of central air conditioning. Step inside to a welcoming foyer that opens to a bright and spacious main floor designed for both everyday living and entertaining. The inviting living room is highlighted by a stunning floor-to-ceiling fireplace, creating a warm and contemporary focal point. The centrally located dining area is enhanced by elegant lighting, making it the perfect space for family dinners or hosting guests. The gourmet kitchen is sure to impress with full-height flat-panel cabinetry, quartz countertops, a modern tile backsplash, stainless steel appliances, a walk-in pantry, abundant storage, and a large island with seating for casual meals and conversation. Upstairs, you'll find a thoughtfully designed layout featuring a bright central bonu
$ 545,000
24 Spring Dale Circle Se, Airdrie, AB, T4A 1P2 house for sal.
View photo
House · for sale
$ 283,000
$ 309/sq.ft
24 Spring Dale Circle Se, Airdrie, AB, T4A 1P2 house for sal.
Didsbury
· 915 sq.ft · 30 Bedrooms · 2 Baths · House
· Garden · Deck · Air conditioning
Didsbury · 915 sq.ft · 30 Bedrooms · 2 Baths · House · Garden · Deck · Air conditioning
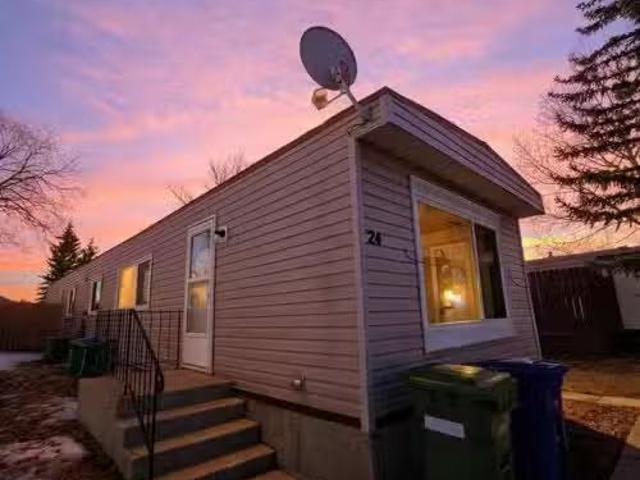
Why keep paying lease or lot sale when you can own both your home and the land? This beautifully updated modular home in Big Springs, Airdrie is move-in ready and ideally located. Tucked away on a quiet street, you’re just minutes from parks, playgrounds, schools, shopping, restaurants, and all essential amenities. You’ll love the nice kitchen with plenty of cabinets and ample counter space, paired with a comfortable dining area perfect for family meals. Just off this space is a bright, spacious living area filled with natural light—ideal for relaxing or entertaining. The home offers 3 bedrooms, including a comfortable primary suite with a 4-piece ensuite, plus two additional well-sized bedrooms and a convenient 2-piece bathroom. Central air conditioning ensures year-round comfort. Sitting on a large pie-shaped lot, the property features a fenced, landscaped yard and a generous deck for outdoor enjoyment. This is a fantastic opportunity to own an affordable home on its own land. Don’t
$ 283,000
4906 52 Avenue, Olds, AB, T4H 1H2 house for sale Listing ID.
View photo
House · for sale
$ 275,000
$ 327/sq.ft
4906 52 Avenue, Olds, AB, T4H 1H2 house for sale Listing ID.
Didsbury
· 840 sq.ft · 10 Bedrooms · 1 Bath · House
· Parking
Didsbury · 840 sq.ft · 10 Bedrooms · 1 Bath · House · Parking
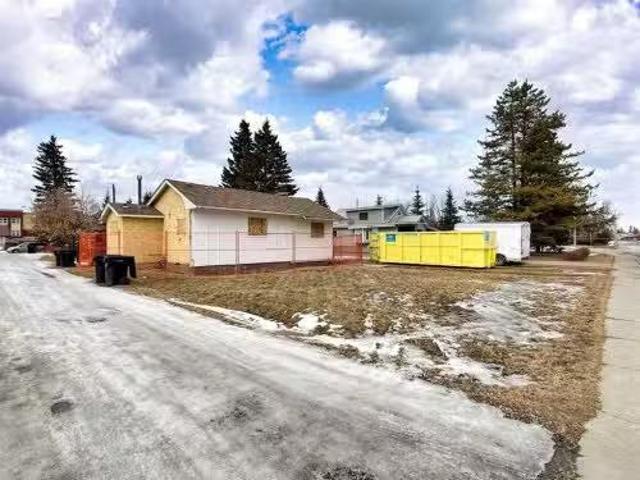
Opportunity awaits on this large lot with excellent redevelopment potential. The home previously experienced a fire and has since been professionally cleared, cleaned, and brought down to the framing stage, providing a blank canvas for renovation or a fresh start for a new build. With convenient side alley and rear alley access, the property offers flexibility for future development, including the potential for investment-style housing or additional parking options. Whether you’re a builder, investor, or buyer looking to create a custom project, this property presents strong upside in a desirable location. Bring your vision and unlock the possibilities this property has to offer. Still available at ListedBuy!
$ 275,000
596 Windbrook Heights Sw, Airdrie, AB, T4B 3V9 house for sal.
View photo
House · for sale
$ 784,900
$ 298/sq.ft
596 Windbrook Heights Sw, Airdrie, AB, T4B 3V9 house for sal.
Didsbury
· 2,626 sq.ft · 4 Bedrooms · 3 Baths · House
· Garden · Office room · Fireplace · Deck
Didsbury · 2,626 sq.ft · 4 Bedrooms · 3 Baths · House · Garden · Office room · Fireplace · Deck
Discover exceptional value in this beautifully maintained home, perfectly situated on a massive, pie-shaped lot offering privacy and plenty of room to enjoy the outdoors. Step inside to find a bright and welcoming interior, flooded with natural light thanks to an abundance of large windows throughout. The main level features an open-concept layout complemented by a warm, neutral colour palette, ideal for both everyday living and entertaining. The spacious living room is anchored by a cozy gas fireplace decorated with stone, while the gourmet kitchen impresses with granite countertops, stainless steel appliances, a large central island and ample cabinetry for storage. The adjacent dining area easily accommodates family gatherings and opens directly onto a deck overlooking the expansive backyard—perfect for summer barbecues and outdoor fun. Also on the main floor is a versatile denflex room, ideal for a home office or playroom, along with a convenient powder room. Upstairs, youll find a
$ 784,900
45 Thornfield Close Se, Airdrie, AB, T4A 2K7 house for sale.
View photo
House · for sale
$ 625,000
$ 472/sq.ft
45 Thornfield Close Se, Airdrie, AB, T4A 2K7 house for sale.
Didsbury
· 1,324 sq.ft · 22 Bedrooms · 4 Baths · House
· Fireplace · Deck · Parking
Didsbury · 1,324 sq.ft · 22 Bedrooms · 4 Baths · House · Fireplace · Deck · Parking
Over 2600 sqft of Developed Living Space in this Custom Built 4 LEVEL SIDE SPLIT featuring 4 Bedrooms & 4 Bathrooms and OVERSIZED GARAGE. When you arrive, you will immediately notice the mature trees on this property that lead you to a front porch with a swing for you to enjoy your summer days. Entering the home you will notice the fantastic VAULTED CEILING that expands throughout the Main level. The Large Front LivingDining Room (currently used as a Day Home) has Hardwood Flooring and Spindled Rail Banister. The Expansive Kitchen opens onto the 13w top deck and has Newer Appliances (2024), Corner Pantry, Island with Storage and Breakfast Nook. The Upper level has a Large Primary Bedroom with His and Hers Closets and 5 pc Ensuite with Huge Soaker Tub, Dual Sinks, Shower Stall, and Built in Linen Cabinet. A Spacious 2nd Bedroom with Full Bath complete the Upper level. The 3rd level has a Large Family Room with Corner Fireplace, Wetbar, and opens onto the second 12w second deck with Doub
$ 625,000
1709 Luxstone Drive Sw, Airdrie, AB, T4B 0H5 house for sale.
View photo
House · for sale
$ 624,000
$ 394/sq.ft
1709 Luxstone Drive Sw, Airdrie, AB, T4B 0H5 house for sale.
Didsbury
· 1,582 sq.ft · 4 Bedrooms · 4 Baths · House
· Parking · Deck
Didsbury · 1,582 sq.ft · 4 Bedrooms · 4 Baths · House · Parking · Deck
Excellent opportunity to own a corner lot property with RV Parking, and an oversized double garage. This home has a ton of curb appeal and you can instantly tell that it has been lovingly cared for. With nearly 2300 square feet of developed living space, there is nothing left to do but move in and enjoy life. Inside, youll appreciate the open concept design with a large living room that leads to the dining area and connects to the kitchen at the back. Rich hardwood floors, modern stainless steel appliances, contemporary fixtures, large windows and a central granite island add an elegant touch. The rear powder room and mudroom have been tastefully updated and are cute and practical. Out the back door, youll be ready for summer nights with a large deck and covered pergola. The green space with the kids playset makes this a wonderful family home. Back inside and upstairs, youll appreciate the updated kids rooms, laundry area, and 4 piece bath. The primary is at the back and features a gor
$ 624,000

Get email alerts

Don't miss out: be the first to know about new properties

The alert was correctly created

On subscribing you accept the conditions of use and the privacy policy
Alert
Receive new ads in your inbox
Save this search
Receive alerts for new listings

We'll send you an email when we have new properties for: "Properties for sale in Didsbury"

The alert was correctly created

Valarosa
Calgary
Get email alerts and be the first to see new listings
Required field
On subscribing I accept the terms of the privacy policy
Perfect! You'll soon start receiving new listings via email
Alert
Receive an email when we have new ads for Properties for sale in Didsbury
Save this search
Filters

Bedrooms

Area (sq.ft)

sq.ft
sq.ft

Price

$
$

Filter by property type

Bathrooms

Clear all filters
Receive notifications when new entries are published.