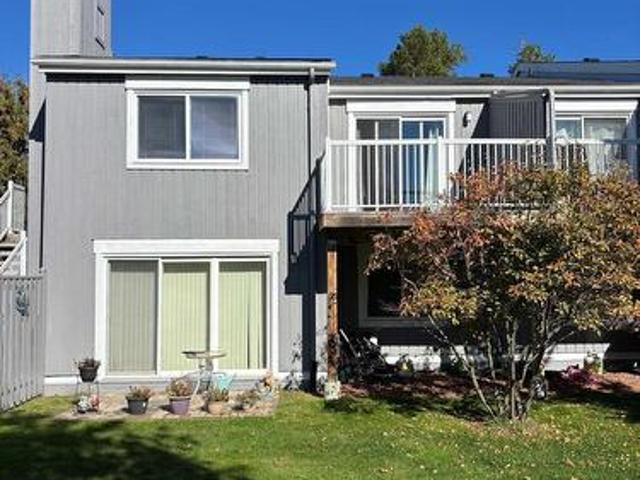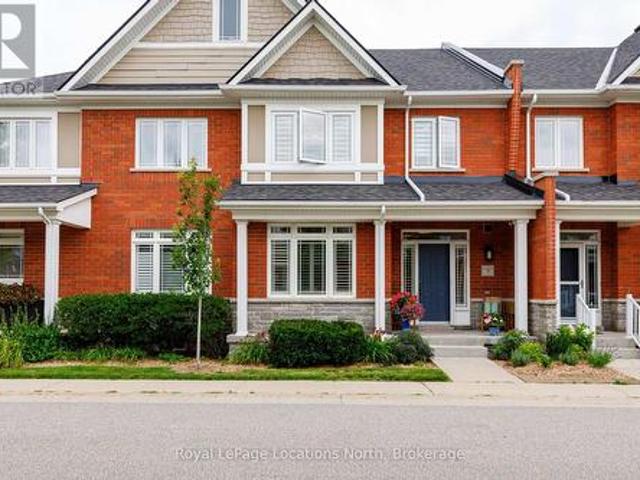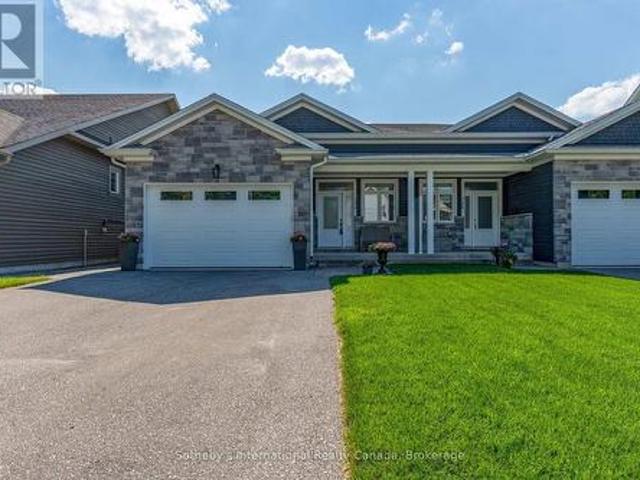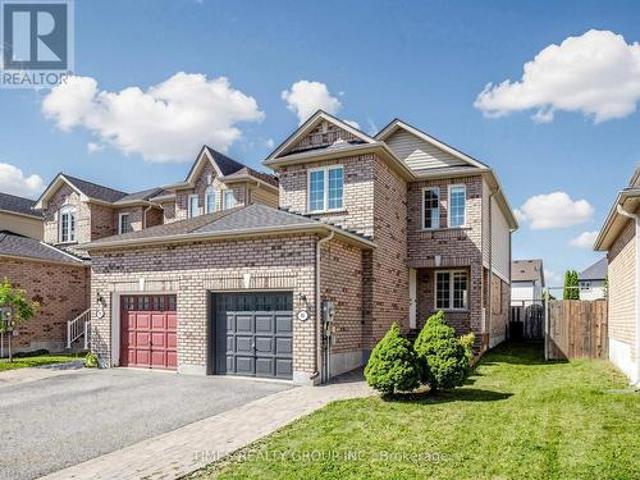
2,761 houses for sale in Elmvale, Springwater

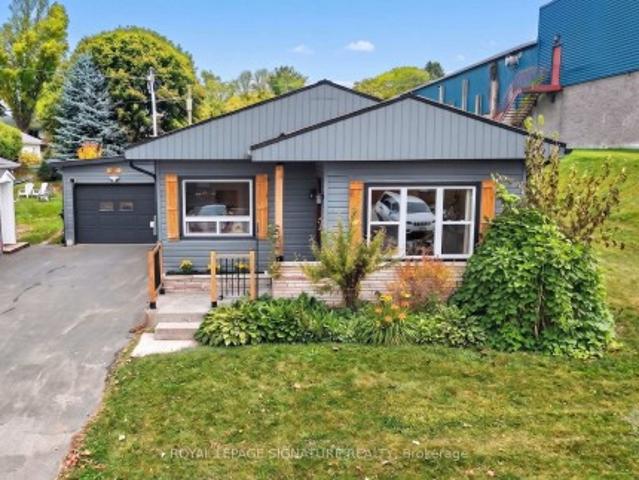
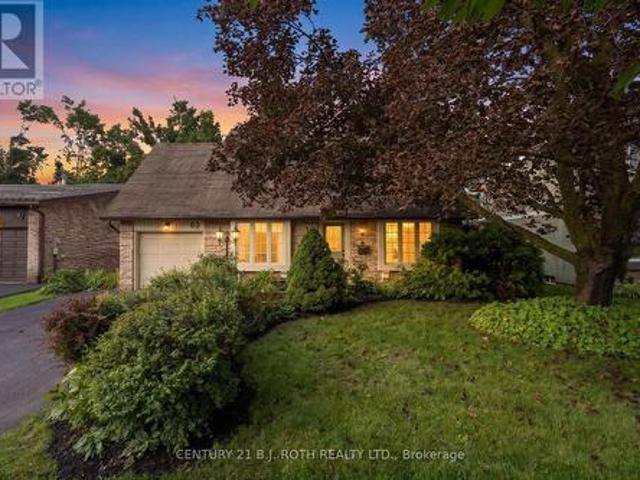
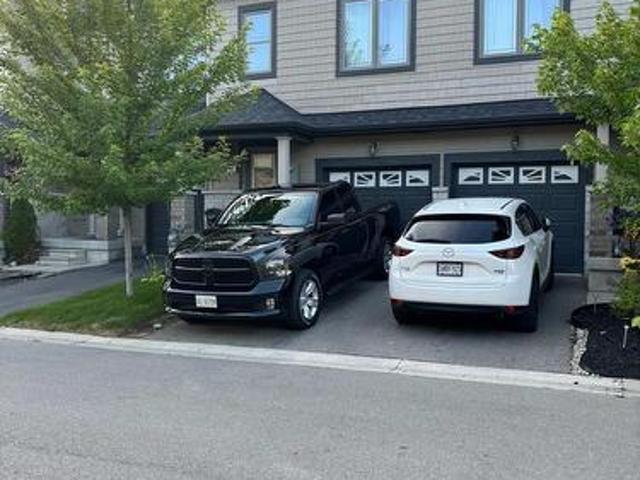
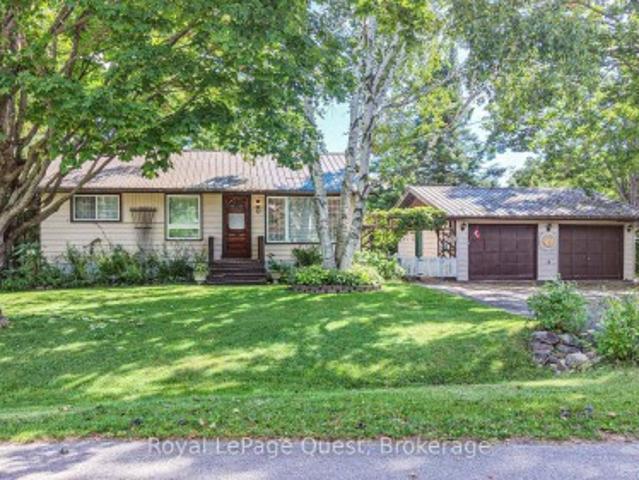
17 Hughes Road E, Orillia, ON, L3V 2L9 house for sale | Listing ID S13752 | Royal LePage
View photo
House · for sale
$ 574,900
Updated
17 Hughes Road E, Orillia, ON, L3V 2L9 house for sale | Listing ID S13752 | Royal LePage
Elmvale, Springwater
· House
· Garden · Parking · Cellar
Elmvale, Springwater · House · Garden · Parking · Cellar
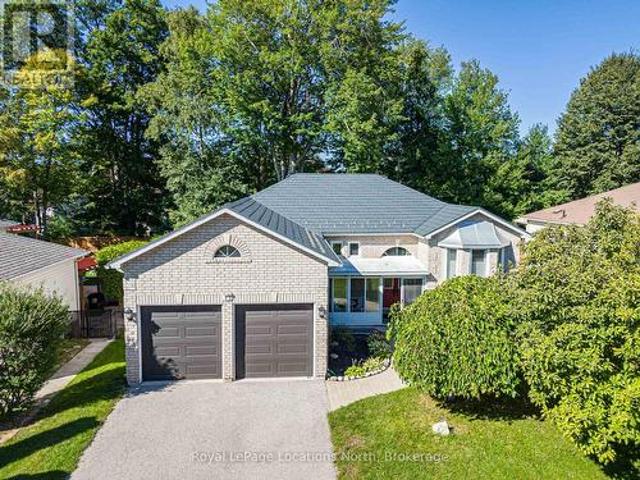
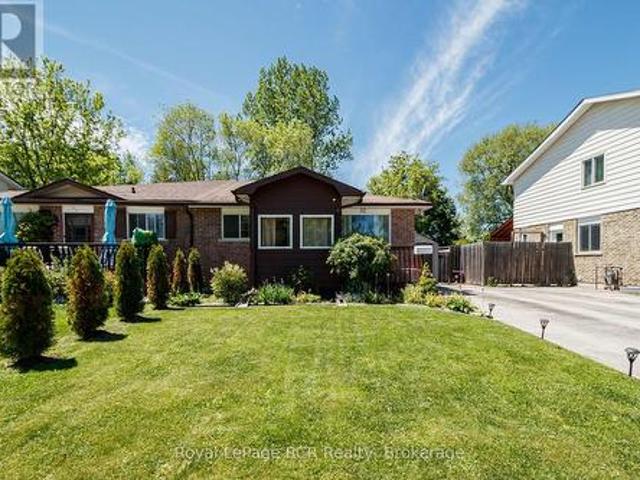
Set on a quiet street in a fantastic North ward neighbourhood, this well-cared-for home sits on a beautiful mature lot surrounded by towering trees and offers a private backyard with plenty of room to enjoy. The location is hard to beat. Close to schools, shopping and Lake Couchiching, with nearby water access for enjoying everything the lake has to offer. Inside, the home has a warm and comfortable feel, with a bright living room featuring a large picture window, a separate dining room and a functional kitchen with plenty of cabinetry and natural light. One of the highlights is the 3-season sunroom overlooking the private backyard. A great spot to relax, entertain or simply enjoy the peaceful setting. The finished basement adds valuable additional living space and, with its side entrance, offers excellent potential for an in-law setup. Outside, a double-wide driveway provides plenty of parking and leads to the detached double garage, while a steel roof and Generac standby generator ad
$ 574,900
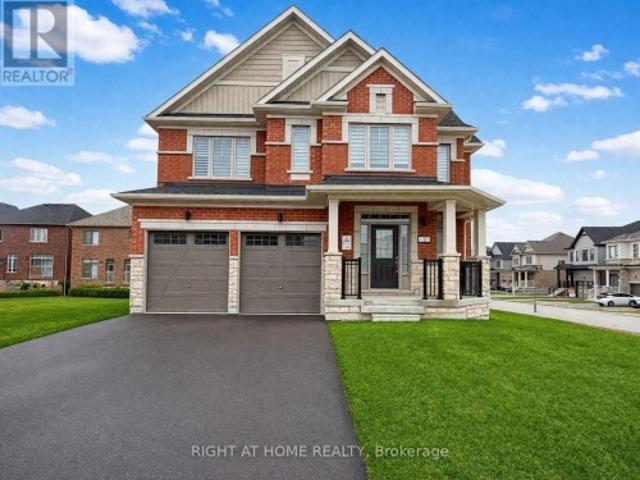
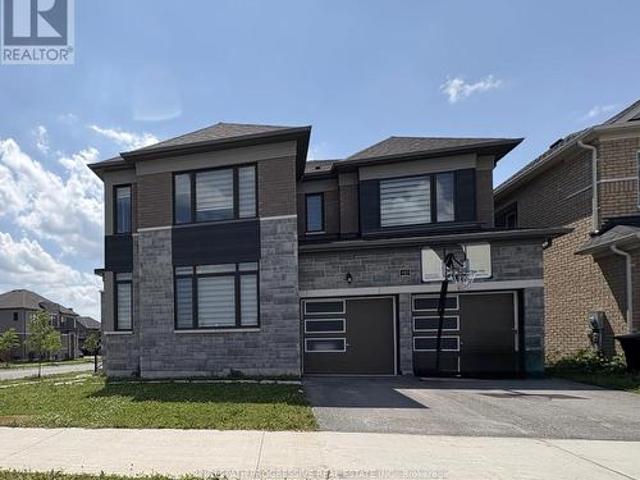
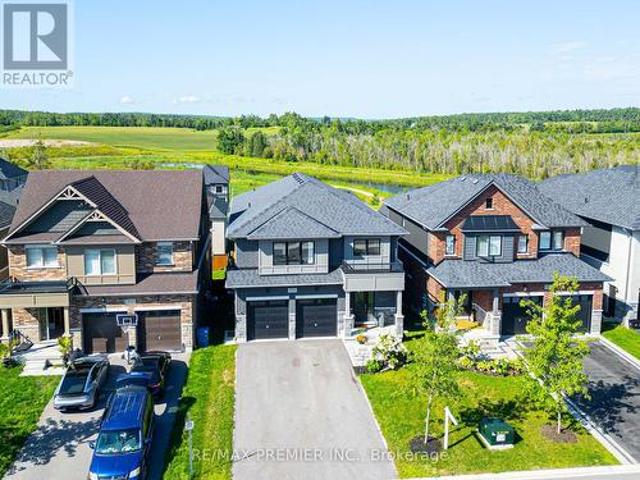
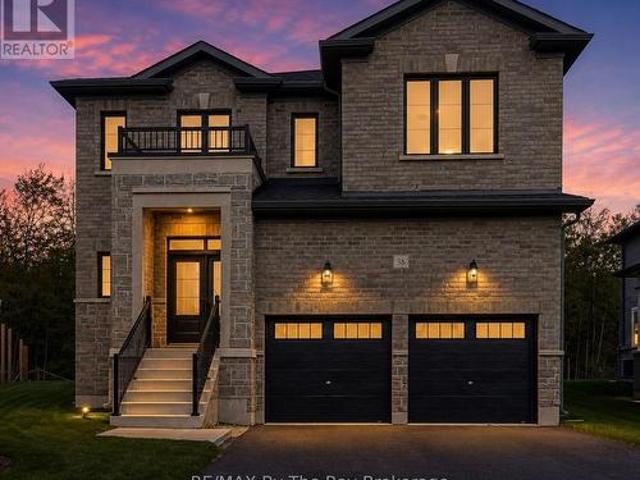
2 Sagewood Avenue, Barrie, ON, L9J 0L1 house for sale | Listing ID S13751 | Royal LePage
View photo
House · for sale
$ 918,000
Updated
2 Sagewood Avenue, Barrie, ON, L9J 0L1 house for sale | Listing ID S13751 | Royal LePage
Elmvale, Springwater
· House
Elmvale, Springwater · House
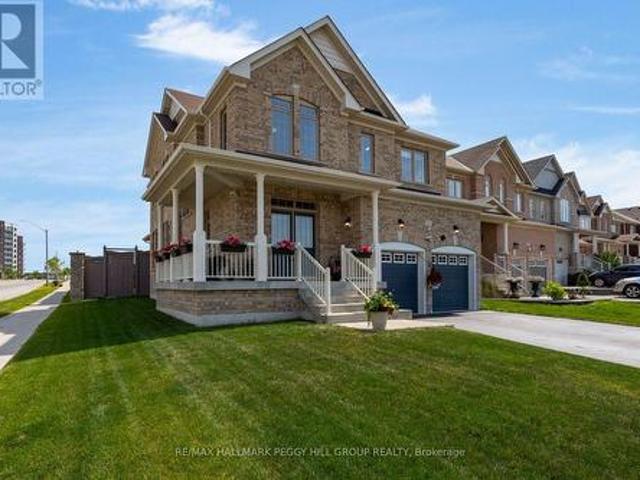
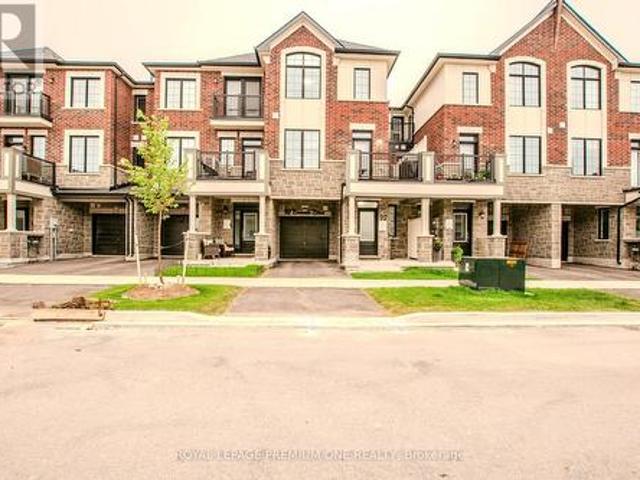
Welcome To 2 Sagewood Avenue a BRAND NEW, NEVER-LIVED-IN full brick and stone detached home in a prestigious, sought-after neighbourhood. The Only Available on a RARE 50-FOOT CORNER LOT, a frontage that seldom comes available here. This is the lot buyers wait years for, and the curb appeal turns heads the moment you pull up. That corner exposure means light from every angle. Morning coffee in a sun-drenched kitchen, golden light across the living room at dinner. Inside, an open-concept plan with soaring 9-ft ceilings creates a bright, airy, upscale feel throughout. The chef's kitchen is the heart of it all, featuring brand new, never-used stainless steel appliances, plus generous counter space and storage. Move in and start cooking! Upstairs, retreat to a spacious primary suite with a walk-in closet and spa-inspired 5-piece ensuite, the kind of space that makes the end of a long day something to look forward to. All four bedrooms are generously sized with large windows and abundant lig
$ 918,000
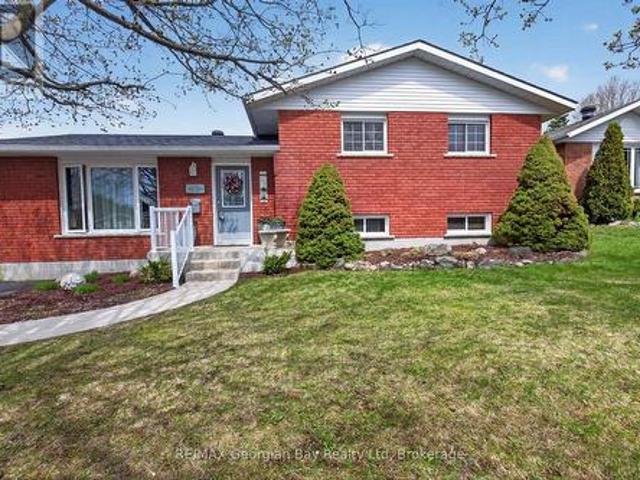
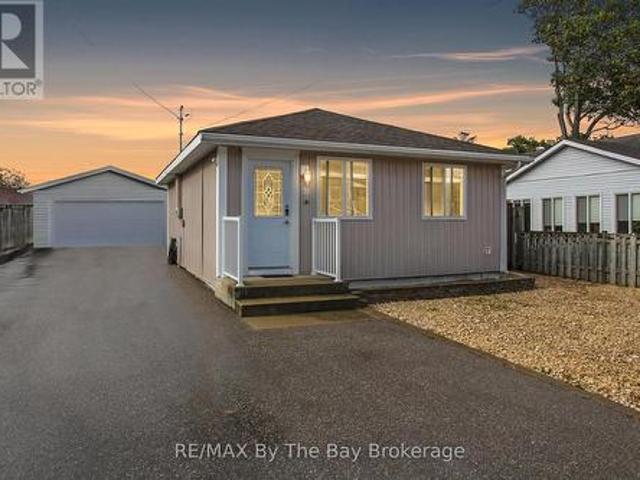
4 64 River Rd East River Road E, Wasaga Beach, ON, L9Z 2L1 townhouse for sale | Listing ID S13657 | Royal LePage
View photo
Townhouse · for sale
$ 615,000
4 64 River Rd East River Road E, Wasaga Beach, ON, L9Z 2L1 townhouse for sale | Listing ID S13657 | Royal LePage
Elmvale, Springwater
· Townhouse
· Patio · Fireplace · Parking
Elmvale, Springwater · Townhouse · Patio · Fireplace · Parking
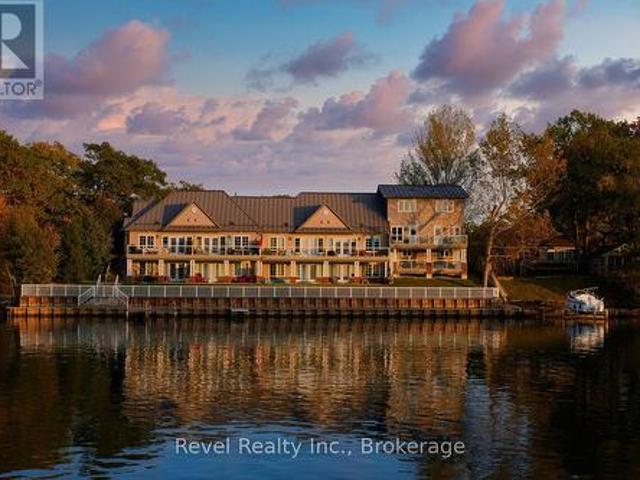
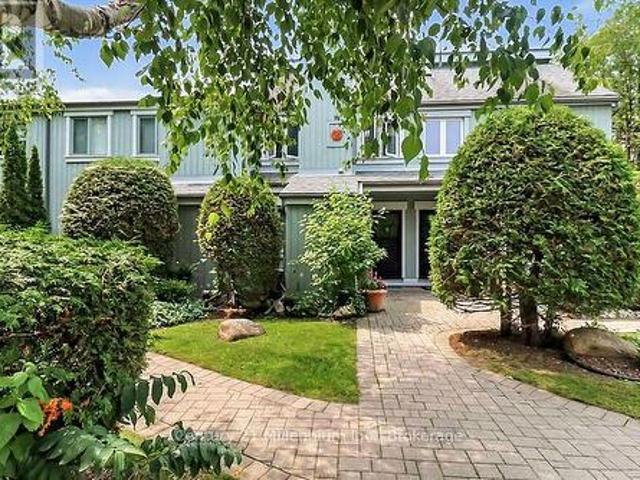
Summer on the water. Winters wherever you want! Easy lock an go. This riverfront walkout condo offers a low-maintenance Wasaga Beach home base with private shoreline, sunset views, two waterfront patios and Beach 1 just minutes away. Riverfront walkout condo with view of georgian bay. Executive waterfront townhome for sale offering world-class water views from both upper and lower walk-out riverfront patios with 15 ft. Of private shoreline on the Nottawasaga River. CONDO FEES PAID IN FULL UNTIL Summer/Fall 2027 (date to be confirmed upon the Condo's Year End Financials). This stylish, light-filled home features an open-concept living and dining area with a cozy gas fireplace, a walk-out lower level, 2 bedrooms, 2 bathrooms, and 2 exclusive parking spaces. Enjoy breathtaking sunset views over the Nottawasaga River from the comfort of your own home. Located in a quiet, upscale gated community with a majority of owner-occupied residences, this property offers a carefree lifestyle with ext
$ 615,000
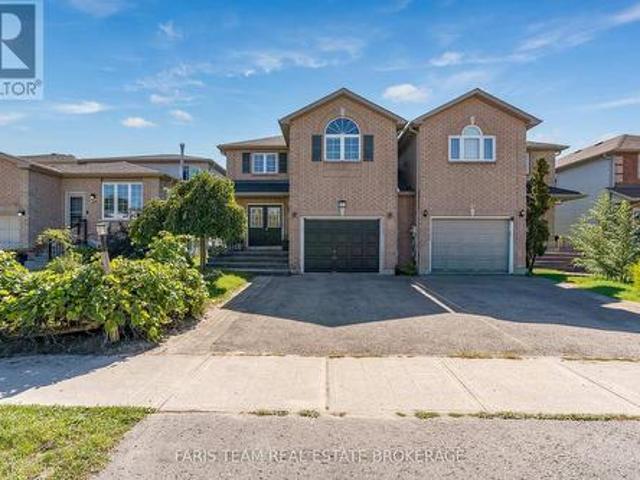
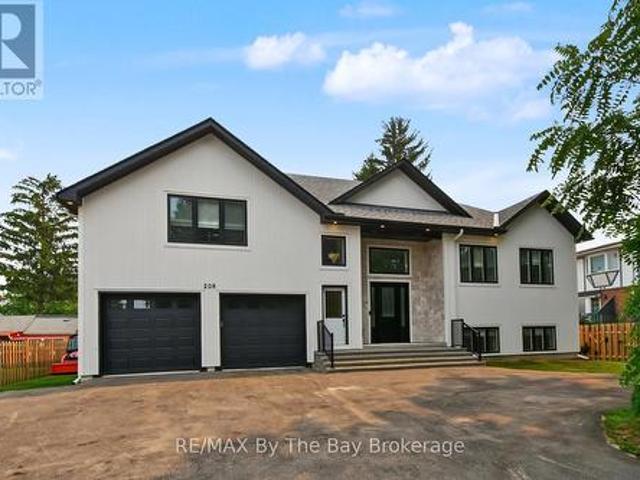
350 Emms Drive, Barrie, ON, L4N 8J4 house for sale | Listing ID S13823 | Royal LePage
View photo
House · for sale
$ 699,999
350 Emms Drive, Barrie, ON, L4N 8J4 house for sale | Listing ID S13823 | Royal LePage
Elmvale, Springwater
· House
· Garden · Fireplace
Elmvale, Springwater · House · Garden · Fireplace
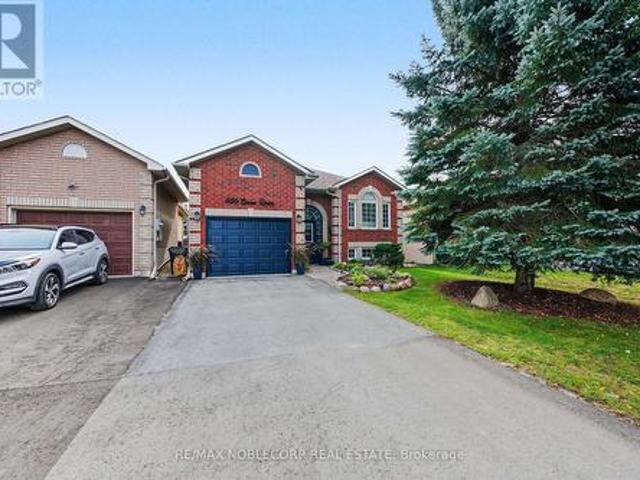
Welcome to this beautifully maintained and thoughtfully upgraded 2+2 bedroom all-brick bungalow, ideally located in Barrie's desirable south end! Offering a warm and inviting layout with numerous upgrades completed throughout the home, this property is move-in ready and perfect for families, downsizers, or those looking for additional living space. The bright and open main floor features a spacious living and dining area, a welcoming eat-in kitchen, a generous primary bedroom with a 4-piece semi-ensuite, and a second bedroom. The finished lower level offers excellent versatility with in-law suite potential, two additional bedrooms, a large recreation room complete with a natural gas fireplace, and a 4-piece bathroom. Step outside to enjoy the beautifully landscaped, fully fenced backyard, complete with mature trees and a large deck-ideal for relaxing, entertaining, and enjoying the warmer months. Conveniently situated close to parks, schools, public transit, shopping, and other ameniti
$ 699,999
77 Silver Birch Avenue, Wasaga Beach, ON, L9Z 1M2 house for sale | Listing ID S13808 | Royal LePage
View photo
House · for sale
$ 669,000
77 Silver Birch Avenue, Wasaga Beach, ON, L9Z 1M2 house for sale | Listing ID S13808 | Royal LePage
Elmvale, Springwater
· House
· Garden · Office room · Deck · Parking
Elmvale, Springwater · House · Garden · Office room · Deck · Parking
This spacious Wasaga Beach raised bungalow offers room for the whole family, featuring 4 bedrooms (3+1), an office and 3 full bathrooms. The main level includes a welcoming family room, separate living and dining areas, and a bright kitchen with a breakfast area and walkout to the deck overlooking the fully fenced backyard. Mature trees provide plenty of shade and privacy. The finished lower level offers excellent flexibility with an in-law suite featuring a second kitchen, 4th bedroom, full bathroom and separate den/office-ideal for extended family, multigenerational living or additional living space. A large workshop and storage area provide even more possibilities as a hobby room or future finished space. Additional highlights include a newly painted interior, California shutters, a double-car garage, an irrigation system, a durable metal roof and a Generac generator. Walk to Birchview Dunes Elementary School and enjoy easy access to the Blueberry Trail Nordic Centre, shopping, and
$ 669,000
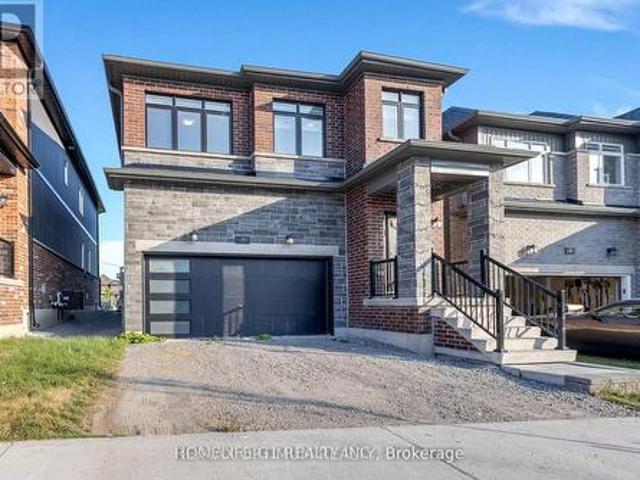
108 Nottingham Road, Barrie, ON, L9J 0L4 house for sale | Listing ID S13600 | Royal LePage
View photo
House · for sale
$ 1,060,000
108 Nottingham Road, Barrie, ON, L9J 0L4 house for sale | Listing ID S13600 | Royal LePage
Elmvale, Springwater
· House
· Cellar
Elmvale, Springwater · House · Cellar
Rare & Exceptional Investment & Residential Opportunity! Welcome to this stunning brand-newdetached home, perfectly positioned facing the beautiful MVP Community Park. Offering 2,727sq. Ft. of total living space (including a professionally finished legal secondary suite inthe lower level, as per builder's floor plan), this home combines modern luxury withoutstanding income potential. The legally built self-contained basement apartment features a separate entrance, allowing youto enjoy comfortable family living while generating rental income. Designed with a bright, functional open-concept layout, the home showcases 9-ft ceilings on the main floor, eleganthardwood flooring throughout the main and second levels, and a gourmet kitchen with granitecountertops. The spacious primary bedroom offers a large walk-in closet and a luxurious 5-piece ensuite, while the convenient upper-level laundry room is enhanced by oversized windows that fill thespace with natural light. Ideally located just mi
$ 1,060,000
57 Maria Street, Penetanguishene, ON, L9M 1L3 house for sale | Listing ID S13553 | Royal LePage
View photo
House · for sale
$ 529,900
57 Maria Street, Penetanguishene, ON, L9M 1L3 house for sale | Listing ID S13553 | Royal LePage
Elmvale, Springwater
· House
· Garden · Parking · Swimming pool · Air conditioning · Cellar
Elmvale, Springwater · House · Garden · Parking · Swimming pool · Air conditioning · Cellar
First time homes buyers/downsizers! Attached + Detached Garage. Modern Bungalow in the Heart of Penetanguishene! Discover this beautifully renovated, 3-bedroom, 2-bathroom bungalow in an unbeatable location. Flooded with natural light and modern-cottage aesthetic, stunning pine ceilings and durable, scratch-resistant laminate flooring throughout. Relax in your private backyard sanctuary featuring a 2-year-old Trinity hot tub and an oversized 50x165 ft lot. You are perfectly positioned just minutes from the stunning Georgian Bay town dock and marina, making water activities effortless with plenty of boat storage on the large in town lot. The 18'x20' detached garage/shop is currently set up as a games and recreation space with tons of opporunity for a home based business. Enjoy peace of mind with a durable steel roof, forced-air gas heating, central A/C, and a high-end kitchen with a smart digital display fridge. A partially finished basement offers the perfect footprint for a home offic
$ 529,900
145 Terry Fox Drive, Barrie, ON, L9J 0L9 house for sale | Listing ID S13539 | Royal LePage
View photo
House · for sale
$ 999,000
145 Terry Fox Drive, Barrie, ON, L9J 0L9 house for sale | Listing ID S13539 | Royal LePage
Elmvale, Springwater
· House
· Fireplace
Elmvale, Springwater · House · Fireplace
Spacious and bright quality built home by Fernbrook! Situated on a premium corner lot, offering 3,350 sq. Ft. The largest home model in the Subdivision! Wrap-around oversized windows provide abundant natural light, creating a bright and airy feel! Excellent curb appeal with a stone and brick exterior and a functional modern layout. Features smooth 9ft. Ceilings on the main floor, upgraded hardwood flooring throughout, pot lights, chandeliers, custom blinds, oversized foyer, and a massive mudroom. The upgraded Family Size Kitchen includes top-of-the-line stainless steel appliances, granite counter tops and a large center island! Extended cabinetry, custom pantry shelving, walk-in pantry, flat-panel cabinetry, double sink and upgraded 18 x18 floor tiles. Spacious breakfast area opens to the Family room with electric fireplace and large panoramic windows. Separate living and dining rooms are ideal for entertaining. The primary bedroom offers a large walk-in closet and 5 piece ensuite with
$ 999,000
32 Bonaventure Place, Penetanguishene, ON, L9M 1J3 house for sale | Listing ID S13080 | Royal LePage
View photo
House · for sale
$ 689,777
32 Bonaventure Place, Penetanguishene, ON, L9M 1J3 house for sale | Listing ID S13080 | Royal LePage
Elmvale, Springwater
· House
· Garden · Deck · Air conditioning · Cellar
Elmvale, Springwater · House · Garden · Deck · Air conditioning · Cellar
A perfect 3-bedroom family home in a highly desirable neighbourhood! This beautiful all-brick property offers a bright kitchen, open living and dining spaces, and 2 bathrooms. The fully finished basement features a spacious rec room, plus an additional lower level with an abundance of storage. Outside, enjoy a meticulously maintained backyard complete with a deck, manicured trees, and charming garden spaces-an ideal setting for relaxing or entertaining family & friends. Additional highlights include a paved driveway, gas heat, forced air with central A/C, and true pride of ownership throughout. Conveniently located close to amenities, walking trails, and bilingual schools, this home checks all the boxes! (Id: 27)
$ 689,777
41 Willow Drive, Barrie, ON, L4N 8T1 house for sale | Listing ID S13781 | Royal LePage
View photo
House · for sale
$ 709,000
41 Willow Drive, Barrie, ON, L4N 8T1 house for sale | Listing ID S13781 | Royal LePage
Elmvale, Springwater
· House
· Garden · Office room · Deck · Cellar
Elmvale, Springwater · House · Garden · Office room · Deck · Cellar
Top 5 Reasons You Will Love This Home: 1) Step outside to a private, fully fenced backyard where children and pets can safely play, complemented by a spacious deck and inviting three-season room that extends the living space and provides plenty of opportunity to relax and entertain 2) Move in with added peace of mind knowing the home has been thoughtfully maintained and features several valuable updates, including a recently installed furnace, a newer roof, and fresh paint throughout 3) Arrive home to a welcoming curb appeal enhanced by an updated front walkway, creating an attractive approach and a wonderful first impression from the moment you arrive 4) Make the most of the fully finished basement, offering valuable additional living space with plenty of flexibility for a recreation room, home office, play area, or comfortable space for family and guests 5) Hosting three bedrooms with the potential to easily create up to five, along with four bathrooms, this versatile home provides a
$ 709,000
63 Oren Boulevard, Barrie, ON, L4N 4P5 house for sale | Listing ID S13739 | Royal LePage
View photo
House · for sale
$ 725,500
63 Oren Boulevard, Barrie, ON, L4N 4P5 house for sale | Listing ID S13739 | Royal LePage
Elmvale, Springwater
· House
· Garden · Office room
Elmvale, Springwater · House · Garden · Office room
Welcome to 63 Oren Boulevard. Tucked into a peaceful Barrie neighbourhood in the beautiful Sunnidale area, this surprisingly spacious 4-bedroom, 3-bathroom home offers an incredible amount of living space, highlighted by an impressive 550+ sq. Ft. family room addition at the rear of the home, overlooking the private backyard. Inside, the layout offers plenty of flexibility. At the front of the home, a cozy sitting room with a large bay window sits across from an oversized main-floor bedroom that could just as easily serve as a home office, guest room or additional living space. Continue through to the open kitchen, where you'll find a cozy eat up island, brand-new appliances and an impressive open sightline all the way through to the expansive family room addition at the back of the home. A separate dining room off the kitchen provides plenty of room for family dinners and entertaining. Upstairs are three additional bedrooms, including a generous primary suite with an incredibly large
$ 725,500
3020 Sierra Drive, Orillia, ON, L3V 8M7 house for sale | Listing ID S13703 | Royal LePage
View photo
House · for sale
$ 1,089,000
3020 Sierra Drive, Orillia, ON, L3V 8M7 house for sale | Listing ID S13703 | Royal LePage
Elmvale, Springwater
· House
· Garden · Swimming pool · Deck · Cellar
Elmvale, Springwater · House · Garden · Swimming pool · Deck · Cellar
This home is 4,200 square feet of thoughtfully finished living space. It's difficult to know which feature will stand out the most for you. The kitchen is definitely a standout; stone countertops, upscale cabinetry, professional series appliances, a large island with breakfast bar, and a walk-in pantry that keeps things functional and organized. Perhaps the finished walk-out basement will catch your eye; 3pc bath, bar, large rec room, and walks out to its own backyard space, complete with a hot tub for evenings outside. And of course, there's the breathtaking view: set on an elevated lot, the scenic vista of the forest, pond and hills is difficult to describe in words. This home is packed with so many great features and quality craftsmanship. Three bedrooms, each with generous closet space, and four bathrooms give you plenty of room to spread out. A main floor deck connects easily to the backyard. Close to all amenities, downtown Orillia, the lakes, and local trails, with Barrie and co
$ 1,089,000
24 Glenwood Drive, Wasaga Beach, ON, L9Z 2K5 house for sale | Listing ID S13186 | Royal LePage
View photo
House · for sale
$ 549,000
24 Glenwood Drive, Wasaga Beach, ON, L9Z 2K5 house for sale | Listing ID S13186 | Royal LePage
Elmvale, Springwater
· House
· Office room
Elmvale, Springwater · House · Office room
Just steps from one of the most exciting transformations in Wasaga Beach! Beach Area 1 is undergoing a major multi-million-dollar redevelopment, including a premium hotel with upscale dining, spa, event facilities, and a vibrant Festival Square for year-round entertainment. A new mixed-use community with 150+ residential units and 30+ commercial spaces is also planned-making this location a prime opportunity for investors. This property's zoning is one of its greatest advantages: it allows short-term rentals, plus a wide variety of commercial uses-ideal for a charming bed & breakfast, artisan bakery, medical office, catering kitchen, hospitality venture, restaurant, or even building a second suite. The possibilities are truly endless in this rapidly developing pocket of Wasaga Beach. Inside, this cozy 2-bedroom, 1-bathroom bungalow is warm, inviting, and updated with brand-new flooring, a new toilet, and a smart thermostat. The open-concept living room flows into the bright eat-in kitc
$ 549,000
208 Thomas Street, Clearview Stayner, ON, L0M 1S0 house for sale | Listing ID S13583 | Royal LePage
View photo
House · for sale
$ 1,059,900
208 Thomas Street, Clearview Stayner, ON, L0M 1S0 house for sale | Listing ID S13583 | Royal LePage
Elmvale, Springwater
· House
· Parking · Deck · Cellar
Elmvale, Springwater · House · Parking · Deck · Cellar
Exceptional custom-built ICF home (2022) offering premium finishes, outstanding design, and the rare advantage of a fully self-contained legal one-bedroom apartment with its own private front entrance and separate laundry. ICF uses 44% less energy cost for heating and 38% less for cooling. The attic is insulated with R100 level, which is above the building code of R60. Ideal for multigenerational living or rental income, the apartment could also be expanded into the remainder of the basement, which features oversized above-grade windows. The main home offers an open-concept floor plan with soaring ceilings and abundant natural light. The chef's kitchen features quartz countertops, farmhouse sink, premium Lofra gas range, stainless steel appliances, and a large centre island with prep sink. The dining area walks out to a covered deck with privacy walls, gas BBQ hookup, ceiling fan, and lighting. Above the insulated and drywalled double garage, the spacious family room offers vaulted cei
$ 1,059,900
267 Kozlov Street, Barrie, ON, L4N 6R7 house for sale | Listing ID S13707 | Royal LePage
View photo
House · for sale
$ 899,000
267 Kozlov Street, Barrie, ON, L4N 6R7 house for sale | Listing ID S13707 | Royal LePage
Elmvale, Springwater
· House
· Garden · Parking · Deck · Cellar
Elmvale, Springwater · House · Garden · Parking · Deck · Cellar
Corner lot, beautifully kept & over 2,500 sq ft above grade just steps from everyday amenities! Every room tells the same story here: this home has been genuinely cared for. Set on a landscaped 43 x 121 ft corner lot, the brick exterior, covered front porch, double door entry and attached double garage create an impressive streetscape, while the fully fenced backyard invites you to spend every sunny afternoon on the deck beneath the hard-top gazebo, with raised garden beds and a garden shed. Over 2,500 square feet above grade means you'll never find yourself wishing for one more room, and with the full unfinished basement still waiting for your ideas, there's still room for this home to grow with you. Hardwood floors, high ceilings, and timeless neutral finishes carry throughout a layout that feels open without sacrificing the comfort of defined spaces, giving the living room, dining room, and kitchen their own distinct feel. The kitchen is finished with dark cabinetry, pantry storage,
$ 899,000
568 Simcoe Street, Collingwood, ON, L9Y 5J5 house for sale | Listing ID S13639 | Royal LePage
View photo
House · for sale
$ 887,000
568 Simcoe Street, Collingwood, ON, L9Y 5J5 house for sale | Listing ID S13639 | Royal LePage
Elmvale, Springwater
· House
· Parking · Cellar
Elmvale, Springwater · House · Parking · Cellar
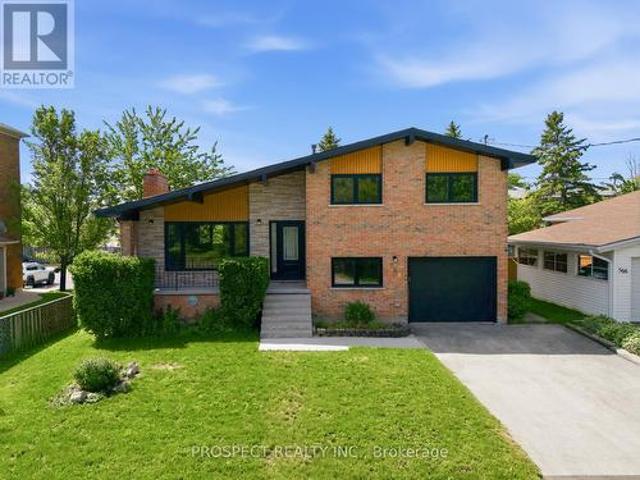
Be a part of a tight knit community with one of the most beautiful beaches, Sunset Beach, in Simcoe around the corner as well as a brand new park. This home is a brand new renovation that has yet to be lived in post renovation. Renovated in early 2025. This home is on a massive lot of 55ft by 131ft. 4 large bedrooms and 2 bathrooms. The home is a side split. The kitchen will impress just about anyone with brand new state of the art appliances. A massive island with waterfall stone top gives you plenty of space to store kitchen supplies and to prepare your meals on. All windows and doors are brand new. The basement is finished with new floors. The furnace and water tank were recently updated. The home sits at 1500 square ft with another 1000 sq ft below grade. There is natural light pouring in the home from all rooms. The home is freshly painted, all bathrooms were renovated. This home is turn key. The garage is attached with entrance into a mudroom with built in for easy access. The ho
$ 887,000
423 Irwin Street, Midland, ON, L4R 2V6 house for sale | Listing ID S13670 | Royal LePage
View photo
House · for sale
$ 679,777
423 Irwin Street, Midland, ON, L4R 2V6 house for sale | Listing ID S13670 | Royal LePage
Elmvale, Springwater
· House
· Parking
Elmvale, Springwater · House · Parking
Welcome to 423 Irwin Street in Midland, a well-maintained all-brick home offering over 2,000 sq ft of finished living space in a quiet, family-friendly neighbourhood. Showcasing pride of ownership throughout, this turnkey property delivers the perfect combination of space, comfort, and convenience. Featuring 3+1 bedrooms and two bathrooms, the home offers a bright open-concept kitchen, dining, and living area, creating an ideal space for everyday living and entertaining. Hardwood flooring, gas heating, and a functional layout make this home both comfortable and inviting for the whole family. Additional highlights include a double car garage and a fantastic location within walking distance to local amenities, walking trails, and the beautiful shores of Georgian Bay. Priced to sell, this is an excellent opportunity to own a move-in-ready family home in one of Midland's desirable neighbourhoods. (Id: 27)
$ 679,777
14 Magnolia Lane, Barrie, ON, L9J 0N9 townhouse for sale | Listing ID S13655 | Royal LePage
View photo
Townhouse · for sale
$ 549,000
14 Magnolia Lane, Barrie, ON, L9J 0N9 townhouse for sale | Listing ID S13655 | Royal LePage
Elmvale, Springwater
· Townhouse
Elmvale, Springwater · Townhouse
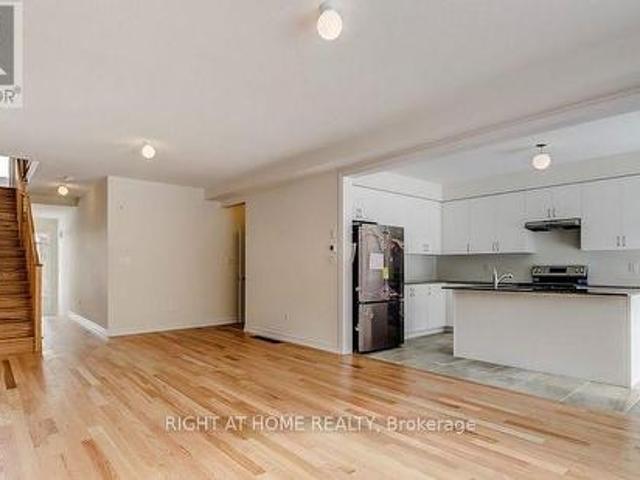
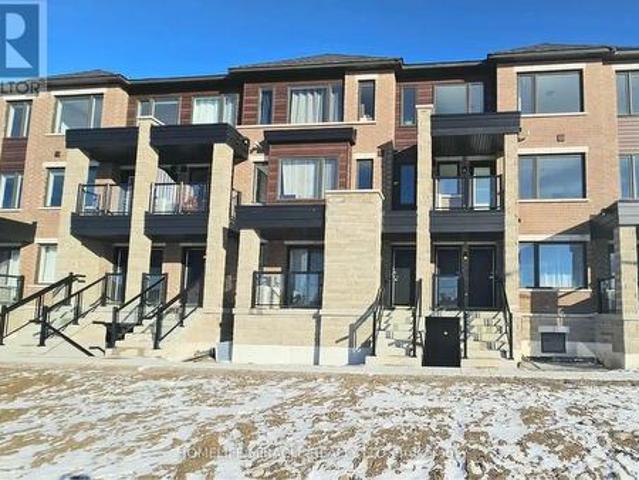
Welcome to 14 Magnolia Lane, Barrie! This beautiful three-year-old urban townhouse is located in a great neighborhood, close to shopping, restaurants, schools, parks, and other amenities. The home features a bright, open-concept layout with large windows that bring in plenty of natural light. The modern kitchen offers stainless steel appliances and ample space for cooking and entertaining. A great opportunity to enjoy comfortable and stylish living in a convenient location. (Id: 27)
$ 549,000
32 Deneb Road, Barrie, ON, L4M 0K6 house for sale | Listing ID S12814 | Royal LePage
View photo
House · for sale
$ 499,000
32 Deneb Road, Barrie, ON, L4M 0K6 house for sale | Listing ID S12814 | Royal LePage
Elmvale, Springwater
· House
· Parking · Air conditioning · Cellar
Elmvale, Springwater · House · Parking · Air conditioning · Cellar
Welcome to this well-maintained 3 Bedroom, 2.5 Bathroom Townhouse located in Barrie's desirable ARDAGH NEIGHBOURHOOD. Offering approximately 1,100-1,200 sq ft above grade, this two-storey home features a bright OPEN-CONCEPT MAIN FLOOR with HARDWOOD FLOORING, a functional KITCHEN WITH CERAMIC FLOORING, and a spacious LIVING AND DINING AREA, ideal for everyday living. The second level offers a generous Primary Bedroom with WALK-IN CLOSET and 4-PIECE ENSUITE, along with two additional bedrooms and a full main bathroom. Additional features include upper-level laundry, central air conditioning, a full unfinished basement, and an attached garage with driveway parking. This home is part of a POTL (Parcel of Tied Lande) community, providing LOW-MAINTENANCE LIVING with exterior services included. Conveniently located close to Parks, Schools, Public Transit, and everday amenities, with easy access to Major Comuter Route. (Id: 27)
$ 499,000
38 Amber Drive, Wasaga Beach, ON, L9Z 0R8 house for sale | Listing ID S13249 | Royal LePage
View photo
House · for sale
$ 925,000
38 Amber Drive, Wasaga Beach, ON, L9Z 0R8 house for sale | Listing ID S13249 | Royal LePage
Elmvale, Springwater
· House
· Office room
Elmvale, Springwater · House · Office room
New hst rebate pricing! Welcome to 38 Amber Drive. Brand-new and never lived in, this stunning Aspen Model Elevation A by Baycliffe Communities offers 4 bedrooms, 4 bathrooms, and approximately 3,041 sq. Ft. of beautifully designed living space on a premium lot backing onto parkland and trees with no rear neighbours. Showcasing exceptional upgrades, elegant finishes, and a functional open-concept layout throughout, this impressive home is located in one of Wasaga Beach's quieter and more sought-after pockets. Designed with both elegance and functionality in mind, the main floor features upgraded hardwood flooring, 9' ceilings, upgraded iron spindles, a spacious family room, formal dining area, dedicated office/den, and a bright, thoughtfully designed kitchen with upgraded finishes and a breakfast area overlooking tranquil green space for added privacy and serenity. Upstairs, you'll find 4 generous bedrooms, including a primary retreat complete with a spa-inspired ensuite featuring a fr
$ 925,000
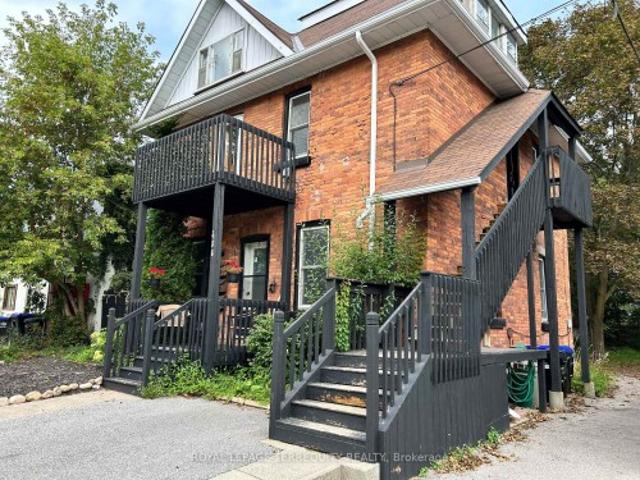
486 Hannah Street, Midland, ON, L4R 2G9 house for sale | Listing ID S13797 | Royal LePage
View photo
House · for sale
$ 499,900
486 Hannah Street, Midland, ON, L4R 2G9 house for sale | Listing ID S13797 | Royal LePage
Elmvale, Springwater
· House
· Balcony · Cellar
Elmvale, Springwater · House · Balcony · Cellar
Discover this standout 3-Unit investment opportunity in a friendly Midland neighbourhood. This property features modern updates on 3 floors; *Main Floor: 2 bedrooms/kitchen/bath with direct access to charming, roof-covered front & back porches. *Second Floor: 2 bedrooms/kitchen/bath featuring a sunny balcony right off the living room. *Third Floor: 1 studio-style bedroom/kitchen/bath layout. *Basement: Washer/Dryer, 3 separate water heaters, single shared furnace. Many big-ticket upgrades already done! In 2015 upgraded windows were installed on main & second floors. Refreshed and updated kitchens and bathrooms on the main, second & third floors. Three separate hydro meters, one for each unit, plus an additional hydro meter for the laundry/utility room in the basement. Perfect for multi-generational families or investors. Property is being sold in'as-is' condition. Buyer to verify and satisfy themselves with respect to current municipal zoning compliance, MPAC designations and Ontario F
$ 499,900
7 Barnyard Trail, Barrie, ON, L9J 0Y1 house for sale | Listing ID S13604 | Royal LePage
View photo
House · for sale
$ 899,999
7 Barnyard Trail, Barrie, ON, L9J 0Y1 house for sale | Listing ID S13604 | Royal LePage
Elmvale, Springwater
· House
Elmvale, Springwater · House
Welcome to this rare gem in South Barrie! Set on the deepest ravine lot in the community, this premium fully loaded 2476 sq ft home backs onto a serene park and blends luxury with functionality. Featuring a full brick exterior, 9-ft ceilings, marble tile flooring, premium hardwood, and custom blinds throughout. The designer kitchen boasts SS appliances, a marble island, and flows into the great room-perfect for entertaining. A main floor office adds flexibility. Upstairs offers 4spacious bedrooms, laundry, and bonus storage. The primary suite includes dual walk-in closets. With potential for a separate entrance, it's ideal for multi-generational living. Minutes to South Barrie GO, Costco, top schools, and parks. Includes Tarion Warranty. A rare ravine-view home with top-tier upgrades in one of Barrie's most desirable areas. (Id: 27)
$ 899,999
92 Alice Street, Collingwood, ON, L9Y 3S1 house for sale | Listing ID S13537 | Royal LePage
View photo
House · for sale
$ 599,000
92 Alice Street, Collingwood, ON, L9Y 3S1 house for sale | Listing ID S13537 | Royal LePage
Elmvale, Springwater
· House
· Garden · Office room · Cellar
Elmvale, Springwater · House · Garden · Office room · Cellar
Looking for a home with space in a great central Collingwood neighbourhood? This raised semi-detached bungalow has nearly 2,000 sq. Ft. of finished living space, 4 bedrooms, and 1.5 baths, making it a great fit for families, first-time buyers, or anyone needing a little extra room. The main floor is bright and functional, with a spacious primary bedroom that includes a cozy sitting area-perfect for a reading nook, home office, or a quiet place to unwind. The kitchen and dining area are open and welcoming, making everyday meals and hosting friends and family easy. The finished basement adds even more flexible living space with two additional bedrooms, a powder room, and a large rec room complete with a built-in bar, games area, and plenty of space for movie nights, entertaining, or letting the kids spread out. Out back, you'll love the fully fenced, west-facing yard and sunny patio-ideal for BBQs, gardening, or relaxing after a long day. Located in the popular Admiral School district an
$ 599,000
21 127 Fairway Crescent, Collingwood, ON, L9Y 5B4 townhouse for sale | Listing ID S13588 | Royal LePage
View photo
Townhouse · for sale
$ 524,900
21 127 Fairway Crescent, Collingwood, ON, L9Y 5B4 townhouse for sale | Listing ID S13588 | Royal LePage
Elmvale, Springwater
· Townhouse
· Patio · Fireplace · Deck
Elmvale, Springwater · Townhouse · Patio · Fireplace · Deck
This reverse floor plan townhouse with loft is situated on the 18th Fairway of Cranberry Golf Course. It has stunning, southern panoramic views over Cranberry Golf Course, Osler and Blue Mountain that will enchant both you and your guests. The ground floor has two well sized bedrooms, both broadloomed with ample closets, one of which features a patio door walkout, to the ground level patio and view over golf course. This level also features a 4 piece bathroom with vinyl flooring and laundry/storage closet. The bright, open concept main (second) floor features kitchen/dining room/living room. The kitchen has ample builtin, retro style storage, with stainless steel counters and sink, as well as a window and patio door to deck overlooking the golf course. The retractable awning on the deck allows you to enjoy those stunning views on warm sunny days and the serenity of this private escape. This level features hardwood flooring throughout, a vaulted living room ceiling and gas fireplace wit
$ 524,900
92 Ennerdale Street, Barrie, ON, L9J 1A4 house for sale | Listing ID S13571 | Royal LePage
View photo
House · for sale
$ 614,999
92 Ennerdale Street, Barrie, ON, L9J 1A4 house for sale | Listing ID S13571 | Royal LePage
Elmvale, Springwater
· House
· Deck · Parking
Elmvale, Springwater · House · Deck · Parking
Welcome to this beautiful, 2 year new townhome, built by Mattamy homes. Located in Barrie's south end it is ideally located just minutes from Highway 400 for an easy commute. Offering three finished levels and a thoughtfully designed layout, this home is perfect for families and professionals alike. The ground level features a spacious foyer with ample storage and convenient inside access to the garage. The bright, open-concept main floor is ideal for everyday living and entertaining, featuring a modern kitchen with a centre island, a generous dining area, and an spacious great room with a walkout to the deck. Upstairs, you'll find three bedrooms and two full bathrooms, including a primary suite complete with a walk in closet and an ensuite with an upgraded shower. Combining functional living spaces, contemporary finishes, and a fantastic location close to schools, parks, shopping, and commuter routes, this move-in ready home is one you won't want to miss. (Id: 27)
$ 614,999
1164 Morrison Lake Road South, Gravenhurst. Wood Gravenhurst, ON, P0E 1G0 house for sale | Listing ID X13468 | Royal LePage
View photo
House · for sale
$ 1,595,000
1164 Morrison Lake Road South, Gravenhurst. Wood Gravenhurst, ON, P0E 1G0 house for sale | Listing ID X13468 | Royal LePage
Elmvale, Springwater
· House
· Fireplace · Deck · Parking
Elmvale, Springwater · House · Fireplace · Deck · Parking
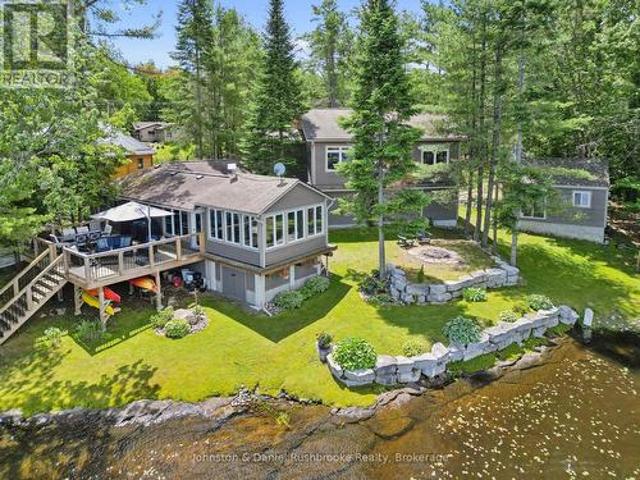
If you are looking for a year round retreat, less than 2 hours to Toronto, with great swimming, great boating, great fishing and stunning views, this is the one! Located on beautiful Morrison Lake, this 185' waterfront, 4-season property is year round living at its best! Outdoor living features include multiple decks, 2 docks, oversized attached garage, bunkie, storage shed and sunny, level play area for sports/games with deep water off the dock for boating and swimming. The spacious main floor offers a knockout kitchen & lake view from every room. The main floor enjoys two bedrooms + main floor laundry. The second floor offers a large, bright, primary bedroom with walk-in closet, a 2nd bedroom and two additional living spaces with fireplace are all a welcoming retreat at its finest. The bunkie also sleeps 2 with the ultimate lake view. This fully renovated offering is located on a year-round, municipally maintained road only 20 minutes to Gravenhurst, & the heart of Muskoka! (Id: 27)
$ 1,595,000
93 23 Dawson Drive, Collingwood, ON, L9Y 5B4 townhouse for sale | Listing ID S13661 | Royal LePage
View photo
Townhouse · for sale
$ 449,900
93 23 Dawson Drive, Collingwood, ON, L9Y 5B4 townhouse for sale | Listing ID S13661 | Royal LePage
Elmvale, Springwater
· Townhouse
· Balcony
Elmvale, Springwater · Townhouse · Balcony
Pride of ownership can be seen in this 2 bedroom/2 bathroom condo at Cranberry/Living Stone. Open concept unit features newer flooring and a large south facing balcony, overlooking a greenspace. Recent upgrades include exterior doors and new windows. Living Stone, formerly Cranberry Resort, is located close to Collingwood's waterfront and business district and a short drive to Blue Mountains. This unit is ideal for full time living or can be a wonderful weekend retreat. (Id: 27)
$ 449,900
7 Collship Lane, Collingwood, ON, L9Y 0J6 townhouse for sale | Listing ID S13666 | Royal LePage
View photo
Townhouse · for sale
$ 1,135,000
7 Collship Lane, Collingwood, ON, L9Y 0J6 townhouse for sale | Listing ID S13666 | Royal LePage
Elmvale, Springwater
· Townhouse
· Patio · Fireplace · Parking
Elmvale, Springwater · Townhouse · Patio · Fireplace · Parking
Welcome to luxury living in the heart of the prestigious Shipyards community. This exceptional home features four bedrooms, including a main-floor primary suite with a walk-in closet and private ensuite. The spacious, open-concept layout is ideal for both entertaining and relaxed everyday living. At the heart of the home is a fabulous chef's kitchen appointed with granite countertops, a gas range, built-in oven, and an oversized island. The bright and inviting living area features a cozy gas fireplace and elegant built-in cabinetry. Sliding doors extend the living space outdoors to a large, private patio complete with a gas barbecue hookup and beautifully landscaped surroundings. Upstairs, you will find three additional bedrooms, including a second luxurious suite with its own sitting area, walk-in closet, and ensuite bathroom. The finished lower level adds even more versatility, offering a full bathroom and direct access to an impressive underground garage with parking for four vehicl
$ 1,135,000
350 Cedar Street, Collingwood, ON, L9Y 3B1 house for sale | Listing ID S13553 | Royal LePage
View photo
House · for sale
$ 995,000
350 Cedar Street, Collingwood, ON, L9Y 3B1 house for sale | Listing ID S13553 | Royal LePage
Elmvale, Springwater
· House
· Fireplace · Deck · Parking
Elmvale, Springwater · House · Fireplace · Deck · Parking
Welcome to 350 Cedar St, a beautifully maintained semi-detached raised bungalow built in 2019, offering over 2,500 sq. Ft. of finished living space in one of Collingwood's most desirable neighbourhoods. Constructed with a solid concrete block wall separating the adjoining residence, this home provides exceptional sound insulation and privacy rarely found in semi-detached living. The bright open-concept main level features 9-foot ceilings, engineered hardwood flooring, ceramic tile, and a spacious foyer with inside entry from the heated attached garage. The custom kitchen is the heart of the home, showcasing quartz countertops, stainless steel appliances, abundant cabinetry, and a seamless flow into the dining & living areas. The inviting living room features a cozy gas fireplace and walk-out to the private rear deck, perfect for entertaining or relaxing. The main floor offers two generous bedrooms, two full bathrooms, including a spacious primary suite with a 5-piece ensuite featuring
$ 995,000
46 Ridwell Street, Barrie, ON, L4N 0W7 house for sale | Listing ID S13624 | Royal LePage
View photo
House · for sale
$ 579,000
Updated
46 Ridwell Street, Barrie, ON, L4N 0W7 house for sale | Listing ID S13624 | Royal LePage
Elmvale, Springwater
· House
· Patio · Garden · Parking
Elmvale, Springwater · House · Patio · Garden · Parking
Stunning End-Unit Townhome feels like a detached home, linked only by the garage. Welcome to this exceptionally rare find! Offering the ultimate in privacy, this bright and spacious end-unit townhome sits on an oversized lot with complete backyard access from both sides. Completely carpet-free throughout, this home combines modern elegance with functional family living in a highly sought-after neighbourhood. Main level features an open-concept layout bathed in natural light: *combined living and dining space that flows seamlessly into the gourmet kitchen upgraded with granite countertops, stainless steel appliances, and a stylish designer backsplash; *breakfast area is a spacious dining nook highlighted by a striking stone backsplash accent wall and a direct walk-out to the backyard patio; *wood staircase featuring modern iron picket railings leads to the upper level. Upper level expansive Primary Bedroom complete with a walk-in closet and a 4-piece semi-ensuite. Two additional bright,
$ 579,000

Get email alerts

Don't miss out: be the first to know about new properties

The alert was correctly created

On subscribing you accept the conditions of use and the privacy policy
Alert
Receive new ads in your inbox
Save this search
Receive alerts for new listings

We'll send you an email when we have new properties for: "Houses for sale in Elmvale, Springwater"

The alert was correctly created

Holland Landing
Beeton
Get email alerts and be the first to see new listings
Required field
On subscribing I accept the terms of the privacy policy
Perfect! You'll soon start receiving new listings via email
Alert
Receive an email when we have new ads for Houses for sale in Elmvale, Springwater
Save this search
Filters

Bedrooms

Area (sq.ft)

sq.ft
sq.ft

Price

$
$

Filter by property type

Bathrooms

Clear all filters
Receive notifications when new entries are published.