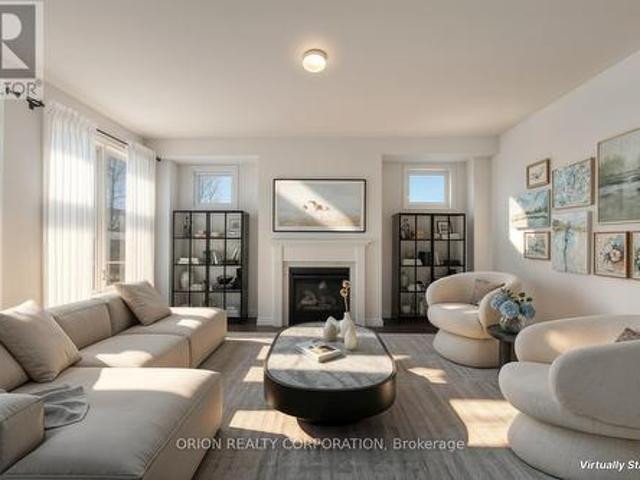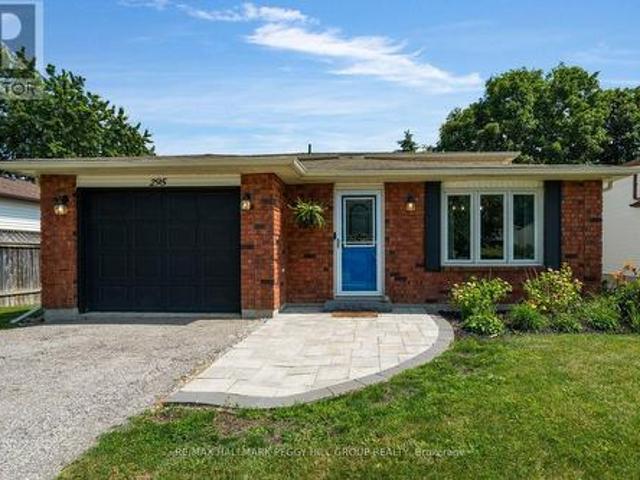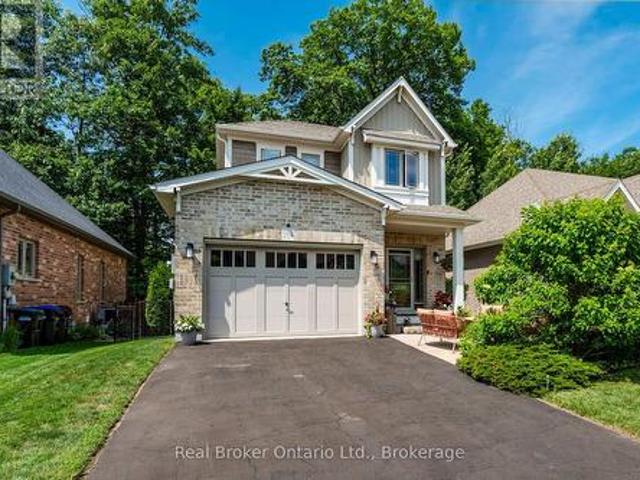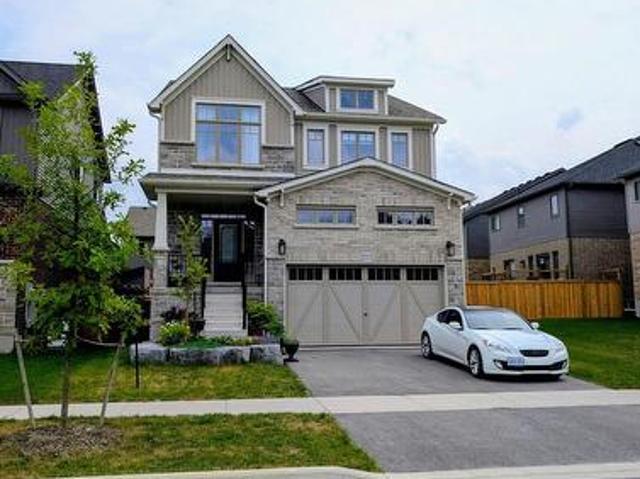
2,761 houses for sale in Elmvale, Springwater

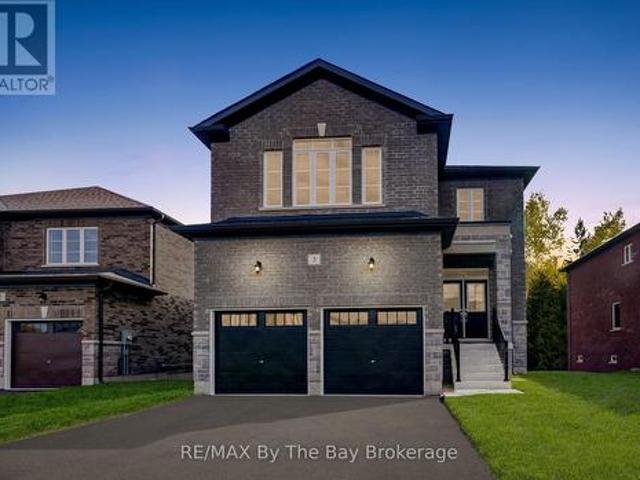
3 Misty Ridge Road, Wasaga Beach, ON, L9Z 0R8 house for sale | Listing ID S13513 | Royal LePage
View photo
House · for sale
$ 825,000
3 Misty Ridge Road, Wasaga Beach, ON, L9Z 0R8 house for sale | Listing ID S13513 | Royal LePage
Elmvale, Springwater
· House
· Garden
Elmvale, Springwater · House · Garden
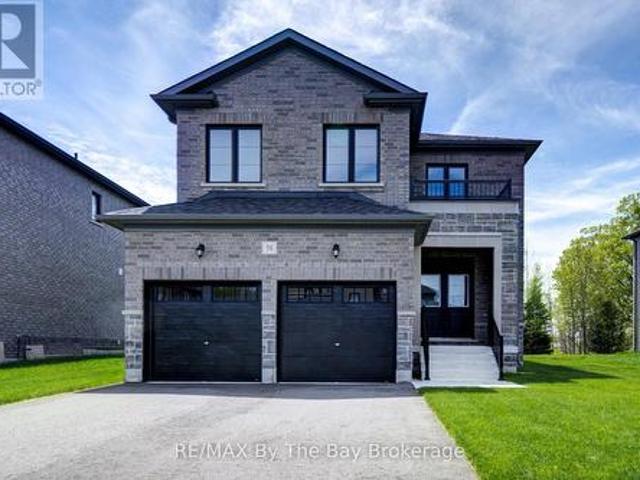
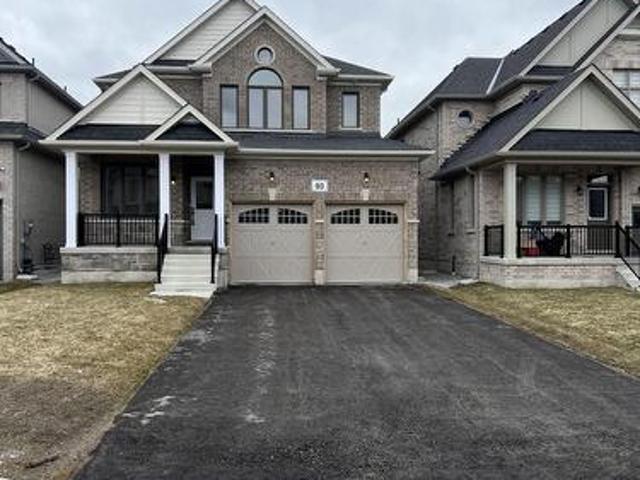
New hst rebate pricing! Welcome to the Pine Model Elevation A by Baycliffe Communities, offering approximately 2,513 sq. Ft. of thoughtfully designed living space on a premium walk-out lot backing onto forest and trails with no rear neighbours. Featuring a timeless all-brick and stone exterior, this brand-new home offers exceptional value, combining thoughtful design, everyday functionality, and a peaceful natural setting. The bright open-concept main floor features 9-foot ceilings, upgraded hardwood flooring, a spacious family room, a versatile living and dining area, and a bright white kitchen with timeless cabinetry and a breakfast area overlooking the backyard. Upstairs, you'll find four generously sized bedrooms, including a spacious primary suite complete with a large walk-in closet and a beautifully appointed 5-piece ensuite. Convenient second-floor laundry and hardwood flooring throughout the upper hallway enhance the home's thoughtful layout, while two additional full bathroom
$ 825,000
258 Sunnidale Street, Clearview Stayner, ON, L0M 1S0 house for sale | Listing ID S13749 | Royal LePage
View photo
House · for sale
$ 849,900
258 Sunnidale Street, Clearview Stayner, ON, L0M 1S0 house for sale | Listing ID S13749 | Royal LePage
Elmvale, Springwater
· House
· Patio · Garden · Deck · Parking · Air conditioning
Elmvale, Springwater · House · Patio · Garden · Deck · Parking · Air conditioning
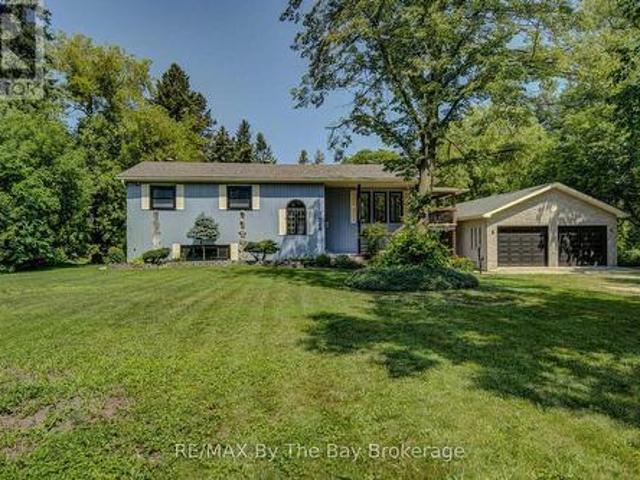
Big, Bright Bungalow on an Estate-Sized Lot 132 x 330 feet! Welcome to this beautifully updated almost 3,000 sq. Ft. finished home offering exceptional space, privacy, and comfort on a quiet street in Stayner. Renovated in 2025, this bright and inviting bungalow features a spacious kitchen with new quartz countertops and patio doors that open to a covered deck overlooking the private backyard. Numerous updates include new luxury vinyl plank flooring, trim, some new windows, new stairs, fresh interior and exterior paint, new exterior front deck, stairs and railing, and a renovated main bathroom and ensuite. Thoughtful touches include barn doors on the main bathroom and a convenient pocket door on the ensuite. The impressive detached 1,050 sq. Ft. double-sized, insulated and heated garage/workshop has AC is ideal for parking, storage, hobbies, or the ultimate workshop space. Enjoy the peace and privacy of an estate-sized lot while being conveniently located within easy reach of Barrie, C
$ 849,900
65 Thicketwood Avenue, Barrie, ON, L9L 0X4 house for sale | Listing ID S13720 | Royal LePage
View photo
House · for sale
$ 819,000
65 Thicketwood Avenue, Barrie, ON, L9L 0X4 house for sale | Listing ID S13720 | Royal LePage
Elmvale, Springwater
· House
· Garden
Elmvale, Springwater · House · Garden
Welcome to Everwell South Barrie, an exclusive community on the city'ssouthern edge. This luxurious 2,410 sq. Ft. Detached home, built by theSorbara Group, is move-in ready and thoughtfully designed for modernliving. This stunning home offers four spacious bedrooms, 3.5bathrooms, and an open-concept main floor, all situated on a generouslysized lot. The bright, eat-in kitchen features convenient access tothe backyard and overlooks the expansive great room, complete with afireplace, creating the perfect space for everyday living andeffortless entertaining. Upstairs, you'll find four well-appointed bedrooms, including aluxurious primary retreat featuring a large walk-in closet and aspa-inspired 4-piece ensuite. Each bedroom enjoys direct access to afull bathroom, providing added comfort and convenience for familymembers and guests alike. Additional high-end finishes include stone countertops, hardwoodflooring throughout the main floor, elegant stained oak stairs, and9-foot ceilings on th
$ 819,000
295 Galloway Boulevard, Midland, ON, L4R 5A3 house for sale | Listing ID S13793 | Royal LePage
View photo
House · for sale
$ 549,999
295 Galloway Boulevard, Midland, ON, L4R 5A3 house for sale | Listing ID S13793 | Royal LePage
Elmvale, Springwater
· House
· Garden · Fireplace · Swimming pool · Deck
Elmvale, Springwater · House · Garden · Fireplace · Swimming pool · Deck
Bright, updated 3-bedroom backsplit with space to live, relax, & entertain! Welcome to a beautifully updated Midland home offering a bright, spacious layout and an incredible backyard escape designed for both everyday enjoyment and effortless entertaining. Located on a quiet street surrounded by mature trees, this inviting backsplit welcomes you with an open-concept main level featuring a generous kitchen and dining area, oversized windows, and an abundance of natural light throughout. The lower level provides the perfect space to relax and unwind, with a sun-filled living room highlighted by a cozy natural gas fireplace, a sliding glass walkout to the backyard, a stylish 3-piece bathroom with a large walk-in shower, and a convenient laundry room with its own walkout leading directly to the outdoor retreat. Outside, enjoy a private backyard oasis with an extended deck, shaded gazebo lounge area, a newer hot tub, beautiful gardens, charming Unilock walkways, and a storage shed for added
$ 549,999
984 Cook Drive, Midland, ON, L4R 0E4 house for sale | Listing ID S13594 | Royal LePage
View photo
House · for sale
$ 749,000
984 Cook Drive, Midland, ON, L4R 0E4 house for sale | Listing ID S13594 | Royal LePage
Elmvale, Springwater
· House
· Patio · Office room · Deck · Parking
Elmvale, Springwater · House · Patio · Office room · Deck · Parking
Built by renowned Ontario builder Devonleigh Homes and offered for the first time since being built in 2014, this beautifully maintained home combines quality craftsmanship, flexible living space, and an exceptionally convenient Midland location. Backing onto mature trees rather than directly onto rear neighbours, this property enjoys a pleasant natural backdrop and added sense of openness. The bright open-concept main floor features a spacious kitchen, dining area, and living room designed for both everyday living and entertaining. Step outside to the deck and patio, the perfect place to enjoy your morning coffee or unwind at the end of the day. This well-designed home offers 2+1 bedrooms, 3.5 bathrooms, and a fully finished lower level, providing flexibility for families, guests, a home office, hobbies, or multi-generational living. Inside entry from the one and a half sized garage with plenty of space for your bins, bicycles, kayaks or canoe, and low-maintenance outdoor spaces add t
$ 749,000
155 Plewes Drive, Collingwood, ON, L9Y 5M5 house for sale | Listing ID S13652 | Royal LePage
View photo
House · for sale
$ 1,150,000
155 Plewes Drive, Collingwood, ON, L9Y 5M5 house for sale | Listing ID S13652 | Royal LePage
Elmvale, Springwater
· House
· Fireplace
Elmvale, Springwater · House · Fireplace
Discover modern living in this beautifully upgraded, 3-year-new, 2,351 sq. Ft. detached home nestled in Devonleigh Homes' prestigious Summit View Phase 2 community in Collingwood. Designed for modern family living, this move-in-ready home offers a unique open-concept layout with 9-foot ceilings on the main floor, 8-foot ceilings on the second floor, and numerous quality builder upgrades throughout. The bright and spacious kitchen is both stylish and functional, featuring upgraded 36-inch cabinetry, a large island with convenient pot & pan drawers, a sleek stainless steel range hood, and a full complement of SAMSUNG stainless steel appliances. The inviting great room is highlighted by a stunning floor-to-ceiling shiplap fireplace feature wall & with 17-foot ceilings creating a warm and elegant focal point for everyday living and entertaining. Upstairs, the generous primary suite includes a beautifully upgraded ensuite with a glass shower and built-in niche. Additional thoughtful upgrade
$ 1,150,000
246 Calford Street, Essa, ON, L0M 1B0 house for sale | Listing ID N13651 | Royal LePage
View photo
House · for sale
$ 620,000
246 Calford Street, Essa, ON, L0M 1B0 house for sale | Listing ID N13651 | Royal LePage
Elmvale, Springwater
· House
· Garden · Office room · Gym
Elmvale, Springwater · House · Garden · Office room · Gym
Welcome to 246 Calford Street, a home that offers something increasingly hard to find-space, flexibility, and a backyard made for living. Located in the welcoming community of Angus, this 4-bedroom, 2.5-bathroom home is ready for its next chapter. Inside, the layout offers plenty of room for families, guests, work-from-home needs, or simply having space to spread out. The eat-in kitchen provides a comfortable gathering place for morning coffee, family meals and entertaining, with plenty of cabinetry and workspace. Two bedrooms are located on the main level, while two additional bedrooms on the lower level offer flexibility for older children, guests, a home office, gym or hobby space. The lower level also features a cozy family room with fireplace-a comfortable spot for movie nights, relaxing evenings or gathering together. With 2.5 bathrooms, the home is designed to make busy family life a little easier. Step outside and you'll find one of the home's standout features: a fully fenced
$ 620,000
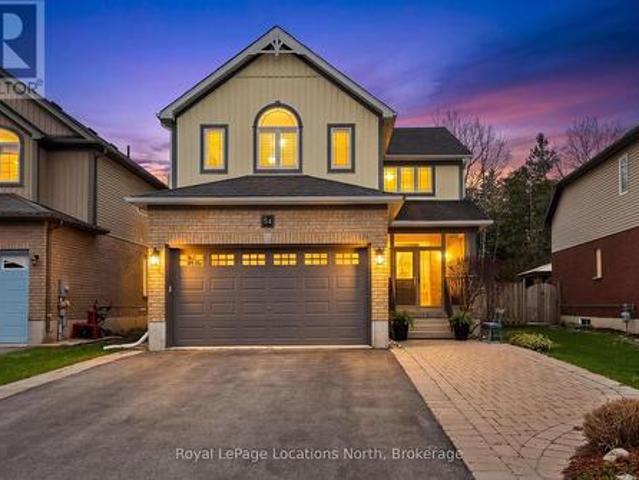
54 Williams Street, Collingwood, ON, L9Y 0C4 house for sale | Listing ID S13803 | Royal LePage
View photo
House · for sale
$ 1,195,000
54 Williams Street, Collingwood, ON, L9Y 0C4 house for sale | Listing ID S13803 | Royal LePage
Elmvale, Springwater
· House
· Garden · Fireplace · Deck · Swimming pool
Elmvale, Springwater · House · Garden · Fireplace · Deck · Swimming pool
Ideally located in the heart of one of Collingwood's most sought-after school districts, 54 Williams St. Is a beautifully maintained home with 2,800+ sqft finished living space designed for the modern family. This 4+1 bedroom, 3+1 bathroom home impresses with a convenient, large 3-season breezeway providing a functional transition into a main floor bathed in natural light with oversized windows, an open floorplan, gas fireplace & roomy updated kitchen. The upper level boasts 4 generous bedrooms each with an oversized closet & a convenient 2nd floor laundry. The heart of the home leads you to a serene, private backyard oasis backing directly onto the scenic Train Trail, ensuring no rear neighbors and immediate access to miles of hiking & biking. This outdoor retreat is a true showstopper, featuring an inground saltwater pool (complete with all equipment), an outdoor shed with a freshly stained integrated deck, gas BBQ hookup, lush landscaping & zen-like water feature. Perfectly position
$ 1,195,000
330 Grove Street E, Barrie, ON, L4M 2R5 house for sale | Listing ID S13626 | Royal LePage
View photo
House · for sale
$ 649,000
330 Grove Street E, Barrie, ON, L4M 2R5 house for sale | Listing ID S13626 | Royal LePage
Elmvale, Springwater
· House
· Garden · Office room · Cellar
Elmvale, Springwater · House · Garden · Office room · Cellar
Welcome to 330 Grove Street East, Barrie, updated 3+1 bedroom, 2-bathroom Home situated on an impressive 65 x 165 ft lot in a convenient, family-friendly neighbourhood. This move-in-ready home features a beautifully renovated kitchen, two updated bathrooms, new flooring throughout the 2nd level, and fresh paint, creating a bright and inviting living space. The finished basement features an additional bedroom/recreation room, offering flexible space for extended family, guests, a home office, or future in-law suite potential. Set on a generously sized lot, the property also offers future garden suite potential (subject to municipal approvals), providing exciting possibilities for additional living space or rental income. Ideally located within walking distance to Georgian College, public transit, parks, shopping, and everyday amenities, with quick access to Highway 400, this property is a fantastic opportunity for families, first-time buyers, and investors alike. (Id: 27)
$ 649,000
8 Misty Ridge Road, Wasaga Beach, ON, L9Z 0R8 house for sale | Listing ID S13776 | Royal LePage
View photo
House · for sale
$ 869,900
8 Misty Ridge Road, Wasaga Beach, ON, L9Z 0R8 house for sale | Listing ID S13776 | Royal LePage
Elmvale, Springwater
· House
· Office room
Elmvale, Springwater · House · Office room
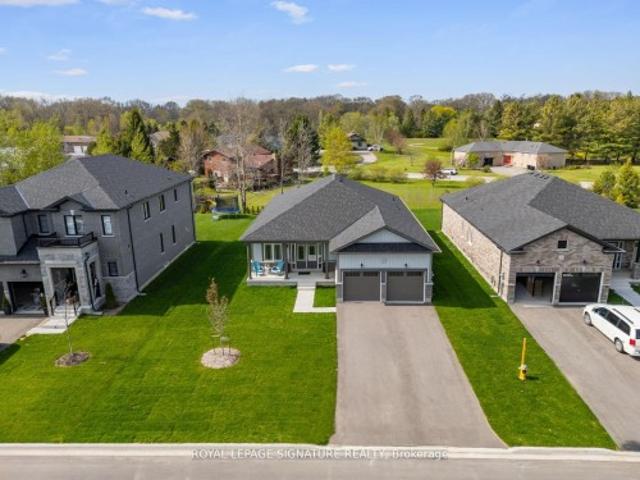
Welcome to Wasaga Sands, one of Wasaga Beach's most desirable communities, where this stunning Cedar Model by Baycliffe Communities offers 1,948 sq. Ft. of beautifully designed living space. Approximately 1 year old and positioned on an impressive 62.99 ft x 160 ft premium lot, this bungalow offers a perfect balance of contemporary style, comfort, and privacy, surrounded by established neighbourhoods and beautiful walking trails. Key Features: Elegant brick and vinyl exteriorImpressive double-door entrance3 generously sized bedrooms + dedicated home office9' ceilings with upgraded hardwood flooring throughoutCustom-designed closet organizersContemporary white kitchen with upgraded cabinetry, granite/quartz countertops & oversized islandSpacious open-concept design, ideal for entertaining family and guestsPrivate primary retreat with organized walk-in closet and spa-like ensuite featuring quartz vanity & glass-enclosed showerConvenient laundry room with custom cabinetry and sinkDouble c
$ 869,900
2 Red Oak Drive, Wasaga Beach, ON, L9Z 1J5 house for sale | Listing ID S13819 | Royal LePage
View photo
House · for sale
$ 699,900
2 Red Oak Drive, Wasaga Beach, ON, L9Z 1J5 house for sale | Listing ID S13819 | Royal LePage
Elmvale, Springwater
· House
· Patio · Garden · Fireplace · Deck · Parking
Elmvale, Springwater · House · Patio · Garden · Fireplace · Deck · Parking
Welcome to this spacious family home set on an estate-sized property in the west end of Wasaga Beach. Offering plenty of room inside and out, the home features 3 bedrooms on the main level plus 3 additional bedrooms downstairs and 2 bathrooms. The open-concept main living area is ideal for family life and entertaining, with custom Craftsman-style trim adding character throughout the home. The primary bedroom features a newly renovated 3-piece ensuite with a walk-in shower, while two gas fireplaces, one on each level, provide warmth and comfort. Step through the patio doors from the dining area to a large fenced rear yard designed for outdoor living, complete with a two-tiered deck, patio area, in-ground sprinkler system and two storage sheds. The backyard can also be accessed through the breezeway foyer, providing convenient access for everyday family living. Additional features include a durable metal roof, attached garage and a half, concrete driveway and several renovations and upda
$ 699,900
121 Mary Street, Collingwood, ON, L9Y 0G4 house for sale | Listing ID S13539 | Royal LePage
View photo
House · for sale
$ 1,690,000
121 Mary Street, Collingwood, ON, L9Y 0G4 house for sale | Listing ID S13539 | Royal LePage
Elmvale, Springwater
· House
· Garden · Parking · Fireplace · Deck
Elmvale, Springwater · House · Garden · Parking · Fireplace · Deck
Welcome to this exceptional custom-built raised bungalow, perfectly situated on one of Collingwood's most sought-after family-friendly streets. Ideally located close to parks, schools, scenic trails, and just minutes from downtown Collingwood, Blue Mountain, private ski clubs, golf courses and Georgian Bay, this beautifully crafted home offers the ideal blend of luxury, comfort and four-season living. A welcoming foyer leads to a spacious mudroom with custom built-ins and convenient access to the oversized double garage with workshop area, high ceilings and wiring for future EV charging. The heart of the home is a stunning chef's kitchen featuring custom inset cabinetry, premium appliances, a large centre island with solid cherry countertop and matching custom breakfast nook table flowing seamlessly into the dining area and inviting living room with a high-efficiency wood-burning fireplace. Walk out to the expansive cedar deck with gas BBQ hookup overlooking the backyard. The main leve
$ 1,690,000
20 Falcon Crescent, Barrie, ON, L4N 0Y9 house for sale | Listing ID S13621 | Royal LePage
View photo
House · for sale
$ 974,900
20 Falcon Crescent, Barrie, ON, L4N 0Y9 house for sale | Listing ID S13621 | Royal LePage
Elmvale, Springwater
· House
· Garden · Fireplace · Parking
Elmvale, Springwater · House · Garden · Fireplace · Parking
Welcome to 20 Falcon Cres, an exceptional family home in Barrie's sought-after Innishore neighbourhood. Situated on a quiet, tree-lined street, this beautifully maintained property offers outstanding curb appeal and approximately 3,000 sqft of thoughtfully designed living space. Featuring 4 beds, 2.5 baths & a spacious layout, this home is ideal for growing families and entertaining. The welcoming foyer opens to a bright main floor where the formal living and dining rooms flow into the inviting family room with a cozy gas fireplace. The updated eat-in kitchen features quartz countertops, abundant cabinetry, generous prep space and a walkout to the backyard. A butler's pantry with 2 beverage fridges adds convenience, while the oversized laundry/mudroom offers exceptional storage & inside access to the garage. Upstairs, the spacious primary suite features hardwood flooring, an oversized walk-in closet & a luxurious 5-piece ensuite with a corner soaker tub and separate glass shower. Three
$ 974,900
103 Sunnidale Road S, Wasaga Beach, ON, L9Z 2S9 house for sale | Listing ID S13501 | Royal LePage
View photo
House · for sale
$ 649,000
103 Sunnidale Road S, Wasaga Beach, ON, L9Z 2S9 house for sale | Listing ID S13501 | Royal LePage
Elmvale, Springwater
· House
· Garden
Elmvale, Springwater · House · Garden
Here is an opportunity to create something special in a beautiful riverfront setting. This home has plenty of potential, but it does require some work and finishing to bring it to its full potential. For buyers willing to take on a project, the location and setting provide a great starting point. Large windows overlook the yard and river, bringing in plenty of natural light. The main level offers two bedrooms, while the walk-out lower level provides two additional bedrooms and extra living space. Some updating, repairs and finishing are needed, giving the next owner the opportunity to complete the home to suit their own needs and style. Outside, enjoy direct access to the river, best suited for smaller boats, kayaks and paddle boards. The sandy beach is just a short walk away, and restaurants, shopping and everyday amenities are also within walking distance. This isn't a move-in-perfect property, but for someone who can see the possibilities, it offers a chance to improve and personali
$ 649,000
56 Amber Drive, Wasaga Beach, ON, L9Z 0R9 house for sale | Listing ID S13459 | Royal LePage
View photo
House · for sale
$ 875,000
56 Amber Drive, Wasaga Beach, ON, L9Z 0R9 house for sale | Listing ID S13459 | Royal LePage
Elmvale, Springwater
· House
· Garden · Office room
Elmvale, Springwater · House · Garden · Office room
New hst rebate pricing! Welcome to the Redwood Model Elevation A by Baycliffe Communities, offering approximately 2,938 sq. Ft. of thoughtfully designed living space in the final and most recently completed phase of The Villas of Upper Wasaga. Situated on a premium lot backing onto parkland and trails with no direct rear neighbours, this all-brick and stone home offers a spacious layout and a peaceful natural setting. The bright open-concept main floor features hardwood flooring throughout, a formal living and dining area, a spacious family room with impressive two-storey ceilings, and a well-appointed kitchen with extensive cabinetry, generous counter space, and a breakfast area overlooking the backyard. Upstairs, a versatile loft provides additional living space ideal for a reading area, home office, or family room. The spacious primary bedroom features dual walk-in closets and a 5-piece ensuite complete with a freestanding soaker tub and glass shower. Bedroom 2 enjoys its own privat
$ 875,000
156 Gwendolyn Boulevard, Georgina, ON, L4P 3S5 house for sale | Listing ID N13718 | Royal LePage
View photo
House · for sale
$ 999,999
156 Gwendolyn Boulevard, Georgina, ON, L4P 3S5 house for sale | Listing ID N13718 | Royal LePage
Elmvale, Springwater
· House
· Fireplace · Deck · Parking · Cellar
Elmvale, Springwater · House · Fireplace · Deck · Parking · Cellar
Fully renovated family home on a premium lot in keswick an a+ walkable location. LOCATION & LIFESTYLE: Walking distance to Lake Simcoe, multiple neighbourhood parks, grocery stores and local shops, Stephen Leacock Theatre at the end of the street Family-friendly setting with nearby waterfront walks, recreation and everyday amenities! INTERIOR FEATURES: Grand double-door entry and large foyer Hardwood floors, pot lights, smooth ceilings and crown moulding, Oak staircase with wrought-iron spindles, Two fully functional fireplaces: main floor and finished basement, Updated kitchen with large centre island, high-end appliances, re-sprayed cabinetry(2023) and walkout to rear deck. Main-floor laundry, direct garage access and open-concept mudroom. Spacious primary retreat with two walk-in closets Spa-inspired 2024 primary en-suite with freestanding soaker tub and rainfall shower. Finished basement with kitchenette, fireplace and new vinyl flooring (2024). Flexible lower-level space for recre
$ 999,999
26 Warner Road, Barrie, ON, L4N 7M5 house for sale | Listing ID S13783 | Royal LePage
View photo
House · for sale
$ 829,900
26 Warner Road, Barrie, ON, L4N 7M5 house for sale | Listing ID S13783 | Royal LePage
Elmvale, Springwater
· House
· Garden · Parking · Fireplace · Gym · Deck · Air conditioning · Cellar
Elmvale, Springwater · House · Garden · Parking · Fireplace · Gym · Deck · Air conditioning · Cellar
Stunning all-brick family home on a premium pie-shaped lot on a quiet cul-de-sac in desirable Holly. Perfect for commuters & close to all amenities. Bright, freshly painted, turn-key home features 4 beds, 3 baths & open-concept main floor loaded with natural light. Features separate living, formal dining & family rooms w/2 cozy gas fireplaces. Newly renovated chef's kitchen (2026) boasts modern cabinets, stainless steel appliances (new D/W, microwave, hood fan) & sun-filled breakfast area w/walk-out to massive entertainer's deck. Enjoy a private backyard oasis w/mature trees. 2nd floor fully upgraded w/brand new engineered hardwood (2026) across 4 spacious beds, including primary suite w/ensuite. Part-fin basement features rec room w/new carpet (2025) & pot-lit gym. Double garage w/inside entry & no sidewalk for extra parking. Updates: main bath vanity, blinds (2026); washer, sump pump (2025); heat pump (2023); furnace & insulation (2019). Central A/C & shed. Flexible closing! (Id: 27)
$ 829,900
28 Brookfield Crescent, Barrie, ON, L4N 9R6 house for sale | Listing ID S13751 | Royal LePage
View photo
House · for sale
$ 799,000
28 Brookfield Crescent, Barrie, ON, L4N 9R6 house for sale | Listing ID S13751 | Royal LePage
Elmvale, Springwater
· House
· Garden · Fireplace · Deck · Parking
Elmvale, Springwater · House · Garden · Fireplace · Deck · Parking
Family-sized kitchen with separate eating area. Offers plenty of space for meal preparation and family dining, with direct access to a large 12' x 18' deck overlooking private backyard that backs onto city-owned land, with no neighbors' directly behind/ Main floor Primary bedroom with 4-piece ensuite bathroom and walk-in closet. Features a separate shower for added comfort and convenience/ Main-floor laundry room. Eliminates the need to carry laundry between floors/ Large recreation room with gas fireplace. Provides a warm and inviting space for relaxing, entertaining or spending time with family/ Three bathrooms. Offers added convenience for family members and guests/ Inside entry from the garage to the foyer. Provides easy, weather-protected access to the home/ Vertical wheel chair lift in the garage/ Silent-floor joist construction. Helps reduce floor movement and noise between levels/ Great curb appeal. Creates an attractive and welcoming first impression/ Pride-of-ownership neighb
$ 799,000
16 Samantha Lane, Midland, ON, L4R 0H4 townhouse for sale | Listing ID S13727 | Royal LePage
View photo
Townhouse · for sale
$ 449,900
16 Samantha Lane, Midland, ON, L4R 0H4 townhouse for sale | Listing ID S13727 | Royal LePage
Elmvale, Springwater
· Townhouse
· Cellar
Elmvale, Springwater · Townhouse · Cellar
Welcome to modern, maintenance-free living in this beautifully designed condo semi-detached home built in 2020! With everything. From the structure to the appliances. Just five years young, this property offers the perfect blend of contemporary comfort and worry-free ownership. Enjoy easy access to Hwy 12 and Hwy 93, with Walmart, No Frills, LCBO, Shoppers Drug Mart, the OPP station, and other everyday amenities just minutes away. This location offers the best of convenience and community living. The main floor welcomes you with 9-foot ceilings, an open-concept layout, and a modern kitchen featuring an island perfect for entertaining. The primary bedroom includes a generous walk-in closet and a private ensuite for your comfort. Both front and rear entries open onto inviting covered porches, creating the ideal spots to unwind and enjoy the surroundings. The basement, also with 9-foot ceilings, is fully insulated and ready for finishing, while the attic offers exciting potential for deve
$ 449,900
52 Snelgrove Crescent, Barrie, ON, L4N 6R6 house for sale | Listing ID S13596 | Royal LePage
View photo
House · for sale
$ 629,900
52 Snelgrove Crescent, Barrie, ON, L4N 6R6 house for sale | Listing ID S13596 | Royal LePage
Elmvale, Springwater
· House
· Garden · Parking
Elmvale, Springwater · House · Garden · Parking
Welcome to 52 Snelgrove Crescent. A pristine, all-brick end-unit townhouse situated on a quiet, family-friendly crescent in Barrie's highly sought-after north end. This approx. 10-year-old home has been well maintained and is completely carpet-free, offering a modern, hypoallergenic living environment. As you step inside, you'll be greeted by 9' ceilings on the main floor and a fresh, neutral paint palette throughout. The functional floor plan includes convenient inside access from the garage, which is equipped with a smart garage door opener featuring a built-in camera for added security. The second level is designed for modern living, featuring three spacious bedrooms and two full bathrooms. The primary suite serves as a true retreat, boasting a newly renovated ensuite bathroom. For ultimate convenience, the laundry room is also located on the second floor-no more lugging baskets up and down the stairs! The outdoor space is a standout feature of this end-unit. The fully fenced yard o
$ 629,900
149 Blake Street, Barrie, ON, L4M 1K4 house for sale | Listing ID S13629 | Royal LePage
View photo
House · for sale
$ 849,900
149 Blake Street, Barrie, ON, L4M 1K4 house for sale | Listing ID S13629 | Royal LePage
Elmvale, Springwater
· House
· Balcony · Fireplace · Deck
Elmvale, Springwater · House · Balcony · Fireplace · Deck
Nestled on a generous 67.5 x 165 ft lot with seasonal lake views, this meticulously crafted & fully finished home offers an impressive 4,700 sq ft of thoughtfully designed living space. Every detail has been considered to create a home that blends elegance, comfort, & functionality. Step through the grand front foyer & be welcomed by a hardwood spiral staircase that gracefully winds through the 2nd and 3rd floors. The main level features hardwood flooring, a cozy family room with a wood-burning fireplace, a formal dining room perfect for entertaining, a spacious kitchen with stone countertops & a bright breakfast area that walks out to the deck. A main floor office provides an ideal space for working from home. The 2nd floor offers 2 generous bedrooms, a full bathroom with laundry & a laundry chute, a comfortable sitting area, & a balcony walkout to enjoy the outdoors. The 3rd-flr primary suite is a true retreat, featuring a 5+ piece ensuite, a walk-in closet with a laundry chute & sto
$ 849,900
34 Bear Creek Drive, Barrie, ON, L4N 9M6 house for sale | Listing ID S13674 | Royal LePage
View photo
House · for sale
$ 949,000
34 Bear Creek Drive, Barrie, ON, L4N 9M6 house for sale | Listing ID S13674 | Royal LePage
Elmvale, Springwater
· House
· Fireplace
Elmvale, Springwater · House · Fireplace
Completely Renovated, 3,500+ Sq. Ft. Premium Family Location. Welcome to 34 Bear Creek Drive. A stunning, completely renovated home offering over 3,500 sq. Ft. of beautifully finished living space in one of Barrie's most desirable family-friendly neighbourhoods. Renovated from top to bottom with quality and style in mind, this home is truly move-in ready and designed to meet the needs of today's growing family. Enjoy engineered hardwood flooring throughout the entire home. No carpet anywhere. Creating a seamless, sophisticated feel from room to room. The beautifully updated kitchen features quartz countertops, all-new appliances, vanities and freshly painted, making it both stylish and functional for everyday family living and entertaining. The spacious great room offers a welcoming gathering space complete with a gas fireplace, while the primary bedroom provides a private retreat with its own gas fireplace. The perfect place to unwind at the end of the day. With generous living space,
$ 949,000
635 Wayne Crescent, Midland, ON, L4R 5E1 house for sale | Listing ID S12884 | Royal LePage
View photo
House · for sale
$ 649,000
635 Wayne Crescent, Midland, ON, L4R 5E1 house for sale | Listing ID S12884 | Royal LePage
Elmvale, Springwater
· House
· Patio · Garden · Parking · Deck · Cellar
Elmvale, Springwater · House · Patio · Garden · Parking · Deck · Cellar
New Price! Motivated Seller Welcome Home to 635 Wayne Cres Midland Ontario, This wonderful all brick raised bungalow is Available Now for you and your family. This Home offers 2 main floor bedrooms, main floor kitchen and living room dining combo area with walk out to large wood deck with beautiful views of midland, the main floor has a lovely 4 pc bath and newer appliances. Large 2 car garage with entry to the house and a rear access to side yard. The lower level offers a full walk out basement with 1. Bedroom 1. Kitchen, 1.3 pc bathroom and large family room, this lower level would be great for shared families or convert to SEPARATE UNIT with an application and permit approval from the local municipality. The exterior of the home is well cared for with lovely gardens and lower level patio and upper wood deck. The location on Wayne Cres is very sought after in the heart of midland this beautiful enclave of well cared for homes. This home offers easy access to all of Midland, Schools,
$ 649,000
31 Crimson Ridge Road, Barrie, ON, L4N 9R8 house for sale | Listing ID S13721 | Royal LePage
View photo
House · for sale
$ 1,199,000
Updated
31 Crimson Ridge Road, Barrie, ON, L4N 9R8 house for sale | Listing ID S13721 | Royal LePage
Elmvale, Springwater
· House
· Office room · Fireplace · Parking · Cellar
Elmvale, Springwater · House · Office room · Fireplace · Parking · Cellar
Client Remarks: Luxury Living in Barrie Bayshore. A Stunning home with triple garage, backing onto the trails that lead through nature paths to the waterfront of Lake Simcoe. As well as parks, schools, shopping, services, entertainment and recreation. All within minutes from your door step! New garage doors (2026), Range Hood (2024). Open to the above foyer with a big picture window provide Ample of nature light. The Main level offers custom eat-in kitchen with Granite countertops, s/s appliances, living room, family room with fireplace, The home has featuring gleaming hardwood floors, a cozy gas fireplace, and tasteful crown molding. Ascend the staircase to discover four generously sized bedrooms, including the luxurious primary suite with a spa-like 5-piece en-suite. The basement is designed for both fun and function, featuring a theatre room with built-in high end surround sound speakers (KEF), an office and an additional bedroom, ideal for entertaining or extended family living. Ro
$ 1,199,000
128 Ninth Street, Midland, ON, L4R 4B8 house for sale | Listing ID S13744 | Royal LePage
View photo
House · for sale
$ 599,900
128 Ninth Street, Midland, ON, L4R 4B8 house for sale | Listing ID S13744 | Royal LePage
Elmvale, Springwater
· House
· Garden
Elmvale, Springwater · House · Garden
Move-In Ready in West-End Midland! Welcome to 128 Ninth Street. A lovingly maintained 3-bedroom, 2-bathroom raised bungalow tucked away on a quiet street in desirable West-End Midland. Thoughtfully updated throughout, this inviting home offers a comfortable open-concept layout, generous principal rooms and an abundance of natural light, making it an ideal choice for families, downsizers or anyone looking for a move-in-ready home in a great neighbourhood. The main floor features a recently updated eat-in kitchen with walk-out access to the beautifully landscaped, fully fenced backyard. Perfect for morning coffee, entertaining or enjoying the outdoors. The spacious primary bedroom offers a private ensuite, while two additional well-sized bedrooms and a beautifully refinished main bathroom complete the main level. The newly finished lower level provides even more living space with a large family room, laundry area and plenty of additional storage. Outside, the backyard is designed for eas
$ 599,900
105 Shirley Avenue, Barrie, ON, L4N 1N3 house for sale List.
View photo
House · for sale
$ 1,157,000
105 Shirley Avenue, Barrie, ON, L4N 1N3 house for sale List.
Elmvale, Springwater
· 5 Bedrooms · 3 Baths · House
· Garden · Deck · Swimming pool · Equipped kitchen · Cellar
Elmvale, Springwater · 5 Bedrooms · 3 Baths · House · Garden · Deck · Swimming pool · Equipped kitchen · Cellar
Extremity rare to find Muskoka in the city. NICELY RENOVATED HOME ON THE PREMIUM 70 X 324 FEET LOT - BACKS ONTO RAVINE. Surrounded sprawling 50 acre park with scenic trails, playgrounds and open fields. This nicely updated home filled with natural sunlight and warmth. The kitchen features newer appliances, a gas range, granite counter tops, and high-quality cabinetry. The bright and spacious bathroom has been given a complete makeover with granite counters and tiled shower. 2 separate laundry. Outstanding view from the living room of a private backyard, swimming pool and the forest. The pool house completed with a wet bar, washroom and sink that adds both function and style to your outdoor living. A beautifully constructed brand new deck and cozy fire pit provide the perfect setting for an evening of relaxation. Nicely finished basement apartment with a separate entrance can accommodate extended family. Included in price: SS Fridge, Stove, BI Dishwasher, BI Microwave, Stove and BI Dish
$ 1,157,000
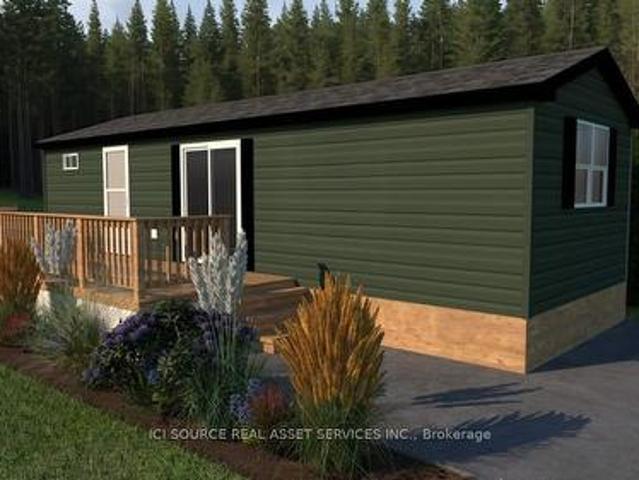
Getaway 2 1082 Shamrock Marina Road, Gravenhurst, ON, P0E 1N0 house for sale | Listing ID X13018 | Royal LePage
View photo
House · for sale
$ 99,900
Getaway 2 1082 Shamrock Marina Road, Gravenhurst, ON, P0E 1N0 house for sale | Listing ID X13018 | Royal LePage
Elmvale, Springwater
· House
Elmvale, Springwater · House
Looking for your first resort cottage or an easy family getaway? This brand-new model is designed just for you offering comfort, style, and unbeatable value at any Great Blue Resort. With 396 sq. ft. Of bright, thoughtfully designed space, this 2-bedroom, 1-bathroom cottage comes fully furnished and move-in ready. Affordable. Effortless. Yours. Priced irresistibly and designed for three-season enjoyment: spring, summer, and fall, this cottage makes it easy to start your ownership journey without compromise. Whether you're escaping the city for weekend adventures or spending the whole season by the water, this resort cottage is your affordable key to modern, carefree cottage living. Be among the first to explore available sites and secure your cottage for next season. For Additional Property Details Click The Brochure Icon Below. (id: 27)
$ 99,900
53 Broadview Street, Collingwood, ON, L9Y 0X2 house for sale.
View photo
House · for sale
$ 1,395,000
53 Broadview Street, Collingwood, ON, L9Y 0X2 house for sale.
Elmvale, Springwater
· 4 Bedrooms · 4 Baths · House
· Fireplace
Elmvale, Springwater · 4 Bedrooms · 4 Baths · House · Fireplace
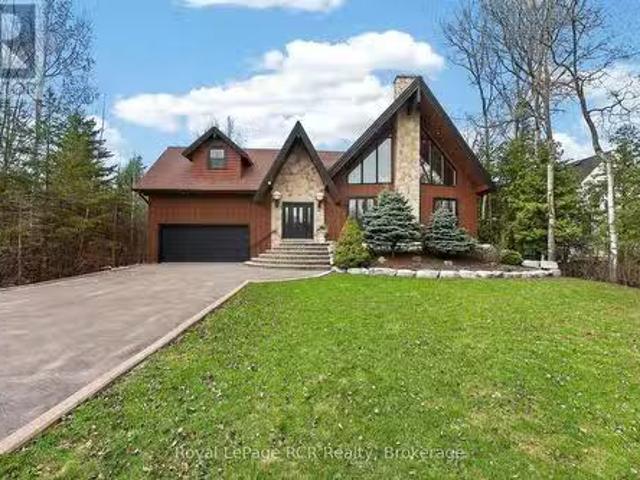
This picturesque chalet-style home in Collingwood embodies rustic charm and grandeur, set harmoniously within lush natural surroundings. The wide entrance with stone steps invites you into a home filled with light from large, geometric windows that bring the outdoors in, creating a serene retreat. Inside, the great room features soaring cathedral ceilings with rich wood paneling, anchored by a rustic stone fireplace that exudes warmth. Hardwood floors enhance the natural tones, and an open, airy layout combines elegance and comfort, ideal for relaxation or gatherings. The chefs kitchen, with stainless steel appliances, overlooks the great room, making it perfect for entertaining. The main floor offers three spacious bedrooms, each with a private ensuite. The open-riser staircase combines warm wood steps with sleek black wrought-iron balusters. Its airy design complements the homes chalet-inspired style. Upstairs, the luxurious primary suite provides a true escape, featuring a sloped wo
$ 1,395,000
93 Baycroft Boulevard, Essa, ON, L3W 0L9 house for sale | Listing ID N13778 | Royal LePage
View photo
House · for sale
$ 1,150,000
93 Baycroft Boulevard, Essa, ON, L3W 0L9 house for sale | Listing ID N13778 | Royal LePage
Elmvale, Springwater
· House
· Garden · Parking
Elmvale, Springwater · House · Garden · Parking
Welcome to this spacious and stylish detached home in the vibrant and family-friendly community of Angus, just minutes from Barrie. Designed with both everyday living and entertaining in mind, this home features separate living and family rooms, a formal dining area, breakfast nook, an additional den-perfect for a second workspace, study or flex room. The spacious primary suite offers his-and-hers closets and a luxurious 5-piece ensuite. Enjoy the convenience of a double-car garage, 6-car total parking and a generous backyard. Notable upgrades include a waffle ceiling, large kitchen island, double garbage-bin pullout, numerous LED pot lights and 200-amp electrical service. A thoughtfully designed home offering space, style and flexibility for the modern family. (Id: 27)
$ 1,150,000
35 Dillon Drive, Collingwood, ON, L9Y 4S5 investment for sal.
View photo
House · for sale
$ 799,000
35 Dillon Drive, Collingwood, ON, L9Y 4S5 investment for sal.
Elmvale, Springwater
· House
Elmvale, Springwater · House
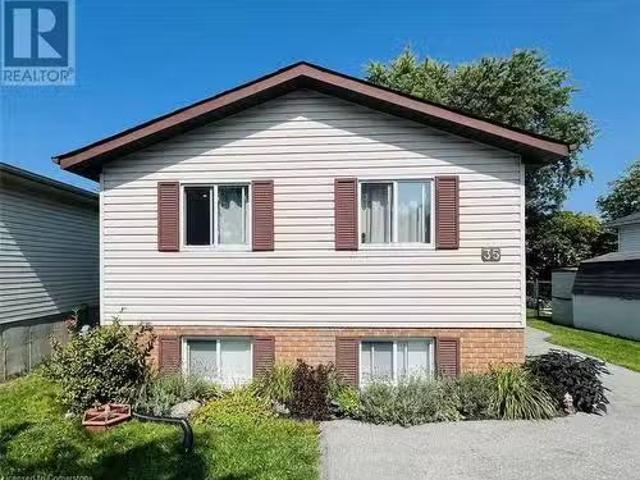
For more information click the brochure button below. Welcome to this beautifully renovated duplex on Dillon Drive in Collingwood, Ontario. This property is located on a tranquil street with minimal traffic, making it ideal for families with children or elderly residents. Nestled within the Admiral school district, this property is conveniently located within walking distance to numerous amenities. Enjoy easy access to schools, the YMCA, both indoor and outdoor arenas and recreation, The Harbourfront, the Trail System, Farmers Markets, restaurants, shopping, bus stops, Hospital and the charming Collingwood Downtown. (id:27). Still available at ListedBuy!
$ 799,000

Get email alerts

Don't miss out: be the first to know about new properties

The alert was correctly created

On subscribing you accept the conditions of use and the privacy policy
Alert
Receive new ads in your inbox
Save this search
Receive alerts for new listings

We'll send you an email when we have new properties for: "Houses for sale in Elmvale, Springwater"

The alert was correctly created

Holland Landing
Beeton
Get email alerts and be the first to see new listings
Required field
On subscribing I accept the terms of the privacy policy
Perfect! You'll soon start receiving new listings via email
Alert
Receive an email when we have new ads for Houses for sale in Elmvale, Springwater
Save this search
Filters

Bedrooms

Area (sq.ft)

sq.ft
sq.ft

Price

$
$

Filter by property type

Bathrooms

Clear all filters
Receive notifications when new entries are published.