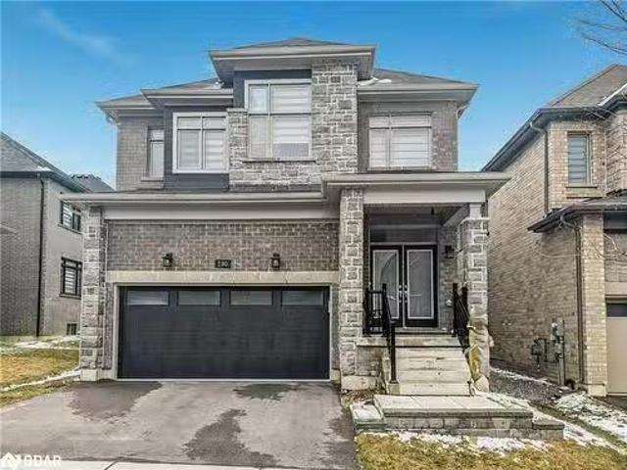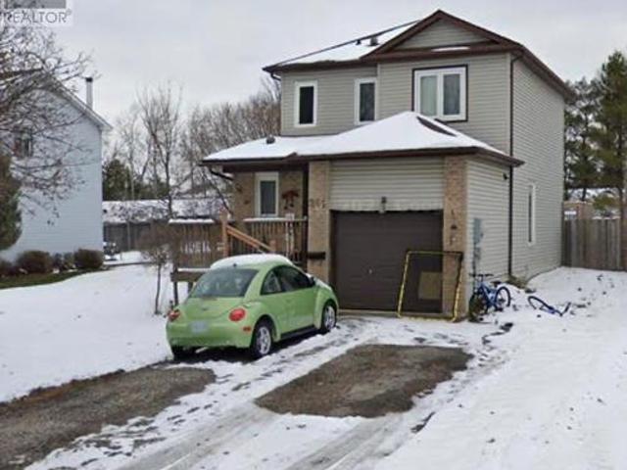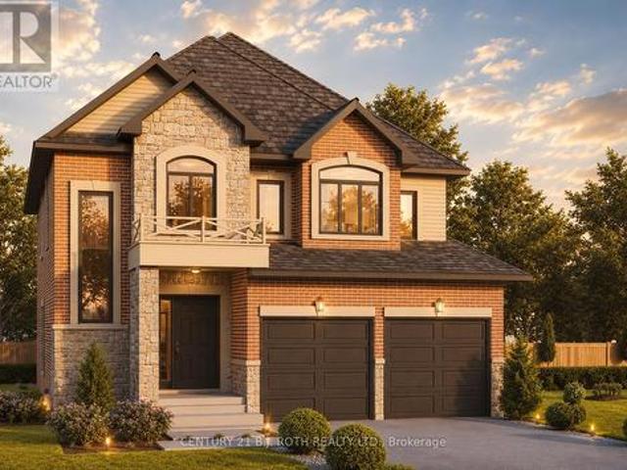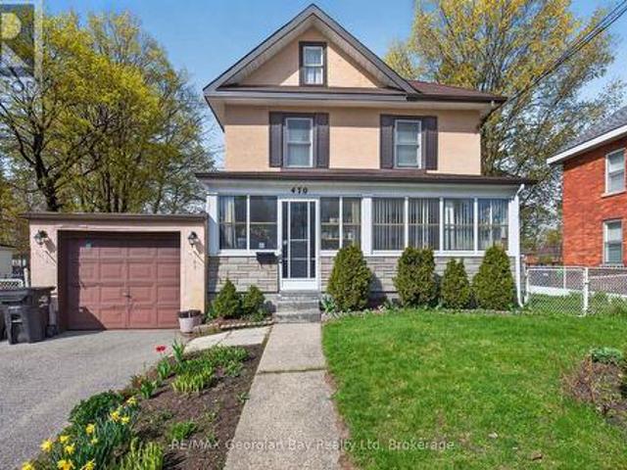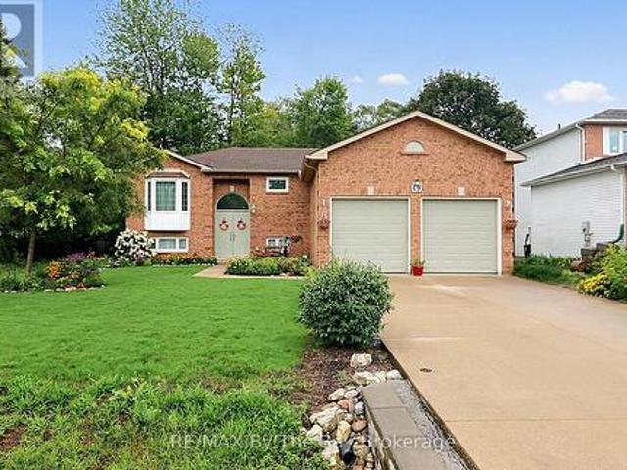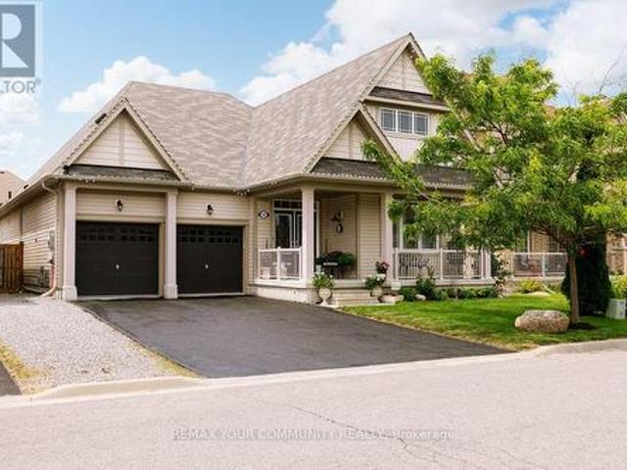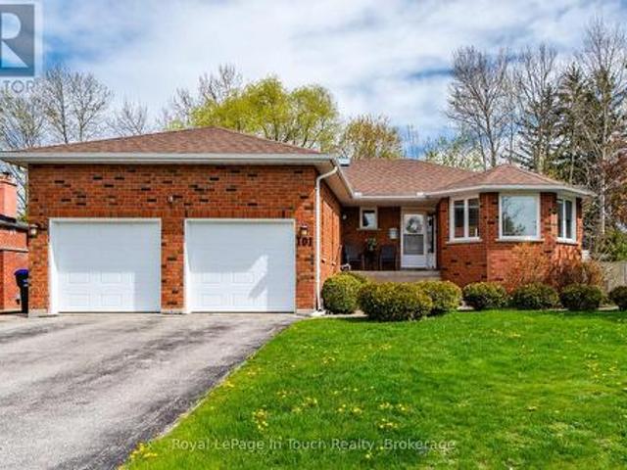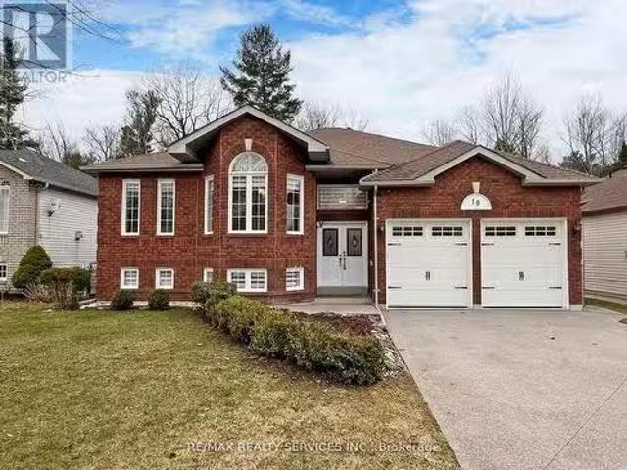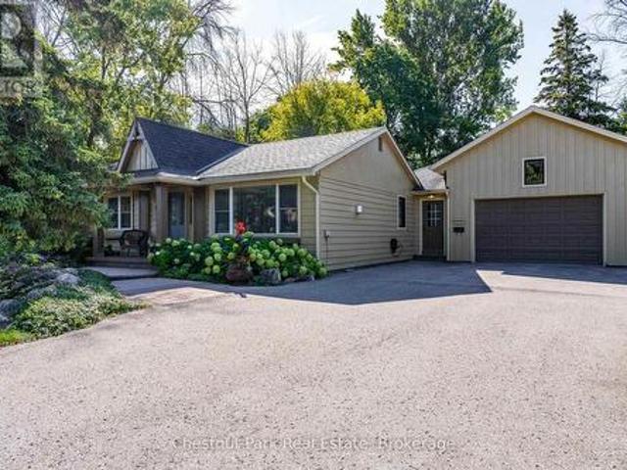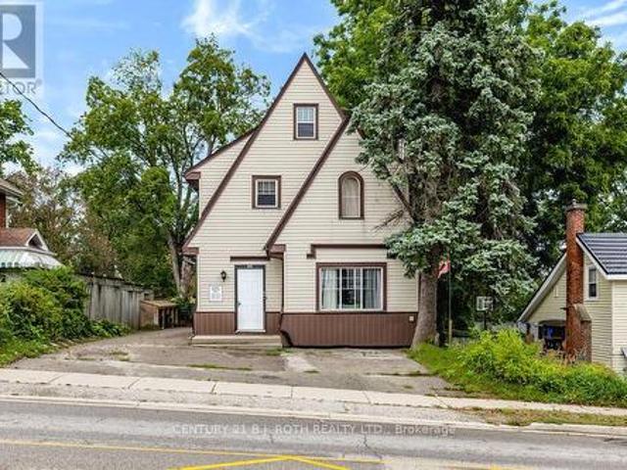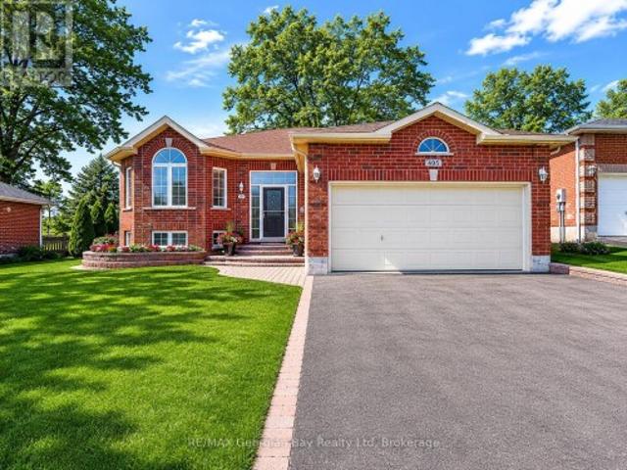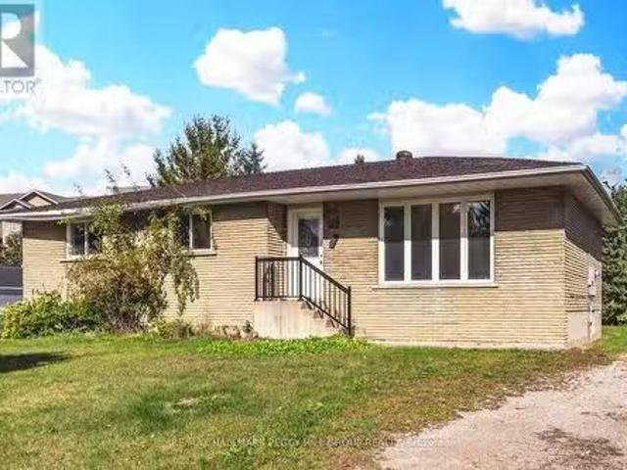
2,761 houses for sale in Elmvale, Springwater

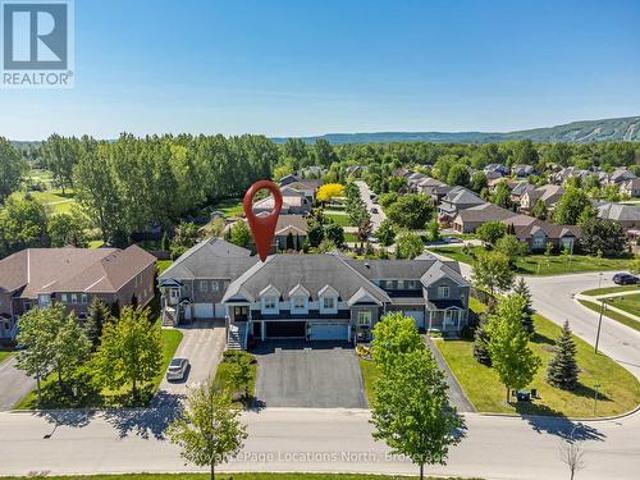
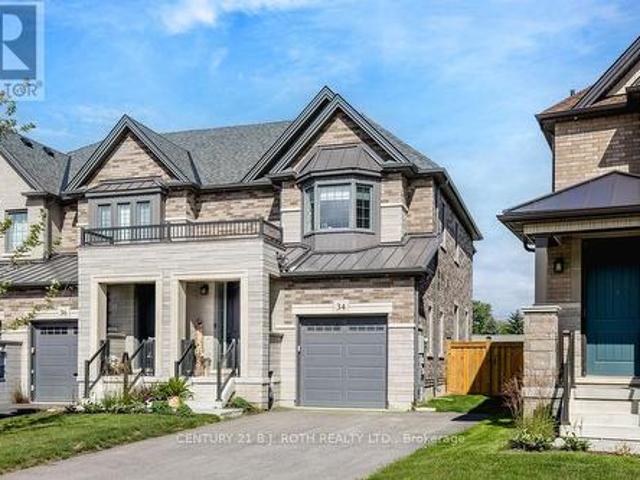
34 Kiernan Crescent N, New Tecumseth, ON, L9R 0V3 house for sale | Listing ID N13714 | Royal LePage
View photo
House · for sale
$ 824,900
34 Kiernan Crescent N, New Tecumseth, ON, L9R 0V3 house for sale | Listing ID N13714 | Royal LePage
Elmvale, Springwater
· House
· Garden · Fireplace · Parking
Elmvale, Springwater · House · Garden · Fireplace · Parking
Stunning End-Unit Townhome. Welcome to this bright, beautifully finished end-unit freehold townhouse that combines modern style, thoughtful design and everyday convenience. From the moment you step into the foyer, the open-concept main floor flows effortlessly from the stylish kitchen into the living and dining areas. The kitchen features crisp white cabinetry, sleek quartz counters, a generous centre island with seating, stainless steel appliances, a subway-tile backsplash and plenty of storage. The adjoining living room is anchored by a contemporary electric fireplace, while the dining space is perfect for family meals or entertaining, with easy access to the backyard. A convenient 2-piece powder room and foyer closet complete this level, and the attached single-car garage provides secure parking and additional storage. Upstairs, the primary bedroom offers a true retreat with ample space, a walk-in closet and a private 3-piece ensuite complete with a glass shower. Two additional well
$ 824,900
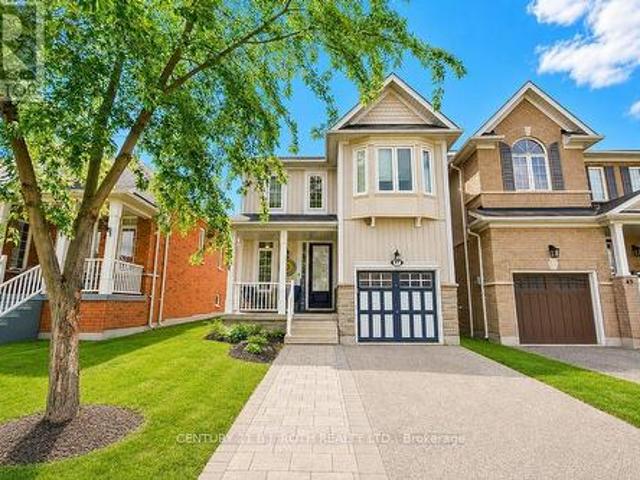
114 Stanley Street, Collingwood, ON, L9Y 0G3 house for sale | Listing ID S13784 | Royal LePage
View photo
House · for sale
$ 1,849,000
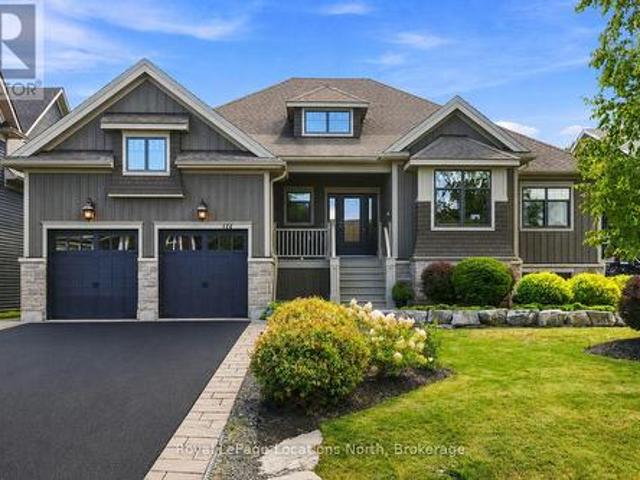
114 Stanley Street, Collingwood, ON, L9Y 0G3 house for sale | Listing ID S13784 | Royal LePage
Elmvale, Springwater
· House
· Fireplace
Elmvale, Springwater · House · Fireplace
Set on sought-after Stanley Street, 114 Stanley is an exceptional custom residence by Great Oak Homes where timeless design, meticulous craftsmanship and a remarkable sense of privacy come together. Beyond the stunning exterior and mature, landscaped grounds, the interior reveals an extraordinary level of detail. Custom millwork, tailored architectural accents and generous proportions create a home that feels both sophisticated and effortlessly comfortable. The main level is designed for everyday living and elegant entertaining with an impressive open-concept kitchen and great room at its centre. The kitchen features custom cabinetry, a substantial quartz island and an oversized pantry. The great room with its 11ft ceiling and fireplace offers an inviting gathering space. The adjoining media room is elevated by a beautifully detailed ceiling. The primary suite is a private retreat, highlighted by a custom ensuite, while the additional bedrooms provide comfortable accommodations for fam
$ 1,849,000
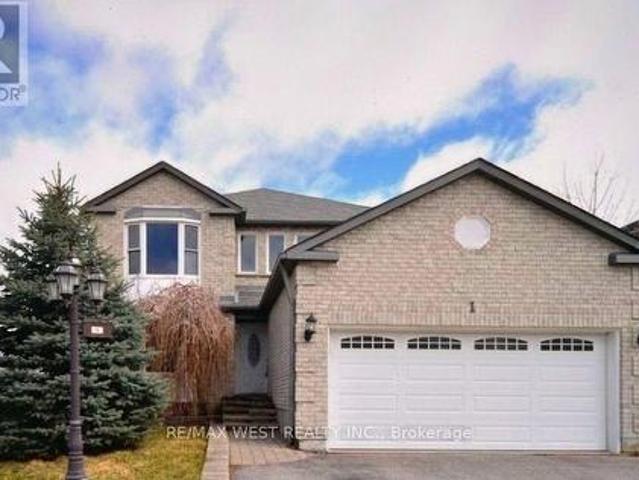
1 Valley View Court, Barrie, ON, L4N 0G7 house for sale | Listing ID S13560 | Royal LePage
View photo
House · for sale
$ 829,900
1 Valley View Court, Barrie, ON, L4N 0G7 house for sale | Listing ID S13560 | Royal LePage
Elmvale, Springwater
· House
· Garden · Fireplace · Parking
Elmvale, Springwater · House · Garden · Fireplace · Parking
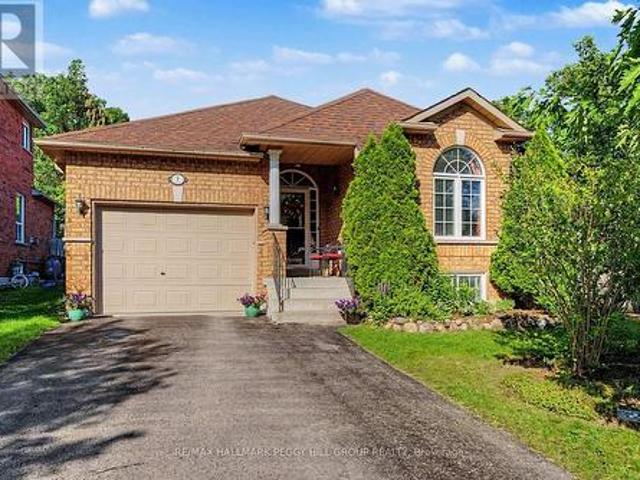
Quiet court location with in-law potential & steps to wilkins beach! Tucked into a quiet, low-traffic court in one of the area's most desirable neighbourhoods, this all-brick bungalow sits proudly on a beautifully landscaped corner lot with incredible curb appeal, a covered front porch, and parking for 5 with an attached garage and double-wide driveway. Located across from Valley View Park and playground, steps to Wilkins Walk Trail, and a short stroll to Wilkins Beach, the location is unbeatable for families and outdoor lovers alike. Inside, open-concept principal rooms offer a bright and welcoming layout, while the kitchen impresses with granite counters, stainless steel appliances, a gas stove, rich wood cabinetry, and a spacious island made for gathering. The living room features a cozy gas fireplace and a walkout to the private backyard. A versatile main-floor bonus room works perfectly as an office, den, guest bedroom, or formal living space. The primary suite features a walk-in
$ 829,900
408 Mooney Crescent, Orillia, ON, L3V 6R4 house for sale | Listing ID S13620 | Royal LePage
View photo
House · for sale
$ 999,900
408 Mooney Crescent, Orillia, ON, L3V 6R4 house for sale | Listing ID S13620 | Royal LePage
Elmvale, Springwater
· House
· Patio · Parking · Fireplace · Deck · Cellar
Elmvale, Springwater · House · Patio · Parking · Fireplace · Deck · Cellar
Discover waterfront living in the highly sought-after Couchiching Point community! This spacious 3+1 bedroom bungalow is situated on a generous lot with 39 feet of waterfront on the picturesque Dougall Canal, offering direct access to beautiful Lake Couchiching and endless boating adventures. Designed with a spacious, functional layout, this home features generous principal rooms, 3+1 bedrooms, 2 full baths, a reverse pie shaped lot, double car garage, and plenty of space for family and guests. Enjoy peace of mind with numerous updates, including windows (2015), rolled asphalt roof (2018), driveway sealed (2019), heat pump (2020), back deck and railings (2020), basement gas fireplace (2020), firepit and patio (2022), hardwood flooring in the living & dining rooms (2023), owned tankless water heater (2024), and a Napoleon gas fireplace in the living room (2024). Start your mornings watching breathtaking sunrises from your private dock before setting off by boat to explore nearby marinas
$ 999,900
4 Danielle Crescent, Barrie Painswick South, ON, L4N 0Y6 house for sale | Listing ID S13465 | Royal LePage
View photo
House · for sale
$ 799,900
4 Danielle Crescent, Barrie Painswick South, ON, L4N 0Y6 house for sale | Listing ID S13465 | Royal LePage
Elmvale, Springwater
· House
· Office room
Elmvale, Springwater · House · Office room
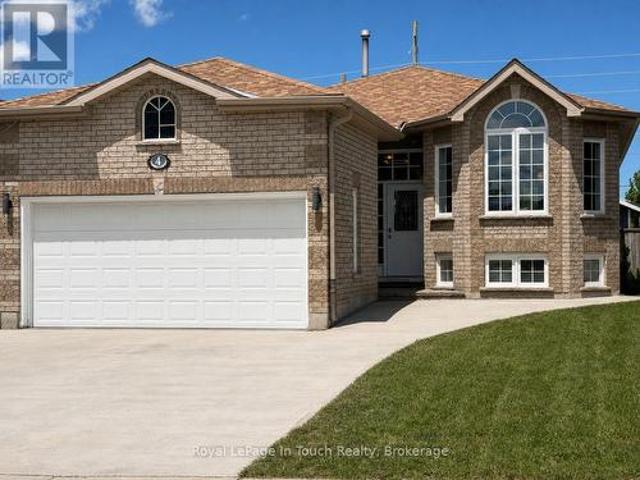
Welcome to this spacious and well-maintained raised bungalow in Barrie South. Offering plenty of room for the whole family. The main level features three generous bedrooms, including a primary complete with its own ensuite bathroom and walk-in closet. A bright and functional layout provides comfortable everyday living, while the main bathroom serves the additional bedrooms. The fully finished lower level adds exceptional living space with a large recreation room perfect for family gatherings, movie nights, or space for the kids. Two additional bedrooms and a full bathroom make this level ideal for teenagers, extended family, guests, or a home office setup. With five bedrooms, three bathrooms, and a versatile floor plan, this home offers the flexibility today's families are looking for. Whether you're accommodating a growing family or simply need extra space to live, work, and play, this property delivers comfort and functionality in one attractive package. (Id: 7525)
$ 799,900
6 Bonaventure Place, Penetanguishene, ON, L9M 1J3 house for sale | Listing ID S13695 | Royal LePage
View photo
House · for sale
$ 679,900
6 Bonaventure Place, Penetanguishene, ON, L9M 1J3 house for sale | Listing ID S13695 | Royal LePage
Elmvale, Springwater
· House
· Garden · Office room · Deck · Parking
Elmvale, Springwater · House · Garden · Office room · Deck · Parking
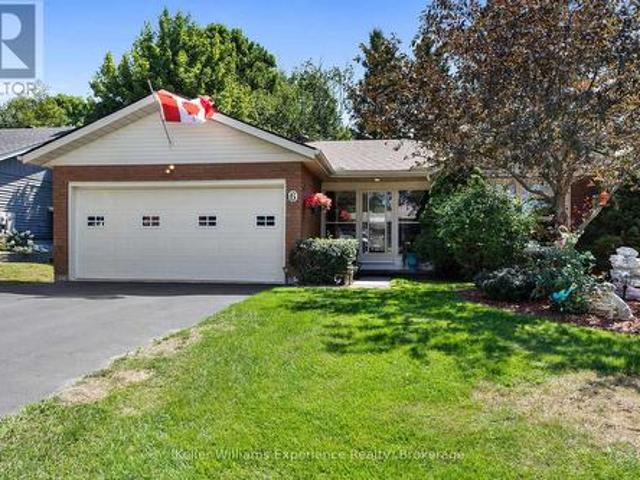
Meticulously maintained and move-in ready bungalow on a quiet street surrounded by mature trees and close to schools, parks, shopping, and everyday amenities. Offering 3 bedrooms in total with potential for a fourth, this home provides plenty of space for families, guests, or a home office setup. The bright and functional layout is complemented by a welcoming three-season front entryway with convenient access to the insulated garage. The lower level features a spacious family room, a built-in bar area, and a separate workshop for hobbyists or DIY enthusiasts. Step outside to enjoy the fully fenced backyard oasis, complete with a deck and hot tub-perfect for hosting family and friends or unwinding after a long day. Thoughtfully updated over the years, this home offers peace of mind with windows replaced in 2021 and a new roof completed in 2023. Whether you're looking for your first home, or a place to raise a family this home delivers the perfect blend of comfort, functionality, and pri
$ 679,900
130 Franklin Trail, Barrie, ON, L9J 0J2 house for sale List.
View photo
House · for sale
$ 999,888
$ 379/sq.ft
130 Franklin Trail, Barrie, ON, L9J 0J2 house for sale List.
Elmvale, Springwater
· 2,637 sq.ft · 4 Bedrooms · 4 Baths · House
· Garden · Fireplace
Elmvale, Springwater · 2,637 sq.ft · 4 Bedrooms · 4 Baths · House · Garden · Fireplace
Welcome Home to on of Barries best new Neighborhoods, Bear Creek Estates! This ideally located development is close to all of lifes amenities. Plenty of room for the whole family to grow and thrive with 4 large bedrooms, and 3.1 Bathrooms giving each direct access to their own bathroom. Large and bright principal rooms with 9 ft ceilings with 8 ft doorways accent the large windows and open living spaces. The large bright eat in kitchen overlooking the main living space offers grand soaring cabinets accented with quartz counters, stainless steel appliances including a gas stove with subway tile backsplash. Also highlighting the main floor is a large living room with a gas fireplace, formal dining room and French doors to the rear yard. The stunning oak staircase accents the upstairs which features the convenient laundry area. The sprawling primary bedroom features a huge walk-in closet, and boasts a 5 piece ensuite with a glass shower enclosure, a soaker tub and water closet with bidet.
$ 999,888
261 Mary Anne Drive, Barrie, ON, L4N 5M5 house for sale | Listing ID S13711 | Royal LePage
View photo
House · for sale
$ 688,888
261 Mary Anne Drive, Barrie, ON, L4N 5M5 house for sale | Listing ID S13711 | Royal LePage
Elmvale, Springwater
· House
· Garden · Deck · Parking · Air conditioning
Elmvale, Springwater · House · Garden · Deck · Parking · Air conditioning
Welcome to this charming 2-storey, 3-bedroom home situated on a large, private, treed and fully fenced lot in a quiet and welcoming Barrie neighbourhood. The bright and inviting eat-in kitchen offers a walkout to a spacious deck, creating the perfect setting for outdoor dining, entertaining, or simply enjoying the peaceful backyard. Beautifully maintained and tastefully finished throughout, this home offers a comfortable and functional layout with plenty of natural light. Additional features include central air conditioning, central vacuum, a large backyard deck, and a newer insulated garage door. With its generous lot, mature trees, private outdoor space and family-friendly location, this is a wonderful opportunity to enjoy comfortable living in an established Barrie neighbourhood. (Id: 27)
$ 688,888
Lot 46 Orion Boulevard, Orillia, ON, L3V 8M8 house for sale | Listing ID S13545 | Royal LePage
View photo
House · for sale
$ 769,900
Lot 46 Orion Boulevard, Orillia, ON, L3V 8M8 house for sale | Listing ID S13545 | Royal LePage
Elmvale, Springwater
· House
Elmvale, Springwater · House
Price reflects hst rebate. Introducing the Stanley Model (Elevation A) in the highly sought-after West Ridge community on Orion Boulevard. This well-designed two-storey home offers 4 bedrooms and 3 bathrooms, featuring a bright open-concept kitchen and great room ideal for everyday living and entertaining, along with convenient main floor laundry. Quality finishes include 9-ft ceilings on the main level, rounded drywall corners, an oak staircase, and 5 1/4' baseboards throughout. Situated on a 40 ft lot (Lot 46), buyers have the opportunity to select finishes to suit their personal style. Ideally located near Walter Henry Park and West Ridge Place, with easy access to shopping including Best Buy, Homesense, Home Depot, and Food Basics. Please note Orion Boulevard is an active construction area. (Id: 27)
$ 769,900
470 Manly Street, Midland, ON, L4R 3E7 house for sale | Listing ID S13735 | Royal LePage
View photo
House · for sale
$ 524,777
470 Manly Street, Midland, ON, L4R 3E7 house for sale | Listing ID S13735 | Royal LePage
Elmvale, Springwater
· House
· Garden · Fireplace · Parking
Elmvale, Springwater · House · Garden · Fireplace · Parking
Great Family Home in a Convenient Midland Location! This well-kept 3-bedroom home is set in a desirable neighbourhood within walking distance to schools, shops, and all amenities, and just minutes to Little Lake Park and the shores of beautiful Georgian Bay. The main floor features comfortable living and dining spaces alongside a functional kitchen, while the second level offers three bedrooms and a spacious 5-piece bathroom. A cozy gas fireplace adds warmth and charm to the living area. Outside, enjoy the impressive 86' x 161' oversized backyard with a deck-perfect for entertaining family and friends or relaxing outdoors. Additional features include a 1-car garage and plenty of space for gardening or play. A solid, welcoming home in a great neighbourhood-ideal for families looking for space and convenience. (Id: 27)
$ 524,777
63 Mcdonald Street, Barrie, ON, L4M 1P4 house for sale List.
View photo
House · for sale
$ 799,900
63 Mcdonald Street, Barrie, ON, L4M 1P4 house for sale List.
Elmvale, Springwater
· 12 Bedrooms · House
Elmvale, Springwater · 12 Bedrooms · House
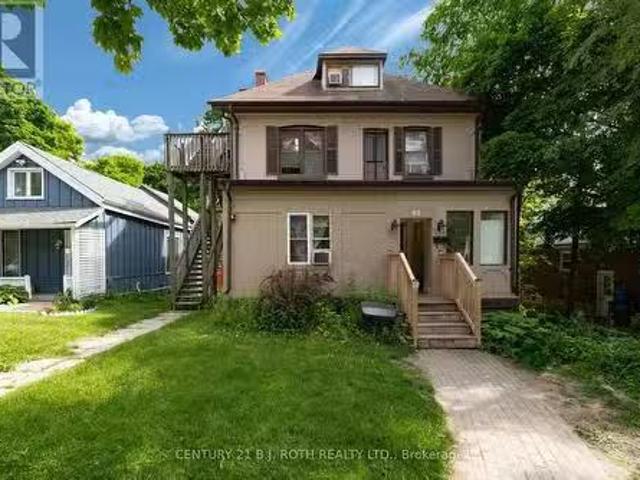
12 bedroom rooming house with countless improvements. Located steps to new condos which may make this site appealing for future development considerations with appropriate land assembly. Fully tenanted with strong income and expense statement. (id:27). Still available at ListedBuy!
$ 799,900
140 Shanty Bay Road, Barrie, ON, L4M 1E3 house for sale | Listing ID S13611 | Royal LePage
View photo
House · for sale
$ 1,199,000
140 Shanty Bay Road, Barrie, ON, L4M 1E3 house for sale | Listing ID S13611 | Royal LePage
Elmvale, Springwater
· House
· Garden
Elmvale, Springwater · House · Garden
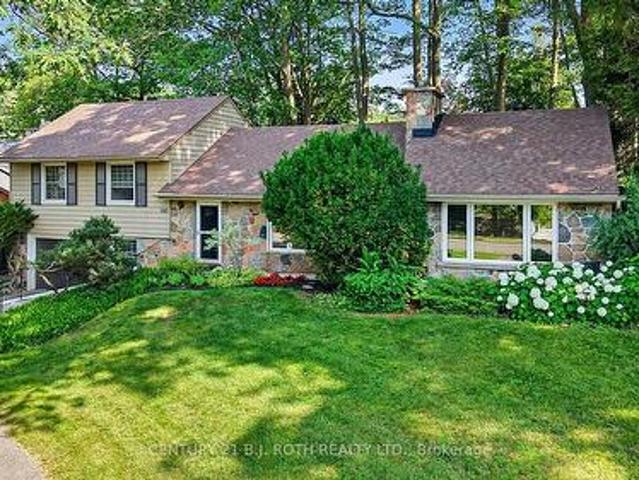
Rare North Shore Through-Lot. Premium Address, Extraordinary Potential! Welcome to 140 Shanty Bay Road. A one-of-a-kind opportunity on one of Barrie's most prestigious and sought-after streets. Steps from Johnson's Beach and the North Shore trail system, this exceptional East End property offers a lifestyle that simply cannot be replicated. Set on a massive 90' x 155' through-lot backing directly onto Shoreview Drive, enjoy ultimate privacy with no rear neighbours and rare dual street frontage that opens the door to extraordinary possibilities. Whether you envision a luxury custom build, a premium renovation, or an income-generating Garden Suite/ADU (buyer to conduct own due diligence), this lot is the canvas. The well-cared-for 2,050 sq ft home offers 3 bedrooms, 2 bathrooms, solid bones, and mature landscaping that would take decades to recreate. Move-in ready while you plan your vision, or a prime candidate for a full luxury renovation to match the street. (Id: 27)
$ 1,199,000
227 Hickling Trail, Barrie, ON, L4M 5W6 house for sale | Listing ID S13828 | Royal LePage
View photo
House · for sale
$ 624,900
227 Hickling Trail, Barrie, ON, L4M 5W6 house for sale | Listing ID S13828 | Royal LePage
Elmvale, Springwater
· House
· Garden · Swimming pool
Elmvale, Springwater · House · Garden · Swimming pool
Rare Gem: First Time on the Market in 26 Years! The nicest home on the street is finally for sale. Tucked behind mature trees, this beautifully upgraded property features a bright, open-concept layout with 4+1 beds, 3.5 baths, and an abundance of storage. The primary ensuite is a luxury retreat with a jacuzzi tub, double sinks, and a bidet. A major highlight is the fully legal, separate apartment with its own walk-up entrance, full kitchen, and independent laundry, ideal for rental income or extended family. Meticulously maintained and loved, the backyard features a huge shed and a play house, creating a serene escape that feels completely secluded. Location is unbeatable: you are just minutes from elementary and high schools, playgrounds, hospitals, highways, shopping, and dining. This rare combination of privacy, versatility, and convenience won't last. You must see it, book your private viewing today! (Id: 27)
$ 624,900
828 Dominion Avenue, Midland, ON, L4R 1S7 house for sale | Listing ID S13551 | Royal LePage
View photo
House · for sale
$ 699,999
828 Dominion Avenue, Midland, ON, L4R 1S7 house for sale | Listing ID S13551 | Royal LePage
Elmvale, Springwater
· House
· Cellar
Elmvale, Springwater · House · Cellar
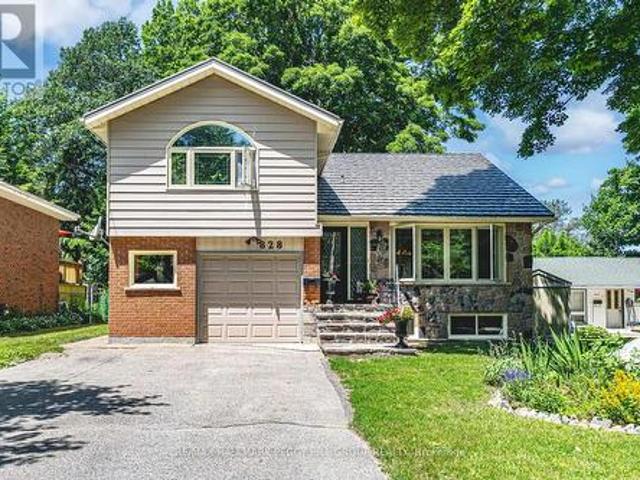
Legal second suite, large in-town lot & upgrades galore near downtown & the waterfront! More than 2,600 finished square feet, a legal second suite, and thoughtful updates throughout make this west-end Midland home an opportunity that's hard to overlook. Significant updates have already been completed, including complete exterior waterproofing around the entire home, bamboo flooring through the main level, newer basement flooring, a renovated basement apartment with an updated kitchen, a renovated bathroom, updated flooring, and fresh paint throughout, thermal double-pane windows, updated exterior doors, a metal roof (2008), and a furnace (2021). Set on a 50 x 149 ft lot, the home offers generous principal rooms centred around a kitchen with warm wood cabinetry, pantry storage, a newer backsplash, and an easy connection to the dining area. Wood plank ceilings add character to the living room, where sliding doors open to an enclosed sunroom wrapped in windows, creating a favourite place
$ 699,999
1 Cardinal Street, Barrie, ON, L4M 6C8 house for sale | Listing ID S13707 | Royal LePage
View photo
House · for sale
$ 700,000
1 Cardinal Street, Barrie, ON, L4M 6C8 house for sale | Listing ID S13707 | Royal LePage
Elmvale, Springwater
· House
· Office room · Fireplace · Deck · Cellar
Elmvale, Springwater · House · Office room · Fireplace · Deck · Cellar
Welcome To This Exceptionally Spacious And Sun-Filled Detached Home In Desirable North Barrie, Situated On A Premium Corner Lot With Abundant Natural Light Throughout. Offering A Flexible Layout With Four Generously Sized Bedrooms Upstairs Plus A Versatile Main-Floor Room That Can Be Used As A Home Office, Den, Or Additional Bedroom, This Home Is Designed For Comfortable Family Living. The Main Floor Features A Warm And Inviting Family Room With A Cozy Gas Fireplace, A Spacious Kitchen And Dining Area, And A Bright Layout Perfect For Everyday Living And Entertaining. Upstairs, You'll Find Four Well-Proportioned Bedrooms, Including A Generous Primary Retreat With A Functional 5-Piece Ensuite. The Fully Finished Two-Bedroom Basement Apartment Features A Separate Entrance, Its Own Kitchen, And Dedicated Living Space, Offering Excellent Flexibility For Extended Family, Guests, Or Potential Rental Income. Step Outside And Enjoy Your Mornings On The Spacious Deck, Soaking In The Natural Sunl
$ 700,000
47 Legion Way, Essa, ON, L0M 1B5 house for sale | Listing ID N13810 | Royal LePage
View photo
House · for sale
$ 754,900
47 Legion Way, Essa, ON, L0M 1B5 house for sale | Listing ID N13810 | Royal LePage
Elmvale, Springwater
· House
· Office room · Gym · Deck · Air conditioning · Cellar
Elmvale, Springwater · House · Office room · Gym · Deck · Air conditioning · Cellar
This bright and inviting home offers modern updates, generous living space, and a convenient location in a family-friendly community. High ceilings and an abundance of windows create an open, airy feel throughout the home, filling the living spaces with natural light. The kitchen was refreshed in 2023 with quartz countertops, a tiled backsplash, updated cabinetry, and upgraded flooring that continues into the foyer. The basement is approximately 90% finished, providing valuable additional living space with plenty of flexibility for a recreation room, home office, gym, or additional family space. Recent mechanical updates add peace of mind, including a new furnace (2024), new rental hot water tank (2026), and a soft water system (2022), along with central air conditioning and central vacuum. Outdoors, the driveway was widened in 2021, while the existing deck was expanded in 2026 and enhanced with a new hardtop gazebo and privacy walls, creating a comfortable and private space for relaxi
$ 754,900
6 Thomas Drive, Collingwood, ON, L9Y 0A6 house for sale | Listing ID S13739 | Royal LePage
View photo
House · for sale
$ 695,000
6 Thomas Drive, Collingwood, ON, L9Y 0A6 house for sale | Listing ID S13739 | Royal LePage
Elmvale, Springwater
· House
· Fireplace
Elmvale, Springwater · House · Fireplace
A Freehold Townhome That Lives Like a Detached Home. Start planning now for ski season and discover an exceptional combination of space, comfort and four-season living in the sought-after Mair Mills community. Ideally situated on a quiet, tree-lined street, this distinctive freehold townhome offers over 2,800 sq. Ft. of beautifully maintained living space, just five minutes from Blue Mountain, the area's private ski clubs and downtown Collingwood. Georgian Bay, scenic trails, golf courses, restaurants, shops and amenities are all nearby. Designed for those who want the convenience of townhome living without sacrificing space, this home offers the proportions and versatility of a detached property. Lovingly maintained and move-in ready, the main living area features a warm and inviting living room with gas fireplace, while the spacious primary suite includes a walk-in closet and private ensuite. The fully finished lower level expands the living space with a generous recreation room, thi
$ 695,000
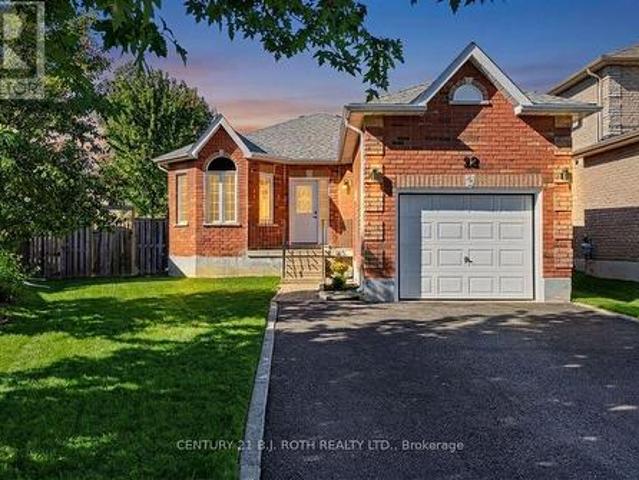
12 Lamont Crescent, Barrie, ON, L4N 2G8 house for sale | Listing ID S13822 | Royal LePage
View photo
House · for sale
$ 689,900
12 Lamont Crescent, Barrie, ON, L4N 2G8 house for sale | Listing ID S13822 | Royal LePage
Elmvale, Springwater
· House
· Garden · Deck · Parking
Elmvale, Springwater · House · Garden · Deck · Parking
Welcome to 12 Lamont Crescent, a charming 2+1 bedroom brick bungalow tucked away on a quiet crescent in Barrie's highly sought-after Ardagh Bluffs community. Designed for easy one-level living, the main floor offers a bright eat-in kitchen, spacious living and dining areas, and two comfortable bedrooms, while the lower level adds a versatile third bedroom, second bathroom, rec room, plus excellent storage and a handy cold room. Step outside to a fully fenced backyard with an expansive deck, perfect for entertaining, kids, and pets. All on a desirable pie-shaped lot. Major mechanicals are looked after, including a new (2026) owned hot water tank (no rentals to assume! )and a newer roof (2021). The attached garage and private double driveway provide parking for up to five vehicles. Located minutes from walking trails, parks, and top-rated schools, in one of Barrie's safest and most family-friendly neighbourhoods. Move-in ready and waiting for its next chapter. Book your showing today! (I
$ 689,900
49 Royal Beech Drive, Wasaga Beach, ON, L9Z 1H3 house for sale | Listing ID S13740 | Royal LePage
View photo
House · for sale
$ 641,500
49 Royal Beech Drive, Wasaga Beach, ON, L9Z 1H3 house for sale | Listing ID S13740 | Royal LePage
Elmvale, Springwater
· House
· Office room · Fireplace · Cellar
Elmvale, Springwater · House · Office room · Fireplace · Cellar
If you're looking for an affordable home, this one has a lot to offer. Located in the popular Blueberry Trails area of Wasaga Beach, this fully finished home sits on a wide 60' lot and backs directly onto parkland, with no neighbours behind. Blueberry Trails has been a sought-after area for more than 25 years. Wider lots, more space between homes and wide streets give the neighbourhood an open feel that is hard to find in many newer developments. Inside, two bedrooms on the main floor make this a great choice for couples, small families. Retirees or those looking to downsize. The primary bedroom has a 4-piece ensuite and main-floor laundry adds extra convenience. The fully finished basement gives you even more living space. There is a 3rd bedroom with its own sitting area or a private home office (possibly even a 4th bedroom), lots of storage, a rough in bathroom and a large rec room with a gas fireplace and built-in bar. With its wood finishes and brickwork, it has the warm feel of an
$ 641,500
32 Beechener Street, Georgina, ON, L0E 1R0 house for sale | Listing ID N13536 | Royal LePage
View photo
House · for sale
$ 1,099,000
32 Beechener Street, Georgina, ON, L0E 1R0 house for sale | Listing ID N13536 | Royal LePage
Elmvale, Springwater
· House
· Cellar
Elmvale, Springwater · House · Cellar
Bright gorgeous 3 bedroom bungalow with 3 full bathrooms. 4th bedroom in basement with exclusive kitchen, bathroom and laudry room. (Id: 27)
$ 1,099,000
101 Peel Street, Penetanguishene, ON, L9M 1C3 house for sale | Listing ID S13152 | Royal LePage
View photo
House · for sale
$ 799,900
101 Peel Street, Penetanguishene, ON, L9M 1C3 house for sale | Listing ID S13152 | Royal LePage
Elmvale, Springwater
· House
· Patio · Garden · Deck · Swimming pool
Elmvale, Springwater · House · Patio · Garden · Deck · Swimming pool
Welcome to 101 Peel Street. An impeccably maintained brick bungalow. Known for its thriving boating and cottage culture, this welcoming waterfront town is rich in English and French heritage, giving the area its unique charm and character. This peaceful, walkable neighbourhood appeals to families, retirees, and seasonal residents alike, with convenient access to schools, marinas, parks, trails, local amenities, and the historic downtown waterfront. From the moment you arrive, the pride of ownership is immediately apparent. Manicured landscaping, perennial gardens, and impressive curb appeal showcase the exceptional care invested throughout the property. The fully fenced backyard is designed for both entertaining and unwinding, featuring a resort-style heated 14' x 28' inground pool complete with a new solar blanket (2024) and newer elephant winter cover, a brand-new two-tiered deck, and gazebo (2021) that creates the ultimate summer retreat. A convenient patio walkout from the kitchen
$ 799,900
10 Bush Crescent, Wasaga Beach, ON, L9Z 1M3 house for sale.
View photo
House · for sale
$ 870,000
10 Bush Crescent, Wasaga Beach, ON, L9Z 1M3 house for sale.
Elmvale, Springwater
· 32 Bedrooms · 2 Baths · House
· Garden · Fireplace · Cellar
Elmvale, Springwater · 32 Bedrooms · 2 Baths · House · Garden · Fireplace · Cellar
Executive Raised Bungalow Located on Premium Ravine Lot Backing onto The Blueberry Trails Provincial Park. This Home Offers Over 4000sf of Finished Living Space, The Largest Home In Subdivision. Fabulous Floorplan Includes Custom Gourmet Kitchen WQuartz Counters, Upgraded Cabinetry, Pantry, SS Appliances & Centre Breakfast Bar Island. Formal Dining Rm & Open Concept Living Room Accented By Gas Fireplace. 3 Large Bedrooms WPrimary Boasting 5 pc Ensuite & WI Closet. Pro-Finished Basement WMassive RecFamily Room & 2 More Bedrooms. Perfect for Entertaining! Walk Into Nature From Your Backyard & Enjoy the Nordic Trails While Cross-Country Skiing, Snowshoeing, Trail Walks Through a Stunning Canopy of Trees. Located on a Quiet Street, Near the Nottawasaga River, Wasaga Beach, Shopping, Restaurants, Golf Course & 30 minutes to the Ski Hills in Blue Mountain. (id:27). Still available at ListedBuy!
$ 870,000
72 Campbell Street, Collingwood, ON, L9Y 2K8 house for sale | Listing ID S13426 | Royal LePage
View photo
House · for sale
$ 1,074,000
72 Campbell Street, Collingwood, ON, L9Y 2K8 house for sale | Listing ID S13426 | Royal LePage
Elmvale, Springwater
· House
· Garden · Fireplace · Deck · Swimming pool
Elmvale, Springwater · House · Garden · Fireplace · Deck · Swimming pool
Life in this central Collingwood neighbourhood means leaving the car at home and enjoying easy walks to downtown cafés, restaurants, shops, schools, parks, and everyday amenities. Set on a generous lot framed by mature trees, this beautifully maintained bungalow offers 1,891 sq. Ft. of thoughtfully designed living space with 3 bedrooms, 2 bathrooms, and room to make it your own. The oversized backyard is a blank canvas for your outdoor dreams, whether that's lush gardens, a pool, or the ultimate gathering space for summer entertaining. Two separate decks create multiple spots to unwind, enjoy your morning coffee, or host friends on warm evenings. Inside, the bright open-concept layout brings everyone together. The kitchen is designed for people who love to cook, featuring a gas cooktop, large island, pantry/coffee station, and seamless flow into the dining and living areas. The living room is anchored by a gas fireplace, creating a welcoming space to relax after a day on the trails, go
$ 1,074,000
102 West Street N, Orillia, ON, L3V 5C3 house for sale | Listing ID S13771 | Royal LePage
View photo
House · for sale
$ 624,900
102 West Street N, Orillia, ON, L3V 5C3 house for sale | Listing ID S13771 | Royal LePage
Elmvale, Springwater
· House
· Parking · Cellar
Elmvale, Springwater · House · Parking · Cellar
A rare opportunity to own a legal, income-producing triplex in the heart of Orillia. Set on a generous lot with ample surface parking, this property offers self-contained units, each with its own entrance, kitchen, and bathroom, plus shared coin laundry for added convenience and revenue. The unit mix includes two 2-bedroom units, one 1-bedroom unit, and a finished basement. Two of the units are occupied month to month, providing immediate cash flow, while one unit sits vacant, giving a new owner full control to set market rents from day one. For first-time buyers or owner-occupants, the layout also allows you to live in one unit while tenant income from the others helps offset your own housing costs. The location works hard for both tenants and owners, with downtown shopping, schools, the hospital, parks, and quick highway access all just steps away. Big-ticket maintenance is already handled too, with a new roof installed in 2024. The property is being sold move-in ready, with all thre
$ 624,900
495 Shewfelt Crescent, Midland, ON, L4R 5N8 house for sale | Listing ID S13758 | Royal LePage
View photo
House · for sale
$ 627,777
495 Shewfelt Crescent, Midland, ON, L4R 5N8 house for sale | Listing ID S13758 | Royal LePage
Elmvale, Springwater
· House
· Parking · Deck · Air conditioning · Cellar
Elmvale, Springwater · House · Parking · Deck · Air conditioning · Cellar
Welcome to 495 Shewfelt Crescent, located in Midland's desirable west end in a quiet, sought-after neighbourhood. This well-maintained all-brick home offers a double car garage with convenient inside entry and a functional layout featuring a bright kitchen, living, and dining area. Hardwood and ceramic flooring throughout the main level add both style and durability. The home includes three bedrooms and two bathrooms, along with a fully finished basement featuring a gas fireplace-perfect for additional living space and entertaining. A walkout to the back deck provides an ideal setting for hosting family and friends, while interlock walkways and a paved driveway enhance the home's curb appeal. Gas heating and central air ensure year-round comfort, and pride of ownership is evident throughout. Ideally situated within walking distance to amenities, Little Lake Park, scenic trails, and the shores of Georgian Bay, this is a fantastic opportunity for families or those looking to enjoy Midlan
$ 627,777
221 Phillips Street, Barrie, ON, L4N 3V2 house for sale Lis.
View photo
House · for sale
$ 1,390,000
$ 1,744/sq.ft
221 Phillips Street, Barrie, ON, L4N 3V2 house for sale Lis.
Elmvale, Springwater
· 797 sq.ft · 3 Bedrooms · 1 Bath · House
Elmvale, Springwater · 797 sq.ft · 3 Bedrooms · 1 Bath · House
PRIME DEVELOPMENT PROSPECT ON SPACIOUS 12 ACRE LOT IN SOUGHT-AFTER ARDAGH NEIGHBOURHOOD! An outstanding opportunity awaits builders and developers with this spacious 12 acre lot, offering incredible development potential in the heart of Barrie! Located in the highly sought-after Ardagh neighbourhood, this prime parcel is not only an exceptional land bank prospect but also provides an ideal canvas for your next project. The existing 3-bedroom, 1-bathroom bungalow gives you the flexibility to either utilize the home as is or embark on an exciting new development. This propertys location is unbeatable, with parks, schools, shopping, and a library all within close proximity. Public transit and easy access to Highway 400 make commuting a breeze, while the surrounding family-friendly community enhances the appeal of this exceptional investment. Dont miss your chance to secure a valuable piece of Barries rapidly growing real estate market! (id:27). Still available at ListedBuy!
$ 1,390,000
94 Kirby Avenue, Collingwood, ON, L9Y 4B6 house for sale | Listing ID S13645 | Royal LePage
View photo
House · for sale
$ 875,000
94 Kirby Avenue, Collingwood, ON, L9Y 4B6 house for sale | Listing ID S13645 | Royal LePage
Elmvale, Springwater
· House
· Garden · Fireplace · Air conditioning
Elmvale, Springwater · House · Garden · Fireplace · Air conditioning
Welcome to a masterpiece of modern living where luxury meets nature in every corner of this stunning residence! With over $ 50K in premium upgrades and soaring nine foot ceilings on both levels, this home exudes an immediate sense of grandeur. The living room is a true showpiece, featuring rich hardwood floors, a massive window that floods the space with light, an elegant accent wall, and an oversized closet for seamless storage. Culinary dreams come to life in the open concept kitchen, which boasts a central kitchen island, high-end stainless steel appliances, sleek quartz countertops, a stylish backsplash, and under valance lighting, all while overlooking a serene trail and ravine. You can step directly out to your lush green backyard with no rear neighbours for ultimate peace. The family room, cantered around a cozy gas fireplace, offers tranquil views of the green woods. This home is equipped with a central vacuum system for easy maintenance and a central air system to keep you per
$ 875,000
38 Louise Lane, Orillia, ON, L3V 7W1 house for sale | Listing ID S13730 | Royal LePage
View photo
House · for sale
$ 589,900
38 Louise Lane, Orillia, ON, L3V 7W1 house for sale | Listing ID S13730 | Royal LePage
Elmvale, Springwater
· House
· Patio · Garden · Fireplace · Swimming pool · Cellar
Elmvale, Springwater · House · Patio · Garden · Fireplace · Swimming pool · Cellar
Welcome to this Inviting Raised Bungalow, thoughtfully designed with plenty of space for a Growing Family. The main level features Separate Dining room, Three Bedrooms and bright, tasteful décor throughout. The Finished Walk-up Basement offers versatility with a spacious Family room complete with Fireplace and Kitchenette, a fourth Bedroom, a second Bathroom, and generous storage. A convenient back door offers a separate entrance lending itself to the possibility of an in-law apartment. With its flexible layout and abundant living space, this Home offers Comfort and Functionality for Families at every stage. Outside, enjoy Thoughtful Landscaping and a Fenced Backyard that provides a real sense of privacy. A Welcoming Patio with Hot Tub creates the perfect setting for Relaxing, while outdoor storage sheds provide plenty of room for tools, equipment, and seasonal items. The location is handy to numerous amenities and close to Homewood Park. With its combination of Inviting Interiors, Fle
$ 589,900
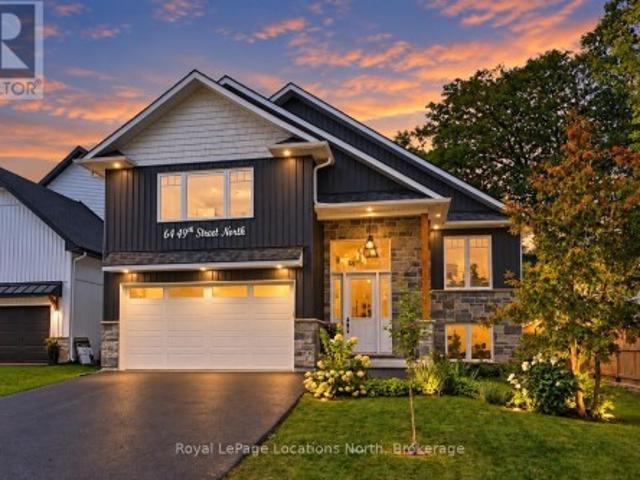
64 49Th Street N, Wasaga Beach, ON, L9Z 1Y1 house for sale | Listing ID S13765 | Royal LePage
View photo
House · for sale
$ 1,198,000
64 49Th Street N, Wasaga Beach, ON, L9Z 1Y1 house for sale | Listing ID S13765 | Royal LePage
Elmvale, Springwater
· House
· Fireplace
Elmvale, Springwater · House · Fireplace
Ideal location. Beach living at it's best West Wasaga! 5 minute stroll to desirable Beach 6 and close to West end shopping! Located on the Beach side of Mosley, this impressive raised bungalow offers over 3,100 sq. Ft. of beautifully finished living space, ideally located just a short stroll from the sandy shores of Wasaga Beach. With 6 bedrooms and 3 bathrooms, this spacious home provides exceptional flexibility for families, guests and entertaining. Step inside to soaring ceilings, abundant natural light and a thoughtfully designed interior featuring engineered hardwood flooring, porcelain countertops and quality finishes throughout. The open and inviting living spaces are complemented by a cozy gas fireplace and a well-appointed kitchen with high-end appliances, creating the perfect setting for everyday living and gathering with family and friends. The private primary retreat is situated on its own level, offering a generous walk-in closet and a spa-inspired ensuite complete with a
$ 1,198,000
378 Aberdeen Boulevard, Midland, ON, L4R 5M9 house for sale | Listing ID S13488 | Royal LePage
View photo
House · for sale
$ 924,888
Updated
378 Aberdeen Boulevard, Midland, ON, L4R 5M9 house for sale | Listing ID S13488 | Royal LePage
Elmvale, Springwater
· House
· Garden · Fireplace
Elmvale, Springwater · House · Garden · Fireplace
Welcome to this beautifully maintained custom bungalow nestled on a generous lot in one of Midland's most sought-after neighbourhoods. This home offers stunning water views of Georgian Bay, mature gardens, and a lifestyle that blends comfort, convenience, and natural beauty. Bright and inviting interior filled with natural light from the abundance of windows throughout. The spacious living and dining areas provide an ideal setting for both everyday living and entertaining, while the well-appointed chef-inspired kitchen features rich oak cabinetry, granite countertops, and quality built-in appliances. The impressive primary retreat is complete with its own fireplace, spa-like ensuite with jetted tub, and peaceful views of the bay. The fully finished lower level offers additional bedrooms, a full bath, and plenty of flexible living space for guests, family, or hobbies. Outside, meticulously maintained gardens and thoughtfully landscaped grounds create a private oasis to enjoy throughout
$ 924,888

Get email alerts

Don't miss out: be the first to know about new properties

The alert was correctly created

On subscribing you accept the conditions of use and the privacy policy
Alert
Receive new ads in your inbox
Save this search
Receive alerts for new listings

We'll send you an email when we have new properties for: "Houses for sale in Elmvale, Springwater"

The alert was correctly created

Holland Landing
Beeton
Get email alerts and be the first to see new listings
Required field
On subscribing I accept the terms of the privacy policy
Perfect! You'll soon start receiving new listings via email
Alert
Receive an email when we have new ads for Houses for sale in Elmvale, Springwater
Save this search
Filters

Bedrooms

Area (sq.ft)

sq.ft
sq.ft

Price

$
$

Filter by property type

Bathrooms

Clear all filters
Receive notifications when new entries are published.