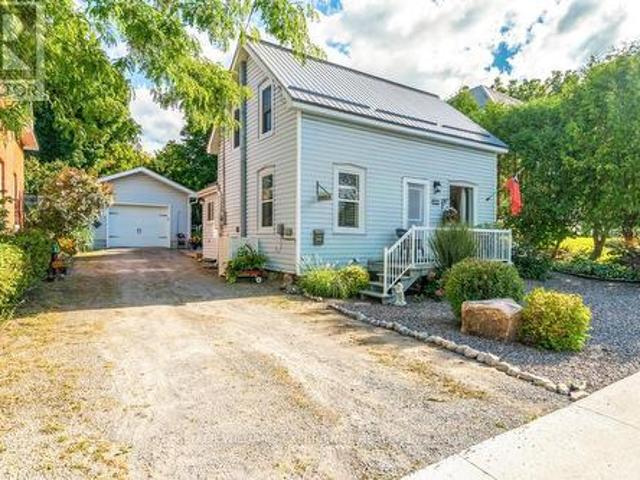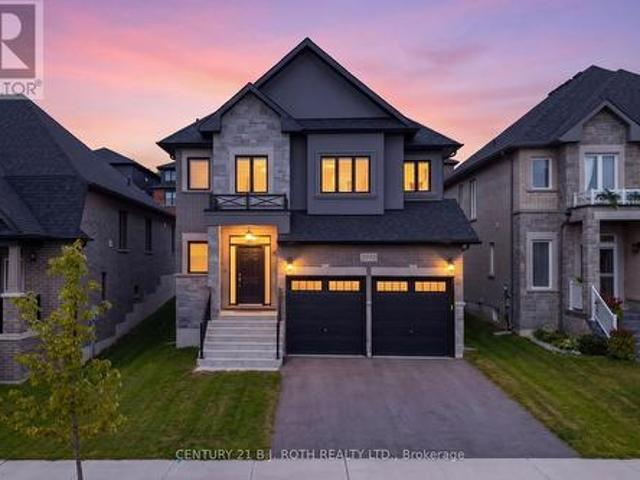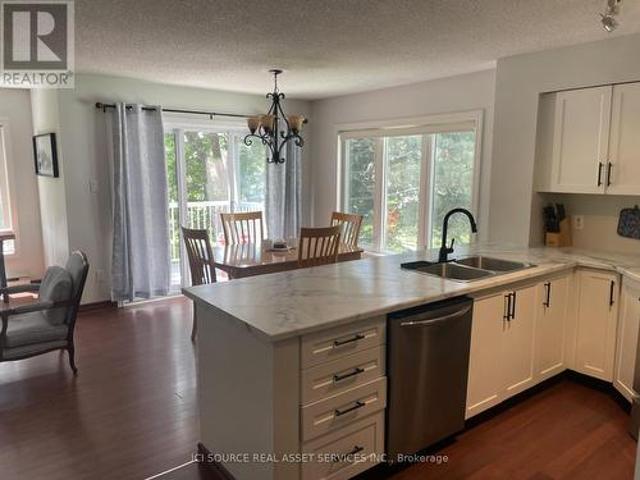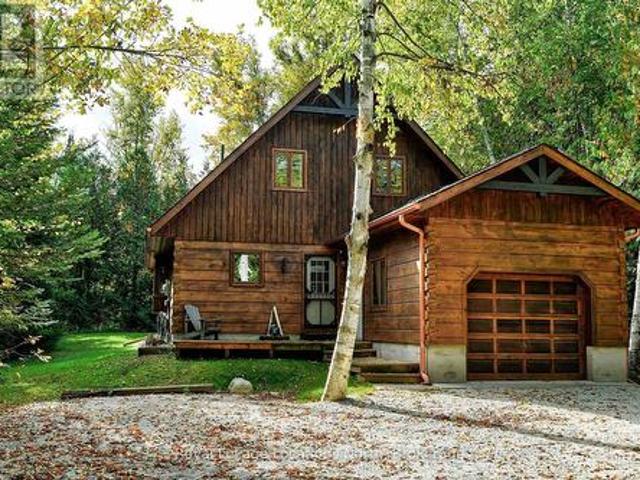
2,761 houses for sale in Elmvale, Springwater

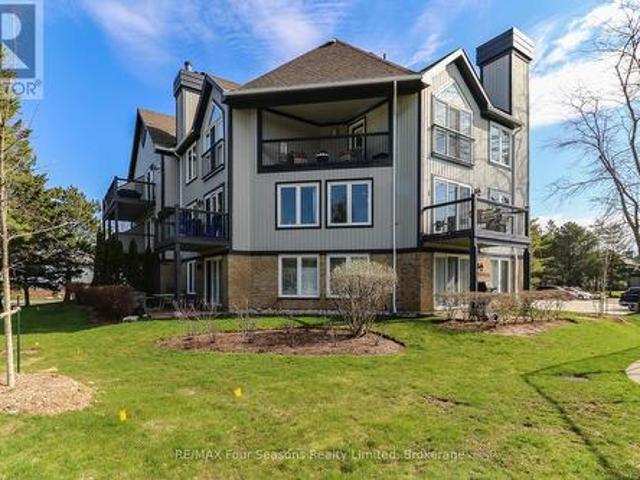
835 Suncrest Circle, Collingwood, ON, L9Y 5C7 townhouse for sale | Listing ID S13041 | Royal LePage
View photo
Townhouse · for sale
$ 699,000
835 Suncrest Circle, Collingwood, ON, L9Y 5C7 townhouse for sale | Listing ID S13041 | Royal LePage
Elmvale, Springwater
· Townhouse
· Fireplace · Swimming pool
Elmvale, Springwater · Townhouse · Fireplace · Swimming pool
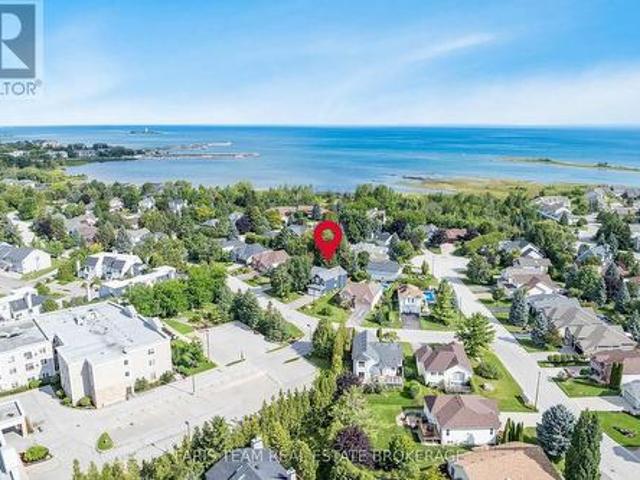
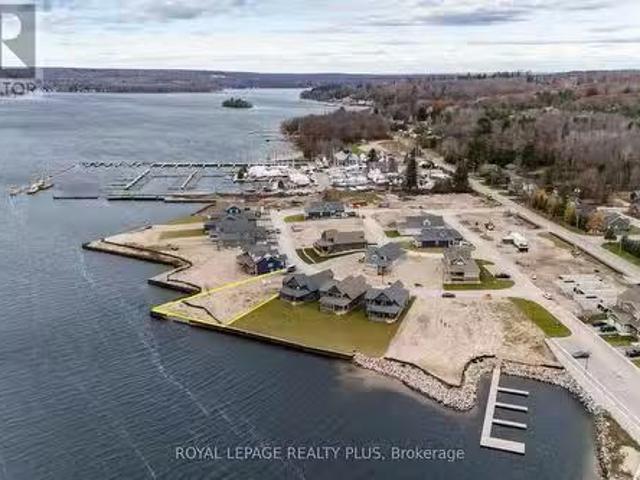
Lighthouse Point Yacht and Tennis Club. A community that embraces the 4 seasons lifestyle! Bright & Renovated corner end unit w/3 bedrooms/3 bathrooms; 1341 sq. Ft.Vail' floor plan. Ample room to spread out, with living/dining/kitchen/laundry and two piece bath on the entry level & three bedrooms and two full baths on the second level. TWO south facing balconies-1 with a gas connected BBQ and one which is covered off of the primary bedroom. Great for starry nights, morning coffees, dining, or simply lounging. Overlooking both an outdoor pool and tennis courts, you can watch friends & family having a game or a refreshing dip. Mere steps away from sunset watching, the private beach, a stroll on the boardwalk over the conservation area or a walk along the waterfront path. Gas fireplace features stone surround and rustic wood mantle & the added heat vent keeps you warm and cozy. As you walk up the stairs you will see the natural light streaming in through the beautiful picture window and p
$ 699,000
29 Lily Drive, Wasaga Beach, ON, L9Z 3A1 house for sale | Listing ID S13748 | Royal LePage
View photo
House · for sale
$ 848,800
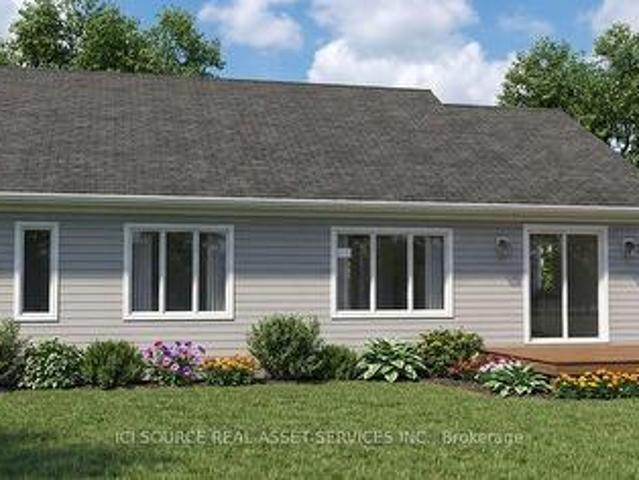
29 Lily Drive, Wasaga Beach, ON, L9Z 3A1 house for sale | Listing ID S13748 | Royal LePage
Elmvale, Springwater
· House
· Parking
Elmvale, Springwater · House · Parking
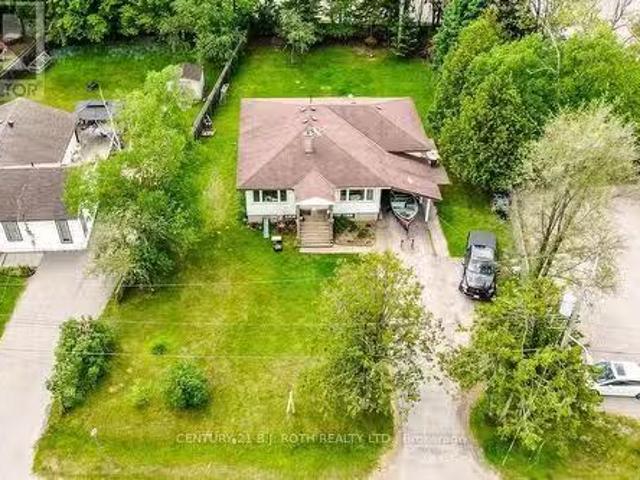
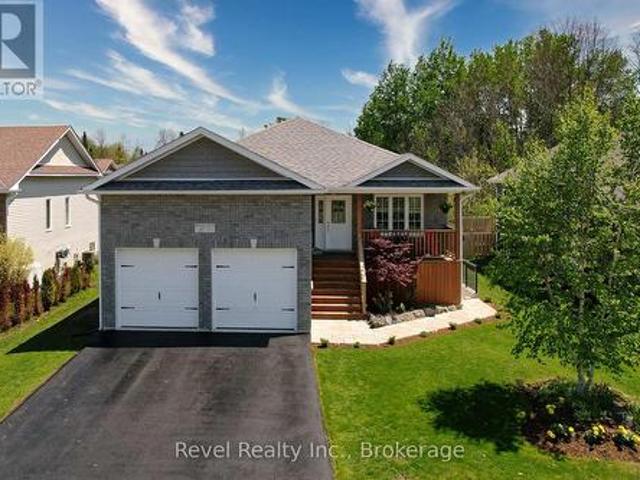
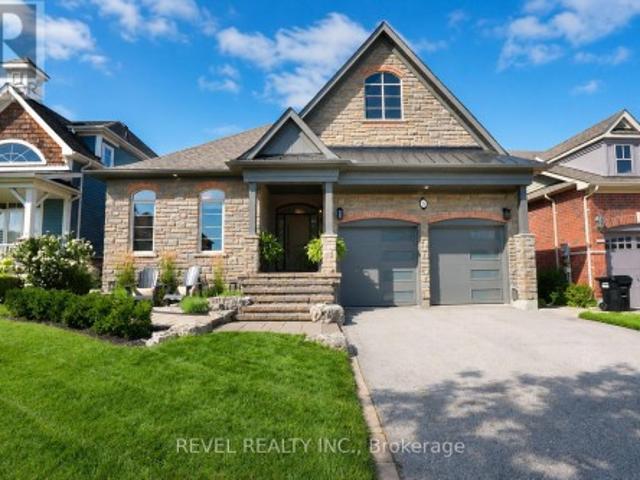
New Bungalow Coming to Lily Drive | Wasaga Beach. Welcome to this thoughtfully designed 1,411 sq. Ft. bungalow on Lily Drive in Wasaga Beach, situated on a mature, established street. Built by custom home builder VanderMeer Homes Limited and interior selections thoughtfully curated by an interior designer. This home combines quality construction with carefully considered finishes and functionality. The bungalow features 3 bedrooms, a crawlspace, and an attached double-car garage, offering comfortable and convenient one-level living. The open-concept layout is designed with both everyday living and entertaining in mind, with quality finishes selected throughout. This home has many accessible features such as wider hallways, 2' 8' doors throughout and curb less shower making it an age in place home. Set on a generous lot with approximately 55' frontage, 150' depth, and 68' at the rear, there is plenty of outdoor space to enjoy. The exterior features a timeless combination of light siding
$ 848,800
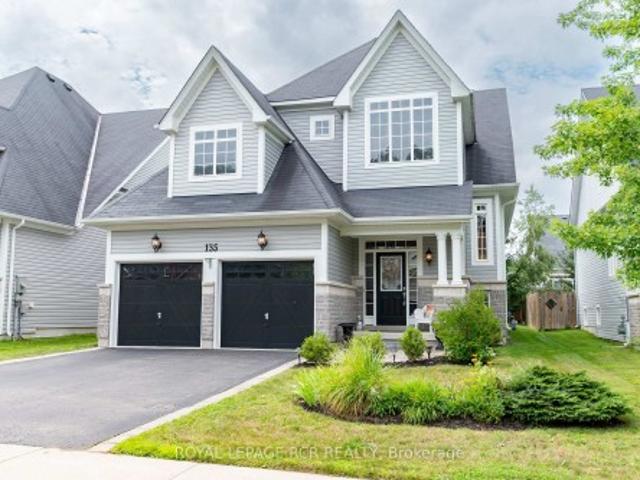
135 White Sands Way, Wasaga Beach, ON, L9Z 0E3 house for sale | Listing ID S13649 | Royal LePage
View photo
House · for sale
$ 615,000
135 White Sands Way, Wasaga Beach, ON, L9Z 0E3 house for sale | Listing ID S13649 | Royal LePage
Elmvale, Springwater
· House
· Deck
Elmvale, Springwater · House · Deck
Listing is sold conditionally waiting on Probate. Welcome to 135 White Sands Way, a beautiful raised bungalow located in a highly desirable Wasaga Beach neighborhood close to all local amenities and just a quick drive to the sandy shore. Step inside to experience an inviting open concept layout featuring impressive nine foot ceilings throughout and rich hardwood flooring across the main living areas. The front of the home offers a dedicated, large dining room filled with natural light from two bright windows. At the heart of the main level, the spacious kitchen boasts granite countertops, a large island, stainless steel appliances, a stylish backsplash, and a lovely breakfast area. From here, walk out directly onto the deck to enjoy seamless indoor and outdoor living. The main level features a private primary bedroom suite thoughtfully set apart from the main living area. This cozy retreat offers plush carpeting, a walk in closet, and a three piece ensuite with a walk in shower. A seco
$ 615,000
8 Summerset Place, Essa, ON, L3W 0G4 investment for sale Li.
View photo
House · for sale
$ 624,900
8 Summerset Place, Essa, ON, L3W 0G4 investment for sale Li.
Elmvale, Springwater
· 2 Bedrooms · House
Elmvale, Springwater · 2 Bedrooms · House
2 Unit home (Duplex) on a massive in town property 82.30 ft x 164.99 ft 0.31 acres in a very nice Angus neighborhood across from retail. Each unit has its own entrance and electrical panel so tenants pay their own hydro. Both units are above grade, bright and spacious with 2 bedrooms & 1 full bath. Units are tenanted so they require 24 hour notice to tenants for showings so please book your viewing with that in mind. Note: This property is beside 190 and 192 Mill Street which are also available for sale making it even more interesting for future development considerations. (id:27). Still available at ListedBuy!
$ 624,900
18 Graihawk Drive, Barrie, ON, L4N 6G4 house for sale | Listing ID S13238 | Royal LePage
View photo
House · for sale
$ 1,109,000
18 Graihawk Drive, Barrie, ON, L4N 6G4 house for sale | Listing ID S13238 | Royal LePage
Elmvale, Springwater
· House
· Garden · Deck
Elmvale, Springwater · House · Garden · Deck
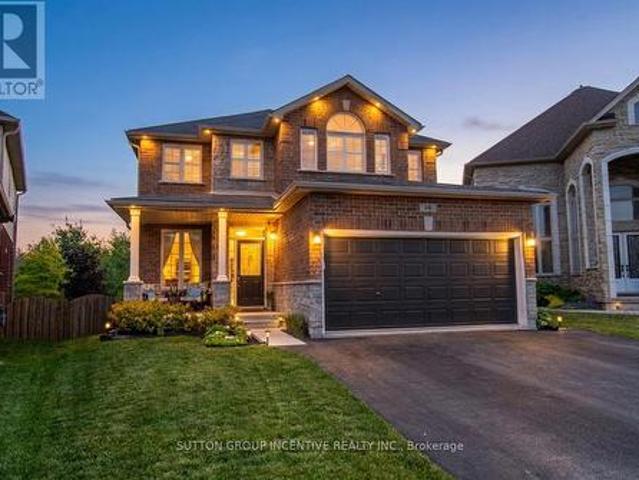
Rarely offered executive all-brick family home in Barrie's desirable Ardagh Bluffs, featuring the sought-after Grandview-built'Abby 2' model. Offering over 4,200 sq. Ft. of fully finished living space, this beautifully maintained home delivers space, comfort, privacy, and exceptional family functionality. Set on a premium pie-shaped lot backing onto environmentally protected land, the property offers a peaceful natural backdrop and rare privacy in a family-friendly neighbourhood. The main floor features 9-foot ceilings, a bright open-concept layout, spacious eat-in kitchen with centre island, and an inviting family room with G/F. Sliding doors lead to a custom 19 ft. X 12 ft. deck overlooking the fully fenced backyard. Ideal for BBQing, outdoor dining, and entertaining. The light-filled living and dining rooms provide elegant space for gatherings and special occasions. Upstairs offers four generous bedrooms with California shutters and ample closet space. The private primary suite feat
$ 1,109,000
68 Trott Boulevard, Collingwood, ON, L9Y 5C1 house for sale | Listing ID S13802 | Royal LePage
View photo
House · for sale
$ 849,000
68 Trott Boulevard, Collingwood, ON, L9Y 5C1 house for sale | Listing ID S13802 | Royal LePage
Elmvale, Springwater
· House
· Patio · Garden · Deck · Parking
Elmvale, Springwater · House · Patio · Garden · Deck · Parking
Top 5 Reasons You Will Love This Home: 1) Offering over 2,600 square feet of finished living space, this beautifully designed home unfolds across multiple levels to create a wonderful balance of open gathering spaces and private retreats, enhanced by vaulted ceilings, a double-car garage, and a versatile layout with plenty of room for family, guests, entertaining, and working from home 2) At the heart of the home, the bright and inviting kitchen showcases Cambria quartz countertops, generous cabinetry, and pantry storage, flowing effortlessly into the dining and living areas before extending through patio doors to a multi-tier deck overlooking the beautifully landscaped backyard 3) Designed with comfort in mind, the spacious primary suite feels like a retreat of its own with a vaulted ceiling, striking arched window, and private ensuite featuring Cambria quartz countertops, a walk-in shower, and a deep soaker tub, while a second bedroom and 4-piece bathroom complete the upper level 4)
$ 849,000
67 Vancouver Street, Barrie, ON, L4M 4M2 house for sale | Listing ID S13803 | Royal LePage
View photo
House · for sale
$ 800,000
67 Vancouver Street, Barrie, ON, L4M 4M2 house for sale | Listing ID S13803 | Royal LePage
Elmvale, Springwater
· House
· Garden · Cellar
Elmvale, Springwater · House · Garden · Cellar
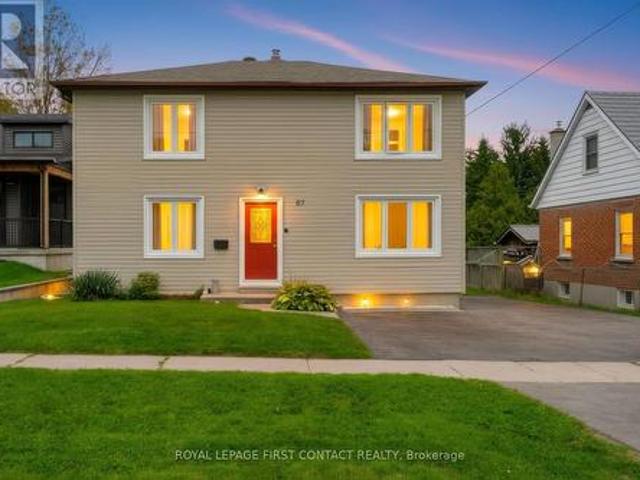
Multiple Units, Multiple Possibilities! A fantastic opportunity featuring two registered units plus a fully finished basement apartment (non-legal), offering excellent flexibility and income potential. Situated on an exceptionally deep 206-ft lot, there may also be potential for a garden suite at the rear, subject to City approval. Ideal for investors looking to add to their portfolio-or for buyers wanting to live in one unit and offset their mortgage with rental income. A property with multiple income possibilities and plenty of potential! (Id: 27)
$ 800,000
37 Marilyn Avenue N, Wasaga Beach, ON, L9Z 2Y5 house for sale | Listing ID S13791 | Royal LePage
View photo
House · for sale
$ 929,900
37 Marilyn Avenue N, Wasaga Beach, ON, L9Z 2Y5 house for sale | Listing ID S13791 | Royal LePage
Elmvale, Springwater
· House
· Office room · Fireplace · Air conditioning
Elmvale, Springwater · House · Office room · Fireplace · Air conditioning
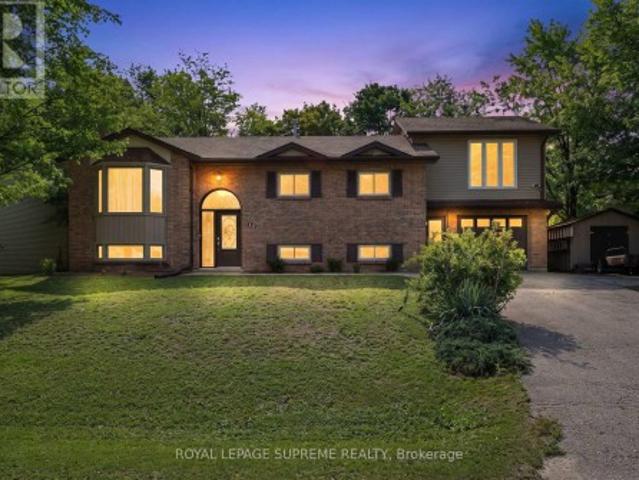
Beautifully maintained 3+1 bedroom raised bungalow with a LEGAL 1-BEDROOM APARTMENT and rental income potential of approximately $20,000 annually. Ideally located in Wasaga Beach's desirable west end, just steps from Georgian Bay with waterfront access around the corner, nearby walking trails, and convenient access to both Collingwood and Wasaga Beach amenities. Built in 2018, this bright and inviting home offers an open-concept main level with 3 bedrooms and 2 full bathrooms. Thoughtful updates include a custom natural stone gas fireplace crafted from Georgian Bay stone in 2022, fresh paint in 2025, upgraded pot lights and kitchen backsplash in 2023, A/C in 2019, washer and dryer in 2021, and refrigerator in 2025. The finished lower level adds valuable living space, including a family room, an office or guest area, and a 2-piece bath, completed in 2023. The legal 1-bedroom suite was professionally completed in 2021 with permits and licensed trades. Designed for comfort, privacy, and f
$ 929,900
44 Jeffery Street, Penetanguishene, ON, L9M 1K5 house for sale | Listing ID S13818 | Royal LePage
View photo
House · for sale
$ 699,900
44 Jeffery Street, Penetanguishene, ON, L9M 1K5 house for sale | Listing ID S13818 | Royal LePage
Elmvale, Springwater
· House
· Garden · Fireplace · Deck
Elmvale, Springwater · House · Garden · Fireplace · Deck
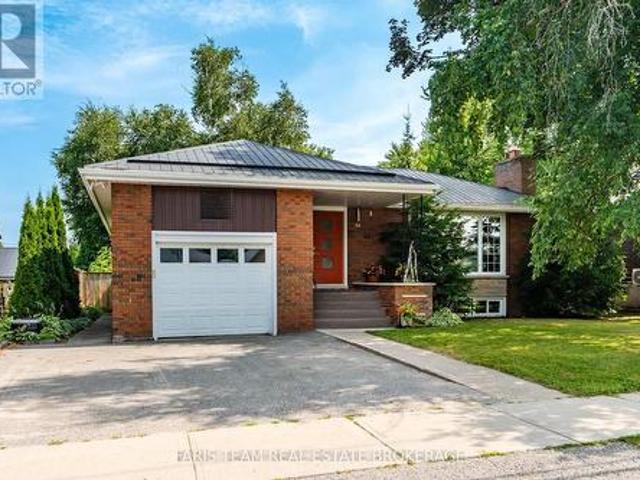
Top 5 Reasons You Will Love This Home: 1) Thoughtfully renovated from top-to-bottom, this beautifully maintained home showcases stylish finishes, quality craftsmanship, and exceptional pride of ownership, allowing you to simply move in and enjoy 2) Offering a spacious and functional layout with four bedrooms, two full bathrooms, multiple inviting living areas, and two cozy gas fireplaces, this home provides the flexibility and comfort today's families are looking for 3) Beautifully designed for both everyday living and entertaining, the open-concept custom kitchen showcases white walnut cabinetry, generous workspace, and a seamless flow into the surrounding living spaces, creating the perfect gathering place for family and friends 4) Step outside to a fully fenced backyard surrounded by mature landscaping, complete with a low-maintenance composite deck and a 10'x12' shed with a durable metal roof, offering the perfect setting for relaxing, entertaining, and enjoying the outdoors 5) Fro
$ 699,900
20 Weldon Street, Barrie, ON, L4M 4J4 house for sale | Listing ID S13693 | Royal LePage
View photo
House · for sale
$ 1,249,000
20 Weldon Street, Barrie, ON, L4M 4J4 house for sale | Listing ID S13693 | Royal LePage
Elmvale, Springwater
· House
Elmvale, Springwater · House
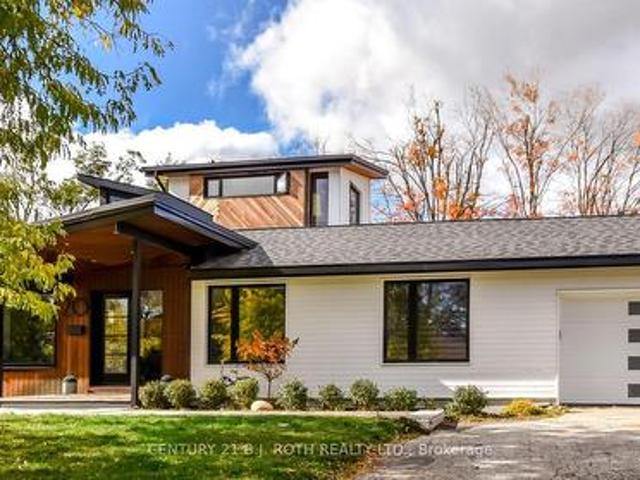
Stunning, One of a kind, Unique Masterpiece, Fully Renovated in Prestigious East End. Prepare to be impressed by the flawless execution of high end building. This home has been reimagined with a dramatic 3-storey addition creating a one-of-kind living experience that blends sophisticated, midcentury modern flair with state-of-the art comfort. From the soaring ceilings to the spa-inspired ensuite, every detail has been meticulously curated. Discover unique touches like statement brick wall and sophisticated covered low-slope front entry that enhances the homes curb appeal. Featuring Dramatic, Sun-drenched, open concept, great room with awe inspired aircraft cables and vaulted ceiling gives a sense of volume. The cupola and skylight bathe the area in natural light, highlighting the custom fluted cabinetry of the new designer kitchen and stylish slat wall feature. A true centerpiece, with gorgeous waterfall countertops and ample storage perfect for daily life and grand-scale entertaining.
$ 1,249,000
8 Kenora Trail, Wasaga Beach, ON, L9Z 1X7 house for sale | Listing ID S13714 | Royal LePage
View photo
House · for sale
$ 199,900
8 Kenora Trail, Wasaga Beach, ON, L9Z 1X7 house for sale | Listing ID S13714 | Royal LePage
Elmvale, Springwater
· House
· Patio · Garden · Fireplace · Deck · Swimming pool
Elmvale, Springwater · House · Patio · Garden · Fireplace · Deck · Swimming pool
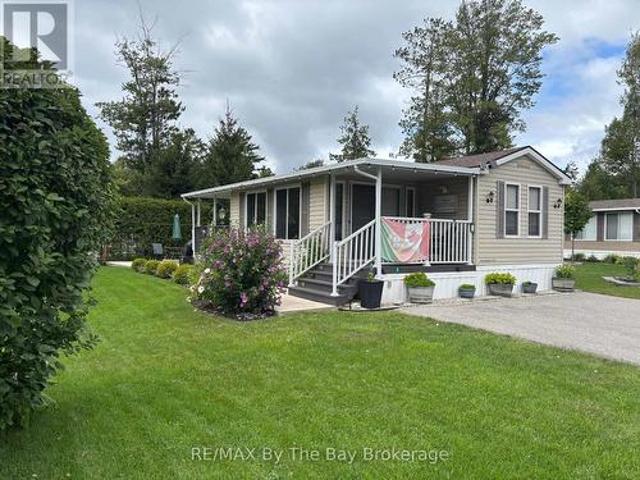
This immaculate Northlander Cottager Reflection at 8 Kenora Trail in Wasaga CountryLife Resort offers a beautifully maintained 3-bedroom, 1-bath layout complete with a bright and spacious sunroom, a hard-roof covered deck 10ftx12ft, and an extensive concrete patio featuring a built-in outdoor fireplace, all surrounded by a beautifully landscaped yard on an engineered concrete pad with an asphalt driveway and full municipal water and sewer services. Located just a short walk to the world-famous shores of Wasaga Beach, this premium seasonal retreat provides access to CountryLife's exceptional amenities including heated indoor and outdoor pools, lakes, walking trails, recreation centre, sports courts, playgrounds, splash pad, mini-golf, organized activities, and secure, well-managed grounds. The surrounding area continues to grow with major redevelopment at Beach Area 1, transforming the waterfront into a vibrant pedestrian-friendly village with upgraded boardwalks, new public spaces, bou
$ 199,900
506 Tenth Street, Collingwood, ON, L9Y 2H3 house for sale | Listing ID S13504 | Royal LePage
View photo
House · for sale
$ 619,999
506 Tenth Street, Collingwood, ON, L9Y 2H3 house for sale | Listing ID S13504 | Royal LePage
Elmvale, Springwater
· House
· Patio · Garden · Parking · Cellar
Elmvale, Springwater · House · Patio · Garden · Parking · Cellar
Welcome to this beautifully renovated 3-bedroom, 1-bathroom home in the heart of Collingwood! The bright, open-concept main floor is designed for modern living, featuring new flooring throughout, a spacious kitchen with a large centre island, stainless steel appliances, and seamless flow into the living and dining areas. Step outside to the fully fenced backyard, complete with a large patio and storage shed-perfect for entertaining or relaxing. Upstairs, you'll find three comfortable bedrooms and an updated family bathroom. The unfinished basement with roughed for toilet, offers endless potential and includes a convenient side entrance, making it an excellent opportunity for a future secondary suite. Additional features include an attached garage and a desirable location close to schools, shopping, restaurants, golf courses, and the area's renowned ski hills. Whether you're a first-time buyer, growing family, or investor, this move in-ready home offers exceptional value in one of Ontar
$ 619,999
36 Turner Drive, Barrie, ON, L4N 6M5 house for sale | Listing ID S13754 | Royal LePage
View photo
House · for sale
$ 1,199,900
36 Turner Drive, Barrie, ON, L4N 6M5 house for sale | Listing ID S13754 | Royal LePage
Elmvale, Springwater
· House
· Fireplace
Elmvale, Springwater · House · Fireplace
Welcome to 36 Turner Drive, an exceptional residence in Barrie's highly sought-after Tollendal community, where refined interiors, beautifully curated outdoor spaces and an enviable lifestyle setting come together effortlessly. Enjoy added privacy with no houses behind. Newly landscaped and showcasing beautiful curb appeal, this elegant 2+1 bedroom, 2.5 bathroom home offers a warm and sophisticated atmosphere from the moment you arrive. Inside, soaring vaulted ceilings define the inviting living room, anchored by a striking gas fireplace and framed by an abundance of natural light. The thoughtfully designed kitchen is a true showpiece, featuring custom cabinetry, a substantial centre island with seating, premium stainless-steel appliances including a viking range, and an elegant stone backsplash, flowing seamlessly into the bright living and dining spaces-perfect for both intimate evenings and effortless entertaining. The expansive primary suite offers a tranquil retreat, complete with
$ 1,199,900
40 51St Street N, Wasaga Beach, ON, L9Z 1X2 house for sale | Listing ID S13818 | Royal LePage
View photo
House · for sale
$ 899,000
40 51St Street N, Wasaga Beach, ON, L9Z 1X2 house for sale | Listing ID S13818 | Royal LePage
Elmvale, Springwater
· House
· Parking · Fireplace · Deck
Elmvale, Springwater · House · Parking · Fireplace · Deck
Escape to the beach and embrace four-season living in this charming home, tucked beneath mature trees on a private lot just a 3-minute walk from Beach 6 in Wasaga Beach. Offering nearly 1,600 sq. Ft. of comfortable living space, this inviting home is equally suited as a weekend cottage getaway or a year-round residence. Inside, cathedral pine ceilings and a wood-burning fireplace create the warm, relaxed atmosphere of a classic cottage retreat. Hardwood flooring flows throughout the main living areas, while the kitchen features granite countertops, built-in appliances and ceramic flooring. Brand-new sliding doors frame beautiful views of the surrounding trees and open to an expansive deck, extending the living space outdoors for summer dinners, morning coffee and evenings surrounded by nature. Backing onto forest, the property enjoys a peaceful, private setting with a wonderful sense of calm. An attached double garage with interior access provides plenty of space for vehicles and all t
$ 899,000
37 Hickling Trail, Barrie, ON, L4M 5S5 house for sale | Listing ID S13790 | Royal LePage
View photo
House · for sale
$ 699,000
37 Hickling Trail, Barrie, ON, L4M 5S5 house for sale | Listing ID S13790 | Royal LePage
Elmvale, Springwater
· House
· Garden · Fireplace · Deck · Swimming pool · Parking · Cellar
Elmvale, Springwater · House · Garden · Fireplace · Deck · Swimming pool · Parking · Cellar
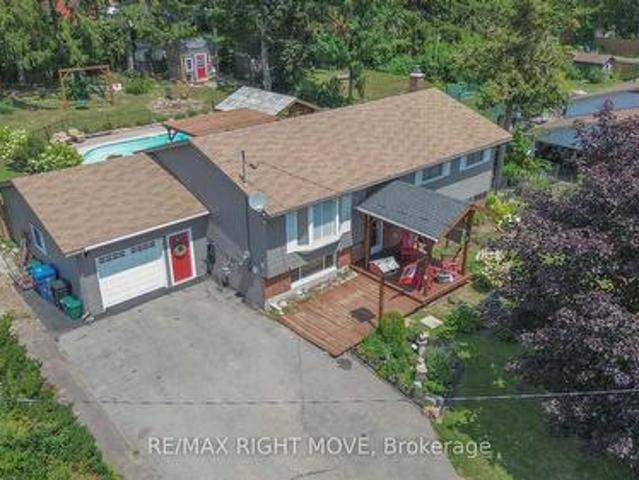
Ideal East end location! This ranch bungalow has been tastefully updated throughout (see extensive list in attachments) and is turn key ready for your family with inground pool and/or as an investment property with separate basement entrance with 2nd kitchen. With newer laminate throughout the main floor, cozy fireplace, and inside garage entrance the main living space is bright, functional and open. The kitchen has been updated with stone countertops, stainless steel appliances, lots of added cabinetry, pot lights and subway backsplash. A convenient sliding door takes you to the side deck which leads to the fully fenced yard, shed, seating area and pool oasis. Back inside an updated 5-piece bathroom has dual sink, deep soaker tub and stone countertops in it's semi-ensuite. The primary bedroom is large and spacious with plenty of closet space and laminate flooring facing the pool, plus 2 additional bedrooms. Downstairs a separate apartment with 2 more bedrooms, huge living/dining/kitch
$ 699,000
138 Bruce Street S, Blue Mountains, ON, N0H 2P0 Luxury House for sale | Listing ID X13046 | Royal LePage Carriage Trade Luxury Properties
View photo
House · for sale
$ 1,549,999
138 Bruce Street S, Blue Mountains, ON, N0H 2P0 Luxury House for sale | Listing ID X13046 | Royal LePage Carriage Trade Luxury Properties
Elmvale, Springwater
· House
· Office room · Fireplace
Elmvale, Springwater · House · Office room · Fireplace
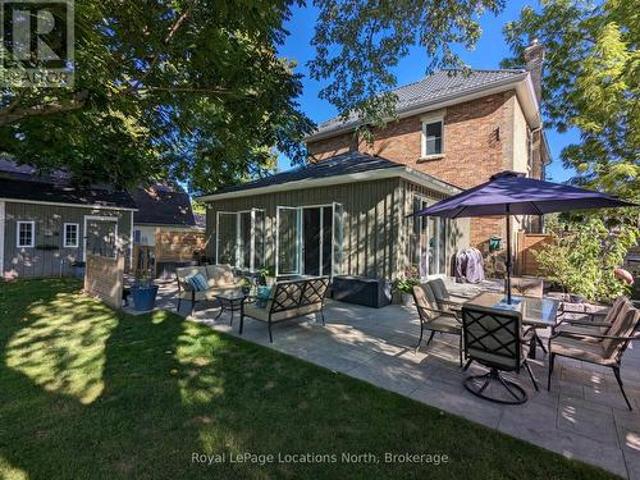
Begin your next chapter in the heart of Thornbury in this thoughtfully renovated family home. The journey begins under the stone arches on the front porch. Inside, you will be impressed by the many historic features including the main staircase, 9.5-foot ceilings, original wood floors, trim, double pocket doors, stained glass and service stairs in kitchen. The renovations compliment the home's heritage while adding modern day function. The large kitchen defines the heart of the home featuring an abundance of counter and cabinet space, pantry, breakfast counter, bar fridge, B/I wine rack, stone counters, a coffered ceiling and it opens into the dining room, designed for family dinners and gatherings. You will be drawn into the front living room by the corner gas fireplace and original stained glass window, known as the'wedding window' back in the day. The solid, pocket doors conveniently separate the living room from the den/office. A 2-piece bathroom complete the original main floor. U
$ 1,549,999
443 Elizabeth Street, Midland, ON, L4R 1Z7 house for sale | Listing ID S13421 | Royal LePage
View photo
House · for sale
$ 699,900
443 Elizabeth Street, Midland, ON, L4R 1Z7 house for sale | Listing ID S13421 | Royal LePage
Elmvale, Springwater
· House
· Garden · Swimming pool · Lift · Parking
Elmvale, Springwater · House · Garden · Swimming pool · Lift · Parking
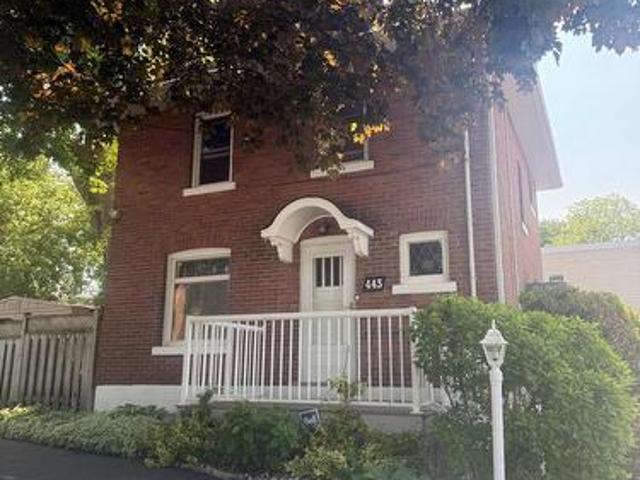
A unique, one of a kind home in midland with one of the best shops in town. Check out this classic red brick Midland home, which shows evident pride of ownership throughout and features your very own private in-town oasis. This home boasts a truly one-of-a-kind, two-story, 2,000 sq. Ft. shop featuring a freight elevator, a three-piece bathroom, its very own gas furnace, additional living space, and a workshop area. The shop's main floor includes a parking bay plus ample area for tinkering. Ideal for a woodworker or mechanic. The second floor of the shop steeped in natural light could easily accommodate several home occupations, including a photography or yoga studio, or you can enjoy the space for your own private hobbies. With abundant curb appeal, a large circular driveway, and tandem parking for four additional vehicles, this location could accommodate a home occupation or remain a single-family residence. The backyard retreat features a 12 x 24 in-ground pool and plentiful outdoor
$ 699,900
424 Homewood Avenue, Orillia, ON, L3V 3K8 house for sale | Listing ID S13610 | Royal LePage
View photo
House · for sale
$ 749,900
424 Homewood Avenue, Orillia, ON, L3V 3K8 house for sale | Listing ID S13610 | Royal LePage
Elmvale, Springwater
· House
· Garden · Swimming pool · Parking
Elmvale, Springwater · House · Garden · Swimming pool · Parking
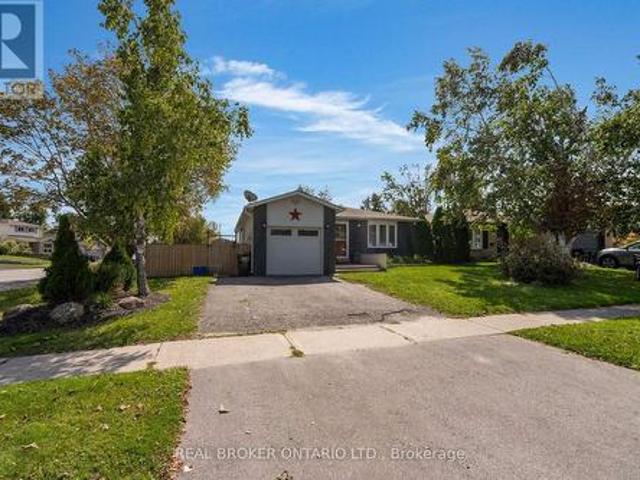
Welcome to 424 Homewood located in Orillia, this exceptional property offers a rare combination of spacious living and private outdoor space on a double-wide lot. The well-maintained home features two bedrooms on the upper level, including an oversized master bedroom, along with a two-bedroom in-law suite on the lower level. The interior boasts wide wood plank flooring throughout and an upgraded open-concept kitchen with granite countertops. Additional highlights include a beautiful bathroom with a soaker tub and a versatile lower-level room ideal for use as an office, craft room, or extra bedroom. The in-law suite offers a separate entrance from the detached drive-through garage. Outdoors, the property provides a private, fenced-in pool area and fully fenced yard surrounded by stunning gardens. Additional features include a fire pit, natural gas BBQ hookup, two sheds, and a brand-new air conditioning unit complete with a 10-year warranty. This home presents an ideal blend of comfort,
$ 749,900
639 Dominion Avenue, Midland, ON, L4R 1R7 house for sale | Listing ID S13814 | Royal LePage
View photo
House · for sale
$ 424,900
639 Dominion Avenue, Midland, ON, L4R 1R7 house for sale | Listing ID S13814 | Royal LePage
Elmvale, Springwater
· House
· Garden · Parking
Elmvale, Springwater · House · Garden · Parking
Timeless charm meets effortless in-town living on coveted Dominion Avenue. This beautifully maintained century home is a rare blend of character, comfort, and tranquility, lovingly cared for and thoughtfully preserved over the years. Offering 3 bedrooms and 1 bathroom, the home invites you to slow down and enjoy the warmth and personality that only a century home can provide. Step outside to a beautifully landscaped setting that feels like a private garden retreat, complete with a garden shed and an insulated garage offering valuable additional space. Tucked away in a peaceful, established neighbourhood, yet just moments from the conveniences of town, this is an exceptional opportunity to enjoy the best of both worlds. Meticulously cared for and full of timeless appeal, this charming home is more than a property-it's an in-town retreat you'll be proud to call home. (Id: 27)
$ 424,900
2970 Monarch Drive, Orillia, ON, L3V 8M8 house for sale | Listing ID S13770 | Royal LePage
View photo
House · for sale
$ 899,900
2970 Monarch Drive, Orillia, ON, L3V 8M8 house for sale | Listing ID S13770 | Royal LePage
Elmvale, Springwater
· House
Elmvale, Springwater · House
Exquisite pond views and breathtaking sunsets from a gorgeous cul-de-sac: this modern, beautifully finished 4-bedroom home located at 2970 Monarch Drive offers the rare combination of nature, convenience and style. Walk out your door to immediate access to scenic trails, with Bass Lake just minutes away, while being under five minutes from Winners, HomeSense, Costco, Home Depot, Best Buy, grocery stores, banks, restaurants and more. Step inside to soaring 9-foot ceilings in a decadent space-saturated with upgrades throughout. Beautiful engineered hardwood, sleek extra-tall kitchen cabinetry, contemporary granite counters, a striking living room feature wall, oversized designer baseboards with refined architectural detailing and California shutters throughout create a distinctly modern aesthetic. Sophisticated, polished and exceptionally well finished, this is a designer home where every detail has been considered. Upstairs, four generous bedrooms include a spacious primary retreat with
$ 899,900
97 18 Ramblings Way, Collingwood, ON, L9Y 5C6 townhouse for sale | Listing ID S13536 | Royal LePage
View photo
Townhouse · for sale
$ 549,900
97 18 Ramblings Way, Collingwood, ON, L9Y 5C6 townhouse for sale | Listing ID S13536 | Royal LePage
Elmvale, Springwater
· Townhouse
· Patio · Fireplace · Sauna · Swimming pool
Elmvale, Springwater · Townhouse · Patio · Fireplace · Sauna · Swimming pool
Hello world and welcome to the Legendary Rupert's Landing waterfront & marina community. Unit 97 is a THREE bedroom & 2.5 bathroom two story unit. This unit is life-changing and has everything a four-season gated waterfront resort has to offer in Collingwood or anywhere else in the world. Rupert's Landing Collingwood, Ontario development is the perfect match for those seeking the active lifestyle in a community with tennis, pickleball, a playground for the kids, a recreation centre with a community room for entertaining, pool table, indoor pool, sauna, hot tub, exercise room and squash/basketball court and private marina & beach on Georgian Bay. This bright and spacious newly renovated 3 bedroom 2.5 bath condo has plenty of room for family and visiting friends/relatives. The main floor features an open floorplan with a 2 piece bathroom, living room with gas fireplace, updated kitchen and dining room with walk-out to a large patio with gas hookup for barbeque. The second floor features
$ 549,900
20855 Highway, Blue Mountains, ON, N0H 1J0 house for sale | Listing ID X13783 | Royal LePage
View photo
House · for sale
$ 999,000
20855 Highway, Blue Mountains, ON, N0H 1J0 house for sale | Listing ID X13783 | Royal LePage
Elmvale, Springwater
· House
· Balcony · Parking
Elmvale, Springwater · House · Balcony · Parking
Georgian Peaks. Deeded beach access. Discover your ideal family cabin in the woods! This 3-bedroom, 2-bathroom'1867 Confederation' log cabin is just minutes from the Georgian Peaks ski hill and Thornbury. It features an open concept layout with a cozy living area, kitchen, and dining space, plus a bedroom and bath on the main floor. Upstairs, find two more bedrooms and a 5-piece bath. Enjoy a wood stove, spacious garage, and a balcony overlooking the Georgian trail. Deeded beach access across the street offers sandy shores with stunning views. Recent upgrades include a new roof (2023), complete exterior refinishing (2023), new furnace (2024), new driveway (2025), hot water tank (2021), upgraded bathroom and kitchen plumbing and light fixtures (2024). This charming cabin is perfect for creating lasting family memories. Close to hiking, biking, golf, skiing and all the area's amenities. (Id: 27)
$ 999,000
12 Pridham Crescent, Essa, ON, L3W 0G5 house for sale | Listing ID N13765 | Royal LePage
View photo
House · for sale
$ 785,000
12 Pridham Crescent, Essa, ON, L3W 0G5 house for sale | Listing ID N13765 | Royal LePage
Elmvale, Springwater
· House
· Garden · Swimming pool · Deck · Parking
Elmvale, Springwater · House · Garden · Swimming pool · Deck · Parking
This is the kind of home that gives everyone a little more room to live, gather, and make it their own. With 3+2 bedrooms, 3 bathrooms, and thoughtfully added space throughout, there's a place for busy mornings, quiet evenings, working from home, and everything in between. On the main floor, hardwood floors add warmth throughout, while a large bay window brings plenty of natural light into the living room. The dining area opens directly onto the deck and backyard, making summer dinners and weekend barbecues an easy extension of everyday life. Main-floor laundry adds a little extra convenience to everyday living. Upstairs, the addition over the garage created something special. A private primary suite tucked away from the rest of the home. Large windows, a walk-in closet, and a 3-piece ensuite give you a space that feels truly your own, while the additional bedrooms offer plenty of room for family. And then there's the backyard. Fully fenced with a hot tub, room to garden, space to ente
$ 785,000
27 Grand Poplar Lane, Wasaga Beach, ON, L9Z 0C7 house for sale | Listing ID S13616 | Royal LePage
View photo
House · for sale
$ 774,900
27 Grand Poplar Lane, Wasaga Beach, ON, L9Z 0C7 house for sale | Listing ID S13616 | Royal LePage
Elmvale, Springwater
· House
· Office room · Fireplace
Elmvale, Springwater · House · Office room · Fireplace
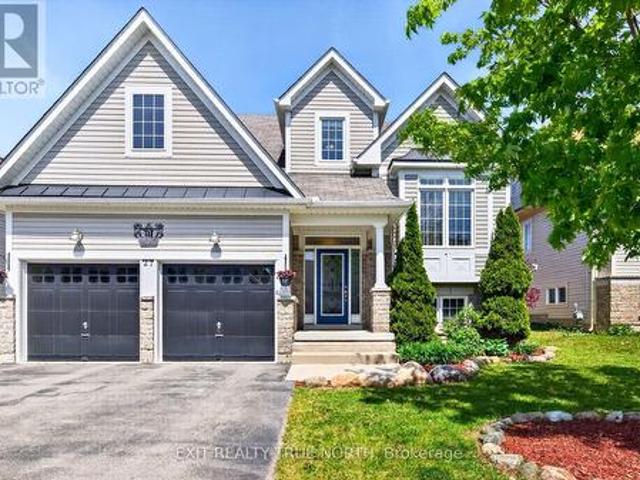
A beautifully appointed family home perfectly designed for growing families, this 4-bedroom, 4-bathroom home combines spacious living with thoughtful functionality and timeless appeal. Step inside and be greeted by soaring two-storey windows that flood the home with natural light, creating a bright and inviting atmosphere. The open-concept main living area features rich hardwood floors, a cozy gas fireplace, and an impressive layout ideal for both everyday living and entertaining. The spacious kitchen flows seamlessly into the dining and living areas, making it easy for family gatherings. The main floor primary suite offers the convenience many buyers are searching for, complete with a private ensuite. A versatile bonus room on the main level provides the flexibility to serve as a home office, playroom, den, or guest space. Upstairs, a unique loft-style mezzanine overlooks the great room below and leads to two generously sized bedrooms and a full bathroom, creating the perfect retreat
$ 774,900
38 Temagami Trail, Wasaga Beach, ON, L9Z 1X7 house for sale | Listing ID S13140 | Royal LePage
View photo
House · for sale
$ 174,999
38 Temagami Trail, Wasaga Beach, ON, L9Z 1X7 house for sale | Listing ID S13140 | Royal LePage
Elmvale, Springwater
· House
· Swimming pool
Elmvale, Springwater · House · Swimming pool
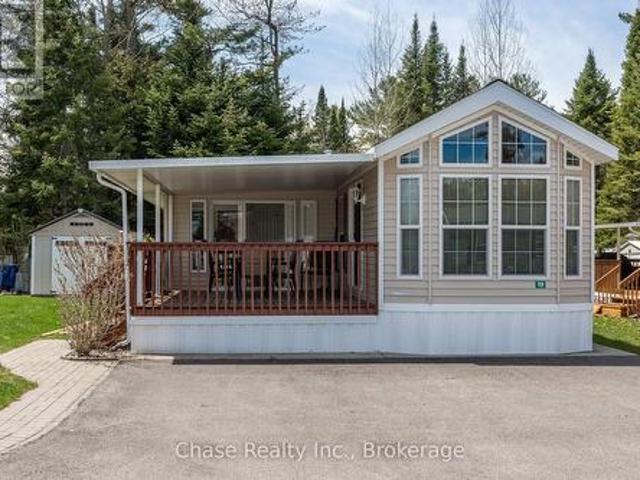
Escape to resort-style living at the highly sought-after Popular Country Life Resort! This beautifully maintained seasonal mobile trailer offers 7 months of enjoyment on a private lot, giving you the perfect balance of community fun and personal retreat. The resort is packed with amenities for the whole family, including pools, splash pads, playgrounds, mini putt, pickleball courts, and so much more. Step inside to discover a bright and inviting interior featuring vaulted ceilings and a thoughtfully designed layout that's perfect for creating lasting family memories. Outside, enjoy your spacious private deck-ideal for morning coffee, summer BBQs, or relaxing evenings surrounded by nature. The property also includes a large shed with plenty of storage space for all your seasonal gear and outdoor essentials. Charming, comfortable, and being sold furnished, this turnkey getaway is ready for you to move in and start enjoying resort life from day one. Whether you're looking for a peaceful r
$ 174,999
439 Birch Street, Collingwood, ON, L9Y 2W4 house for sale L.
View photo
House · for sale
$ 1,599,000
439 Birch Street, Collingwood, ON, L9Y 2W4 house for sale L.
Elmvale, Springwater
· 4 Bedrooms · 3 Baths · House
· Office room · Parking · Fireplace
Elmvale, Springwater · 4 Bedrooms · 3 Baths · House · Office room · Parking · Fireplace
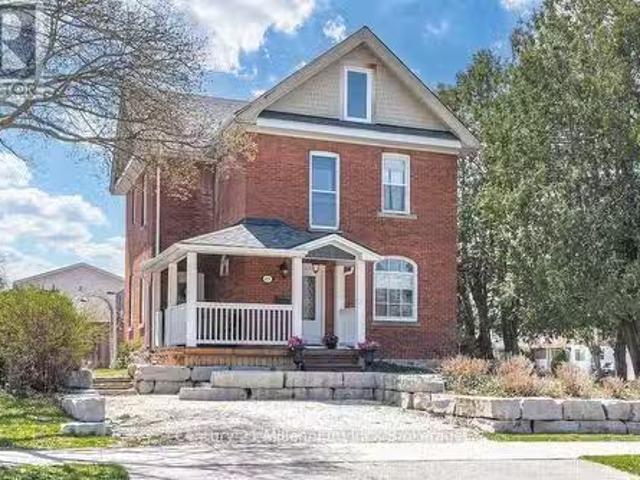
Charming Brick Home on Coveted Tree street in Downtown Collingwood! Located on a desirable corner lot, this gem features a rare in-law suite complete with a full kitchen and bath - ideal for extended family or guests. Step inside and be greeted by original craftsmanship and thoughtful updates throughout. The heart of the home has a bright, sun-filled kitchen, featuring stainless steel appliances, a central island, and pot lighting, with direct access to the welcoming front porch - perfect for morning coffee. The formal dining room, framed by original wood pocket doors, offers an elegant space for entertaining, while the cozy living room is anchored by a Regency gas fireplace. Upstairs, youll find three generously sized bedrooms, a full bath, and a convenient, second laundry area. A spray-foam insulated third floor provides added versatility, currently set up as a family room, bedroom, and office. Built with care and quality, the 22 x 22 insulated double car garage includes its own elec
$ 1,599,000
20 Navigator Road, Penetanguishene, ON, L9M 0W6 vacant land.
View photo
House · for sale
$ 675,000
20 Navigator Road, Penetanguishene, ON, L9M 0W6 vacant land.
Elmvale, Springwater
· House
Elmvale, Springwater · House
Spectacular Waterfront lot in upscale new community of Champlain Shores. This premium lot offers south and west views of Georgian Bay and the charming Town of Penetanguishene. Opportunity to build your dream home within walking distance to Town. Customize your own private docking and have your boat at your door. Close to schools, recreational facilities, shopping and all amenities. 8 minute drive to Town of Midland, 35 Minutes to Barrie. Incredible outdoor recreational opportunities. Bike trail on community doorstep connects to Tiny Rail Trail. Short drive to Awenda Provincial Park, sledding trails. Ice fish on the bay, hike the Simcoe Forests and hit the slopes at Moonstone, Horseshoe or Blue Mountain within an hour. Drop your kayak or paddle board in the bay for a sunset ride over to Discovery Harbour. Take advantage of some of the best boating in Ontario with the 30,000 Island National Park just outside the bay for day tripping adventures or weekend getaways. This vibrant and growin
$ 675,000
369 Galloway Boulevard, Midland, ON, L4R 5C1 house for sale | Listing ID S13714 | Royal LePage
View photo
House · for sale
$ 518,900
369 Galloway Boulevard, Midland, ON, L4R 5C1 house for sale | Listing ID S13714 | Royal LePage
Elmvale, Springwater
· House
· Deck · Parking · Cellar
Elmvale, Springwater · House · Deck · Parking · Cellar
Beautifully maintained bungalow situated in a very sought after community of Midland. Located conveniently near Huron Park Public School and Saint Theresa's High School. You are just a short walk to the YMCA, North Simcoe Sports Rec Centre and charming Little Lake Park. The home features 2 generous sized bedrooms on the main floor and one in the fully finished basement and 2 bathrooms, Living room walks out to a large deck. A spacious garage for 1 car and driveway for 2 cars. (Id: 27)
$ 518,900
69 Diana Drive, Orillia, ON, L3V 0E2 house for sale | Listing ID S13725 | Royal LePage
View photo
House · for sale
$ 649,900
69 Diana Drive, Orillia, ON, L3V 0E2 house for sale | Listing ID S13725 | Royal LePage
Elmvale, Springwater
· House
· Parking
Elmvale, Springwater · House · Parking
Welcome to a home that effortlessly blends opportunity with everyday comfort. This charming two-storey, Four Bedroom detached residence with a 2 car garage, is ideally situated moments from the Lakehead University campus, making it a standout choice for savvy investors and discerning homeowners alike. Step inside and discover a bright, inviting layout designed for both functionality and warmth. Generous principal rooms offer flexibility for shared living arrangements or cozy family gatherings, while large windows fill the space with natural light, creating an uplifting atmosphere throughout. The well-appointed kitchen is the heart of the home, perfect for preparing meals, hosting friends, or accommodating multiple occupants with ease. Upstairs, spacious bedrooms provide comfort and privacy, ideal for student tenants or a growing family. Whether you're looking to maximize rental potential or settle into a welcoming community, this home adapts beautifully to your needs. Whether you're ex
$ 649,900
87 Athabaska Road, Barrie, ON, L4N 8E9 house for sale | Listing ID S13445 | Royal LePage
View photo
House · for sale
$ 649,900
87 Athabaska Road, Barrie, ON, L4N 8E9 house for sale | Listing ID S13445 | Royal LePage
Elmvale, Springwater
· House
· Garden · Office room · Parking · Cellar
Elmvale, Springwater · House · Garden · Office room · Parking · Cellar
Welcome to this charming 2-storey linked home offering 3+1 bedrooms and 3 washrooms. The main level boasts an updated eat-in kitchen with walk-out to a private backyard, plus a spacious combined living/dining area ideal for entertaining. Upstairs features 3 generous bedrooms including a primary with ample closet space, and 1 full bath. Fully finished basement includes laundry, 4th bedroom/office, and 3rd bath. Single built-in garage with convenient interior access. Low-maintenance living in a prime location. Steps to schools, parks, transit, shopping & all amenities. Don't miss this move-in ready gem. (Id: 27)
$ 649,900

Get email alerts

Don't miss out: be the first to know about new properties

The alert was correctly created

On subscribing you accept the conditions of use and the privacy policy
Alert
Receive new ads in your inbox
Save this search
Receive alerts for new listings

We'll send you an email when we have new properties for: "Houses for sale in Elmvale, Springwater"

The alert was correctly created

Holland Landing
Beeton
Get email alerts and be the first to see new listings
Required field
On subscribing I accept the terms of the privacy policy
Perfect! You'll soon start receiving new listings via email
Alert
Receive an email when we have new ads for Houses for sale in Elmvale, Springwater
Save this search
Filters

Bedrooms

Area (sq.ft)

sq.ft
sq.ft

Price

$
$

Filter by property type

Bathrooms

Clear all filters
Receive notifications when new entries are published.