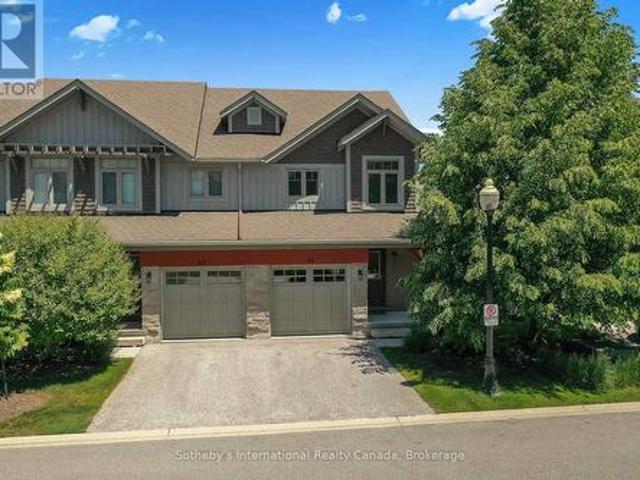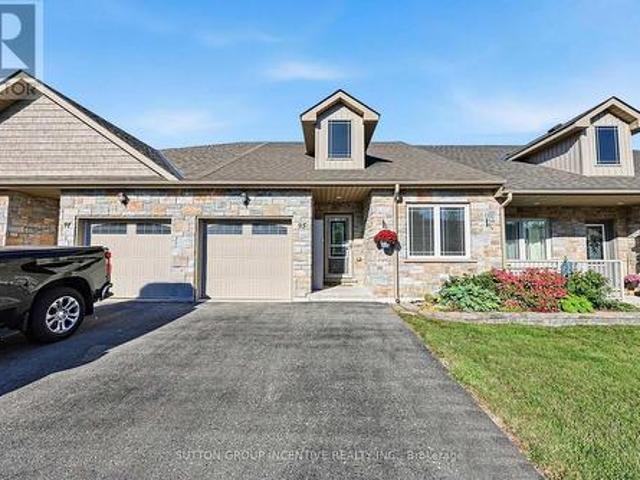
2,761 houses for sale in Elmvale, Springwater

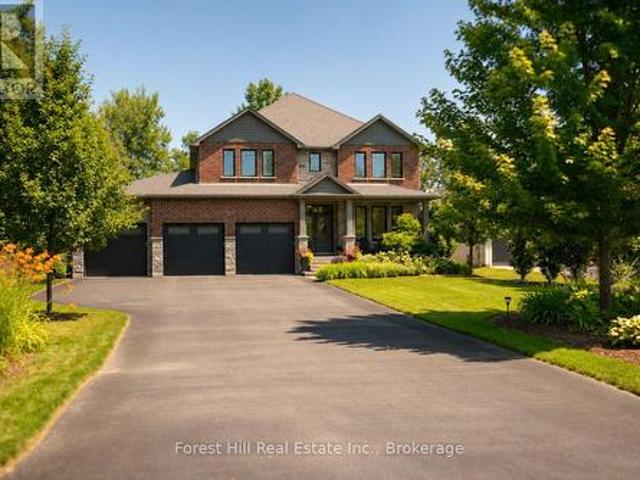
3112 Emperor Drive, Orillia, ON, L3V 0G4 house for sale | Listing ID S13778 | Royal LePage
View photo
House · for sale
$ 739,000
3112 Emperor Drive, Orillia, ON, L3V 0G4 house for sale | Listing ID S13778 | Royal LePage
Elmvale, Springwater
· House
Elmvale, Springwater · House
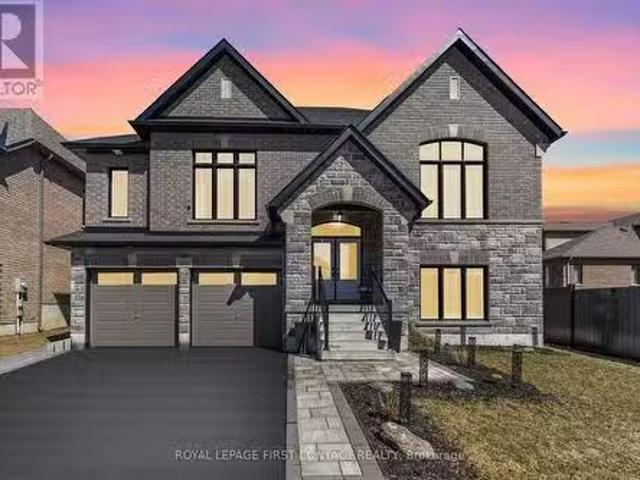
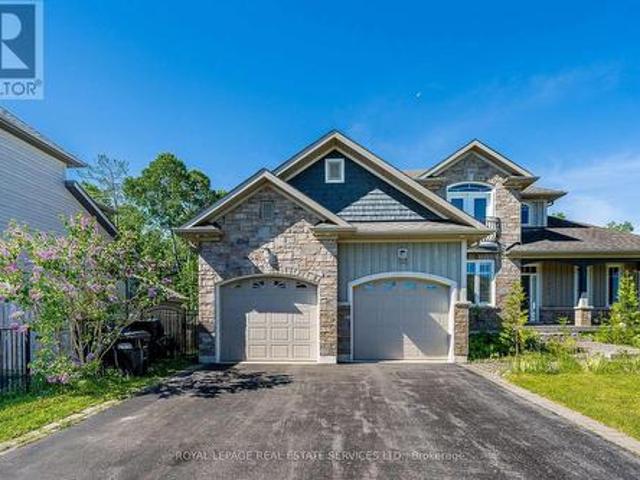
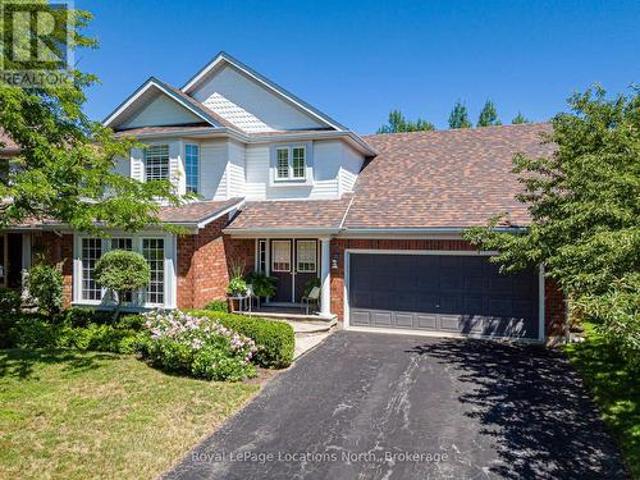
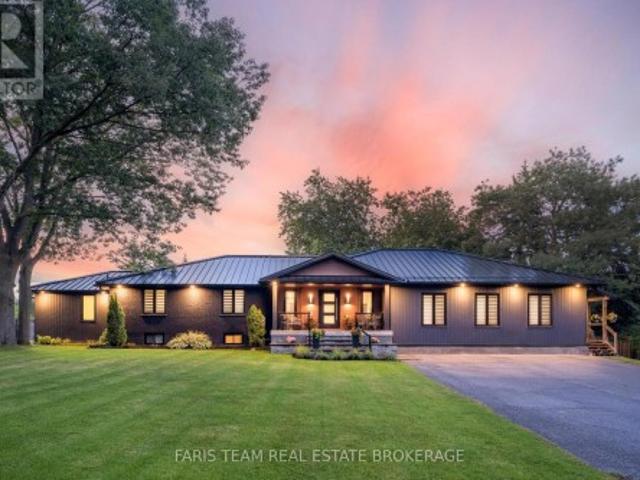
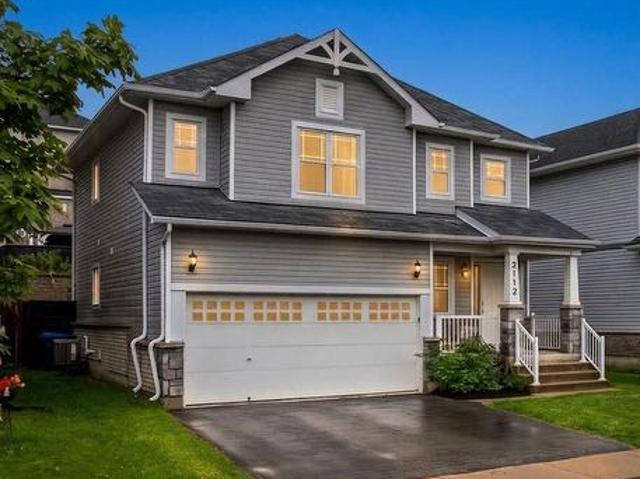
New price & motivated seller! Exceptional value in Orillia's highly desirable West Ridge community. This very well maintained 3 bedroom, 3 bathroom detached home delivers the perfect blend of contemporary living and rustic architectural character, highlighted by stunning custom wooden beam work throughout the main level and stairwell. The bright, open-concept floor plan flows seamlessly to a private rear deck-an ideal retreat for morning coffee or outdoor entertaining. Perfectly positioned just minutes from Lakehead University, premium shopping, parks, and quick access to Highways 11 & 12. Move-in ready with flexible closing options available. An outstanding opportunity at revised pricing-book your private tour today! (Id: 27)
$ 739,000
19 Austen Lane, Barrie, ON, L4N 4V4 house for sale | Listing ID S13732 | Royal LePage
View photo
House · for sale
$ 629,900
19 Austen Lane, Barrie, ON, L4N 4V4 house for sale | Listing ID S13732 | Royal LePage
Elmvale, Springwater
· House
· Fireplace · Deck
Elmvale, Springwater · House · Fireplace · Deck
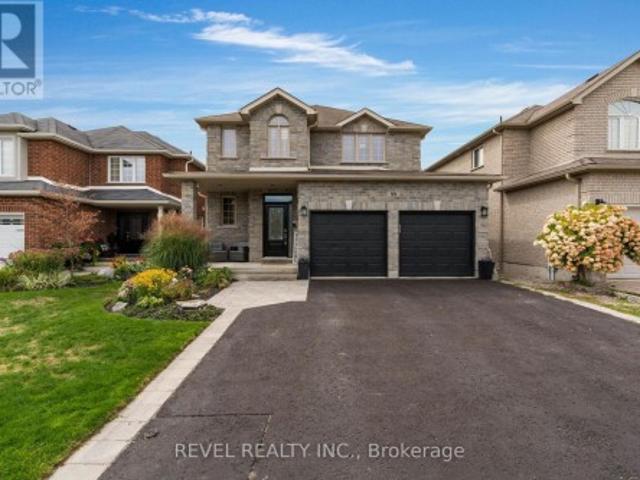
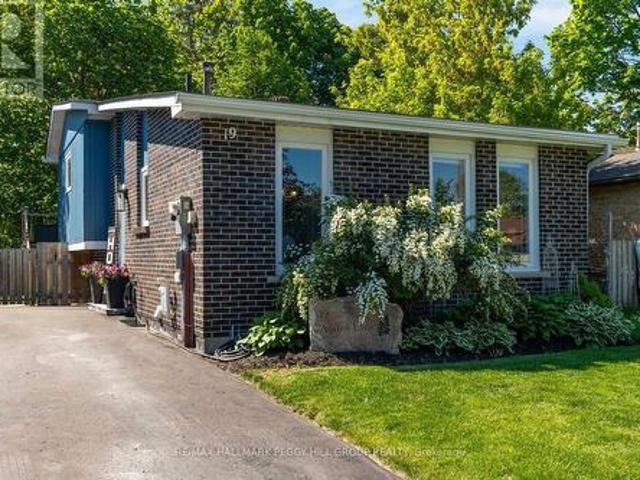
Immaculately maintained, styled to impress & extensively updated on a private ravine lot! Beautifully maintained and move-in ready, this home backs onto a private ravine lot with mature trees and walking trails. Every space reflects pride of ownership, from designer lighting and custom window coverings to upgraded railings, door hardware and a carpet-free interior. Major updates include the furnace, air conditioner, windows, exterior doors, driveway, deck, appliances, eavestroughs and gutters, offering peace of mind for years to come. The modernized kitchen features rich cabinetry, quartz countertops, updated stainless steel appliances and a tiled backsplash, flowing into a bright living and dining area enhanced by pot lights, a feature wall and abundant natural light. Two bedrooms offer walkouts to the rear deck, including a spacious primary bedroom with a shiplap fireplace and two closets, while the updated main bathroom showcases a double vanity, modern flooring, designer wallpaper
$ 629,900
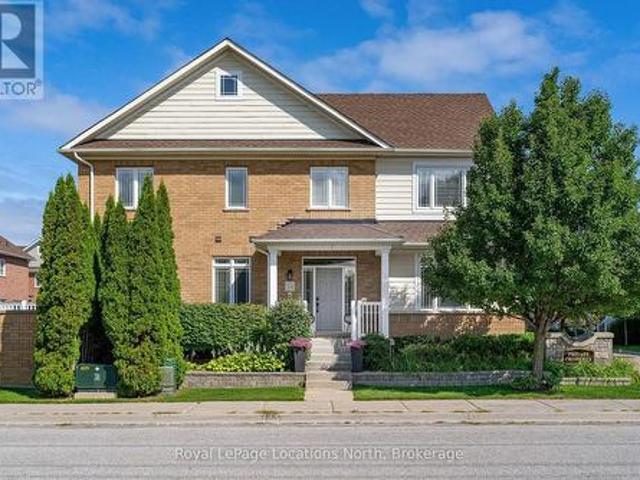
104 Village Gate Drive, Wasaga Beach, ON, L9Z 0J7 house for sale | Listing ID S13602 | Royal LePage
View photo
House · for sale
$ 590,000
104 Village Gate Drive, Wasaga Beach, ON, L9Z 0J7 house for sale | Listing ID S13602 | Royal LePage
Elmvale, Springwater
· House
· Garden · Cellar
Elmvale, Springwater · House · Garden · Cellar
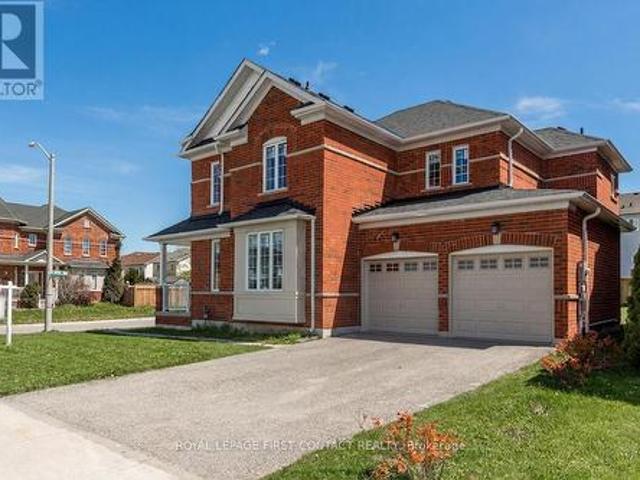
Welcome To This 5-Year-Old Corner Detached Home In The Prestigious Georgian Sands Community Of Wasaga Beach. Offering 3+1 Bedrooms, 4 Bathrooms, And 2 Kitchens, This Bright And Spacious Home Features 9-ft Ceilings, An Open-Concept Layout, And Large Windows That Provide Abundant Natural Light. The Finished Basement With A Separate Entrance Offers Excellent Potential For Extended Family Or In-Law Living. Enjoy A Fully Fenced Backyard, Perfect For Children, Pets, Entertaining, Or Relaxing In Privacy. Situated On A Premium Corner Lot With Great Curb Appeal, This Home Is Ideally Located Within Walking Distance To The World's Longest Freshwater Beach, Golf Course, Parks, And Scenic Trails, With Shopping, Schools, Restaurants, And Everyday Amenities Just Minutes Away. An Excellent Opportunity For Families, Retirees, Or Investors Seeking Modern Living In One Of Wasaga Beach's Most Desirable Communities. (Id: 27)
$ 590,000
227 Mowat Street N, Clearview, ON, L0M 1S0 house for sale | Listing ID S13558 | Royal LePage
View photo
House · for sale
$ 749,900
227 Mowat Street N, Clearview, ON, L0M 1S0 house for sale | Listing ID S13558 | Royal LePage
Elmvale, Springwater
· House
· Fireplace · Deck · Parking · Cellar
Elmvale, Springwater · House · Fireplace · Deck · Parking · Cellar
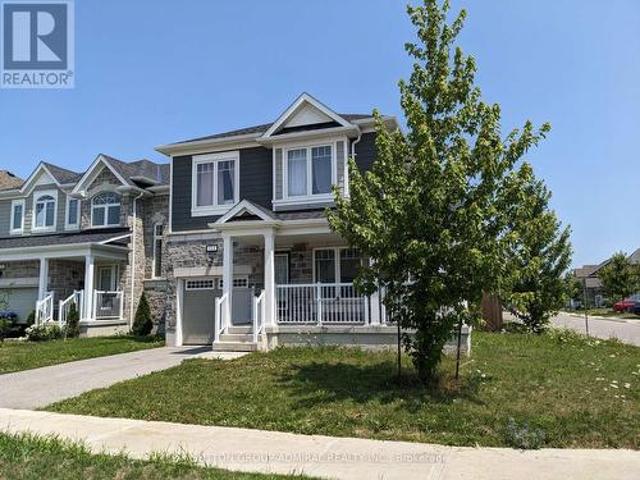
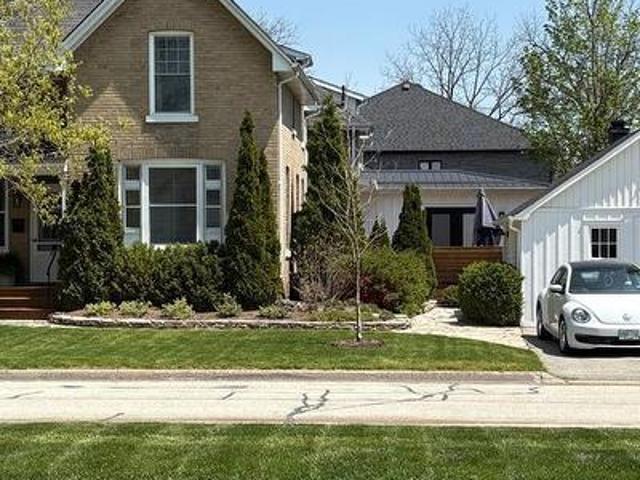
Beautifully finished less than 5 year old home fronting onto ravine/river creek. This quality built McPherson home offers over 2700 sqft of finished living space and with 5 bedrooms, 3.5 bathrooms and a fully finished basement. Pride of ownership is evident the moment you walk in the door. Bright main floor has cozy living room with gas fireplace. Kitchen features lots of upgrades including stone countertop, S/S appliances, pot lights & W/O to wooden deck. Upper floor offers spacious primary bedroom complete with walk in closet and 4 pc ensuite & additional two bedrooms on the upper floor are also sizeable. Basement is fully finished with spacious open concept rec room and 2 additional sizeable bedrooms. Also comes with smart door lock, surveillance cameras, wooden deck, smart garage door opener W/Camera, exterior pot lights & electric car charger (NEMA 14-50 OUTLET). Approximately 2721 Sqft of living space! Partially Furnished! (Id: 27)
$ 749,900
46 College Crescent, Barrie, ON, L4M 2W3 house for sale | Listing ID S13760 | Royal LePage
View photo
House · for sale
$ 699,000
46 College Crescent, Barrie, ON, L4M 2W3 house for sale | Listing ID S13760 | Royal LePage
Elmvale, Springwater
· House
· Fireplace · Cellar
Elmvale, Springwater · House · Fireplace · Cellar
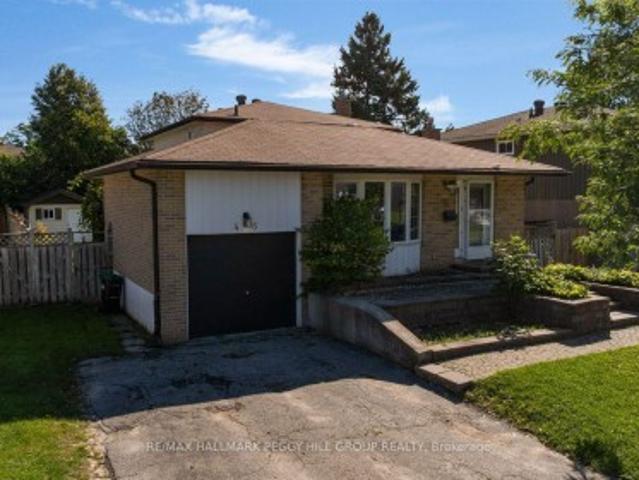
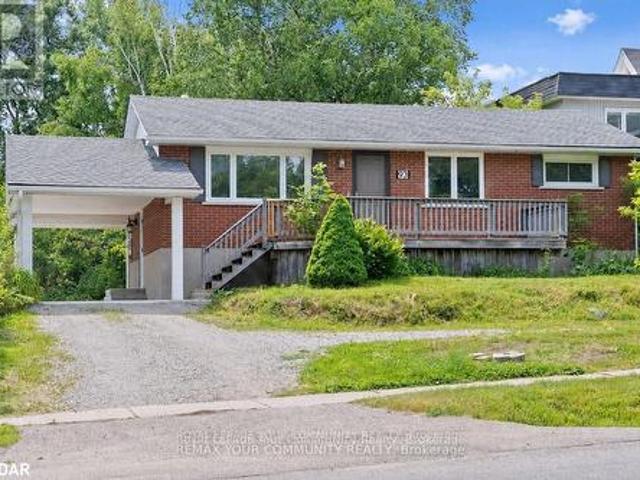
A backsplit with multi-generational potential & a permit for a proposed duplex conversion! Maybe you need more room for your family. Maybe a house with in-law capability is part of the plan. Maybe the duplex conversion opportunity is what gets your attention. Whatever brings you through the door, this detached backsplit gives you 5 bedrooms, multiple living areas and a floor plan that can work in more than one way. The ground level features a kitchen with ample cabinetry and a tiled backsplash, along with both a family room and separate living room with a fireplace. A bedroom and powder room complete this level, while three more bedrooms and a full bathroom are grouped on the upper level. The finished basement adds a fifth bedroom and another full bathroom, giving extended family, older kids or overnight guests valuable separation. The City of Barrie has issued a building permit for the proposed residential duplex conversion, with approved conversion drawings already in place and a per
$ 699,000
3075 Orion Boulevard, Orillia, ON, L3V 6H2 house for sale L.
View photo
House · for sale
$ 1,079,999
3075 Orion Boulevard, Orillia, ON, L3V 6H2 house for sale L.
Elmvale, Springwater
· 5 Bedrooms · 7 Baths · House
· Garden · Fireplace · Cellar
Elmvale, Springwater · 5 Bedrooms · 7 Baths · House · Garden · Fireplace · Cellar
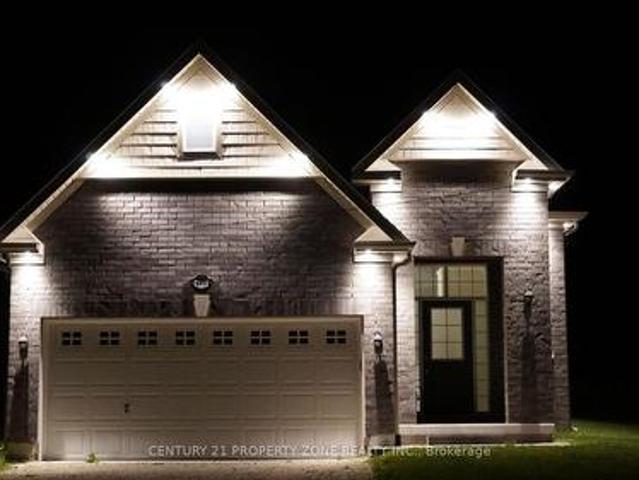
Luxurious Bungaloft with In-Law Suite and over $250,000 in High-End Upgrades! Experience the perfect blend of luxury, comfort, and functionality, designed for modern living and ideal for multi-generational families or avid entertainers. Fully finished from top to bottom with 5 bedrooms, & 7 bathrooms, with 4 ensuites, including three fully equipped kitchens with sleek quartz countertops, three dedicated laundry rooms, and 3 14-inch hardwood floors throughout with no carpet anywhere. Custom tilework adds a refined touch to every space, creating a seamless aesthetic throughout the home. The main floor features an open concept kitchen with island, quartz counters & backsplash, built-in stainless steel appliances, coffeebar nook, separate dining room & spacious family room with pot lights & gas fireplace! Private primary bedroom with walkout to backyard, sumptuous 5-piece ensuite & walk-in closet. The basement features soaring 10-foot ceilings & separate 2 bedroom & 2 bathroom in-law suite
$ 1,079,999
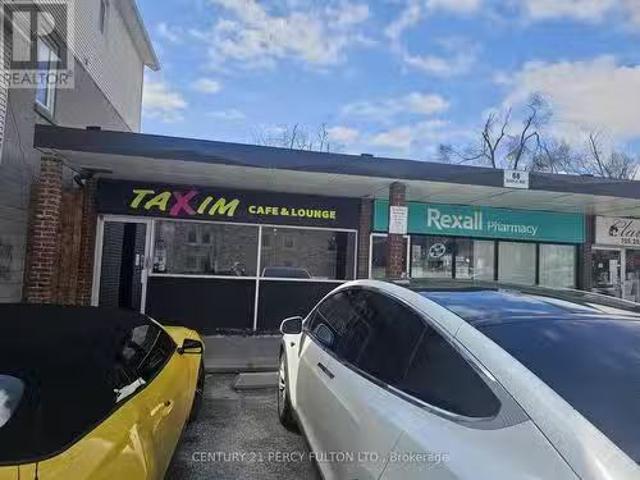
A 68 Maple Avenue, Barrie, ON, L4N 1R8 commercial for sale.
View photo
House · for sale
$ 40,000
$ 38/sq.ft
A 68 Maple Avenue, Barrie, ON, L4N 1R8 commercial for sale.
Elmvale, Springwater
· 1,044 sq.ft · House
· Patio · Garden · Office room
Elmvale, Springwater · 1,044 sq.ft · House · Patio · Garden · Office room
Downtow Barrie Cafe Lounge Business for sale,1050sft main floor w.4 free parkings in front, Sunny front and back yard could be out door patio. New roof 2023. C1 zoning permits any retail, office or service use (id:27). Still available at ListedBuy!
$ 40,000
24 Tascona Court, Barrie, ON, L4M 0C5 house for sale Listin.
View photo
House · for sale
$ 975,000
24 Tascona Court, Barrie, ON, L4M 0C5 house for sale Listin.
Elmvale, Springwater
· 5 Bedrooms · 4 Baths · House
· Garden · Deck
Elmvale, Springwater · 5 Bedrooms · 4 Baths · House · Garden · Deck
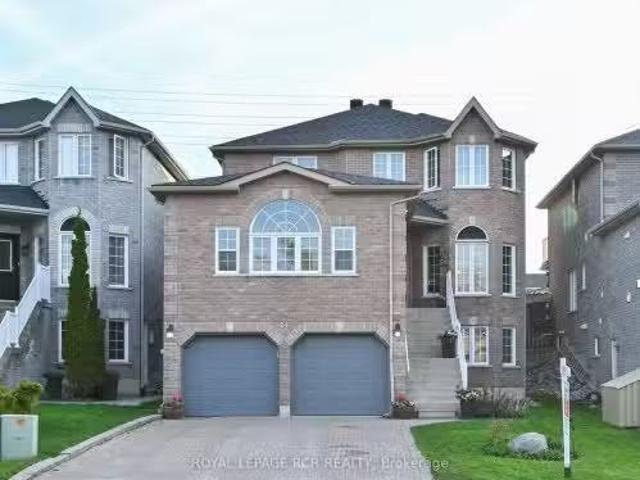
Welcome home! This 4+1-bedroom, 3+1 bathroom house is up for grabs. Nestled in a friendly neighbourhood on a low trffic cul de sac, this property offers spacious living areas perfect for family. With close proximity to hospital, college, schools, shopping centers, parks and easy access to Hwy 400, this house is the perfect blend of convenience and comfort. A well thought out floor plan offers 3777 sq ft of living space - room for the whole family. Main floor features a large eat in kitchen with breakfast area, pantry and walk-out to backyard deck, a formal dining room with a sitting area, living room and a bonus family room. Curved staircase leads to the upper level where you will find the primary suite with walk-in closet and ensuite. Three additional bedrooms and a main bath complete this level. Extended family or adult children will appreciate the self contained, bright and sunny in law suite with separate entrance, laundry room and big floor to ceiling window. Enjoy a fully fenced
$ 975,000
2295 Shore Lane, Wasaga Beach, ON, L9Z 2X7 house for sale | Listing ID S13432 | Royal LePage
View photo
House · for sale
$ 1,399,000
2295 Shore Lane, Wasaga Beach, ON, L9Z 2X7 house for sale | Listing ID S13432 | Royal LePage
Elmvale, Springwater
· House
· Garden · Fireplace · Deck
Elmvale, Springwater · House · Garden · Fireplace · Deck
Welcome to 2295 Shore Lane, a custom-built family home situated on a generous 74' x 119' lot, just steps from the sandy shores of Wasaga Beach. Ideally located only 24 minutes from Blue Mountain Resort for year-round skiing and cycling, and 40 minutes from Barrie, this home offers the perfect balance of recreation, comfort, and convenience. Upon entering, you'll be immediately impressed by the soaring cathedral ceiling in the living room, highlighted by a striking stone gas fireplace, hardwood flooring, and an abundance of natural light. The well-appointed kitchen features stainless steel appliances, a gas stove, tile flooring and backsplash, a breakfast bar with seating for three, and a walkout to the deck and backyard. A separate dining room provides an elegant space for family gatherings, complete with a beautiful coffered ceiling and hardwood floors. The spacious main-floor primary suite continues the hardwood flooring and offers ample closet space along with a luxurious 5-piece en
$ 1,399,000
335 Murray Road, Penetanguishene, ON, L9M 2H8 house for sale.
View photo
House · for sale
$ 1,125,000
335 Murray Road, Penetanguishene, ON, L9M 2H8 house for sale.
Elmvale, Springwater
· 5 Bedrooms · 3 Baths · House
· Parking · Balcony · Fireplace · Swimming pool
Elmvale, Springwater · 5 Bedrooms · 3 Baths · House · Parking · Balcony · Fireplace · Swimming pool
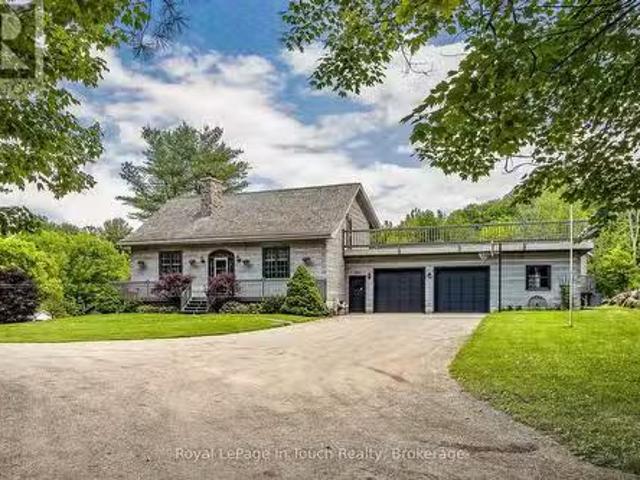
Welcome to 335 Murray Road an exceptional country estate set on 2.77 acres in the peaceful landscape of Penetanguishene. This beautifully maintained property offers the perfect blend of comfort, craftsmanship, and outdoor living. At the heart of the private grounds lies an inviting kidney-shaped saltwater pool, surrounded by mature trees and multiple outdoor entertaining areas. A charming 15 x 10 pool house, an attached double garage with a third bay heated woodworking shop, and a 66 x 24 drive shed with an insulated workshop add both function and versatility to the property. Inside the custom 3+1-bedroom log home, rustic elegance meets modern convenience. The striking fieldstone fireplace is a showpiece that radiates warmth and character throughout the main living areas. Upstairs, the second-storey bedrooms open onto a balcony overlooking the pool and grounds, offering a peaceful connection to nature. A spacious 39 x 8 sunroom provides a year-round retreat to enjoy the surrounding vie
$ 1,125,000
57 Georgian Meadows Drive, Collingwood, ON, L9Y 5H4 house for sale | Listing ID S13646 | Royal LePage
View photo
House · for sale
$ 849,500
57 Georgian Meadows Drive, Collingwood, ON, L9Y 5H4 house for sale | Listing ID S13646 | Royal LePage
Elmvale, Springwater
· House
· Fireplace · Parking
Elmvale, Springwater · House · Fireplace · Parking
Welcome to the wonderful family-friendly community of Georgian Meadows, where parks, trails and a welcoming neighbourhood atmosphere make this one of Collingwood's most desirable places to call home. Ideally located just steps from the community park and trail system, and only minutes to schools, shopping, restaurants, Blue Mountain, private ski clubs, golf courses, Georgian Bay and the area's renowned four-season recreation, this beautifully maintained home offers the perfect balance of comfort, convenience and lifestyle. Filled with natural light, the thoughtfully designed main level features a stunning living room with soaring floor-to-ceiling windows and rich hardwood floors. The spacious kitchen with adjoining dining area flows seamlessly into a warm and inviting family room with a cozy gas fireplace, creating an ideal space for everyday living and entertaining. Main floor laundry with direct access to the oversized attached garage adds everyday convenience, while the garage loft
$ 849,500
230 Shore Lane, Wasaga Beach, ON, L9Z 2J1 house for sale | Listing ID S13824 | Royal LePage
View photo
House · for sale
$ 659,900
230 Shore Lane, Wasaga Beach, ON, L9Z 2J1 house for sale | Listing ID S13824 | Royal LePage
Elmvale, Springwater
· House
· Deck · Parking
Elmvale, Springwater · House · Deck · Parking
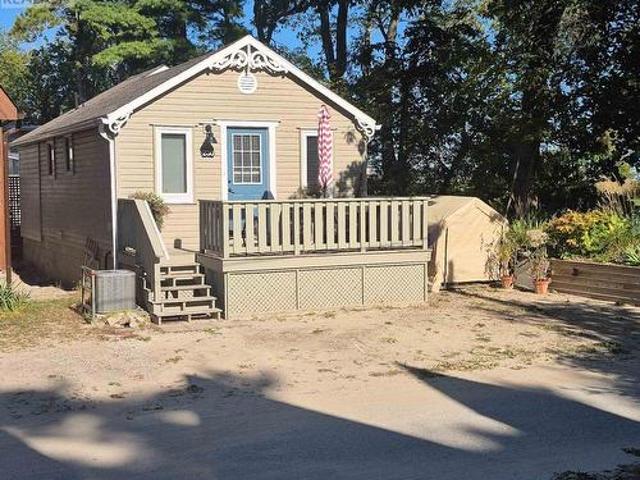
Location, location, location! Enjoy the ultimate Wasaga Beach lifestyle from this charming 2-bedroom, 1-bathroom cottage located just 20 steps from the beach. Tucked beneath mature trees and filled with classic cottage character, this property offers the perfect setting for summer getaways, weekends at the beach or a relaxing retreat of your own. The front deck provides a great spot for morning coffee, BBQs and warm summer evenings. And when you're ready for the water, grab your towel and be on the beach in moments. With two bedrooms, one bathroom and an easy-to-maintain footprint, this cottage also presents an interesting opportunity for buyers looking for a recreational property or potential investment in one of Ontario's most recognizable beach communities. No packing up the car. No searching for beach parking. Just step outside and head to the sand. (Id: 27)
$ 659,900
93 Westmount Drive S, Orillia, ON, L3V 6E2 house for sale | Listing ID S13464 | Royal LePage
View photo
House · for sale
$ 749,900
93 Westmount Drive S, Orillia, ON, L3V 6E2 house for sale | Listing ID S13464 | Royal LePage
Elmvale, Springwater
· House
· Parking
Elmvale, Springwater · House · Parking
Fantastic investment opportunity at 93 Westmount Drive S in Orillia! This versatile two-unit income property sits on a huge lot and offers ample parking for both units. The upper unit features three bedrooms, one bathroom, a spacious kitchen with loads of counter space, and a functional layout ideal for families. The lower unit includes two bedrooms, one bathroom, and another generously sized kitchen with plenty of prep and storage space. An excellent opportunity for investors, multi-generational living, or buyers looking to live in one unit while generating rental income from the other. Conveniently located close to shopping, schools, parks, transit, and everyday amenities. (Id: 27)
$ 749,900
78 Brown Wood Drive, Barrie, ON, L4M 6M6 house for sale | Listing ID S13435 | Royal LePage
View photo
House · for sale
$ 899,900
78 Brown Wood Drive, Barrie, ON, L4M 6M6 house for sale | Listing ID S13435 | Royal LePage
Elmvale, Springwater
· House
· Garden · Fireplace · Deck · Equipped kitchen
Elmvale, Springwater · House · Garden · Fireplace · Deck · Equipped kitchen
Rarely offered! This exceptional bungalow offers approx 1,900 sq. Ft. on the main level plus a professionally finished lower level, backing directly onto the prestigious Barrie Country Club. Situated on a large, private south-facing lot surrounded by mature oak, maple and blue spruce trees, perennial gardens, and direct gated access to the golf course, this property is just a 2 minute walk to the clubhouse-a true golfer's dream. Double glass entry doors (2023) and a skylight welcome you into the bright foyer. The open-concept layout features spacious living and dining areas overlooking the kitchen, breakfast area and family room. Hardwood flooring flows throughout much of the main level. The updated kitchen features quartz countertops, upgraded cabinetry, gas stove, refrigerator and dishwasher. The adjoining breakfast area and family room with gas fireplace offer beautiful backyard views and California shutters. Step outside to the deck with gas BBQ hookup, ideal for entertaining, outd
$ 899,900
223A Hickory Lane, Barrie, ON, L4N 4J9 house for sale | Listing ID S13756 | Royal LePage
View photo
House · for sale
$ 1,589,000
223A Hickory Lane, Barrie, ON, L4N 4J9 house for sale | Listing ID S13756 | Royal LePage
Elmvale, Springwater
· House
· Parking · Air conditioning
Elmvale, Springwater · House · Parking · Air conditioning
Top 5 Reasons You Will Love This Home: 1) Situated on almost an acre, this true turn-key, like-new home underwent a massive transformation in 2021 and offers complete peace of mind with a durable steel roof, newer windows, 200-amp service, brand-new high-efficiency furnace (2025), while luxury vinyl plank flooring, quartz countertops, and beautifully updated finishes throughout create a stylish and sophisticated living space that radiates modern elegance and quality craftsmanship at every turn 2) The garage was professionally converted into a gorgeous, fully self-contained legal secondary suite, own separate Napoleon furnace and AC, and a luxurious bathroom featuring heated floors, creating the perfect opportunity for rental income, multi-generational living, guest accommodations, or a premium in-law suite 3) Enjoy the ultimate mix of privacy, space, and country-like serenity right in the city, set on just under an acre of premium land surrounded by towering mature trees, featuring a l
$ 1,589,000
1 Griffin Gate, Barrie, ON, L4M 7G4 house for sale | Listing ID S13738 | Royal LePage
View photo
House · for sale
$ 799,000
1 Griffin Gate, Barrie, ON, L4M 7G4 house for sale | Listing ID S13738 | Royal LePage
Elmvale, Springwater
· House
· Office room · Parking
Elmvale, Springwater · House · Office room · Parking
Welcome to this stunning all-brick corner-lot home in the highly sought-after Innis-Shore neighbourhood. Offering over 2,500 sq. Ft. of beautifully maintained living space, this impressive 4-bedroom residence combines timeless curb appeal with extensive modern upgrades and family-friendly functionality. Step inside to discover a bright and inviting interior featuring upgraded hardwood flooring on the main level, freshly painted throughout, and spacious layout designed for both everyday living and entertaining. The thoughtfully designed layout includes a convenient main-floor laundry room and a generous eat-in kitchen that flows seamlessly into the living and dining areas. Upstairs, you'll find four spacious bedrooms, providing plenty of room for growing families, guests, or a home office. This home has been extensively updated, offering exceptional value and peace of mind. Recent improvements include a new roof (2023), upgraded windows (2023), front door (2023), garage doors (2023), Ve
$ 799,000
44 Graihawk Drive, Barrie, ON, L4N 6G7 house for sale | Listing ID S13761 | Royal LePage
View photo
House · for sale
$ 999,800
44 Graihawk Drive, Barrie, ON, L4N 6G7 house for sale | Listing ID S13761 | Royal LePage
Elmvale, Springwater
· House
· Garden · Swimming pool · Deck
Elmvale, Springwater · House · Garden · Swimming pool · Deck
Rarely offered, this stunning 4-bedroom, 2.5-bathroom Grandview built two-storey family home enjoys a coveted setting backing directly onto green space in the sought-after Ardagh Bluffs neighbourhood. This home was beautifully updated within the last 3 years. From the moment you arrive, the impressive curb appeal welcomes you into a bright and inviting foyer and a thoughtfully designed main floor featuring a spacious living room, separate dining area, and well-appointed kitchen featuring s/s appliances that seamlessly flow together, creating an ideal layout for both everyday family living and entertaining. A convenient powder room completes the main level, while large windows bring in an abundance of natural light throughout. The backyard is truly a standout, with a large deck overlooking peaceful forestry and marsh views, offering the perfect setting for outdoor dining, entertaining, wired up and awaiting a future hot tub. Upstairs, the spacious primary retreat features a walk-in clos
$ 999,800
83 Nelson Street West, New Tecumseth, ON, N9R 1H1 house for sale | Listing ID 26021 | Royal LePage
View photo
House · for sale
$ 1,499,000
83 Nelson Street West, New Tecumseth, ON, N9R 1H1 house for sale | Listing ID 26021 | Royal LePage
Elmvale, Springwater
· House
· Garden · Fireplace · Deck · Parking · Air conditioning
Elmvale, Springwater · House · Garden · Fireplace · Deck · Parking · Air conditioning
Contact owner directly: click “more information” on realtor. Ca for questions, showings and buyer-agent commission details. Steeped in history and reimagined for modern luxury, the distinguished Salter Estate at 83 Nelson St W blends late-1800s character with exceptional updates. Set on a mature 94.5' x 105' lot, this 2,500–3,000 sq. Ft. double-brick home was extensively restored in 2000 with updated framing, insulation, windows, plumbing, heating and electrical. The main residence offers four bedrooms, including a luxurious main-floor primary suite with fireplace, ensuite and private deck. A stunning open-concept chef’s kitchen, renovated in 2020, features premium appliances and abundant natural light. A private two-storey, one bedroom income suite includes its own driveway and fenced courtyard. The former garage is now a character-filled design studio with fireplace, slate floors, rustic beams and storage loft. Professionally curated gardens, parking for four, central air, a high-eff
$ 1,499,000
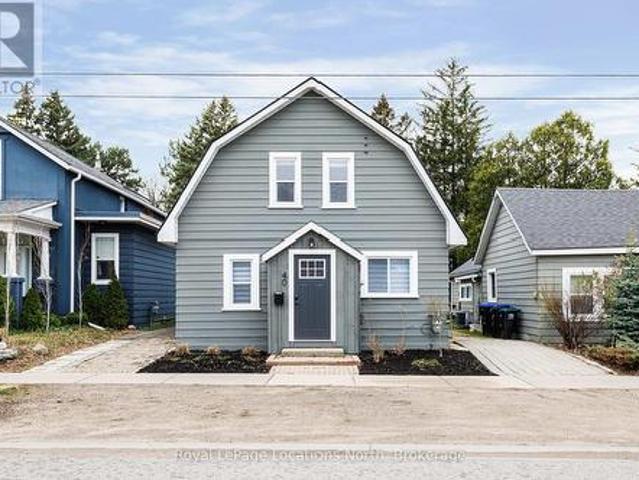
40 Market Street, Collingwood, ON, L9Y 3M6 house for sale | Listing ID S13638 | Royal LePage
View photo
House · for sale
$ 749,900
40 Market Street, Collingwood, ON, L9Y 3M6 house for sale | Listing ID S13638 | Royal LePage
Elmvale, Springwater
· House
Elmvale, Springwater · House
Renovated from top to bottom, this beautifully updated family home is truly move-in ready. Thoughtfully designed with a functional and inviting floor plan, it offers separate living and dining areas, a spacious main floor family room, and a walkout to a private backyard-perfect for relaxing or entertaining. Upstairs, you'll find three generously sized bedrooms and a well-appointed bathroom, while the convenience of main floor laundry and an additional powder room adds to the home's everyday ease. (Id: 7525)
$ 749,900
35 Side Launch Way, Collingwood, ON, L9Y 0J9 townhouse for sale | Listing ID S13809 | Royal LePage
View photo
Townhouse · for sale
$ 999,000
35 Side Launch Way, Collingwood, ON, L9Y 0J9 townhouse for sale | Listing ID S13809 | Royal LePage
Elmvale, Springwater
· Townhouse
· Fireplace · Deck
Elmvale, Springwater · Townhouse · Fireplace · Deck
A refined take on waterfront living in one of Collingwood's most coveted communities. Located at The Shipyards, this beautifully renovated residence offers an effortless blend of coastal elegance, thoughtful design and an enviable walk-everywhere lifestyle just moments from the harbour, waterfront trails, and the shops and restaurants of downtown Collingwood. Step inside to a bright, beautifully finished main level, where 9-foot ceilings, hardwood floors and tailored details create an inviting sense of understated luxury. The living room, anchored by a warm gas fireplace, creates a welcoming focal point and flows seamlessly into the principal living and entertaining spaces. From here, step outside to a generous west-facing deck, where a remote-controlled awning provides shade and privacy and a gas BBQ hookup makes al fresco evenings effortless. The main-floor primary suite offers the convenience of one-level living. Upstairs, three additional bedrooms provide exceptional flexibility, i
$ 999,000
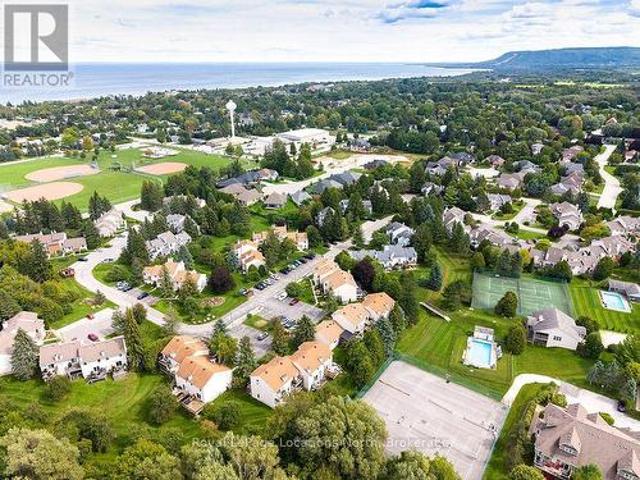
44 127 Alfred Street W, Blue Mountains, ON, N0H 2P0 townhouse for sale | Listing ID X13776 | Royal LePage
View photo
Townhouse · for sale
$ 562,000
44 127 Alfred Street W, Blue Mountains, ON, N0H 2P0 townhouse for sale | Listing ID X13776 | Royal LePage
Elmvale, Springwater
· Townhouse
· Fireplace · Swimming pool
Elmvale, Springwater · Townhouse · Fireplace · Swimming pool
Welcome to Applejack, a sought-after four-season condominium community in Thornbury offering an exceptional combination of recreation, convenience and lifestyle. This spacious townhome features three bedrooms above grade, an open-concept main living area and a finished lower level with recreation room, laundry and two additional bedrooms, providing excellent flexibility for family, guests or extended stays. The main level offers a comfortable, functional layout with a generous kitchen featuring ample cabinetry and counter space, a dining area and inviting living room centred around a wood-burning fireplace. Hardwood flooring throughout the principal living spaces adds warmth and character, while the private outdoor space extends the living area through the warmer months. Residents of Applejack enjoy an impressive array of amenities, including two heated outdoor pools, tennis courts and pickleball courts, creating a true four-season recreational setting. Whether enjoying summer pool day
$ 562,000
155 Glenlake Boulevard, Collingwood, ON, L9Y 0X2 house for sale | Listing ID S13770 | Royal LePage
View photo
House · for sale
$ 1,899,000
155 Glenlake Boulevard, Collingwood, ON, L9Y 0X2 house for sale | Listing ID S13770 | Royal LePage
Elmvale, Springwater
· House
· Garden · Fireplace · Deck
Elmvale, Springwater · House · Garden · Fireplace · Deck
Welcome to your dream home, a breathtaking 4-bedroom, 4.5-bathroom, two-story masterpiece built in 2019, designed for unparalleled luxury and comfort. Nestled in a serene setting, this residence boasts stunning curb appeal with professionally landscaped grounds and evergreen trees ensuring backyard privacy. The expansive composite deck and charming outdoor wood-burning fire bowl, surrounded by lush landscaping, create an idyllic space for relaxation and entertaining. Step inside to a light-filled, open-concept main level featuring gleaming hardwood floors and a cozy natural gas fireplace in the living room, perfect for gathering with loved ones. The chef-inspired kitchen is a culinary haven, equipped with high-end appliances, sleek Cambria quartz countertops, a scullery with additional storage and sink, and premium light fixtures that elevate the ambiance. Convenience abounds with a beautifully finished main-level laundry room boasting wall-to-wall built-ins and a central vacuum system
$ 1,899,000
2292 Shore Lane, Wasaga Beach, ON, L9Z 2X6 house for sale | Listing ID S13747 | Royal LePage
View photo
House · for sale
$ 3,200,000
2292 Shore Lane, Wasaga Beach, ON, L9Z 2X6 house for sale | Listing ID S13747 | Royal LePage
Elmvale, Springwater
· House
· Office room · Lift · Cellar
Elmvale, Springwater · House · Office room · Lift · Cellar
Imagine stepping outside your back door and finding yourself on 57 feet of Georgian Bay shoreline. This isn't just a house with a water view, it's a rare custom built retreat where the bay becomes part of your everyday life. The shallow shoreline is perfect for swimming, paddle boarding and other water hobbies. The home itself feels intentional and elevated, with luxury finishes throughout. On the main floor, two kitchens and a dedicated office create a space that works for both daily living and entertaining. Porcelain tile floors, crown moulding, finished basement, quartz countertops, and custom Hunter Douglas powered window coverings frame the ever changing views of the bay. Four bedrooms, two with private ensuite baths, offer a true sense of privacy and comfort. An elevator carries you effortlessly between levels, perfect for seniors, and the in-floor heating wraps the house in quiet, consistent warmth. A metal roof stands strong against the elements, while the theatre room and priv
$ 3,200,000
350 Birch Street, Collingwood, ON, L9Y 2V7 house for sale | Listing ID S13771 | Royal LePage
View photo
House · for sale
$ 1,149,000
350 Birch Street, Collingwood, ON, L9Y 2V7 house for sale | Listing ID S13771 | Royal LePage
Elmvale, Springwater
· House
· Office room · Fireplace
Elmvale, Springwater · House · Office room · Fireplace
Nestled on a picturesque, tree-lined street in one of Collingwood's most sought-after neighbourhoods, 350 Birch Street is a beautifully restored REGENCY BUNGALOW that perfectly blends historic charm with modern luxury. Extensively renovated and rebuilt entirely to the studs, this home offers the character of a heritage property with the comfort, efficiency, and peace of mind of a virtually new home. A welcoming front porch leads into a thoughtfully designed interior where original features, including a stunning front hallway archway, restored fireplace mantel, clawfoot tub, and exposed brick wall, have been carefully preserved. The custom kitchen by Riverside Custom Cabinetry, complete with Caesar-stone countertops and premium appliances, serves as the heart of the home, while warm fir flooring and Loewen windows add timeless elegance throughout. The functional layout features two separate living spaces, ideal for a media room, office, or more space to host. The primary suite offers a
$ 1,149,000
421 Midland Avenue, Midland, ON, L4R 3L2 house for sale | Listing ID S13736 | Royal LePage
View photo
House · for sale
$ 699,900
421 Midland Avenue, Midland, ON, L4R 3L2 house for sale | Listing ID S13736 | Royal LePage
Elmvale, Springwater
· House
· Garden · Office room · Cellar
Elmvale, Springwater · House · Garden · Office room · Cellar
Top 5 Reasons You Will Love This Home: 1) Embrace the timeless appeal of a true century home, where a charming covered front porch, original character, generously sized principal rooms, and a thoughtfully cared-for interior create a warm and welcoming place to call home 2) Set in an incredibly walkable pocket of Midland, with Little Lake Park, the Midland Curling Club, North Simcoe Sports and Recreation Centre, YMCA, downtown shops, restaurants and cafés, Midland Harbour, and scenic Georgian Bay waterfront trails all within easy reach 3) Unlock the possibilities of the unfinished third level, a unique bonus space ready to be transformed into a family room, home office, creative studio, playroom, private retreat, or impressive primary suite, adding even more versatility to the existing three bedrooms, two-and-a-half bathrooms, and finished basement 4) Spend more time outdoors surrounded by established gardens, mature landscaping, and a picturesque walkway, while the private backyard and
$ 699,900
88 Cook Street, Barrie, ON, L4M 4G6 house for sale | Listing ID S13696 | Royal LePage
View photo
House · for sale
$ 1,250,000
88 Cook Street, Barrie, ON, L4M 4G6 house for sale | Listing ID S13696 | Royal LePage
Elmvale, Springwater
· House
· Patio · Parking · Access for people with disabilities · Swimming pool
Elmvale, Springwater · House · Patio · Parking · Access for people with disabilities · Swimming pool
Unique Custom Sprawling Modern Bungalow with'Inground Pool', and triple car garage. Ideally located in Barrie's East Ends Exclusive Area of Fine Homes situated on a 110ft x 185ft lot. This home exudes curb appeal, and interior beams with sophisticated architectural beauty and designer custom finishes. Features5 bedrooms, 3 bathrooms, and 10ft ceilings. The very bright open concept layout offers over 3000sqft of living space on one level no stairs and is wheelchair accessible. The kitchen is a chefs dream, complete with a large island, quartz counters, pot filler tap, stainless steel appliances & gorgeous tile backsplash and large pantry. The formal oversize dining area looks amazing with a round table. Removal of the two bedrooms behind the garage will present a large family room of 20'4' x 20'10'. The spacious primary bedroom has an ex-large walk-in closet & 5-piece ensuite with double sinks, glass shower & soaker tub. Enjoy outdoor activities on the canopied patio which allows for al
$ 1,250,000
49 Silver Glen Boulevard, Collingwood, ON, L9Y 0G9 townhouse for sale | Listing ID S13677 | Royal LePage
View photo
Townhouse · for sale
$ 685,000
49 Silver Glen Boulevard, Collingwood, ON, L9Y 0G9 townhouse for sale | Listing ID S13677 | Royal LePage
Elmvale, Springwater
· Townhouse
· Patio · Gym · Swimming pool · Cellar
Elmvale, Springwater · Townhouse · Patio · Gym · Swimming pool · Cellar
Welcome to this light filled end unit in Silver Glen a short stroll from rec centre and trails! Offering an open plan living with eat in kitchen featuring s/s appliances, new quartz counters and porcelain backsplash and spacious living area with doors to patio. 2nd level has primary with 3 piece bathroom and walk in closet, 2 guest rooms and a guest bathroom. Basement has a large rec. Room with 3 piece bathroom. Development offers a seasonal outdoor pool, rec. Centre and gym and is located a short drive to Georgian Bay waterfront, downtown Collingwood and many ski hills and golf courses. (Id: 27)
$ 685,000
41 Laidlaw Street, Wasaga Beach, ON, L9Z 2L2 house for sale | Listing ID S13808 | Royal LePage
View photo
House · for sale
$ 629,000
41 Laidlaw Street, Wasaga Beach, ON, L9Z 2L2 house for sale | Listing ID S13808 | Royal LePage
Elmvale, Springwater
· House
· Garden · Fireplace · Swimming pool · Deck · Parking
Elmvale, Springwater · House · Garden · Fireplace · Swimming pool · Deck · Parking
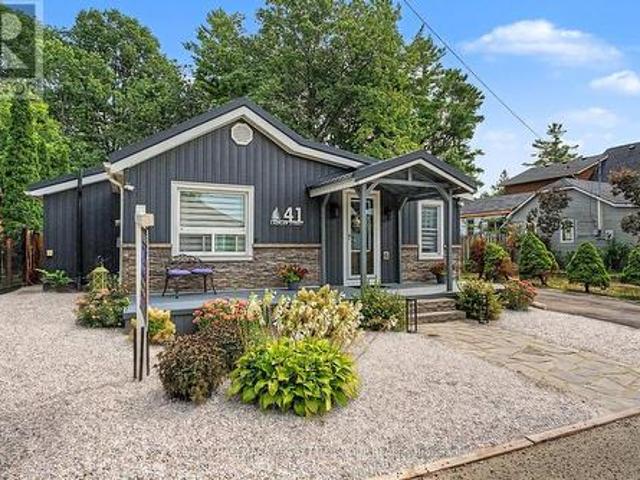
Turnkey wasaga home with walkable beach access, a rare backyard retreat with no rear neighbours, & a flexible layout with a bonus multi-use bunkie! Turnkey living awaits in this beautifully situated Wasaga Beach home on a quiet street just a short stroll from Beach Area 1, shops, restaurants, cafés and local entertainment in one of Ontario's most sought-after beach communities. The fenced backyard backs onto a peaceful stretch of forest with no direct rear neighbours, creating a private outdoor escape designed for full summer enjoyment with a hot tub, fire pit, BBQ gazebo, deck with pergola cover, garden beds and lush greenery. Curb appeal shines with low-maintenance landscaping and a welcoming front porch, paired with a generous driveway offering parking for up to four vehicles. Natural light fills a bright open-concept main living space where the kitchen, dining and living areas connect effortlessly, anchored by a cozy gas fireplace and a flexible sitting area. The updated kitchen pr
$ 629,000
1012 Cowbell Lane, Gravenhurst, ON, P0E 1N0 house for sale | Listing ID X13582 | Royal LePage
View photo
House · for sale
$ 799,000
1012 Cowbell Lane, Gravenhurst, ON, P0E 1N0 house for sale | Listing ID X13582 | Royal LePage
Elmvale, Springwater
· House
· Deck
Elmvale, Springwater · House · Deck
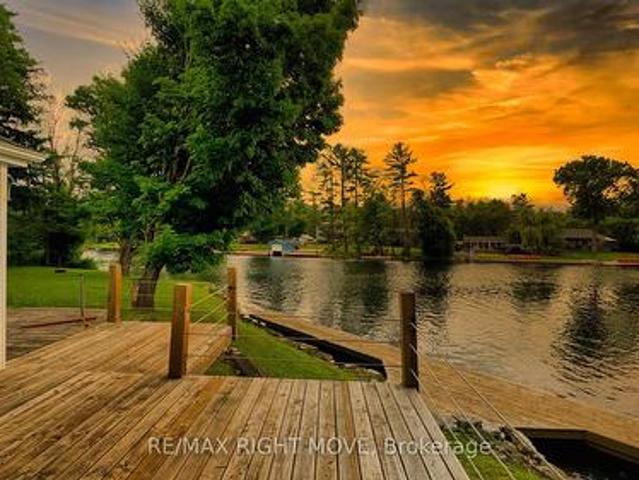
Endless possibilities await with rare CC-5 community commercial zoning live, work, or invest on the Severn River. Your Gateway to Muskoka Living on the Severn River with direct access to the Trent Severn Waterway. Welcome to 1012 Cowbell Lane, where comfort, charm, and breathtaking views come together to create the perfect riverside retreat. This lovingly maintained 2-storey home offers 1,456 sq/ft above grade and is thoughtfully designed for year-round enjoyment. Step inside to a gourmet kitchen featuring granite countertops, stainless appliances, and a gas stove perfect for creating memorable meals. The sunken living room is the heart of the home with a pull out couch for guests, framed by massive windows offering panoramic 180-degree views of the Severn River and walkout access to a sprawling 445 sq/ft deck. Hardwood hickory floors flow seamlessly through the living, dining, and bedroom spaces, while tile floors add a stylish touch to the sunken living area and baths. Upstairs, two
$ 799,000
95 Lucy Lane, Orillia, ON, L3V 7A8 house for sale | Listing ID S13821 | Royal LePage
View photo
House · for sale
$ 619,900
95 Lucy Lane, Orillia, ON, L3V 7A8 house for sale | Listing ID S13821 | Royal LePage
Elmvale, Springwater
· House
· Fireplace
Elmvale, Springwater · House · Fireplace
Welcome to this charming 2 bedroom, 2 bathroom bungalow, offering nearly 1,300 sq. Ft. of comfortable, thoughtfully designed main-floor living. Perfect for first-time buyers, downsizers, or anyone looking for the convenience of an open-concept home with everything you need on one level. From the moment you step inside, you'll appreciate the welcoming details and modern finishes. The inviting foyer features a stylish shiplap accent wall with convenient hooks for coats, along with a custom hardwood bench, the perfect spot to sit and take off your shoes. The bright, open-concept layout seamlessly connects the living, dining and kitchen areas, creating an ideal space for both everyday living and entertaining. The living room offers a cozy fireplace and a comfortable atmosphere, while the adjacent dining area provides plenty of room for a full-sized dining table. The contemporary kitchen is both stylish and functional, featuring a modern backsplash, stone countertops, breakfast bar and walk
$ 619,900

Get email alerts

Don't miss out: be the first to know about new properties

The alert was correctly created

On subscribing you accept the conditions of use and the privacy policy
Alert
Receive new ads in your inbox
Save this search
Receive alerts for new listings

We'll send you an email when we have new properties for: "Houses for sale in Elmvale, Springwater"

The alert was correctly created

Holland Landing
Beeton
Get email alerts and be the first to see new listings
Required field
On subscribing I accept the terms of the privacy policy
Perfect! You'll soon start receiving new listings via email
Alert
Receive an email when we have new ads for Houses for sale in Elmvale, Springwater
Save this search
Filters

Bedrooms

Area (sq.ft)

sq.ft
sq.ft

Price

$
$

Filter by property type

Bathrooms

Clear all filters
Receive notifications when new entries are published.