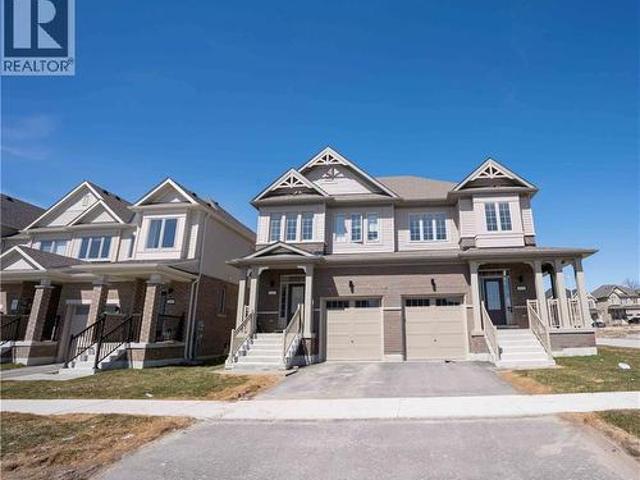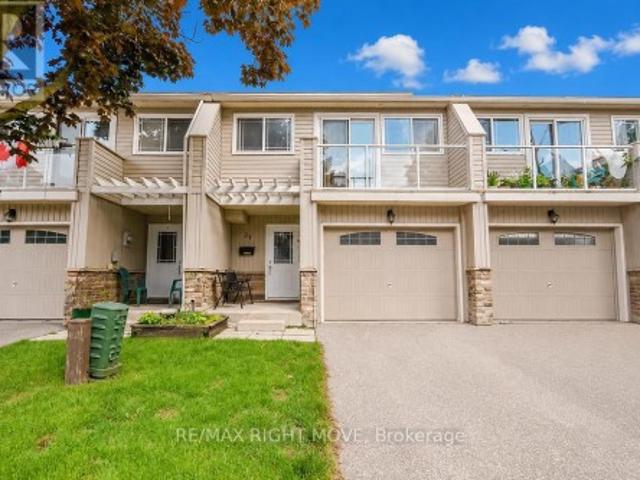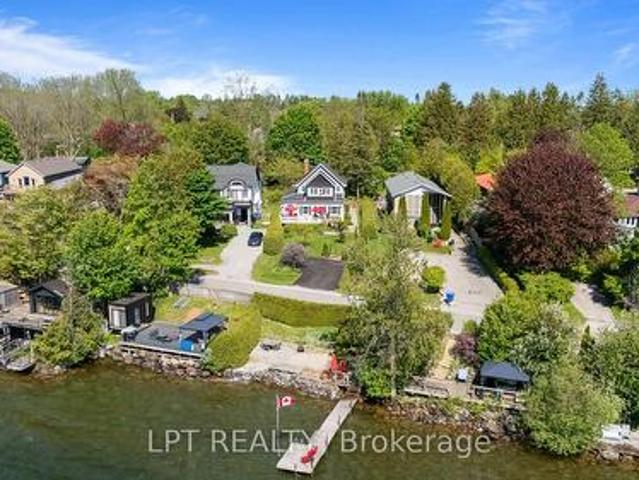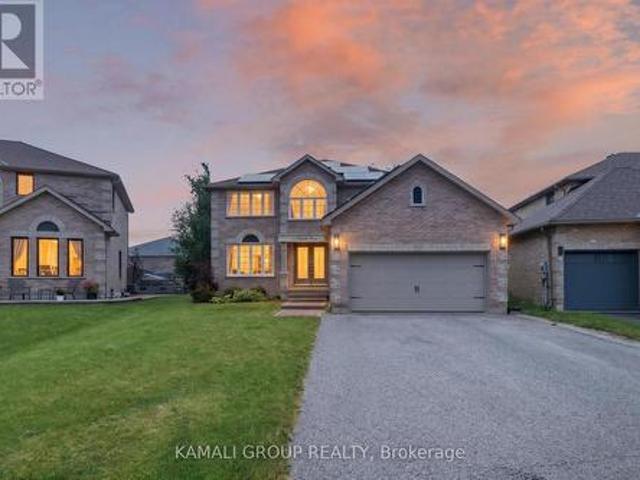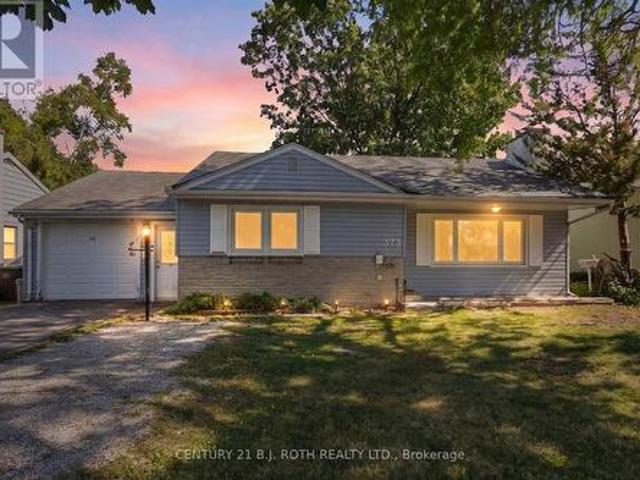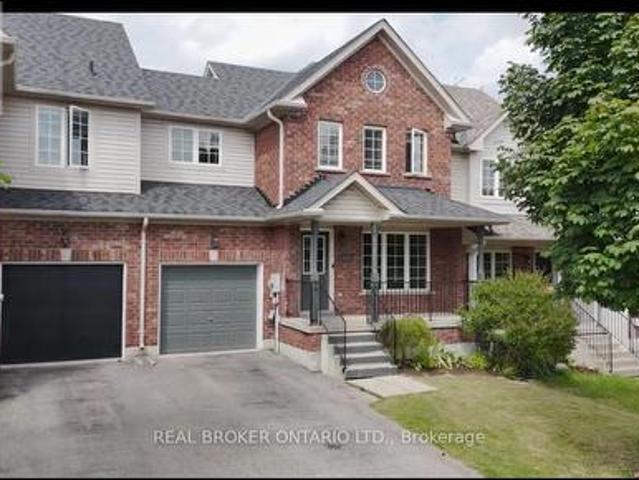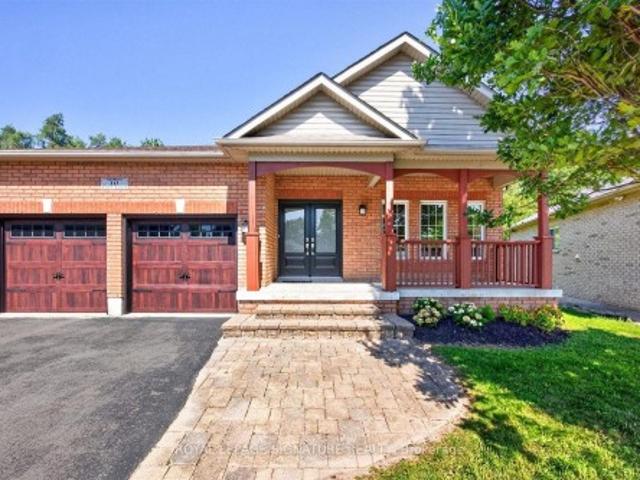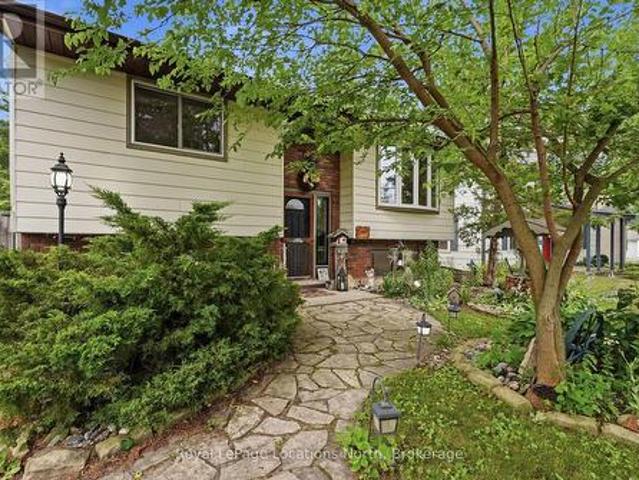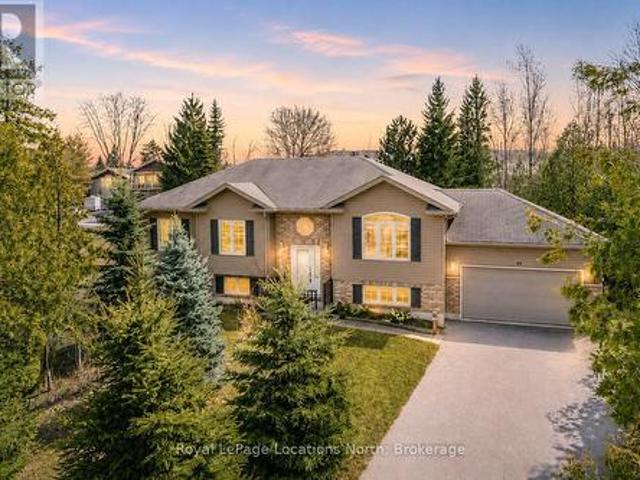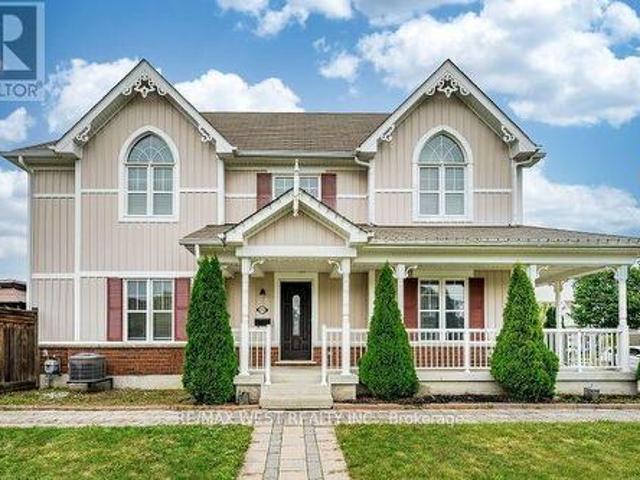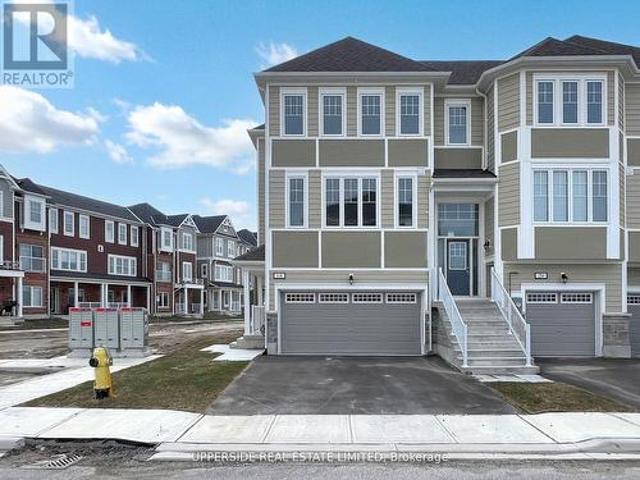
2,767 houses for sale in Elmvale, Springwater

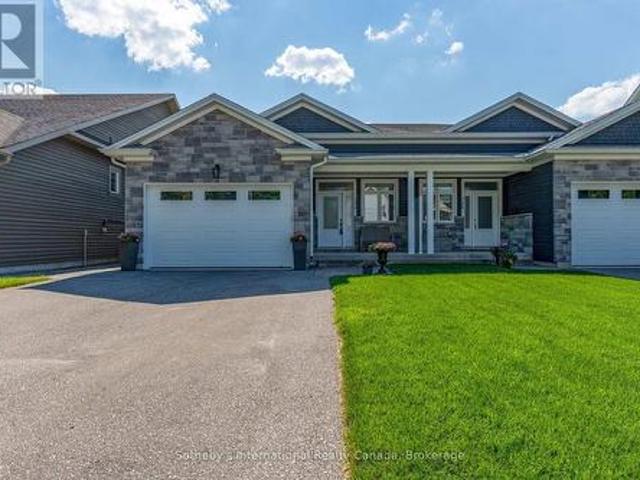
350 Cedar Street, Collingwood, ON, L9Y 3B1 house for sale | Listing ID S13553 | Royal LePage
View photo
House · for sale
$ 995,000
350 Cedar Street, Collingwood, ON, L9Y 3B1 house for sale | Listing ID S13553 | Royal LePage
Elmvale, Springwater
· House
· Fireplace · Deck · Parking
Elmvale, Springwater · House · Fireplace · Deck · Parking
Welcome to 350 Cedar St, a beautifully maintained semi-detached raised bungalow built in 2019, offering over 2,500 sq. Ft. of finished living space in one of Collingwood's most desirable neighbourhoods. Constructed with a solid concrete block wall separating the adjoining residence, this home provides exceptional sound insulation and privacy rarely found in semi-detached living. The bright open-concept main level features 9-foot ceilings, engineered hardwood flooring, ceramic tile, and a spacious foyer with inside entry from the heated attached garage. The custom kitchen is the heart of the home, showcasing quartz countertops, stainless steel appliances, abundant cabinetry, and a seamless flow into the dining & living areas. The inviting living room features a cozy gas fireplace and walk-out to the private rear deck, perfect for entertaining or relaxing. The main floor offers two generous bedrooms, two full bathrooms, including a spacious primary suite with a 5-piece ensuite featuring
$ 995,000
46 Ridwell Street, Barrie, ON, L4N 0W7 house for sale | Listing ID S13624 | Royal LePage
View photo
House · for sale
$ 579,000
46 Ridwell Street, Barrie, ON, L4N 0W7 house for sale | Listing ID S13624 | Royal LePage
Elmvale, Springwater
· House
· Patio · Garden · Parking
Elmvale, Springwater · House · Patio · Garden · Parking
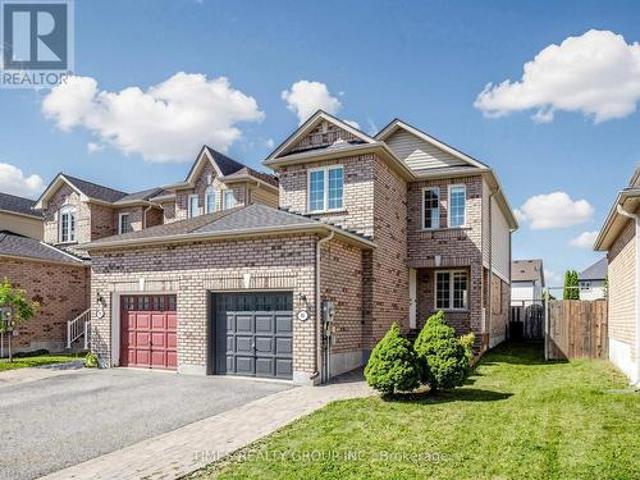
Stunning End-Unit Townhome feels like a detached home, linked only by the garage. Welcome to this exceptionally rare find! Offering the ultimate in privacy, this bright and spacious end-unit townhome sits on an oversized lot with complete backyard access from both sides. Completely carpet-free throughout, this home combines modern elegance with functional family living in a highly sought-after neighbourhood. Main level features an open-concept layout bathed in natural light: *combined living and dining space that flows seamlessly into the gourmet kitchen upgraded with granite countertops, stainless steel appliances, and a stylish designer backsplash; *breakfast area is a spacious dining nook highlighted by a striking stone backsplash accent wall and a direct walk-out to the backyard patio; *wood staircase featuring modern iron picket railings leads to the upper level. Upper level expansive Primary Bedroom complete with a walk-in closet and a 4-piece semi-ensuite. Two additional bright,
$ 579,000
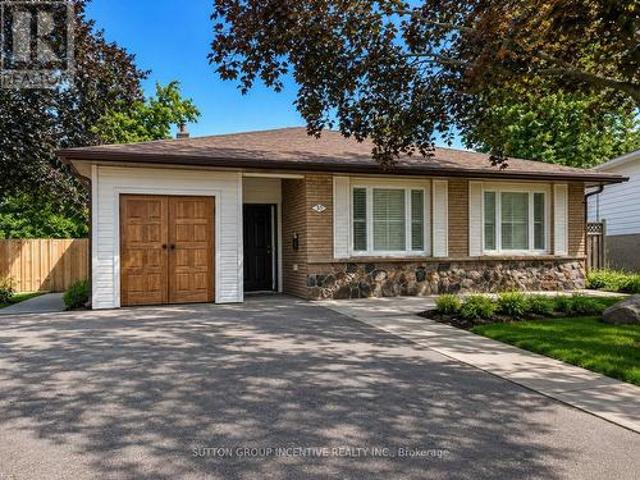
35 Davies Crescent, Barrie, ON, L4M 2M4 house for sale | Listing ID S13712 | Royal LePage
View photo
House · for sale
$ 598,000
35 Davies Crescent, Barrie, ON, L4M 2M4 house for sale | Listing ID S13712 | Royal LePage
Elmvale, Springwater
· House
· Garden · Parking
Elmvale, Springwater · House · Garden · Parking
Perfectly located close to schools, shopping, and major highways for easy commuting. This home features four smaller bedrooms on the upper level, along with a good-sized combined living and dining room area. A large entrance breezeway provides additional functional space and includes a separate storage room. The lower level offers a separate entrance with an additional bedroom and bathroom area that remains unfinished. The pie-shaped backyard provides added outdoor space, while the driveway offers parking for up to six vehicles. This property offers excellent potential for the right buyer but will require work to complete unfinished projects and address deficiencies left by the previous owner. Property is being sold in'as is, where is' condition with no representations or warranties by the Seller. Some rooms have been virtually staged. (Id: 27)
$ 598,000
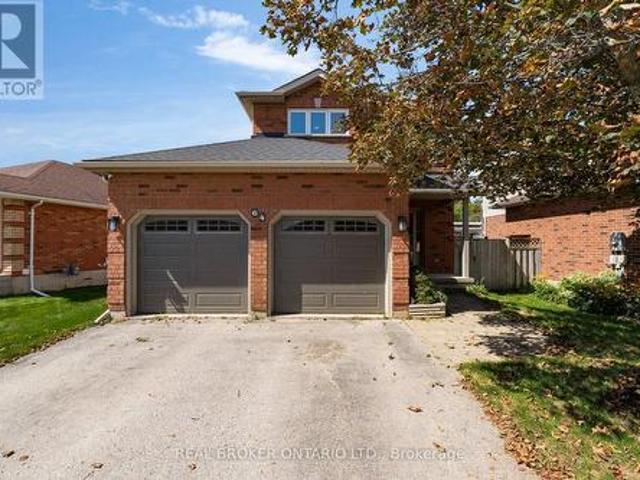
64 Vanessa Drive, Orillia, ON, L3V 7X1 house for sale | Listing ID S13696 | Royal LePage
View photo
House · for sale
$ 679,900
64 Vanessa Drive, Orillia, ON, L3V 7X1 house for sale | Listing ID S13696 | Royal LePage
Elmvale, Springwater
· House
· Garden · Fireplace · Deck · Parking · Air conditioning
Elmvale, Springwater · House · Garden · Fireplace · Deck · Parking · Air conditioning
Beautifully finished and move-in ready, this 3-bedroom, 3-bathroom home is located in Orillia's popular West Ridge community. Bright and airy, it offers functional main-floor living with a walkout to a large deck overlooking a fully fenced, landscaped yard with mature trees. The dedicated dog run offers convenient garage access and its own storage shed. The brand-new kitchen and vinyl windows were completed in 2019, followed by new shingles in 2020, new garage doors and a new water softener in 2024. The spacious primary bedroom features a walk-in closet and private ensuite, while all three bathrooms have been tastefully updated. Additional highlights include modern laminate and tile flooring, a finished family room, natural gas fireplace, central air conditioning, central vacuum rough-in, included appliances and driveway parking for four vehicles. Conveniently located close to Highway 11, Costco, Lakehead University, Rotary Place and everyday amenities. (Id: 27)
$ 679,900
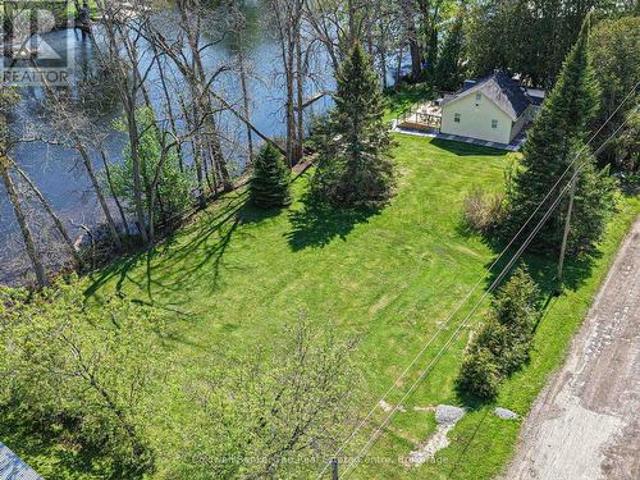
1079 Severn River Road, Gravenhurst Morrison, ON, P0E 1N0 house for sale | Listing ID X13568 | Royal LePage
View photo
House · for sale
$ 699,000
1079 Severn River Road, Gravenhurst Morrison, ON, P0E 1N0 house for sale | Listing ID X13568 | Royal LePage
Elmvale, Springwater
· House
· Parking
Elmvale, Springwater · House · Parking
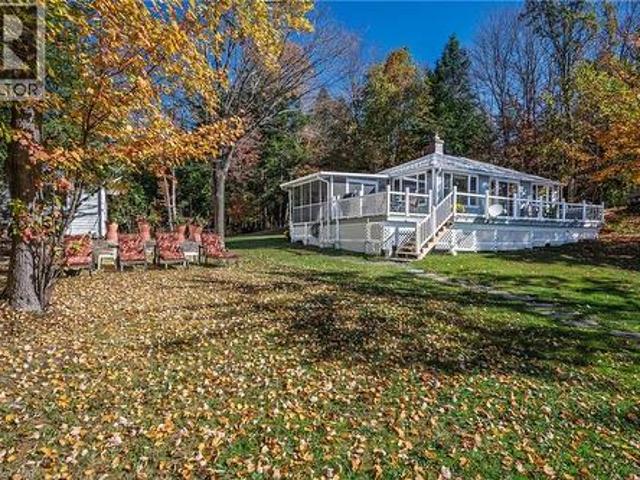
Perfectly positioned on the beautiful Severn River between Orillia and Gravenhurst, this exceptional waterfront property offers an incredible opportunity with 200 feet of south-facing frontage and a rare double lot setting. With potential to sever the lot (subject to approvals), this property presents outstanding future development possibilities whether you're looking for the ultimate family cottage, investment opportunity, or space to create your dream waterfront retreat. The cottage is ideally situated on the far right side of the property, leaving an expansive amount of usable space for outdoor activities, future additions, garages, bunkies, or whatever best suits your vision. The completely renovated cottage offers easy one-level living with a bright and inviting open-concept layout designed to maximize the stunning river views. The living area features a cozy wood stove, while the dining space overlooks the water, creating the perfect setting for entertaining or relaxing with fami
$ 699,000
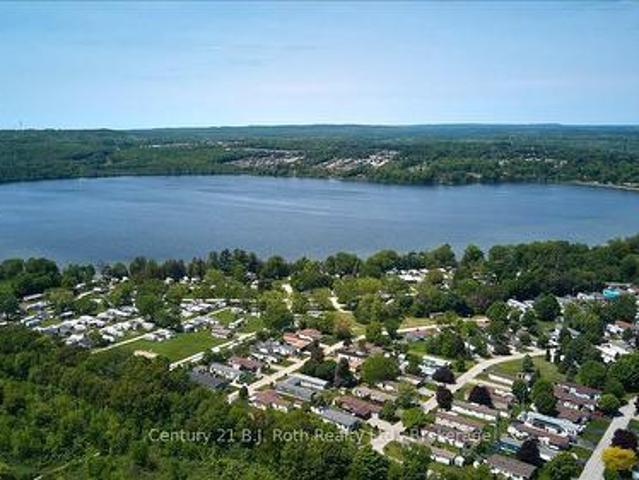
1 Smiths Lane, Midland, ON, L4R 0B9 house for sale | Listing ID S13735 | Royal LePage
View photo
House · for sale
$ 299,999
1 Smiths Lane, Midland, ON, L4R 0B9 house for sale | Listing ID S13735 | Royal LePage
Elmvale, Springwater
· House
· Access for people with disabilities · Deck
Elmvale, Springwater · House · Access for people with disabilities · Deck
Welcome to 1 Smiths Lane in Smiths Camp. You have found an affordable home providing space and accessibility in a waterfront community. This spacious 2-bedroom, 1.5-bath home is located right in the heart of Midland, offering comfort, convenience, and great value. Take a look at the floor plan and you'll see some great extras, including a bright additional sunroom with a large deck, additional 2-piece bathroom off the spacious storage room/laundry room, bright kitchen with plenty of cupboard space, and newly built mudroom and wheelchair ramp. Situated on a large corner lot with privacy and nature you can enjoy a coffee on your deck or watch the birds while having breakfast in the large kitchen with bright windows. Smiths Camp offers additional benefits having access to the saltwater community pool, private sport park and beach front all while close to the amenities in Midland. Two detached sheds, one with power, provide even more storage. This is a rare find at this price point! Perfec
$ 299,999
1012 Armstrong Road, Gravenhurst, ON, P0E 1G0 house for sale | Listing ID 40850 | Royal LePage
View photo
House · for sale
$ 729,900
1012 Armstrong Road, Gravenhurst, ON, P0E 1G0 house for sale | Listing ID 40850 | Royal LePage
Elmvale, Springwater
· House
· Parking · Deck
Elmvale, Springwater · House · Parking · Deck
Welcome to a truly special part of Muskoka, where cottage ownership is about more than a property—it's about becoming part of a community. Neighbours look out for one another, friendships develop, and seasonal activities and gatherings become part of the lifestyle. This lovingly maintained three-season cottage offers expansive, unobstructed views across the bay and the Severn Waterway. West-facing exposure creates a beautiful setting for sunsets from the large deck or down by the dock, while the gently sloping lot provides space for lawn games, gatherings, and enjoying time outdoors. The seasonal road is maintained, with winter access available for an additional fee. Inside, the cottage features three bedrooms, a full bathroom, a kitchen, and a living/dining area centred around a wood-burning stove, creating a warm and inviting space that helps extend the cottage season. A large oversized detached garage provides valuable storage for a boat, water toys, and cottage equipment, including
$ 729,900
57 Barker Boulevard, Collingwood, ON, L9Y 4W4 townhouse for sale | Listing ID S13494 | Royal LePage
View photo
Townhouse · for sale
$ 599,000
57 Barker Boulevard, Collingwood, ON, L9Y 4W4 townhouse for sale | Listing ID S13494 | Royal LePage
Elmvale, Springwater
· Townhouse
· Deck
Elmvale, Springwater · Townhouse · Deck
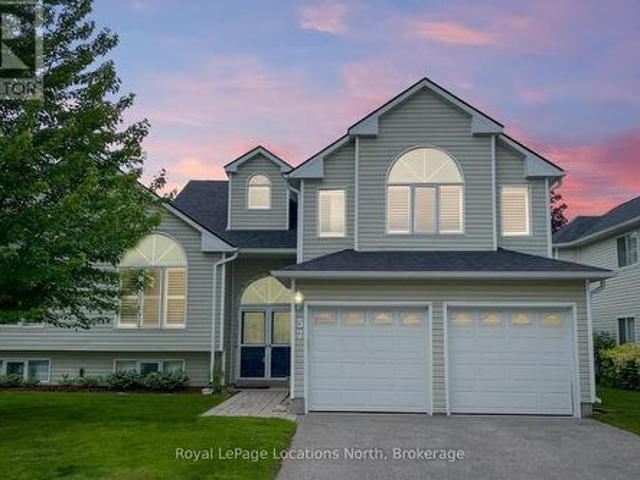
Enjoy relaxed, low-maintenance living in this spacious and beautifully maintained one-owner home, quietly positioned along the 7th fairway of Cranberry Golf Course in Collingwood's desirable west end. Filled with natural light and welcoming golf course views, this three-bedroom, three-bathroom home offers comfort, flexibility, and an easy four-season lifestyle close to trails, skiing, downtown Collingwood, Georgian Bay, and Blue Mountain. The inviting interior features an open-concept layout enhanced by large windows, California shutters, vaulted ceilings, and architectural display details that add warmth and character throughout. A double-door entry opens to a generous foyer and spacious formal living and dining area, creating an elegant setting for entertaining or everyday enjoyment. The bright kitchen offers plenty of space for cooking and gathering, with a walkout to a newer composite deck overlooking the fairway. A few steps down, the comfortable family room features a gas firepla
$ 599,000
641 Bay Street, Midland, ON, L4R 1L8 house for sale | Listing ID S13088 | Royal LePage
View photo
House · for sale
$ 629,777
641 Bay Street, Midland, ON, L4R 1L8 house for sale | Listing ID S13088 | Royal LePage
Elmvale, Springwater
· House
· Parking · Deck · Air conditioning
Elmvale, Springwater · House · Parking · Deck · Air conditioning
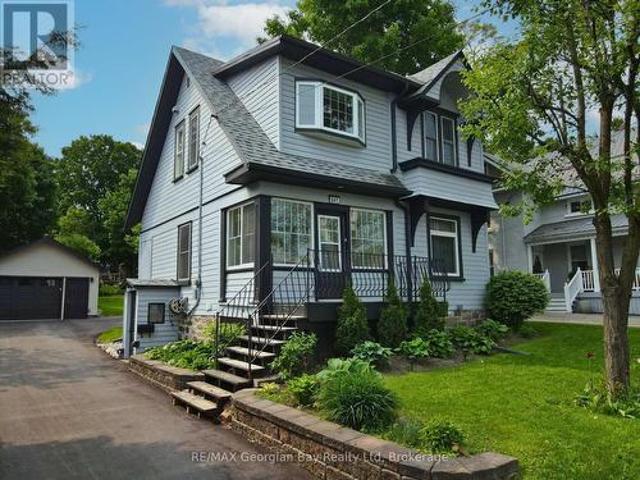
Welcome to your perfect family home, ideally situated in the heart of Midland. Just a short walk to shops, schools, trails, and the shores of beautiful Georgian Bay, this charming 3+ bedroom century home offers the perfect blend of character and modern updates. Step inside and enjoy the warmth of hardwood floors, freshly painted, a spacious kitchen with island, and separate family, living, and dining areas ideal for both everyday living and gathering with loved ones. With two full bathrooms, gas heat, and central air, comfort comes standard. Outside, the large deck with a covered roof sets the stage for relaxed summer barbecues and quiet evenings. The oversized detached garage offers great storage or workspace, and the generous 50' x 150' in-town lot gives you room to grow. Lovingly maintained and thoughtfully updated from top to bottom. Ask for the full list of upgrades. Don't miss this one! What are you waiting for. (Id: 27)
$ 629,777
1439 Chapman Road, Penetanguishene, ON, L9M 2B2 house for sale | Listing ID S13595 | Royal LePage
View photo
House · for sale
$ 924,000
1439 Chapman Road, Penetanguishene, ON, L9M 2B2 house for sale | Listing ID S13595 | Royal LePage
Elmvale, Springwater
· House
· Garden · Deck · Parking
Elmvale, Springwater · House · Garden · Deck · Parking
Welcome to 1439 Chapman Road in Penetanguishene. If you're looking for a peaceful country setting with plenty of privacy, this beautiful home on a 1-acre lot could be just what you've been waiting for. Surrounded by nature, it offers the best of rural living while still providing all the comforts of home. Inside, you'll find a well-designed layout with spacious principal rooms that work just as well for everyday living as they do for entertaining. Large windows bring in plenty of natural light, creating a warm and welcoming feel throughout the home. The open-concept kitchen and dining area make it easy to spend time with family and friends, with a seamless walkout to the outdoors. Outside, the expansive lot and new two-level deck give you plenty of room to relax, entertain and enjoy the peaceful and private tree lined backyard. A mature tree-lined driveway welcomes you as you arrive and leads to the spacious double-car garage, which also offers convenient inside entry. You'll feel tuck
$ 924,000
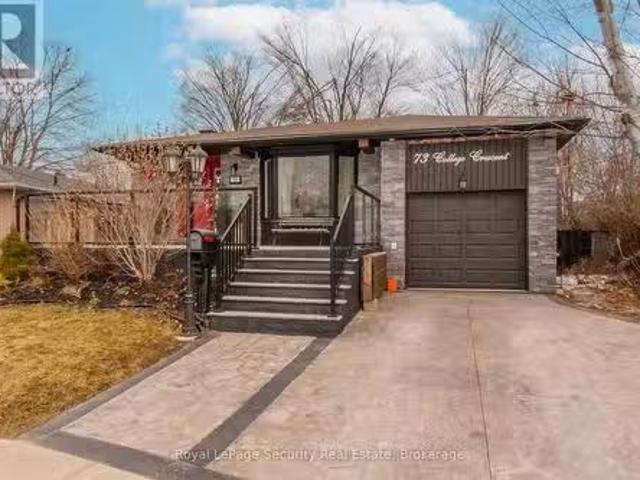
73 College Crescent, Barrie, ON, L4M 2W5 house for sale Lis.
View photo
House · for sale
$ 759,900
73 College Crescent, Barrie, ON, L4M 2W5 house for sale Lis.
Elmvale, Springwater
· 5 Bedrooms · 2 Baths · House
· Garden · Fireplace · Deck
Elmvale, Springwater · 5 Bedrooms · 2 Baths · House · Garden · Fireplace · Deck
Beautiful 4 Level Backsplit with a lot off upgrades, fresh painted, Conveniently Located Steps To Georgian College, Rvh & Minutes To Local Shopping. This 3 Bedroom, 2 Bath Home Features A Separate Side Entrance W In-Law Suite Potential. Welcoming Front Entrance W Large Deck. Cozy Spacious Family Room W Fireplace, Walk-Out To Deck And Private Fully Fenced Yard. LivingDining Room W Hardwood Floors. (id:27). Still available at ListedBuy!
$ 759,900
24 Dance Street, Collingwood, ON, L9Y 0H4 house for sale | Listing ID S13794 | Royal LePage
View photo
House · for sale
$ 749,900
24 Dance Street, Collingwood, ON, L9Y 0H4 house for sale | Listing ID S13794 | Royal LePage
Elmvale, Springwater
· House
· Garden · Deck · Parking
Elmvale, Springwater · House · Garden · Deck · Parking
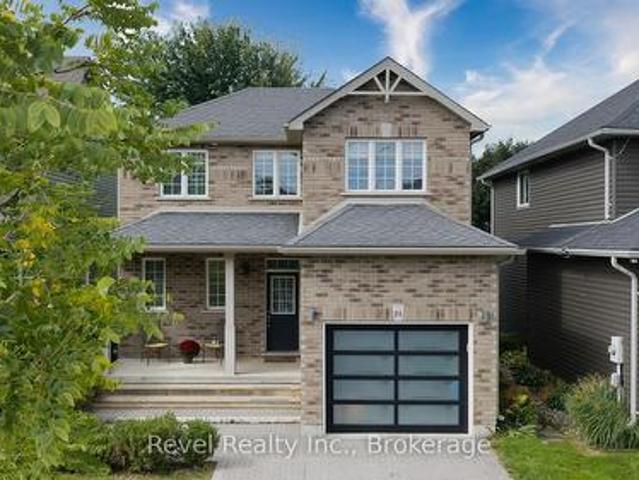
Welcome to Mountaincroft Estates, where this impeccably maintained 3-bedroom'Hampton' model offers a bright, open-concept layout with modern finishes and plenty of space for everyday living and entertaining. The main floor features a stylish kitchen with quartz countertops, backsplash, and stainless steel appliances, opening to the dining area with a walkout to the mature, fully fenced backyard and large deck. The adjacent living and family space is filled with natural light and finished with hardwood flooring. Upstairs, you'll find three well-sized bedrooms, including two with double closets, along with a spacious 4-piece bathroom featuring a separate shower and soaker tub. The finished lower level adds even more living space with a family-sized recreation room, wet bar, pot lights, and 3-piece bathroom, ideal for movie nights, gatherings, or relaxed family time. Built in 2011, this detached 2-storey home also offers an attached single-car garage, parking for three vehicles, central a
$ 749,900
22 Downer Crescent, Wasaga Beach, ON, L9Z 1C2 house for sale | Listing ID S13597 | Royal LePage
View photo
House · for sale
$ 879,000
22 Downer Crescent, Wasaga Beach, ON, L9Z 1C2 house for sale | Listing ID S13597 | Royal LePage
Elmvale, Springwater
· House
· Garden · Fireplace · Deck · Parking
Elmvale, Springwater · House · Garden · Fireplace · Deck · Parking
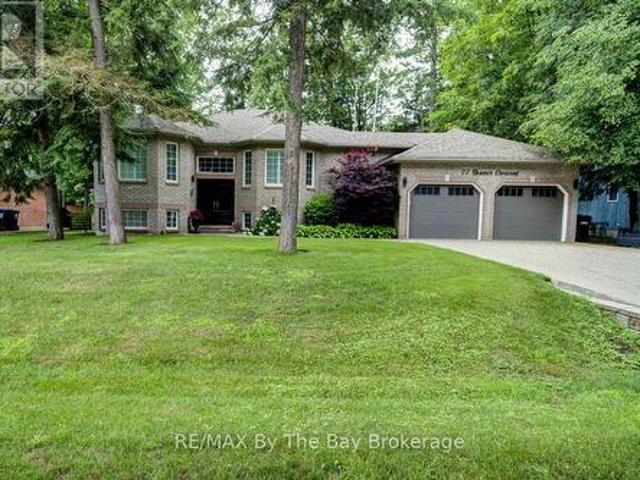
Welcome to 22 Downer Crescent, a very well maintained and solid custom bungalow set on a generous 90' x 140' lot in the desirable Marlwood Golf & Country Club community. This home offers excellent curb appeal with its concrete exposed aggregate driveway, fully fenced yard, insulated/drywalled garage with heat source, and a new composite deck overlooking a private, treed backyard. Inside, the main floor features hardwood throughout and newer slate-like laminate flooring. The upgraded kitchen includes quartz countertops, stainless steel appliances, a breakfast bar, and a bright dining nook open to the family room and large formal dining room-an ideal layout for entertaining. A convenient main floor laundry room with inside entry, three updated modern bathrooms, and a spacious primary bedroom with a wall-to-wall wardrobe, walk-in closet, and 3-piece ensuite complete the main level. The lower level offers a massive 33x35' rec room with wet bar, gas fireplace, and pot lighting, built in spe
$ 879,000
54 Fairway Crescent, Wasaga Beach, ON, L9Z 1B8 house for sale | Listing ID S13486 | Royal LePage
View photo
House · for sale
$ 699,900
54 Fairway Crescent, Wasaga Beach, ON, L9Z 1B8 house for sale | Listing ID S13486 | Royal LePage
Elmvale, Springwater
· House
· Office room · Gym
Elmvale, Springwater · House · Office room · Gym
Welcome to this beautiful all brick and stone home located in one of the area's well-established neighborhoods, wonderful curb appeal. Situated on a generously sized landscaped lot, this property offers the perfect blend of privacy, space, and stunning golf course views, backing directly onto the 6th hole of Marlwood Golf Course. The bright and inviting main floor features new flooring throughout and offers a functional layout with 3 bedrooms and 2 bathrooms, making it ideal for families, retirees, or those seeking room to grow. Main floor laundry and no carpet in the entire home. Large windows thruout the home while showcasing picturesque views of the beautiful surroundings. The lower level expands your living space with a large recreation room, an additional bedroom, and two unfinished rooms ready for your personal touch-perfect for a home gym, office, workshop, hobby room, or additional living space. Enjoy peaceful mornings overlooking the golf course, mature landscaping, and the ch
$ 699,900
111 Sagewood Avenue, Barrie, ON, L9J 0K5 house for sale | Listing ID 40855 | Royal LePage
View photo
House · for sale
$ 738,999
111 Sagewood Avenue, Barrie, ON, L9J 0K5 house for sale | Listing ID 40855 | Royal LePage
Elmvale, Springwater
· House
· Parking
Elmvale, Springwater · House · Parking
{Welcome To This Beautiful Semi Detached In a Master planned Ventura South Community in South Barrie | 2023 Built | 1589 Sq ft | 3 Bedrooms and 3 Washrooms | {Incredible Location} Conveniently Located Near SOUTH BARRIE GO-STATION, Hwy 400, Schools, Trails, Shopping & Recreational Facilities | Open Foyer With High Ceiling and Lot’s of Windows For Natural Light | Incredible Floor Plan Features 9 Ft Ceiling On The Main Floor | Modern Floor Plan With Premium Upgrades Features Huge Living, Dining & Breakfast Area | Kitchen With Upgraded Cabinets, Stainless Steel Appliances & Centre Island | Open Concept Main Floor Plan With Upgraded Laminate Floors | Laundry Room With Side By Side Washer & Dryer Conveniently Located on The Main Floor With Extra Cabinets & Clothing Rod | Access From The Good Sized 1 Car Garage Into The House | Lots of Windows and Tons of Natural Light In The House Throughout The Day | Zebra Blinds Throughout The House | Upgraded Stairs Leads To The Upper Floor That Features
$ 738,999
31 12 Lankin Boulevard, Orillia, ON, L3V 6T2 townhouse for sale | Listing ID S13730 | Royal LePage
View photo
Townhouse · for sale
$ 405,000
31 12 Lankin Boulevard, Orillia, ON, L3V 6T2 townhouse for sale | Listing ID S13730 | Royal LePage
Elmvale, Springwater
· Townhouse
· Office room · Balcony · Deck · Parking
Elmvale, Springwater · Townhouse · Office room · Balcony · Deck · Parking
Discover the perfect blend of comfort, value, and lakeside living in this charming 3-bedroom townhome at the revitalized Lankin Shores community, just moments from the shores of beautiful Lake Simcoe. Offering exceptionally low monthly common element fees, this home presents an affordable opportunity in a peaceful, well-maintained neighbourhood. Spanning three levels, the home features a bright and spacious living room, an updated kitchen and dining area, and a walkout to a private deck and backyard-ideal for outdoor entertaining or relaxing summer evenings. The second level includes a generously sized bedroom with access to a private balcony, while the upper level offers two additional bedrooms, providing flexibility for families, guests, or a home office. The unfinished lower level features two large windows and offers excellent potential to create additional living space tailored to your needs. An attached garage with parking for one vehicle, an additional driveway space, and conven
$ 405,000
145 Lake Drive N, Georgina, ON, L4P 3C8 house for sale | Listing ID N13712 | Royal LePage
View photo
House · for sale
$ 1,448,000
145 Lake Drive N, Georgina, ON, L4P 3C8 house for sale | Listing ID N13712 | Royal LePage
Elmvale, Springwater
· House
· Fireplace · Deck · Cellar
Elmvale, Springwater · House · Fireplace · Deck · Cellar
A Rare Blend Of Storybook Cottage Charm And Modern Urban Comfort, This Beautiful Home In Georgina Invites You To Slow Down, Breathe Deeply, And Savour Life By The Lake. Set On An Impressive Indirect Waterfront Lot With A 2nd Rear Lane Way Access, This Property Offers Room For All Your Toys And Unforgettable Sunsets Enjoyed Right From Your Front Porch. Inside, The Home Radiates Warmth And Character. Living Room With Gas Fireplace And Views Overlooking The Lake. Hardwood Flooring And Terra Cotta Tiles Through Out Most Of Main Floor. Dining Area Open Concept To Kitchen And Sliding Door To Rear Private Deck. Primary Bedroom With Sitting Area Overlooking West Views Of Lake Simcoe. This 3 Bedroom, Two Full Bathrooms Home Offers Plenty With Updated Roof Shingles In 2025, Some Newer Windows, Updated Seawall Wall, Full Unfinished Basement, 40 Foot Seasonal Dock. From The Moment You Walk Onto The Front Porch And Glimpse Lake Simcoe Shimmering In The Distance, You Feel The Magic. This Is More Tha
$ 1,448,000
10 Rebecca Court, Barrie, ON, L4N 0V5 house for sale | Listing ID S13713 | Royal LePage
View photo
House · for sale
$ 899,000
10 Rebecca Court, Barrie, ON, L4N 0V5 house for sale | Listing ID S13713 | Royal LePage
Elmvale, Springwater
· House
· Garden · Fireplace · Deck · Parking · Air conditioning · Equipped kitchen · Cellar
Elmvale, Springwater · House · Garden · Fireplace · Deck · Parking · Air conditioning · Equipped kitchen · Cellar
Rare-Find! Cul-De-Sac! No Sidewalk! Pie-Shaped Lot. 79ft Wide At Rear! 7,674Sqft Lot! Mature Trees for Added Privacy, 4+2 Bedrooms & 4 Bathrooms! 3,664Sqft Living Space (2,627Sqft+1,037Sqft), Newly Painted 2026! Finished Basement With In-Law Suite! Driveway Fits 6 Cars + 2-Car Garage For 8 Parking! Huge Eat-In Kitchen With Granite Countertop & Gas Stove, Dishwasher 2026, Separate Family Room With Gas Fireplace, Massive Primary Bedroom With Walk-In Closet & 4pc Ensuite, Large Bedrooms & Luxury 5pc Bathroom on 2nd Floor, Finished Basement With Modern Kitchen For In-Law Suite. Additional Highlights Include a Furnace (2022), Central Air Conditioning (2025), an Owned Water Softener, Large Deck, and a Backyard Oasis With a Large Gazebo and Large Grass Area for Outdoor Enjoyment. Located On a Low-Traffic Court With No Sidewalk, Steps From Mapleview Heights Elementary School and the Library, and Minutes From Barrie South GO Station and Metro. Less Than a 5-Minute Drive to Shoppers Drug Mart, L
$ 899,000
79 Fox Run, Barrie, ON, L4N 5L6 house for sale | Listing ID S13773 | Royal LePage
View photo
House · for sale
$ 8,900,000
Updated
79 Fox Run, Barrie, ON, L4N 5L6 house for sale | Listing ID S13773 | Royal LePage
Elmvale, Springwater
· House
· Patio · Fireplace · Parking · Cellar
Elmvale, Springwater · House · Patio · Fireplace · Parking · Cellar
4 Level Back Split Home Offer 4 Bedrooms + 4 Washrooms. Fully Upgraded With Quality Workmanship. Home Has Over Sized Eat-In-Kitchen With New Cabinets + Granite Counter. Living Room With New Fireplace. Second Floor Has 3 Good-Size Rooms + 2 Full Washrooms. Another Master Bedroom On the Main Floor. Separate Laundry. Basement Is Finished With a Separate Entrance + One Bedroom + Washroom. Separate Laundry & Kitchen. Easy Access To Hwy 400. Extras: Great Pie Shape Lot With 4 Vehicle Parking Plus One In-Garage. Upgraded Kitchen With Granite Counter, Metal Roof, Owner Water Tank, Paved Driveway, Fence + Extensive Interlock Walkways + Patio. (Id: 27)
$ 8,900,000
77 Pennsylvania Avenue, Wasaga Beach, ON, L9Z 3A8 house for sale | Listing ID S13703 | Royal LePage
View photo
House · for sale
$ 589,000
77 Pennsylvania Avenue, Wasaga Beach, ON, L9Z 3A8 house for sale | Listing ID S13703 | Royal LePage
Elmvale, Springwater
· House
· Patio
Elmvale, Springwater · House · Patio
Welcome to one of the largest and most lovingly cared-for homes in this sought-after 55+ adult lifestyle community. Offered for the first time by the original owners, this ranch bungalow lives entirely on one level with no stairs. Originally built as an expanded version of the community's model home, it offers more square footage than most and sits on a rare pie-shaped lot giving you added privacy. Inside you will find a large eat-in kitchen with breakfast bar and stainless steel appliances + gas stove, flowing into a spacious living room with surround sound. The sunroom offers a walk-out to the back patio and with a Murphy bed setup. Two oversized bedrooms include a primary suite with private ensuite and a large walk-in closet, while the second bedroom offers great closet space and fits king bed plus sitting room. A second full bathroom with in-closet laundry adds convenience, and a crawl space accessed through the primary bedroom closet provides extra storage. Outside, the covered, s
$ 589,000
23 Waterview Lane, Blue Mountains, ON, N0H 2P0 house for sale | Listing ID X13653 | Royal LePage
View photo
House · for sale
$ 899,000
23 Waterview Lane, Blue Mountains, ON, N0H 2P0 house for sale | Listing ID X13653 | Royal LePage
Elmvale, Springwater
· House
Elmvale, Springwater · House
Contemporary Luxury Meets the Natural Beauty of Georgian Bay in ThornburyDiscover an extraordinary new development nestled in the heart of Thornbury, where upscale design and breathtaking natural surroundings create the perfect retreat. This sought-after corner unit offers enhanced privacy, additional windows, and abundant natural light. A rare find in this premier community. Just minutes from Thornbury's vibrant dining scene, boutique shopping, and the beloved Thornbury Harbour where everyday convenience is effortlessly at hand. Step outside and embrace the lifestyle. Stroll the scenic Georgian Trail or sink your toes into the sandy shores of Georgian Bay, both just moments away. Inside, the open-concept layout flows beautifully from the chef-inspired kitchen through the elegant dining area and into the generous living room. Walls of soaring windows flood the space with light throughout the day, while the main floor family room offers a warm, welcoming space for both quiet evenings an
$ 899,000
1029 Dina Crescent, Midland, ON, L4R 5C5 house for sale | Listing ID 40833 | Royal LePage
View photo
House · for sale
$ 774,900
1029 Dina Crescent, Midland, ON, L4R 5C5 house for sale | Listing ID 40833 | Royal LePage
Elmvale, Springwater
· House
· Garden · Fireplace · Parking
Elmvale, Springwater · House · Garden · Fireplace · Parking
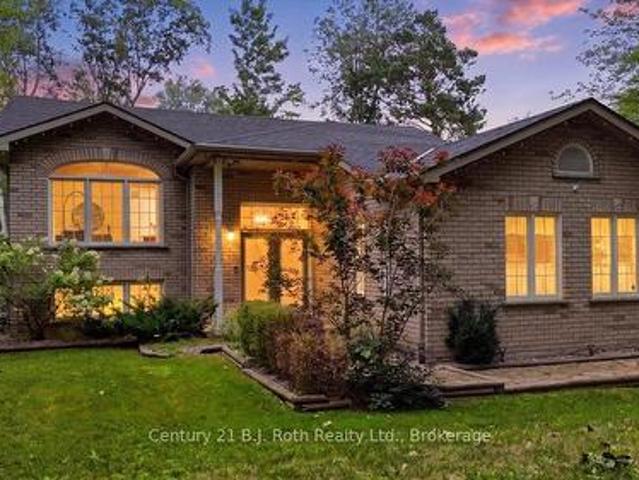
This all-brick bungalow offers a fully finished layout with thoughtful features throughout. The lower level opens to a covered walkout deck, while the upper deck can be accessed separately from both kitchen and primary bedroom, which also features a private ensuite bathroom. Hardwood flooring enhances the living room and two bedrooms. While the third bedroom features laminate flooring and convenient access to and from the garage. The spacious lower-level family room is warmed by a cozy gas fireplace, creating a perfect space to relax or entertain. This level also includes a very large fourth bedroom with full size window, along with a laundry room, furnace room, and an oversized storage area. Plumbing, electrical, flooring, painting driveway repair was complete in recent years. Outside, the beautifully maintained yard backs onto a treed area, providing exceptional privacy. A large 12x’12’ shed offers additional storage. Ideally located for families, walking distance from school and Geo
$ 774,900
323 Crawford Street, Orillia, ON, L3V 1K2 house for sale | Listing ID S13619 | Royal LePage
View photo
House · for sale
$ 599,900
323 Crawford Street, Orillia, ON, L3V 1K2 house for sale | Listing ID S13619 | Royal LePage
Elmvale, Springwater
· House
· Office room · Parking
Elmvale, Springwater · House · Office room · Parking
Welcome to 323 Crawford Street in Orillia's South Ward! This legal duplex offers the perfect blend of comfortable living and income potential. The vacant main floor is ready for immediate occupancy, while the 1,000 sq. Ft. lower-level two-bedroom apartment is tenanted, generating $1,600 per month (inclusive). Complete with a functional kitchen, spacious living area, and in-suite laundry, the lower unit provides a valuable source of supplemental rental income. The main floor offers over 1,100 sq. Ft. of living space with two bedrooms plus a versatile third room currently used as a laundry room that can easily serve as a bedroom, home office, or flex space. Recent updates include a new kitchen (2026), refinished hardwood floors, fresh paint throughout, a bright living room, a 4-piece bathroom, and direct access to the attached garage. Located just a short walk from Tudhope Park and Orillia's waterfront, you'll enjoy easy access to beaches, walking trails, playgrounds, and year-round recr
$ 599,900
176 Thrushwood Drive, Barrie, ON, L4N 0Z1 house for sale | Listing ID S13640 | Royal LePage
View photo
House · for sale
$ 569,900
176 Thrushwood Drive, Barrie, ON, L4N 0Z1 house for sale | Listing ID S13640 | Royal LePage
Elmvale, Springwater
· House
· Garden · Deck · Parking · Cellar
Elmvale, Springwater · House · Garden · Deck · Parking · Cellar
Three-bedroom, 2.5-bathroom home in a well-established neighbourhood with a functional layout and upside for end users or investors. Main level offers a bright living space and kitchen with good storage, along with an updated main floor bathroom. Large primary bedroom with good closet space, plus two additional bedrooms and a full four-piece bathroom on the upper level. Finished basement with potential for a self-contained unit, including a three-piece bathroom. Private backyard with deck. Garage with inside access and potential for an in-law or extended family setup. Close to schools, parks, shopping, and everyday amenities. (Id: 27)
$ 569,900
430 Gill Street, Orillia, ON, L3V 4K6 house for sale | Listing ID S13620 | Royal LePage
View photo
House · for sale
$ 419,900
430 Gill Street, Orillia, ON, L3V 4K6 house for sale | Listing ID S13620 | Royal LePage
Elmvale, Springwater
· House
· Parking · Deck · Cellar
Elmvale, Springwater · House · Parking · Deck · Cellar
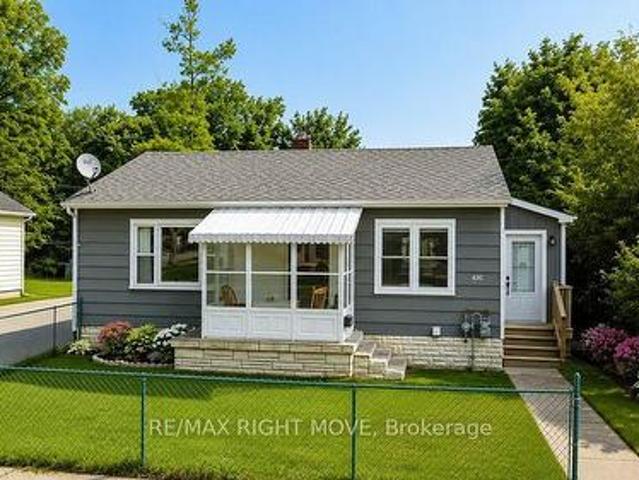
Perfect for first-time buyers or those looking to downsize, this well-maintained bungalow sits on a level, fully fenced lot and offers excellent value. The bright dining room features a walkout to a spacious 14' x 10' deck, creating the perfect space for outdoor dining and entertaining. Main floor features eat in kitchen, spacious living room, bedroom and 4 piece bath. Single detached garage and paved driveway provide ample parking and storage. The full basement is great for added storage and laundry area. Efficient natural gas heating ensures year-round comfort. Located on City transit, close to parks, schools, and everyday amenities. Some photo's have been virtually staged. (Id: 27)
$ 419,900
10 Purt Court, Barrie, ON, L4N 9K7 house for sale | Listing ID S13764 | Royal LePage
View photo
House · for sale
$ 965,000
10 Purt Court, Barrie, ON, L4N 9K7 house for sale | Listing ID S13764 | Royal LePage
Elmvale, Springwater
· House
· Garden · Parking · Gym · Cellar
Elmvale, Springwater · House · Garden · Parking · Gym · Cellar
Some homes simply feel right the moment you arrive. 10 Purt Court is one of them. Set at the end of a quiet cul-de-sac and backing onto a peaceful ravine, this detached 3-bedroom, 2-bathroom bungalow blends comfort, privacy, and everyday practicality, suiting first-time buyers, growing families, and downsizers equally well. Inside, a bright, open living space centres on a large kitchen. The natural gathering spot for morning coffee, weeknight dinners, and everything in between. With natural light and an easy flow from room to room. Downstairs, an unfinished basement offers a blank slate for a home gym, rec room, home theatre, extra storage, or future in-law suite, while outside, the private backyard extends to the ravine's edge, offering a rare sense of seclusion, with potential for a future walkout, garden retreat, or simply a quiet place to unwind. A double car garage adds everyday convenience, and just beyond the cul-de-sac, that same privacy continues into a trail system connecting
$ 965,000
488 Maple Street, Collingwood, ON, L9Y 2S5 house for sale | Listing ID S13580 | Royal LePage
View photo
House · for sale
$ 638,500
488 Maple Street, Collingwood, ON, L9Y 2S5 house for sale | Listing ID S13580 | Royal LePage
Elmvale, Springwater
· House
· Garden · Fireplace · Deck · Cellar
Elmvale, Springwater · House · Garden · Fireplace · Deck · Cellar
Hoping to live on a coveted'Tree' Street in Collingwood? 488 Maple is your opportunity! This raised bungalow features 5 bedrooms (2+3), 1.5 bath and is set on a 55 X 132.24 foot lot with a fully fenced backyard and mature trees. This functional layout features a main floor living room with large bay window and gas fireplace (2016); two spacious bedrooms and an eat-in kitchen equipped with sliding door walkout to a private deck, perfect for outdoor dining with a gas-line to the BBQ! Downstairs, the fully finished basement expands your living space with a large recreation room with gas fireplace (2021), three additional bedrooms and a 2pc bath with laundry room. The backyard is very private and peaceful with loads of space for the kids to play. As an added bonus, not only do you have the 12'4' x 10'8' shed but under the deck is a completely separate storage area. Superb location with unmatched walkability: steps to Cameron Street Public School, Collingwood Collegiate Institute, and local
$ 638,500
45 William Avenue, Wasaga Beach, ON, L9Z 2X3 house for sale | Listing ID S13671 | Royal LePage
View photo
House · for sale
$ 720,000
45 William Avenue, Wasaga Beach, ON, L9Z 2X3 house for sale | Listing ID S13671 | Royal LePage
Elmvale, Springwater
· House
· Deck · Parking · Cellar
Elmvale, Springwater · House · Deck · Parking · Cellar
Set in one of the most peaceful pockets of Wasaga Beach, 45 William Ave offers a lifestyle that's hard to find-quiet, surrounded by mature trees, and just a short walk to the water. Perfectly positioned between Wasaga Beach and Collingwood, this location gives you the best of both worlds while still feeling like your own private escape. This well-cared-for 4-bedroom, 3-bathroom home has been thoughtfully maintained and offers a layout that simply works. The main level is bright and welcoming with a mix of hardwood and ceramic flooring, comfortable living spaces, and plenty of room for everyday life or hosting family and friends. The kitchen walks out to a private back deck where you can unwind and take in the calm surroundings, whether it's your morning coffee or a quiet evening after a long day. The lot itself is a standout, with mature trees creating privacy, generous parking, and a sense of space that's becoming harder to find in this area. A separate entrance to the basement adds f
$ 720,000
100 Swenson Street, New Tecumseth, ON, L9R 1V2 house for sale | Listing ID N13810 | Royal LePage
View photo
House · for sale
$ 699,900
100 Swenson Street, New Tecumseth, ON, L9R 1V2 house for sale | Listing ID N13810 | Royal LePage
Elmvale, Springwater
· House
· Garden · Office room · Parking · Cellar
Elmvale, Springwater · House · Garden · Office room · Parking · Cellar
Stunning End-Unit Townhome on a Premium Corner Lot! Welcome to this bright and spacious end-unit, attached only by the garage for ultimate privacy. Situated on a prime corner lot with no sidewalks to shovel, this home offers exceptional curb appeal and a massive, fully fenced backyard. The light-filled main floor boasts a large eat-in kitchen along side a large living room that is perfect for family gatherings and a convenient powder room. Upstairs, discover a sunny primary retreat complete with a private ensuite bath, a walk-in closet, and beautiful peaked windows that flood the space with natural light. The secondary bedrooms are generously sized, featuring broadloom flooring, double closets, and unique architectural window details. Enjoy massive added value with the fully finished basement, offering the perfect footprint fora recreation room, home office, or media lounge, while still providing ample designated storage space to keep your home organized. Step outside to your private o
$ 699,900
18 Lana Circle, Wasaga Beach, ON, L9Z 0L2 house for sale | Listing ID S13542 | Royal LePage
View photo
House · for sale
$ 550,900
18 Lana Circle, Wasaga Beach, ON, L9Z 0L2 house for sale | Listing ID S13542 | Royal LePage
Elmvale, Springwater
· House
Elmvale, Springwater · House
Builder's Inventory*. In highly coveted Georgian Sands Master planned community by Elm Developments. The River' Model is a Bright Airy and Spacious Traditional Townhome. Fantasic End Unit Filled with Sunlight. Large Sliding Glass Doors off the Kitchen. Sunfilled Master Suite with a Large Walk-in Closet. Separate Laundry Room on the 3rd Floor. Georgian Sands is Wasaga's most sought after 4 Season Community with Golf Course on site and just minutes from Shopping, Restaurants, the New Arena & Library and of course the Beach! Listing price is net of HST. One Year of Common Element Fees Covered on Closing. No Closing Costs. Reduced 5% Deposit Structure. Quick Closing Available in as Little As 30 Days. (Id: 27)
$ 550,900

Get email alerts

Don't miss out: be the first to know about new properties

The alert was correctly created

On subscribing you accept the conditions of use and the privacy policy
Alert
Receive new ads in your inbox
Save this search
Receive alerts for new listings

We'll send you an email when we have new properties for: "Houses for sale in Elmvale, Springwater"

The alert was correctly created

Holland Landing
Beeton
Get email alerts and be the first to see new listings
Required field
On subscribing I accept the terms of the privacy policy
Perfect! You'll soon start receiving new listings via email
Alert
Receive an email when we have new ads for Houses for sale in Elmvale, Springwater
Save this search
Filters

Bedrooms

Area (sq.ft)

sq.ft
sq.ft

Price

$
$

Filter by property type

Bathrooms

Clear all filters
Receive notifications when new entries are published.