2,762 houses for sale in Elmvale, Springwater

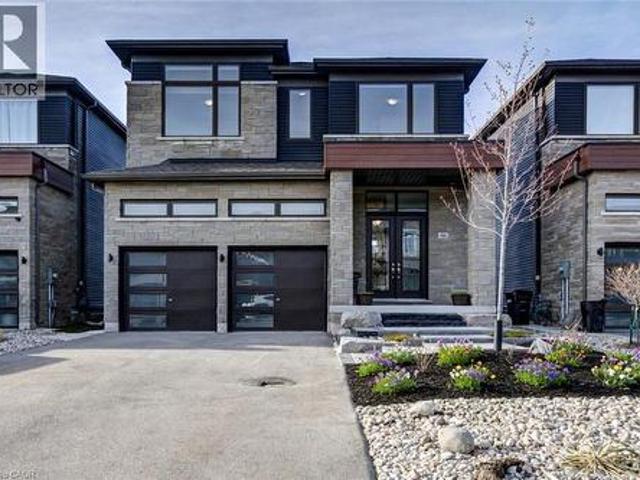
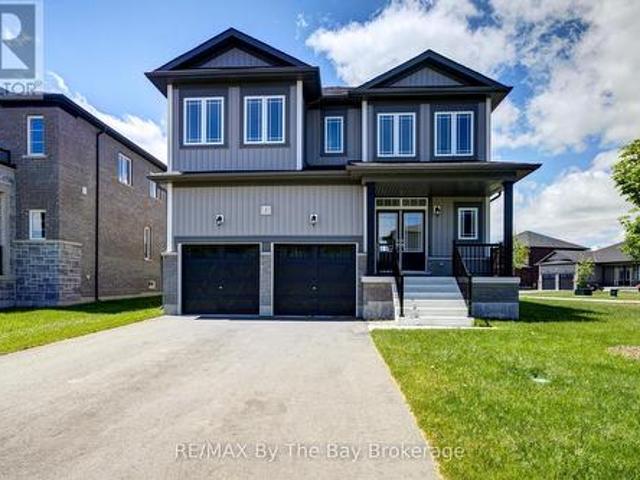
1 Amber Drive, Wasaga Beach, ON, L9Z 0R9 house for sale | Listing ID S13458 | Royal LePage
View photo
House · for sale
$ 825,000
1 Amber Drive, Wasaga Beach, ON, L9Z 0R9 house for sale | Listing ID S13458 | Royal LePage
Elmvale, Springwater
· House
· Garden
Elmvale, Springwater · House · Garden
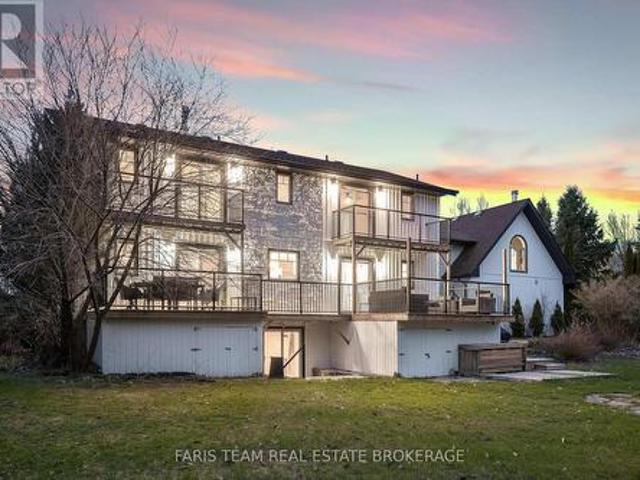
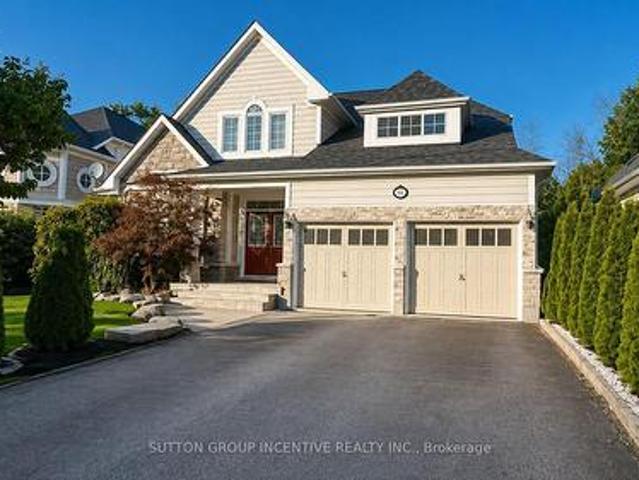
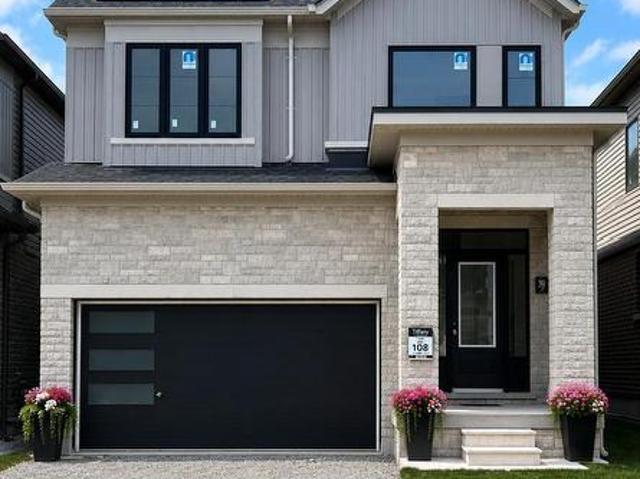
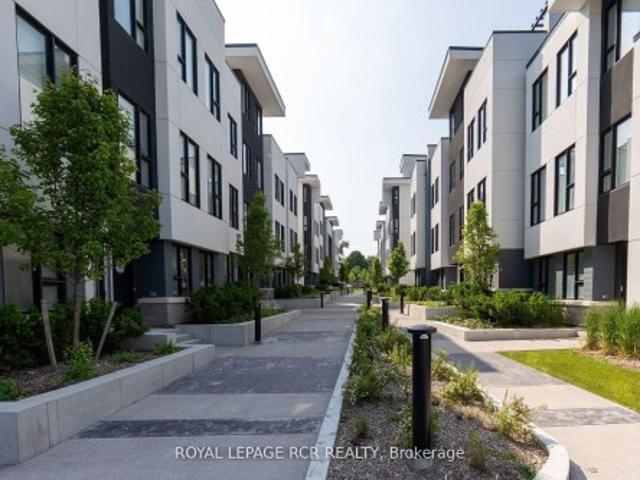
New hst rebate pricing! Welcome to the Aspen Model Elevation B by Baycliffe Communities, offering 3029 sq ft of thoughtfully designed living space in the final and most recently completed phase of The Villas of Upper Wasaga by Baycliffe Communities. Positioned on a spacious corner lot with additional windows and abundant natural light, this brand-new home features upgraded hardwood flooring throughout, a bright open-concept layout, formal dining room, dedicated main-floor den, expansive family room, and a well-appointed kitchen with quartz countertops, centre island, extensive cabinetry, and a generous breakfast area overlooking the backyard. The upper level offers four spacious bedrooms, each with its own walk-in closet, including a generous primary bedroom featuring dual walk-in closets and a spacious 5-piece ensuite complete with a freestanding soaker tub, glass shower, and double vanity. A versatile second-floor study provides additional living space ideal for a reading lounge, hom
$ 825,000
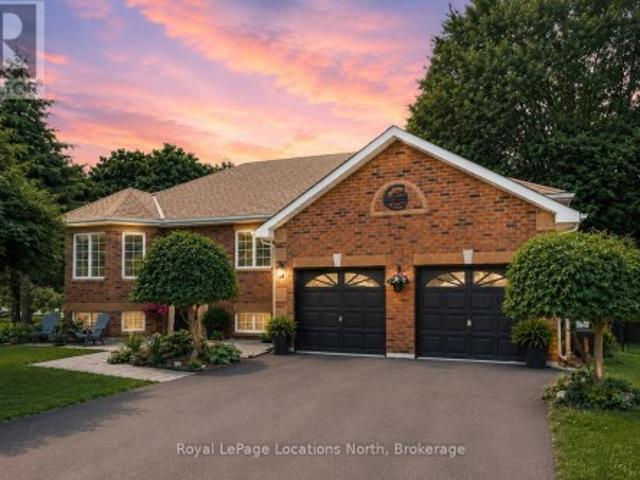
7 Coles Court, Wasaga Beach, ON, L9Z 1H5 house for sale | Listing ID S13760 | Royal LePage
View photo
House · for sale
$ 799,999
7 Coles Court, Wasaga Beach, ON, L9Z 1H5 house for sale | Listing ID S13760 | Royal LePage
Elmvale, Springwater
· House
· Patio · Garden · Fireplace · Deck · Equipped kitchen · Cellar
Elmvale, Springwater · House · Patio · Garden · Fireplace · Deck · Equipped kitchen · Cellar
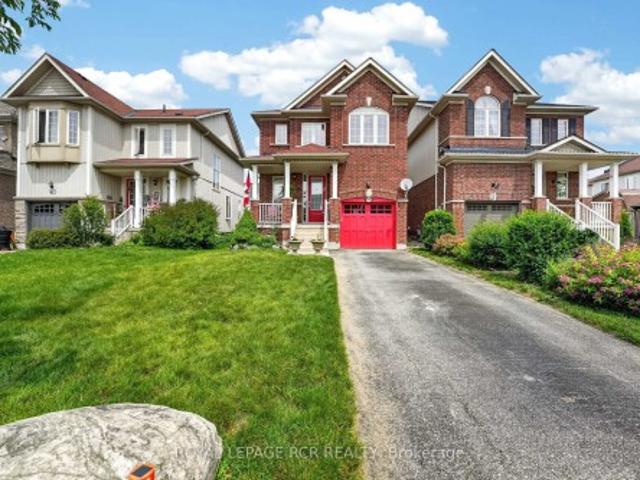
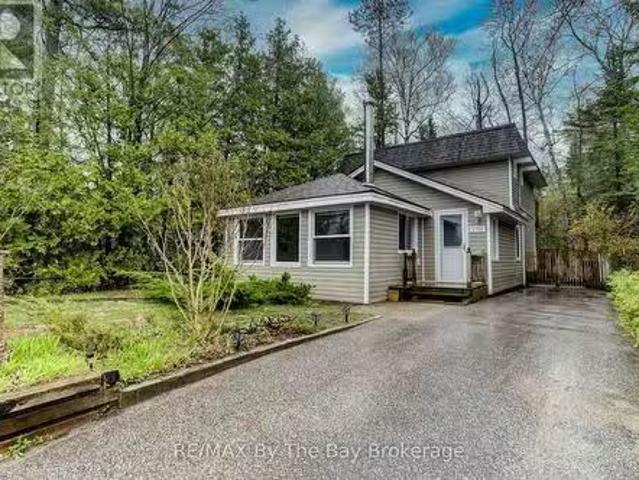
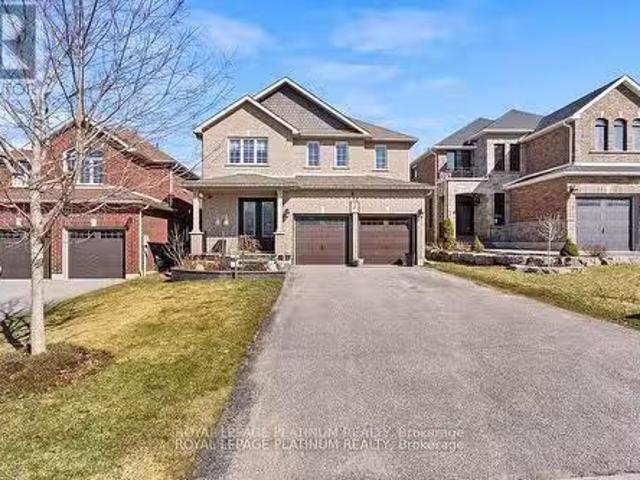
Welcome to 7 Coles Court, Wasaga Beach, tucked at the end of a quiet cul-de-sac with no through traffic. This beautifully updated raised bungalow sits on a large, mature-treed, pool-sized lot offering exceptional privacy. Over 172 ft of backyard depth, a private patio and a 10' x 24' sundeck with storage below. Fully enclosed by lush, mature trees for year-round seclusion, this backyard is designed for those who want to disconnect and unwind without ever leaving home. Five bedrooms & two bathrooms make this ideal for families or those who love to host. The main level features three bedrooms, a spacious 5PC bath & an updated kitchen with stainless steel appliances (dishwasher & large capacity microwave 2023), built-in pantry, coffee bar & large island. Sliding patio doors open directly to the deck & that stunning private backyard. The open-concept living & dining area is anchored by a feature wall & a striking 6 ft electric fireplace. The fully finished basement adds a family room with
$ 799,999
145 Fenchurch Manor, Barrie, ON, L9J 0X1 house for sale | Listing ID S13666 | Royal LePage
View photo
House · for sale
$ 749,999
145 Fenchurch Manor, Barrie, ON, L9J 0X1 house for sale | Listing ID S13666 | Royal LePage
Elmvale, Springwater
· House
· Garden
Elmvale, Springwater · House · Garden
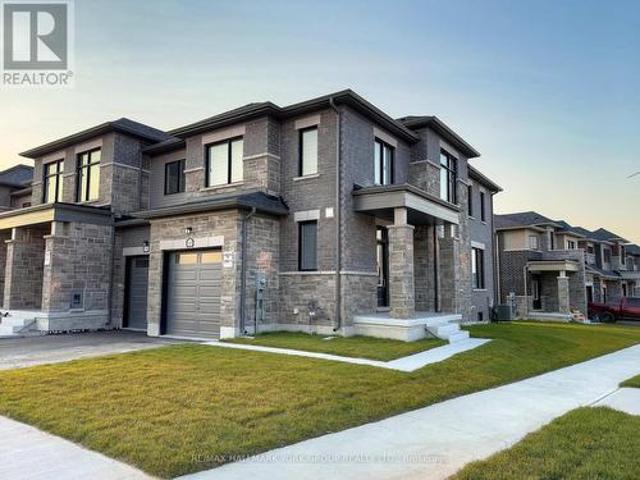
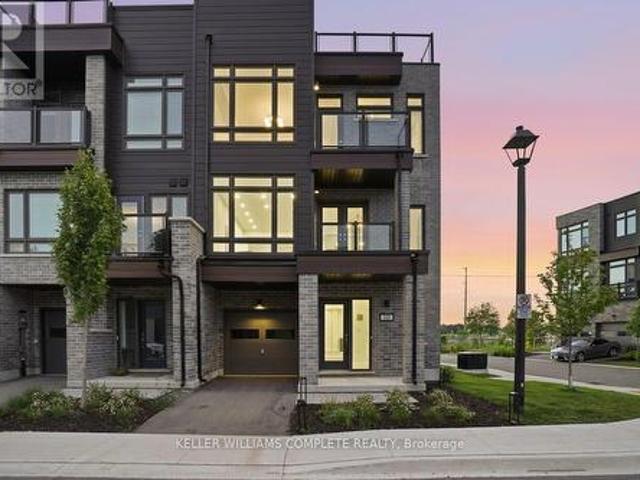
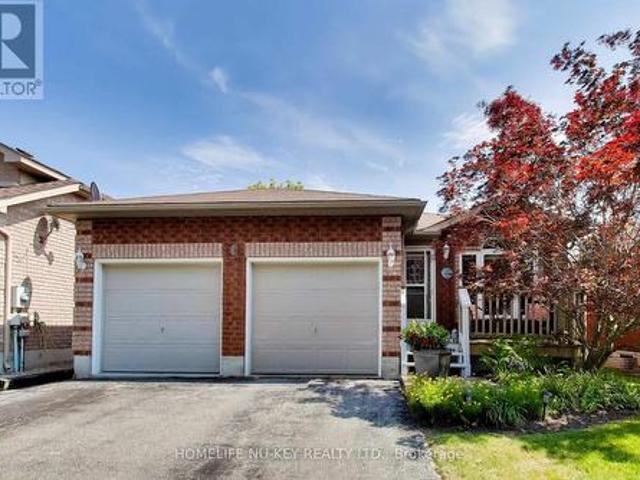
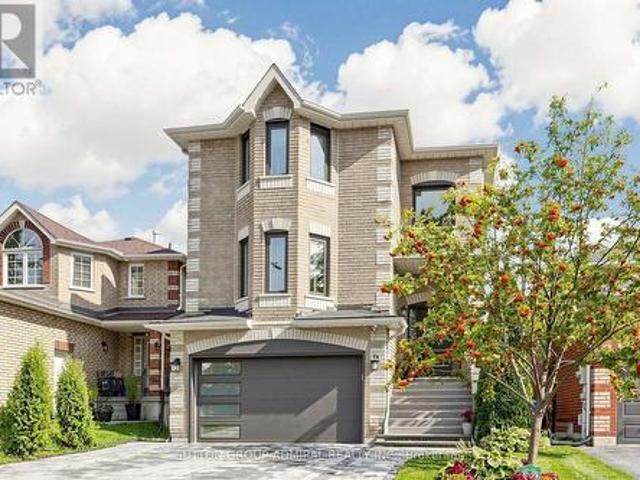
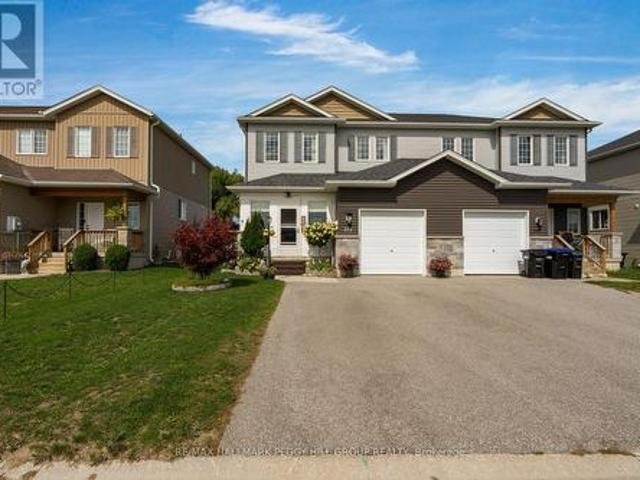
Welcome to 145 Fenchurch Manor, an exquisite end-unit townhouse nestled on a prime corner lot in Barrie. This beautifully upgraded home features stunning stone detailing and modern grey brick, enhancing its curb appeal. With an abundance of oversized windows, the interior is flooded with natural light, highlighting the elegant dark hardwood floors throughout. Step inside to discover a thoughtfully designed open-concept floor plan that seamlessly integrates the kitchen, breakfast area, living room, and dining room perfect for both relaxation and entertaining. The main floor boasts 9-foot smooth ceilings and stylish pot lights, creating a contemporary ambiance. The upgraded kitchen features a quartz countertop and island with an extended breakfast bar, complemented by LG stainless steel appliances & under mount lighting. The inviting eating area flows seamlessly to a spacious backyard, perfect for outdoor gatherings. Upstairs, youll find three generously sized bedrooms, along with conven
$ 749,999
988 Victoria Street, Midland, ON, L4R 5C5 house for sale | Listing ID S13838 | Royal LePage
View photo
House · for sale
$ 689,777
New
988 Victoria Street, Midland, ON, L4R 5C5 house for sale | Listing ID S13838 | Royal LePage
Elmvale, Springwater
· House
· Garden · Deck · Parking · Cellar
Elmvale, Springwater · House · Garden · Deck · Parking · Cellar
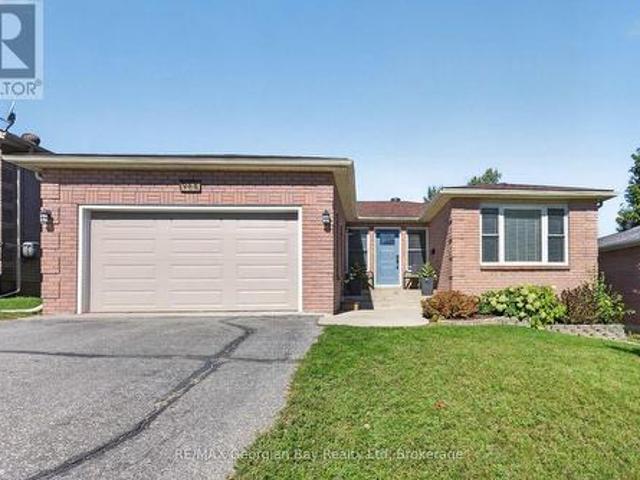
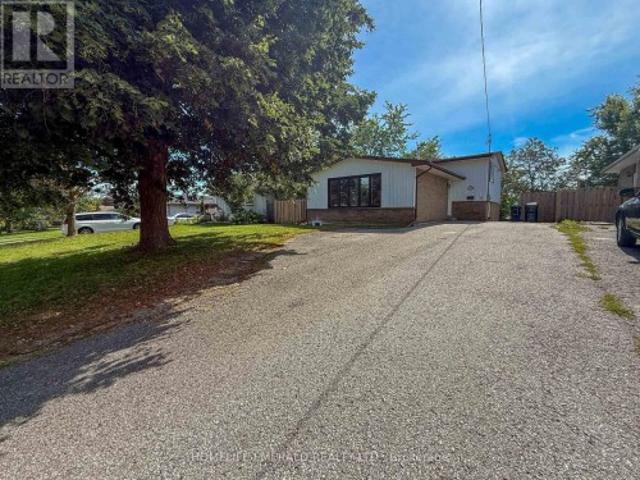
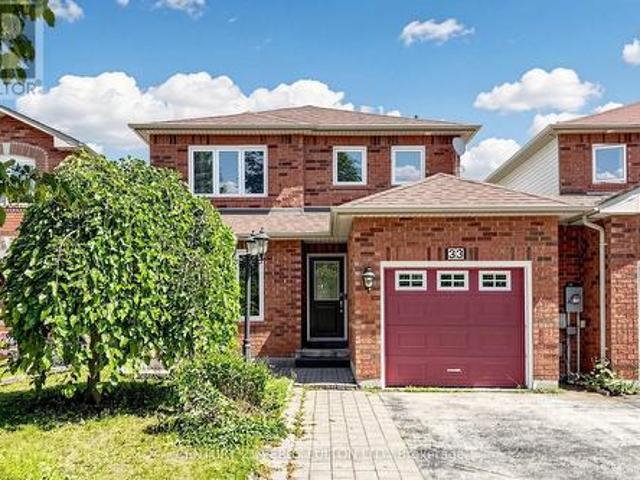
Welcome to 988 Victoria Street in Midland, a beautifully maintained all-brick family home that has been upgraded from top to bottom and showcases pride of ownership throughout. Featuring 3+1 bedrooms and three bathrooms, including a private primary ensuite, the home offers a comfortable and functional layout for everyday family living. The fully finished basement includes a spacious family room, creating an ideal space for relaxing or entertaining family and friends. Outside, enjoy a fenced-in yard with a deck that backs onto green space, offering added privacy and a peaceful setting. Additional highlights include gas heating, a paved driveway, and an attached 1.5-car garage. A fantastic opportunity to own a move-in-ready home with space, comfort, and thoughtful upgrades throughout. (Id: 27)
$ 689,777
29 Dillon Drive, Collingwood, ON, L9Y 4S3 house for sale | Listing ID S13765 | Royal LePage
View photo
House · for sale
$ 639,000
29 Dillon Drive, Collingwood, ON, L9Y 4S3 house for sale | Listing ID S13765 | Royal LePage
Elmvale, Springwater
· House
· Garden · Deck · Parking
Elmvale, Springwater · House · Garden · Deck · Parking
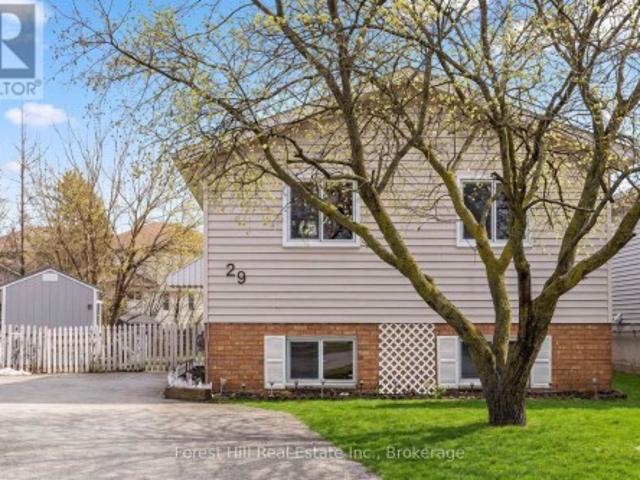
The kitchen features a practical island with breakfast bar, while the adjoining dining area provides direct access to the deck and large, private backyard, with plenty of space for entertaining, gardening or simply enjoying the outdoors. The main level includes three bedrooms and a full bathroom, while the fully finished lower level adds significant additional living space. High ceilings and good-sized windows keep the space bright, with shiplap detailing and recessed lighting throughout. The lower level includes a large recreation room, an additional bedroom with a generous walk-in closet, and a second bathroom with walk-in shower. The existing layout and current zoning also provide the potential to create a legal in-law suite with minimal renovation, offering flexibility for extended family or additional living space. Recent improvements include a new sump pump, new windows and doors, and a new garden shed (2025). The large driveway provides ample parking for multiple vehicles. Locat
$ 639,000
60 53Rd Street S, Wasaga Beach, ON, L9Z 1W8 house for sale | Listing ID S13546 | Royal LePage
View photo
House · for sale
$ 675,000
60 53Rd Street S, Wasaga Beach, ON, L9Z 1W8 house for sale | Listing ID S13546 | Royal LePage
Elmvale, Springwater
· House
· Garden · Fireplace · Deck
Elmvale, Springwater · House · Garden · Fireplace · Deck
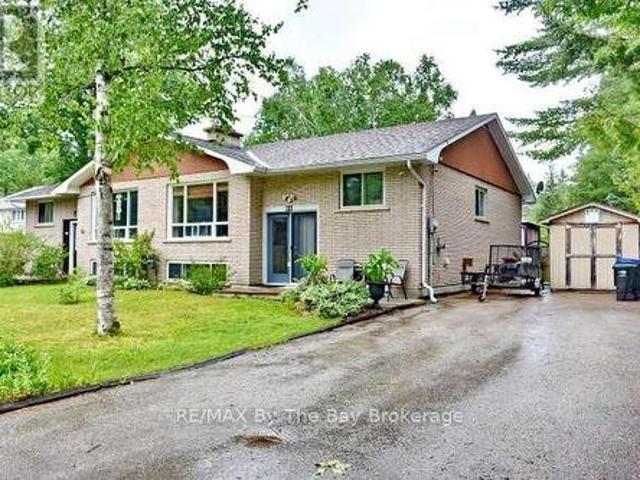
TWO SEMI-DETACHED HOMES BEING SOLD TOGETHER, offering endless possibilities for multi-generational living, investment, or owner occupancy. Incredible opportunity! Live in one home and use the second as an in-law suite, or explore the potential for an income-producing property with an accessory apartment (subject to municipal approvals). Situated on a generous 105' x 142' lot, shingled with Corning fibreglass shingles, each home has separate water, sewer, gas, and hydro meters, offering potential for future severance (buyer to complete their own due diligence). Both homes feature a gas fireplace, one home is heated by a gas furnace, and each has a deck off the kitchen overlooking its own fully fenced backyard. An ideal property for extended families, investors, or buyers seeking flexibility and future potential. (Id: 27)
$ 675,000
46 Simona Avenue, Wasaga Beach, ON, L9Z 0L3 house for sale | Listing ID 40835 | Royal LePage
View photo
House · for sale
$ 749,000
46 Simona Avenue, Wasaga Beach, ON, L9Z 0L3 house for sale | Listing ID 40835 | Royal LePage
Elmvale, Springwater
· House
· Patio · Parking
Elmvale, Springwater · House · Patio · Parking
Excellent opportunity to own a quality-built detached home, constructed in 2022, offering exceptional value. This spacious 4-bedroom, 3.5-bathroom home is ideal for families, investors, or those seeking a year-round residence close to the beach and everyday amenities. Situated on a premium lot in a desirable family-friendly neighborhood, this home showcases numerous builder upgrades, including quartz kitchen countertops, a large pantry, an open-concept floor plan, and a luxurious primary suite featuring a walk-in closet and a spa-inspired 5-piece ensuite. Recent improvements include a newly finished front patio, enhancing the home's curb appeal and creating a welcoming entrance. The property also offers ample parking for up to six vehicles, with a double-car garage and four additional driveway spaces. Conveniently located within walking distance of the future Costco development, just an 8-minute walk to the beach, and only minutes from shopping, restaurants, schools, parks, and recreat
$ 749,000
98 Cardinal Street, Barrie, ON, L4M 6E3 house for sale | Listing ID S13485 | Royal LePage
View photo
House · for sale
$ 889,900
98 Cardinal Street, Barrie, ON, L4M 6E3 house for sale | Listing ID S13485 | Royal LePage
Elmvale, Springwater
· House
· Garden · Office room · Fireplace · Cellar
Elmvale, Springwater · House · Garden · Office room · Fireplace · Cellar
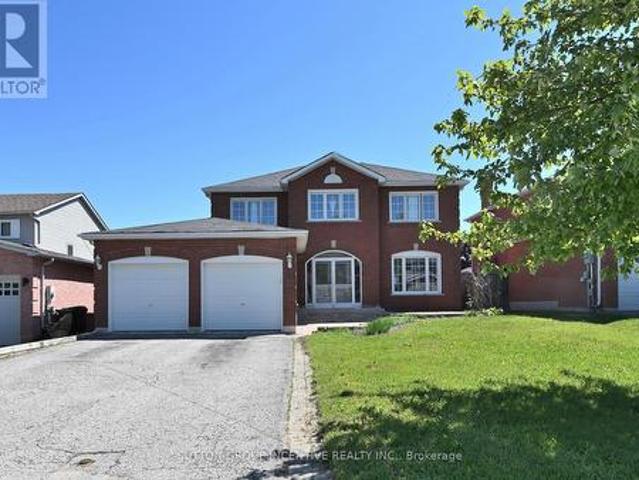
Spacious all-brick two-storey home offering over 3,700 sq. Ft. of finished living space, located in one of Barrie's most convenient and family-friendly neighbourhoods. An enclosed porch welcomes you into a functional main floor featuring a separate living room, formal dining room, inviting family room with a gas fireplace, and a private office with French doors. The eat-in kitchen offers ample cabinetry, stainless steel appliances, and a sliding door leading to the fully fenced backyard. The second floor features a massive primary suite with a walk-in closet, an additional wall-to-wall closet with four mirrored sliding doors, and a spacious 5-piece ensuite. Additional generously sized bedrooms provide plenty of room for the whole family. The fully finished basement offers excellent in-law or extended family potential, featuring additional two bedrooms, a large recreation room with a gas fireplace, a 3-piece bathroom, and a kitchen rough-in. Additional highlights include a skyline over
$ 889,900
10 Wyn Wood Lane, Orillia, ON, L3V 8P6 house for sale | Listing ID S13770 | Royal LePage
View photo
House · for sale
$ 699,999
10 Wyn Wood Lane, Orillia, ON, L3V 8P6 house for sale | Listing ID S13770 | Royal LePage
Elmvale, Springwater
· House
· Terrace · Balcony
Elmvale, Springwater · House · Terrace · Balcony
10 Wyn Wood Lane. A luxury townhome nestled in an exclusive lakeside community. Steps from the lake, this exceptional residence offers over 2000 sq. Ft of refined living space paired with breathtaking views. Designed with modern elegance and functionality in mind, this home truly embodies luxury lakeside living. The main floor consists of a laundry room with brand new appliances and a recreational room with lake views. Upstairs you'll find an open concept living space with a chef inspired kitchen with its large quartz island and brand new stainless steel appliances. This bright and open living space with it's walk out balcony is perfect for entertaining. On the upper level you'll find three sunlit bedrooms capturing serene lake views and a 3 piece bathroom. The spacious primary has an expansive walk in closet, a 3 piece ensuite plus a walk out balcony. Leading up the stairs you'll find yourself at the expansive rooftop terrace with unobstructed views of the lake, bbq gas hookup, perfec
$ 699,999
65 Delaney Crescent, Barrie, ON, L4N 7C4 house for sale | Listing ID S13516 | Royal LePage
View photo
House · for sale
$ 628,000
65 Delaney Crescent, Barrie, ON, L4N 7C4 house for sale | Listing ID S13516 | Royal LePage
Elmvale, Springwater
· House
· Garden · Parking · Cellar
Elmvale, Springwater · House · Garden · Parking · Cellar
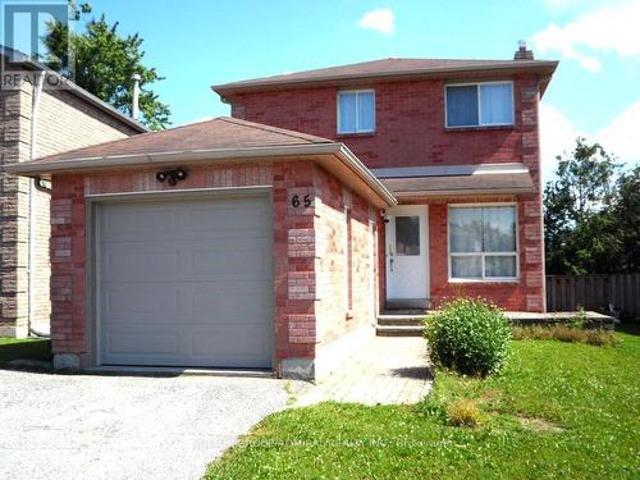
Fully Renovated & Move-in Ready. Brand New 5-Appliances & Hood Fan And New Vinyl Floor Throughout. Bright & Spacious Detached Home on Quiet Crescent, Open Concept Layout, Eat-In Kitchen with Big Window, Fully Finished Basement with 3-Pcs Bath, Spacious Rec Room and Bed Room Separately. Fenced Large Private Yard, Great Size Single Garage with Remote GDO. Walk to Park, Schools, Close To Shops and Bus. (Id: 27)
$ 628,000
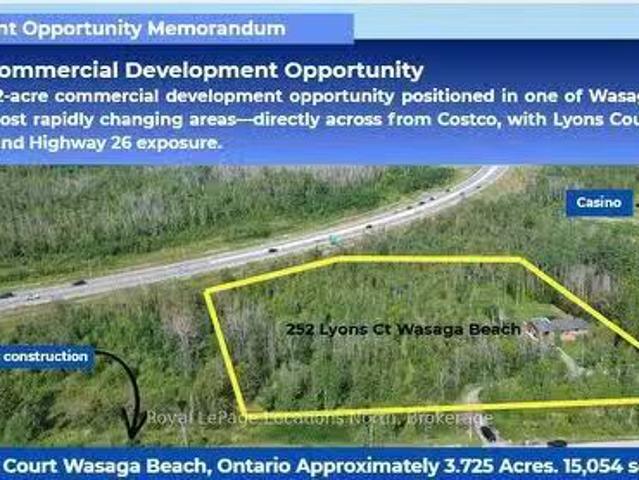
252 Lyons Court, Wasaga Beach, ON, L9Z 1V1 vacant land for s.
View photo
House · for sale
$ 2,400,000
252 Lyons Court, Wasaga Beach, ON, L9Z 1V1 vacant land for s.
Elmvale, Springwater
· House
Elmvale, Springwater · House
The property is strategically positioned directly across from the new Wasaga Beach Costco development, and next to Gateway Casino property, with approximately 416 feet of frontage on Lyons Court and approximately 150 feet of Highway 26 exposure.A few of the key highlights: 3.72 acres. Directly across from Costco Municipal services plannedavailable, subject to confirmation. Located within a rapidly growing four-season tourism and residential market. Excellent visibility and proximity to major retail development, including Gateway casino, a planned developement with two hotels. The underlying Service Commercial zoning (H) provides for a broad range of potential commercial uses, subject to the Holding provision and all applicable municipal approvals and requirements. There is a home on the property, however this is not being represented as a residential property and is legal nonconforming. Thank you for your interest. (id:27). Still available at ListedBuy!
$ 2,400,000
248 Duncan Street, Clearview Stayner, ON, L0M 1S0 house for sale | Listing ID S13824 | Royal LePage
View photo
House · for sale
$ 649,000
248 Duncan Street, Clearview Stayner, ON, L0M 1S0 house for sale | Listing ID S13824 | Royal LePage
Elmvale, Springwater
· House
· Patio · Parking · Deck · Equipped kitchen
Elmvale, Springwater · House · Patio · Parking · Deck · Equipped kitchen
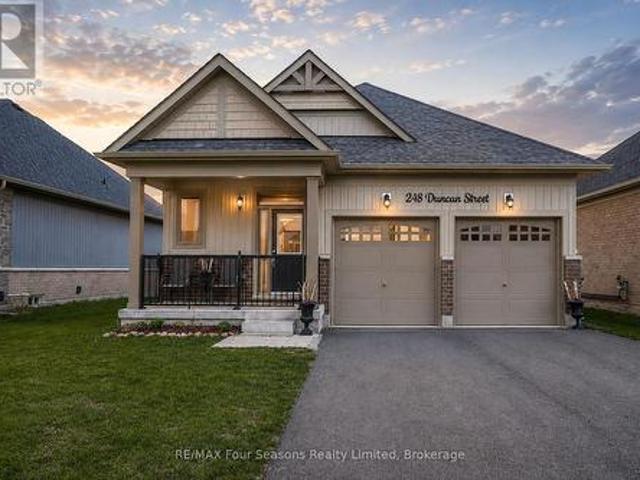
Stunning 2023 Bungalow on a Premium Lot (46.43 X 104.99). Significant Upgrades! Single-Level Living. Bright, modern 2+1 bedroom, 3-bathroom bungalow featuring. Over 1,690 sq. ft. Of finished living space, designed with comfort, style, and functionality in mind. Open-concept main floor with 9' ceilings. Modern chic lighting. Elegant window coverings. Premium finishes throughout. Gourmet kitchen featuring quartz countertops. Large eat-in island. Elite stainless steel appliances including a 36' fridge with water & ice, flattop range with oversized oven, over-the-range microwave, and Bosch Silence Plus dishwasher. Inviting living area with 6' patio door leading to a newly built spacious deck, complete with privacy lattice-perfect for entertaining or relaxing outdoors. Main-floor laundry with high-capacity stacked LG washer and dryer for everyday convenience. Oversized double car garage(accommodates truck) with inside entrance with 8' doors, quiet belt-drive openers, and a 4-car driveway wi
$ 649,000
27 1 Leggott Avenue, Barrie, ON, L4M 0K7 house for sale | Listing ID S13770 | Royal LePage
View photo
House · for sale
$ 639,000
27 1 Leggott Avenue, Barrie, ON, L4M 0K7 house for sale | Listing ID S13770 | Royal LePage
Elmvale, Springwater
· House
· Balcony · Parking
Elmvale, Springwater · House · Balcony · Parking
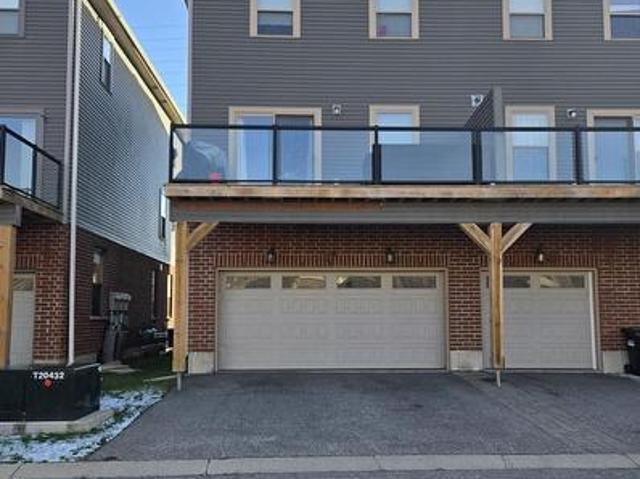
Attention first-time home buyers. Beautiful and spacious end-unit townhome featuring a rare double-car garage in a highly desirable, family-friendly neighbourhood. This well-maintained home offers 4 bedrooms and 4 bathrooms and is conveniently located within walking distance to schools, parks, grocery stores, restaurants, and shops, with public transit and Hwy 400 just minutes away. The main floor features a bright bedroom with a 4-piece ensuite and inside access to the garage. The second level offers an upgraded kitchen with quartz countertops, stainless steel appliances, pantry, and a walkout to a private balcony with BBQ hookup. The upper level includes three additional bedrooms, two bathrooms, and convenient laundry. Additional highlights include a double-wide driveway, visitor parking, and grounds maintenance included. Located in a quiet community with a playground, close to Hwy 400, GO Station, Costco, schools, parks, and beaches. A fantastic opportunity for first-time buyers to
$ 639,000
420 Ramblewood Drive, Wasaga Beach, ON, L9Z 1P3 house for sale | Listing ID S13085 | Royal LePage
View photo
House · for sale
$ 784,900
420 Ramblewood Drive, Wasaga Beach, ON, L9Z 1P3 house for sale | Listing ID S13085 | Royal LePage
Elmvale, Springwater
· House
· Patio · Garden · Deck · Cellar
Elmvale, Springwater · House · Patio · Garden · Deck · Cellar
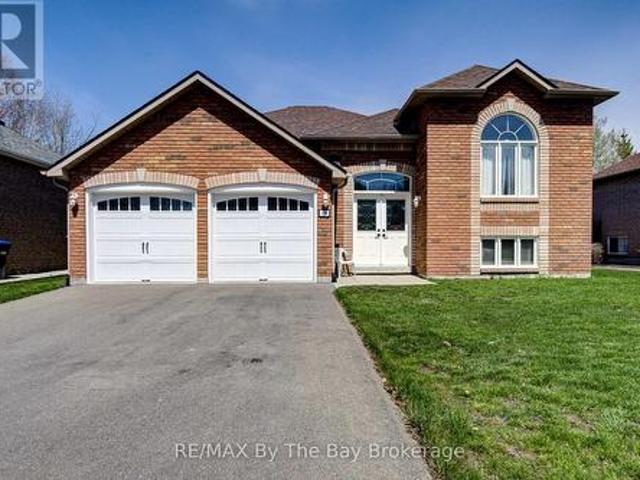
Welcome to this beautifully maintained all-brick raised bungalow, perfectly blending comfort, style, and location. Featuring 3 spacious bedrooms and 2 full bathrooms, this home is ideal for families, downsizers, or anyone seeking easy, functional living. Step inside to a massive open-concept living, dining, and kitchen area-perfect for entertaining or everyday life. The heart of the home is the kitchen, complete with a large island offering ample prep space and seating. The fully unfinished basement offers incredible potential, complete with rough-in plumbing for an additional bathroom. Laundry is conveniently located in the basement. Outside, enjoy a fully fenced backyard designed for relaxation and gatherings, with both a deck and patio area to suit every occasion. Located in a highly desirable neighborhood, you're within walking distance to an elementary school, making mornings a breeze. Plus, you're just minutes from shopping, dining, and everyday amenities. For outdoor lovers, the
$ 784,900
9 Cranberry Heights, Wasaga Beach, ON, L9Z 1M9 house for sale | Listing ID S13760 | Royal LePage
View photo
House · for sale
$ 849,900
9 Cranberry Heights, Wasaga Beach, ON, L9Z 1M9 house for sale | Listing ID S13760 | Royal LePage
Elmvale, Springwater
· House
· Patio · Deck · Parking
Elmvale, Springwater · House · Patio · Deck · Parking
Welcome to this beautifully maintained 4-bedroom, 3-bathroom home offering the perfect blend of comfortable family living and fantastic outdoor space. Featuring 2 bedrooms upstairs and 2 bedrooms downstairs, this home has been thoughtfully updated with newer hardwood flooring, all new windows on the main level and convenient main floor laundry. The chef's kiss kitchen is sure to impress, while the stunning primary ensuite features beautiful tile and glass finishes for a spa-like touch. The lower level offers a cozy recreation room with a woodstove and dry bar, creating the perfect space for relaxing or entertaining. Outside, enjoy an impressive 65' x 146' fully fenced and beautifully landscaped lot complete with a greenhouse, large shed, interlock patio, retaining wall and a large deck (16x20) with oversized gazebo, designed for entertaining family and friends. A double attached garage adds convenience and storage. Located on a well-established street surrounded by beautiful homes and
$ 849,900
228 Browning Trail, Barrie, ON, L4N 5J7 house for sale List.
View photo
House · for sale
$ 800,000
228 Browning Trail, Barrie, ON, L4N 5J7 house for sale List.
Elmvale, Springwater
· 4 Bedrooms · 3 Baths · House
· Garden · Deck · Parking · Cellar
Elmvale, Springwater · 4 Bedrooms · 3 Baths · House · Garden · Deck · Parking · Cellar
Welcome to this executive 4 bedroom home boasting over 2000 sq+ in a mature treed area of Letitia. Renovated Kitchen ready for that growing family and master chef. Fridge, stove, & microwave in 2019. Beautiful, ample cupboards throughout. Gleaming kitchen counter tops. Main floor family room with new Gas FP insert walks out to spacious deck and fenced landscaped yard. Large 71 frontage to ensure a feeling of space. Main floor has spacious Living room & dining room for family events. Home has upgraded windows through-out, shingles approx 6 years, furnace serviced 2024, & major renovations in 2024. Upstairs fully renovated from flooring to dcor, painting, removing popcorn ceilings & 2 fully renovated bathrooms including ensuite. Staircase freshly carpeted. Main floor completely freshly painted & ceilings redone with exception of laundry room. Main floor 2 pc renovated a while back. Basement has finished recroom, cold room, & unfinished work area. Exterior has added mud room behind garage
$ 800,000
1416 River Road W, Wasaga Beach, ON, L9Z 2W5 house for sale | Listing ID S13683 | Royal LePage
View photo
House · for sale
$ 1,249,000
1416 River Road W, Wasaga Beach, ON, L9Z 2W5 house for sale | Listing ID S13683 | Royal LePage
Elmvale, Springwater
· House
· Garden · Parking
Elmvale, Springwater · House · Garden · Parking
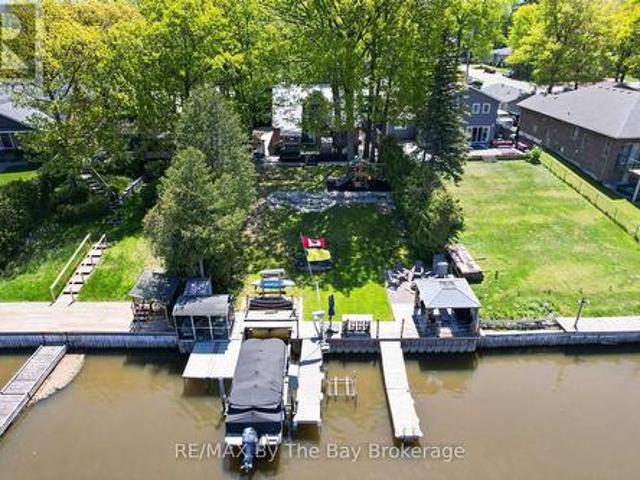
Welcome to 1416 River Road West. Experience waterfront living at its finest. Situated along one of the most desirable boating stretches of the Nottawasaga River, this fully renovated 3 bedroom, 2.5 bathroom home offers the perfect blend of comfort, style, and outdoor living. Thoughtfully updated from top to bottom, the home features a main floor primary bedroom with ensuite, convenient main floor laundry, and bright, inviting living spaces throughout. The true showstopper is the backyard. Surrounded by mature trees and beautifully landscaped grounds, this private waterfront retreat features a steel breakwall, two docks, a boat lift, gazebo, screened-in riverside porch, and plenty of space to relax, entertain, and enjoy life on the water. Adding to the property's appeal are both a detached single garage and a detached double garage + car port to house all your toys! Plus a loft with in-law suite capabilities, offering excellent flexibility for guests & extended family. Located just minu
$ 1,249,000
1 Hallen Drive, Penetanguishene, ON, L9M 1G2 house for sale | Listing ID S13598 | Royal LePage
View photo
House · for sale
$ 765,000
1 Hallen Drive, Penetanguishene, ON, L9M 1G2 house for sale | Listing ID S13598 | Royal LePage
Elmvale, Springwater
· House
· Garden · Fireplace · Swimming pool · Gym · Deck · Parking · Cellar
Elmvale, Springwater · House · Garden · Fireplace · Swimming pool · Gym · Deck · Parking · Cellar
Top 5 Reasons You Will Love This Home: 1) Incredible outdoor space centered around an inground pool, hot tub, and cabana, providing a private getaway right in the backyard 2) Situated on a corner lot with a unique circular driveway and an attached double-car garage, offering plenty of parking and welcoming curb appeal 3) With four bedrooms and four bathrooms across three finished levels, this home is perfectly suited for a growing family, offering a great balance of open shared spaces and private retreats for everyone 4) Fully finished basement adding significant living space, featuring a cozy fireplace and an extra bedroom, ideal as a guest suite, home gym, or movie room 5) Functional layout featuring a spacious eat-in kitchen with garden doors to the deck, along with the convenience of main level laundry and a practical flow from room to room. 1,864 above grade sq. Ft. plus a finished basement. (Id: 27)
$ 765,000
3 Matthew Court, Wasaga Beach, ON, L9Z 1J5 house for sale | Listing ID S13545 | Royal LePage
View photo
House · for sale
$ 1,249,000
3 Matthew Court, Wasaga Beach, ON, L9Z 1J5 house for sale | Listing ID S13545 | Royal LePage
Elmvale, Springwater
· House
· Patio · Fireplace
Elmvale, Springwater · House · Patio · Fireplace
Top 5 Reasons You Will Love This Home: 1) Offering nearly 4,000 square feet of finished living space on over half an acre, this beautifully updated residence is set at the end of a quiet cul-de-sac, offering exceptional privacy and a peaceful setting, while expansive windows and patio doors fill the interiors with natural light and create a seamless connection to the surrounding outdoor living spaces 2) The welcoming foyer introduces the home with a front entry framed by decorative glass sidelights and modern stair design opening to the kitchen and main living spaces, featuring a beautifully appointed statement kitchen with quartz countertops and open-concept sightlines, equally suited for entertaining and everyday living 3) With five well-appointed bedrooms, this residence offers flexibility for families and evolving lifestyles, complemented by a thoughtfully designed main level with dining room, spacious family room anchored by a gas fireplace, renovated full bathroom, and functional
$ 1,249,000
64 Legion Way, Essa, ON, L0M 1B5 house for sale | Listing ID N13688 | Royal LePage
View photo
House · for sale
$ 689,900
64 Legion Way, Essa, ON, L0M 1B5 house for sale | Listing ID N13688 | Royal LePage
Elmvale, Springwater
· House
· Garden · Office room · Cellar
Elmvale, Springwater · House · Garden · Office room · Cellar
First time on the market! This beautifully maintained (approx 2018 sq ft finished) home is finished top to bottom and is ready for it's next familly to move in and enjoy! Offering 3 spacious bedrooms and 2.5 bathrooms, this inviting property combines comfort, functionality, and is located on a street that has a true sense of community. The bright well appointed kitchen features a breakfast bar and eat-in area, creating the perfect space for everyday living. The fully finished basement adds even more living space with a nice sized recroom and a dedicated office. Ideal for working from home, hobby space or a playroom. Step outside to a fully fenced backyard complete with perennial gardens, a charming gazebo, and a garden shed. Perfect setting for relaxing or playing. What are the sellers going to miss most? The amazing neighbours they have, where everyone looks out for each other. This home and location is hard to beat!
$ 689,900
9 Monique Crescent, Barrie, ON, L4M 6Z3 house for sale | Listing ID S13591 | Royal LePage
View photo
House · for sale
$ 729,900
Updated
9 Monique Crescent, Barrie, ON, L4M 6Z3 house for sale | Listing ID S13591 | Royal LePage
Elmvale, Springwater
· House
· Garden · Office room · Cellar
Elmvale, Springwater · House · Garden · Office room · Cellar
Welcome to 9 Monique Crescent, a beautifully maintained all-brick bungalow tucked away on a quiet street in Barrie's desirable north end. Offering approximately 1,145 sq. Ft. above grade and about 2,100 sq. Ft. of total finished living space, this inviting home combines comfortable one-level living with a versatile finished basement. The main floor features hardwood and ceramic flooring, a bright living room, and an eat-in kitchen with a separate breakfast area and walkout to the fully fenced backyard. Two comfortable bedrooms and a tastefully renovated bathroom with attractive flooring and vanity complete the main level. Downstairs, the expansive recreation room offers plenty of space for relaxing or entertaining, enhanced by a cozy woodstove and distinctive brick bar. A third bedroom, additional bathroom, and laundry area provide excellent flexibility for guests, older children, a home office, or multigenerational living. Step outside to a wonderfully private backyard framed by matur
$ 729,900
131 Cundles Road E, Barrie, ON, L4M 3A1 house for sale | Listing ID S13759 | Royal LePage
View photo
House · for sale
$ 679,900
Updated
131 Cundles Road E, Barrie, ON, L4M 3A1 house for sale | Listing ID S13759 | Royal LePage
Elmvale, Springwater
· House
· Garden · Deck
Elmvale, Springwater · House · Garden · Deck
In-Law Suite | 4-Level Back-Split | Great Barrie Location. This well-laid-out 4-level back-split is an excellent opportunity for buyers looking to offset their monthly housing costs with an in-law suite for parents or for those needing independent living space for grown children. The main living area is filled with natural light, featuring a spacious living room & a well-appointed kitchen with a walkout to your own deck & backyard. The third level offers 3 bedrooms & a large 4-piece bathroom, providing plenty of comfortable space for the main household. The in-law suite has its own separate entrance & offers a bright, open-concept living room & kitchen, along with a 3-piece bathroom on the second level. The lower level features a huge bedroom, creating a generous & functional layout + access to their own deck & backyard space. The large driveway has a turnaround extension & can accommodate 4-5 vehicles. This is a great opportunity for first-time buyers, investors or anyone looking for
$ 679,900
48 Riverwalk Place, Midland, ON, L4R 0B5 house for sale | Listing ID S13691 | Royal LePage
View photo
House · for sale
$ 909,995
Updated
48 Riverwalk Place, Midland, ON, L4R 0B5 house for sale | Listing ID S13691 | Royal LePage
Elmvale, Springwater
· House
· Garden · Office room · Fireplace · Parking
Elmvale, Springwater · House · Garden · Office room · Fireplace · Parking
Welcome to this remarkable 3+2 bedroom home in a scenic Midland setting with a 3 minute walk to Georgian Bay on a walking path directly off the back yard. We are offering over 3,000 sq. Ft. of finished living space across three levels. The main floor features a spacious primary bedroom complete with a luxurious 4-piece ensuite, along with a bright and inviting living room highlighted by impressive 22-foot vaulted ceilings and a striking gas fireplace. The well-appointed kitchen includes a convenient eating area, while the main level also offers a laundry room, walk-in access to a two-car garage, and additional front office or bedroom off entry. The upper level features two additional bedrooms overlooking the open-concept living area below, creating a wonderful sense of space and openness. Each level of the home is thoughtfully serviced by four full bathroom. The finished lower level provides even more living space with two large bedrooms, a generous recreation room, and a 3-piece bathr
$ 909,995
39 Prudhoe Terrace, Barrie, ON, L9J 0W2 house for sale | Listing ID S13499 | Royal LePage
View photo
House · for sale
$ 799,998
39 Prudhoe Terrace, Barrie, ON, L9J 0W2 house for sale | Listing ID S13499 | Royal LePage
Elmvale, Springwater
· House
· Office room · Terrace · Cellar
Elmvale, Springwater · House · Office room · Terrace · Cellar
Beautifully maintained, less than 2-year-old detached home located in Barrie's sought-after south-end community. Offering the perfect blend of modern style and everyday comfort, this impressive home features 4 spacious bedrooms, 3 bathrooms, and a bright open-concept layout designed for family living. The main floor boasts 9' ceilings, hardwood flooring, oversized windows, and abundant natural light. The upgraded kitchen showcases a large Centre island, granite countertops, stainless steel appliances, and flows seamlessly into the spacious living and dining areas, making it ideal for entertaining. Upstairs, the primary suite features a walk-in closet and a luxurious 5-piece ensuite, while the additional bedrooms provide plenty of space for family, guests, or a home office. Convenient upper-level laundry adds everyday practicality. The unfinished basement offers endless possibilities to create additional living space tailored to your needs. Ideally located close to parks, schools, shopp
$ 799,998
113 Widgeon Street, Barrie, ON, L4N 8W2 house for sale | Listing ID S13747 | Royal LePage
View photo
House · for sale
$ 1,049,000
113 Widgeon Street, Barrie, ON, L4N 8W2 house for sale | Listing ID S13747 | Royal LePage
Elmvale, Springwater
· House
· Fireplace · Cellar
Elmvale, Springwater · House · Fireplace · Cellar
Two exceptional living spaces under one roof. Fully renovated from top to bottom, this standoutBarrie home combines a beautifully finished family residence with a legal secondary suitefeaturing approx. 10-ft ceilings, oversized windows and a private walk-up entrance. Creatingan extraordinary above-grade feel. The bright and stylish main residence features a beautifullyupdated kitchen with a large centre island, quartz countertops, stainless steel appliances andabundant cabinetry, spacious living and dining areas, contemporary flooring, pot lights and afireplace. Generously sized bedrooms and renovated bathrooms provide comfortable, move-in-readyfamily living. The legal lower-level apartment is truly exceptional and feels anything but a typical basement. Much of the level sits almost at grade, allowing the oversized windows and impressive ceilingheight to fill the space with natural light. Complete with its own full kitchen, spaciousliving area with fireplace, bedroom, modern bathroom,
$ 1,049,000
1719 Shore Lane, Wasaga Beach, ON, L9Z 1V7 house for sale L.
View photo
House · for sale
$ 799,000
1719 Shore Lane, Wasaga Beach, ON, L9Z 1V7 house for sale L.
Elmvale, Springwater
· 3 Bedrooms · 3 Baths · House
· Patio · Garden · Fireplace · Deck
Elmvale, Springwater · 3 Bedrooms · 3 Baths · House · Patio · Garden · Fireplace · Deck
ITS ALL ABOUT LOCATION! This 1530 sq. ft. home is located directly across the road from the sandy beach on the shores of Georgian Bay. This charming property offers and open concept livingdiningkitchenfamily room area all with hardwood flooring. The kitchen boasts granite counters, the dining area has a skylight to provide some natural light, the living room has wood burning stove and the family room a natural gas fireplace for those cozy winter evenings. The patio doors from the family room open onto a 24 X 30 deck overlooking a quiet rear yard with 2 storage sheds and Quonset shed approximately 12 X 24 on a concrete floor pad with hydro. WOW! the perfect spot for a workshop or storage. On the second level there are 3 bedrooms all with hardwood floors. The primary bedroom has sliding doors with access to a 6 X 22 deck overlooking the rear yard. Improvements to the home include replacing the upper level deck in 2021, installing a wall mounted air conditioning system on the second level
$ 799,000
9 Bru Lor Lane, Orillia, ON, L3V 8P4 house for sale | Listing ID S12851 | Royal LePage
View photo
House · for sale
$ 750,000
9 Bru Lor Lane, Orillia, ON, L3V 8P4 house for sale | Listing ID S12851 | Royal LePage
Elmvale, Springwater
· House
· Terrace · Swimming pool
Elmvale, Springwater · House · Terrace · Swimming pool
Waterfront living in the desirable narrows of Lake Simcoe and Couchiching. Enjoy the luxury of cottage living without maintenance and steps from your own designated boat slip. This unit has 3 bedrooms and 4 bathrooms, offering the perfect blend of comfort and modern elegance. Imagine waking up to the views of a shimmering lake every morning, while enjoying the serenity of waterfront living. Step onto your private rooftop terrace and soak in the panoramic vistas, perfect for entertaining guests or unwinding in tranquility. As if that wasn't enough, indulge in the resort-style amenities which include a waterfront pavilion, park, private pool and fire pit. Experience the epitome of waterfront living in this meticulously crafted townhouse that offers numerous upgrades throughout
$ 750,000
52 Jewel House Lane, Barrie, ON, L4N 8J7 house for sale Lis.
View photo
House · for sale
$ 1,149,999
52 Jewel House Lane, Barrie, ON, L4N 8J7 house for sale Lis.
Elmvale, Springwater
· 4 Bedrooms · 3 Baths · House
· Garden · Deck · Cellar
Elmvale, Springwater · 4 Bedrooms · 3 Baths · House · Garden · Deck · Cellar
Welcome to 52 Jewel House Lane, located in the highly sought-after community of Innis-Shore. This stunning home offers over 2,300 square feet of comfortable living space. Boasting 4 generously sized bedrooms, this home is perfect for growing families or anyone in need of extra space. The modern kitchen features sleek appliances and an inviting eat-in area, perfect for enjoying family meals or entertaining guests. Step outside into the spacious backyard, with a stone stamped deck, garden shed and gazebo offering plenty of room for outdoor activities, gardening, or simply relaxing in your private retreat. The home is ideally situated in a peaceful neighborhood while still offering easy access to local amenities, schools, and parks. The house has been recently painted and pot lights added for a more up-to-date feel. This house will not be around for long! Easily build out a perfect entertaining basement or a 2-bedroom legal basement apt with a proposed side door entrance! (id:27). Still a
$ 1,149,999
271 Quebec Street, Clearview, ON, L0M 1S0 house for sale | Listing ID S13791 | Royal LePage
View photo
House · for sale
$ 669,000
271 Quebec Street, Clearview, ON, L0M 1S0 house for sale | Listing ID S13791 | Royal LePage
Elmvale, Springwater
· House
· Garden · Deck
Elmvale, Springwater · House · Garden · Deck
Freshly updated interiors, a garden-filled backyard, & beach days just minutes away! Welcome to Stayner, where your weekends can mean a morning stroll through town, an afternoon at Wasaga Beach, and dinner with friends in Collingwood, all without straying far from home. This beautifully updated two-storey home puts you in the middle of everything that makes the Georgian Triangle so appealing, with Blue Mountain, golf, trails and four-season recreation all within easy reach. A charming enclosed front porch invites you inside, where a spacious open-concept main floor brings the living room, dining area and kitchen together, with beautiful accent walls and imported Italian tile. The oversized kitchen island, finished with quartz countertops, is the natural gathering place for morning coffee, family meals and evenings spent entertaining. Through the walkout, discover a deep, fully fenced backyard with multi-level decking and gardens overflowing with flowers, fruits and vegetables. Whether
$ 669,000
33 Churchland Drive, Barrie, ON, L4N 8P9 house for sale | Listing ID S13808 | Royal LePage
View photo
House · for sale
$ 659,900
33 Churchland Drive, Barrie, ON, L4N 8P9 house for sale | Listing ID S13808 | Royal LePage
Elmvale, Springwater
· House
· Office room · Fireplace · Parking
Elmvale, Springwater · House · Office room · Fireplace · Parking
Welcome to this bright and inviting 3-bedroom home, conveniently linked by the garage and offering a spacious, open-concept layout. The welcoming living room features beautiful hardwood flooring and a cozy gas fireplace, creating the perfect space for relaxing or entertaining. The well-appointed kitchen features ceramic tile flooring and flows naturally into the main living areas. A convenient main-floor powder room adds functionality for everyday living and guests. Upstairs, the spacious primary bedroom offers a walk-in closet and private ensuite bathroom, providing a comfortable retreat. Two additional bedrooms offer excellent space for family, guests, or a home office. A wonderful opportunity to enjoy a bright, comfortable home in a desirable Barrie location! (Id: 27)
$ 659,900

Get email alerts

Don't miss out: be the first to know about new properties

The alert was correctly created

On subscribing you accept the conditions of use and the privacy policy
Alert
Receive new ads in your inbox
Save this search
Receive alerts for new listings

We'll send you an email when we have new properties for: "Houses for sale in Elmvale, Springwater"

The alert was correctly created

Holland Landing
Beeton
Get email alerts and be the first to see new listings
Required field
On subscribing I accept the terms of the privacy policy
Perfect! You'll soon start receiving new listings via email
Alert
Receive an email when we have new ads for Houses for sale in Elmvale, Springwater
Save this search
Filters

Bedrooms

Area (sq.ft)

sq.ft
sq.ft

Price

$
$

Filter by property type

Bathrooms

Clear all filters
Receive notifications when new entries are published.