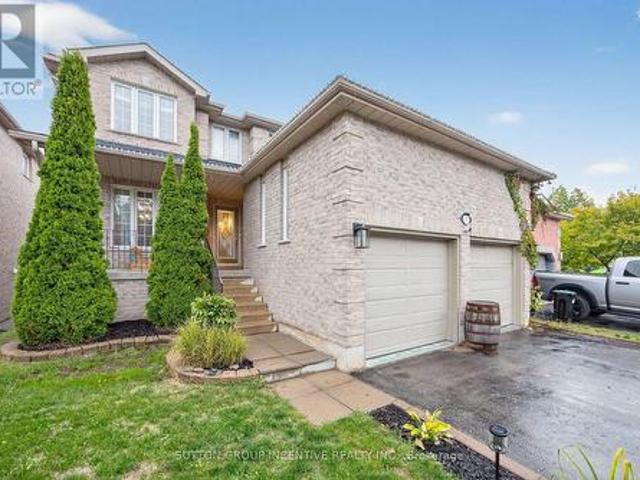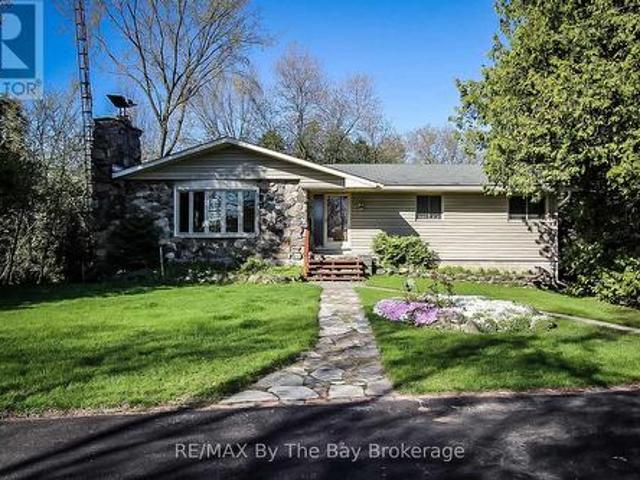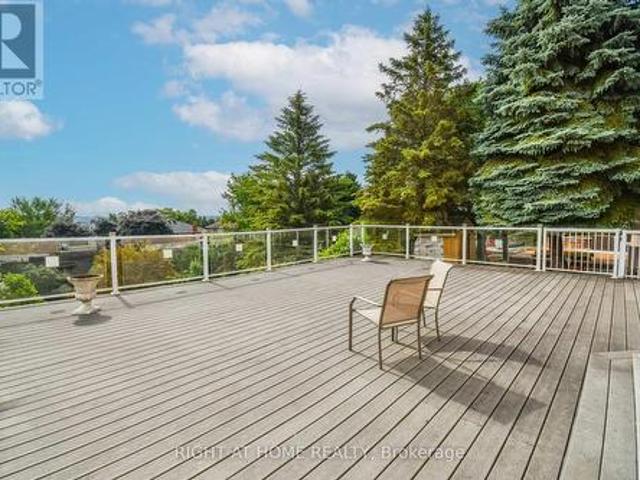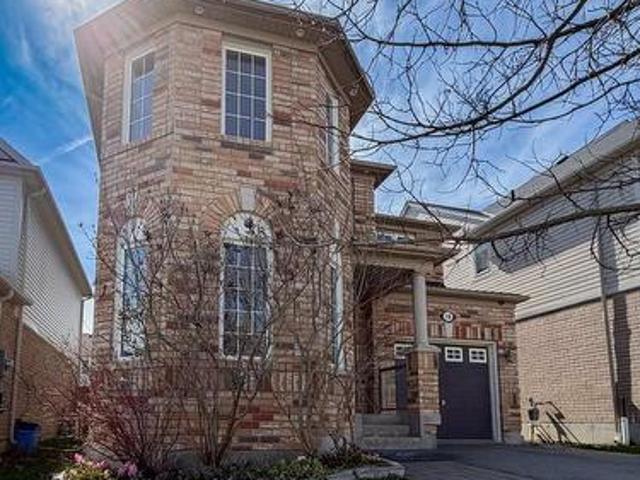
2,749 houses for sale in Elmvale, Springwater

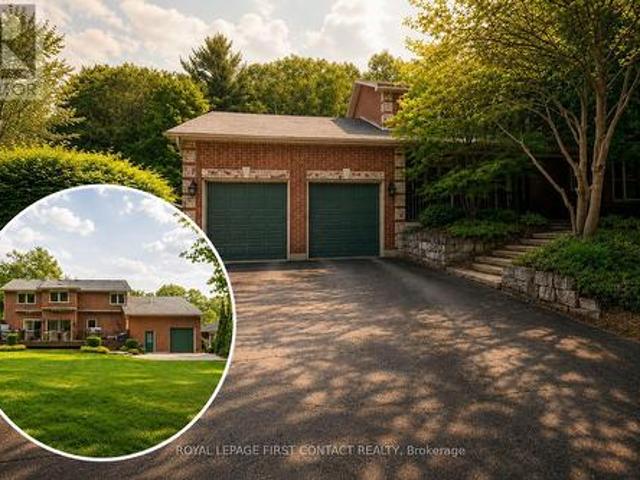
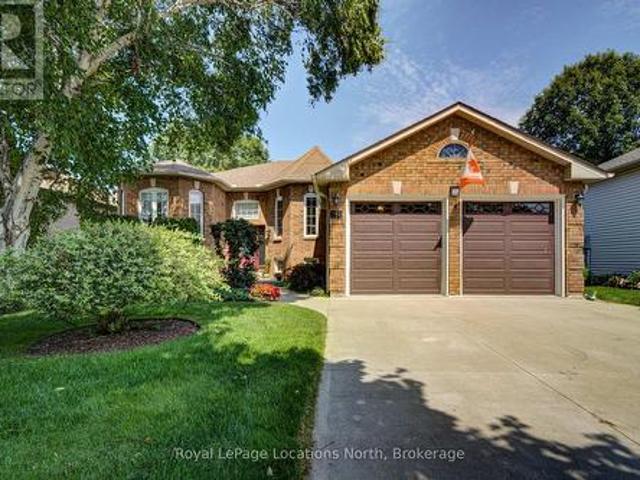
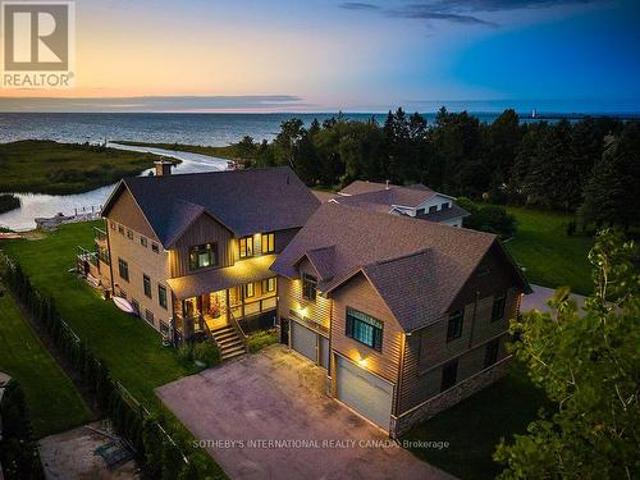
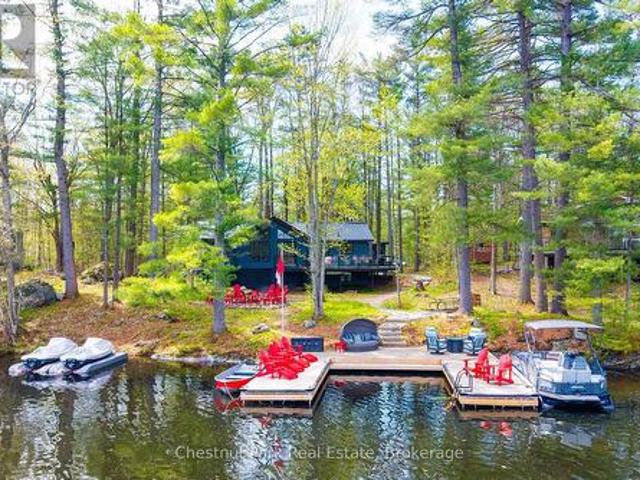
1117 Turtle Lake Road, Gravenhurst. Muskoka S, ON, P1P 1R2 house for sale | Listing ID X13167 | Royal LePage
View photo
House · for sale
$ 1,249,000
1117 Turtle Lake Road, Gravenhurst. Muskoka S, ON, P1P 1R2 house for sale | Listing ID X13167 | Royal LePage
Elmvale, Springwater
· House
· Fireplace
Elmvale, Springwater · House · Fireplace
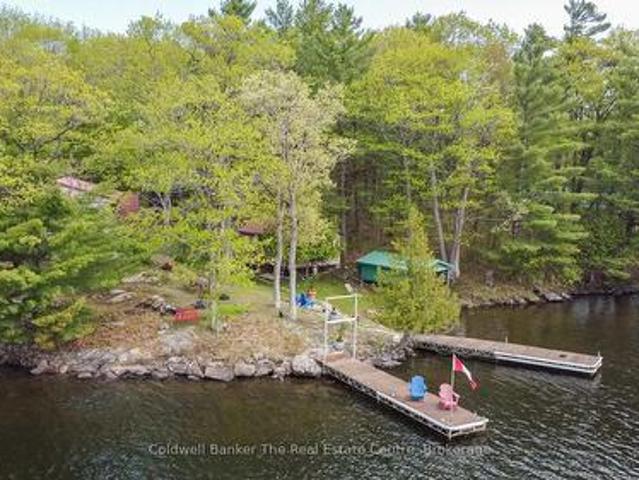
Welcome to your perfect Muskoka escape on the serene shores of Turtle Lake in Gravenhurst. Set on a level lot with 100 feet of waterfront, this charming three-bedroom cottage delivers the perfect year round cottage country experience. Just minutes from the shops, restaurants, and marina of beautiful downtown Gravenhurst, this property strikes the ideal balance between peaceful lakeside living and everyday convenience. Step inside to a bright, open-concept living space anchored by a wood-burning fireplace, finished with beautiful European craftsman woodwork throughout. Fully insulated for true year-round comfort, the cottage has been thoughtfully maintained with a new roof and all mechanicals new and upgraded. The kitchen flows seamlessly into the living area, making it a natural gathering space for family and friends. Three comfortable bedrooms, including a king primary and a fun triple bunk room, offer plenty of space for everyone. A fully equipped bunkie with two queen beds, heating,
$ 1,249,000
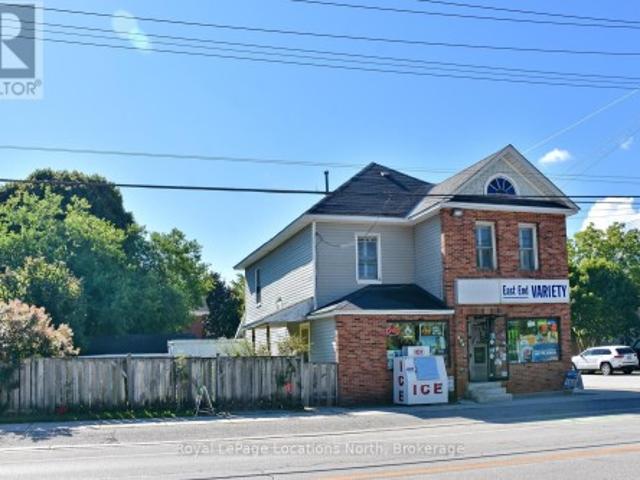
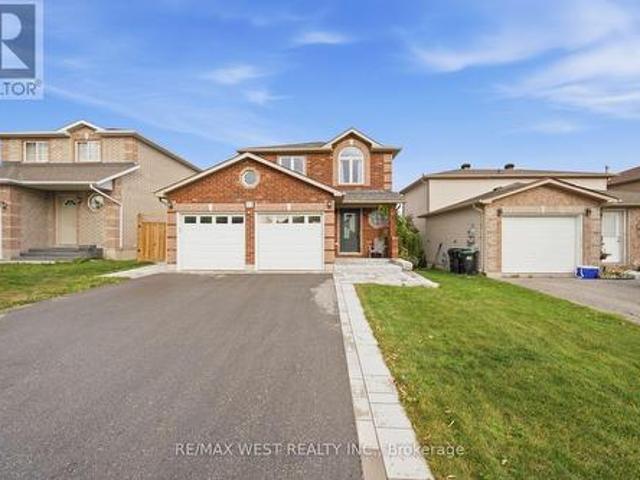
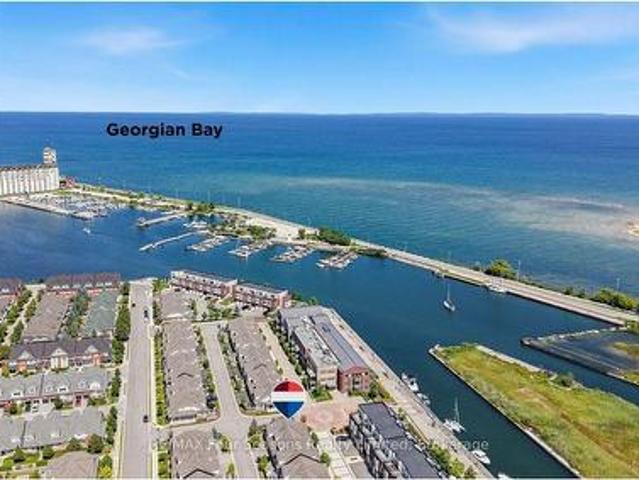
256 Ontario Street, Collingwood, ON, L9Y 1M9 house for sale | Listing ID S13758 | Royal LePage
View photo
House · for sale
$ 799,000
256 Ontario Street, Collingwood, ON, L9Y 1M9 house for sale | Listing ID S13758 | Royal LePage
Elmvale, Springwater
· House
· Garden · Parking
Elmvale, Springwater · House · Garden · Parking
Commercial building and land for sale! Incredible Opportunity in the Heart of Collingwood! Own a rare, detached commercial building with an updated residential apartment above, perfectly situated at the high-visibility corner of Ontario & Napier Streets in a mature downtown neighborhood. This well-maintained, mixed-use property has been a local landmark for over 50 years and now offers endless potential for investors, entrepreneurs, or live/work owners. The main level offers approx. 1,400 sq. Ft. of commercial/retail space, complete with a 2-piece washroom, ample storage, and cooler space, ideal for a variety of business ventures. Whether you're launching a new enterprise or relocating to a more strategic location, this corner lot offers high traffic, great exposure, and a large partially fenced yard with generous parking. A detached garage adds even more flexibility and utility. Above the commercial space, enjoy a well-designed 3-bedroom residential apartment. The unit features an eat
$ 799,000
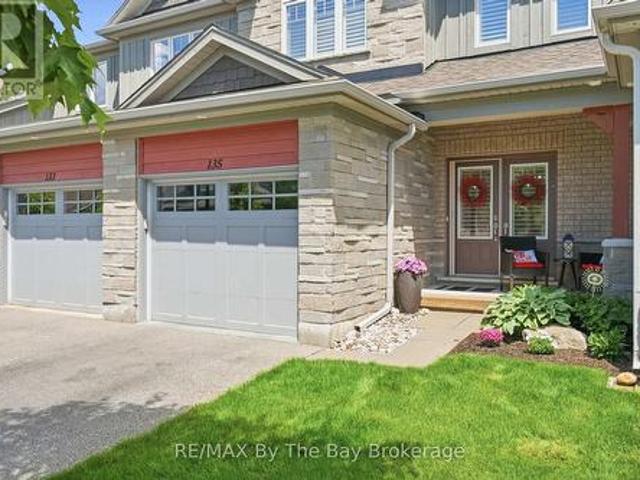
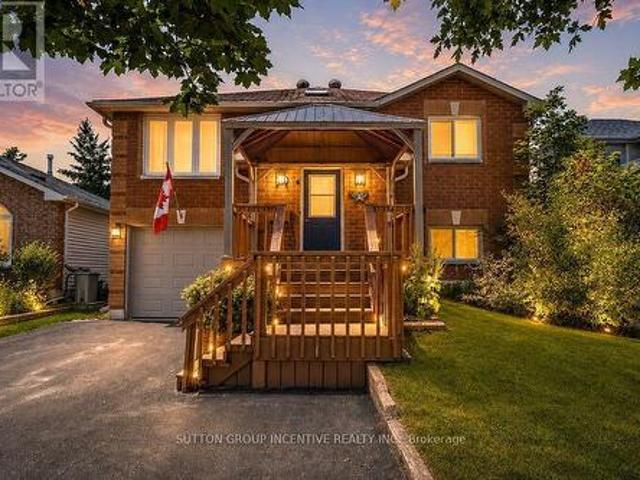
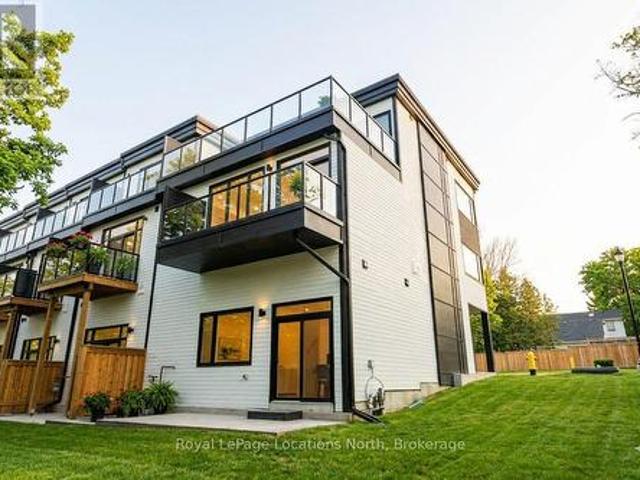
135 Conservation Way, Collingwood, ON, L9Y 0G9 townhouse for sale | Listing ID S13698 | Royal LePage
View photo
Townhouse · for sale
$ 839,900
135 Conservation Way, Collingwood, ON, L9Y 0G9 townhouse for sale | Listing ID S13698 | Royal LePage
Elmvale, Springwater
· Townhouse
· Fireplace · Cellar
Elmvale, Springwater · Townhouse · Fireplace · Cellar
Welcome to 135 Conservation Way, a beautifully upgraded home approx. Over 2200 sq.ft. of living space, located in the upper, newer section of Silver Glen Preserve. Pride of ownership shines throughout every level of this expanded layout, delivering a perfect mix of comfort, style and low-maintenance community living. Double entry doors with Phantom screen, California shutters throughout. The bright open-concept main floor features a spacious living room with a gas fireplace, a dining room, a 2-piece powder room and an upgraded kitchen boasting granite countertops, stainless steel Whirlpool appliances, gas stove, custom pull-out pantry, and stylish backsplash. Upstairs offers three generous bedrooms, all with closet organizers, including a spacious primary retreat with a large walk-in closet and private ensuite featuring double sinks and a walk-in shower. A full 4-piece bath serves the additional bedrooms. The fully finished basement adds valuable living space with a family room, a full
$ 839,900
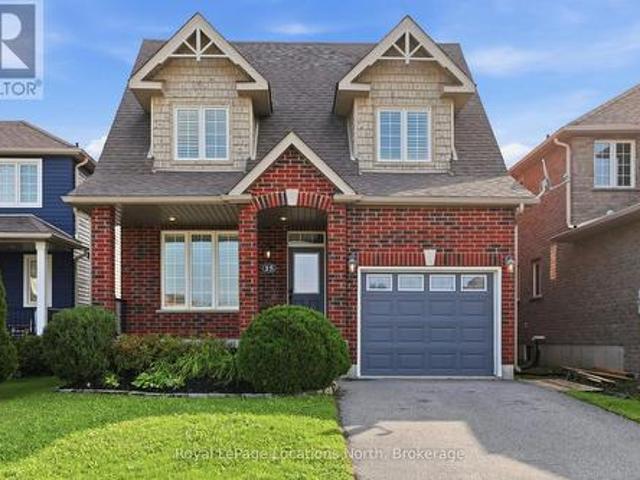
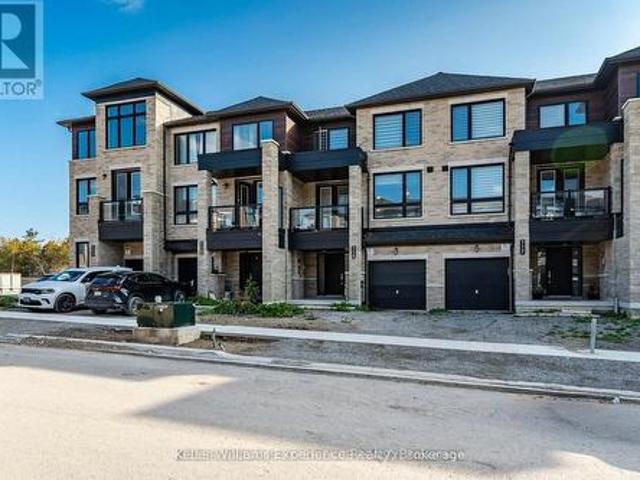
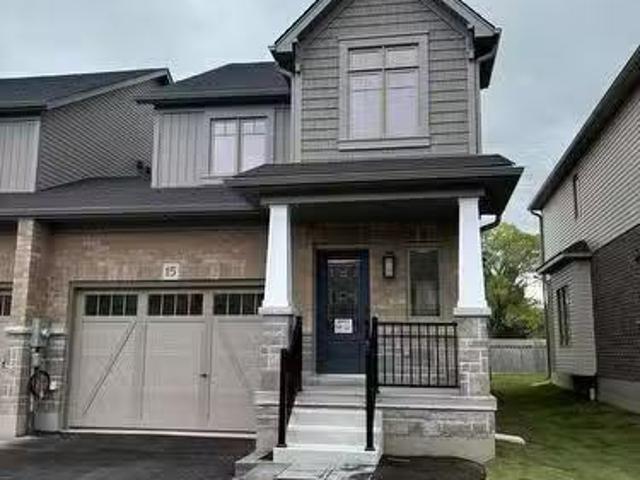
15 Clark Street, Collingwood, ON, L9Y 0H9 house for sale | Listing ID S13735 | Royal LePage
View photo
House · for sale
$ 749,000
15 Clark Street, Collingwood, ON, L9Y 0H9 house for sale | Listing ID S13735 | Royal LePage
Elmvale, Springwater
· House
· Garden · Office room · Fireplace · Deck · Parking
Elmvale, Springwater · House · Garden · Office room · Fireplace · Deck · Parking
Welcome to 15 Clark Street, a beautifully maintained all-brick home in the sought-after Mountaincroft community. With its charming covered front porch, welcoming curb appeal and thoughtful layout, this is a home that feels inviting from the moment you arrive. The main floor offers an easy flow for both everyday family life and entertaining, with 9' ceilings, hardwood flooring, California shutters and an abundance of natural light. A versatile main-floor den/family room with custom built-ins provides an ideal space for a home office, mudroom or quiet retreat, while the powder room and direct garage access add everyday convenience. The spacious kitchen features upgraded cabinetry, a breakfast bar, backsplash and stainless steel appliances, opening to the bright living area with a gas fireplace. Garden doors lead to a large deck with natural gas BBQ hookup and a fully fenced backyard. Perfect for summer dinners. Upstairs, three generous bedrooms include a spacious primary suite with walk-
$ 749,000
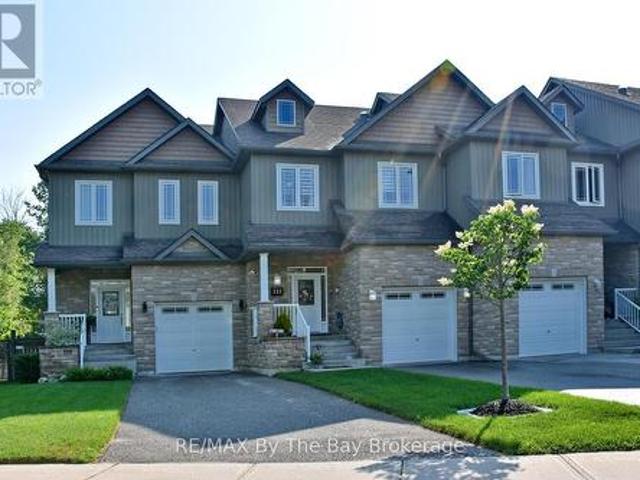
121 45Th Street N, Wasaga Beach, ON, L9Z 1Z4 house for sale | Listing ID S12949 | Royal LePage
View photo
House · for sale
$ 774,900
121 45Th Street N, Wasaga Beach, ON, L9Z 1Z4 house for sale | Listing ID S12949 | Royal LePage
Elmvale, Springwater
· House
· Garden · Fireplace · Deck · Swimming pool
Elmvale, Springwater · House · Garden · Fireplace · Deck · Swimming pool
Beautifully Decorated Freehold Townhome Just Steps to the Beach! This exceptionally well-maintained and stylish freehold townhouse is just a five-minute walk to the sandy shores of Wasaga Beach! Located in the desirable west end, you're also close to shopping, skiing, the casino, and the soon-to-be-built Costco offering the perfect mix of lifestyle and convenience. Inside, the home is tastefully decorated with a fresh, beachy vibe that feels both relaxed and inviting. The main level features soaring 9 ceilings and a spacious foyer that welcomes you in. The high-end eat-in kitchen boasts upgraded cabinetry, stainless steel appliances, garburator, a stylish backsplash, and an impressive 10-foot island perfect for casual meals or entertaining. The open living space includes a cozy gas fireplace and walks out to a large deck (gas BBQ line) overlooking the fully fenced backyard with a storage shed and above-ground pool (which can stay or be removed). Upstairs, you will find three generous b
$ 774,900
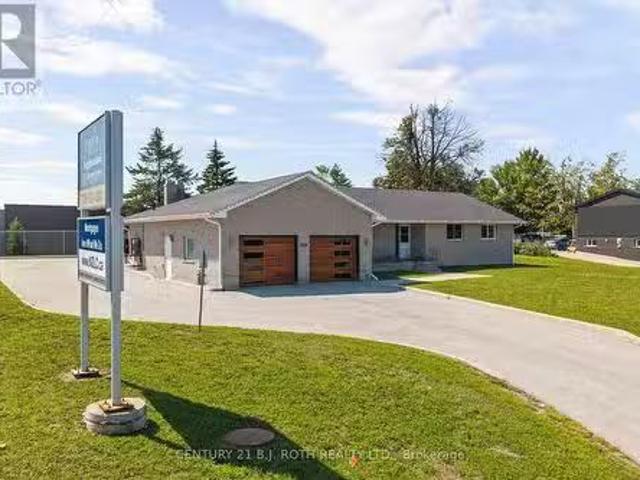
355 Mapleview Drive W, Barrie, ON, L4N 9L5 house for sale L.
View photo
House · for sale
$ 1,795,000
355 Mapleview Drive W, Barrie, ON, L4N 9L5 house for sale L.
Elmvale, Springwater
· 7 Bedrooms · 4 Baths · House
· Office room
Elmvale, Springwater · 7 Bedrooms · 4 Baths · House · Office room
Prime commercial opportunity located on one of Barries highest-exposure corridors at 355 Mapleview Drive W. Situated on nearly half an acre and zoned Light Industrial (LI), this exceptional property offers a wide range of permitted uses, including professional office, medical, retail, service commercial, and many other business opportunities. Completely transformed in 2019, the building underwent an extensive top-to-bottom renovation, including all major mechanical systems such as the furnace, air conditioning, plumbing, electrical, and hot water system, along with a full interior modernization. Offering over 3,400 square feet of finished space, the property currently features 7 private offices on the upper level, with additional offices, boardroom space, and flexible work areas on the lower level. The layout can easily be reconfigured to accommodate additional offices or customized to suit a variety of business operations. Designed with functionality in mind, the building offers four
$ 1,795,000
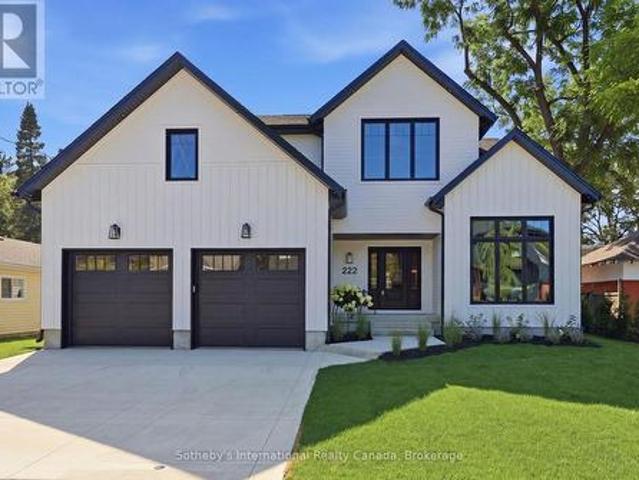
222 Oak Street, Collingwood, ON, L9Y 2Y1 house for sale | Listing ID S13701 | Royal LePage
View photo
House · for sale
$ 2,950,000
222 Oak Street, Collingwood, ON, L9Y 2Y1 house for sale | Listing ID S13701 | Royal LePage
Elmvale, Springwater
· House
· Office room · Fireplace
Elmvale, Springwater · House · Office room · Fireplace
Welcome to 222 Oak Street, where timeless elegance meets modern luxury in this custom-built North Oak home. Set on a fenced full town lot in downtown Collingwood, this home exudes quality from the moment you step through the front door. The entrance and great room soar with 18-foot ceilings, while the rest of the main level enjoys 9-foot ceilings throughout. Wide-plank white oak engineered hardwood runs through the home, complemented by oak stairs with metal pickets, quartz counters throughout, high-end bathroom fixtures, along with a long list of additional upgrades available upon request. The main level offers an office that doubles as a fifth bedroom with a full bathroom, along with a private primary suite featuring a walk-in closet, a five-piece luxury ensuite, and access to a covered porch. The open-concept living space includes a dining area and a great room with a bar area and gas fireplace, flowing into a modern maple kitchen finished with quartz counters, a waterfall island, a
$ 2,950,000
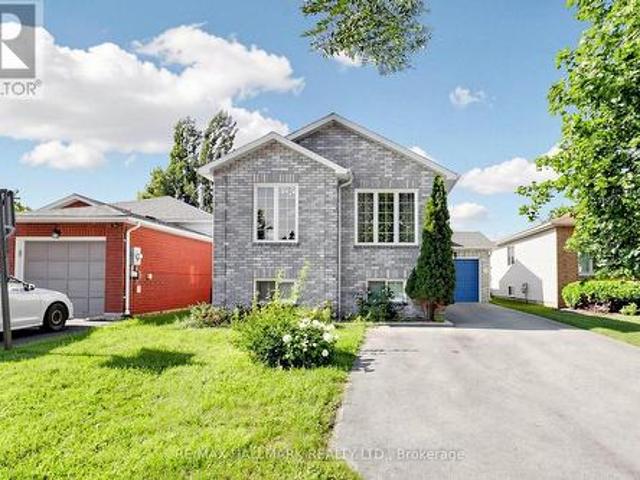
90 Barre Drive, Barrie, ON, L4N 7P1 house for sale | Listing ID S13626 | Royal LePage
View photo
House · for sale
$ 619,000
Updated
90 Barre Drive, Barrie, ON, L4N 7P1 house for sale | Listing ID S13626 | Royal LePage
Elmvale, Springwater
· House
Elmvale, Springwater · House
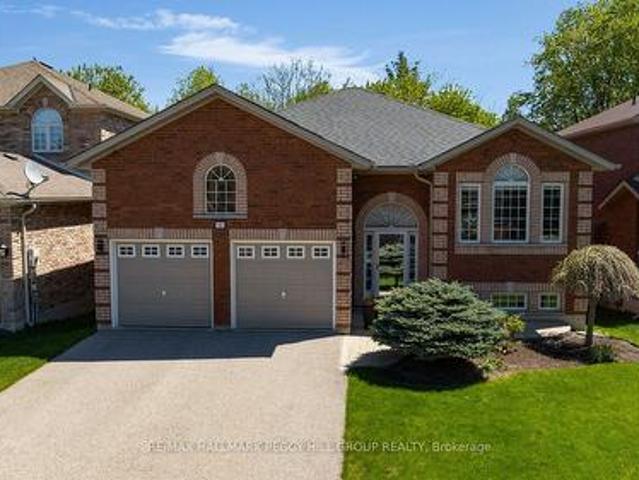
Welcome to 90 Barre Drive. This beautifully upgraded raised bungalow offers the perfect blend of style, comfort and versatility. Bright layout that flows seamlessly into the living and dining areas. Whether you are a family considering multi-generational living or an investor seeking a turnkey income property, this home checks all the boxes. Ideally located in the commuter friendly neighbourhood of Painswick North, you're just a short drive to the South GO Station and major highways, with schools, parks, and everyday amenities all within walking distance-making it an attractive option for both homeowners and tenants. This well-maintained raised bungalow features 2+2 bedrooms and 2 full bathrooms, along with the convenience of two separate washers and dryers. Main floor offers 2 bedrooms featuring large windows for lots of natural light. Eat-in kitchen, dining room & living room. The FULLY FINISHED lower level offers excellent income potential. Perfect set up for your in-laws or large f
$ 619,000
1319 West Lions Head Road, Gravenhurst. Wood Gravenhurst, ON, P0P 1G0 house for sale | Listing ID X13218 | Royal LePage
View photo
House · for sale
$ 1,088,000
1319 West Lions Head Road, Gravenhurst. Wood Gravenhurst, ON, P0P 1G0 house for sale | Listing ID X13218 | Royal LePage
Elmvale, Springwater
· House
Elmvale, Springwater · House
Experience and enjoy a most rare thing. A beautiful sand beach on the Trent Severn Waterway. With 389 ft. of frontage (315 ft. Assessed), your private turn key escape awaits. The shallow hard packed sand beach and a deep entry waterfront are for all ages. Enjoy the long water views from the cottage or from the waterside fire pit area. The waterway can carry you to the great lakes and beyond. The cottage has been enjoyed by one family since 1980 and is now ready to be enjoyed by a new family for more generations. You are on a wide point of the Trent Severn Waterway, so water sports is unlimited. This offering has unparalleled privacy but is minutes to all amenities in Gravenhurst for entertainment, shopping and great dining. Four bedrooms, a large open living and dining space offers your family and friends space for hours of entertainment and fun. (Id: 27)
$ 1,088,000
10 Rosanne Circle, Wasaga Beach, ON, L9Z 0N4 house for sale | Listing ID S13703 | Royal LePage
View photo
House · for sale
$ 588,888
10 Rosanne Circle, Wasaga Beach, ON, L9Z 0N4 house for sale | Listing ID S13703 | Royal LePage
Elmvale, Springwater
· House
· Parking · Cellar
Elmvale, Springwater · House · Parking · Cellar
Just minutes from the shores of Wasaga Beach, this impressive nearly new home offers close to 3,000 sq. Ft. of thoughtfully designed living space in a welcoming, family-oriented community. A spacious double-car garage and elegant double-door entrance open into a bright foyer, leading to generous living and family rooms highlighted by oversized contemporary corner windows and abundant natural light. The open-concept kitchen is designed for both everyday living and entertaining, featuring quartz countertops, extensive cabinetry, a convenient walk-through pantry, centre island with breakfast seating, and seamless flow into the dining area. Upstairs, each bedroom offers excellent closet space and convenient bathroom access. The spacious primary retreat features walk-in closets and a beautifully appointed ensuite complete with double vanities, a freestanding soaker tub, and an oversized glass shower. The basement provides even more potential, with extra-large windows, a bathroom rough-in, a
$ 588,888
61 Maclaren Avenue, Barrie, ON, L4N 5T4 house for sale | Listing ID S13799 | Royal LePage
View photo
House · for sale
$ 849,900
61 Maclaren Avenue, Barrie, ON, L4N 5T4 house for sale | Listing ID S13799 | Royal LePage
Elmvale, Springwater
· House
· Garden · Parking · Fireplace · Cellar
Elmvale, Springwater · House · Garden · Parking · Fireplace · Cellar
Beautiful 4-bedroom south barrie bungalow with nearly 2,400 finished sq. FT. a walkout basement, double garage & beautifully landscaped backyard! The appeal starts right away with an all-brick exterior, manicured landscaping, warm neutral finishes, 9 ft ceilings and hardwood floors, then the floor plan gets even better. The big-ticket work has been handled too, including shingles, air conditioning, eavestroughs with continuous leaf guards, added attic insulation, increased soffit venting, a fibreglass front door and an owned hot water tank. The gas fireplace draws you into the living room, while the garden door makes summer dinners on the upper deck an easy yes. The kitchen brings granite countertops, wood cabinetry, stainless steel appliances, a glass tile backsplash and breakfast bar, while the separate dining room gives family dinners and holiday gatherings a space that feels worthy of the occasion. Two bedrooms and two full bathrooms sit on the main level, including a generous prim
$ 849,900
92 Wildwood Trail, Barrie, ON, L4N 7Z8 house for sale | Listing ID S13587 | Royal LePage
View photo
House · for sale
$ 1,199,900
92 Wildwood Trail, Barrie, ON, L4N 7Z8 house for sale | Listing ID S13587 | Royal LePage
Elmvale, Springwater
· House
· Patio · Garden · Fireplace · Swimming pool · Gym · Deck
Elmvale, Springwater · House · Patio · Garden · Fireplace · Swimming pool · Gym · Deck
Custom gregor home on an exceptional 70 x 181 ft lot in ardagh bluffs! Tucked among mature trees and executive homes, this beautifully maintained 3,400+ sqft residence combines generous living space with a wonderfully private backyard made for summer entertaining, quiet evenings and time with family and friends-tiered composite decking, integrated spa hot tub area, paver stone patios, multiple seating areas, awnings and beautifully landscaped grounds. Inside, 3 bedrooms and 3 baths are complemented by a den, great room with gas fireplace and generous spaces to gather and entertain. The gourmet kitchen features Sub-Zero fridge/freezer and premium Miele built-in appliances, while custom cabinetry is found throughout, including the primary walk-in closet and spacious upper-level laundry with granite counters and steam washer/dryer. The finished lower level adds recreation, games and gym space. A true standout is the heated triple-bay garage-approx. 20 x 40 ft with 11+ ft ceilings, customi
$ 1,199,900
63 Lepage Drive, Penetanguishene, ON, L9M 1R5 house for sale | Listing ID S13623 | Royal LePage
View photo
House · for sale
$ 749,777
63 Lepage Drive, Penetanguishene, ON, L9M 1R5 house for sale | Listing ID S13623 | Royal LePage
Elmvale, Springwater
· House
· Fireplace · Parking · Air conditioning
Elmvale, Springwater · House · Fireplace · Parking · Air conditioning
Location Plus! Check this out this 3 bedrooms, 2 baths lovely solid all-brick family home is perfectly situated just a short 5. Minute walk to the shores of beautiful Georgian Bay. Set on a generous 100' x 150' lot, the property features a paved driveway, 2-car garage, gas heat, central air, and on-demand hot water for year-round comfort. Inside, you'll find large oversized kitchen/living room combination, with island, pantry, and granite countertops. A welcoming family room with a gas fireplace, making it an ideal space for relaxing or entertaining family and friends. Located minutes from local amenities, marinas, shops, and restaurants, this home offers the perfect balance of lifestyle, convenience, and location. A great opportunity in a highly desirable Penetang neighbourhood. Don't miss it! (Id: 27)
$ 749,777
2 585 Atherley Road, Orillia, ON, L3V 7L5 townhouse for sale | Listing ID S13812 | Royal LePage
View photo
Townhouse · for sale
$ 599,900
2 585 Atherley Road, Orillia, ON, L3V 7L5 townhouse for sale | Listing ID S13812 | Royal LePage
Elmvale, Springwater
· Townhouse
· Balcony · Fireplace · Swimming pool
Elmvale, Springwater · Townhouse · Balcony · Fireplace · Swimming pool
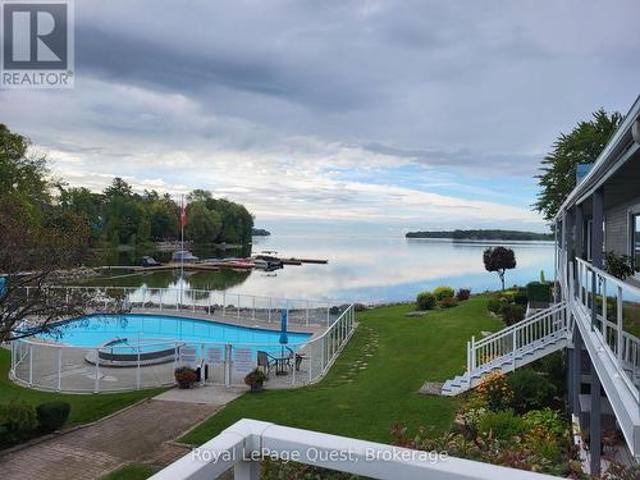
Welcome to Lakefront Luxury at Invermara Bay Club where serene lakefront living meets effortless modern convenience. This spacious 1,332 sq ft condo offers a sophisticated blend of comfort and luxury, framed by breathtaking panoramic views of Lake Simcoe. Interior Highlights include: Expansive new windows that flood the open-concept living and dining areas with natural light, highlighting the rich hardwood floors, pot lights and a cozy gas fireplace. Indoor-outdoor flow: Sliding glass doors lead to your balcony-the perfect spot for morning coffee or sunset cocktails overlooking the water and outdoor pool. Spacious bedrooms: Both bedrooms are generously sized. The primary suite is a true sanctuary, featuring a walk-in closet, it's own walkout to the balcony, a private newly updated ensuite bathroom with soaker tub and heated floors as your oasis. The 2nd washroom is also newly renovated with a large walk in glass shower and heated floors. Access to premium amenities designed for relaxat
$ 599,900
15 Valleybrook Road, Barrie, ON, L9J 1L4 house for sale | Listing ID S13714 | Royal LePage
View photo
House · for sale
$ 924,000
15 Valleybrook Road, Barrie, ON, L9J 1L4 house for sale | Listing ID S13714 | Royal LePage
Elmvale, Springwater
· House
· Balcony · Cellar
Elmvale, Springwater · House · Balcony · Cellar
Bright and Open Concept Duplex by Tiffany Homes, designed with a striking architectural style and thoughtful layout. Each unit features meticulously crafted floor plans with separate laundry areas, fully equipped kitchens with top-of-the-line appliances, and exquisite engineered hardwood floors beneath soaring 9-foot ceilings on the main level-creating an atmosphere of unparalleled luxury and comfort. The home's curb appeal is equally impressive, showcasing a covered front porch and a spacious second-level balcony, perfect for unwinding or hosting outdoor gatherings. The unfinished basement offers unlimited potential-ample storage space and the opportunity to expand with additional living areas or increase rental income, with the possibility of adding a side entrance for a separate unit, turning this into a highly profitable triplex. Nestled in Barrie's highly sought-after southeast end, residents enjoy effortless access to Barrie South GO Station and Highway 400, ensuring unbeatable c
$ 924,000
63 Oren Boulevard, Barrie, ON, L4N 4P5 house for sale | Listing ID S13836 | Royal LePage
View photo
House · for sale
$ 725,500
New
63 Oren Boulevard, Barrie, ON, L4N 4P5 house for sale | Listing ID S13836 | Royal LePage
Elmvale, Springwater
· House
· Garden · Office room
Elmvale, Springwater · House · Garden · Office room
Welcome to 63 Oren Boulevard. Tucked into a peaceful Barrie neighbourhood in the beautiful Sunnidale area, this surprisingly spacious 4-bedroom, 3-bathroom home offers an incredible amount of living space, highlighted by an impressive 550+ sq. Ft. family room addition at the rear of the home, overlooking the private backyard. Inside, the layout offers plenty of flexibility. At the front of the home, a cozy sitting room with a large bay window sits across from an oversized main-floor bedroom that could just as easily serve as a home office, guest room or additional living space. Continue through to the open kitchen, where you'll find a cozy eat up island, brand-new appliances and an impressive open sightline all the way through to the expansive family room addition at the back of the home. A separate dining room off the kitchen provides plenty of room for family dinners and entertaining. Upstairs are three additional bedrooms, including a generous primary suite with an incredibly large
$ 725,500
186 Ferndale Drive S, Barrie, ON, L4N 8A1 house for sale | Listing ID S13594 | Royal LePage
View photo
House · for sale
$ 875,000
186 Ferndale Drive S, Barrie, ON, L4N 8A1 house for sale | Listing ID S13594 | Royal LePage
Elmvale, Springwater
· House
· Garden · Office room · Gym · Parking · Cellar
Elmvale, Springwater · House · Garden · Office room · Gym · Parking · Cellar
Top 5 Reasons You Will Love This Home: 1) Exceptional two-storey detached home offering a fully finished layout with four spacious bedrooms, four updated bathrooms, and an ideal floor plan designed for growing families 2) Added living space awaits in the finished basement featuring six finished rooms, an updated 3-piece bathroom, and incredible flexibility for a home office, gym, playroom, guest accommodations, or multi-purpose family space 3) Move-in ready and beautifully updated throughout with newer flooring across the entire home, a carpet-free interior, and an updated kitchen delivering a fresh and modern feel from top to bottom 4) Designed with comfort and convenience in mind, featuring main level laundry, a double-car garage, a spacious backyard, and a stunning primary retreat complete with an ensuite showcasing heated floors 5) Perfectly positioned in Barrie's highly desirable Ardagh neighbourhood with easy access to excellent schools, parks, walking trails, and the picturesque
$ 875,000
62 Sagewood Avenue, Barrie, ON, L9S 2Z4 house for sale | Listing ID S13815 | Royal LePage
View photo
House · for sale
$ 929,000
Updated
62 Sagewood Avenue, Barrie, ON, L9S 2Z4 house for sale | Listing ID S13815 | Royal LePage
Elmvale, Springwater
· House
· Parking
Elmvale, Springwater · House · Parking
This stunning 4-bedroom, 2.5-bathroom home features a formal living room, a spacious great room, and a modern, well-appointed kitchen designed for comfortable family living. Complete with a single-car garage, this home offers the perfect blend of style and functionality. Conveniently located close to shopping, schools, parks, public transit, and a wide range of amenities and entertainment options. (Id: 27)
$ 929,000
68 Acorn Crescent, Wasaga Beach, ON, L9Z 1L7 house for sale | Listing ID S13673 | Royal LePage
View photo
House · for sale
$ 635,999
68 Acorn Crescent, Wasaga Beach, ON, L9Z 1L7 house for sale | Listing ID S13673 | Royal LePage
Elmvale, Springwater
· House
· Garden · Parking · Gym
Elmvale, Springwater · House · Garden · Parking · Gym
A pride-of-ownership, original-owner home with BIG potential! Set on quiet, Acorn Crescent, this solid all-brick 2+2 bedroom, 3 full-bath home has been meticulously maintained by the same owners since they purchased it from the builder. The thoughtfully designed main floor offers a spacious primary suite with ensuite and walk-in closet, convenient main-floor laundry, large pantry next to kitchen and inside entry from the double garage. Downstairs is where the possibilities really open up! The unfinished wood-working shop features a walkout, sink, and an abundance of space ready to become whatever your lifestyle needs-a spectacular home gym, workshop, home-based business, creative studio, or potentially a spacious in-law/secondary living area. The opportunity to create something truly special is here. Outside, prepare to be impressed! The front and rear gardens are beautifully established and lovingly landscaped, creating a private oasis that feels like your own little retreat. Located
$ 635,999
11 Ambler Bay, Barrie, ON, L4M 7A4 house for sale | Listing ID S13843 | Royal LePage
View photo
House · for sale
$ 648,800
New
11 Ambler Bay, Barrie, ON, L4M 7A4 house for sale | Listing ID S13843 | Royal LePage
Elmvale, Springwater
· House
· Patio · Garden · Parking · Equipped kitchen
Elmvale, Springwater · House · Patio · Garden · Parking · Equipped kitchen
Spectacular, Updated 3 Bedroom, 3 Bath, 2-Storey Detached Home with Double Car Garage! Brick & Vinyl Exterior with Arched Accent Window, New Front Entry Door, Updated Interlock Walkway W Stone Steps Redone. Welcoming Foyer W Large Format Tile & Mirrored Closet. Updated Kitchen Is The Heart Of The Home W Two-Tone Shaker Cabinetry, Glass Display Uppers, Quartz Counters, Peninsula W Dramatic Black Veined Accent Panel, Undermount Sink, Custom Plank Feature Wall W Floating Shelves & Plate Rack, Window Overlooking The Yard & Stainless Appliances Incl Fridge, Stove, Dishwasher & Built-In Microwave. Sun-Filled Breakfast Area Features An Extended Servery/Coffee Area W Tons Of Handy Drawer Storage, Plus Walk-Out Thru Updated Sliding Door To The Patio. Open Concept Family Room with Updated Windows & Track Lighting, Plus A Main Floor 2 Pc Powder Room. Strip Flooring On Main & Upper Levels, Refinished Staircase, Plus Updated Interior Doors with Sleek Modern Hardware & Updated Trim. Ascending To The
$ 648,800
10 Palling Lane, Barrie, ON, L4M 6H4 house for sale | Listing ID S13538 | Royal LePage
View photo
House · for sale
$ 615,000
10 Palling Lane, Barrie, ON, L4M 6H4 house for sale | Listing ID S13538 | Royal LePage
Elmvale, Springwater
· House
· Patio · Garden · Fireplace · Deck · Parking · Cellar
Elmvale, Springwater · House · Patio · Garden · Fireplace · Deck · Parking · Cellar
Check out this all brick 3 plus 1 bedroom, 2 bathroom fully finished home on a very quiet and mature street in the popular east end of Barrie, featuring a walk-out basement, as well as an entrance into the lower level through the attached garage. Updates include: shingles (2019), insulated garage door (2019), garage door opener (2022), upgraded insulation (2018), all main floor windows (2018), 2 sliding patio doors (2018), new hot water heater, permanent gazebo and composite decking at front of house (2023). Furnace and fireplace regularly serviced. With a lower level kitchenette, the convenient layout of this home easily lends itself to the possibility of in-law capability. The large, landscaped back yard is fully fenced with raised garden beds and a sturdy wood garden shed. The driveway has just been freshly sealed. Located close to Georgian College, RVH, Hwy. 400, as well as all of the great amenities that Barrie has to offer. Enjoy the close proximity to schools, beaches, golf cour
$ 615,000
115 Blue Forest Crescent, Barrie Innis Shore, ON, L9J 0N7 house for sale | Listing ID S13746 | Royal LePage
View photo
House · for sale
$ 624,900
115 Blue Forest Crescent, Barrie Innis Shore, ON, L9J 0N7 house for sale | Listing ID S13746 | Royal LePage
Elmvale, Springwater
· House
· Balcony · Deck
Elmvale, Springwater · House · Balcony · Deck
Welcome to this three-storey freehold townhouse, offering approximately 2,000 sq. Ft. of living space with 4 bedrooms, a den, and 3.5 bathrooms. Thoughtfully designed for both everyday living and entertaining, this home offers a versatile layout with plenty of room for family and guests. The main level features a spacious bedroom and a full 3-piece bathroom with a glass-enclosed walk-in shower. Upstairs, the second floor has a well-appointed kitchen featuring Samsung stainless steel appliances, an abundance of cabinetry, and an impressive quartz countertop with a double sink and a main living area finished with laminate flooring. Step outside from the kitchen onto the deck, or enjoy the additional outdoor space from the den, which offers a walkout to the balcony. The third floor includes a spacious primary suite with its own 3-piece bathroom and glass-enclosed shower. Two additional bedrooms and a 4-piece bathroom provide plenty of space for the family, while the conveniently located l
$ 624,900
156 Bartlett Boulevard, Collingwood, ON, L9Y 5C9 house for sale | Listing ID S13838 | Royal LePage
View photo
House · for sale
$ 3,950,000
New
156 Bartlett Boulevard, Collingwood, ON, L9Y 5C9 house for sale | Listing ID S13838 | Royal LePage
Elmvale, Springwater
· House
Elmvale, Springwater · House
Client RemarksWelcome to your dream waterfront oasis in Collingwood, Ontario. This stunning home offers the rare luxury of docking your boat right at your property, giving you immediate access to the sparkling waters of Georgian Bay, renowned for its boating and breathtaking views. With nine grand bedrooms and a spacious coach house, theres ample room for everyone to savour the luxury and serenity of this unique property. The cozy coach house serves as the perfect in-law suite or guest retreat, offering privacy and comfort with high ceilings and an array of games for entertainment. (Id: 27)
$ 3,950,000
2 Shipyard Lane, Collingwood, ON, L9Y 2X4 townhouse for sale | Listing ID S13790 | Royal LePage
View photo
Townhouse · for sale
$ 1,385,000
2 Shipyard Lane, Collingwood, ON, L9Y 2X4 townhouse for sale | Listing ID S13790 | Royal LePage
Elmvale, Springwater
· Townhouse
· Patio · Garden · Parking · Fireplace
Elmvale, Springwater · Townhouse · Patio · Garden · Parking · Fireplace
Shipyards! Rare Opportunity to enjoy refined WATERFRONT living in one of Collingwood's most sought after communities, ideally located on the sparkling blue waters of Georgian Bay and just steps from Historic Downtown Collingwood. This beautifully appointed six-bedroom /4 bath home with 3155 square feet of living space offers an exceptional blend of luxury, comfort and lifestyle, thoughtfully curated upgrades, elegant finishes, private garden patio, 28 foot covered porch, beautifully designed living spaces throughout and double car garage with 2 additional exclusive parking spaces. At the heart of the home, the stunning chef's kitchen features centre island, gas cooktop and luxury flows seamlessly into the dining and living areas-perfectly suited for both everyday living and effortless entertaining. The dramatic living room showcases soaring 18 foot ceilings, rich hardwood flooring, abundant natural light and a cozy gas fireplace, with a walkout leading to the private patio complete wit
$ 1,385,000
6 25 Lansdowne Street S, Blue Mountains, ON, N0H 2P0 townhouse for sale | Listing ID X13723 | Royal LePage
View photo
Townhouse · for sale
$ 699,000
6 25 Lansdowne Street S, Blue Mountains, ON, N0H 2P0 townhouse for sale | Listing ID X13723 | Royal LePage
Elmvale, Springwater
· Townhouse
· Balcony
Elmvale, Springwater · Townhouse · Balcony
Low-maintenance living in this stunning 2,000 sq. Ft. Thornbury Mews condo. 3 spacious bedrooms and 3.5 baths, this bright and airy home is designed for effortless everyday living. The heart of the condo is a modern, open-concept kitchen complete with sleek quartz counters and a breakfast bar that flows seamlessly into the main living space. From there, step out onto the private balcony to enjoy your morning coffee. The expansive primary suite serves as a true retreat, boasting a 3-pc ensuite and its own private balcony offering views of Georgian Bay. Steps toTown, Far from Ordinary. Whether you are a first-time buyer looking for a stylish start or a family looking for a weekend getaway, these residences come move-in ready and fully equipped with a premium suite of appliances. With the peace of mind of a Tarion Warranty, you can skip the stress of renovations and dive straight into the lifestyle you've been dreaming of. Beyond your front door, the best of the Blue Mountains awaits. Loc
$ 699,000
15 Shipley Avenue W, Collingwood, ON, L9Y 5M6 house for sale.
View photo
House · for sale
$ 729,000
15 Shipley Avenue W, Collingwood, ON, L9Y 5M6 house for sale.
Elmvale, Springwater
· 3 Bedrooms · 3 Baths · House
Elmvale, Springwater · 3 Bedrooms · 3 Baths · House
Welcome to 15 Shipley Ave, a stunning, never-lived-in semi-detached home located in the highly sought-after Summit Way community in Collingwood, Ontario. This beautiful property offers 3 spacious bedrooms, 3 modern bathrooms, and 1,449 square feet of luxurious living space designed for comfort and style. With fully premium upgrades, this home boasts high-end Samsung stainless steel appliances with a 5-year extended warranty, premium window coverings throughout, and elegant interior pot lights. The home also includes a built-in humidifier for added comfort, and is covered by a Tarion Warranty for peace of mind. Enjoy a bright, open-concept layout perfect for entertaining or relaxing, and a prime location just minutes from Blue Mountain for year-round outdoor activities, as well as close proximity to Collingwoods downtown, offering a variety of shops, restaurants, cafes, and local amenities. (id:27). Still available at ListedBuy!
$ 729,000
4 Dunnett Drive, Barrie, ON, L4N 0H8 house for sale | Listing ID S13639 | Royal LePage
View photo
House · for sale
$ 799,900
4 Dunnett Drive, Barrie, ON, L4N 0H8 house for sale | Listing ID S13639 | Royal LePage
Elmvale, Springwater
· House
· Garden · Swimming pool · Deck · Air conditioning · Cellar
Elmvale, Springwater · House · Garden · Swimming pool · Deck · Air conditioning · Cellar
Located in Barrie's highly desirable Ardagh Bluffs, this 3+1 bedroom, 4 bathroom home offers over 3,000 sq ft of finished living space and exceptional long-term value. Recently adjusted to reflect current market conditions, the property is clean, move-in-ready, and ideal for buyers looking to personalize a home without paying for unnecessary upgrades. The main floor features multiple living areas and a spacious eat-in kitchen, while the fully finished walkout basement with 9-foot ceilings provides excellent potential for extended family living or an in-law suite. The private backyard offers no rear neighbors, a gas-heated saltwater pool with a brand-new pump, hot tub hookup, expansive deck, and gas BBQ hookup. Key mechanical improvements include newer shingles, a new furnace (approx. 5 years), new central air (2025), and a new pool pump (2026). With close proximity to top schools, walking trails, parks, shopping, and Hwy 400, this home delivers space, location, and opportunity in one o
$ 799,900
630 Sunnidale Road S, Wasaga Beach, ON, L9Z 1J7 house for sale | Listing ID S13427 | Royal LePage
View photo
House · for sale
$ 1,299,000
630 Sunnidale Road S, Wasaga Beach, ON, L9Z 1J7 house for sale | Listing ID S13427 | Royal LePage
Elmvale, Springwater
· House
· Garden · Parking · Fireplace · Sauna
Elmvale, Springwater · House · Garden · Parking · Fireplace · Sauna
Potential Development with Home on approximately 4.119 acres. This parklike setting with approx. 1535 sq. Ft. home with a detached 2 car garage has possible development of 15 townhouses. Home has 3 bedrooms up, open concept living room with gas fireplace insert, dining room, family room overlooking ravine and park like setting. Spacious kitchen, 4 pc. main bath + 3 pc. En suite. Lower level has finished rec. Area, 3 pc. bath with sauna and 4th bedroom. Lower level also has large workshop area + cold room with walk up to side yard. Call today to view. Includes appliances and plan for potential development. (Id: 27)
$ 1,299,000
11 Thackeray Crescent, Barrie, ON, L4N 6J6 house for sale | Listing ID S13628 | Royal LePage
View photo
House · for sale
$ 1,128,000
11 Thackeray Crescent, Barrie, ON, L4N 6J6 house for sale | Listing ID S13628 | Royal LePage
Elmvale, Springwater
· House
· Garden · Office room · Cellar
Elmvale, Springwater · House · Garden · Office room · Cellar
Original owner, 2-Storey detached home, with a walkout basement, featuring 6 bedrooms, 6 bathrooms with 4 en-suites. Two custom built w/lower step's height, two solid oak circular staircases, one to the second floor from the main foyer and the second, to reach the lower grand walkout foyer reaches the elegant backyard. Leading outside is a grand 780 SqFt sundeck facing East for an unobstructed panoramic clear view on top of a declined and extended private huge and long backyard. The mild sunshine in the morning from the sunrise, is priceless. To feel the true serenity, relaxation and retirement of living, a purpose of multiple families residence, home offices, come for a visit in person. Total living space is close to 5,000 SqFt. It boasts a metal roof with lifetime warranty, maintained landscaping and extra high ceilings throughout every floor, every rooms. This immaculate property is nestled on a quiet street in the sought after neighborhood of Letitia Heights, Barrie. (Id: 27)
$ 1,128,000
18 Gordon Drive, New Tecumseth, ON, L9R 0J1 house for sale | Listing ID N13496 | Royal LePage
View photo
House · for sale
$ 799,999
18 Gordon Drive, New Tecumseth, ON, L9R 0J1 house for sale | Listing ID N13496 | Royal LePage
Elmvale, Springwater
· House
· Garden · Office room · Cellar
Elmvale, Springwater · House · Garden · Office room · Cellar
This lovely four-bedroom home is located in one of Alliston's most desirable, family-friendly neighborhoods. Thoughtfully designed, it features four spacious bedrooms and a versatile main-floor den that can easily serve as a home office, study, music room, guest bedroom, or even a dream playroom for the kids. This carpet-free home features hardwood flooring and ceramic tile throughout the main level, along with brand-new engineered hardwood on the second floor. Freshly painted in modern, neutral tones, the home offers a bright, clean, and updated feel. The partially finished basement adds valuable living space and includes a rough-in for a kitchen, a semi-finished convenient fourth bathroom and pot-lighting as well as drywalled and divided spaces. It just needs your finishing touch to complete. Most of the work has been done for you. The fully fenced backyard is designed for outdoor living and entertaining, featuring a beautiful outdoor kitchen complete with a built-in barbecue, rough-
$ 799,999

Get email alerts

Don't miss out: be the first to know about new properties

The alert was correctly created

On subscribing you accept the conditions of use and the privacy policy
Alert
Receive new ads in your inbox
Save this search
Receive alerts for new listings

We'll send you an email when we have new properties for: "Houses for sale in Elmvale, Springwater"

The alert was correctly created

Holland Landing
Beeton
Get email alerts and be the first to see new listings
Required field
On subscribing I accept the terms of the privacy policy
Perfect! You'll soon start receiving new listings via email
Alert
Receive an email when we have new ads for Houses for sale in Elmvale, Springwater
Save this search
Filters

Bedrooms

Area (sq.ft)

sq.ft
sq.ft

Price

$
$

Filter by property type

Bathrooms

Clear all filters
Receive notifications when new entries are published.