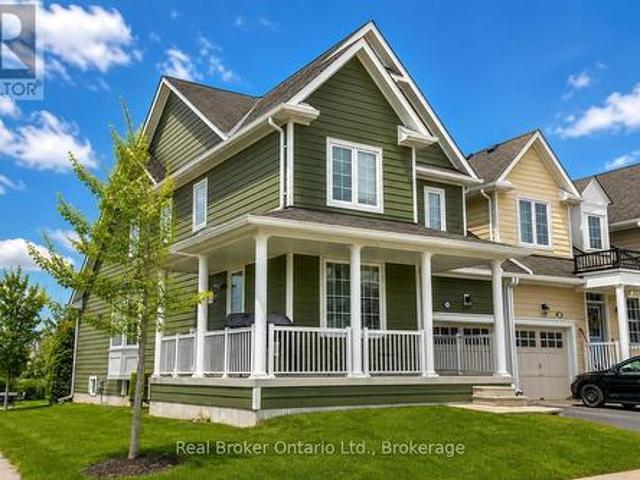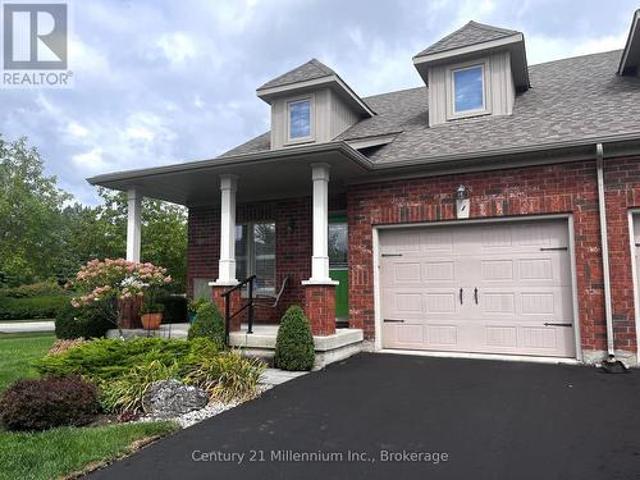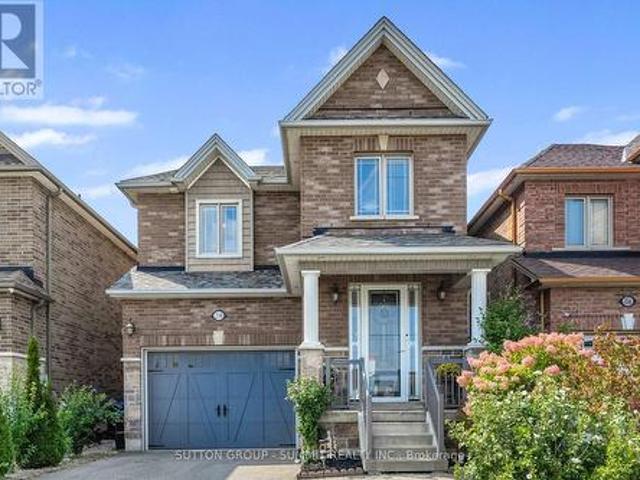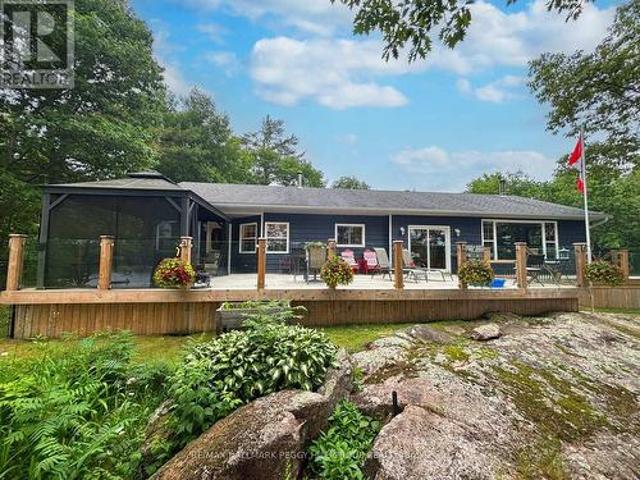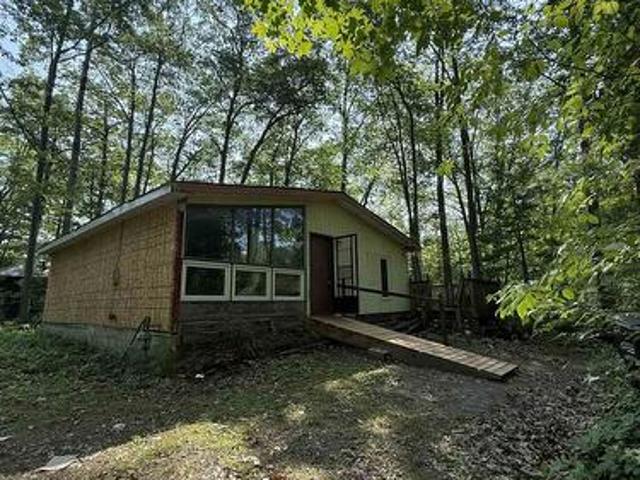
2,749 houses for sale in Elmvale, Springwater

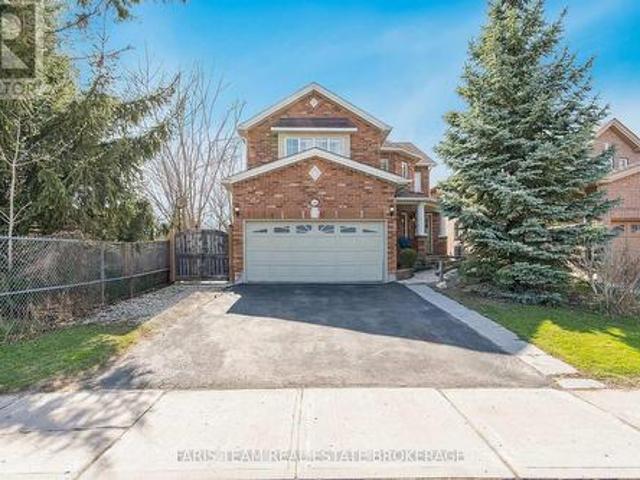
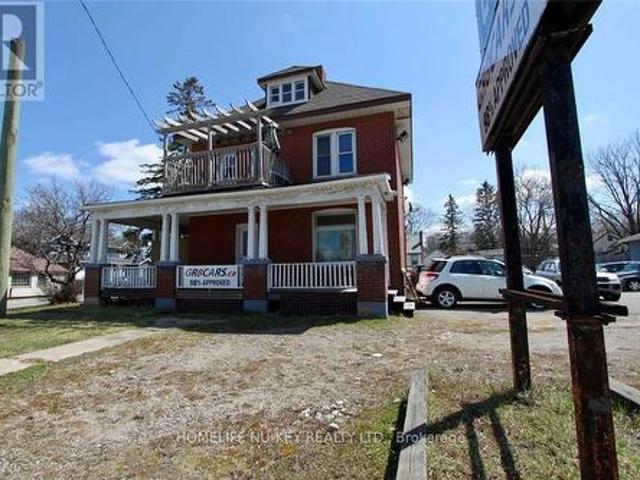
150 Essa Road, Barrie, ON, L4N 3L1 house for sale | Listing ID S12609 | Royal LePage
View photo
House · for sale
$ 2,295,000
150 Essa Road, Barrie, ON, L4N 3L1 house for sale | Listing ID S12609 | Royal LePage
Elmvale, Springwater
· House
Elmvale, Springwater · House
Development Opportunity for up to 12 story. 120 unit residential building or possible commercial building. Prime corner location. Re-zoned urban transition as per City of Barrie's new OP and zoning bylaw. Across from mega-use development. Positive pre-consultation completed with City. Possibility to go taller for purpose rental building. Walking distance to GO train, waterfront, parks, church, schools, shopping & HWY 400, public transportation at door front. VTB considered. (Id: 27)
$ 2,295,000
29 Shelley Lane, Barrie, ON, L4N 4W4 house for sale | Listing ID S13811 | Royal LePage
View photo
House · for sale
$ 629,900
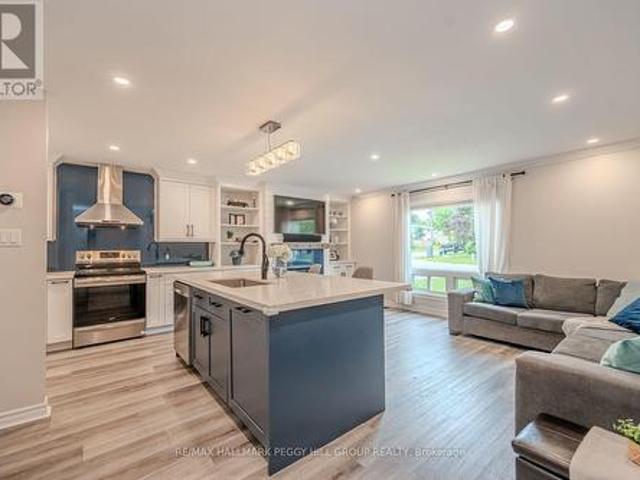
29 Shelley Lane, Barrie, ON, L4N 4W4 house for sale | Listing ID S13811 | Royal LePage
Elmvale, Springwater
· House
· Garden · Fireplace · Deck · Equipped kitchen · Cellar
Elmvale, Springwater · House · Garden · Fireplace · Deck · Equipped kitchen · Cellar
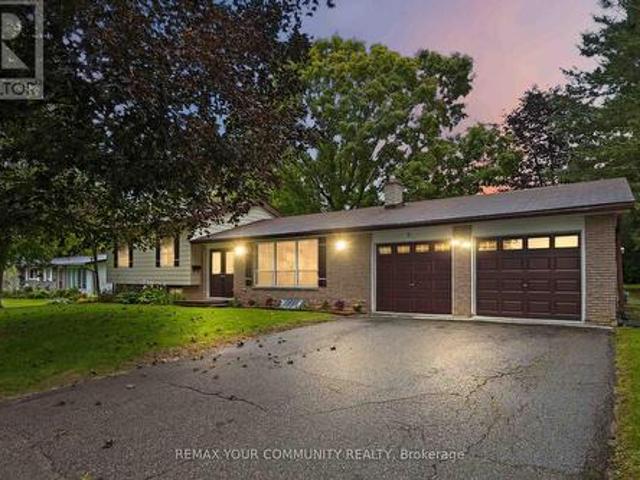
Extensively updated backsplit with a renovated interior & a backyard ready for long summer nights! Major improvements include a renovated kitchen, luxury vinyl flooring, replaced subflooring, newer carpet, an updated basement bath, newer air conditioning, newer washer and dryer, an updated dishwasher, an owned tankless water heater and an expansive newer deck with two gazebos. Siding, eaves, soffits and roof have also been updated over time, while a stamped concrete front porch and walkway add to the home's curb appeal. The open-concept main level has a more custom look with crown moulding, LED pot lights and built-in shelving framing the gas fireplace. The renovated kitchen is finished with quartz countertops, a glass backsplash, soft-close cabinetry, matte black accents and stainless steel appliances, while a spacious island with built-in storage adds valuable prep space. Heated flooring through the dining area is a detail you will appreciate as soon as the cooler months arrive. Two
$ 629,900
146 8Th Avenue, New Tecumseth, ON, L9R 1Z8 house for sale | Listing ID N13717 | Royal LePage
View photo
House · for sale
$ 239,950
Updated
146 8Th Avenue, New Tecumseth, ON, L9R 1Z8 house for sale | Listing ID N13717 | Royal LePage
Elmvale, Springwater
· House
· Garden
Elmvale, Springwater · House · Garden
Top 5 Reasons You Will Love This Home: 1) Welcome to the perfect family home, ideally situated in the heart of Alliston, where everyday convenience meets a warm, family-friendly setting just moments from schools, parks, and essential amenities 2) Step outside to your own private backyard retreat, a peaceful outdoor escape designed for relaxing summer evenings, entertaining guests, and enjoying the beauty of outdoor living in complete comfort 3) Spacious primary bedroom serving as a true retreat, offering enough room for a cozy sitting area or a dedicated dressing room and complemented by a spa-inspired ensuite adorned with upscale finishes, including imported Italian porcelain, a deep soaker tub, a glass-enclosed shower, and elegant double vanities 4) Beautifully designed for both everyday function and stylish entertaining, the custom kitchen impresses with granite countertops, a porcelain backsplash, and a walk-in butler's pantry that adds both convenience and charm 5) Adding even mor
$ 239,950
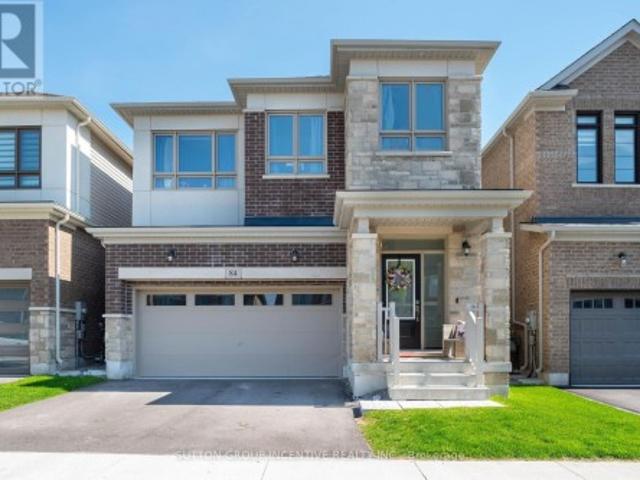
84 Shepherd Drive, Barrie, ON, L9J 0P5 house for sale | Listing ID S13757 | Royal LePage
View photo
House · for sale
$ 799,900
84 Shepherd Drive, Barrie, ON, L9J 0P5 house for sale | Listing ID S13757 | Royal LePage
Elmvale, Springwater
· House
· Patio · Garden · Parking · Cellar
Elmvale, Springwater · House · Patio · Garden · Parking · Cellar
Welcome to 84 Shepherd Drive in sought-after Southeast Barrie! This Property is currently tenanted with a lease till June 30, 2026. In addition, this property is sold in as is condition with no representation or warranties. This detached home is designed for modern family living, offering 4 spacious bedrooms, 2.5 bathrooms, and a double car garage. The main floor features 9 ft ceilings, sleek engineered Laminate floors, a spacious great room, a formal dining space, and a large den. The chefs kitchen is a showstopper with sleek quartz countertops, a spacious centre island, and walk-out patio door to the backyard perfect for entertaining! Upstairs has a neutral colour carpet through out all 4 Bedrooms. The primary suite features his-and-hers walk-in closets and a 5-piece ensuite. Three additional large bedrooms, shared a full bath, a and convenient laundry area on the bedroom level. The unfinished basement offers limitless potential for future customization. Conveniently located near var
$ 799,900
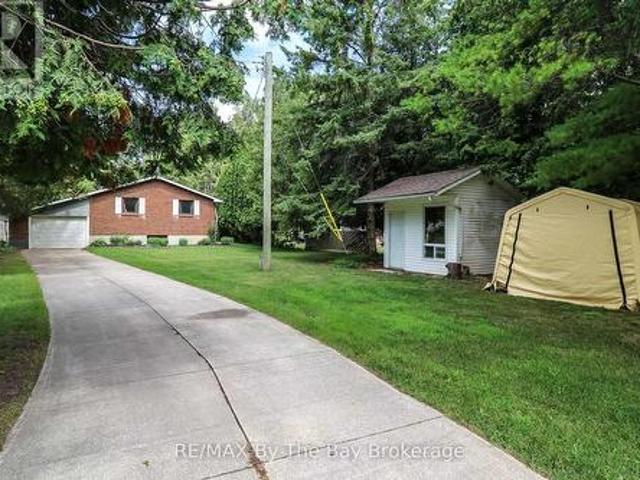
116 Stroud Crescent, Wasaga Beach, ON, L9Z 2T4 house for sale | Listing ID S13606 | Royal LePage
View photo
House · for sale
$ 575,000
116 Stroud Crescent, Wasaga Beach, ON, L9Z 2T4 house for sale | Listing ID S13606 | Royal LePage
Elmvale, Springwater
· House
· Garden · Parking · Air conditioning
Elmvale, Springwater · House · Garden · Parking · Air conditioning
Waterfront. Nestled along a tranquil stretch of the Nottawasaga River, this inviting riverfront bungalow offers the perfect blend of peace, privacy, and year-round enjoyment. Set on a beautifully landscaped 60 x 250 ft. Lot with 60 feet of waterfront, this property is an ideal retreat for nature lovers, anglers, and outdoor enthusiasts, with exceptional opportunities for fishing, canoeing, and kayaking right from your own backyard. Offering approximately 1,416 sq. Ft. of well-designed living space, the home features a bright, open-concept layout with an oak kitchen complete with a breakfast bar, seamlessly flowing into the main living and dining areas. Hardwood flooring enhances the dining room, while ceramic tile finishes the kitchen and both bathrooms. Crown moulding throughout the main floor adds an elegant touch. Convenient main-floor laundry, two full bathrooms, natural gas heating, central air conditioning, and an attached single-car garage, with a heated workshop, provide everyd
$ 575,000
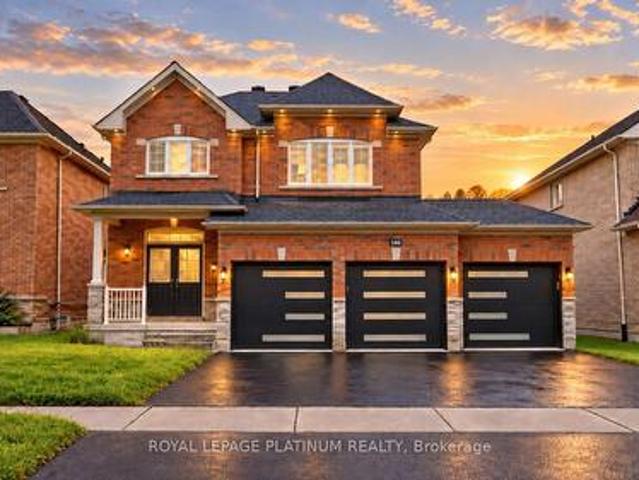
146 Sandringham Drive, Barrie, ON, L4M 0C9 house for sale | Listing ID S13785 | Royal LePage
View photo
House · for sale
$ 1,028,500
146 Sandringham Drive, Barrie, ON, L4M 0C9 house for sale | Listing ID S13785 | Royal LePage
Elmvale, Springwater
· House
· Garden · Office room · Parking · Cellar
Elmvale, Springwater · House · Garden · Office room · Parking · Cellar
Welcome to 146 Sandringham Drive-an upgraded, move-in-ready home offering space and comfort for the entire family. Featuring a rare triple-car garage, hardwood flooring throughout the main level, and a chef-inspired kitchen with an oversized gas range and large centre island-perfect for entertaining. The bright, open-concept layout includes a spacious family room, formal dining area, breakfast area, and a walkout to the large backyard. Upstairs, you'll find four generously sized bedrooms, while the lower-level bedroom with a full bathroom is ideal for guests, extended family, or a private home office. The remaining basement offers endless possibilities for a games room, home theatre, or additional bedrooms. This beautiful home must be seen to be truly appreciated! (Id: 27)
$ 1,028,500
630 Bayport Boulevard, Midland, ON, L4R 0G4 house for sale | Listing ID S13025 | Royal LePage
View photo
House · for sale
$ 649,900
630 Bayport Boulevard, Midland, ON, L4R 0G4 house for sale | Listing ID S13025 | Royal LePage
Elmvale, Springwater
· House
· Parking · Cellar
Elmvale, Springwater · House · Parking · Cellar
Experience effortless living in this beautiful townhome, constructed in 2019 and situated in one of Midland's prestigious waterfront communities. Offering 3 spacious bedrooms and 2.5 bathrooms, this home is perfectly positioned just moments from scenic walking trails, the marina, and the breathtaking shores of Georgian Bay. The main living space features a bright, open-concept layout with a modern kitchen including quartz countertops, complemented by a seamless blend of ceramic and hardwood flooring. Additional highlights include an attached garage with convenient inside entry and a basement offering generous storage options. Thoughtfully finished and truly move-in ready, this home is an ideal opportunity to enjoy low-maintenance living in a prime location. (Id: 27)
$ 649,900
93 Bond Street, Orillia, ON, L3V 1J7 house for sale | Listing ID S13752 | Royal LePage
View photo
House · for sale
$ 399,900
93 Bond Street, Orillia, ON, L3V 1J7 house for sale | Listing ID S13752 | Royal LePage
Elmvale, Springwater
· House
· Patio · Garden · Office room · Deck
Elmvale, Springwater · House · Patio · Garden · Office room · Deck
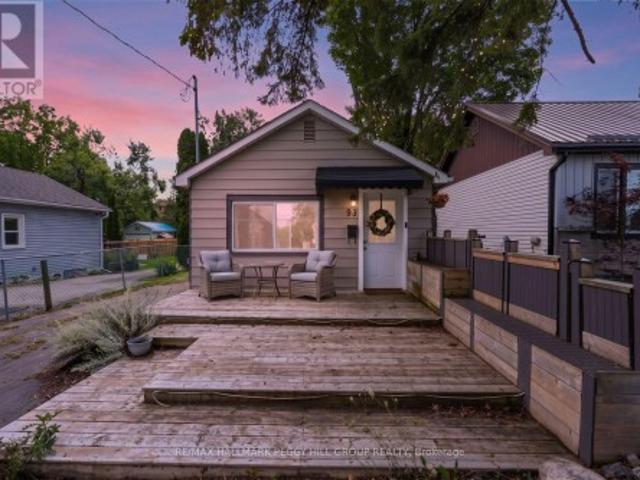
Cozy bungalow with tasteful finishes on a 239-ft-deep lot, a detached outbuilding & a prime orillia location! The backyard stretches far beyond the house, with mature trees, a stone patio for dinners outside, a fire pit farther into the yard and a newer garden shed on a concrete pad. A versatile detached outbuilding offers endless possibilities for a guest retreat, home office, studio, hobby space, recreational area, or additional storage. A large multi-tiered front deck gives you even more outdoor living space before heading into a single-level layout with no stairs to navigate. Neutral white walls and laminate flooring through the principal areas create a light backdrop for warm wood tones, layered textures and woven accents that give the interior a cozy, collected feel. A large front window draws natural light across the living room, while the eat-in kitchen shifts to a richer palette with dark cabinetry and a mosaic tile backsplash, and the dining table sits right alongside it. The
$ 399,900
38 Deneb Street, Barrie, ON, L4M 0K6 house for sale | Listing ID S12815 | Royal LePage
View photo
House · for sale
$ 5,500,000
Updated
38 Deneb Street, Barrie, ON, L4M 0K6 house for sale | Listing ID S12815 | Royal LePage
Elmvale, Springwater
· House
· Parking · Air conditioning · Cellar
Elmvale, Springwater · House · Parking · Air conditioning · Cellar
Welcome to this well-maintained 3 Bedroom, 2.5 Bathroom Townhouse located in Barrie's desirable ARDAGH NEIGHBOURHOOD. Offering approximately 1,100-1,200 sq ft above grade, this two-storey home features a bright OPEN-CONCEPT MAIN FLOOR with HARDWOOD FLOORING, a functional KITCHEN WITH CERAMIC FLOORING, and a spacious LIVING AND DINING AREA, ideal for everyday living. The second level offers a generous Primary Bedroom with WALK-IN CLOSET and 4-PIECE ENSUITE, along with two additional bedrooms and a full main bathroom. Additional features include upper-level laundry, central air conditioning, a full unfinished basement, and an attached garage with driveway parking. This home is part of a POTL (Parcel of Tied Lande) community, providing LOW-MAINTENANCE LIVING with exterior services included. Conveniently located close to Parks, Schools, Public Transit, and everday amenities, with easy access to Major Comuter Route. (Id: 27)
$ 5,500,000
27 Green Pine Crescent, Wasaga Beach, ON, L9Z 1P4 house for.
View photo
House · for sale
$ 830,000
27 Green Pine Crescent, Wasaga Beach, ON, L9Z 1P4 house for.
Elmvale, Springwater
· 5 Bedrooms · 4 Baths · House
· Cellar
Elmvale, Springwater · 5 Bedrooms · 4 Baths · House · Cellar
Nearly 3,500 sq ft of finished space with clear potential for future income. Opportunity doesnt always present itself perfectly, but experienced buyers know when the fundamentals are there. This home offers expansive living space with a 1,996 sq ft main floor and a fully finished basement of over 1,500 sq ft, providing a layout that naturally lends itself to a potential two-bedroom in-law or income suite. The design supports a range of living arrangements, whether for extended family, multi-generational households, or buyers who recognize the advantage of creating additional income within the home. Set on a quiet street in a growing Wasaga Beach neighbourhood, the location offers convenient access to highways, nearby amenities, and is positioned close to the areas well-known beaches, adding to both lifestyle appeal and long-term value. The home reflects its time, but the core elements that drive smart real estate decisions are firmly in place. For those focused on space, flexibility, a
$ 830,000
39 Providence Way, Wasaga Beach, ON, L9Z 0G3 townhouse for sale | Listing ID S13723 | Royal LePage
View photo
Townhouse · for sale
$ 529,000
39 Providence Way, Wasaga Beach, ON, L9Z 0G3 townhouse for sale | Listing ID S13723 | Royal LePage
Elmvale, Springwater
· Townhouse
· Office room · Cellar
Elmvale, Springwater · Townhouse · Office room · Cellar
Your first home should feel this good. Welcome to an incredible opportunity to step into homeownership in the sought-after Georgian Sands community. This beautifully maintained 3-bedroom, 3-bathroom townhome offers approximately 1,700 sq. Ft. of bright, comfortable living space with a flexible layout designed to grow with you. The main-floor primary bedroom with a private ensuite adds everyday convenience, while two additional bedrooms and a loft provide space for a home office, guests, or a growing family. The unfinished basement, complete with a bathroom rough-in, gives you even more opportunity to create additional living space and add value over time. But what truly sets this home apart is the location-close to The Links at Georgian Sands, Stonebridge Town Centre, shopping, restaurants, everyday amenities, and the beautiful shores and beaches of Wasaga Beach. Whether you're buying your very first home, starting a new chapter, or looking for a low-maintenance lifestyle, this is your
$ 529,000
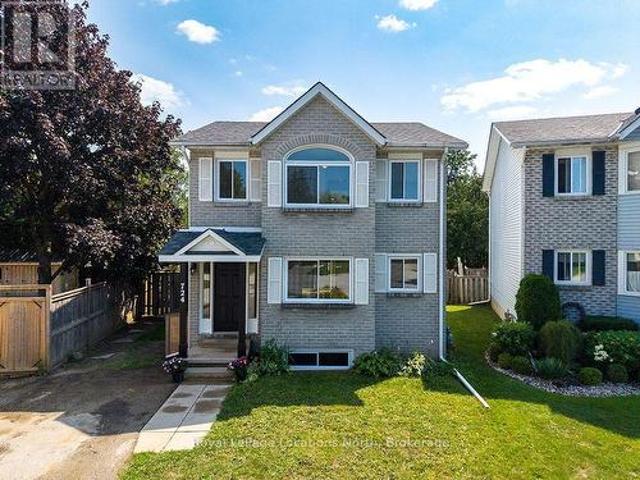
724 Ste Marie Street, Collingwood, ON, L9Y 4T5 house for sale | Listing ID S13651 | Royal LePage
View photo
House · for sale
$ 649,000
724 Ste Marie Street, Collingwood, ON, L9Y 4T5 house for sale | Listing ID S13651 | Royal LePage
Elmvale, Springwater
· House
· Office room · Fireplace
Elmvale, Springwater · House · Office room · Fireplace
Tucked at the end of a quiet cul-de-sac in a prime Collingwood neighbourhood, this sun-drenched 3+1 bedroom, 2.5 bath home is built for family living and is MOVE IN READY. Offering over 2,200 sq. Ft. of total finished space, the south-facing layout fills the main living areas with natural light all day through oversized windows. Features include a living room with a working wood fireplace, a formal dining space, and a functional kitchen with a pantry and breakfast nook. Hard-surface flooring spans the entire home with zero carpet-highlighted by new plank flooring upstairs (2026) and fresh interior paint throughout (2026). Big-ticket updates offer total peace of mind: roof (2021), windows (2019), and a new stove (2026). The generous primary bedroom accommodates a king bed and offers potential for an ensuite addition. Downstairs, the finished lower level provides a private bedroom, living area, and full bath-ideal for teenagers, guests, or a home office. Outside, enjoy a massive, fully f
$ 649,000
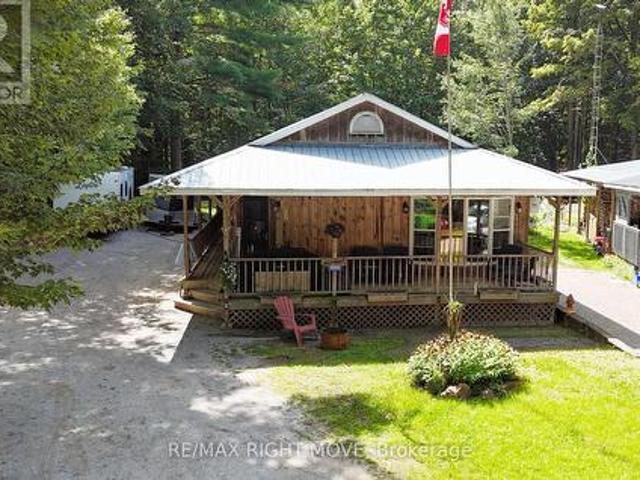
1062 4 Seasons Road, Gravenhurst, ON, P0E 1N0 house for sale | Listing ID X13709 | Royal LePage
View photo
House · for sale
$ 249,900
1062 4 Seasons Road, Gravenhurst, ON, P0E 1N0 house for sale | Listing ID X13709 | Royal LePage
Elmvale, Springwater
· House
· Garden · Fireplace · Parking
Elmvale, Springwater · House · Garden · Fireplace · Parking
Welcome to 1062 4 Seasons Road-a beautifully renovated, year-round bungalow offering approximately 1,593 sq. Ft. of comfortable living space in a peaceful, wooded Muskoka setting. This spacious four-bedroom home blends rustic character with thoughtful modern updates. The bright, open-concept living, dining and kitchen area is ideal for everyday living and entertaining, featuring warm wood finishes, a generous centre island, built-in bar and inviting fireplace. A renovated four-piece bathroom with heated flooring adds an extra touch of comfort, while the large primary bedroom offers a private walkout to the backyard, which backs onto a tranquil wooded area. Outside, the large wraparound covered porch provides the perfect place to relax and enjoy the natural surroundings in every season. Additional highlights include main-floor laundry, a metal roof, a newer propane forced-air furnace installed within the last three years, window air conditioning, ample private parking and a storage shed
$ 249,900
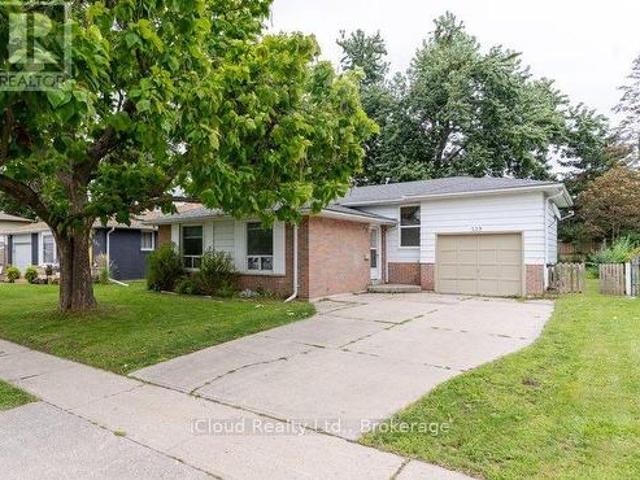
229 Cook Street, Barrie, ON, L4M 4H4 house for sale | Listing ID S13816 | Royal LePage
View photo
House · for sale
$ 599,000
229 Cook Street, Barrie, ON, L4M 4H4 house for sale | Listing ID S13816 | Royal LePage
Elmvale, Springwater
· House
· Garden · Parking · Cellar
Elmvale, Springwater · House · Garden · Parking · Cellar
Welcome To This Recently Renovated 3 Bedroom, 2 Bath Home In North Barrie. This Spacious Backsplit 3 Has Large Windows Which Brings In Lots Of Natural Light. Renovated Kitchen (2026) with Quartz Countertop and Quartz Backsplash, Brand New Steel Appliances. Main Floor Freshly Painted. New Hardwood Flooring In Upper Floor Bedrooms. Finished Basement With Separate Entrance. Hot Water Tank Owned. Good Size Yard, Fully Fenced. Attached Single Garage and Long Driveway. Located Close To All Major Amenities, Georgian College, RVH, And Minutes To HWY 400. (Id: 27)
$ 599,000
5 Medina Square, Georgina, ON, L4P 1E1 house for sale | Listing ID N13792 | Royal LePage
View photo
House · for sale
$ 789,000
5 Medina Square, Georgina, ON, L4P 1E1 house for sale | Listing ID N13792 | Royal LePage
Elmvale, Springwater
· House
· Garden
Elmvale, Springwater · House · Garden
Welcome to a property that offers something increasingly hard to find. Space, location, flexibility, & future potential. Set on a large private yard backing onto a spacious park & elementary school, this 1970s-style three-level sidesplit offers a fantastic setting for families who want room to grow, play, & enjoy the outdoors. The location is hard to beat. Lake Simcoe is right at the end of the road, putting lakeside recreation & the natural beauty of the area just moments from home. Inside, the home offers a comfortable, well-flowing floor plan with generous living space & two walkouts to the rear yard, creating an easy connection between the house & the expansive outdoor space. For families, there's plenty to appreciate: a private backyard, parkland directly behind, an elementary school nearby, & the lake at the end of the road. But there's another side to this property that may appeal to investors, multigenerational families, or buyers looking to create additional living space. Ther
$ 789,000
1670 Mosley Street, Wasaga Beach, ON, L9Z 2A1 house for sale.
View photo
House · for sale
$ 649,900
$ 1,183/sq.ft
1670 Mosley Street, Wasaga Beach, ON, L9Z 2A1 house for sale.
Elmvale, Springwater
· 549 sq.ft · 2 Bedrooms · 1 Bath · House
· Patio · Garden · Balcony · Fireplace
Elmvale, Springwater · 549 sq.ft · 2 Bedrooms · 1 Bath · House · Patio · Garden · Balcony · Fireplace
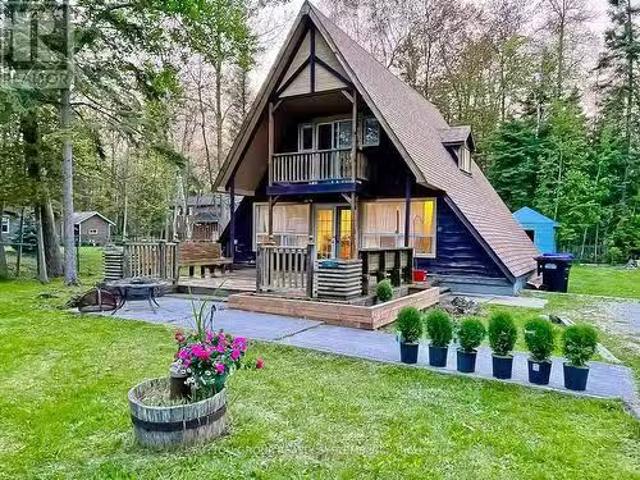
Welcome to this charming and unique detached chalet, just a 4-minute walk from the beach! Set on a generous 71 x 185 ft lot, this cozy 2-bedroom, 1-bath A-frame cottage is the ideal retreat for both year-round living or seasonal getaways. Whether youre seeking a peaceful escape or a place to build your dream home, this property offers endless potential. Located just steps from the prestigious Beach 5 & 6 in Wasaga Beach, youll have easy access to restaurants, shops, a recreational center, LCBO, and grocery stores. Plus, its only a short drive to Blue Mountain for year-round adventure. Relax on the expansive patio with built-in seating, unwind on the charming balcony off the master bedroom, and enjoy the cozy fireplace in the main living area. The spacious backyard is perfect for entertaining, complete with a firepit for those cool evenings. This delightful chalet is ready for you to make it your own dont miss out, book your showing today! (id:27). Still available at ListedBuy!
$ 649,900
153 Cardinal Street, Barrie, ON, L4M 6G2 house for sale | Listing ID S13810 | Royal LePage
View photo
House · for sale
$ 649,900
153 Cardinal Street, Barrie, ON, L4M 6G2 house for sale | Listing ID S13810 | Royal LePage
Elmvale, Springwater
· House
· Garden · Fireplace · Deck · Parking
Elmvale, Springwater · House · Garden · Fireplace · Deck · Parking
Top 5 Reasons You Will Love This Home: 1) Pride of ownership is evident throughout this beautifully maintained home, offering tasteful updates, updated front windows, a new paved driveway (2025), and a finished and insulated garage, creating a move-in-ready experience from the moment you arrive 2) The private backyard is the perfect place to unwind, featuring a large deck, a manicured lawn, beautiful gardens, greenspace views, and breathtaking sunsets that can be enjoyed throughout the year 3) Spacious and functional layout providing flexibility for growing families, entertaining guests, or simply enjoying multiple living spaces designed for everyday comfort 4) Upgraded finishes, including hardwood flooring, quality countertops, upgraded fixtures, and a cozy gas fireplace, create a warm, stylish atmosphere that feels both welcoming and timeless 5) Situated in a family-friendly neighbourhood close to schools, shopping, parks, and amenities, this detached home delivers an exceptional opp
$ 649,900
409 Mariners Way, Collingwood, ON, L9Y 5C7 townhouse for sale | Listing ID S13537 | Royal LePage
View photo
Townhouse · for sale
$ 795,000
409 Mariners Way, Collingwood, ON, L9Y 5C7 townhouse for sale | Listing ID S13537 | Royal LePage
Elmvale, Springwater
· Townhouse
· Terrace · Fireplace · Sauna · Swimming pool · Parking
Elmvale, Springwater · Townhouse · Terrace · Fireplace · Sauna · Swimming pool · Parking
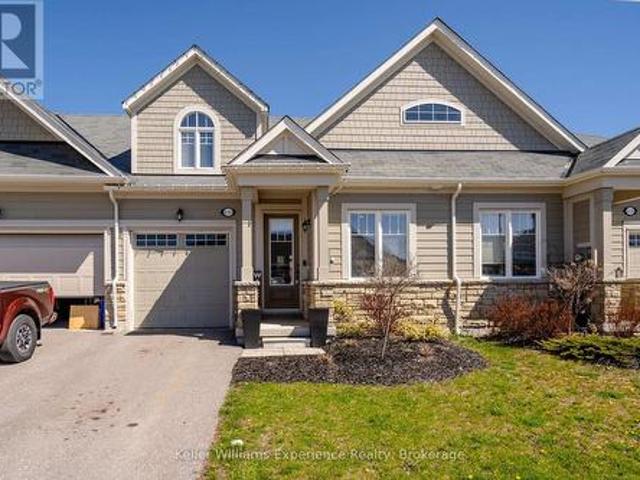
Welcome to the prestigious Lighthouse Point Yacht & Tennis Club. An exceptional opportunity to own a rarely offered ground floor 3 bedroom Zinniz model in on of Collingwood's most coveted waterfront communities. Perfectly positioned for both privacy and convenience, this spacious condo features an attached garage and two walkouts to your own secluded terrace from the living room and primary suite, ideal for morning coffee or evening relaxation. Inside, the bright, open-concept layout is designed for effortless entertaining, seamlessly connecting the kitchen, dining and living spaces. The cozy family room & fireplace offer the perfect place to unwind after a day on the slopes or by the bay. Enjoy an unparalleled four-season lifestyle with access to a spectacular 16,000 sqft recreation centre featuring an indoor saltwater pool, multiple hot tubs, sauna, fitness facility, children's games room and an elegant party room complete with a pool table and grand piano that is perfect for hosting
$ 795,000
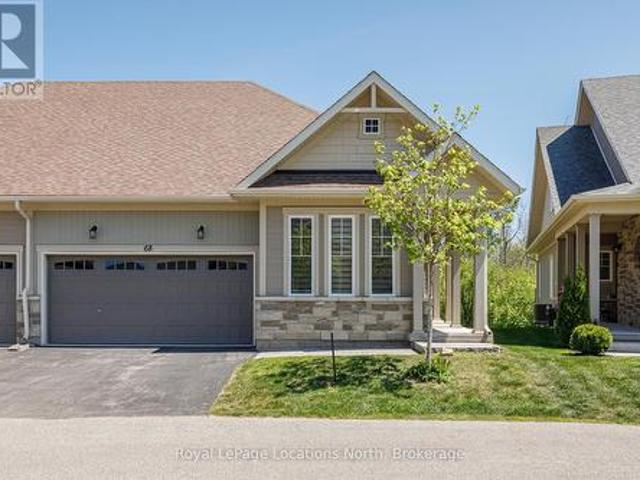
68 Kari Crescent, Collingwood, ON, L9Y 0Z7 townhouse for sale | Listing ID S13738 | Royal LePage
View photo
Townhouse · for sale
$ 1,099,000
68 Kari Crescent, Collingwood, ON, L9Y 0Z7 townhouse for sale | Listing ID S13738 | Royal LePage
Elmvale, Springwater
· Townhouse
· Fireplace · Swimming pool
Elmvale, Springwater · Townhouse · Fireplace · Swimming pool
Welcome to Balmoral Village-one of Collingwood's most sought-after communities, thoughtfully designed for an active and connected 55+ lifestyle. This beautiful 3-bedroom townhome offers the perfect blend of comfort, convenience and vibrant community living. Residents of Balmoral enjoy exclusive access to a private clubhouse featuring an indoor therapeutic pool, fitness facilities, golf simulator and a full calendar of social and recreational activities. With walking trails, snow removal and lawn care all taken care of, you can focus on what matters most-living the good life. Ideally located, you're just a short walk to Cranberry Golf Course, South Winds Marina and Cranberry Mews for shopping and dining, with downtown Collingwood, Blue Mountain, and multiple additional golf courses just minutes away. Inside, the home offers a bright and inviting layout with a spacious entry and open-concept kitchen, living and dining area. A vaulted ceiling and cozy gas fireplace create a warm, welcomin
$ 1,099,000
71 Church Street, Georgina, ON, L4P 0K7 house for sale | Listing ID N13603 | Royal LePage
View photo
House · for sale
$ 999,000
Updated
71 Church Street, Georgina, ON, L4P 0K7 house for sale | Listing ID N13603 | Royal LePage
Elmvale, Springwater
· House
· Garden · Swimming pool · Cellar
Elmvale, Springwater · House · Garden · Swimming pool · Cellar
Client RemarksStunning 7-bed room home plus a den with 6 bathrooms offering over 4000 sq. Ft. of total living space, including a fully legal basement suite. The basement features its own kitchen, 3 bedrooms, 2 bathrooms, laundry, and a separate walk-up entrance, providing excellent income potential. Situated on a large 50.2 ft x 147 ft lot. The property includes a double front door with Decorative inserts and over $100K invested in renovation and basement legalization. The main floor showcases a spacious eat-in kitchen with a gas stove, stylish backsplash, Quartz countertop and a large L-shaped island. An Elegant hardwood staircase leads to both the upper level and basement. The open-concept layout connects the living, dining & family areas, making it ideal for entertaining. Pot lights and mouldings thru out the house. The backyard features an in ground swimming pool with a cabana, perfect for summer enjoyment. Recent upgrades include a new furnace (June-2024), new Hot water tank. (202
$ 999,000
217 Dominion Drive, Clearview Stayner, ON, L0M 1S0 house for sale | Listing ID S13676 | Royal LePage
View photo
House · for sale
$ 899,900
Updated
217 Dominion Drive, Clearview Stayner, ON, L0M 1S0 house for sale | Listing ID S13676 | Royal LePage
Elmvale, Springwater
· House
· Garden · Parking · Deck · Cellar
Elmvale, Springwater · House · Garden · Parking · Deck · Cellar
Amazing 1.4 acres located in Stayner just a short walk to downtown, shopping, schools and parks with the lamont creek flowing through the property and lots of area for gardening and includes peach, pear, plum and apple trees. These lands are home to a very versatile 2200 + sq ft dwelling with attached and insulated 2 car garage. The main floor features open concept kitchen, dining and living room area overlooking the expansive rear yard and direct access to the lartge rear deck for barbecuing and entertaining when the weather permits. The main floor also features good size primary bedroom with 5 piece ensuite which includes a jet tub. Upstairs features a TV sitting area as well as 2 bedrooms and a 4 piece bath. Additional area for entertaining can be found in the basement in the extra large recreation room plus there is also a 2 piece bath for conveniience. Be sure to check out the virtual tour. Seller is related to the listing Broker. (Id: 27)
$ 899,900
110 Pheasant Run, Blue Mountains, ON, N0H 2P0 Luxury House for sale | Listing ID X13146 | Royal LePage Carriage Trade Luxury Properties
View photo
House · for sale
$ 3,775,000
110 Pheasant Run, Blue Mountains, ON, N0H 2P0 Luxury House for sale | Listing ID X13146 | Royal LePage Carriage Trade Luxury Properties
Elmvale, Springwater
· House
· Office room
Elmvale, Springwater · House · Office room
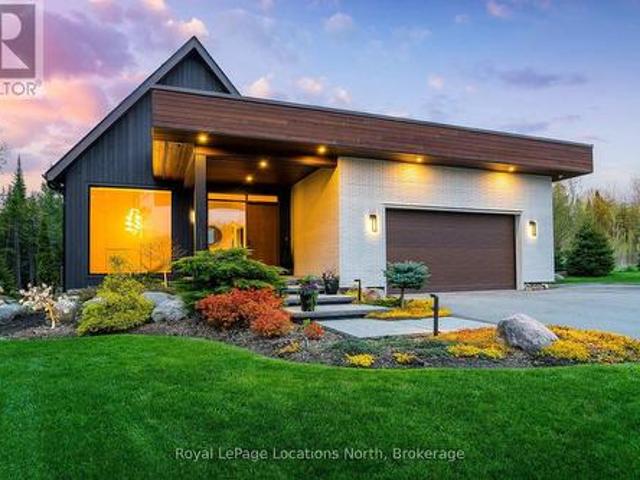
What an incredible property in an absolutely perfect setting on this Thornbury cul de sac lined with equally stunning homes. The beautiful, zen curb appeal opens up to the full splendor of this custom modern bungalow home and its 3,443 square-foot main floor with a similar-sized finished lower level. Both floors are full of incredible light and luxury. The landscaping was designed to frame the beautiful views so that every window. And there are many and they are exceptionally large. Is like a piece of art itself. The architectural design wraps the great room, primary wing and office around an outdoor courtyard. A 1,200 square-foot oasis with a covered seating area and a buffer of trees along the property line for privacy. The wall of windows to the courtyard stacks to one side for a wide open view and seamless indoor/outdoor living. The split design allows for a quiet, private, spa-like primary bedroom on one side of the house and the three other bedrooms and office on the other, easil
$ 3,775,000
1 Barr Street, Collingwood, ON, L9Y 2L7 house for sale | Listing ID S13707 | Royal LePage
View photo
House · for sale
$ 689,900
1 Barr Street, Collingwood, ON, L9Y 2L7 house for sale | Listing ID S13707 | Royal LePage
Elmvale, Springwater
· House
· Patio · Garden · Cellar
Elmvale, Springwater · House · Patio · Garden · Cellar
Welcome to this well appointed semi-detached bungaloft w/ 1742 sqft with main floor primary bedroom in Creekside. Design and effortless main floor living easily come together. This popular Creekside home is the Georgian floor plan & has vaulted ceilings in the living room. Great kitchen layout overlooks dining to living with view to the backyard. 2.5 baths, 3 bedrooms, main floor den, plus 2nd floor office space. The backyard has a patio & mature trees for privacy. A beautiful walking trail at the back of this small Creekside development and a wonderful park just steps away, make for perfect easy outdoor experiences. 3-5 minutes to all kinds of shopping, theatre, dining & more. Basement is unfinished but has R/I bath, 3 good size windows & a layout that would fit well for a big rec room, bedroom & bath. This is a wonderful opportunity for those looking for comfort, style and low maintenance main floor living in a top notch neighborhood, the perfect place to relax & enjoy the good life.
$ 689,900
238 King Street S, New Tecumseth, ON, L9R 0A7 house for sale | Listing ID N13642 | Royal LePage
View photo
House · for sale
$ 799,999
238 King Street S, New Tecumseth, ON, L9R 0A7 house for sale | Listing ID N13642 | Royal LePage
Elmvale, Springwater
· House
· Patio · Garden · Cellar
Elmvale, Springwater · House · Patio · Garden · Cellar
Welcome to this Exquisite home! Fully finished up & down this home is open concept, great for entertaining. Hardwood floors through out the whole house, no carpet; living & dining offers lots of space. This stunning 2210 sq ft all brick & stone 2 storey Brighton Court model home comes with 4-bedroom, 4-bath, 3 Car parkings. Finished basement gives you more living space along with a large rec-room and den and a 3 pc washroom. Great for teens & the growing family. The modern eat in kitchen granite counters & stainless steel b/in appliances. Breakfast bar is great for quick meals; w/out to the patio with yard offering gazebo. Walking distance from schools, Church, shopping, Restaurants, Library and Recreation Centre. (Id: 27)
$ 799,999
1008 Cove Road, Gravenhurst, ON, P0E 1G0 house for sale | Listing ID X13710 | Royal LePage
View photo
House · for sale
$ 875,000
1008 Cove Road, Gravenhurst, ON, P0E 1G0 house for sale | Listing ID X13710 | Royal LePage
Elmvale, Springwater
· House
· Deck
Elmvale, Springwater · House · Deck
Four-season morrison lake living with lake views & a separate sleeping cabin! Morrison Lake sets the backdrop for a property built around time at the water, with a large dock currently in place, a detachable floating swim platform, an expansive deck and lake views carried through the main living spaces. The water stays in sight from the updated kitchen and dining area, then opens up from the deck with newer glass-panel railings and a gazebo overlooking the lake. The kitchen pairs quartz countertops with white shaker cabinetry, stainless steel appliances, subway tile and pendant lighting. In the living room, an oversized lake-facing window and wood stove make the setting just as appealing once the temperature drops. Hardwood and luxury vinyl flooring continue through three spacious bedrooms and a 4-piece bathroom, while the 3-season Muskoka room trades lake views for the surrounding forest. A separate sleeping cabin gives family and friends their own quarters with two bedrooms, a 3-piec
$ 875,000
808 Oxbow Park Drive, Wasaga Beach, ON, L9Z 2V1 house for sale | Listing ID S13612 | Royal LePage
View photo
House · for sale
$ 499,900
808 Oxbow Park Drive, Wasaga Beach, ON, L9Z 2V1 house for sale | Listing ID S13612 | Royal LePage
Elmvale, Springwater
· House
Elmvale, Springwater · House
Discover the potential of this rare waterfront property on approximately 0.6 acres along the scenic Nottawasaga River in Wasaga Beach. Offering a peaceful natural setting with generous frontage and endless possibilities, this property is an excellent opportunity for renovators, investors, or buyers looking to create their own riverside retreat. The existing two-bedroom bungalow is in raw condition and features unfinished interior space, providing a blank canvas for your vision. Whether you're planning an extensive renovation or exploring future development possibilities (subject to municipal approvals), the value lies in the exceptional location and expansive lot. Enjoy direct access to the river, beautiful views, and the tranquility of waterfront living, all while being just minutes from Wasaga Beach's amenities, shops, restaurants, recreational activities and the world's longest freshwater beach! Bring your imagination and unlock the potential of this unique waterfront property in on
$ 499,900
1327 River Road E, Wasaga Beach, ON, L9Z 2R7 house for sale | Listing ID S13602 | Royal LePage
View photo
House · for sale
$ 799,000
1327 River Road E, Wasaga Beach, ON, L9Z 2R7 house for sale | Listing ID S13602 | Royal LePage
Elmvale, Springwater
· House
· Patio · Garden · Parking · Fireplace · Deck
Elmvale, Springwater · House · Patio · Garden · Parking · Fireplace · Deck
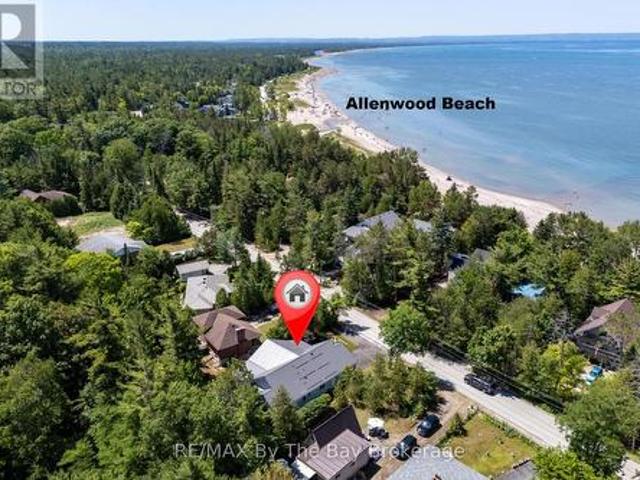
Welcome to this charming 3 bedroom home just steps away from the beautiful shores of Georgian Bay/Allenwood beach and close to all amenities of Wasaga Beach. Enjoy this creative custom built floor plan with living space all on one floor featuring an open concept kitchen, living room with cathedral ceilings and gas fireplace and adjoining dining room. Large primary bedroom with ensuite and walk in closet, spacious second bedroom, 3 piece bath with main floor laundry, and additional bedroom currently being used as a den/tv room. There is a family room with bright windows and also a screened in covered porch with an attached deck, large flagstone patio and fully fenced private back yard. This home also offers a fully accessible extra high crawl space (5'8') that is heated and air conditioned for lots of storage, 2 car garage with inside entry, large driveway for extra parking and just steps away from the closest path to the beach. Forced air gas furnace (2022) water heater (2024) and upda
$ 799,000
471 Oxbow Crescent, Collingwood, ON, L9Y 5B4 townhouse for sale | Listing ID S13739 | Royal LePage
View photo
Townhouse · for sale
$ 549,000
471 Oxbow Crescent, Collingwood, ON, L9Y 5B4 townhouse for sale | Listing ID S13739 | Royal LePage
Elmvale, Springwater
· Townhouse
· Fireplace · Deck
Elmvale, Springwater · Townhouse · Fireplace · Deck
Stunning 3 bedroom, 2 bathroom townhouse located in a very quiet neighbourhood within the popular Living Stone Resort (formerly Cranberry Resort). Move-in ready condition with many upgrades including: Van Dolder custom front door, living room and kitchen vinyl flooring, heat pump/air conditioner and fan on the gas fireplace. Three levels of separate spaces, beginning with your custom front door on the main level. The long foyer leads to two renovated bedrooms and a renovated 4 piece bathroom with in-floor heating. The impressive second level with vaulted ceiling adds an openness to this space. Living room with gas fireplace, gourmet kitchen with quartz countertops, soft close cabinetry and high end stainless steel appliances including an induction stove. Light, bright dining area with sliding doors to the deck offers great entertaining space. The large deck provides views to Osler Ski Hills, Living Stone recreation centre, tennis courts and green space. Lofted master bedroom is on the
$ 549,000
140 Wildwood Trail, Barrie, ON, L4N 7Z7 house for sale | Listing ID S13484 | Royal LePage
View photo
House · for sale
$ 1,385,990
140 Wildwood Trail, Barrie, ON, L4N 7Z7 house for sale | Listing ID S13484 | Royal LePage
Elmvale, Springwater
· House
· Garden · Swimming pool · Deck
Elmvale, Springwater · House · Garden · Swimming pool · Deck
Welcome to 140 Wildwood, a California-inspired executive residence in one of Barrie's most prestigious neighborhoods, offering true resort-style living at home. Set on a meticulously landscaped lot, this exceptional property delivers a backyard oasis featuring a saltwater ingrnd pool, hot tub, composite deck, gazebo, pool shed w pwr & expansive entertaining areas designed for unforgettable gatherings & year-round enjoyment. A striking front walkway & statement entry door set the impressive tone. A grand foyer welcomes you into a home extensively renovated within the last 2 yrs, blending modern luxury, warmth & thoughtful design at every turn. The main lvl is an entertainer's dream, feat a living rm w gas fp & custom built-in entertainment unit flowing seamlessly into a designer kitchen w quartz waterfall counters, premium appliances & sun-filled breakfast area w/o to your private backyard retreat. Exceptional storage ensures beauty meets function. The main-flr primary suite is a true e
$ 1,385,990
23 Kerr Street, Collingwood, ON, L9Y 4B6 house for sale | Listing ID S12451 | Royal LePage
View photo
House · for sale
$ 999,000
23 Kerr Street, Collingwood, ON, L9Y 4B6 house for sale | Listing ID S12451 | Royal LePage
Elmvale, Springwater
· House
· Garden · Gym · Cellar
Elmvale, Springwater · House · Garden · Gym · Cellar
Step into style, sunshine, and modern comfort at this beautiful detached home in one of Collingwood's most sought-after neighbourhoods. Built with todays lifestyle in mind, this 3-bed, 3-bath gem delivers the perfect mix of function and flair whether you're raising a family, working from home, or sneaking away for ski weekends at Blue. Inside, the open-concept main floor is bright and welcoming with large windows, high ceiling, and an easy flow that makes entertaining a breeze. The sleek kitchen features stainless-steel appliances, a centre island, and plenty of counter space for those big family breakfasts or après-ski snacks. The cozy living area opens to the backyard ready for summer barbecues and morning coffee in the sun. Upstairs, you'll find three spacious bedrooms, including a serene primary suite with walk-in closet and private ensuite with upgraded shower featuring a rain shower head. A full basement offers tons of potential for a rec room, home gym, or guest suite whatever f
$ 999,000

Get email alerts

Don't miss out: be the first to know about new properties

The alert was correctly created

On subscribing you accept the conditions of use and the privacy policy
Alert
Receive new ads in your inbox
Save this search
Receive alerts for new listings

We'll send you an email when we have new properties for: "Houses for sale in Elmvale, Springwater"

The alert was correctly created

Holland Landing
Beeton
Get email alerts and be the first to see new listings
Required field
On subscribing I accept the terms of the privacy policy
Perfect! You'll soon start receiving new listings via email
Alert
Receive an email when we have new ads for Houses for sale in Elmvale, Springwater
Save this search
Filters

Bedrooms

Area (sq.ft)

sq.ft
sq.ft

Price

$
$

Filter by property type

Bathrooms

Clear all filters
Receive notifications when new entries are published.