931 properties for sale in Essex

6 Joaney Lane, Cottam, ON, N0R 1B0 house for sale | Listing ID 26018 | Royal LePage
View photo
House · for sale
$ 624,900
6 Joaney Lane, Cottam, ON, N0R 1B0 house for sale | Listing ID 26018 | Royal LePage
Essex
· House
· Garden · Cellar
Essex · House · Garden · Cellar
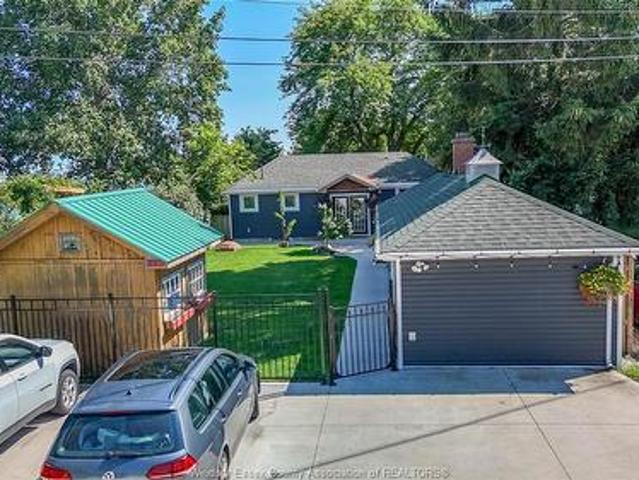
Set on a quiet cul-de-sac in a sought-after family-friendly neighbourhood in Cottam, this spacious raised ranch offers the perfect blend of comfort and versatility. The main floor features 2 bedrooms including a primary with ensuite, bright open-concept living and convenient main floor laundry. The fully finished basement offers 2 additional bedrooms, a full bathroom, additional living space and a second laundry hookup making it ideal for growing families or potential in-law suite conversion. Step outside to beautifully landscaped gardens and a fully fenced backyard offering a private outdoor space, perfect for relaxing or entertaining. (Id: 27)
$ 624,900
1605 Dougall Avenue, Windsor, ON, N8X 1S4 house for sale | Listing ID 26021 | Royal LePage
View photo
House · for sale
$ 495,900
1605 Dougall Avenue, Windsor, ON, N8X 1S4 house for sale | Listing ID 26021 | Royal LePage
Essex
· House
· Patio · Garden · Parking · Cellar
Essex · House · Patio · Garden · Parking · Cellar
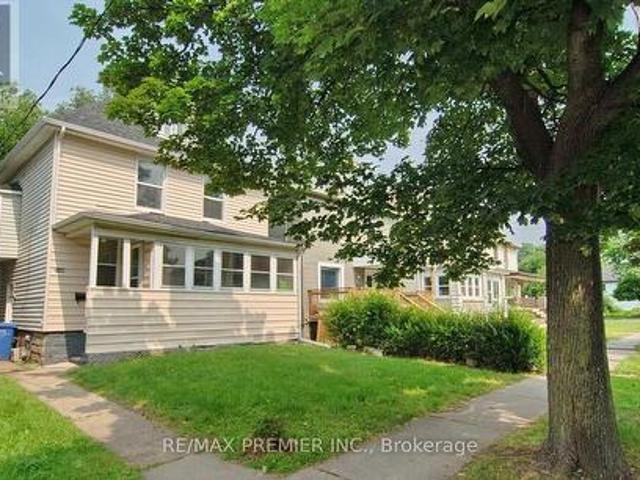
Excellent opportunity for investors or owner-occupants looking to live in one unit and rent out the other! This detached 1¾-storey home offers 3 bedrooms and 2.5 bathrooms, along with a separate basement suite featuring its own kitchen, living/dining area, bedroom and 3-piece bathroom. The main level offers a bright sunroom, spacious living and dining areas, an eat-in kitchen with ample cabinetry and included appliances, hardwood flooring and convenient laundry. The upper level provides two additional bedrooms and a 2-piece bathroom. Outside, enjoy a fully fenced and landscaped yard, covered porch, private patio, concrete driveway and double garage. Conveniently located close to shopping, public transit, playgrounds and walking trails. Whether you're looking to live in the main home while generating rental income from the basement, or add an income-producing property to your portfolio, this property offers excellent potential. Immediate possession available. (Id: 27)
$ 495,900
3519 Tecumseh Road West, Windsor, ON, N9C 2B6 house for sale | Listing ID 26020 | Royal LePage
View photo
House · for sale
$ 399,000
3519 Tecumseh Road West, Windsor, ON, N9C 2B6 house for sale | Listing ID 26020 | Royal LePage
Essex
· House
· Garden · Deck · Equipped kitchen · Cellar
Essex · House · Garden · Deck · Equipped kitchen · Cellar
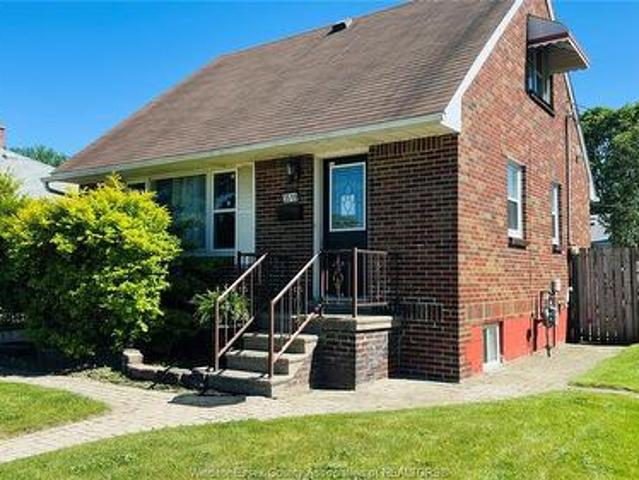
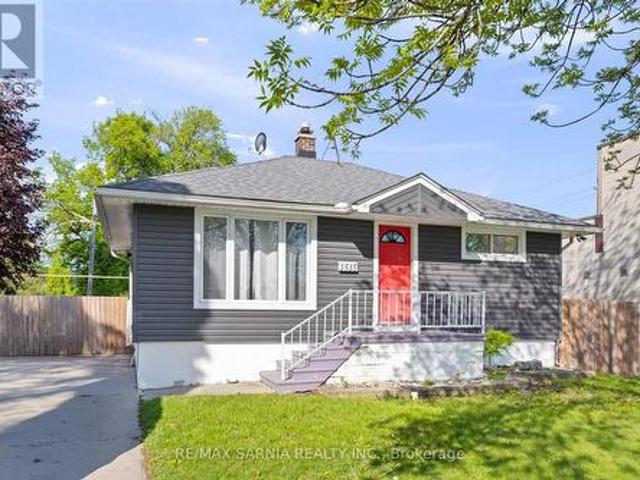
Welcome to this move in ready, beautifully renovated full-brick detached home in a prime location close to groceries, restaurants, banks, hospital, University of Windsor, Ambassador Bridge, Gordie Howe Bridge, HWY 401, outlet mall, new plaza in the area with new Winners, Target & No Frills. Features a new modern kitchen w/island, double sink, new dishwasher, s/s stove with new s/s hood, s/s fridge & stylish cabinetry. Bright L/D area w/ coved ceilings & pot lights. Finished basement offers new insulation, walls, ceilings w/ pot lights, BR & modern 3 pc bath. New flooring & paint throughout, new 100 amps electrical panel (July 2025), new hot water tank (Dec. 2025), ducts and furnace cleaned on Dec. 2025. Backyard is an oasis w/ deck, canopy, built-in bench, & storage shed. Bonus: new kitchen side cabinets, dining table w/ 6 chairs & futon love seat. Quiet neighbourhood. (Id: 27)
$ 399,000
1677 Huffman Road, Harrow, ON, N0R 1G0 house for sale | Listing ID 26019 | Royal LePage
View photo
House · for sale
$ 1,100,000
1677 Huffman Road, Harrow, ON, N0R 1G0 house for sale | Listing ID 26019 | Royal LePage
Essex
· House
· Patio
Essex · House · Patio
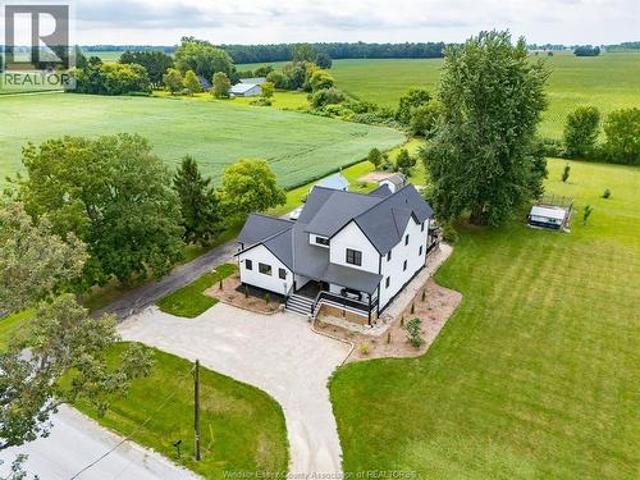
Country living doesn’t get much better than this! Set on almost 2 acres in a peaceful, true country location, this one-of-a-kind 4 BR, 3 Bath farmhouse has been completely transformed by a massive 2020/21 renovation & addition that reimagined the home from the ground up. Far more than a cosmetic update, the project included new septic, HVAC, electrical, plumbing & major systems, plus an ICF foundation, 2x6 construction and extensive new living space, giving you the charm of a farmhouse with the comfort & confidence of a modern build. At the heart of the home is the show-stopping Great Rm, where soaring 25 ft vaulted ceilings create an incredible sense of space. A huge gas FP anchors the room, while maple floors & XL patio doors bring warmth, natural light and wide-open country views indoors. It’s a space made for big family gatherings, quiet nights by the fire and lots of entertaining. The spacious Kitchen offers loads of workspace & storage plus a walk-in pantry, while the smart main-
$ 1,100,000
2279 Lillian Avenue, Windsor, ON, N8X 4B1 house for sale | Listing ID 26019 | Royal LePage
View photo
House · for sale
$ 549,900
2279 Lillian Avenue, Windsor, ON, N8X 4B1 house for sale | Listing ID 26019 | Royal LePage
Essex
· House
· Patio · Garden · Balcony · Fireplace · Parking · Air conditioning · Cellar
Essex · House · Patio · Garden · Balcony · Fireplace · Parking · Air conditioning · Cellar
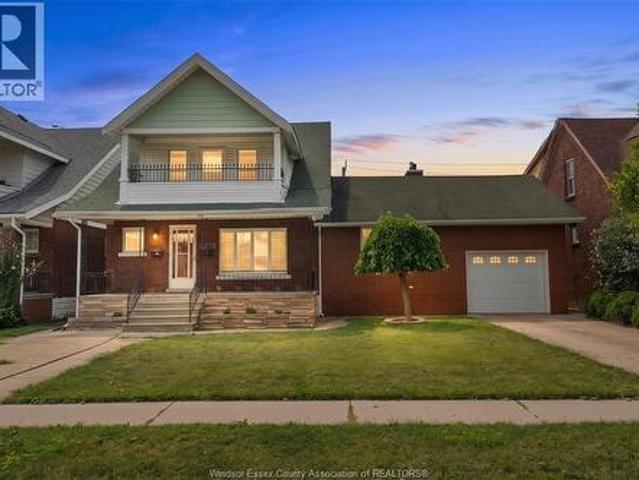
Legal duplex on a true double lot in the South Central Windsor. Live in the 3+1 bedroom main unit with gas fireplace and finished basement, rent the 2-bedroom upper with private balcony to help carry the mortgage. Two furnaces, two A/C units, two hot water tanks, separate hydro meters and entrances. Single garage plus two driveways, fenced yard with patio, gazebo, and shed. Vacant with immediate possession. Move in, choose your tenant, and set today's market rent. (Id: 27)
$ 549,900
21 Conservation Boulevard, Kingsville, ON, N9Y 4E4 house for sale | Listing ID 26020 | Royal LePage
View photo
House · for sale
$ 689,999
21 Conservation Boulevard, Kingsville, ON, N9Y 4E4 house for sale | Listing ID 26020 | Royal LePage
Essex
· House
· Garden · Fireplace · Swimming pool
Essex · House · Garden · Fireplace · Swimming pool
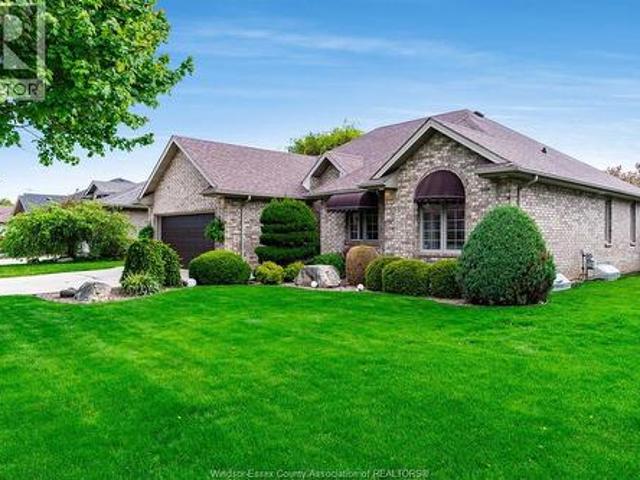
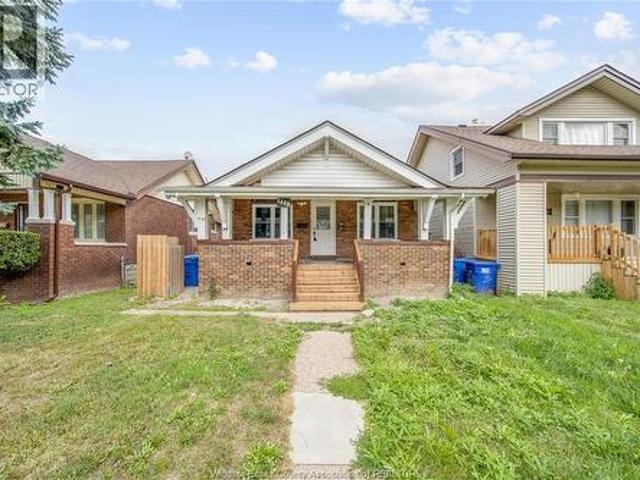
Set in the desirable Golfside Village neighbourhood of Kingsville, 21 Conservation delivers easy living with a backyard that feels like a private resort. This brick-to-roof ranch offers comfortable main floor living, featuring three bedrooms, including a primary suite with a 3-piece ensuite, and a functional layout designed for both everyday living and entertaining. The inviting living room is highlighted by a beautiful gas fireplace, creating a warm and welcoming space to gather with family and friends. Step outside and you'll discover what truly sets this home apart—a stunning inground pool surrounded by a thoughtfully designed outdoor living space, perfect for summer afternoons, evening entertaining, or simply relaxing in your own private oasis. Enjoy an unbeatable location just a short walk to Kingsville Golf & Country Club, with Cedar Island Beach only minutes away for lakeside walks and sunsets. The neighbourhood also features a nearby dog park, making it an excellent choice for
$ 689,999
1259 Cataraqui Street, Windsor, ON, N9A 3R2 house for sale | Listing ID X13749 | Royal LePage
View photo
House · for sale
$ 399,999
1259 Cataraqui Street, Windsor, ON, N9A 3R2 house for sale | Listing ID X13749 | Royal LePage
Essex
· House
· Cellar
Essex · House · Cellar
Welcome to 1259 Cataraqui Street, a versatile Windsor property offering 3 bedrooms plus a separate basement apartment, providing excellent potential for homeowners, investors, or buyers looking for additional living space. The main level features a functional layout with 3 bedrooms, comfortable living space, a kitchen and full bathroom. The finished basement apartment adds valuable additional accommodations, making this property well suited for multi-generational living, an in-law suite, extended family, or potential rental income. Conveniently located close to downtown Windsor, shopping, restaurants, schools, parks, public transit and everyday amenities, with easy access to major routes and the U. S. border. Whether you're looking for a family home with extra space or an investment opportunity with income potential, 1259 Cataraqui Street offers flexibility and value in a central Windsor location. (Id: 27)
$ 399,999
2526 Olive Road, Windsor, ON, N8T 1E7 house for sale | Listing ID 26015 | Royal LePage
View photo
House · for sale
$ 599,900
2526 Olive Road, Windsor, ON, N8T 1E7 house for sale | Listing ID 26015 | Royal LePage
Essex
· House
· Patio · Parking
Essex · House · Patio · Parking
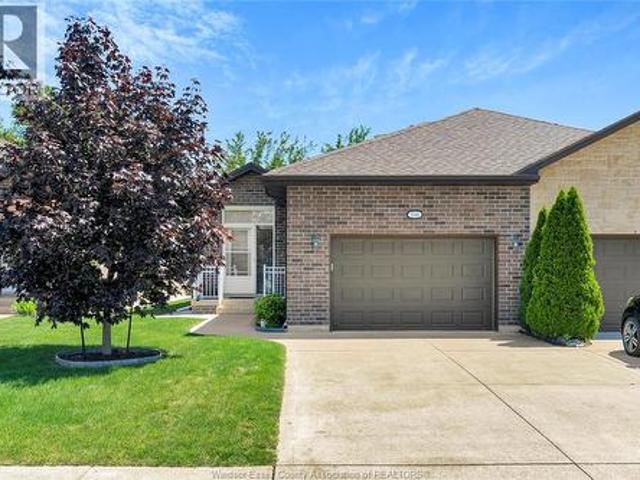
Amazing location for the fully finished ranch semi, close to everything w/pride of ownership apparent from the moment you walk in! Built in 2017, walk into a bright foyer, which leads you to an open concept great rm w/soaring cathedral ceilings, large bright white kit w/ample cabinets & granite counters, dining area, and large liv rm with patio doors letting the sunlight in. Primary bdrm features 3pc ensuite, walk in closet, 2nd large bdrm w/big closet, 2ns full bath, and convenient laundry, complete the main. On the lwr lvl you will find a massive fam rm w/gas f/p, 2 large bdrms, both with big closets and large egress windows, 4pc bath, and a utility rm for extra storage. 1.5 attached garage w/inside entry. Sump pump replaced 2026 w/battery back up for peace of mind! Professionally maintained inside and out from day 1! Nothing to do but move in and enjoy! Low utilities! (Id: 27)
$ 599,900
3588 Sandwich Street, Windsor, ON, N9C 1B5 house for sale | Listing ID X13555 | Royal LePage
View photo
House · for sale
$ 404,999
3588 Sandwich Street, Windsor, ON, N9C 1B5 house for sale | Listing ID X13555 | Royal LePage
Essex
· House
Essex · House
Attention investors! Exceptional turnkey income property offering outstanding cash flow potential in one of Windsor's strongest rental markets, just steps from the University of Windsor. This spacious 6-bedroom home is ideally configured for student or shared accommodation, with market rental rates of approximately $600 per room, providing excellent income potential. The property is currently generating income with 4 rooms leased at $600/month. The two additional vacant rooms can be leased by the seller prior to closing, subject to the provisions of the Agreement of Purchase and Sale or can be kept vacant if the Buyer so chooses. In 2025, the property generated over $43,000 in gross rental revenue with operating expenses consisting of approximately $1,825 (gas), $3,712 (hydro & water), $2,274.12 (property taxes), $500 (hot water tank rental), and $2,508 (insurance), resulting in an impressive 2025 Net Operating Income (NOI) of $32,700. Located in a high-demand rental area with consiste
$ 404,999
936 North Talbot Road, Windsor, ON, N9G 2S3 house for sale | Listing ID 26020 | Royal LePage
View photo
House · for sale
$ 699,999
936 North Talbot Road, Windsor, ON, N9G 2S3 house for sale | Listing ID 26020 | Royal LePage
Essex
· House
· Air conditioning
Essex · House · Air conditioning
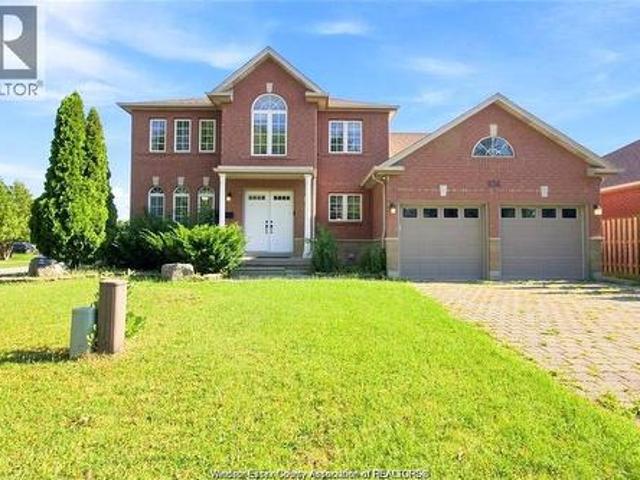
Welcome to 936 north talbot rd! This beautifully maintained, fully finished 2-storey home is located on a desirable corner lot next to southwood lakes. Featuring 4+1 bedrooms and 3 bathrooms, new granite countertops, new flooring, newer shingles, a/c, appliances, window coverings, and lots of pot lights. Enjoy a 2-car interlock driveway, fully finished lower level, and immediate possession. A must-see home! (Id: 27)
$ 699,999
5209 Rafael Street, Tecumseh, ON, N0R 1K0 house for sale | Listing ID 26021 | Royal LePage
View photo
House · for sale
$ 809,900
5209 Rafael Street, Tecumseh, ON, N0R 1K0 house for sale | Listing ID 26021 | Royal LePage
Essex
· House
· Fireplace · Parking · Cellar
Essex · House · Fireplace · Parking · Cellar
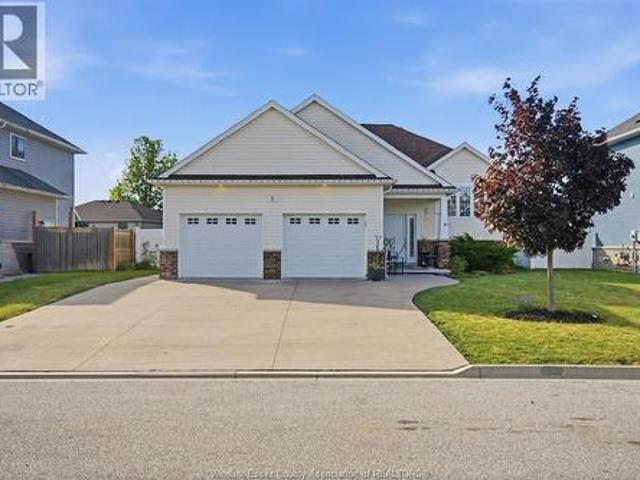
Presenting, the Richmond by HD development group, winners of the WEHBA builder of the year for 2025. This onelevel bungalow offers 3 bedrooms, 2 baths and features an impressive open concept floor plan. Options such asa premium painted kitchen with an oversized island, fireplace entertainment unit and vaulted ceilings comestandard with this model. The primary consists of a ensuite bath with a custom tiled shower and complimentedwith a spacious walk in closet. Lower level includes an unfinished basement ready to customize to your needswhile the exterior consists of premium finishes such as stone, brick and Engineered Siding. Additionalfeatures include front and rear covered porches, garage paint ready with fully insulated garage doors, a 96%efficient 2 stage furnace with HRV unit all come standard. Located close to the 401 and all major amenities, this is modern family living at its best. Hst rebate included in price. 7 yr tarion warranty with all homes
$ 809,900
19060 Peninsula Street, Lighthouse Cove, ON, N0P 2L0 house for sale | Listing ID 26019 | Royal LePage
View photo
House · for sale
$ 749,000
19060 Peninsula Street, Lighthouse Cove, ON, N0P 2L0 house for sale | Listing ID 26019 | Royal LePage
Essex
· House
· Fireplace
Essex · House · Fireplace
Located on a private road along the shores of Lake St. Clair in the sought-after community of Lighthouse Cove, this exceptional waterfront property offers the perfect balance of lakefront living and canal access. Enjoy breathtaking sunset views over the lake, paired with peaceful morning sunrises along the canal, complete with an impressive boathouse featuring a loft. Designed for comfortable main-floor living, the home welcomes you with a spacious foyer, conveniently accompanied by a laundry room and a well-appointed three-piece bath. The generous kitchen offers ample cabinetry and a large island, connecting to the dining area and an expansive family room. Anchored by a striking three-sided gas fireplace, this impressive 30’ x 19.5’ space features a cathedral ceiling and panoramic lake views, ideal for both relaxing and entertaining. The primary bedroom extends nearly 21 feet and includes a custom closet, built-in storage, and a dedicated workspace for those working from home. A secon
$ 749,000
2998 St Luke Crescent, Kingsville, ON, N9Y 3N7 house for sale | Listing ID 26020 | Royal LePage
View photo
House · for sale
$ 1,099,999
2998 St Luke Crescent, Kingsville, ON, N9Y 3N7 house for sale | Listing ID 26020 | Royal LePage
Essex
· House
· Garden · Swimming pool · Parking
Essex · House · Garden · Swimming pool · Parking
Welcome to this beautiful Kingsville home, ideally situated on a prestigious cul-de-sac in a sought-after neighbourhood. Offering 4 spacious bedrooms and 2.5 bathrooms, this home provides plenty of room for the whole family. The spacious backyard is an entertainer’s dream, featuring a stunning inground pool with a. New pool liner and pump updated in 2026*. The property also offers a. 2-car garage with a workshop*, perfect for storage, hobbies, or additional workspace. With its generous living spaces, desirable location, and thoughtful updates, this is a wonderful opportunity to enjoy the best of Kingsville living. (Id: 27)
$ 1,099,999
1408 Dougall Avenue, Windsor, ON, N8X 1R8 house for sale | Listing ID 26019 | Royal LePage
View photo
House · for sale
$ 890,000
Updated
1408 Dougall Avenue, Windsor, ON, N8X 1R8 house for sale | Listing ID 26019 | Royal LePage
Essex
· House
Essex · House
Fantastic investment opportunity in a prime windsor location! This property features 4 bedrooms on the upper level and a newly renovated 2-bedroom lower level with its own kitchen. The upper unit is currently rented for $2,000/month, the lower level is generating $1,550/month, offering $3,550/month in total rental income. Modern updates throughout the finished lower level add excellent rental appeal. (Id: 27)
$ 890,000
81 Crosswinds, Kingsville, ON, N9Y 4B1 townhouse for sale | Listing ID 26018 | Royal LePage
View photo
Townhouse · for sale
$ 549,000
81 Crosswinds, Kingsville, ON, N9Y 4B1 townhouse for sale | Listing ID 26018 | Royal LePage
Essex
· Townhouse
· Office room · Gym · Deck
Essex · Townhouse · Office room · Gym · Deck
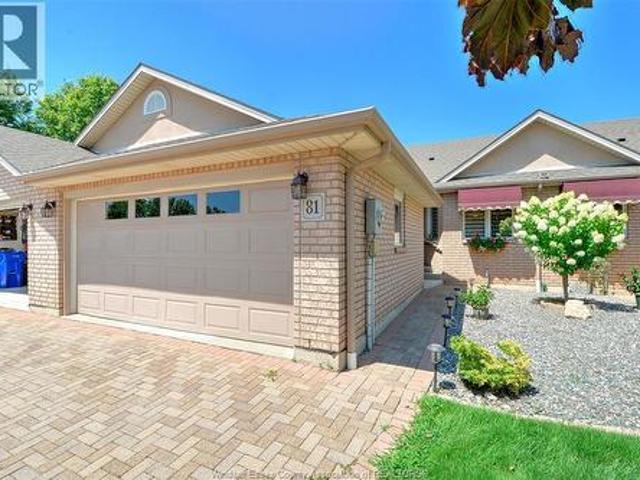
Welcome to Crosswinds, one of Kingsville's most desirable condominium communities, ideally located beside the Kingsville Golf & Country Club. This spacious 2+2 bedroom, 3 bathroom ranch-style condo offers the perfect blend of comfort and low-maintenance living. The bright, open-concept kitchen, dining and living area is ideal for everyday living and entertaining, with access to a large rear deck. The finished lower level features two additional bedrooms, a full bathroom, a spacious family room, and a versatile flex area perfect for a home office, gym or hobby space. Just steps from the Chrysler Canada Greenway and minutes from downtown Kingsville's restaurants, boutique shopping, wineries, breweries and parks, this home offers an exceptional lifestyle in one of Essex County's most sought-after communities. Carefree living starts here! (Id: 27)
$ 549,000
1310 Poisson Street, Tecumseh, ON, N8N 1T4 house for sale | Listing ID 26016 | Royal LePage
View photo
House · for sale
$ 1,300,000
1310 Poisson Street, Tecumseh, ON, N8N 1T4 house for sale | Listing ID 26016 | Royal LePage
Essex
· House
· Parking
Essex · House · Parking
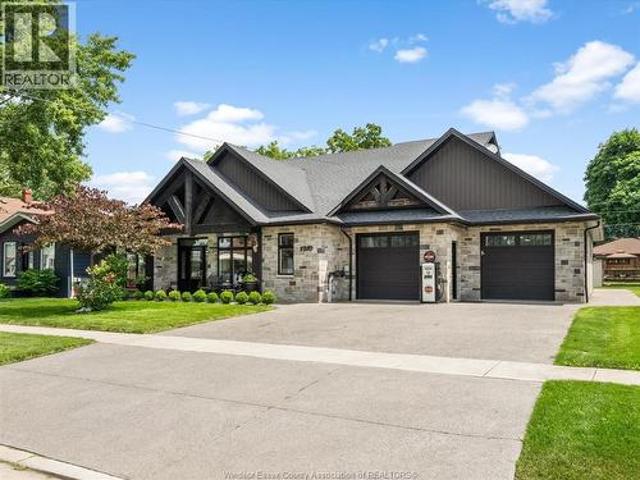
Welcome to 1310 Poisson St. —a truly one-of-a-kind custom home engineered for luxury living and the automotive enthusiast. Situated on an impressive 80’ lot in the heart of Tecumseh, this 2017-built home offers a stunning open-concept design with a main-floor primary suite, custom chef’s kitchen, soaring ceilings, wet bar and exceptional craftsmanship throughout. The incredible attached garage features a professional vehicle lift with space for up to 8 vehicles, a 14’ rear overhead door with alley access, epoxy floors and commercial-grade door openers. Hidden behind the walls are premium features rarely found in residential construction, including radiant in-floor heating, CAT-6 wiring, smart irrigation, commercial pressure washer, 200-amp service and more. See attached feature sheet for complete list of luxury engineering upgrades. (Id: 27)
$ 1,300,000
262 Cotterie Park, Leamington, ON, N0P 2P0 house for sale L.
View photo
House · for sale
$ 589,000
$ 729/sq.ft
262 Cotterie Park, Leamington, ON, N0P 2P0 house for sale L.
Essex
· 807 sq.ft · 3 Bedrooms · 2 Baths · House
Essex · 807 sq.ft · 3 Bedrooms · 2 Baths · House
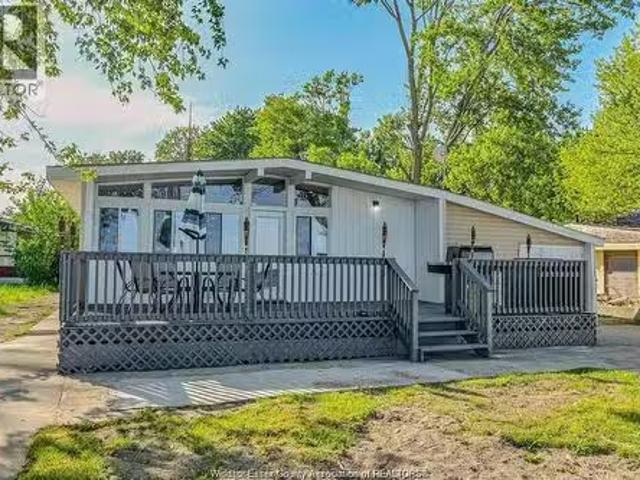
Beautiful lakefront bungalow with breathtaking views! This freshly painted home features 3 bedrooms, 2 full baths, and a newer kitchen with quartz countertops and a stylish backsplash. Enjoy an open-concept layout thats perfect for everyday living and entertaining. Immediate possession available. (id:27). Still available at ListedBuy!
$ 589,000
1118 Louis Avenue, Windsor, ON, N9A 1Y2 house for sale | Listing ID 26021 | Royal LePage
View photo
House · for sale
$ 379,900
1118 Louis Avenue, Windsor, ON, N9A 1Y2 house for sale | Listing ID 26021 | Royal LePage
Essex
· House
· Parking · Air conditioning · Cellar
Essex · House · Parking · Air conditioning · Cellar
Welcome to 1118 Louis Ave! This charming two-storey home offers 1,296 sq ft of living space, featuring three generously sized bedrooms and a 4-piece bathroom. The main floor features a cozy living room and a formal dining area that flows naturally into the kitchen — perfect for both daily living and entertaining. Upstairs, the primary bedroom boasts two separate walk-in closets, while the other two bedrooms provide ample space for family or guests. The true highlight is the oversized triple-car garage — a mechanic or hobbyist’s dream and a standout feature for the home. Relax on the covered front porch with your morning coffee and enjoy the convenience of being close to Erie Street, with its excellent restaurants, bars, and shopping. This home has been well maintained with numerous updates including kitchen (2017), bathroom (2017), furnace and A/C (2023), eavestrough (2024), roof (2015), insulation in the attic, walls and basement (2025), and electrical (2026). Newer basement windows (
$ 379,900
1720 Marentette Avenue, Windsor, ON, N8X 4E6 house for sale | Listing ID 26020 | Royal LePage
View photo
House · for sale
$ 419,900
1720 Marentette Avenue, Windsor, ON, N8X 4E6 house for sale | Listing ID 26020 | Royal LePage
Essex
· House
· Garden · Parking · Cellar
Essex · House · Garden · Parking · Cellar
Stunning fully renovated home in a convenient south central location, offering 3 bedrooms, 1 bathroom, a welcoming covered front porch, formal dining room, fully finished basement, fenced yard, and a 1 car detached garage at the rear. With almost 90% of the home redone, this move in ready property features extensive updates throughout, including flooring, walls, electrical, plumbing, furnace, hot water tank, windows, doors, subfloors, kitchen, bathroom, roof, trim, and more. All appliances are included, making this a fantastic opportunity for first time buyers, downsizers, or investors looking for a turn key property in a desirable central location. (Id: 27)
$ 419,900
1818 Luxury, Windsor, ON, N8P 1T2 house for sale | Listing ID 26019 | Royal LePage
View photo
House · for sale
$ 499,900
1818 Luxury, Windsor, ON, N8P 1T2 house for sale | Listing ID 26019 | Royal LePage
Essex
· House
· Garden · Cellar
Essex · House · Garden · Cellar
East End gem! Immaculate 2 bed, 2 bath semi-detached townhome. Primary has ensuite + walk-in closet. Main floor laundry. Kitchen + baths fully upgraded in 2025 with newer appliances. Spacious basement with great potential to finish. Association-maintained landscaped front + back yard. Close to all amenities. Move-in ready! Check with agent for full list of all the many updates. (Id: 27)
$ 499,900
360 Highway 18, Lasalle, ON, N9J 1A4 house for sale | Listing ID 26020 | Royal LePage
View photo
House · for sale
$ 469,900
360 Highway 18, Lasalle, ON, N9J 1A4 house for sale | Listing ID 26020 | Royal LePage
Essex
· House
· Patio
Essex · House · Patio
Welcome to this beautifully updated, turn-key 2+1 bdrm home situated on an impressive 75 FT frontage lot in the heart of LaSalle. This property is all about location! It’s a commuters dream to have access to highway 401, EC Row, and the newly opened Gordie Howe bridge. It’s only a short walk away from the event centre, the newly opened LaSalle loop and a park where you can kayak in turkey creek or partake in ice fishing! Get to almost anywhere in Essex county or even over the border to the US in just 15-20 minutes. On the weekends, enjoy the night markets, social events and outdoor skating rink conveniently located down the street. From the moment you step inside, you'll appreciate the warm hardwood floors that flow throughout the home. The stunning kitchen features granite countertops, stainless steel appliances, incl. A gas range & a large island that makes cooking and entertaining a breeze. The inviting living rm is filled with natural light and offers patio doors leading to the spa
$ 469,900
1118 Union Street, Amherstburg, ON, N9V 2Y5 house for sale | Listing ID 26017 | Royal LePage
View photo
House · for sale
$ 849,900
1118 Union Street, Amherstburg, ON, N9V 2Y5 house for sale | Listing ID 26017 | Royal LePage
Essex
· House
· Patio · Balcony · Cellar
Essex · House · Patio · Balcony · Cellar
2yr new Cutting Edge, Loaded+ Water Views! Just Absolutely Breath-Taking Styles & Finishes! A must see! 10'4' XX-tall basement ceiling, 9' main flr trayed up to 10'! Beautiful XL Quartz kitchen, Hi-End S/Steel Appliances, commercial gas stove, hood fan+ pot filler, b/splash, XXL 30x30 gorgeous flr tile, massive Island, 8' patio dr, uniquely open to living rm with X-Tall raised boxed ceilings, accented indirect lighting & pot lites! Luxurious Ensuite for the XL Private Master Suite, soaker tub, 1pc toilet, 5'x3'custom shower, double sinks, organized walkin closet + balcony walk out with ultra sleek glass rails. Enjoy main flr laundry, front load LG washer/dry + quartz working top. All hardwood thru-out continue into main flr bedrms (1 has walkin) + a sharp main bath with double quartz sink top. Heavy Duty borderless Clear Glass rails thru-out complements the open bright atmosphere. The Excitement continues, wide open Lower with amazing 10'4'ceiling, 4' tall windows, tiled feature wall +
$ 849,900
383 Erie View Avenue, Harrow, ON, N0R 1G0 house for sale | Listing ID 26018 | Royal LePage
View photo
House · for sale
$ 869,000
383 Erie View Avenue, Harrow, ON, N0R 1G0 house for sale | Listing ID 26018 | Royal LePage
Essex
· House
· Deck
Essex · House · Deck
Perched atop the Oxley bluff, in the heart of wine country, and with stunning, unobstructed Lake Erie views, this rare turnkey lakefront property offers two separate residences, a private beach, and a short-term rental licence already in place. The fully renovated main house features brand-new electrical, renovated flooring, a redone kitchen, and an updated bathroom. The separate guest house was completely rebuilt just 3 years ago: new floors, drywall, windows, full spray-foam insulation, all-new electrical and plumbing, and mini-split heating/cooling. Combined, the two residences offer 3 bedrooms and 2 full baths. Outside, everything has been done: new septic system, new exterior siding, cement driveway and walkways, and a rebuilt staircase down the bluff leading to your own private beach with its own beach deck. Entertain on the very large bluff-top deck or take in panoramic sunsets from the rooftop observation deck, accessible by its own staircase. For more info email or call Listin
$ 869,000
3072 Troup Crescent, Windsor, ON, N8R 0A5 house for sale | Listing ID 26021 | Royal LePage
View photo
House · for sale
$ 799,000
3072 Troup Crescent, Windsor, ON, N8R 0A5 house for sale | Listing ID 26021 | Royal LePage
Essex
· House
Essex · House
Welcome to 3072 Troup Crescent! This stunning, turn-key raised ranch with a bonus room offers the perfect blend of modern luxury and functional design. Step inside to find a bright, spacious layout featuring 4 bedrooms and 3 full bathrooms. The show-stopping, private primary bonus-level retreat boasts a large walk-in closet and a ensuite bathroom. The fully finished lower level provides incredible versatility, complete with a second kitchen rough-in—ideal for an in-law suite, guest setup, or rental potential. Situated in a highly sought-after, family-friendly East Windsor neighbourhood, this home offers unbeatable convenience. You are just minutes away from top-rated schools, beautiful parks, and major shopping hubs. Commuting is a breeze with quick access to E. C. Row Expressway and Tecumseh Road. (Id: 27)
$ 799,000
1515 Tourangeau Road, Windsor, ON, N8Y 4J5 house for sale | Listing ID X13106 | Royal LePage
View photo
House · for sale
$ 389,000
1515 Tourangeau Road, Windsor, ON, N8Y 4J5 house for sale | Listing ID X13106 | Royal LePage
Essex
· House
· Garden · Cellar
Essex · House · Garden · Cellar
This charming 2+1 bedroom, 1.5 bathroom bungalow is ideally located in the heart of East Windsor. A spacious foyer welcomes you into a bright and inviting living room, perfect for relaxing or entertaining. The eat-in kitchen offers plenty of space for family meals and provides direct access to a large, fully fenced backyard. Complete with a newer sundeck and a convenient storage shed. The fully finished basement adds valuable living space, featuring a generous rec room, a third bedroom, an updated laundry room, and a 2-piece bathroom with potential to add a shower. Situated close to schools, parks, churches, shopping, and with easy access to the Expressway, this home offers both comfort and convenience. Sold under power of sale, sold'as is, where is'. Buyer to verify, including but not limited to lot lines, and any / all rentals and property taxes. (Id: 27)
$ 389,000

Get email alerts

Don't miss out: be the first to know about new properties

The alert was correctly created

On subscribing you accept the conditions of use and the privacy policy
Alert
Receive new ads in your inbox
Save this search
Receive alerts for new listings

We'll send you an email when we have new properties for: "Properties for sale in Essex"

The alert was correctly created

Lakeshore, Essex
Pelee
Get email alerts and be the first to see new listings
Required field
On subscribing I accept the terms of the privacy policy
Perfect! You'll soon start receiving new listings via email
Alert
Receive an email when we have new ads for Properties for sale in Essex
Save this search
Filters

Bedrooms

Area (sq.ft)

sq.ft
sq.ft

Price

$
$

Filter by property type

Bathrooms

Clear all filters
Receive notifications when new entries are published.