931 properties for sale in Essex

4727 8Th Concession Road, Windsor, ON, N0R 1K0 house for sale | Listing ID 26020 | Royal LePage
View photo
House · for sale
$ 739,900
4727 8Th Concession Road, Windsor, ON, N0R 1K0 house for sale | Listing ID 26020 | Royal LePage
Essex
· House
· Patio · Fireplace · Deck · Swimming pool · Parking · Air conditioning
Essex · House · Patio · Fireplace · Deck · Swimming pool · Parking · Air conditioning
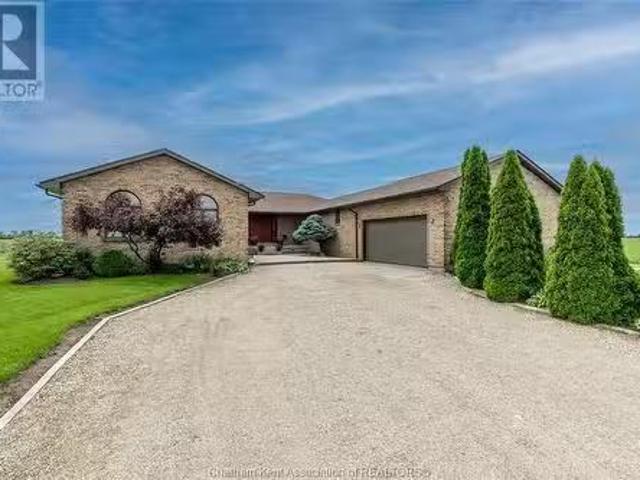
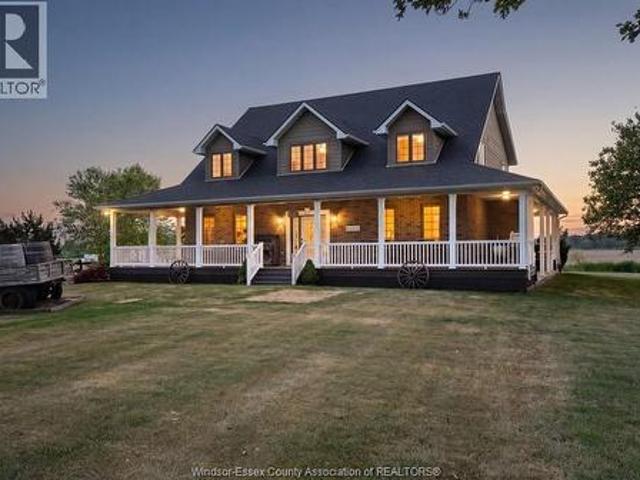
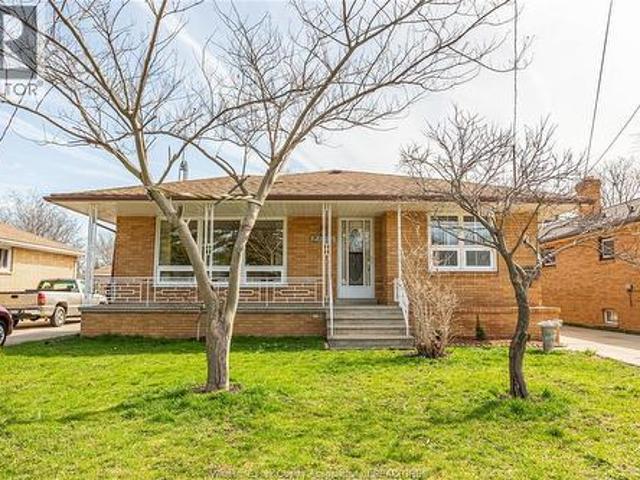
Welcome to 4727 8th conc rd, an original-owner, well-maintained exceptional brick ranch on an acre+ country lot but close to all amenities & major arteries. Quality & well-planned build inside & out. Superior construction, 3 bedrooms main floor, 2 full bathrooms, fully finished up & down, updated family-sized kitchen with cherry cupboards, ceramic floors & backsplash, formal livingroom, cozy familyroom in lower with brick-trimmed gas fireplace plus games room with very cool wet bar. Move in condition, brand new roof on house and garage august 2026, good qualty windows & doors, efficient geothermal furnace for cheaper utilities, forced central air, 200 amp hydro. Gorgeous property, inviting covered porch, huge double-wide cement driveway for 12-14 cars, 24'x30' brick garage with hydro & bonus rear bay door, fantastic heated 20'x40' inground pool with 10 ft deep end, solar deck & elephant cover. 2 cement patios, gazebo, underground sprinklers, 4 outer gas lines & much more. Municipal wat
$ 739,900
223 Livingstone Crescent, Amherstburg, ON, N9V 0H1 house for sale | Listing ID 26016 | Royal LePage
View photo
House · for sale
$ 574,900
223 Livingstone Crescent, Amherstburg, ON, N9V 0H1 house for sale | Listing ID 26016 | Royal LePage
Essex
· House
· Garden · Fireplace
Essex · House · Garden · Fireplace
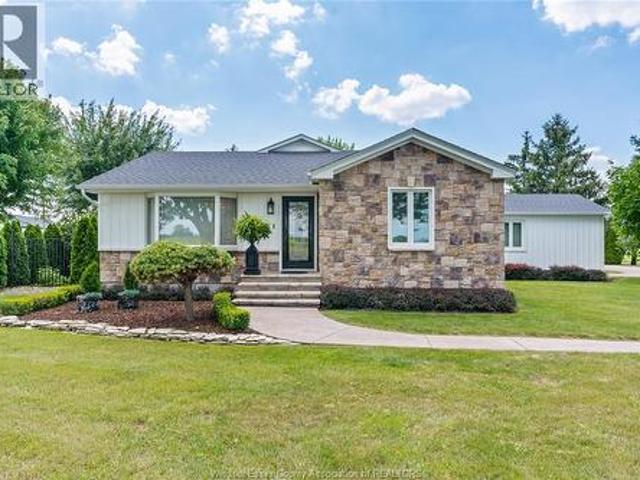
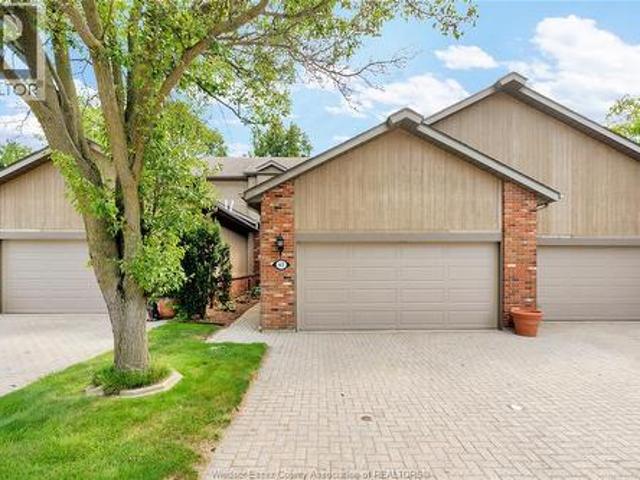
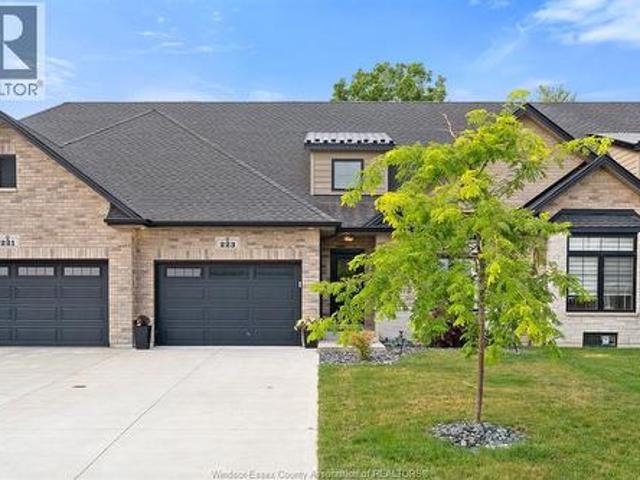
Welcome to The Landings of Amherstburg, where style, comfort, and low-maintenance living come together in this amazing full brick and stone townhome. Offering approximately 1,250 sq. Ft. this beautifully appointed home features a bright, open-concept layout with impressive 9-foot ceilings and quality finishes throughout. Luxury upgrades include stunning whitewashed hardwood flooring, a modern quartz kitchen with a newly installed backsplash, and a cozy gas fireplace that creates the perfect gathering space. The home offers 2 spacious bedrooms and 2 upgraded bathrooms, thoughtfully designed for both comfort and functionality. Step outside to a truly one-of-a-kind rear yard, offering exceptional privacy with no rear neighbours and a quiet setting—perfect for relaxing or entertaining. Whether you're downsizing, purchasing your first home, or looking for easy, maintenance-free living, this exceptional townhome checks all the boxes. Don't miss your opportunity to own this beautiful home in
$ 574,900
13561 Morris Road, Comber, ON, N0P 1J0 house for sale Listi.
View photo
House · for sale
$ 800,000
$ 714/sq.ft
13561 Morris Road, Comber, ON, N0P 1J0 house for sale Listi.
Essex
· 1,119 sq.ft · 4 Bedrooms · 3 Baths · House
· Patio · Garden · Fireplace · Swimming pool
Essex · 1,119 sq.ft · 4 Bedrooms · 3 Baths · House · Patio · Garden · Fireplace · Swimming pool
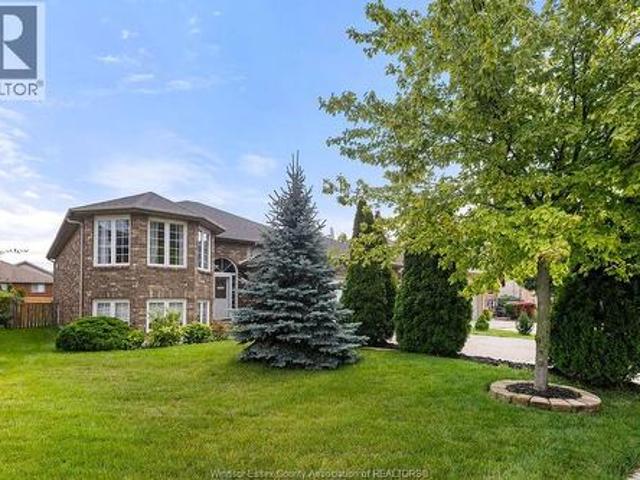
Escape to a world of tranquility and private luxury with this custom-built masterpiece on an approximate 1-acre treed lot adorned with apple and pear trees. This 4-bedroom, 2.5-bathroom home bursts with natural light and spacious rooms. The large kitchen is the perfect space for hosting family and friends. Retreat to the quiet den, where a fireplace casts a homey warmth, making it an ideal sanctuary for curling up with a good book, or a glass of wine by the fire. Outside, your private paradise awaits. An in-ground pool invites you to dive in or lounge on the patio while enjoying unrivalled privacy, thanks to the absence of neighbouring homes peeking over your fence. Harvest fresh fruits from your backyard or simply take a leisurely stroll and reconnect with the peaceful outdoors. Dont let this opportunity to own a secluded gem slip through your fingers. Schedule a viewing today to #LOVEWHEREYOULIVE (id:27). Still available at ListedBuy!
$ 800,000
350 Bouffard, Lasalle, ON, N9J 1G2 house for sale | Listing ID 26019 | Royal LePage
View photo
House · for sale
$ 489,999
350 Bouffard, Lasalle, ON, N9J 1G2 house for sale | Listing ID 26019 | Royal LePage
Essex
· House
Essex · House

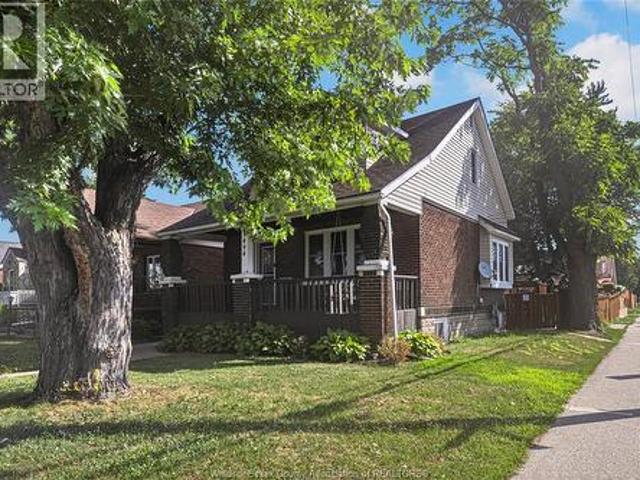
Welcome to LaSalle, one of Windsor-Essex’s most sought-after communities! This charming 3-bedroom, 1-bathroom ranch offers an excellent opportunity for homeowners, investors, and developers alike. Situated on an extra-wide lot, the property boasts incredible potential for future development or a thoughtful renovation to create your dream home. Enjoy the convenience of single-level living in a desirable neighbourhood surrounded by parks, schools, amenities, and all that LaSalle has to offer. A fantastic opportunity to invest in one of the area’s top-rated communities and unlock the full potential of this exceptional property. (Id: 27)
$ 489,999
247 Dolores Street, Essex, ON, N8M 0C5 house for sale | Listing ID 26017 | Royal LePage
View photo
House · for sale
$ 894,900
247 Dolores Street, Essex, ON, N8M 0C5 house for sale | Listing ID 26017 | Royal LePage
Essex
· House
Essex · House
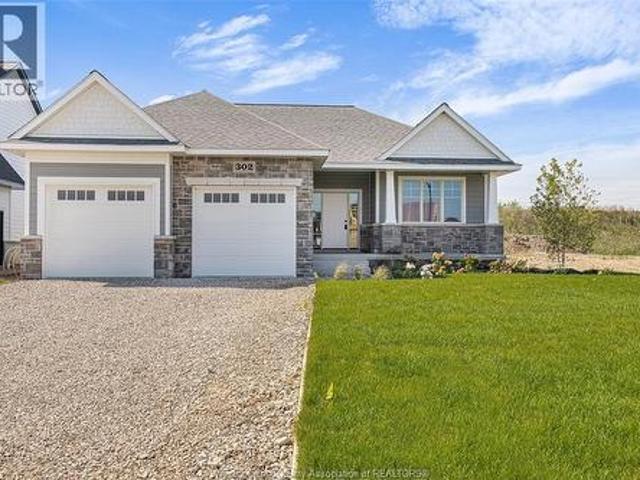
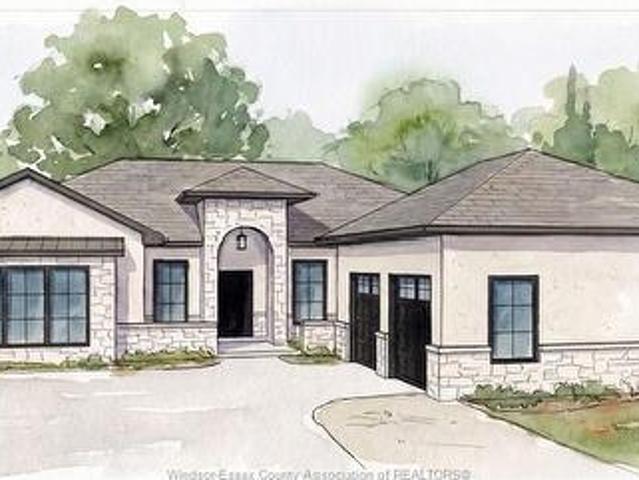
Limited time hst rebate pricing! BK Cornerstone, known for top-quality finishes and Energy Star-certified homes, is offering only 5 exclusive lots in this brand-new development. Centrally located in the county, this community offers a perfect blend of small-town charm while being just 15 minutes from Windsor. The'Tiverton' is a thoughtfully designed 2-bedroom, 2-bath ranch featuring an open-concept layout, 9' ceilings, and an L-shaped kitchen with a large island and adjacent dining space. The primary suite includes a private ensuite and walk-in closet, situated across from the second bedroom and main bath. A spacious mudroom with laundry adds convenience, while a giant covered porch extends your living space outdoors. (Id: 27)
$ 894,900
3639 Hallee Crescent, Windsor, ON, N8W 0B2 house for sale | Listing ID 26018 | Royal LePage
View photo
House · for sale
$ 529,900
3639 Hallee Crescent, Windsor, ON, N8W 0B2 house for sale | Listing ID 26018 | Royal LePage
Essex
· House
· Garden · Parking · Cellar
Essex · House · Garden · Parking · Cellar
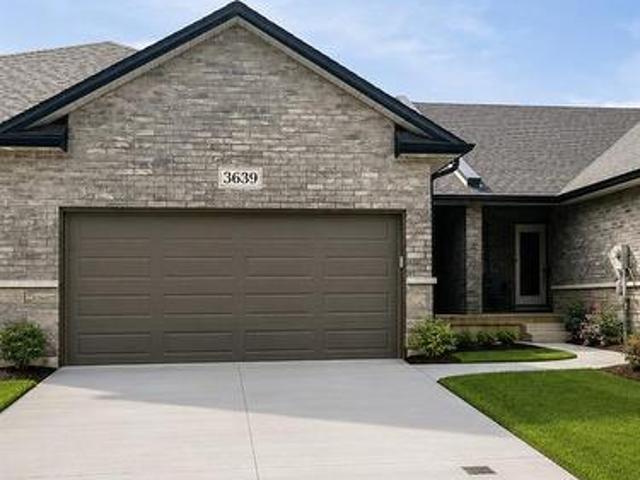
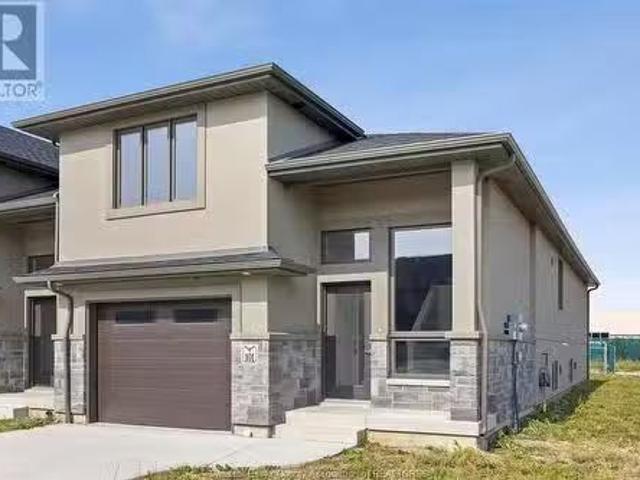
Location you've been waiting for! Luxury modern/stylish townhomes/semi ranch style in desirabledevonshire heights, right behind devonshire mall. Great curb appeal, full stone/brick. Large invitingfoyer with open concept kitchen and living area, upgraded cabinets and quartz counters. Enjoy a privatefenced walkout backyard perfect for relaxing, entertaining, and family enjoyment. Main floor offers 2bdrms & 2 full baths. Total ensuite with w-in clst. Unfinished basement with tons of space and potentialto create your dream lower level. 2 car garage. Buyer to take vacant possession on closing(60 days) orassume existing a+ tenants ($2500 utilities included)
$ 529,900
4508 Concession 4 South Unit# & V/L South Lt Conc 4 S, Amherstburg, ON, N9V 2Y8 house for sale | Listing ID 26022 | Royal LePage
View photo
House · for sale
$ 899,900
New
4508 Concession 4 South Unit# & V/L South Lt Conc 4 S, Amherstburg, ON, N9V 2Y8 house for sale | Listing ID 26022 | Royal LePage
Essex
· House
· Parking
Essex · House · Parking
This is a rare opportunity to purchase 1.47 acres (approx), offering numerous possibilities for homeowners, investors, or builders. The property includes: a south lot (lot 1) with a large barn and a middle lot (lot 2) with an existing home and large pole barn. Buyers can enjoy the property as it is and keep the additional lot, with the option to sell or build on it. The approx. Lot sizes are as follows: south lot with the barn (lot 1) 100 x 320 ft, middle lot with the house and pole barn (lot 2) 100 X 320 FT. The property is set in a private, wooded area with abundant wildlife. The existing home on lot 2 features 3 bedrooms including 1 on the main floor, spacious living and dining room, an updated kitchen with quartz counters (2025), an updated 4 piece bathroom, a main-floor laundry, an attached 1 car garage and a 22kw generac generator for the home, pole barn and barn. Recent updates include most windows, the roof, electrical systems, and insulation. The pole barn is approx. A 40 x 40
$ 899,900
658 Talbot Street East, Leamington, ON, N0P 2P0 house for sale | Listing ID 26011 | Royal LePage
View photo
House · for sale
$ 1,999,000
658 Talbot Street East, Leamington, ON, N0P 2P0 house for sale | Listing ID 26011 | Royal LePage
Essex
· House
Essex · House
All you ever needed in a home featuring 5 bedrooms up and 2 down. Includes bays for 4 vehicles/RV. Keep busy with those hobby jobs in the two heated and insulated workshops The 24 acres of productive sandy loam is presently sharecropped. Great layout for entertaining with wet bar in lower area, also a party room behind the shop overlooking the land and pond. See supplements for feature sheet and be sure to take the Virtual Walkthrough and Video Tour. Show and sell condition with new shingles in June 2026. (Id: 27)
$ 1,999,000
4445 Concession Rd 9, Sandwich South, ON, N0R 1K0 house for sale | Listing ID 26014 | Royal LePage
View photo
House · for sale
$ 899,888
4445 Concession Rd 9, Sandwich South, ON, N0R 1K0 house for sale | Listing ID 26014 | Royal LePage
Essex
· House
· Patio · Garden · Parking · Fireplace · Swimming pool
Essex · House · Patio · Garden · Parking · Fireplace · Swimming pool
The luxury of private county living, with the convenience of all amenities just minutes away. Welcome to 4445 9th Concession Rd, where homes rarely become available! 3 bed, 1.5 bath with 2pc ensuite and walk-in closet, stunning kitchen with jennair appliances, open face gas log set fireplace. The home is filled with so much charm and craftsmanship. Backyard oasis with in-ground pool, waterfall, massive covered patio and pool house w/ additional 2+ car garage, a ton of storage. This home is truly an entertainers paradise. 2024 owned hot water on demand, 2023 pool pump motor, 2023 patio door, 2022 pool liner, 2021 siding, insulation & triple pane windows, 2026 crawl space sump pump & dehumidifier, 2017 roof. All you have to do is move in! Contact L/S for more information! (Id: 27)
$ 899,888
964 Greenpark, Windsor, ON, N8P 1J1 house for sale | Listing ID 26019 | Royal LePage
View photo
House · for sale
$ 599,900
964 Greenpark, Windsor, ON, N8P 1J1 house for sale | Listing ID 26019 | Royal LePage
Essex
· House
· Patio · Garden · Fireplace · Deck · Swimming pool
Essex · House · Patio · Garden · Fireplace · Deck · Swimming pool
Full brick home with 5 yr new inground pool on a great street in a sought out east Riverside location! Fully finished Lower with 2nd summer kitchen. Approx 1500sqft main floor with hardwoods thru out with hardwood lams in the Large bedrms, and XL kit granite stainless steel kitchen. And XL bath. Hardwood stairs to lower with fam/games rm with gas fireplace & wet bar, an extra bedrm (needs closet), a 2nd family/rec, huge updated bath, 2nd kitchen, laundry. Enjoy the rear yard with large covered deck, concrete patio area & a nice salt water pool! Includes all appliances. A great Value! (Id: 27)
$ 599,900
3617 Turner Road, Windsor, ON, N8W 3M9 house for sale | Listing ID 26021 | Royal LePage
View photo
House · for sale
$ 599,900
3617 Turner Road, Windsor, ON, N8W 3M9 house for sale | Listing ID 26021 | Royal LePage
Essex
· House
· Patio · Garden · Air conditioning
Essex · House · Patio · Garden · Air conditioning
Prime Windsor location with top-rated schools, short drive to the Airport, expressway, all amenities by Walker Rd. This solid ranch features 3 bdrms, 2 full baths, Open concept Living & dining. The house was redone in 2022 with a large addition, Updates: 40 year shingles, Furnace & AC, pot lights and luxury vinyl flooring, windows, kitchen with high end quartz counter tops and backsplash, also comes with a walk-in pantry, and sliding patio door leading to fenced backyard. Grade entrance leads to an unfinished lower-lvl already framed, has plumbing roughed in for a kitchen and a full bathroom. Excellent rental potential in this blank canvas awaiting your final touches. (Id: 27)
$ 599,900
667 County Road 20, Kingsville, ON, N9Y 2E6 house for sale | Listing ID 26022 | Royal LePage
View photo
House · for sale
$ 759,900
New
667 County Road 20, Kingsville, ON, N9Y 2E6 house for sale | Listing ID 26022 | Royal LePage
Essex
· House
· Garden · Swimming pool
Essex · House · Garden · Swimming pool
Welcome to 667 County Rd 20! This well-maintained 3-bedroom, 3-bathroom brick home is full of natural charm, featuring an abundance of natural light, beautiful natural wood trim, and warm wood cabinetry throughout. Situated on a large lot, the property offers an incredible backyard oasis complete with a pool, fire pit, and outdoor ovens — the perfect setting for entertaining or relaxing all summer long. The massive shop provides an impressive amount of space for vehicles, hobbies, storage, or a home-based business. Located just a short “chip” away from Kingsville Golf & Country Club, and walking trails this property offers the perfect blend of country charm, recreation, and convenience. A truly unique property with room to live, work, entertain, and enjoy! (Id: 27)
$ 759,900
1494 Pierre, Windsor, ON, N8X 4P3 house for sale | Listing ID 26009 | Royal LePage
View photo
House · for sale
$ 419,999
1494 Pierre, Windsor, ON, N8X 4P3 house for sale | Listing ID 26009 | Royal LePage
Essex
· House
· Garden · Cellar
Essex · House · Garden · Cellar
Don't miss this well kept, one and three quarter storey beauty, featuring, 3 good size bedrooms, 2 full bathrooms, living room, formal dining room and updated kitchen with built in appliances. The basement is finished and has an office/workshop, laundry room, utility room and a bonus area to be set up as you like. The rear yard includes a custom shed with power and a children's playgroung and is fully landscaped and fenced. Enjoy your morning coffee on the front or rear covered porches. (Id: 27)
$ 419,999
2666 Jos St Louis, Windsor, ON, N8T 2M6 house for sale | Listing ID 26019 | Royal LePage
View photo
House · for sale
$ 599,900
2666 Jos St Louis, Windsor, ON, N8T 2M6 house for sale | Listing ID 26019 | Royal LePage
Essex
· House
· Garden · Parking · Cellar
Essex · House · Garden · Parking · Cellar
Experience country living in the city on this impressive 355-ft deep lot! This solid brick-to-roof ranch in a prime East Windsor location offers 3+1 bedrooms, 2 full bathrooms, and a spacious kitchen with adjoining dining area. A separate side entrance leads to the full basement with a second kitchen, offering excellent income or in-law suite potential. The detached double-car garage provides plenty of storage, while the expansive backyard features mature fruit trees and endless possibilities to create your own private oasis. Conveniently located near shopping, schools, transit, and all amenities. (Id: 27)
$ 599,900
1333 Windermere, Windsor, ON, N8Y 3G1 house for sale | Listing ID 26019 | Royal LePage
View photo
House · for sale
$ 499,000
1333 Windermere, Windsor, ON, N8Y 3G1 house for sale | Listing ID 26019 | Royal LePage
Essex
· House
· Parking · Air conditioning · Cellar
Essex · House · Parking · Air conditioning · Cellar
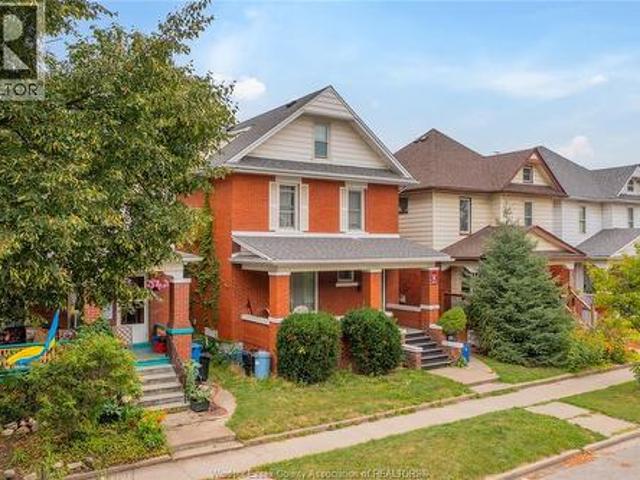
Attention investors & multi-generational families! Welcome to 1333 Windermere, a spacious 2.5-storey brick detached home in the heart of Walkerville, offering exceptional versatility and income potential. This generously sized property features 6+2 bedrooms and 3 full bathrooms, providing ample space for a large family, investors, or those seeking additional rental income. The main and upper levels offer comfortable living spaces, multiple bedrooms, a functional kitchen, laundry, and full bathrooms. The fully finished basement adds 2 additional bedrooms, a kitchenette, and a 3-piece bathroom, creating excellent potential for an in-law suite or additional living accommodation. Enjoy the charm of a historic Walkerville location, just steps from Willistead Park, trendy shops, cafés, restaurants, schools, parks, and public transit. The property also features a detached garage, covered front porch, central air conditioning, forced-air heating, and a solid brick exterior. Situated on an appr
$ 499,000
157 Townsview, Essex, ON, N8M 0A4 house for sale | Listing ID 26016 | Royal LePage
View photo
House · for sale
$ 819,900
157 Townsview, Essex, ON, N8M 0A4 house for sale | Listing ID 26016 | Royal LePage
Essex
· House
· Fireplace · Parking
Essex · House · Fireplace · Parking
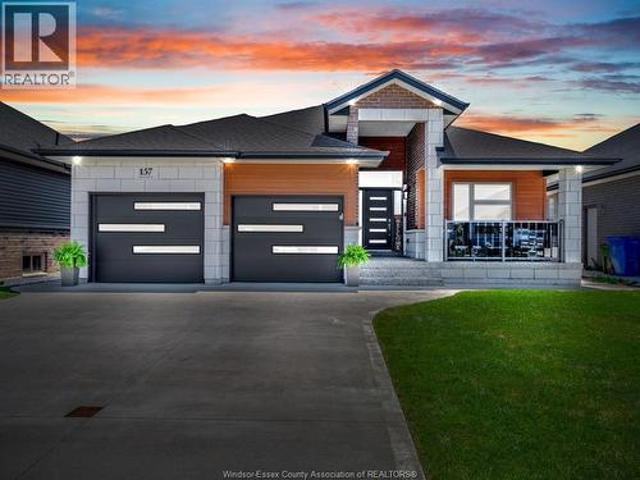
Welcome to this immaculate, fully finished ranch situated on a beautifully landscaped, fully fenced oversized lot, offering exceptional curb appeal with a double-car garage and a welcoming covered exposed front porch finished. Boasting 6-7 bedrooms and 3 full bathrooms, this versatile home is ideal for growing families, multi-generational living, or anyone looking for flexible living space. The inviting family room is perfect for relaxing or entertaining and features a cozy gas fireplace. The well-appointed kitchen showcases granite countertops, with matching granite carried throughout all three bathrooms for a cohesive, elegant finish. The spacious primary suite includes a walk-in closet and a private ensuite with a tiled shower. A main floor office can easily serve as an additional bedroom, while the convenient main floor laundry adds everyday practicality. The fully finished lower level offers an abundance of additional living space, multiple bedrooms, and a newer full bathroom, mak
$ 819,900
101 Peters Street, Esinteraction, ON, N8M 0B9 house for sale.
View photo
House · for sale
$ 639,900
$ 421/sq.ft
101 Peters Street, Esinteraction, ON, N8M 0B9 house for sale.
Essex
· 1,518 sq.ft · 21 Bedrooms · 4 Baths · House
· Parking · Cellar
Essex · 1,518 sq.ft · 21 Bedrooms · 4 Baths · House · Parking · Cellar
Brand new luxury by Valente Development. Enter the spacious foyer, adorned wporcelain tiles & wood staircase, youll immediately appreciate the quality craftsmanship of this 1518 sq ft raised ranch with bonus room & fully finished basement. This home boasts 3 bdrms (2+1), an office, & 3 12 baths, along with a concrete driveway & garage with an automatic opener. Fall in love with the stunning kitchen with crown molding, a backsplash, quartz countertops, under-cabinet lighting, porcelain tiles, & wide plank hardwood flooring. Both principal bdrms feature walk-in closets & ensuite bathrooms; one w a tubshower enclosure, the other with a porcelain & glass euro shower. The finished lower level has a separate entrance & is roughed in for a future kitchenette, offering flexibility & potential. Finished sundeck. Sod will be installed. Located in the heart of Esinteraction County in the Town of Esinteraction, this corner lot townhouse provides easy access to the city & highways. Immediate posses
$ 639,900
55 Kingsbridge, Amherstburg, ON, N9V 0G8 house for sale | Listing ID 26018 | Royal LePage
View photo
House · for sale
$ 830,000
55 Kingsbridge, Amherstburg, ON, N9V 0G8 house for sale | Listing ID 26018 | Royal LePage
Essex
· House
· Garden · Cellar
Essex · House · Garden · Cellar
Enjoy the convenience of one floor living in this beautifully designed three-bedroom home to be built by Everjonge Homes Ltd. In the quaint and historic waterfront town of Amherstburg. This thoughtfully designed home features a private primary suite complete with walk-in closet and spacious ensuite with a walk-in shower. The open concept layout is enhanced by 9 ft. Ceilings creating a bright and inviting living space. Main floor laundry room and 4 pc. Guest bath making everyday living easy and accessible. Step outside to a peaceful back yard backing onto retention pond. Perfect for relaxing & entertaining. You will enjoy a blend of small-town charm, waterfront beauty, restauraunts, parks and rich history this charming community, all just a short drive from Windsor. Full unfinished basement. (Id: 27)
$ 830,000
466 Marla, Lakeshore, ON, N0R 1A0 house for sale | Listing ID 26006 | Royal LePage
View photo
House · for sale
$ 904,900
466 Marla, Lakeshore, ON, N0R 1A0 house for sale | Listing ID 26006 | Royal LePage
Essex
· House
· Garden
Essex · House · Garden
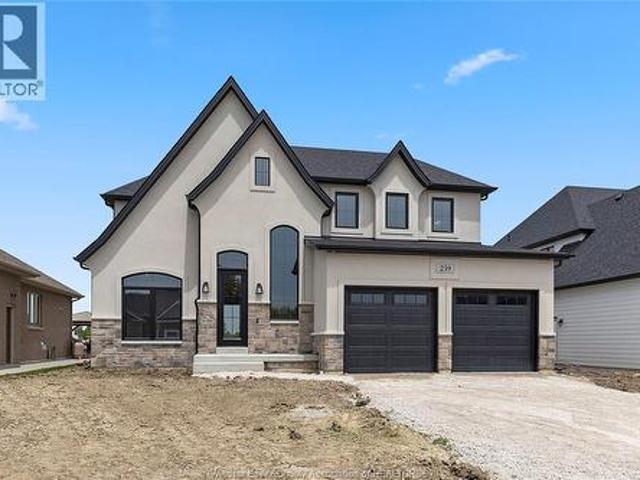
Introducing the Liam Model by Lakeland Homes-where thoughtful design, superior craftsmanship, and timeless finishes come together. This stunning two-story residence boasts four spacious bedrooms, including a luxurious primary suite, alongside 2.5 beautifully appointed bathrooms. Every inch of the home showcases Lakeland Homes' signature finishes and attention to detail, from the gourmet kitchen with premium cabinetry and countertops to the light-filled living areas perfect for family gatherings. Step outside to a well-manicured yard ideal for entertaining or simply unwinding after a long day. Located in a desirable neighbourhood, the Liam Model delivers comfort, style, and convenience-truly an exceptional place to call home. (Id: 27)
$ 904,900
1570 Road 3 East, Kingsville, ON, N9Y 2E5 house for sale | Listing ID 26014 | Royal LePage
View photo
House · for sale
$ 1,649,900
1570 Road 3 East, Kingsville, ON, N9Y 2E5 house for sale | Listing ID 26014 | Royal LePage
Essex
· House
· Parking
Essex · House · Parking
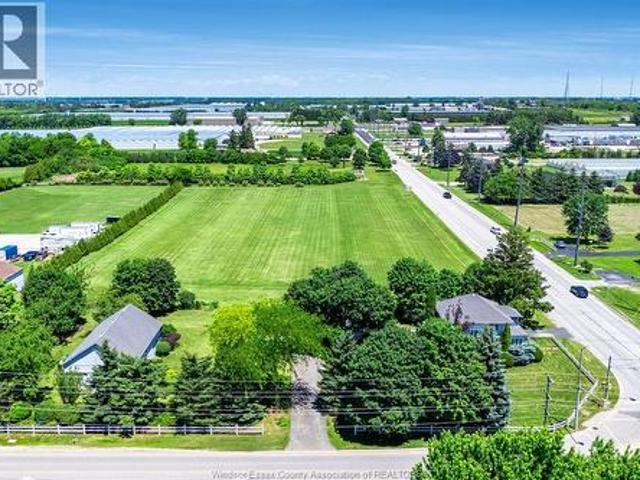
Step into timeless charm with this beautifully maintained historic home in the desirable Ruthven area, situated on just over 5 acres with endless possibilities. It features approximately 700 ft of frontage on County Rd 34 and approx 275 ft of frontage on Road 3 E. Whether you’re looking for a hobby farm, recreational retreat, or future development potential, this property offers incredible versatility and value. The impressive outbuildings truly set this property apart, featuring a detached drive-thru garage plus a massive 30 x 50 two-storey workshop complete with three oversized doors and its own separate hydro meter — ideal for personal projects, storage, trades, or business use. Inside, the home perfectly blends Victorian character with modern updates. The main floor offers an updated kitchen and dining area, formal dining room, spacious living room, and a charming enclosed porch. Upstairs features 3 generous bedrooms and a beautifully renovated 4-piece bathroom. The finished baseme
$ 1,649,900
65 Fairway Crescent, Amherstburg, ON, N9V 3T7 townhouse for sale | Listing ID 26020 | Royal LePage
View photo
Townhouse · for sale
$ 699,000
65 Fairway Crescent, Amherstburg, ON, N9V 3T7 townhouse for sale | Listing ID 26020 | Royal LePage
Essex
· Townhouse
· Parking · Fireplace · Deck
Essex · Townhouse · Parking · Fireplace · Deck
Beautiful 2 plus 1 bedroom townhome in the sought after Pointe West Golf Course community in Amherstburg, offering luxurious, upscale living with the convenience of a private two car garage and low maintenance lifestyle. Ground maintenance is included as part of the condo fees, allowing you to enjoy the beautiful surroundings without the upkeep. The beautifully updated kitchen opens to a spacious open concept family room featuring a fabulous limestone fireplace, perfect for entertaining or relaxing. Fully finished from top to bottom, with an additional bedroom and full bath in the lower level, ideal for guests. Enjoy your composite deck overlooking the beautiful Pointe West Golf Club and picturesque surroundings. A truly exceptional opportunity for stylish, carefree living in a private and prestigious community. (Id: 27)
$ 699,000
200 Riverview Avenue, Lasalle, ON, N9J 3Y1 house for sale | Listing ID 26021 | Royal LePage
View photo
House · for sale
$ 649,999
200 Riverview Avenue, Lasalle, ON, N9J 3Y1 house for sale | Listing ID 26021 | Royal LePage
Essex
· House
· Garden · Swimming pool · Deck · Parking
Essex · House · Garden · Swimming pool · Deck · Parking
Beautiful Raised Ranch with two plus one bedrooms and two full baths. The main level features a large foyer, a great eat-in kitchen which overlooks to beautiful living room, a primary bedroom, and a second bedroom. The lower level offers a spacious family room, a third bedroom, and a full bath. Sellers have an eye for decor and have maintained this home wonderfully. Outside is an entertainer’s dream with a pool, hot tub, double-tiered deck, and landscaped yard. A double attached garage and finished drive add convenience. Located in a family-friendly neighbourhood close to amenities with easy access to the U. S. border. (Id: 27)
$ 649,999
735 Lounsborough, Windsor, ON, N9G 1G1 house for sale | Listing ID 26019 | Royal LePage
View photo
House · for sale
$ 574,935
735 Lounsborough, Windsor, ON, N9G 1G1 house for sale | Listing ID 26019 | Royal LePage
Essex
· House
· Patio · Garden · Cellar · Parking
Essex · House · Patio · Garden · Cellar · Parking
South Windsor Ranch with Space to Grow! Welcome to this beautifully updated ranch in desirable South Windsor. The main floor offers 2 bedrooms, a bright living room with hardwood flooring, and a modern kitchen featuring granite countertops and stylish appliances. The dining area includes patio doors leading to the covered carport and patio area, perfect for easy indoor-outdoor living. The finished basement adds incredible versatility with 2 additional bedrooms, a spacious family room, full bath, laundry, and plenty of storage. Enjoy the newly fenced backyard with impressive 75 ft frontage, offering plenty of room to relax or entertain. The yard also features a European-style shed and freshly minted patio area. Great location, great space, and move-in ready……don’t miss this South Windsor gem! Call today! (Id: 27)
$ 574,935
1165 Elm Avenue, Windsor, ON, N9A 5J1 house for sale | Listing ID 26021 | Royal LePage
View photo
House · for sale
$ 419,900
1165 Elm Avenue, Windsor, ON, N9A 5J1 house for sale | Listing ID 26021 | Royal LePage
Essex
· House
· Patio · Garden · Deck · Cellar
Essex · House · Patio · Garden · Deck · Cellar
This newly renovated property offers exceptional versatility just minutes from the waterfront, retail, new bridge or tunnel. Bright living rm features large windows overlooking the spacious covered front porch, creating an inviting main living space with plenty of natural light. Separate dining room features a patio door to the rear deck and the renovated kitchen is finished w/porcelain tile, granite counters & a laundry rough-in for added convenience. Main-floor office off the kitchen serves as an excellent work-from-home space or an optional fourth bedroom or can be modified to create a designated laundry/storage/mudroom. The upper level offers 3 generous bedrooms & a fully renovated 3-pc bath. The finished basement, is accessible by a separate side door entrance allowing for an income generating unit or in-law suite featuring: updated kitchen, bedroom, living room, 3 pc bath & laundry/storage room. Additional features include a private driveway, fenced yard & 2yr old furnace and cen
$ 419,900
119 Bois Blanc, Amherstburg, ON, N9V 4A6 house for sale | Listing ID 26017 | Royal LePage
View photo
House · for sale
$ 791,000
119 Bois Blanc, Amherstburg, ON, N9V 4A6 house for sale | Listing ID 26017 | Royal LePage
Essex
· House
· Patio · Parking · Cellar
Essex · House · Patio · Parking · Cellar
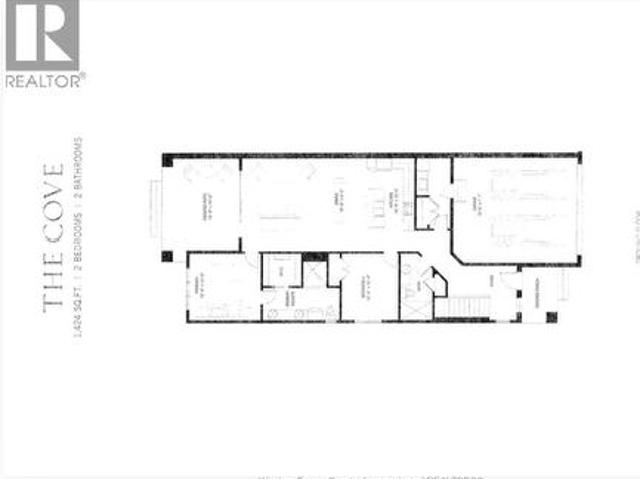
Welcome to the Cove Model a fantastic 1424 Sqft ranch-style semi by Timberland Homes located on beautiful Boblo Island. This thoughtfully designed home offers comfortable one-floor living. Finished up to drywall, allowing the opportunity to personalize your home by selecting finishes, features and upgrades. Choose from flooring, lighting, cabinetry, countertops, tile, trim, paint and more to create a home that reflects your personal style. The gorgeous design offers the perfect canvas for your selections. A full basement provides additional living space potential and is ready for your finishing touches. Enjoy spectacular sunsets from the covered front porch and relax on the rear covered patio overlooking the peaceful nature reserve/ A spacious two car garage adds convenience and storage. Nestled in a beautiful island community this home offers modern luxury and comfort. Take advantage of the Government Issued HST Rebate ANNUAL FERRY FEES $5500 ANNUAL BBHOA FEE $225 (id: 27)
$ 791,000

Get email alerts

Don't miss out: be the first to know about new properties

The alert was correctly created

On subscribing you accept the conditions of use and the privacy policy
Alert
Receive new ads in your inbox
Save this search
Receive alerts for new listings

We'll send you an email when we have new properties for: "Properties for sale in Essex"

The alert was correctly created

Lakeshore, Essex
Pelee
Get email alerts and be the first to see new listings
Required field
On subscribing I accept the terms of the privacy policy
Perfect! You'll soon start receiving new listings via email
Alert
Receive an email when we have new ads for Properties for sale in Essex
Save this search
Filters

Bedrooms

Area (sq.ft)

sq.ft
sq.ft

Price

$
$

Filter by property type

Bathrooms

Clear all filters
Receive notifications when new entries are published.