911 properties for sale in Essex

69 Kael Crescent, Harrow, ON, N0R 1G0 house for sale | Listing ID 26016 | Royal LePage
View photo
House · for sale
$ 769,900
69 Kael Crescent, Harrow, ON, N0R 1G0 house for sale | Listing ID 26016 | Royal LePage
Essex
· House
· Garden · Swimming pool · Deck
Essex · House · Garden · Swimming pool · Deck
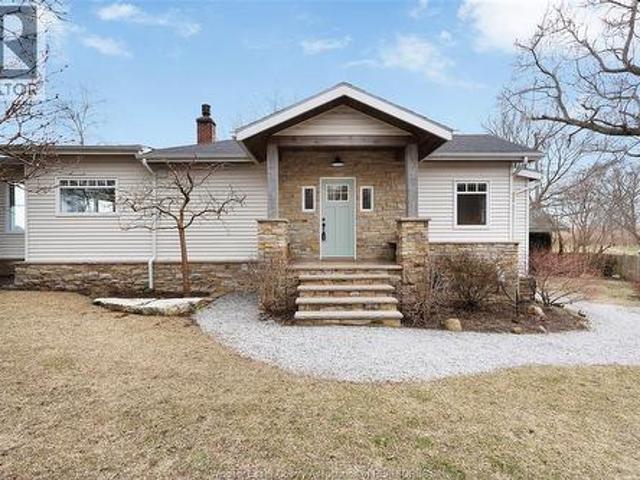
Stunning home located on a dead end street, easily walkable to park and downtown area. An inviting all season sunroom opens up onto a beautiful backyard and is a great place to have that morning coffee. Enjoy a staycation in your personal backyard oasis, with sun deck, inground heated pool and hot tub, all while also enjoying the beautiful gardens and all this property has to offer. Property also includes a garden/pool shed, workshop and a shamba great for entertaining, as an excellent man cave or possible ADU (bath hookup available). Property a must see as too much to mention. (Id: 27)
$ 769,900
1099 Cora Greenwood Drive, Windsor, ON, N8P 1K3 house for sa.
View photo
House · for sale
$ 699,900
$ 445/sq.ft
1099 Cora Greenwood Drive, Windsor, ON, N8P 1K3 house for sa.
Essex
· 1,572 sq.ft · 5 Bedrooms · 4 Baths · House
· Patio · Garden
Essex · 1,572 sq.ft · 5 Bedrooms · 4 Baths · House · Patio · Garden
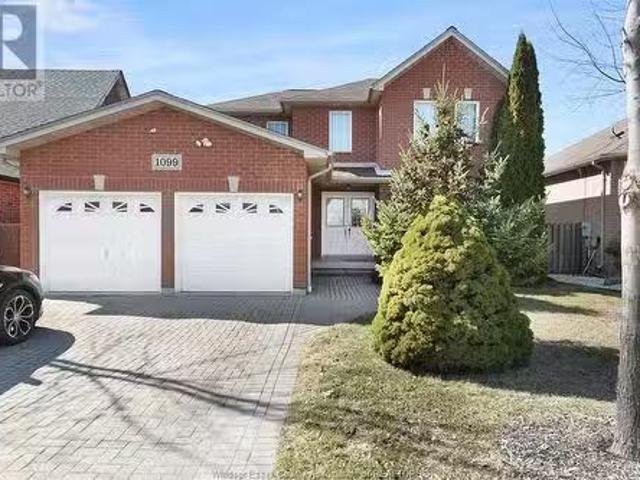
Welcome to this stunning & well-maintained home in the heart of East Riverside - just steps to Ganatchio Trail, Riverfront, & Blue Heron Park. A rare opportunity to own a beautiful property in one of the most sought-after neighbourhoods! This full brick 2 storey home offers 4+1 bedrooms & 3.5 bathrooms. Main floor features a family room, dining room, kitchen, 2nd living room, half bathroom & main floor laundry. A beautiful patio door leads you to the fully fenced backyard. Upper level features 4 bedrooms & 2 full bathrooms. Lower level features a family roomrecreation room, bedroom, full bathroom, & utilitystorage room. Dont miss your chance to own this exceptional home in a prime location! With ample space, a functional layout, & close proximity to parks, trails, great schools & the riverfront, this property is perfect for families & entertainers alike. Book your private showing today and experience the charm of East Riverside living! (id:27). Still available at ListedBuy!
$ 699,900
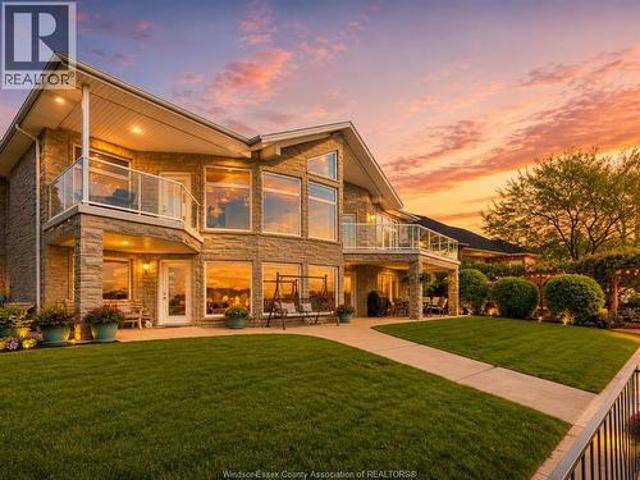
682 Dalhousie Street, Amherstburg, ON, N9V 3B2 house for sale | Listing ID 26011 | Royal LePage
View photo
House · for sale
$ 1,499,999
682 Dalhousie Street, Amherstburg, ON, N9V 3B2 house for sale | Listing ID 26011 | Royal LePage
Essex
· House
· Balcony · Fireplace
Essex · House · Balcony · Fireplace
Welcome to Amherstburg's renowned Sunset Coast, where exceptional waterfront living awaits! This impressive custom-built home offers approximately 4,500 sq. Ft. of finished living space (as per GeoWarehouse) and has been thoughtfully designed to showcase the breathtaking beauty of the Detroit River. Step through the grand entrance into an expansive open-concept layout featuring soaring cathedral ceilings, walls of windows, and spectacular panoramic views that capture some of Essex County's most picturesque waterfront scenery. This spacious home offers 3+1 bedrooms, a cozy gas fireplace, a fully equipped summer kitchen in the lower level, and a versatile walk-out design that is perfect for entertaining, accommodating guests, or multi-generational living. Start your day with coffee or unwind in the evening with a glass of wine from one of your balconies or your private dock while enjoying unobstructed north, south and west views of the Detroit River. Watch majestic ships from around the
$ 1,499,999
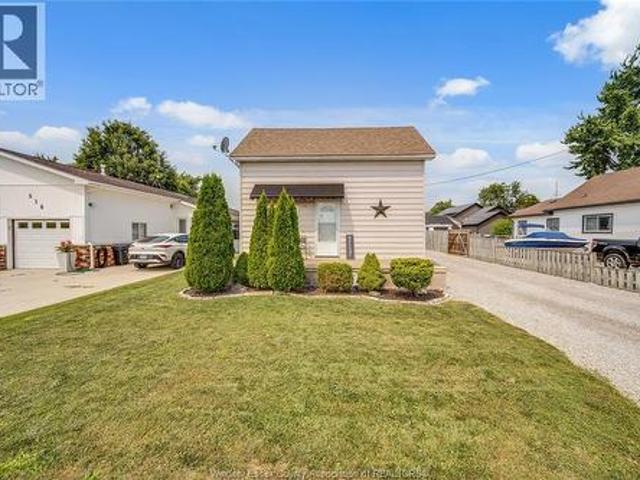
518 Arquette Avenue, Mcgregor, ON, N0R 1J0 house for sale | Listing ID 26017 | Royal LePage
View photo
House · for sale
$ 499,900
518 Arquette Avenue, Mcgregor, ON, N0R 1J0 house for sale | Listing ID 26017 | Royal LePage
Essex
· House
· Garden
Essex · House · Garden
Welcome to this well-maintained home in the heart of McGregor! This charming property offers a functional layout with bright living areas, spacious bedrooms, perfect for families, first-time buyers, or those looking to downsize. Enjoy a large yard for entertaining or relaxing. Located in a quiet, family-friendly community minutes from Windsor, Essex, schools, parks, shopping, and major highways. Don't miss this opportunity to own a wonderful home in sought-after McGregor. (Id: 27)
$ 499,900
69 Red Oak Crescent, Amherstburg, ON, N9V 4C4 house for sale | Listing ID 26019 | Royal LePage
View photo
House · for sale
$ 699,900
69 Red Oak Crescent, Amherstburg, ON, N9V 4C4 house for sale | Listing ID 26019 | Royal LePage
Essex
· House
· Parking
Essex · House · Parking
Welcome to your Bois Blanc Island retreat where every day feels like a vacation. Former model home with 2+1 beds, 2 baths, stunning kitchen with granite, large island, high-end appliances, soft-close cabinetry, and butler's pantry. Finished lower level with bedroom, egress, rough-in bath, epoxy floors. Covered Trex porch, 2-car garage, 50-year shingles, low utilities, and ample storage. Exceptional pride of ownership and serene island living throughout. (Id: 27)
$ 699,900
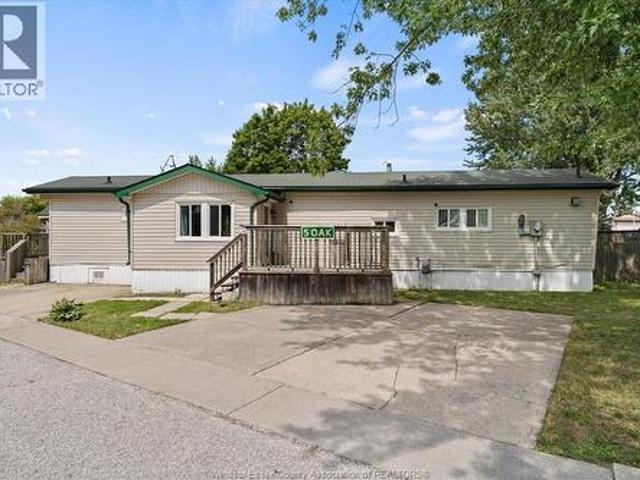
5 Oak Court, Mcgregor, ON, N0R 1J0 house for sale | Listing ID 26020 | Royal LePage
View photo
House · for sale
$ 139,000
5 Oak Court, Mcgregor, ON, N0R 1J0 house for sale | Listing ID 26020 | Royal LePage
Essex
· House
Essex · House
Welcome to affordable living on this quiet cul-de-sac in Hidden Creek, McGregor. This well appointed and spacious 2-bedroom, 2-bath mobile home offers modern finishes throughout for comfort and peace of mind. You'll appreciate the large concrete front driveway and 2 storage sheds plus a personal shed/workshop for whatever life and leisure throws your way. Hidden Creek land lease includes water, access to the community pool, recreation centre, use of park amenities, common area snow removal, and grounds maintenance. First time buyer, downsizer, investor or just seeking to get away to county living, Hidden Creek has something for everyone. Buyer to confirm 2026 park fees and taxes with Park Corp. Buyer approval by Sun Park Hidden Creek Residences Corp. Is required. (Id: 27)
$ 139,000
3672 Girardot, Windsor, ON, N9C 1W5 house for sale | Listing ID 26020 | Royal LePage
View photo
House · for sale
$ 299,000
3672 Girardot, Windsor, ON, N9C 1W5 house for sale | Listing ID 26020 | Royal LePage
Essex
· House
· Garden · Air conditioning · Parking · Cellar
Essex · House · Garden · Air conditioning · Parking · Cellar
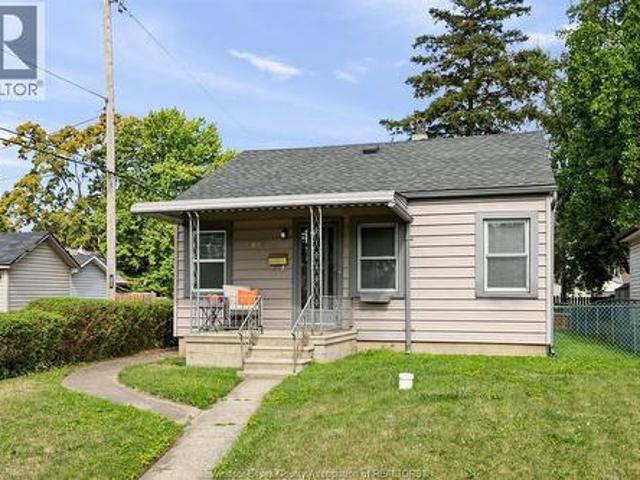
Cute move in ready 2 bedroom bungalow just steps away from Mic Mac Park. Immediate possession available! This home is bigger than it looks and offers a good size living room, bright kitchen, full bath, sunken family room for added living space and full basement. All appliances stay. Enjoy a good size backyard with rear parking as a bonus. Plenty of updates including some windows, furnace & central air (2024), electrical panel upgraded to 100 amp (2024). Close proximity to the USA border. (Id: 27)
$ 299,000
157 Gloucester Drive, Essex, ON, N0R 1G0 house for sale | Listing ID 26014 | Royal LePage
View photo
House · for sale
$ 849,900
157 Gloucester Drive, Essex, ON, N0R 1G0 house for sale | Listing ID 26014 | Royal LePage
Essex
· House
· Deck
Essex · House · Deck
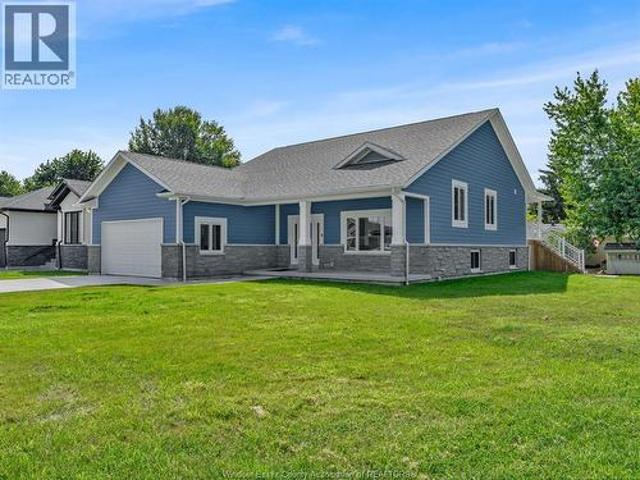
Move up to 3,300 sq. Ft of premium quality finished living area. O?ering 5 bedrooms, 3 full baths, main level with 9 ft. Ceilings, hand-built kitchen cabinets with island, family room with wet bar. Exterior finishes include 25.5 x 7 covered front porch, 23 x 12 covered rear deck, James Hardie siding & stone-look concrete. All flooring and counter surfaces are premium products, lower level sealed, incl. Rim joists with foam insulation, multiple LED ceiling & exterior lights, wired for ring security system, Kehl windows, large lot. Feature/product descriptions are available upon request. Sizes/sq. Ft. are approx. Call to receive additional information or to schedule your viewing. (Id: 27)
$ 849,900
1451 Ouellette Avenue, Windsor, ON, N8X 1K1 house for sale | Listing ID 26017 | Royal LePage
View photo
House · for sale
$ 229,000
Updated
1451 Ouellette Avenue, Windsor, ON, N8X 1K1 house for sale | Listing ID 26017 | Royal LePage
Essex
· House
· Garden · Office room · Cellar
Essex · House · Garden · Office room · Cellar
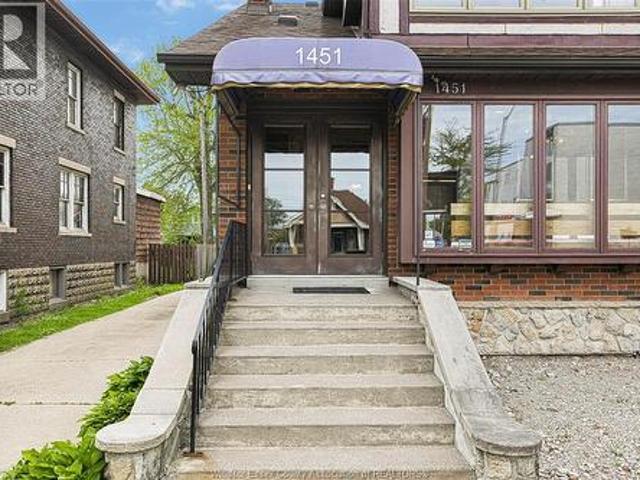
Looking for a solid investment property or are you a first time home buyer, concerned about carrying a mortgage? Look no further! The main floor is rented to a forty year plus certified professional accountant, who not only pays rent but also pays for the main floor property taxes, half of the: insurance, snow removal, yard clean up and of course his own utilities. A headache free, no noise, solid, virtually guaranteed paying tenant. Well maintained approximately 2000 sq. Ft. commercial/residential building, with the main floor offering a wide range of business/professional uses including, if you wish in the future, residential, thanks to the broad scope permitted with CD 3.5 zoning. The main floor being approx. 1200 sq. Ft, offers professional office space including: reception/waiting area, 2 bathrooms, multiple offices/work areas, board room, and additional work/storage space in the basement. The currently vacant upstairs apartment of approx. 800 sq. Ft, offers 2 bedrooms, hardwood f
$ 229,000
12339 Funaro Crescent, Tecumseh, ON, N9K 1B2 house for sale | Listing ID 26020 | Royal LePage
View photo
House · for sale
$ 799,900
12339 Funaro Crescent, Tecumseh, ON, N9K 1B2 house for sale | Listing ID 26020 | Royal LePage
Essex
· House
· Garden · Swimming pool · Deck · Parking
Essex · House · Garden · Swimming pool · Deck · Parking
This 4,915 sq ft fully finished ranch-style home features 5 bedrooms, 3.5 baths, and sits on a premium lot with direct access to the walking trail behind it. The primary suite is a true retreat with a walk-in closet and a stunning 6-piece ensuite, including a Jacuzzi tub. Step outside to your own private oasis with a beautiful deck, an inground pool, gazebo, and pool house with a convenient half bath—perfect for summer gatherings and pool days with family and friends. The spacious layout offers large bedrooms, plenty of storage, a grade entrance, and a finished lower level complete with a family recreation room with epoxy floors and a wet bar. The attached 2-car garage offers epoxy floors, a golf simulator, and an interior entry. Located in a highly sought-after Tecumseh neighbourhood with convenient access to schools, parks, trails, shopping, and major commuter routes. If you’ve been searching for a home with space for the whole family and a backyard everyone will love, this is it! (I
$ 799,900
362 Pentilly, Tecumseh, ON, N8N 2K9 house for sale | Listing ID 26022 | Royal LePage
View photo
House · for sale
$ 1,029,900
New
362 Pentilly, Tecumseh, ON, N8N 2K9 house for sale | Listing ID 26022 | Royal LePage
Essex
· House
· Sauna · Swimming pool
Essex · House · Sauna · Swimming pool
Some streets in Tecumseh rarely see a listing. Pentilly is one of them. And when a home like 362 Pentilly finally comes to market, it commands attention. Overlooking the fairways of the private Beach Grove Golf and Country Club this one-of-a-kind property offers over 3,100 sq ft above grade plus an additional 480 sq ft below grade — designed around a lifestyle difficult to replicate in the region. At the heart of this home is the impressive 1,300 sq ft addition housing a private indoor inground pool retreat — a rare amenity that transforms everyday living. Step beyond the glass sliding doors into your private oasis complete with an inground pool, sauna, putting green, pool storage room, and mechanical room. Rain or shine, this space delivers. A separate side addition expands the home further, adding a formal dining room and second living room — spaces that elevate the entertaining potential and give the floor plan a sense of flow and generosity hard to find. The main home offers a 3+1
$ 1,029,900
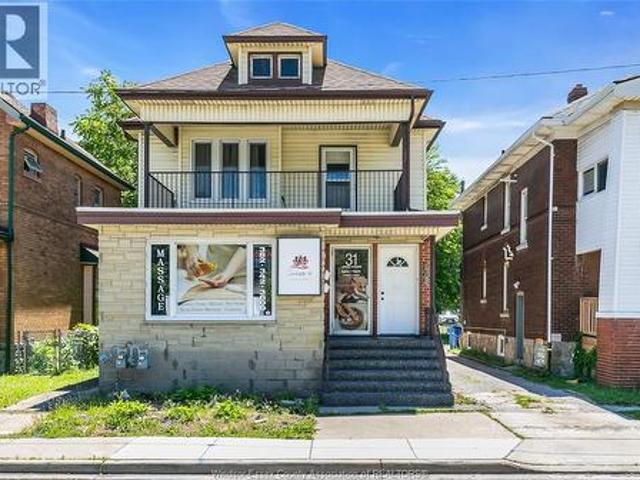
31 33 Giles East, Windsor, ON, N9A 4B6 house for sale | Listing ID 26015 | Royal LePage
View photo
House · for sale
$ 489,900
31 33 Giles East, Windsor, ON, N9A 4B6 house for sale | Listing ID 26015 | Royal LePage
Essex
· House
· Office room · Parking
Essex · House · Office room · Parking
Discover this exceptional commercial-residential duplex, perfectly positioned in the vibrant heart of the city. The main floor offers an office space featuring a grand reception that welcomes clients. With four private offices, a 2-piece bathroom, and a kitchen. It is the ideal setting for professionalism. The second floor apartment features hardwood floor throughout, six bedrooms, a full bathroom, a spacious dining room, and a living room that opens to an outdoor balcony-perfect for relaxation. The lower level has a laundry room and abundant storage space and another 2-piece bathroom. Outside, the property offers spacious space for parking. A great property that blends business and lifestyle. Do not miss this rare opportunity. Possible Vendor Take Back Mortgage. (Id: 27)
$ 489,900
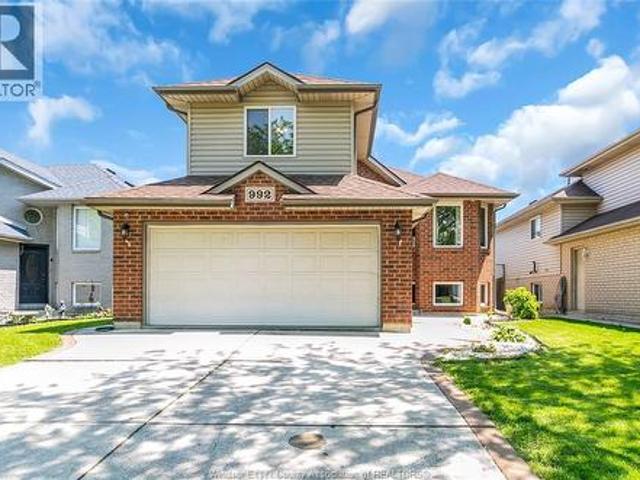
992 Whistler, Windsor, ON, N8P 1L2 house for sale | Listing ID 26020 | Royal LePage
View photo
House · for sale
$ 599,999
992 Whistler, Windsor, ON, N8P 1L2 house for sale | Listing ID 26020 | Royal LePage
Essex
· House
· Deck · Parking · Cellar
Essex · House · Deck · Parking · Cellar
Traditional Listing, viewing offers as they come. Located in desirable East Riverside, this newly renovated ranch-style home offers exceptional comfort and functionality. The main level features 2 spacious bedrooms and a beautifully updated 4-piece bathroom. The private primary suite is situated in the bonus room above the garage and includes his-and-hers closets along with a 3-piece en-suite bath. Features include an ample driveway can park 4 cars, a 2-car garage, a finished basement offering an additional bedroom and third bathroom. A huge deck off the dining room perfect for entertaining, and a bright galley kitchen with oak cabinetry. House is pre-inspected. Contact listing salesperson for additional documents. (Id: 27)
$ 599,999
1840 Molise Boulevard, Kingsville, ON, N9Y 0G6 house for sale | Listing ID 26012 | Royal LePage
View photo
House · for sale
$ 779,900
1840 Molise Boulevard, Kingsville, ON, N9Y 0G6 house for sale | Listing ID 26012 | Royal LePage
Essex
· House
· Patio · Parking · Fireplace
Essex · House · Patio · Parking · Fireplace
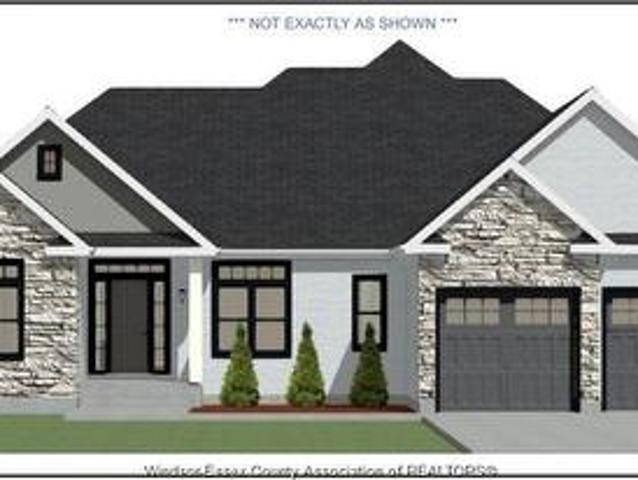
Experience elevated living in this exceptional approx. 1,800 sq ft transitional ranch located in the prestigious Queens Valley subdivision. This newly built residence features 3 generously sized bedrooms, 2.5 spa-inspired bathrooms, and a private office, thoughtfully designed for elegant main-floor living. The expansive open-concept kitchen, dining, and family room showcase soaring ceilings, oversized windows, and a stunning fireplace that fills the space with warmth and natural light. A covered patio extends the living area outdoors, creating the perfect setting for entertaining or relaxing in style. Additional highlights include a beautiful atrium entryway, main-floor laundry, custom mudroom, attached double garage, and Tarion warranty coverage for added peace of mind. A rare opportunity to own a home that perfectly blends luxury craftsmanship. Timeless design. And modern sophistication. (Id: 27)
$ 779,900
351 Old Tecumseh, Lakeshore, ON, N8N 3T2 house for sale | Listing ID 26018 | Royal LePage
View photo
House · for sale
$ 1,079,000
Updated
351 Old Tecumseh, Lakeshore, ON, N8N 3T2 house for sale | Listing ID 26018 | Royal LePage
Essex
· House
· Patio · Garden · Fireplace
Essex · House · Patio · Garden · Fireplace
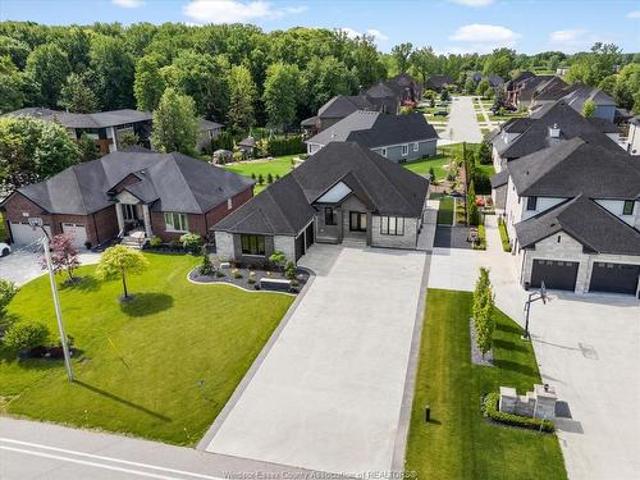
Situated in one of Tecumseh's most desirable neighbourhoods near prestigious Russell Woods, this stunning custom-built ranch offers the perfect balance of upscale design and everyday comfort. Featuring 4 spacious bedrooms and 3 beautifully appointed bathrooms, this home showcases exceptional craftsmanship and thoughtfully curated finishes throughout. Step inside to a bright open-concept layout designed for modern living and effortless entertaining. The chef-inspired kitchen flows seamlessly into the dining and living areas and is complete with premium finishes, a walk-in pantry, and convenient main floor laundry. Soaring 9-ft ceilings extend throughout the home, while the living room impresses with an 11-ft ceiling and a striking three-sided glass fireplace that creates a warm yet sophisticated focal point. Outdoor living is just as impressive with a fully landscaped backyard retreat featuring a large covered patio, a sun-filled pergola seating area perfect for relaxing and taking in t
$ 1,079,000
280 Angelo, Lasalle, ON, N9J 0E5 house for sale | Listing ID 26019 | Royal LePage
View photo
House · for sale
$ 679,900
280 Angelo, Lasalle, ON, N9J 0E5 house for sale | Listing ID 26019 | Royal LePage
Essex
· House
· Parking · Cellar
Essex · House · Parking · Cellar
Amazing curb appeal on this brand new, modern 3-bedroom, 2-bath 2 storey home in one of LaSalle’s most exciting new developments! Surrounded by new commercial growth and close to all amenities, this spacious property features hardwood and porcelain tile throughout, a custom kitchen with granite/quartz counters, backsplash, and pantry, plus main-floor laundry for added convenience. Enjoy a covered porch overlooking a large deep lot — perfect for outdoor living. Attached 2-car garage and quality finishes throughout. Ideal for first-time buyers, retirees, or investors seeking a low-maintenance, stylish home in a prime location. Full unfinished basement w rough in for additional bathroom presents the opportunity to double your living space. High quality finishes throughout are a standard with SunBuilt Custom Homes because the Future is Bright with SunBuilt! Peace of mind w 7yr Tarion Warranty. Purchase price includes HST rebate. (Id: 27)
$ 679,900
509 Morand, Windsor, ON, N9G 1N8 house for sale | Listing ID 26017 | Royal LePage
View photo
House · for sale
$ 549,900
509 Morand, Windsor, ON, N9G 1N8 house for sale | Listing ID 26017 | Royal LePage
Essex
· House
· Garden · Fireplace · Deck · Parking · Air conditioning
Essex · House · Garden · Fireplace · Deck · Parking · Air conditioning
Welcome to this impeccably maintained 4 bedroom, 2 bath home, perfectly situated on a premium corner lot in one of South Windsor's most desirable neighbourhoods, close to schools, shopping, parks, and all amenities. This move in ready residence offers a bright and inviting living room featuring a cozy fireplace, a formal dining room ideal for entertaining, and beautiful hardwood flooring throughout. The kitchen showcases granite countertops, abundant cabinetry, and stainless steel appliances, providing both style and functionality. The home features two full bathrooms, along with a new furnace and central air conditioning, offering added comfort and efficiency. Outside, enjoy the spacious fenced yard, large private deck, paved driveway, and garage, all situated on an oversized lot with excellent curb appeal. A rare opportunity to own a truly turnkey home in an exceptional South Windsor location. Nothing to do but move in and enjoy. Call today for your private viewing. (Id: 27)
$ 549,900
235 George Street, Amherstburg, ON, N9V 2E8 house for sale | Listing ID 26021 | Royal LePage
View photo
House · for sale
$ 449,000
235 George Street, Amherstburg, ON, N9V 2E8 house for sale | Listing ID 26021 | Royal LePage
Essex
· House
· Garden · Office room · Parking
Essex · House · Garden · Office room · Parking
Welcome to this spacious two-storey home in Amherstburg, offering plenty of room to live, work and grow! The versatile layout includes 3 bedrooms and a full bath upstairs, plus a convenient main-floor bedroom and bath. Generous living and dining rooms provide plenty of space for everyday living and entertaining, while the bright sunroom and main-floor laundry add comfort and convenience. Outside, enjoy a large fully fenced backyard. The detached garage offers excellent parking, storage or workshop potential, but the real bonus is the additional heated flex-space, complete with its own 4-piece bathroom. Create the home office, studio, hobby space or private retreat you've been looking for! A unique Amherstburg property, ideally located within walking distance to shopping and everyday amenities, with space, flexibility and possibilities both inside and out! (Id: 27)
$ 449,000
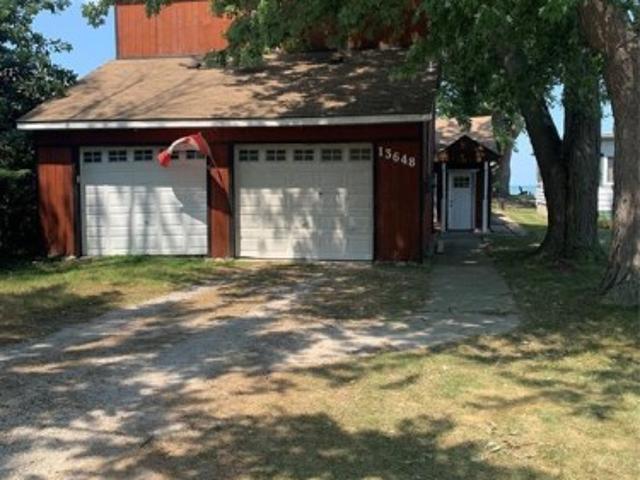
13648 Riverside Drive East, Tecumseh, ON, N8N 2M8 house for sale | Listing ID 26021 | Royal LePage
View photo
House · for sale
$ 899,900
13648 Riverside Drive East, Tecumseh, ON, N8N 2M8 house for sale | Listing ID 26021 | Royal LePage
Essex
· House
Essex · House
50 feet of prime waterfront in tecumseh! Dreaming of building your own home on the water? Here's your opportunity to own 50 feet of prime waterfront property in tecumseh and take advantage of the h. S.T. rebate available on qualifying new homes. The existing dwelling has no value, so you're not paying a premium for a house you don't need. Start freshand build the waterfront home you've always wanted! Call now for more information and explore this unique opportunity. (Id: 27)
$ 899,900
605 Markham Drive, Lighthouse Cove, ON, N0P 2L0 house for sale | Listing ID 26018 | Royal LePage
View photo
House · for sale
$ 899,900
605 Markham Drive, Lighthouse Cove, ON, N0P 2L0 house for sale | Listing ID 26018 | Royal LePage
Essex
· House
· Garden
Essex · House · Garden
Waterfront dream! Stunning two story in prestigious Lighthouse Cove with EXTRA WIDE LOT (120') with no rear end neighbours & backing onto approximately 14ft deep wide canal. Welcome to this beautifully maintained, fully renovated in 2007 and located in the prestigious, highly sought-after Lighthouse Cove area. Offering the perfect blend of luxury, comfort, and waterfront living, this move-in-ready home features a bright open-concept layout with a spacious living room, dining area & a gourmet kitchen, ideal for entertaining. The home offers3 generous bedrooms and 2.5 bathrooms, including a spacious primary suite with a private ensuite. Enjoy breathtaking canal and water views from your backyard, providing a peaceful setting for relaxation or boating enthusiasts. Additional features include a fully insulated concrete crawl space with approximately 4.5 ft & a two sump pump systems (second one is for backup). The Generac Generator in case of power outage for added peace of mind. (Id: 27)
$ 899,900
4205 Barton Crescent, Windsor, ON, N9G 2V5 house for sale | Listing ID 26020 | Royal LePage
View photo
House · for sale
$ 780,000
4205 Barton Crescent, Windsor, ON, N9G 2V5 house for sale | Listing ID 26020 | Royal LePage
Essex
· House
· Garden
Essex · House · Garden
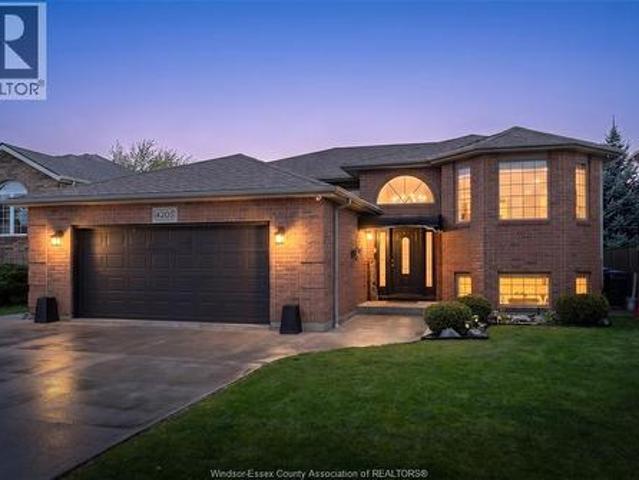
Welcome to 4205 barton cres. This large, brick raised ranch is perfect for your growing family. Fully updated from top to bottom, including the hvac system, this home is truly move in ready nothing to do but settle in and start making memories. Featuring a spacious eat-in kitchen with island and plenty of cabinet space, open concept to a bright and inviting living room. Enjoy the sundeck overlooking a large backyard perfect for entertaining or relaxing. (Id: 27)
$ 780,000
3698 Farrow Avenue, Windsor, ON, N8N 1M2 house for sale | Listing ID 26013 | Royal LePage
View photo
House · for sale
$ 1,199,900
3698 Farrow Avenue, Windsor, ON, N8N 1M2 house for sale | Listing ID 26013 | Royal LePage
Essex
· House
· Cellar
Essex · House · Cellar
Stunning new 2-storey in South Windsor! Approx 2,800 sq ft with 4 beds & 3.5 baths. Features open-concept layout, 9’ ceilings, hardwood/tile, quartz counters & custom kitchen with pantry. Luxury primary suite with ensuite, guest room with ensuite & jack & jill bath. Second floor laundry. Energy-efficient build. Basement with grade entrance & rough-ins. Tarion warranty. Prime location! (Id: 27)
$ 1,199,900
1412 Katella Avenue, Windsor, ON, N8P 1R4 house for sale | Listing ID X13569 | Royal LePage
View photo
House · for sale
$ 685,000
1412 Katella Avenue, Windsor, ON, N8P 1R4 house for sale | Listing ID X13569 | Royal LePage
Essex
· House
· Garden · Office room · Deck
Essex · House · Garden · Office room · Deck
Welcome to 1412 Katella Avenue, a beautifully maintained raised bungalow located in one of East Windsor's most desirable neighbourhoods. Built in 2004, this detached home offers 3+2 bedrooms, 3 bathrooms, and a functional layout designed for comfortable family living. The bright main level features a spacious living and dining area, an inviting kitchen, three bedrooms including a primary bedroom with ensuite, and an additional full bathroom. Step outside to your private backyard retreat featuring a deck and an above-ground pool-perfect for relaxing, entertaining, and enjoying the summer months. The finished lower level offers two additional bedrooms, a second kitchen, a full bathroom, and versatile living space ideal for extended family, guests, a home office, or recreation. Conveniently located close to schools, parks, shopping, places of worship, and with easy access to Banwell Road and E. C. Row Expressway. An exceptional opportunity to own a spacious family home in a sought-after E
$ 685,000
1295 Heritage Road, Kingsville, ON, N9Y 2E6 house for sale | Listing ID 26006 | Royal LePage
View photo
House · for sale
$ 939,900
1295 Heritage Road, Kingsville, ON, N9Y 2E6 house for sale | Listing ID 26006 | Royal LePage
Essex
· House
· Garden · Parking · Cellar
Essex · House · Garden · Parking · Cellar
Have you always wanted a waterfront home that was designed to take advantage of the water views? Where casual lakefront living is perfectly blended with modern finishes? How about completely updated, while maintaining the charm of yesteryear with original tongue and groove, beam work, and shiplap? This is absolutely the one! Lovingly revitalized less than 5 years ago from windows, roof, exterior, plumbing, heat pump, electrical, HVAC, kitchen, baths, and break wall! It is all done and ready for you to enjoy this spectacular 3 bed 2 bath home with a full wall of glass to optimize the breathtaking views of Lake Erie. Walk down. Dry basement with storage and crawl with easy access. Detached garage for water toys, yard equipment and bikes to maximize your new waterfront lifestyle! (Id: 27)
$ 939,900
3313 Candlewood Crescent, Windsor, ON, N8W 5M5 house for sal.
View photo
House · for sale
$ 579,000
$ 698/sq.ft
3313 Candlewood Crescent, Windsor, ON, N8W 5M5 house for sal.
Essex
· 829 sq.ft · 3 Bedrooms · 2 Baths · House
· Patio · Garden · Fireplace · Swimming pool
Essex · 829 sq.ft · 3 Bedrooms · 2 Baths · House · Patio · Garden · Fireplace · Swimming pool
LOT SIZE 37.88 X 10². 49 AT THE BACK. GREAT CENTRAL SOUTH WINDSOR LOCATION. TOTALLY RENOVATED, 4 LVL BACK SPLIT. RENOVATED KITCHEN, FLRG, PRIMARY BDRM WW-IN CLST. ELECTRIC FIREPLACE, GRADE ENTRANCE TO BACKYARD. 3 BDRMS & 2 FULL BATHS INCL JACUZZI. COLD STORAGE RM. NEW FURNACE & NEW CAIR. FENCED YARD, NEWER STORAGE SHED & NEWER PATIO. BEAUTIFUL BACKYARD SETTING. (id:27). Still available at ListedBuy!
$ 579,000

Get email alerts

Don't miss out: be the first to know about new properties

The alert was correctly created

On subscribing you accept the conditions of use and the privacy policy
Alert
Receive new ads in your inbox
Save this search
Receive alerts for new listings

We'll send you an email when we have new properties for: "Properties for sale in Essex"

The alert was correctly created

Lakeshore, Essex
Pelee
Get email alerts and be the first to see new listings
Required field
On subscribing I accept the terms of the privacy policy
Perfect! You'll soon start receiving new listings via email
Alert
Receive an email when we have new ads for Properties for sale in Essex
Save this search
Filters

Bedrooms

Area (sq.ft)

sq.ft
sq.ft

Price

$
$

Filter by property type

Bathrooms

Clear all filters
Receive notifications when new entries are published.