1,894 houses for sale in Exeter

Lot #23 91 Allister Drive, Middlesex Centre Kilworth, ON, N0L 1R0 house for sale | Listing ID X13600 | Royal LePage
View photo
House · for sale
$ 896,900
Lot #23 91 Allister Drive, Middlesex Centre Kilworth, ON, N0L 1R0 house for sale | Listing ID X13600 | Royal LePage
Exeter
· House
Exeter · House
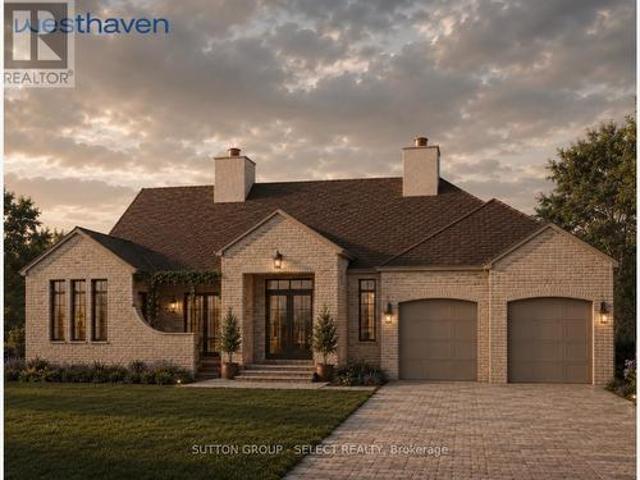
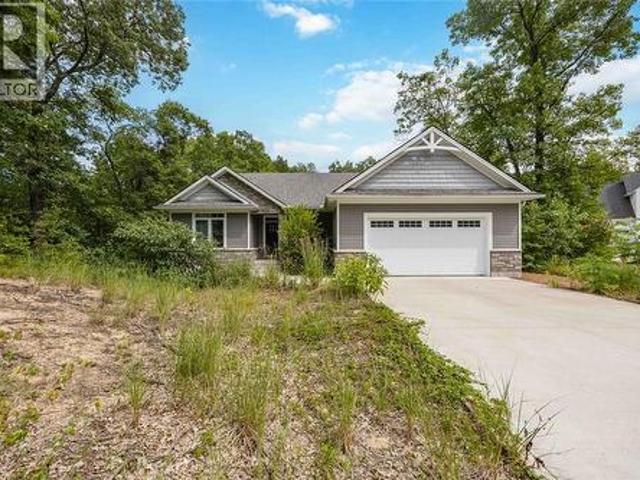
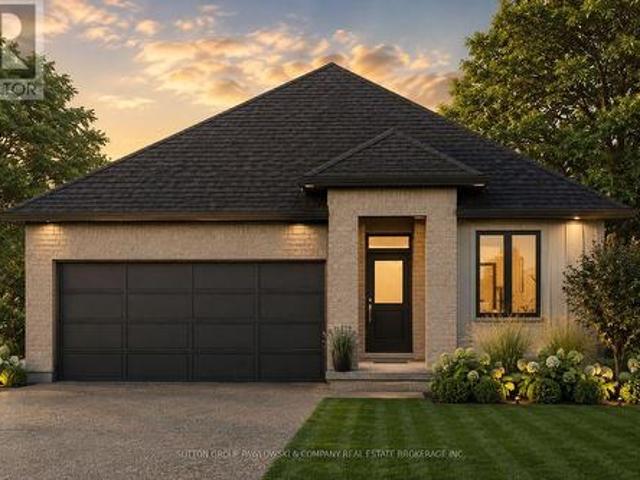
Huge incentive alert! For a Limited Time, Qualified Buyers Save the Government HST. TO BE BUILT by Melchers Developments Inc. An Award-Winning, family-owned builder known for exceptional craftsmanship, timeless design & a truly personalized building experience. From in-house architectural design to professional décor consultation, the Melchers team makes it easy to tailor an existing plan or create a home that reflects how you want to live. Their impressive standard specifications, attention to detail & full Tarion Warranty provide the confidence buyers expect from a premium builder. Welcome to Kilworth Heights West, a sought-after master-planned community in Middlesex Centre, just minutes from West London's Riverbend area. Enjoy the charm of Kilworth with quick access to Highway 402, excellent schools, parks, walking routes, shopping, restaurants, recreation, golf & nearby provincial parks. This 1,728 sq ft one-floor design is set on a 45' lot & offers 3 bedrooms, 2 full bathrooms & a
$ 896,900
1331 Bush Hill Link Avenue, London North North S, ON, N6G 0X.
View photo
House · for sale
$ 939,900
1331 Bush Hill Link Avenue, London North North S, ON, N6G 0X.
Exeter
· 4 Bedrooms · 4 Baths · House
· Fireplace · Parking
Exeter · 4 Bedrooms · 4 Baths · House · Fireplace · Parking
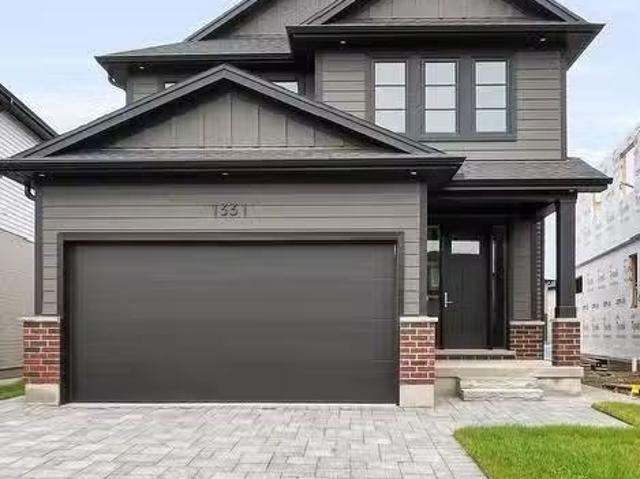
Auburn Homes proudly presents The Newcastle, 4 bed, 4 bath home located on a quiet street in Northwest London. This modern & timeless design built on a deep pie shaped lot hits every must-have for todays buyer. From the moment you arrive at 1331 Bush Hill, its clear this is no ordinary builder home. The Brick and Hardie front elevation and, stunning 8 foot front door with sidelights under the larger covered front porch create a standout exterior. Wide matching trim around the garage and windows adds a stately look. Inside, the foyer opens to a dramatic great room with 9 foot high flat ceilings and wall to wall wooden bookcases flanking the centerpiece fireplace. The kitchen, crafted by Cardinal Cabinetry, features a dark wood island deep stainless sink, ceramic backsplash and valance lighting. A mudroom with a bench, hooks, and space for baskets is perfect for families, especially with the new Northwest school about to open. Solid wood stairs lead to a second floor that impresses: 4 be
$ 939,900
51 765 Killarney Road, London North D, ON, N5X 0H6 townhouse for sale | Listing ID X13774 | Royal LePage
View photo
Townhouse · for sale
$ 665,000
51 765 Killarney Road, London North D, ON, N5X 0H6 townhouse for sale | Listing ID X13774 | Royal LePage
Exeter
· Townhouse
Exeter · Townhouse
Opportunities like this are few and far between! Situated just steps from the Thames River in the highly desirable Cedarhollow community, this bright and beautifully maintained condo offers an exceptional blend of privacy, natural beauty, and spacious living. Enjoy breathtaking views, mature forest surroundings, and direct access to picturesque walking and biking trails. Perfectly positioned in one of the most coveted locations within the complex, this open-concept main floor is designed for comfortable living and effortless entertaining, featuring an upgraded kitchen complete with quartz countertops, built-in cabinetry and stainless-steel appliances. The thoughtfully designed layout includes a spacious primary bedroom with ensuite, a second bedroom, a full guest bathroom, and the convenience of main-floor laundry-ideal (new washer/dryer installed July 2026) for downsizers or those seeking the ease of one-floor living. BRAND NEW engineered hardwood installed in upstairs bedrooms Septem
$ 665,000
208 Edward Street, London South F, ON, N6C 3J2 house for sale | Listing ID X13772 | Royal LePage
View photo
House · for sale
$ 519,000
208 Edward Street, London South F, ON, N6C 3J2 house for sale | Listing ID X13772 | Royal LePage
Exeter
· House
· Parking
Exeter · House · Parking
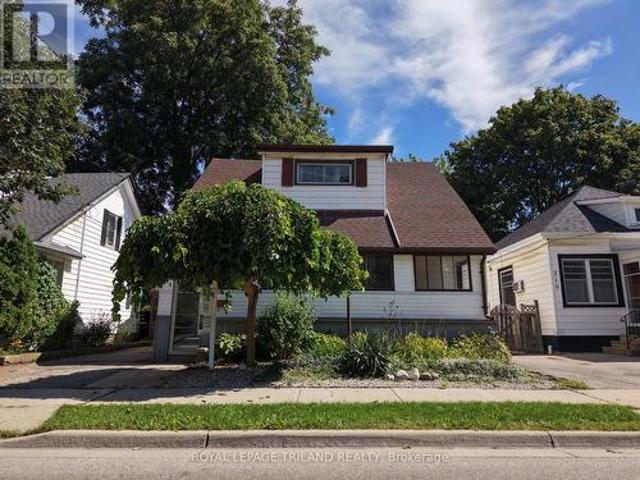
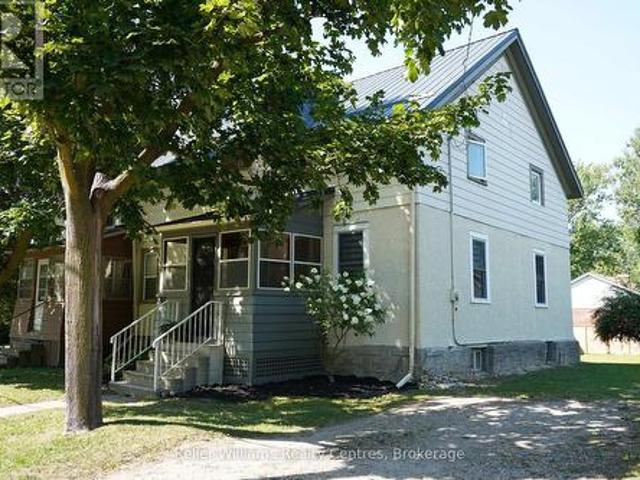
Welcome to 208 Edward Street. A beautiful two-storey home nestled in the heart of charming Old South, one of London, Ontario's most sought-after neighbourhoods. Known for its tree-lined streets, character homes, and vibrant community feel, this location offers the perfect blend of historic charm and modern convenience. This inviting home features a spacious and functional layout with three generously sized bedrooms and two well-appointed bathrooms, making it ideal for families, professionals, orthose looking to settle into a warm, established neighbourhood. Step inside through the enclosed front porch. A perfect spot to enjoy your morning coffee or unwind in the evening. And into a bright, welcoming interior filled with natural light. The main living areas offer comfort and versatility, while the second floor provides peaceful retreats for rest and relaxation. Outside, you'll find a private driveway leading to a detached garage, offering both convenience and additional storage. The pro
$ 519,000
106 Fitzwilliam Boulevard, London North L, ON, N6H 5H4 house for sale | Listing ID X13576 | Royal LePage
View photo
House · for sale
$ 2,150,000
106 Fitzwilliam Boulevard, London North L, ON, N6H 5H4 house for sale | Listing ID X13576 | Royal LePage
Exeter
· House
· Fireplace
Exeter · House · Fireplace
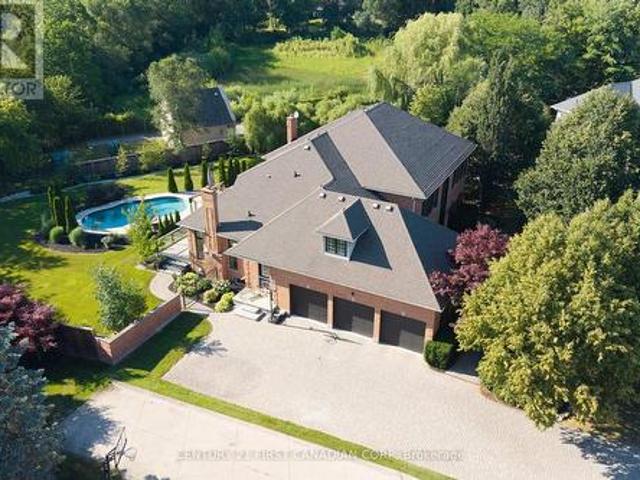
Prestigious hunt club! A rare opportunity to experience the delights of London's most beautiful setting. Nestled on a half-acre lot, this rare gem is only one of a few homes backing onto The Hunt Club golf course. You are in for a treat with the charm and privacy of this distinctive and magnificent 2 storey family home boasting 6,164 sq. Ft. of overflowing luxury living with architectural splendour and functional design. Step inside to the grand foyer with soaring 20 ft. Ceilings, flanked by an elegant conversation room and a formal dining room. Refined study w/solid Oak built-ins and impressive woodwork. Bright, sun-soaked great room w/ dramatic windows and impressive gas fireplace w/ gorgeous tile surround. Gourmet chef's kitchen, handcrafted cabinetry, Granite countertops, island w/ bar fridge, designer tile backsplash, pantry, dinette with gas fireplace all enhanced by brand new built-in appliances. Luxury master retreat w/ spacious walk-in closet and lavish spa ensuite and a versa
$ 2,150,000
114 Pawnee Road, London East, ON, N5V 2S8 house for sale | Listing ID X13610 | Royal LePage
View photo
House · for sale
$ 499,900
114 Pawnee Road, London East, ON, N5V 2S8 house for sale | Listing ID X13610 | Royal LePage
Exeter
· House
· Garden · Air conditioning · Cellar
Exeter · House · Garden · Air conditioning · Cellar
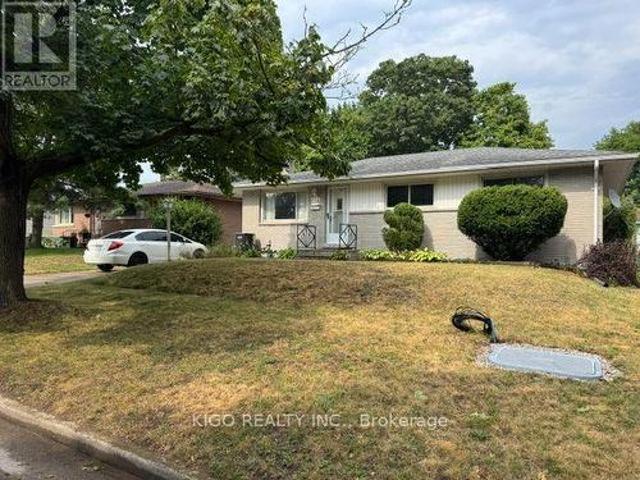
Excellent Brick Ranch Offering 4 Bedrooms On The Main Floor, Plus A Large Fifth Bedroom In The Fully Finished Lower Level. The Home Features A 4-Piece Bathroom On The Main Floor And A Newer 3-Piece Bathroom In The Basement. Enjoy A Fully Fenced Backyard With An Oversized Workshop/Shed, Perfect For Storage, Hobbies, Or A Workspace. Major Updates Include A Brand-New Owned Central Air Conditioning System, A 2-Year-Old Owned Furnace, And An Owned Hot Water Heater. The Roof Shingles Were Replaced Approximately 7 Years Ago. Located On A Quiet, Tree-Lined Street Close To Schools, Parks, Shopping, And All Essential Amenities, This Home Offers Comfort, Space, And Convenience For The Whole Family. (Id: 27)
$ 499,900
751 Curry Street, London East G, ON, N5Y 1N5 house for sale | Listing ID X13600 | Royal LePage
View photo
House · for sale
$ 389,900
751 Curry Street, London East G, ON, N5Y 1N5 house for sale | Listing ID X13600 | Royal LePage
Exeter
· House
· Garden
Exeter · House · Garden
Fantastic opportunity in Carling Heights ideally located close to shopping, bus routes, Fanshawe College and downtown. Two separate units. Main floor unit consists of eat-in kitchen with ceramic tile, family room with hardwood floors, updated 4pc bathroom, and primary bedroom. Lower level offers 2 additional bedrooms and a rec room. The upper 1 bedroom apartment is cute as a button with access through the large backyard. Property sold as-is, where is, and seller makes no representations or warranties. (Id: 27)
$ 389,900
1351 Pleasantview Drive, London North C, ON, N5X 4P5 house for sale | Listing ID X13817 | Royal LePage
View photo
House · for sale
$ 635,000
1351 Pleasantview Drive, London North C, ON, N5X 4P5 house for sale | Listing ID X13817 | Royal LePage
Exeter
· House
· Patio · Garden
Exeter · House · Patio · Garden
Welcome to this beautifully maintained two-storey home, ideally situated on a quiet street in desirable North East London. From the moment you arrive, you'll appreciate the adorable curb appeal featuring stunning front doors and a welcoming front porch that create an inviting first impression. Proudly cared for by the same owners for the past 11 years, this home offers exceptional comfort, convenience, and pride of ownership throughout. Step inside the grand foyer and discover a bright open-concept layout featuring a spacious kitchen, dining area, and great room designed for everyday living and entertaining. Updated patio doors from the great room lead to a fully fenced private backyard complete with beautiful gardens and a concrete patio, the perfect setting for relaxing or hosting family and friends. The upper level features a generous primary bedroom retreat with a walk-in closet and private ensuite bathroom. Additional highlights include a double driveway, nicely landscaped lot, an
$ 635,000
70257 Blackbush Line, South Huron Stephen, ON, N0M 1N0 house for sale | Listing ID X13812 | Royal LePage
View photo
House · for sale
$ 649,000
70257 Blackbush Line, South Huron Stephen, ON, N0M 1N0 house for sale | Listing ID X13812 | Royal LePage
Exeter
· House
· Fireplace · Deck
Exeter · House · Fireplace · Deck
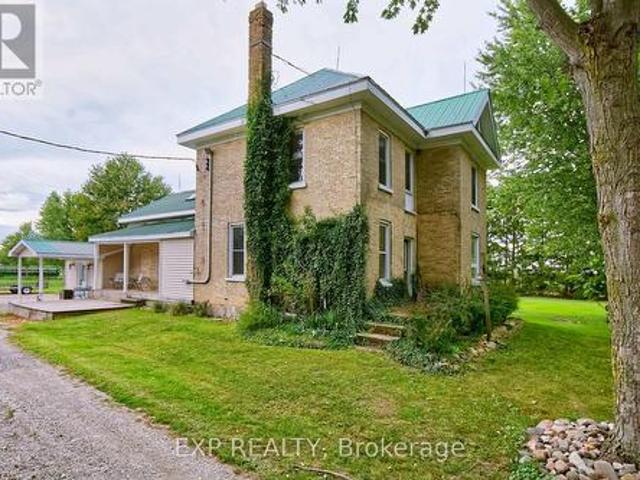
Escape to country living on more than 4 picturesque acres beside an Ausable Conservation Area. This updated charming yellow-brick farmhouse offers breathtaking views, mature trees, open green space, a private wooded area, meandering creek, an exceptional setting for anyone looking for privacy, space and a true rural lifestyle. Just minutes from the beaches, shops, restaurants and amenities of Grand Bend, the Pinery Provincial Park and Port Franks with an easy commute to London, St. Mary's, Stratford, Goderich and surrounding area. A spacious mudroom welcomes you into the warm and inviting family room featuring a cozy fireplace and a walkout to a large outdoor deck and entertainment area. The upgraded kitchen offers stainless steel appliances, a coffee bar, large center island with abundant storage and is open to the dining area. A full 4-piece bathroom and convenient main-floor laundry complete this level. Upstairs are four spacious bedrooms and a beautifully updated 4-piece bathroom w
$ 649,000
34241 Coursey Line, Lucan, ON, N0M 2J0 house for sale Listi.
View photo
House · for sale
$ 1,595,000
$ 737/sq.ft
34241 Coursey Line, Lucan, ON, N0M 2J0 house for sale Listi.
Exeter
· 2,164 sq.ft · 4 Bedrooms · 4 Baths · House
· Patio · Garden · Parking
Exeter · 2,164 sq.ft · 4 Bedrooms · 4 Baths · House · Patio · Garden · Parking
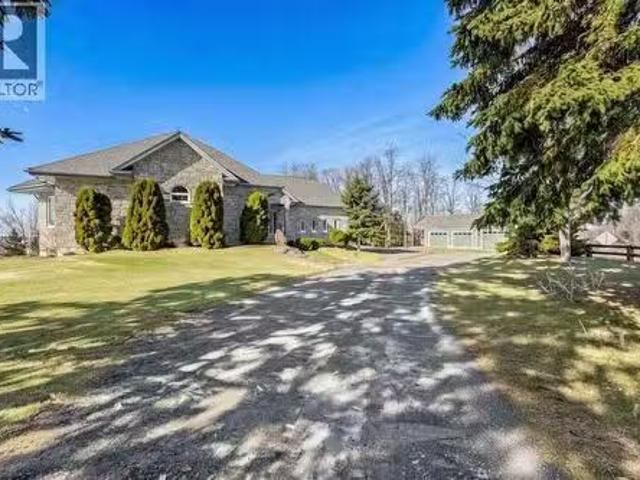
WELCOME TO 34241 COURSEY LINE! A CUSTOM-BUILT STONE BUNGALOW (2008) CONSTRUCTED WITH ICF FOR EXCEPTIONAL EFFICIENCY, COMFORT, AND DURABILITY. THIS 2+2 BEDROOM, 3.5 BATHROOM HOME OFFERS A FUNCTIONAL LAYOUT WITH QUALITY FINISHES THROUGHOUT. THE PRIMARY SUITE WAS UPDATED IN 2019 WITH A RENOVATED ENSUITE AND WALK-IN CLOSET. ENJOY GEOTHERMAL HEATING & COOLING (SERVICED ANNUALLY), HRV, WATER SOFTENER, UV WATER TREATMENT, SEWAGE PUMP, 200 AMP SERVICE TO THE HOME PLUS 200 AMP TO THE SHOP. OUTSIDE, YOU’LL LOVE THE 3 SEASON SEASON SUNROOM, THE SPACIOUS CONCRETE DRIVEWAY, BEAUTIFULLY LANDSCAPED GROUNDS, TIERED GARDENS, AND A STAMPED CONCRETE PATIO ACCESSIBLE FROM THE LOWER LEVEL, PERFECT FOR ENTERTAINING OR QUIET EVENINGS. CAR ENTHUSIASTS AND HOBBYISTS WILL APPRECIATE THE DOUBLE ATTACHED GARAGE (GARAGE CHAIR LIFT INCLUDED) PLUS A TRIPLE DETACHED INSULATED SHOP WITH CONCRETE FLOOR. A RARE OPPORTUNITY TO OWN A TURN-KEY COUNTRY PROPERTY WITH PREMIUM EXTRAS, 2 MINUTES NORTH OF LUCAN AND 20 MINUTES IN
$ 1,595,000
742 Freeport Street, London North E, ON, N6G 0R3 house for sale | Listing ID X13466 | Royal LePage
View photo
House · for sale
$ 729,900
742 Freeport Street, London North E, ON, N6G 0R3 house for sale | Listing ID X13466 | Royal LePage
Exeter
· House
· Office room
Exeter · House · Office room
Welcome to Hyde Park Meadows, one of London's most desirable family-friendly communities. Built by Rockmount Homes, this well-designed brick two-storey offers an exceptional blend of space and modern comforts. Step inside to an impressive two-storey foyer featuring transom windows that flood the entry with natural light. The open-concept main floor is ideal for everyday living and entertaining, offering spacious living and dining areas, a stylish kitchen with a centre island, pot lighting, and large windows throughout. A convenient main-floor laundry/mudroom and powder room complete this level. Upstairs, you'll find three generous bedrooms, a full bath, plus a versatile bonus family room-perfect as a playroom, media space, or home office. The primary bedroom features a large walk-in closet and private ensuite bath. The fully finished lower level expands your living space with a fourth bedroom, a 4-piece bathroom, and a comfortable recreation area ideal for guests, teenagers, or extende
$ 729,900
55 Aspen Circle, Thames Centre, ON, N0M 2P0 house for sale | Listing ID X13009 | Royal LePage
View photo
House · for sale
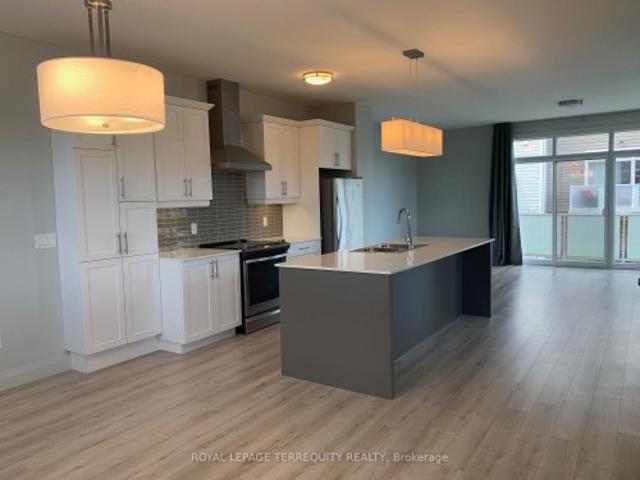
$ 1,124,500
55 Aspen Circle, Thames Centre, ON, N0M 2P0 house for sale | Listing ID X13009 | Royal LePage
Exeter
· House
Exeter · House
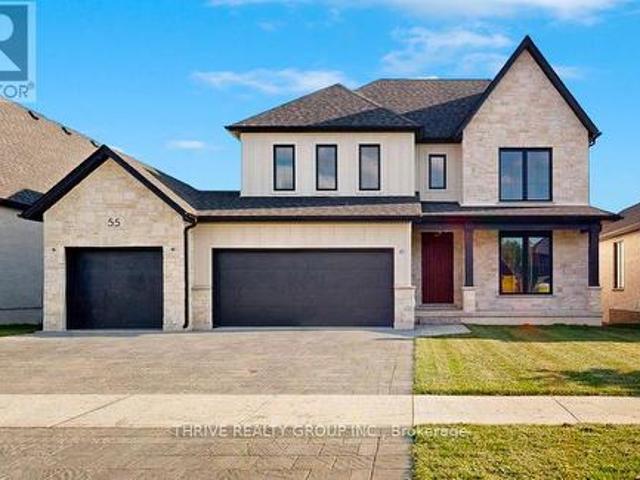
Welcome to The Walnut in Sifton's highly sought-after Rosewood community in Thorndale, a stunning, modern two-storey home offering the perfect blend of luxury, functionality, and the rare opportunity to make it your own. This impressive 2,906 sq. Ft. residence features 4 spacious bedrooms and 3.5 bathrooms, thoughtfully designed for today's families with an open-concept layout and upscale finishes throughout. As an Express Home, this property is already underway, allowing you to select your own finishes and personalize the space to suit your style-without the full build timeline. The main floor showcases 9' ceilings, oversized windows, and a bright, airy great room that flows seamlessly into the designer kitchen, complete with a large island, walk-in pantry, and premium upgrades. Upstairs, you'll find generously sized bedrooms, including a luxurious primary suite with a spa-inspired ensuite and walk-in closet. Loaded with upgrades including black interior windows, upgraded wood stairs,
$ 1,124,500
32 Bayshore Drive, Middlesex Centre Kilworth, ON, N0L 1R0 house for sale | Listing ID X13497 | Royal LePage
View photo
House · for sale
$ 2,089,000
32 Bayshore Drive, Middlesex Centre Kilworth, ON, N0L 1R0 house for sale | Listing ID X13497 | Royal LePage
Exeter
· House
Exeter · House
Experience exceptional one-floor luxury living in prestigious Edgewater Estates, one of Kilworth's most exclusive executive communities, combining architecture, refined craftsmanship and an idyllic pond setting on one of the community's premier walk-out lots. Situated on a 75' wide lot backing onto tranquil water views, this custom-built residence offers a 2,700 sq. Ft. of thoughtfully designed main floor living. A timeless front façade & welcoming covered front porch opens into impressive 10 ft ceilings, 11 ft tray ceilings in Primary bedroom, dining room & family room, rich hardwood flooring and designer finishes for an atmosphere of understated elegance. The open-concept great room serves as the heart of the home, seamlessly connecting to a spectacular chef-inspired kitchen complete with an oversized island, walk-in pantry, dedicated servery and an elegant dining room designed for effortless entertaining. Large windows frame peaceful pond views while extending the living space onto
$ 2,089,000
74156 Bluehaven Beach Drive, Bluewater Stanley, ON, N0M 2T0 house for sale | Listing ID X13738 | Royal LePage
View photo
House · for sale
$ 649,000
74156 Bluehaven Beach Drive, Bluewater Stanley, ON, N0M 2T0 house for sale | Listing ID X13738 | Royal LePage
Exeter
· House
· Garden · Fireplace · Deck · Parking
Exeter · House · Garden · Fireplace · Deck · Parking
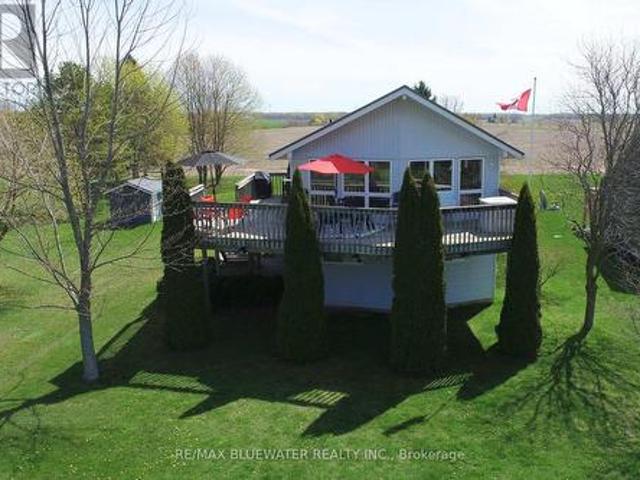
Lakeside cottage with great views of Lake Huron in between Grand Bend and Bayfield at Bluehaven Beach. Situated on a large lot overlooking Lake Huron in the front yard and farmland in the back. Just steps to your community beach access to enjoy those sun filled summer days in the sand and evenings around the back yard bonfire. Spacious front deck is great for outdoor entertaining with lake views and the light breeze of the lake plus a wrap around portion for BBQing. Raised bungalow design with main floor living space on the upper level to optimize the views, sleeping area in the above grade lower level and attached garage for storing the boat. Inside, the great room at the front of the includes living space and eating area featuring cathedral ceilings and a wall of overlooking Lake Huron. The space is filled with natural light and accented with knotty pine built in's around the electric fireplace for the beach vibe your looking for. Kitchen includes knotty pine cabinetry and ceiling. E
$ 649,000
9934 Nipigon Street, Lambton Shores, ON, N0M 2L0 house for sale | Listing ID 26020 | Royal LePage
View photo
House · for sale
$ 829,900
9934 Nipigon Street, Lambton Shores, ON, N0M 2L0 house for sale | Listing ID 26020 | Royal LePage
Exeter
· House
· Parking
Exeter · House · Parking
Nestled on a serene, treed lot over an acre in size, this stunning Port Franks home is a nature lovers dream! Built in 2019, this 2 bedroom, 2 bath home offers modern luxury & sustainability. The eco-friendly design ensures lower utility bills and zero carbon emissions. The inviting great room boasts a tray ceiling & built-in maple wood bookshelf. The chef-inspired kitchen boasts quartz countertops, a huge island & stainless steel appliances. The primary suite is the perfect retreat with a stunning feature wall, walk in closet and a spa-like ensuite complete with elegant wainscoting and an oversized shower. Thoughtful details such as enlarged windows, vintage-inspired trim, and transoms above all interior doors add style and charm. The home is also equipped with a NEMA 14-50 EV outlet in the garage & a concrete driveway. All within minutes from World Class Port Franks Beach, The Ausable River, Grand Bend & The Pinery Provincial Park. This home is a rare find! (Id: 27)
$ 829,900
7 Northcrest Drive, London North B, ON, N5X 3V7 house for sale | Listing ID X13548 | Royal LePage
View photo
House · for sale
$ 949,000
7 Northcrest Drive, London North B, ON, N5X 3V7 house for sale | Listing ID X13548 | Royal LePage
Exeter
· House
· Fireplace · Swimming pool · Parking
Exeter · House · Fireplace · Swimming pool · Parking
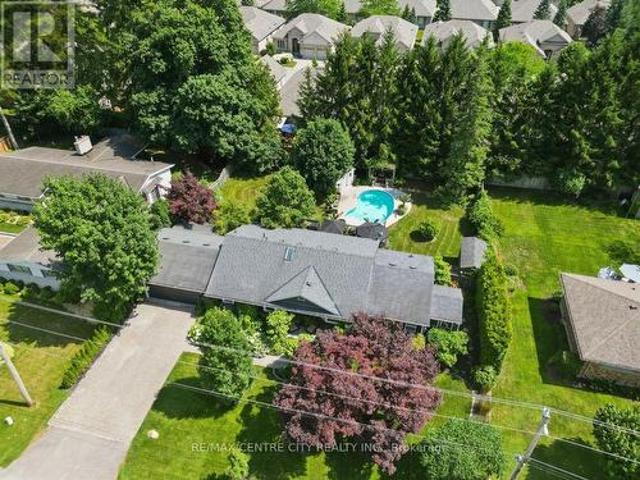
Exceptional 2+1 bedroom, 3+1 bathroom bungalow in the prestigious Old Uplands neighbourhood, set on a generously sized, professionally landscaped lot with an inviting saltwater pool. The main floor offers a fully updated eat-in kitchen with quartz countertops, newer appliances and a butler's pantry, plus an adjoining formal dining room. Relax in the living room with gas fireplace or the bright coastal-style sunroom. Two main-floor bedrooms each feature private ensuites, and the primary suite includes convenient in-suite laundry. A powder room completes the main level. The lower level is fully finished and designed for entertaining, featuring a very large carpeted recreation room with projector screen and surround sound, ample storage and an additional bedroom with a fully appointed cheater ensuite-ideal for guests. An attached double-car garage includes a rear workshop for hobbies or extra storage. Superb location minutes from Masonville Mall, University Hospital, Western University an
$ 949,000
273 Foxborough Place, Thames Centre Thorndale, ON, N0M 2P0 house for sale | Listing ID X13757 | Royal LePage
View photo
House · for sale
$ 1,175,000
273 Foxborough Place, Thames Centre Thorndale, ON, N0M 2P0 house for sale | Listing ID X13757 | Royal LePage
Exeter
· House
Exeter · House
To be built'. Introducing the ASHVIEW by Qwest Homes, a beautifully designed bungalow offering a versatile, fully customizable floor plan tailored to the needs of growing families. With three bedrooms and 2,062 finished square feet, this thoughtfully crafted home delivers exceptional value without compromising on space, comfort, or quality. Built with modern living in mind, the ASHVIEW features a comprehensive Net Zero Ready Energy Package, providing enhanced efficiency and long-term savings. Its striking exterior combines a classic brick façade with stylish vinyl accents, creating timeless curb appeal. Step inside to a bright and inviting open-concept layout highlighted by 9-foot ceilings and seamless flow throughout the main living areas. The chef-inspired kitchen is both elegant and functional, featuring quartz countertops, built-in appliances, a designer range hood, and a spacious walk-in pantry-perfect for everyday family living and effortless entertaining. Energy performance is a
$ 1,175,000
27 Kay Street, Stratford, ON, N5A 7R7 house for sale | Listing ID X13739 | Royal LePage
View photo
House · for sale
$ 899,900
27 Kay Street, Stratford, ON, N5A 7R7 house for sale | Listing ID X13739 | Royal LePage
Exeter
· House
· Garden · Parking · Fireplace · Deck · Air conditioning · Cellar
Exeter · House · Garden · Parking · Fireplace · Deck · Air conditioning · Cellar
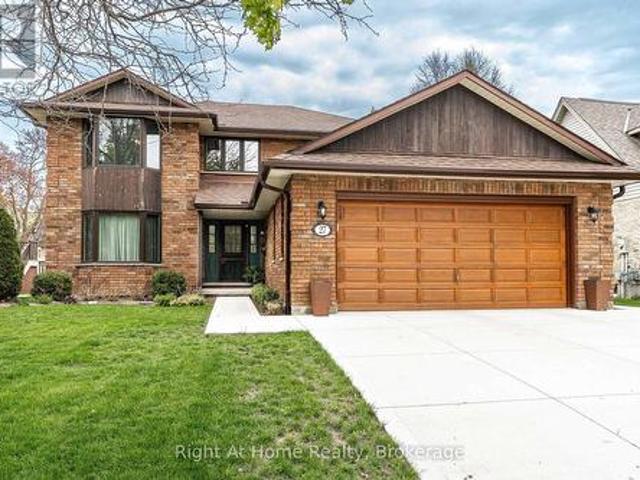
Oh Kay! This custom built in 1988 2345 sqft 2 storey home is sure to impress. Lots of room for any growing family w/ 3+1 bedrooms & 3 baths. Super sized foot print on this home w/ a large welcoming foyer, formal living and dining rooms w/ hardwood floors and custom oak trim. Open concept Kitchen overlooking a large great room w/ stone wood burning fireplace & adjacent bright breakfast area w/ walkout to deck & private fenced rear yard. Main floor laundry & powder room complete the large and functional main level. The upper level, serviced by an open staircase & wrap around hall plan hold 3 large bedrooms, including a primary bedroom w/ walk-in closet & 4 pc ensuite as well as a 4pc family bathroom. Finished lower level holds a 4th bedroom, large rec room, workshop & storage. Walk up to a large double garage from the basement. Nicely updated mechanicals throughout including furnace (2026), Central Air, Hot Water Tank (2026), Windows (2018 & 2023), Roof (2011), and recently completed dou
$ 899,900
92 198 Springbank Drive, London South D, ON, N6J 1G1 house for sale | Listing ID X13706 | Royal LePage
View photo
House · for sale
$ 179,900
92 198 Springbank Drive, London South D, ON, N6J 1G1 house for sale | Listing ID X13706 | Royal LePage
Exeter
· House
· Patio
Exeter · House · Patio
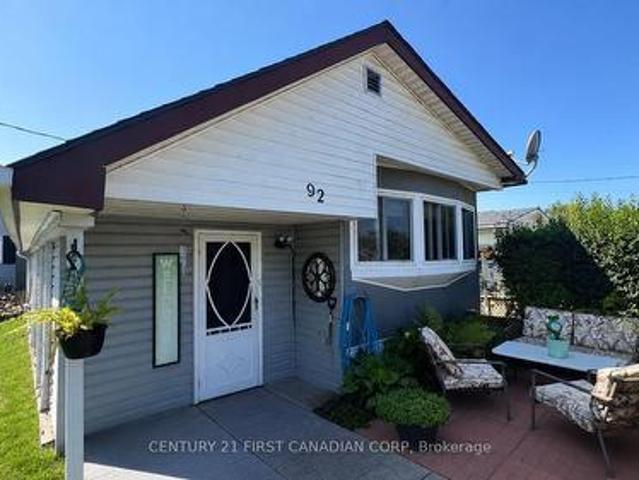
Welcome to this charming 2-bedroom mobile home located in The Cove Retirement Mobile Home Park, offering comfortable, low-maintenance living in a welcoming 50+ community. This 1968 Century model features a spacious sunroom addition extending along the side of the home, providing valuable extra living space. The addition features updated siding, windows, and insulation. Inside, the home offers an open-concept living and kitchen area, two bedrooms, and plenty of closet and storage space. The home is equipped with a furnace and hot water heater installed in 2020. Outside, enjoy a nicely landscaped lot with a patio and storage shed. Monthly lot fees are approximately $800 and include applicable property taxes, water, sewage, garbage and recycling pickup, and park maintenance. Conveniently located close to downtown, shopping, Greenwood Park, and nearby trails. An affordable alternative to condo living and a great option for those looking to downsize. Residents must be 50+ years of age. (Id:
$ 179,900
49 511 Admiral Drive, London East I, ON, N5V 4R4 townhouse for sale | Listing ID X13656 | Royal LePage
View photo
Townhouse · for sale
$ 419,900
49 511 Admiral Drive, London East I, ON, N5V 4R4 townhouse for sale | Listing ID X13656 | Royal LePage
Exeter
· Townhouse
· Patio · Fireplace · Deck · Air conditioning · Cellar
Exeter · Townhouse · Patio · Fireplace · Deck · Air conditioning · Cellar
This beautifully updated 3 bedroom, 2-storey condo townhome offers over 1,400 square feet of finished living space across three levels. The main floor features a bright living room with a bay window and hardwood flooring, an updated kitchen with stainless-steel appliances, tile flooring and a pantry, plus a dining room with a walkout to the deck. Upstairs, the primary bedroom includes a mirrored closet, and the two additional bedrooms share a renovated 4-piece bathroom with tile flooring and quartz counters. The fully finished lower level adds excellent additional living space with a family room centred around an electric fireplace, a dedicated laundry room, and a 3-piece bathroom with a separate shower. Recent updates include all new electrical outlets and switches throughout, all toilets refitted, and ethernet run to the basement for reliable connectivity. Brand new ac and patio door installed in Sept 2026. Ideally located close to public transit and schools, this well maintained con
$ 419,900
96 Charles Street, Stratford, ON, N5A 5X7 house for sale | Listing ID X13651 | Royal LePage
View photo
House · for sale
$ 499,000
96 Charles Street, Stratford, ON, N5A 5X7 house for sale | Listing ID X13651 | Royal LePage
Exeter
· House
Exeter · House
Get Your Weekends Back. Move-In-Ready in Stratford, Near Schools & the Festival! You didn't move to Stratford to spend Saturdays comparing roofing quotes. You moved here for theatre nights, Saturday mornings downtown, river trail walks, and a school community that fits your family. This 3-bedroom, 3-bathroom home lets you start living that life on day one because the big-ticket work is already finished. The expensive, invisible work is done: knob-and-tube wiring removed, inspected, passed, with receipt in hand, new metal roof (2026), updated kitchen with new countertops (2026), main-floor windows replaced, bedroom insulation improved with interior foam, and new flooring throughout the main floor, including ceramic tile in the kitchen and laminate in the dining and living rooms. No renovation queue. No surprise budget. No'we'll fix it eventually. Set in a desirable Stratford school district, just minutes from renowned public and private schools, the Stratford Festival, and downtown char
$ 499,000
66 250 North Centre Road, London North R, ON, N6G 5A4 townhouse for sale | Listing ID X13772 | Royal LePage
View photo
Townhouse · for sale
$ 479,900
66 250 North Centre Road, London North R, ON, N6G 5A4 townhouse for sale | Listing ID X13772 | Royal LePage
Exeter
· Townhouse
· Office room · Parking · Cellar
Exeter · Townhouse · Office room · Parking · Cellar
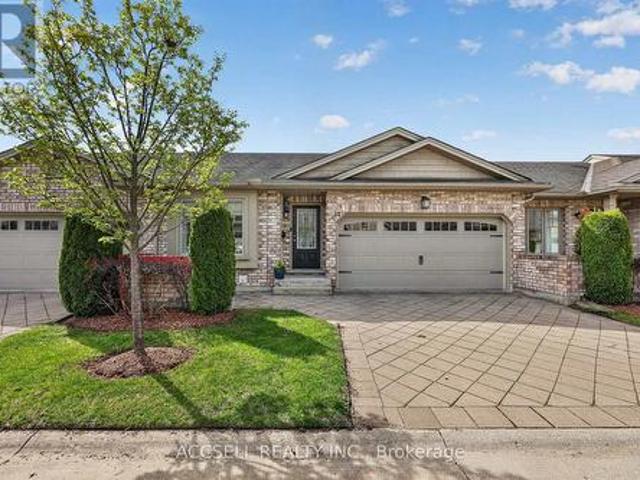
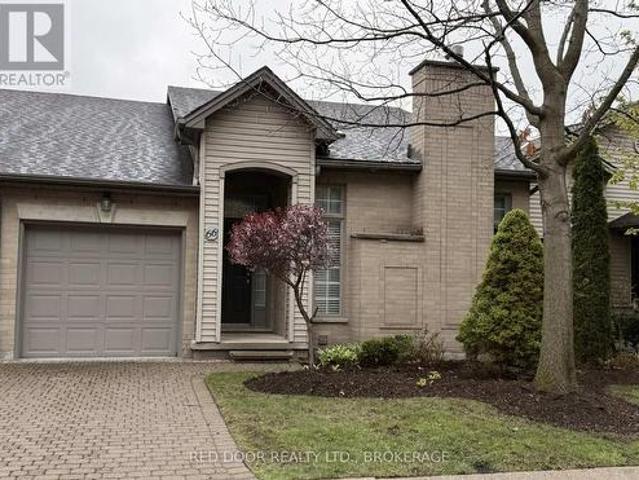
Welcome to this one floor 2+1 bedroom Condo with walk-out basement located in Masonville. Spacious Layout Featuring Comfortable Main Floor Living, Large Master With Walk-In Closet and 4 pc Ensuite. Attached Single-Car Garage, And Fully Finished Walk-Out Lower Level Offering Additional Bedroom & Flexible Living Space Perfect For Guests, Home Office, Or Family Room. Located In A Quiet, Well-Maintained Neighbourhood Close To Shopping, Restaurants, Hospital, Western University, Parks & All Amenities. Ideal Opportunity For Downsizers, Professionals, Or Investors Seeking Convenient Low-Maintenance Living In A Prime Location! (Id: 27)
$ 479,900
51 Deerfield Road, Lambton Shores Grand Bend, ON, N0M 1T0 house for sale | Listing ID X13703 | Royal LePage
View photo
House · for sale
$ 899,000
51 Deerfield Road, Lambton Shores Grand Bend, ON, N0M 1T0 house for sale | Listing ID X13703 | Royal LePage
Exeter
· House
· Garden · Parking
Exeter · House · Garden · Parking
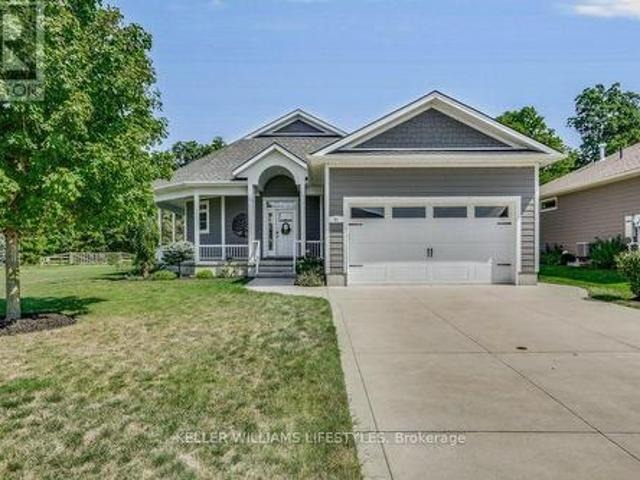
Welcome to 51 Deerfield Road, a beautiful home ideally situated in the heart of Grand Bend, offering the perfect combination of comfort, convenience, and lifestyle. Located directly across from a lovely park area, this property is just minutes from everything Grand Bend has to offer. Enjoy easy access to the downtown core, beautiful beaches, medical centre, pharmacy, grocery stores, bank and other everyday amenities-all while enjoying the relaxed atmosphere of this sought-after lakeside community. Inside, the home features a bright and inviting open-concept kitchen and living area, creating an ideal space for entertaining family and friends. A spacious wrap-around porch provides the perfect spot to enjoy your morning coffee, unwind in the evening and take in the surrounding neighbourhood. Outside, the property continues to impress with a large, beautifully maintained yard complete with an irrigation system to help keep the grounds looking their best. A beautiful two-car garage provides
$ 899,000
6 307 Metcalfe Street E, Strathroy Caradoc Ne, ON, N7G 0B3 house for sale | Listing ID X13555 | Royal LePage
View photo
House · for sale
$ 459,900
6 307 Metcalfe Street E, Strathroy Caradoc Ne, ON, N7G 0B3 house for sale | Listing ID X13555 | Royal LePage
Exeter
· House
· Patio · Parking · Fireplace · Deck
Exeter · House · Patio · Parking · Fireplace · Deck
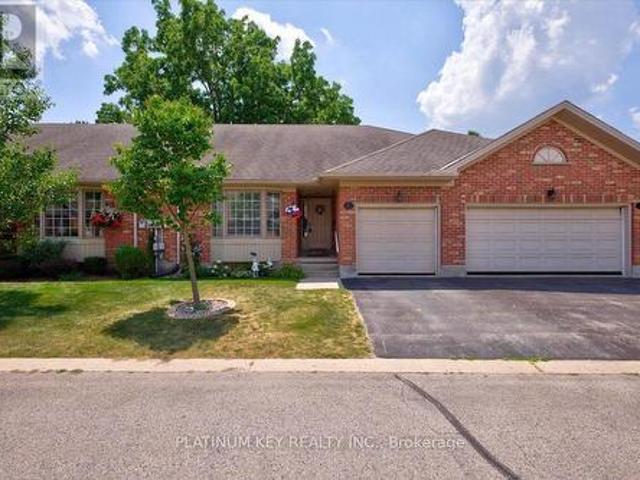
Welcome to Bear Creek Ridge, a well maintained seniors community in Strathroy. This 2+1 bedroom, 3 bathroom row house offers practical, low maintenance living with an attached single car garage. The main floor features vaulted ceilings and a bright living room with a large bay window and gas fireplace. The open concept kitchen connects to a spacious dining area with patio doors leading to a private deck. The primary bedroom includes a walk-in closet and 4 piece ensuite. A second bedroom, 3 piece main bath, and main floor laundry complete this level. The lower level is partially finished with a large additional bedroom, 4 piece bathroom and a den, along with ample unfinished space for storage. The monthly association fee covers grass cutting, snow removal, and shingles, helping simplify exterior maintenance. Strathroy offers a range of amenities including golf courses, shopping, restaurants, and a full service hospital. The area also features parks, walking trails, and community program
$ 459,900
43846 Cranbrook Road, Huron East Grey, ON, N0G 1H0 house for sale | Listing ID X13597 | Royal LePage
View photo
House · for sale
$ 649,900
43846 Cranbrook Road, Huron East Grey, ON, N0G 1H0 house for sale | Listing ID X13597 | Royal LePage
Exeter
· House
· Parking
Exeter · House · Parking
Discover the exceptional potential of 43846 Cranbrook Rd, located in the heart of Cranbrook. This versatile property offers a unique opportunity for multi-generational living, a potential income-producing investment, or the possibility of creating three separate apartments, subject to the necessary approvals. Featuring six spacious bedrooms, two bathrooms, and ample parking, there is plenty of room for families, tenants, or a combination of both. The property also boasts a large heated workshop and detached garage, providing excellent space for hobbies, storage, or business use. With propane heating, comfort is assured year-round. The property also offers the potential to operate a business from the front, creating an exciting opportunity for those looking to combine residential and entrepreneurial pursuits. Whether you're looking for a spacious family home, an investment opportunity, or a property with flexible business potential, 43846 Cranbrook Rd offers endless possibilities. Don't
$ 649,900
318 Elizabeth Street, St. Marys, ON, N4X 1C8 house for sale | Listing ID X13706 | Royal LePage
View photo
House · for sale
$ 825,000
318 Elizabeth Street, St. Marys, ON, N4X 1C8 house for sale | Listing ID X13706 | Royal LePage
Exeter
· House
· Patio · Garden · Parking · Deck · Swimming pool · Air conditioning
Exeter · House · Patio · Garden · Parking · Deck · Swimming pool · Air conditioning
This one has the whole package, and it starts in the backyard. It's an outdoor oasis with a heated on-ground pool wrapped in decking, a covered gazebo patio for dinners, raised garden beds, and mature trees for privacy. Out front there's a covered porch made for morning coffee. Off the back, you get a deck and a side patio that tie the whole yard together. The detached garage is the showstopper. Oversized, double car, heated, with a workshop and a loft above. There's a concrete drive at the garage plus a paver drive out front, so there's parking for everyone. Inside, the layout just works. Three bedrooms, one and a half baths, and an addition that added a bright family room, main floor laundry, and a powder room. The kitchen and baths are updated, and there's a formal dining room for dinners with the family. The upstairs full bath is a treat, with a soaker tub and a separate oversized shower. The big items are done. Roof with ice and rain shield (2023), furnace and A/C (2021), hot wate
$ 825,000
773 Hickorystick Key, London North R, ON, N6G 0M9 house for sale | Listing ID X13596 | Royal LePage
View photo
House · for sale
$ 1,095,000
773 Hickorystick Key, London North R, ON, N6G 0M9 house for sale | Listing ID X13596 | Royal LePage
Exeter
· House
· Fireplace
Exeter · House · Fireplace
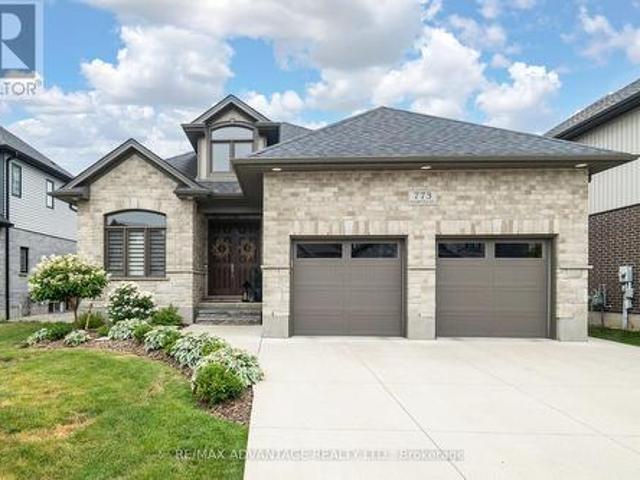
First Time on the Market! Welcome to this exceptional custom-built bungalow in the prestigious Sunningdale community. Offering approximately 1,800 sq. Ft. on the main floor and over 3,200 sq. Ft. of finished living space, this meticulously maintained home is better than new and sits on a premium 127' pool-sized lot backing onto the scenic North Medway Valley. The bright open-concept layout features 3+2 bedrooms, 3 full bathrooms, a formal dining room, and an inviting living room with a gas fireplace and coffered ceiling. The front bedroom, with its cathedral ceiling, is perfectly suited as a third bedroom or a stunning home office-ideal for today's work-from-home lifestyle. The chef-inspired kitchen offers granite countertops, a large island, stainless steel appliances, abundant cabinetry, and a spacious eating area. The primary suite features a coffered ceiling, a spa-inspired ensuite, and a large walk-in closet. Quality finishes include hardwood flooring, 9-ft ceilings, California sh
$ 1,095,000
Unit 30 3202 Vivian Line, Stratford, ON, N5A 0K6 townhouse for sale | Listing ID X12996 | Royal LePage
View photo
Townhouse · for sale
$ 479,900
Unit 30 3202 Vivian Line, Stratford, ON, N5A 0K6 townhouse for sale | Listing ID X12996 | Royal LePage
Exeter
· Townhouse
· Patio · Parking
Exeter · Townhouse · Patio · Parking
Looking for brand new, easy living with a great location? This condo is for you! This 2 story, 2 bedroom, 2 bath condo is built to impress. Lots of natural light throughout the unit, great patio space, one parking spot and all appliances, hot water heater and softener included. Let the condo corporation take care of all the outdoor maintenance, while you enjoy the easy life! Located on the outskirts of town, close to Stratford Country Club, and easy walk to parks and Theatre and quick access for commuters. (Id: 27)
$ 479,900
2 3025 Singleton Avenue, London South, ON, N6L 0E6 townhouse for sale | Listing ID X13748 | Royal LePage
View photo
Townhouse · for sale
$ 508,000
2 3025 Singleton Avenue, London South, ON, N6L 0E6 townhouse for sale | Listing ID X13748 | Royal LePage
Exeter
· Townhouse
· Parking
Exeter · Townhouse · Parking
Welcome to this stunning, ultra-modern 3-bedroom, 3-bathroom end-unit townhome, perfectly situated close to everything you need. Enjoy the convenience of walking to grocery stores, restaurants, banks, shopping and everyday amenities, while having beautiful green space and scenic walking trails right at your doorstep in Pincombe Park North. The desirable end-unit design features 9-foot ceilings and an abundance of windows with California shutters, filling the spacious rooms with natural light. The impressive open concept kitchen and dining area showcases high-end finishes and creates the perfect setting for entertaining family and friends in style. Upstairs, you'll find three generously sized bedrooms, a convenient laundry area and plenty of closet space. The spacious primary suite offers a peaceful retreat, complete with a walk-in closet and private ensuite. The perfect place to unwind at the end of the day. A private two-car garage and private driveway provide parking for three vehicl
$ 508,000
106 2040 Shore Road, London South A, ON, N6K 0G3 townhouse for sale | Listing ID X13708 | Royal LePage
View photo
Townhouse · for sale
$ 575,000
106 2040 Shore Road, London South A, ON, N6K 0G3 townhouse for sale | Listing ID X13708 | Royal LePage
Exeter
· Townhouse
· Office room · Balcony
Exeter · Townhouse · Office room · Balcony
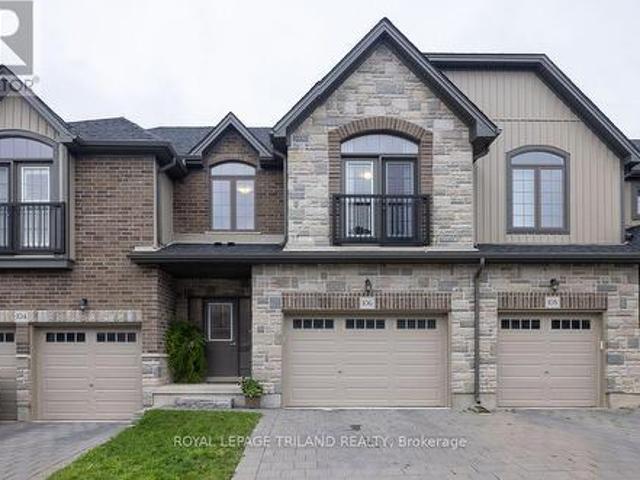
Upscale Executive Freehold Condo in Desirable Riverbend Welcome to this beautifully appointed 3-bedroom, 3-bathroom freehold condo in sought-after Riverbend, ideally located directly across from the vibrant West 5 development. Offering an elegant blend of style, space, and low-maintenance living, this home is perfect for professionals, families, and those who love to entertain. Step inside to a bright, inviting open-concept main floor featuring 9-foot ceilings, creating an impressive sense of space. The tasteful kitchen boasts granite countertops, a convenient breakfast nook, and excellent flow into the dining and living areas-ideal for both everyday living and entertaining. Upstairs, the oversized primary suite is a true retreat, complete with his-and-hers walk-in closets and a spacious ensuite bathroom. Two additional generously sized bedrooms provide plenty of room for family, guests, or a home office. One bedroom features a charming Juliet balcony, adding an elegant architectural t
$ 575,000

Get email alerts

Don't miss out: be the first to know about new properties

The alert was correctly created

On subscribing you accept the conditions of use and the privacy policy
Alert
Receive new ads in your inbox
Save this search
Receive alerts for new listings

We'll send you an email when we have new properties for: "Houses for sale in Exeter"

The alert was correctly created

Woodstock, Oxford
Waterloo, Ontario
Get email alerts and be the first to see new listings
Required field
On subscribing I accept the terms of the privacy policy
Perfect! You'll soon start receiving new listings via email
Alert
Receive an email when we have new ads for Houses for sale in Exeter
Save this search
Receive notifications when new entries are published.