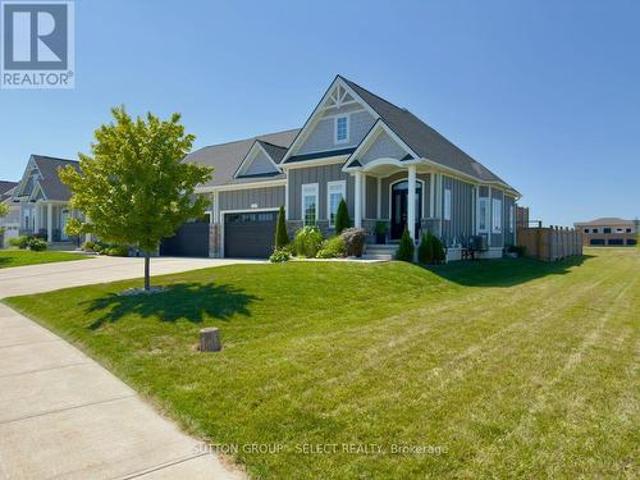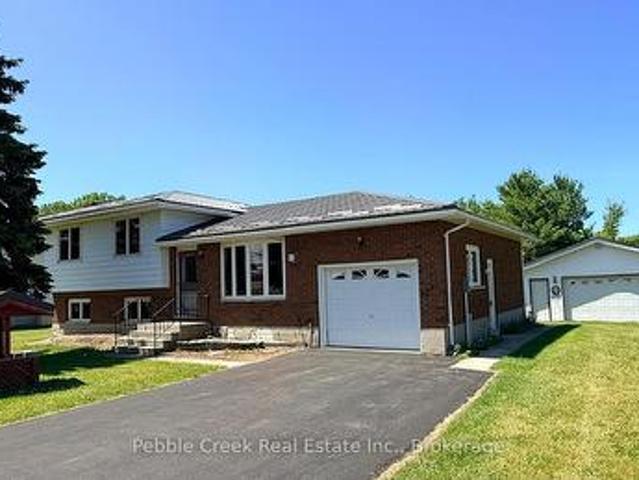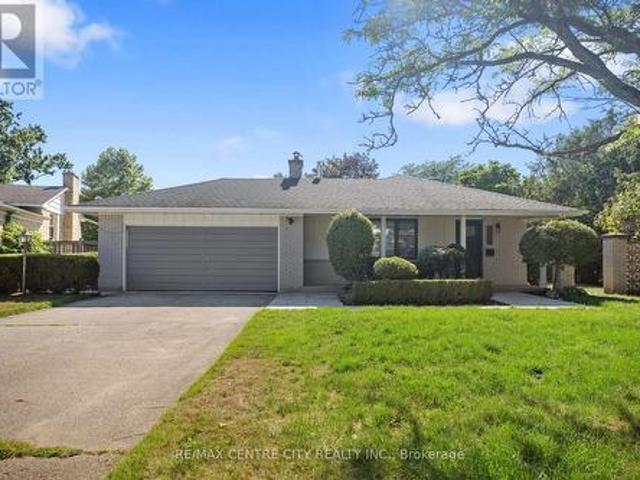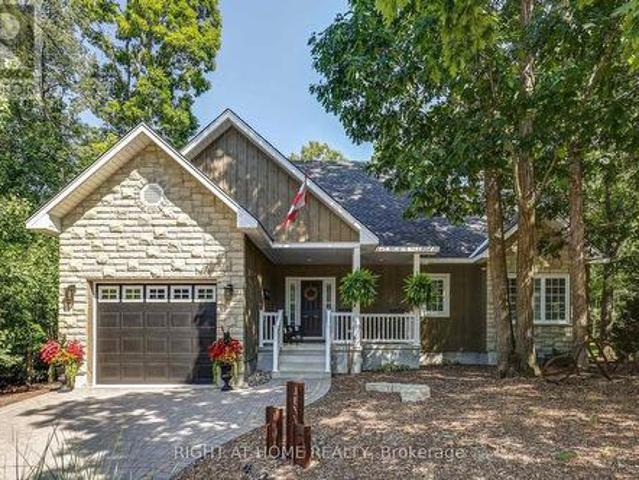
1,872 houses for sale in Exeter

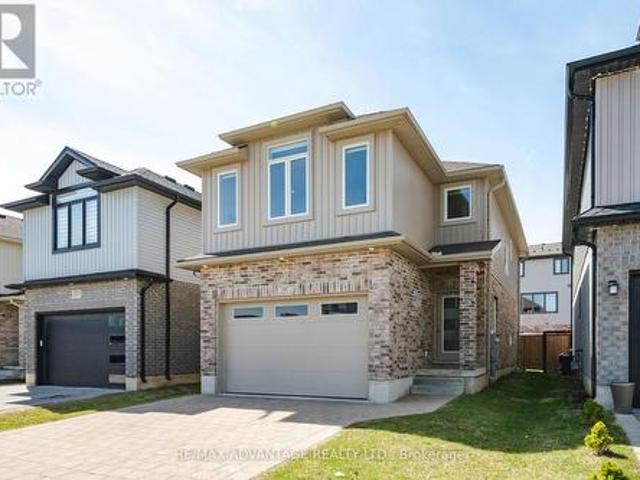
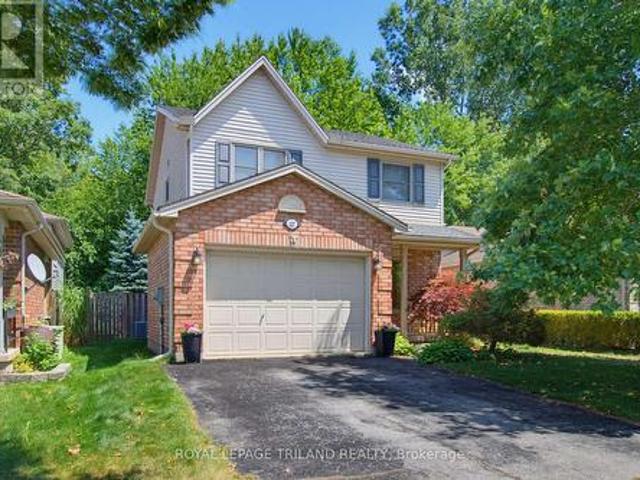
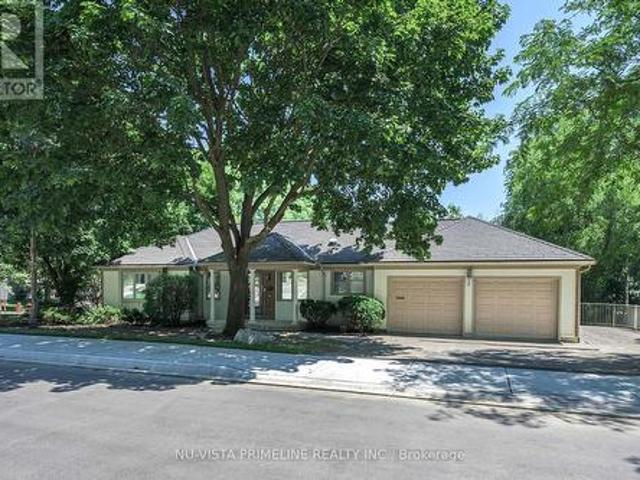
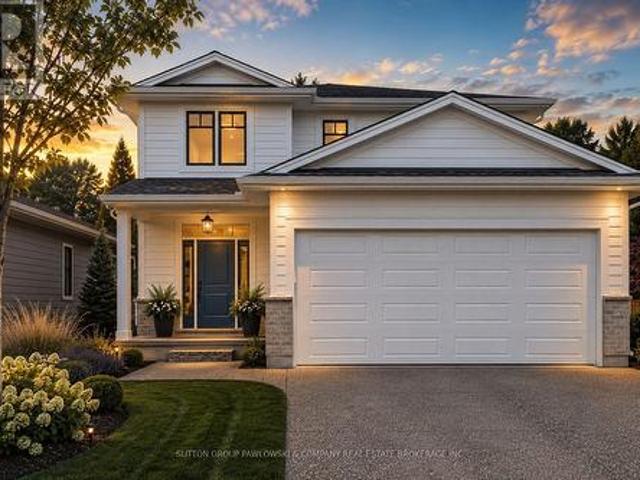
Lot #66 36 Benner Boulevard, Middlesex Centre Kilworth, ON, N0L 1R0 house for sale | Listing ID X13697 | Royal LePage
View photo
House · for sale
$ 970,900
Lot #66 36 Benner Boulevard, Middlesex Centre Kilworth, ON, N0L 1R0 house for sale | Listing ID X13697 | Royal LePage
Exeter
· House
Exeter · House
Huge incentive alert! For a Limited Time, Qualified Buyers Save the Government HST. Build with Award-Winning Melchers Developments Inc. A family-owned builder creating exceptional homes since 1987, known for craftsmanship, timeless design & a truly personalized building experience. Work with their in-house architectural design team & professional décor consultants to customize your plan, select from an outstanding range of standard finishes & enjoy the confidence of Full Tarion Warranty coverage. Welcome to Kilworth Heights West, one of Middlesex Centre's most desirable communities, just minutes from West London & Riverbend. Enjoy the convenience of nearby parks, walking trails, excellent schools, golf, shopping, restaurants, recreation & quick access to Highway 402, all while coming home to a quieter neighbourhood setting. TO BE BUILT is thoughtfully designed 2,187 sq. Ft. two-storey offers 4 bedrooms & 2.5 bathrooms with a layout that makes excellent use of every square foot. The mai
$ 970,900
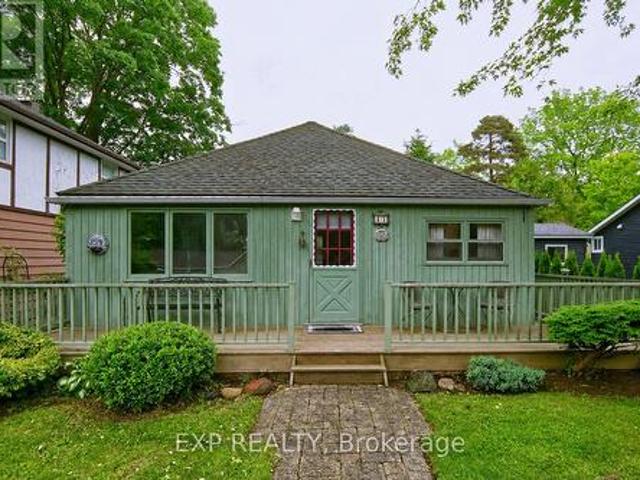
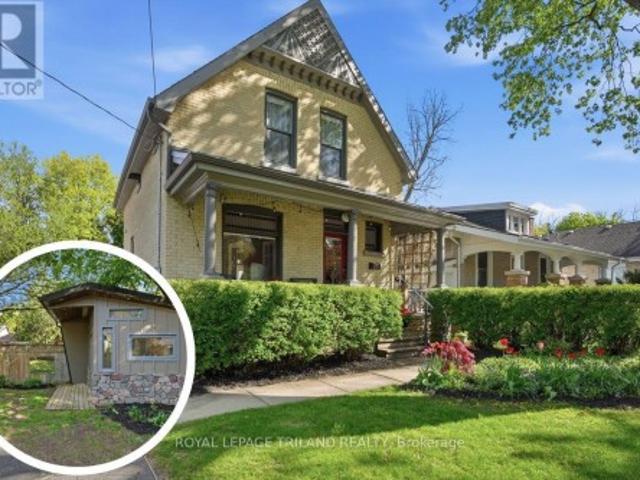
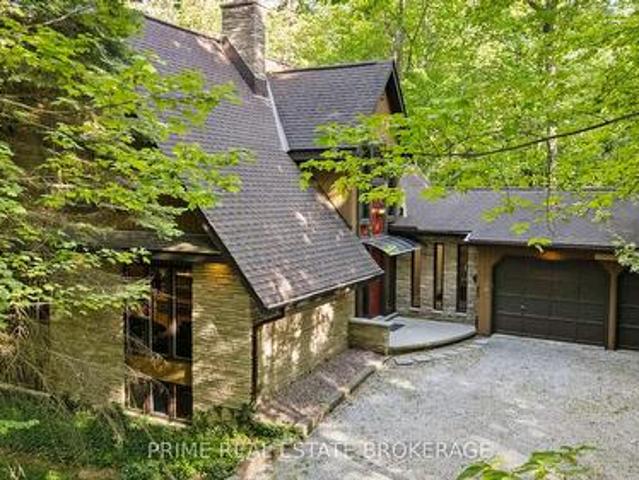
1104 The Parkway, London East B, ON, N6A 2X3 house for sale | Listing ID X13744 | Royal LePage
View photo
House · for sale
$ 1,295,000
1104 The Parkway, London East B, ON, N6A 2X3 house for sale | Listing ID X13744 | Royal LePage
Exeter
· House
· Garden · Office room · Fireplace · Deck
Exeter · House · Garden · Office room · Fireplace · Deck
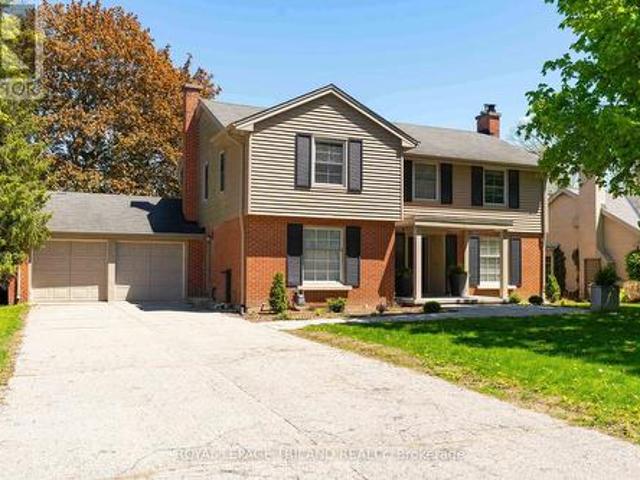
Located on one of the most coveted streets in old north, where properties rarely hit the market, 1104 the parkway offers the perfect space for a growing family. Situatedon a 180 ft private lot, this 2 storey, 4 plus one bedroom home, offers tradition and elegance with modern amenities where it counts. A grand dining area grounds the centre of the home and offers room for large formal gatherings, built in corner cabinetry, and rich hardwood flooring. An updated maple kitchen includes an 8.6 ft island, hard surfaces, built in stainless appliances including a gas cooktop, wall oven, built in microwave, and a plethora of cabinetry with access to the rear deck and beyond. A separate living room is anchored by a handsome gas fireplace, with numerous windows for natural light and access to a 3 season sunroom with in-floor heating and access to the rear yard. A richly panelled office/den and 2 pc bath complete the main. The second level includes a luxury master retreat with his and her walk-in
$ 1,295,000
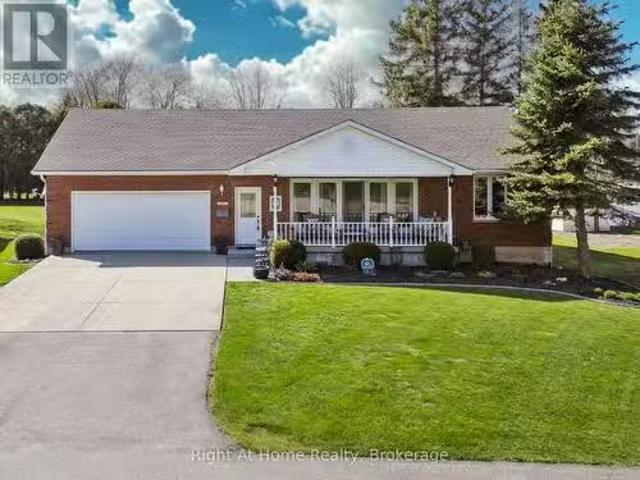
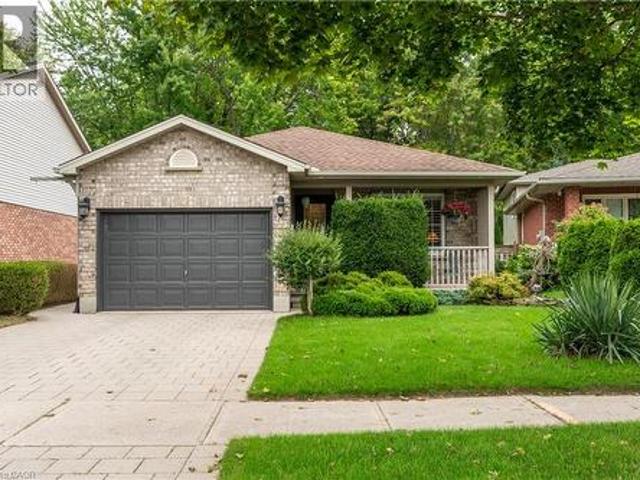
17 Regina Road, Huron East Vanastra, ON, N0M 1L0 house for sale | Listing ID X13827 | Royal LePage
View photo
House · for sale
$ 439,900
New
17 Regina Road, Huron East Vanastra, ON, N0M 1L0 house for sale | Listing ID X13827 | Royal LePage
Exeter
· House
· Garden · Parking · Cellar
Exeter · House · Garden · Parking · Cellar
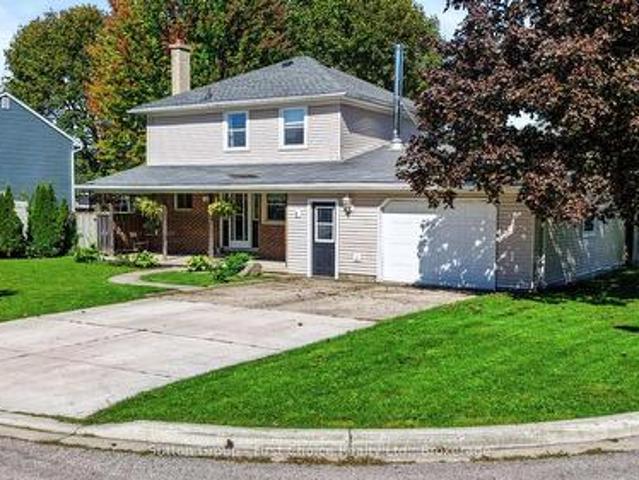
Classic charm meets fresh, modern updates! Welcome to this cheerful and beautifully renovated family home, thoughtfully updated throughout and offering a well-laid-out floor plan with plenty of space for everyone. Step inside to a freshly painted interior, new flooring, and a stylish new white kitchen featuring new appliances. The spacious dining room flows naturally into the large living room, where plenty of natural light pours in and offers a lovely view overlooking the backyard. A practical mudroom and convenient powder room complete the main floor. Upstairs, four comfortable bedrooms and a 4-piece bathroom provide plenty of room for the whole family. The newly renovated basement adds valuable living space with a spacious rec room, laundry room, storage room, and convenient access to the oversized attached garage. Enjoy morning coffee on the covered front porch, or head out back to the fully fenced yard. A great space for kids, pets, and summer gatherings. The oversized attached ga
$ 439,900
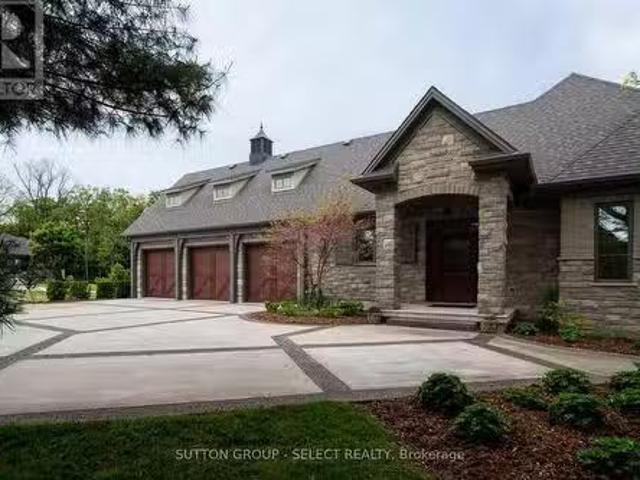
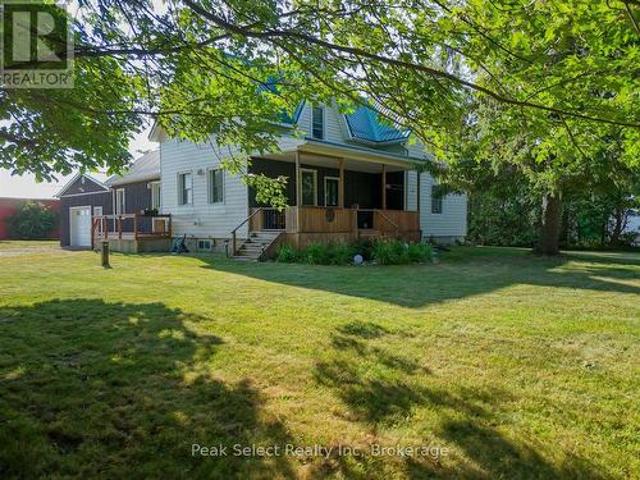
71 Meadowridge Road, London North M, ON, N6H 5E6 house for sale | Listing ID X13817 | Royal LePage
View photo
House · for sale
$ 649,000
71 Meadowridge Road, London North M, ON, N6H 5E6 house for sale | Listing ID X13817 | Royal LePage
Exeter
· House
· Garden · Fireplace
Exeter · House · Garden · Fireplace
Welcome to Oakridge! This sweet 3-bedroom home is nestled on a quiet, family-friendly street just a couple of doors down from beautiful Huntington Park. Enjoy the convenience of stepping out your door for a walk with the dog, letting the kids enjoy the playground, or simply taking in the peaceful green space right nearby. Inside, you'll find a warm and inviting layout with a comfortable kitchen and dining area overlooking the beautifully treed backyard and deck-a lovely setting for morning coffee, family meals or entertaining friends. The living room features a cozy gas fireplace, creating the perfect spot to relax at the end of the day. With 3 large bedrooms upstairs and a second level laundry room (currently used as a dressing room), it makes doing that task a little easier. The secure backyard is ideal for children, pets and outdoor enjoyment, with a newer fence providing added privacy and peace of mind. The furnace and air conditioning were updated in 2024, giving you important mod
$ 649,000
47 Queensway Drive, Strathroy Caradoc, ON, N7G 4M2 house for sale | Listing ID X13698 | Royal LePage
View photo
House · for sale
$ 668,900
47 Queensway Drive, Strathroy Caradoc, ON, N7G 4M2 house for sale | Listing ID X13698 | Royal LePage
Exeter
· House
· Patio · Garden · Parking · Deck · Cellar
Exeter · House · Patio · Garden · Parking · Deck · Cellar
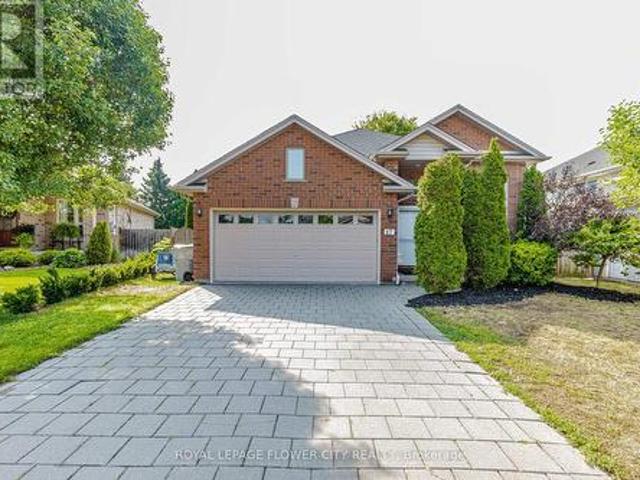
Welcome to 47 Queensway Drive, a legally registered double dwelling home offering incredible versatility for investors or buyers looking to significantly offset their monthly mortgage payments. The bright and inviting main level features a seamlessly connected living, dining, and kitchen area highlighted by a convenient breakfast bar. Just off the kitchen, step through the patio doors onto an oversized raised deck overlooking a private, tree-lined backyard offering endless potential to design your dream outdoor oasis. The fully finished lower level functions as a self-contained unit with two bedrooms, a spacious family room with a full 4-piece bath. The existing basement tenant currently pays $1,600/month and is happy to stay, providing instant income on day one. Parking is never an issue here, with room for up to 8 vehicles thanks to a double car garage and a broad driveway accommodating 6 cars. Modern updates throughout mean you can move right in or rent with confidence. Don't miss t
$ 668,900
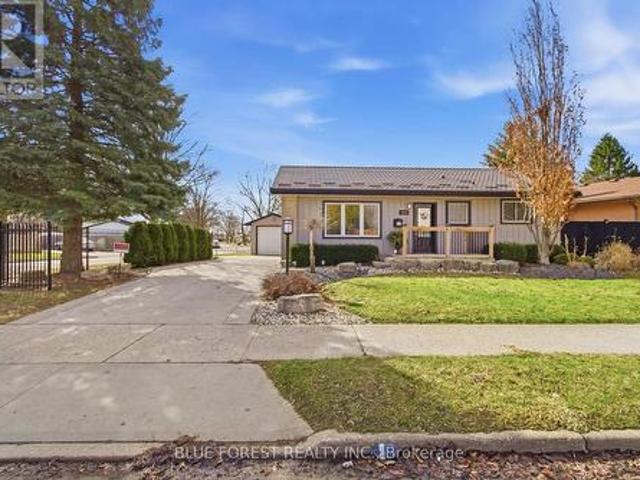
186 King Edward Avenue, London South, ON, N5Z 3T7 house for sale | Listing ID X13605 | Royal LePage
View photo
House · for sale
$ 519,900
186 King Edward Avenue, London South, ON, N5Z 3T7 house for sale | Listing ID X13605 | Royal LePage
Exeter
· House
· Garden · Cellar
Exeter · House · Garden · Cellar
Beautifully renovated and move-in ready, this bright and inviting home offers exceptional flexibility with a fully finished basement featuring a separate entrance. Ideal for multi-generational living, an in-law suite, or future income potential. Situated on an incredibly spacious lot, the property features expansive front and backyard space, perfect for entertaining, gardening, or enjoying the outdoors. Vinyl windows, new sump pump with backup battery system, new breaker panel, and new backflow water system. Nestled on a quiet, tree-lined street in a well-established neighbourhood, you'll be enjoying a peaceful setting while remaining just minutes from parks, schools, shopping, restaurants, public transit, and other everyday amenities. (Id: 27)
$ 519,900
587 Freeport Street, London North E, ON, N6G 5B1 house for sale | Listing ID X13772 | Royal LePage
View photo
House · for sale
$ 739,900
587 Freeport Street, London North E, ON, N6G 5B1 house for sale | Listing ID X13772 | Royal LePage
Exeter
· House
· Patio · Garden · Deck · Cellar
Exeter · House · Patio · Garden · Deck · Cellar
Welcome to 587 Freeport Street, a beautifully maintained 4-bedroom home in desirable Northwest London. Bright, spacious and thoughtfully designed, this home offers a functional layout ideal for comfortable everyday living and entertaining. The main floor features an open-concept living and dining area and a generous kitchen with a large island, walk-in pantry and ample storage. Sliding patio doors lead to the deck and fully fenced backyard, creating a great space for outdoor enjoyment. Upstairs, you'll find four generously sized bedrooms, including a spacious primary suite with a private en-suite and walk-in closet. Two additional bedrooms also feature walk-in closets, offering exceptional storage. The unfinished basement is insulated and framed, providing excellent additional space and future potential. Ideally located with convenient access to Western University (UWO), University Hospital LHSC, schools, parks, shopping, restaurants, public transit and everyday amenities. A fantastic
$ 739,900
18 Tuyll Street, Bluewater Bayfield, ON, N0M 1G0 house for sale | Listing ID X13470 | Royal LePage
View photo
House · for sale
$ 549,900
18 Tuyll Street, Bluewater Bayfield, ON, N0M 1G0 house for sale | Listing ID X13470 | Royal LePage
Exeter
· House
· Patio · Garden · Parking
Exeter · House · Patio · Garden · Parking
Family retreat of 60 years. Just a 2-minute walk to Pier Beach in beautiful Bayfield. This coveted family escape in the Municipality of Bluewater is all about location, lifestyle, and Lake Huron memories. A short stroll takes you to the historic Village of Bayfield, where you will find a unique mix of shops, restaurants, and local establishments. Bayfield Pier Beach, formerly known as Main Beach, is a stunning sandy shoreline destination known for its clear turquoise waters, protective pier, sunset views, and relaxed lakeside atmosphere. Set on a generous lot, this charming 2 bedroom, 1 bathroom cottage offers parking for up to 5 vehicles, gated rear access, and a backyard shed that could easily be transformed into a bunkie for extra guest space. Inside, the cottage is ready to enjoy with a remodeled bathroom, replaced roof, well-insulated attic, 2 pullout couches, and everything on the property included. Right down to the lawnmower, and 2 bikes new BBQ and patio furniture. Spend your
$ 549,900
664 Maple Street, Huron East Brussels, ON, N0G 1H0 house f.
View photo
House · for sale
$ 679,900
664 Maple Street, Huron East Brussels, ON, N0G 1H0 house f.
Exeter
· 4 Bedrooms · 3 Baths · House
· Garden · Parking
Exeter · 4 Bedrooms · 3 Baths · House · Garden · Parking
Welcome to 664 Maple Street, a beautifully updated 3+1 bedroom, 3-bathroom bungalow offering 2,752 sq. ft. of modern, move-in ready living space on a rare waterfront lot in the heart of Brussels. With your front yard leading directly to the Maitland River, this home delivers the perfect blend of natural beauty, privacy, and contemporary comfort. Inside, the home features a fully renovated chefs kitchen (2022) with quartz countertops, custom cabinetry, tile backsplash, new flooring, designer lighting, and brand-new stainless steel appliances. The open-concept layout creates an ideal flow for entertaining and everyday living.The main level continues to impress with fresh paint and two updated bathrooms, including a spa-style main bath with new vanity, fixtures, flooring, and a beautifully redone shower. Every major appliance - fridge, gas range, washer, and dryer - has been newly replaced, and additional upgrades include a new garage door opener, owned hot water tank, and owned water sof
$ 679,900
1011 Cherrygrove Drive, London South South K, ON, N6K 5B2.
View photo
House · for sale
$ 3,950,000
1011 Cherrygrove Drive, London South South K, ON, N6K 5B2.
Exeter
· 4 Bedrooms · 4 Baths · House
· Patio · Garden · Fireplace
Exeter · 4 Bedrooms · 4 Baths · House · Patio · Garden · Fireplace
You will be hard pressed to find a home as special as 1011 Cherrygrove Drive. 2 years of meticulous, handcrafted and superior professional construction has produced a home in a class of its own. Nestled high on a 1.09 acre lot on one of Londons most exclusive streets, this spectacular 2+2 bedroom,3.5 bathroom manse features over 6500 square feet of tranquil, luxury, Southern influenced living space. A Brahms Custom designed kitchen showcases an Oversized island, Quartz counters, Stainless steel appliances and oversized walk-in pantry. With vistas from every angle of the perennial gardens, you have a choice of three different patio spaces to enjoy the summer evenings. Stroll down the main floor 7 foot wide hallways under vaulted ceilings, warm timber beams and decorative Iron cables. The Great Room features a Marble wood burning Fireplace with Adjoining Formal Dining Room. The Principle Primary Suite offers its own den before giving way to an Inviting Bed space and Luxury Ensuite, boast
$ 3,950,000
4 Brooklawn Drive, Lambton Shores Grand Bend, ON, N0M 1T0 house for sale | Listing ID X13642 | Royal LePage
View photo
House · for sale
$ 699,000
4 Brooklawn Drive, Lambton Shores Grand Bend, ON, N0M 1T0 house for sale | Listing ID X13642 | Royal LePage
Exeter
· House
· Cellar
Exeter · House · Cellar
Welcome to this beautifully maintained 1,306 sq. Ft. Hampton design in sought-after NewPort Landing, one of Grand Bend's newer, established and quiet neighbourhoods. Built by award-winning Rice Homes, this low-maintenance property offers exceptional quality, stylish finishes and the convenience of one-floor living. This attractive home features 2 bedrooms and 2 full bathrooms, including a spacious primary suite with a walk-in closet and 4-piece ensuite. The bright, open-concept main living area is warm and inviting, with a 10-foot tray ceiling in the great room, 9-foot ceilings throughout the rest of the main floor, a beautiful bay window, and a large centre island that makes entertaining easy. The kitchen is both functional and elegant, and the home also includes six appliances, main-floor laundry, pre-engineered hardwood flooring, and window treatments throughout. The insulated basement offers excellent flexibility, with space that can easily be further finished and a rough-in for an
$ 699,000
79927 Orchard Line, Central Huron Goderich, ON, N7A 3X8 house for sale | Listing ID X13413 | Royal LePage
View photo
House · for sale
$ 675,000
79927 Orchard Line, Central Huron Goderich, ON, N7A 3X8 house for sale | Listing ID X13413 | Royal LePage
Exeter
· House
· Patio · Parking · Fireplace · Deck
Exeter · House · Patio · Parking · Fireplace · Deck
Welcome to the best of both worlds. Country living with town convenience! This terrific family home is set on a half acre lot on the edge of Goderich, close to shopping and the shores of Lake Huron! With over 2300 sq ft of finished living space and 4 bedrooms, there will be plenty of space for everyone! The bright kitchen has a large window over the sink and patio doors leading to a spacious rear deck. There's a main level living room with gas fireplace as well as a family room on the lower lever with brick fireplace and wall to wall built in cabinets! The upper level offers 3 bedrooms and large 5 pc bathroom. There's an additional bedroom and two-piece bath/laundry room on the lower level. On the second lower level there's a huge finished bonus room and storage room with stairs leading to the attached 1 car garage. For those needing more garage space, there's a detached 2 car garage on the property as well! Don't miss out on your chance to move to the country while maintaining the con
$ 675,000
1223 Royal York Road, London North L, ON, N6H 4A1 house for sale | Listing ID X13632 | Royal LePage
View photo
House · for sale
$ 899,000
1223 Royal York Road, London North L, ON, N6H 4A1 house for sale | Listing ID X13632 | Royal LePage
Exeter
· House
· Garden · Deck · Swimming pool · Cellar
Exeter · House · Garden · Deck · Swimming pool · Cellar
Welcome to this beautifully renovated backsplit that perfectly blends modern style with everyday functionality. From the moment you step inside, you'll appreciate the exceptional craftsmanship, featuring contemporary finishes, elegant crown moulding throughout, and smart home voice-activated lighting on the main floor that brings convenience to every room. The stunning kitchen serves as the heart of the home, showcasing a show-stopping waterfall island, sleek cabinetry, and a full suite of updated appliances (2021) -perfect for entertaining or family gatherings. Major updates provide peace of mind, including new windows (2020), new soffit and eavestroughs (2023), and a separate side entrance to the basement, offering added flexibility for growing families or future in-law potential. Step outside to your own private backyard retreat, completely transformed in 2026 with a new pool liner and an expansive deck finished with large-format tile, creating the perfect space for relaxing or host
$ 899,000
10047 Jennison Crescent, Lambton Shores Grand Bend, ON, N0M 1T0 house for sale | Listing ID X13607 | Royal LePage
View photo
House · for sale
$ 934,275
10047 Jennison Crescent, Lambton Shores Grand Bend, ON, N0M 1T0 house for sale | Listing ID X13607 | Royal LePage
Exeter
· House
· Garden · Fireplace
Exeter · House · Garden · Fireplace
A rare opportunity in sought-after Wee Lake Estates, an exclusive enclave of just 36 properties in Grand Bend. This meticulously maintained 2012-built bungalow offers a private, turnkey four-season lifestyle on an approximately 90' x 184' lot, just 2.5 km from the heart of Grand Bend with convenient access to walking and biking trails from backyard. The open-concept interior features a spectacular great room with soaring 16' vaulted ceilings, floor-to-ceiling stone gas fireplace with custom mantel and beautiful Hemlock flooring. The entertainer's kitchen offers custom cabinetry, black granite countertops, peninsula island, complimentary black subway tile backsplash, gas range, stainless steel appliances and custom wine storage with several illuminated glass door cabinets. The spacious primary suite features crown moulding, two closets & a beautiful 3-piece ensuite. A spacious second bedroom with double closets, 4-piece bath, and convenient main-floor laundry/mudroom complete the main l
$ 934,275
808 Dulaney Drive, London South Q, ON, N6C 3W4 house for sale | Listing ID X13430 | Royal LePage
View photo
House · for sale
$ 499,900
808 Dulaney Drive, London South Q, ON, N6C 3W4 house for sale | Listing ID X13430 | Royal LePage
Exeter
· House
· Cellar
Exeter · House · Cellar
Welcome home! This beautifully maintained split-level home is ideally located in one of the south end's most desirable neighbourhoods, backing directly onto a park and within walking distance to schools, perfect for families looking for both convenience and community. Step inside to discover warm hardwood flooring and large windows that fill the home with natural light, creating a bright and welcoming atmosphere throughout. The main level features an updated kitchen, formal dining room, and spacious living area, making it ideal for both everyday living and entertaining family and friends. Fresh paint throughout the home adds a clean, modern feel. Upstairs, newer laminate flooring brings a contemporary touch to the well sized bedrooms, while the updated bathroom with stylish tub surround offers a polished and comfortable retreat. The lower level offers a third bedroom as well as a bonus space/storage area; while the basement offers a large rec room and bonus den. Outside, enjoy a fully
$ 499,900
1744 Milestone Road, London North C, ON, N5X 2E9 house for sale | Listing ID X13598 | Royal LePage
View photo
House · for sale
$ 885,000
1744 Milestone Road, London North C, ON, N5X 2E9 house for sale | Listing ID X13598 | Royal LePage
Exeter
· House
· Garden · Office room · Fireplace · Deck · Air conditioning
Exeter · House · Garden · Office room · Fireplace · Deck · Air conditioning
An exquisite two-storey family home (2,168 sq. Ft. above grade) in highly desirable Stoney Creek area. From the stunning paver driveway, lush landscaping, and covered porch, you step into a bright main floor featuring a chef-inspired kitchen with quartz counters, stainless steel appliances, and a breakfast nook, flowing seamlessly into a sunny living room with hardwood floors, crown moulding, and a gas fireplace. Upstairs, high cathedral ceilings and privacy-tinted windows anchor a cozy lounge, alongside two spacious bedrooms, a 4-piece bath, and a luxurious primary suite with dual closets and a spa-like ensuite. The open-concept basement-complete with a wet bar, office nook, 3-piece bath, and entrance from the double garage-offers perfect in-law suite potential, while the fenced backyard invites you to relax on the deck surrounded by fruit trees, all just minutes from top schools, Masonville Mall, and nature trails (Roof 2020, A/C 2021, HWT 2022) (id: 27)
$ 885,000
799 Oakcrossing Road, London North M, ON, N6H 5V9 house for sale | Listing ID X13710 | Royal LePage
View photo
House · for sale
$ 809,000
799 Oakcrossing Road, London North M, ON, N6H 5V9 house for sale | Listing ID X13710 | Royal LePage
Exeter
· House
· Patio · Garden · Parking · Cellar
Exeter · House · Patio · Garden · Parking · Cellar
Welcome to 799 Oakcrossing Road, a spacious and inviting family home offering approximately 2,620 sq. Ft. of above-grade living space, plus a fully finished basement. Thoughtfully redesigned and renovated throughout in 2025-2026, this home now showcases a warm, natural wood-inspired country style, creating a bright, cozy, and welcoming atmosphere. In 2026, the garage door and selected appliances, including the stove, refrigerator, and microwave, were also replaced, adding further value to the home. The main floor features a bright living room, kitchen, formal dining room, and an open-concept family room, offering a comfortable and functional layout for both everyday living and entertaining. Walk out through the patio doors to a fully fenced backyard with a sundeck, perfect for outdoor relaxation, summer barbecues, and family gatherings. Upstairs, you will find four spacious bedrooms, highlighted by an oversized primary bedroom that offers exceptional comfort and space. The primary suit
$ 809,000
568 Nottinghill Road, London South M, ON, N6K 1R4 house for sale | Listing ID X13791 | Royal LePage
View photo
House · for sale
$ 799,900
568 Nottinghill Road, London South M, ON, N6K 1R4 house for sale | Listing ID X13791 | Royal LePage
Exeter
· House
· Garden · Office room · Fireplace · Gym · Air conditioning
Exeter · House · Garden · Office room · Fireplace · Gym · Air conditioning
Welcome to this fabulous 4-bedroom home in the heart of Westmount, offering over 2,000 sq. Ft. of refined living space on the main and upper levels. Professionally updated throughout, the main floor features fresh neutral paint, an updated modern kitchen, main floor laundry, powder room and an open dining with a huge living room and family room with gas fireplace off the main kitchen area ideal for hosting. Upstairs, find four generous bedrooms including a primary suite with a newly renovated ensuite (2025) with large closets throughout and a 5pc bathroom. The finished lower level expands your options with a spacious rec room and dedicated separate den-perfect for a home office, gym, or media room and a large fully insulated crawl space and utility room. Modern comfort is guaranteed with central A/C added in 2023. Out back, your private, huge lot, mature-treed oasis is built for both relaxation and creative hobbies. The standout feature is the impressive 10x20 insulated backyard worksh
$ 799,900
177 Martin Road, Middlesex Centre Delaware Town, ON, N0L 1E0 house for sale | Listing ID X13797 | Royal LePage
View photo
House · for sale
$ 1,299,000
177 Martin Road, Middlesex Centre Delaware Town, ON, N0L 1E0 house for sale | Listing ID X13797 | Royal LePage
Exeter
· House
· Parking · Fireplace · Cellar
Exeter · House · Parking · Fireplace · Cellar
Welcome to the charming community of Delaware, where small-town living meets convenience, justminutes from West London with quick highway access and proximity to excellent schools. Situated on a highly sought-after street surrounded by impressive custom homes, this stunning4-year-old bungalow offers the perfect blend of luxury, comfort, and family-friendly living. Thoughtfully designed with upgrades throughout, this custom-built home showcases hardwoodflooring, transom windows, zoned climate control, decorative accent walls, a butler's counterwith second sink, oversized double garage with sport court sized concrete driveway, and ataller basement foundation pour offering higher than standard ceiling height and futurepotential. Bright neutral decor creates a warm and inviting atmosphere from the moment youstep into the spacious foyer, flowing seamlessly into the dining area and beautiful familyroom complete with built-ins and a cozy gas fireplace. The functional one-floor layout is ideal
$ 1,299,000
206 Orr Street, Stratford, ON, N5A 0J7 house for sale | Listing ID X13730 | Royal LePage
View photo
House · for sale
$ 1,085,000
206 Orr Street, Stratford, ON, N5A 0J7 house for sale | Listing ID X13730 | Royal LePage
Exeter
· House
· Office room · Fireplace · Deck
Exeter · House · Office room · Fireplace · Deck
Gorgeous Hyde built 1700 sqft bungalow in Countryside Estates in Stratford's growing Northwest corner. Built in 2021 this modern Stone & Brick bungalow shows as new. Spacious, bright & neutral interior w/ blonde 3/4' engineered hardwood floors, coffered ceilings, custom built-ins, Caesarstone work surfaces throughout & an airy open concept feel. The main level features a stunning kitchen w/ massive island & walkthrough servery, stainless steel LG appliances & quartz countertops. An open concept great room w/ built-in cabinets/shelving & fireplace. The open area rear dining area leads out through a massive 8' sliding door to a raised & covered, west facing rear deck overlooking greenspace & stunning sunsets. The roomy entryway is flanked by bright office which could function as an additional bedroom (w/ walk-in closet). Main level laundry/mudroom w/ stacking LG laundry system & built-in cabinetry, quartz countertops, laundry sink, bench seating & storage. Huge private primary bedroom w/
$ 1,085,000
1895 Sumac Way, London South B, ON, N6K 0E9 house for sale | Listing ID X13828 | Royal LePage
View photo
House · for sale
$ 999,900
New
1895 Sumac Way, London South B, ON, N6K 0E9 house for sale | Listing ID X13828 | Royal LePage
Exeter
· House
· Garden
Exeter · House · Garden
Stunning property located in Warbler Woods! As soon as you step inside, you are greeted by an impressive high ceiling and large windows. The space is flooded with natural light, making it incredibly bright and airy. The open concept layout creates a seamless flow, while the sleek marble countertops in the kitchen add a touch of elegance to the entire space. On the 2nd floor, it features 4 bedrooms while the primary bedroom has its large walk-in closet and 5-piece ensuite. Second bedroom is another ensuite while other two bedrooms share Jack-and-Jill bathroom. Fully fenced backyard. This is a rapidly growing community with excellent transportation links and a fully established commercial hub. It also features scenic walking trails and several golf courses within 10 minutes drive. (Id: 27)
$ 999,900
750 Hickorystick Key, London North North R, ON, N6G 0M9 ho.
View photo
House · for sale
$ 1,200,000
750 Hickorystick Key, London North North R, ON, N6G 0M9 ho.
Exeter
· 5 Bedrooms · 4 Baths · House
· Patio · Garden · Cellar
Exeter · 5 Bedrooms · 4 Baths · House · Patio · Garden · Cellar
Better than new and absolutely spotless! Quiet lot in a prestigious, newer but established neighbourhood siding north Medway Valley. Immaculately built and kept, 5 beds 4 baths with more than 4000 SQFT top to bottom, plus living room with cathedral ceiling. High end finishes meet expert craftsmanship inside out - stone and stucco exterior, block paver driveway, large pavilion-covered stone patio leading to a luxury sized backyard with complete privacy from mature evergreens. Inside the home at every turn, you will always be welcomed by hardwood flooring, stone counters, glass railings, pristine tilework throughout; large, very plentiful windows and glass doors top to basement for maximum amplified natural lighting. butlers kitchen, pantry, built-in speakers, and more. Come experience this breathtaking house in person and call 750 Hickorystick Key your home. 3-D TOUR AND VIDEO TOUR LINK: (id:27). Still available at ListedBuy!
$ 1,200,000
117 Bournemouth Drive, London East I, ON, N5V 4T1 house for sale | Listing ID X13620 | Royal LePage
View photo
House · for sale
$ 549,900
117 Bournemouth Drive, London East I, ON, N5V 4T1 house for sale | Listing ID X13620 | Royal LePage
Exeter
· House
· Deck · Parking · Air conditioning · Cellar
Exeter · House · Deck · Parking · Air conditioning · Cellar
Welcome to this fully finished home offers comfort, efficiency and thoughtful updates throughout. This 3 bedroom 2 storey home with attached garage backs on to beautiful forest. New Energy Star-rated windows and a sliding deck door were installed in 2023, while the deck was built in 2021 and enhanced with an awning in 2024. Creating an inviting outdoor space for relaxing, entertaining nor just enjoying the forest. The home features a two-stage forced-air gas furnace and 2-ton central air conditioning system, both installed in 2022. Storage room roughed in for a washroom. Additional highlights include a sump pump, two parking spaces and a finished basement with a rough-in for a two-piece bathroom. Timberline shingles were installed in 2008 with a 40-year limited warranty. Carpet in'as is' condition. Situated in a family oriented neighbourhood on the edge of the city. (Id: 27)
$ 549,900
574 Princess Avenue, London East F, ON, N6B 2B9 house for sale | Listing ID X13733 | Royal LePage
View photo
House · for sale
$ 599,900
574 Princess Avenue, London East F, ON, N6B 2B9 house for sale | Listing ID X13733 | Royal LePage
Exeter
· House
· Fireplace
Exeter · House · Fireplace
Character, Craftsmanship, and Charm in the Heart of Woodfield. Steping into timeless character with modern comfort in this beautifully updated 2-storey home, ideally set in one of Woodfield's most sought-after pockets. A wide, south-facing front porch welcomes you home and is perfect for morning coffee, warm evenings, or catching up with friends. Built in the early 1900s and thoughtfully updated, this home features a formal foyer with French-door entry to the living room with gas fireplace, coloured leaded glass windows, high ceilings, updated lighting, and engineered hardwood floors. The updated kitchen impresses with abundant storage, stone countertops, under-cabinet lighting, and glass-front pantry cabinetry, stainless steel appliances, including an induction range, paired with a double Blanco-style sink and breakfast bar. A ripple-glass pocket door leads to main-floor laundry and a spa-like bath with clawfoot tub, heated floors, and updated stone-top vanity. Off the back of the kit
$ 599,900
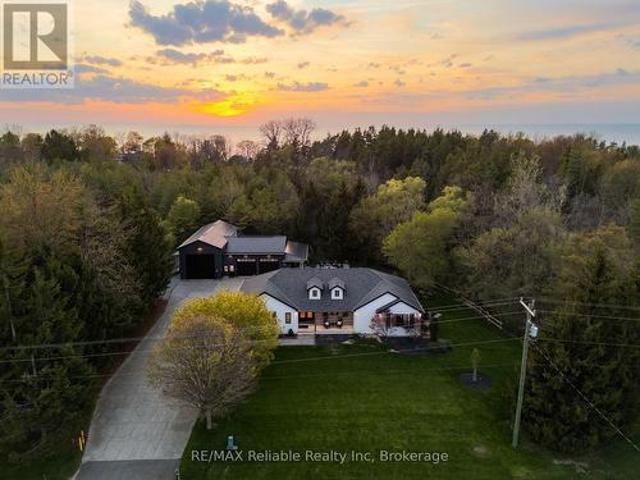
71033 Bluewater Highway, South Huron Stephen, ON, N0M 1T0 house for sale | Listing ID X13598 | Royal LePage
View photo
House · for sale
$ 1,699,000
71033 Bluewater Highway, South Huron Stephen, ON, N0M 1T0 house for sale | Listing ID X13598 | Royal LePage
Exeter
· House
· Patio · Balcony · Fireplace · Deck
Exeter · House · Patio · Balcony · Fireplace · Deck
Luxury living at it's finest! A stunning home with main floor living, a 2-bedroom in-law suite, exceptional outdoor spaces, and an impressive 3 bay heated shop. The main floor features a bright living room with in-floor heating, gas fireplace, custom built-ins, wine and beer fridges, and patio doors leading to a composite deck for indoor-outdoor flow. The custom kitchen by Innovative Designs Centres offers Thermador appliances, quartz countertops, ample storage, a butler's pantry, and a dedicated dining area, plus a balcony for easy BBQ access. A mudroom, laundry room and 2-piece bath are conveniently located off the driveway entrance. The primary suite is an absolute dream. Including a walk-in closet with built-ins and a luxurious 6-piece ensuite bathroom with a tile shower and soaker tub. Hardwood floors run throughout the main level, and a covered front porch adds to the curb appeal. The lower level features an in-law suite with access through the house or from a separate entrance,
$ 1,699,000
1975 Royal Crescent, London East I, ON, N5V 1N6 house for sale | Listing ID X13790 | Royal LePage
View photo
House · for sale
$ 499,900
1975 Royal Crescent, London East I, ON, N5V 1N6 house for sale | Listing ID X13790 | Royal LePage
Exeter
· House
· Office room · Fireplace
Exeter · House · Office room · Fireplace
Priced below market value! Welcome to 1975 Royal Crescent, a beautifully maintained bungalow located in a mature East London neighbourhood and strategically listed at $499,900 to attract motivated buyers. Offering exceptional versatility and pride of ownership throughout, this home provides plenty of space for everyday living with excellent potential for multi-generational living or a future in-law setup. The bright main floor features an updated kitchen with rich cabinetry, elegant countertops, stainless steel appliances. Flexible layout provides options for a dining area if desired. The convenient main floor laundry could also be converted back into a bedroom, adding even more flexibility. The updated 3 piece bathroom features a modern curved glass shower. Downstairs, the fully finished lower level significantly expands the living space with a cozy gas fireplace, built in desk and dry bar area, additional bedroom, den or home office and full bathroom, ideal for extended family, guest
$ 499,900
98 Shavian Boulevard, London North A, ON, N6G 2P3 house for sale | Listing ID X13791 | Royal LePage
View photo
House · for sale
$ 869,900
98 Shavian Boulevard, London North A, ON, N6G 2P3 house for sale | Listing ID X13791 | Royal LePage
Exeter
· House
· Fireplace · Deck
Exeter · House · Fireplace · Deck
Welcome to 98 Shavian Blvd, Richmond Hill. MasonvilleWelcome to this spacious and elegant ranch-style home, ideally situated on an impressive 83 x 169 ft corner lot in the desirable Masonville area of RichmondHill. Offering approximately 1,821 sq. Ft. on the main floor, plus an additional 1,600 sq. Ft. of finished living space in the lower walkout level, this exceptional home provides plenty of room for comfortable family living and entertaining. The main floor features a beautiful white kitchen with granite countertops, flowing seamlessly into a generous dining room adorned with crown moulding and decorative wall panels, and an inviting living room with walkout doors leading to a large deck. Elegant hardwood flooring extends throughout much of the main level. The impressive main-floor den features a distinctive cherry-panelled feature wall and gas fireplace, creating a warm and sophisticated space for relaxing or working from home. The spacious primary bedroom offers excellent comfort
$ 869,900
10392 Grand Oaks Drive, Lambton Shores Grand Bend, ON, N0M 1T0 house for sale | Listing ID X13571 | Royal LePage
View photo
House · for sale
$ 1,299,000
10392 Grand Oaks Drive, Lambton Shores Grand Bend, ON, N0M 1T0 house for sale | Listing ID X13571 | Royal LePage
Exeter
· House
· Office room · Deck
Exeter · House · Office room · Deck
Coastal Elegance Meets Forest Serenity: Your Modern Haven in Southcott, Grand Bend. Welcome to a life of quiet luxury where the scent of towering pines meets the fresh breeze of Lake Huron. Tucked away in the prestigious community of Southcott in Grand Bend, this magnificent 3,200 square foot residence offers a lifestyle of natural tranquility and high-end sophistication. Sip your morning coffee on the expansive deck while listening to the birds in the mature oaks, then take a short, peaceful stroll down to your deeded private beach access for an afternoon on the pristine sands. Step inside to experience a breathtaking 2026 main floor renovation, where seamless high end vinyl plank flooring and a soft, modern palette create an airy, open feel. The chef inspired kitchen boasts custom cabinetry, sleek countertops, and premium stainless steel appliances designed for effortless entertaining. With a main floor primary retreat featuring a private ensuite, a dedicated home office, and a spaci
$ 1,299,000
113 Bournemouth Drive, London, ON, N5V 4T1 house for sale | Listing ID 40864 | Royal LePage
View photo
House · for sale
$ 565,000
113 Bournemouth Drive, London, ON, N5V 4T1 house for sale | Listing ID 40864 | Royal LePage
Exeter
· House
Exeter · House
Welcome to this beautifully maintained property, where love and pride of ownership shine through every single detail. Perfectly blending spacious family living with a unique, move-in-ready opportunity, this home has been exceptionally well cared for and is ready for its next chapter. The main level welcomes you with an ideal layout for both daily life and hosting. Enjoy casual meals in the bright eat-in kitchen, or host special occasions in the formal dining room. The inviting living room provides a warm and comfortable space to gather with family and friends. Upstairs, you will find three good-sized bedrooms offering plenty of space and comfort for everyone. The home also offer two full bathrooms. The lower levels expand your living space significantly, featuring a cozy family room perfect for movie nights, as well as an abundance of extra storage space to keep your home organized and clutter-free. A standout feature of this property is the dedicated hair salon business space. With a
$ 565,000
23547 Wellburn Road, Thames Centre Wellburn, ON, N4X 1C6 house for sale | Listing ID X13606 | Royal LePage
View photo
House · for sale
$ 745,000
23547 Wellburn Road, Thames Centre Wellburn, ON, N4X 1C6 house for sale | Listing ID X13606 | Royal LePage
Exeter
· House
· Air conditioning
Exeter · House · Air conditioning
Welcome to rural village living, where the air is clear and life is easy. This 1880 farmhouse has seen many updates over the years and shows like a charm. The house is set well back from the road and tucked behind mature trees, allowing for both quiet and privacy. Updates include a metal roof, vinyl replacement windows, kitchen cupboards, hardwood flooring, bathrooms, insulation, drywall, drilled well, plumbing, as well as new central air and water softener installed in 2022. A fabulous eat-in kitchen with a large centre island is the heart of the home. This house is set up perfectly for main-floor living with a full bathroom, bedroom and laundry. An additional den has a natural gas stove and porcelain floors. Upstairs boasts 3 more good-sized bedrooms and full bath, with high ceilings that give the second floor a truly spacious feeling. Sit on the covered, shaded front porch and enjoy your morning coffee, or an evening wine under the gazebo while watching the sun go down. Perfect! (Id
$ 745,000

Get email alerts

Don't miss out: be the first to know about new properties

The alert was correctly created

On subscribing you accept the conditions of use and the privacy policy
Alert
Receive new ads in your inbox
Save this search
Receive alerts for new listings

We'll send you an email when we have new properties for: "Houses for sale in Exeter"

The alert was correctly created

Woodstock, Oxford
Waterloo, Ontario
Get email alerts and be the first to see new listings
Required field
On subscribing I accept the terms of the privacy policy
Perfect! You'll soon start receiving new listings via email
Alert
Receive an email when we have new ads for Houses for sale in Exeter
Save this search
Filters

Bedrooms

Area (sq.ft)

sq.ft
sq.ft

Price

$
$

Filter by property type

Bathrooms

Clear all filters
Receive notifications when new entries are published.