1,859 houses for sale in Exeter

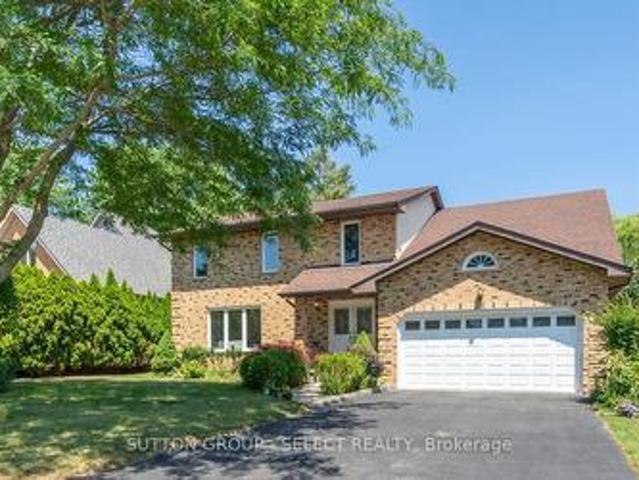
245 Mctavish Street, Strathroy Caradoc Nw, ON, N7G 3K5 house for sale | Listing ID X12575 | Royal LePage
View photo
House · for sale
$ 557,000
245 Mctavish Street, Strathroy Caradoc Nw, ON, N7G 3K5 house for sale | Listing ID X12575 | Royal LePage
Exeter
· House
· Fireplace · Cellar
Exeter · House · Fireplace · Cellar
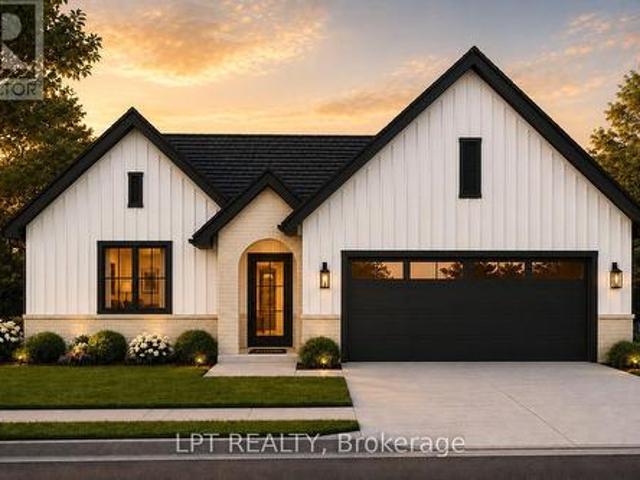
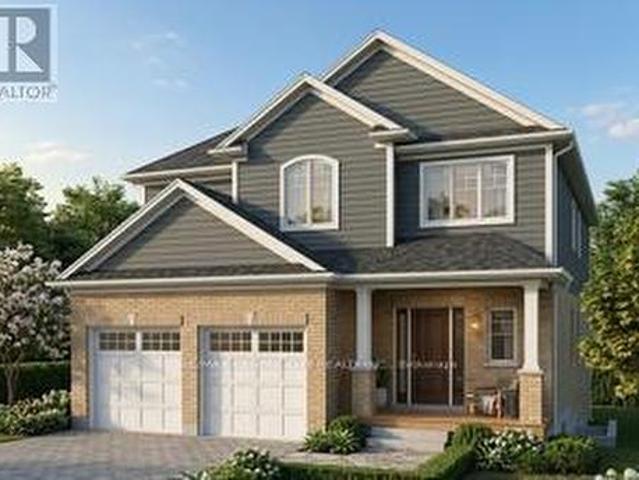
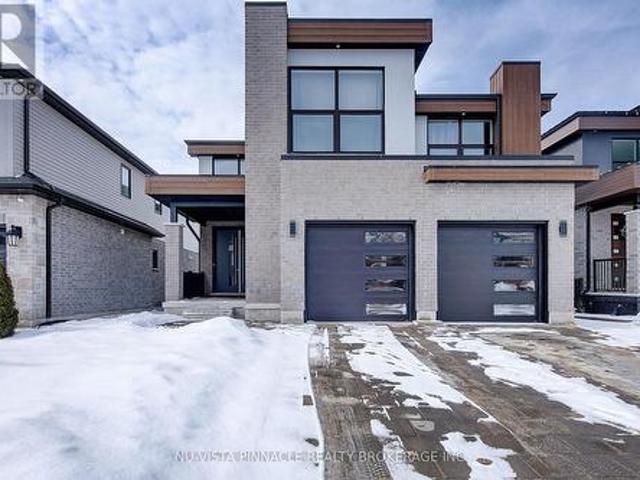
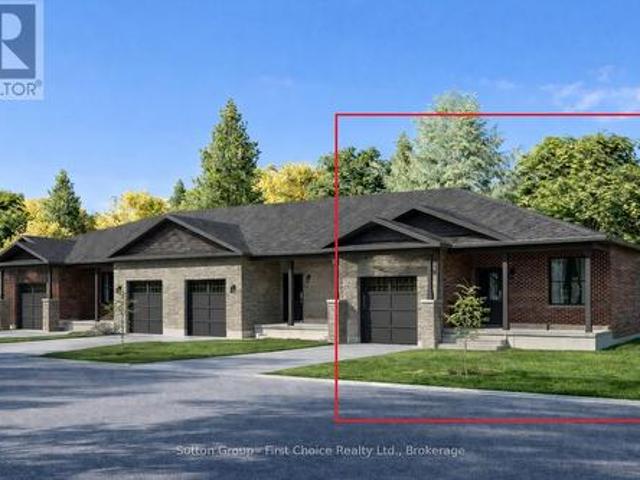
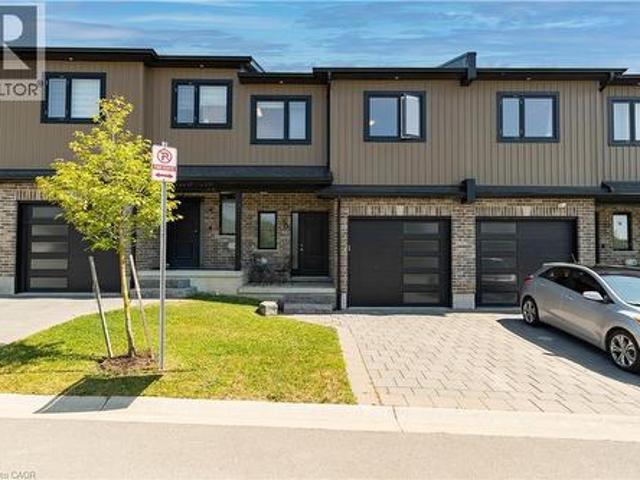
Strathroy's newest freehold townhomes are now ready for showings. The Clara, a stunning 1,800 sq. Ft. townhome built to the Bakker Design & Build energy efficiency standards, boasts 9-foot main floor ceilings with tile and hardwood flooring throughout. The main floor is rounded out with a linear electric fireplace, a spacious kitchen with ample room for a dining table, and a 2-pc bath. The second floor features large bedrooms, an oversized laundry room, and a luxury primary retreat with a 4-pc ensuite and walk-in closet. These homes are far from builder standard! The unfinished basement, with an oversized window and roughed-in 3-pc bath, awaits your future finishes. Move-in-ready options available, along with a 90-day close allowing you to select your own final fixtures and finishes. (Id: 27)
$ 557,000
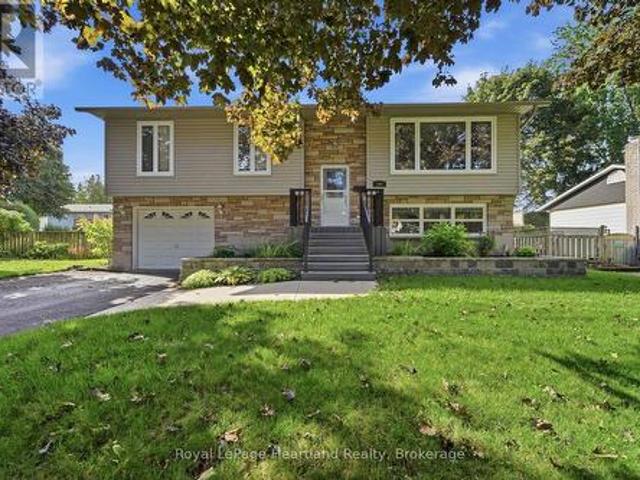
586 Grand View Avenue, London South K, ON, N6K 3G5 house for sale | Listing ID X13829 | Royal LePage
View photo
House · for sale
$ 875,000
New
586 Grand View Avenue, London South K, ON, N6K 3G5 house for sale | Listing ID X13829 | Royal LePage
Exeter
· House
· Fireplace
Exeter · House · Fireplace
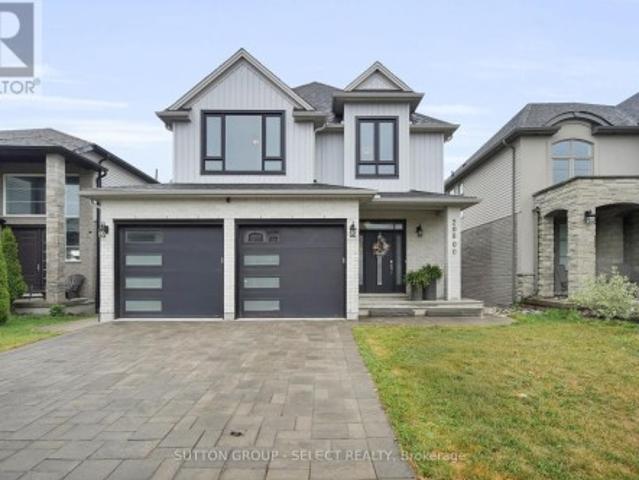
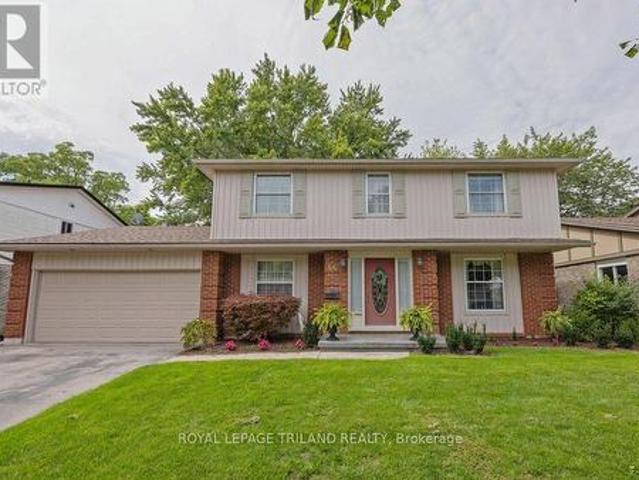
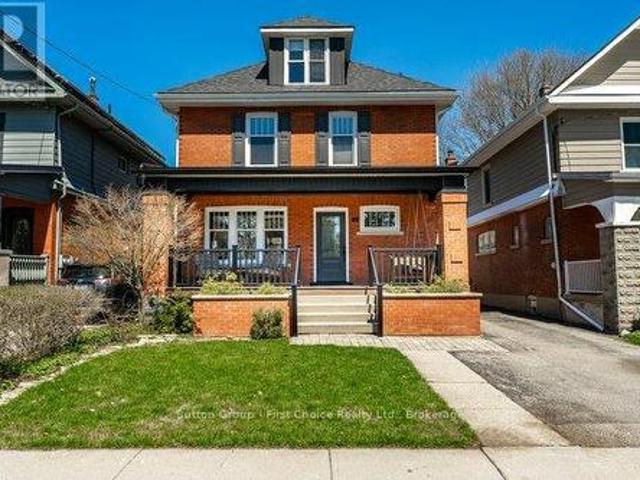
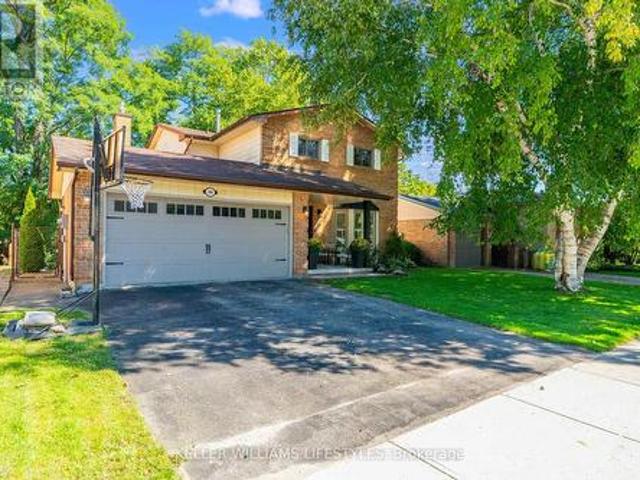
Welcome to 586 Grand View Avenue. A beautifully renewed family home tucked into a quiet, tree-lined pocket of Byron, one of London's most sought-after west-end neighbourhoods. This 4+1 bedroom, 4 bathroom home offers over 2,000 sq ft of thoughtfully updated living space on a private 52 x 105 ft lot, just minutes from Springbank Park and Byron Southwood Public School. Step inside through the entry to a foyer framed by a striking exposed-brick accent wall, then flow into a bright, open-concept main floor. The living room's bay window and plantation shutters fill the space with natural light, while the adjoining dining area offers easy space for entertaining. At the heart of the home is a fully renovated 2025 kitchen. Crisp cabinetry, warm wood tones, a custom hood fan, gold hardware, and a breakfast bar that seats the whole crew. It opens onto a warm family room anchored by a cozy fireplace with a sleek stone surround and wood slat accents, the perfect spot to unwind. Brand new LVP floor
$ 875,000
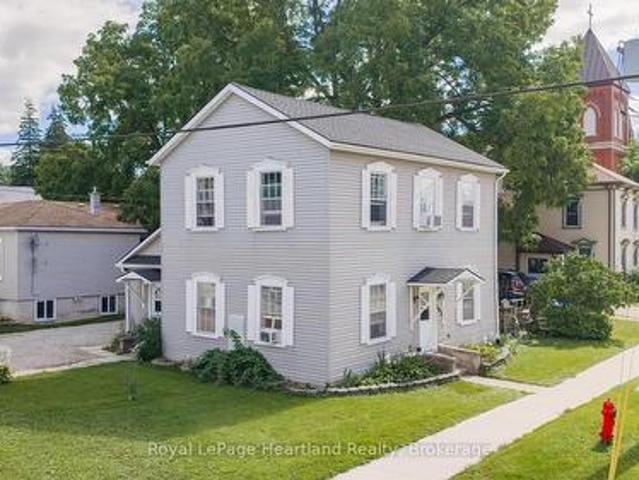
103 James St Street, Central Huron Clinton, ON, N0M 1L0 house for sale | Listing ID X13777 | Royal LePage
View photo
House · for sale
$ 369,900
103 James St Street, Central Huron Clinton, ON, N0M 1L0 house for sale | Listing ID X13777 | Royal LePage
Exeter
· House
· Garden
Exeter · House · Garden
Welcome to 103 James Street, a spacious 6 bedroom home offering an excellent opportunity for first-time buyers, investors, or those looking for a property with future potential. This large home features generous living space and sits on a sizeable lot with a large yard, providing plenty of room for families, entertaining, gardening, or outdoor enjoyment. With its layout and overall size, the property also offers the potential to be converted back to a duplex, creating an attractive opportunity for investors seeking additional rental income or buyers looking to offset their mortgage. A great chance to get into the Clinton market with a property that offers both immediate functionality and long-term potential. Bring your ideas and make this property your own! This is a linked property. *. (id: 27)
$ 369,900
288 Carrie Street, Strathroy Caradoc Nw, ON, N7G 3E1 house for sale | Listing ID X13548 | Royal LePage
View photo
House · for sale
$ 589,900
288 Carrie Street, Strathroy Caradoc Nw, ON, N7G 3E1 house for sale | Listing ID X13548 | Royal LePage
Exeter
· House
· Garden · Parking · Deck · Swimming pool · Air conditioning
Exeter · House · Garden · Parking · Deck · Swimming pool · Air conditioning
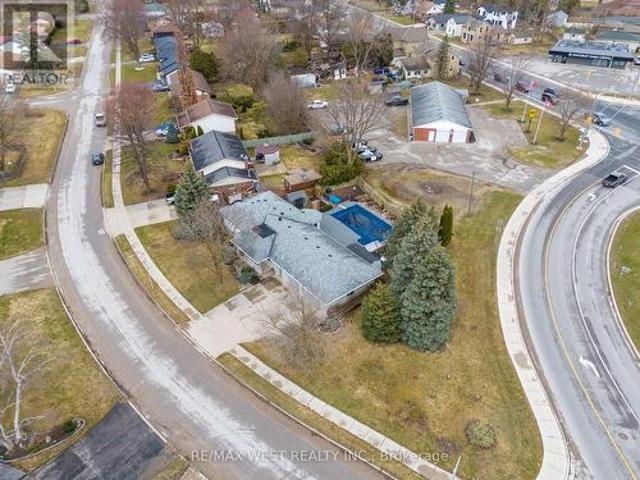
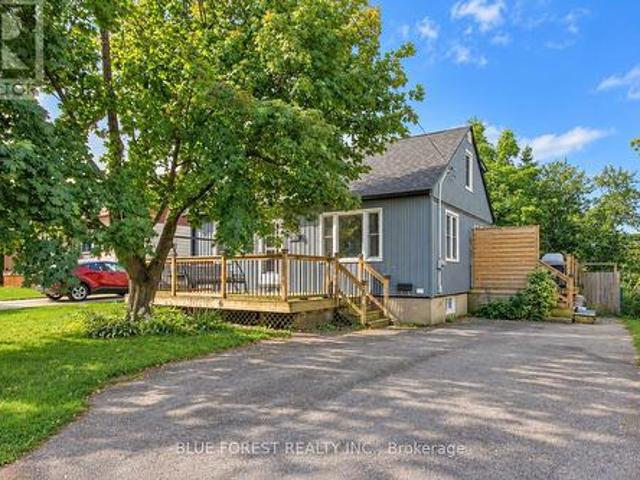
This attractive 1,935 sq. Ft. bungalow is situated on a 0.37-acre lot walking distance to conservation lands and close to local parks. The 4 bedroom, 3 bathroom home features an open concept kitchen, dining, and family room updated with newer windows and exterior doors (2018) and a new central A/C in 2024. The kitchen includes a large centre island and built ins, complementing the convenient main floor laundry. All four bedrooms are located on the main level, including a primary suite that features an ensuite, a walk in closet, and direct walk out access to the large back deck. The lower level provides a spacious finished recreation room with a wet bar and an additional 3 piece bathroom. Outside, the deep backyard offers plenty of grass space and features a 16' x 34' in ground pool alongside a dedicated pool shed with potential for a 2 piece bathroom. Additional property highlights include an enormous 18' x 25' detached storage shed, a 1.5 car attached garage, a double wide concrete dr
$ 589,900
207 Merritt Court, North Middlesex Parkhill, ON, N0M 2K0 house for sale | Listing ID X13821 | Royal LePage
View photo
House · for sale
$ 679,900
207 Merritt Court, North Middlesex Parkhill, ON, N0M 2K0 house for sale | Listing ID X13821 | Royal LePage
Exeter
· House
· Fireplace · Parking
Exeter · House · Fireplace · Parking
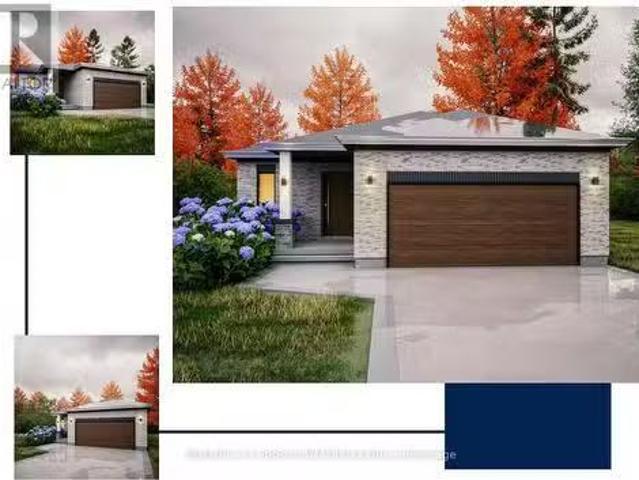
Welcome to Merritt Estates and an exceptional opportunity to own the newest addition to this sought-after community-an impeccably designed X0 Homes XACT Model (with many upgrades), 2-bedroom 1359 square foot bungalow offering refined one-floor living, modern elegance, and exceptional versatility. LIMITED-TIME OFFER: Enjoy a $40,000 promotional discount (included in the price) on this model home until Christmas Day! Privately positioned near the end of a quiet new subdivision, this stunning residence combines sophisticated design with the tranquility of small-town living. A double-wide paved driveway leads to the attached 2-car garage, offering convenience and impressive curb appeal. Inside, the spacious foyer opens to a bright, open-concept living space filled with natural light from oversized windows. An elegant electric fireplace creates a warm focal point, while the designer-inspired kitchen features a generous island with a double sink, abundant cabinetry, extensive workspace, and
$ 679,900
1764 Upper West Avenue, London South B, ON, N6K 0J2 house for sale | Listing ID X13791 | Royal LePage
View photo
House · for sale
$ 2,499,000
1764 Upper West Avenue, London South B, ON, N6K 0J2 house for sale | Listing ID X13791 | Royal LePage
Exeter
· House
· Office room · Gym · Equipped kitchen
Exeter · House · Office room · Gym · Equipped kitchen
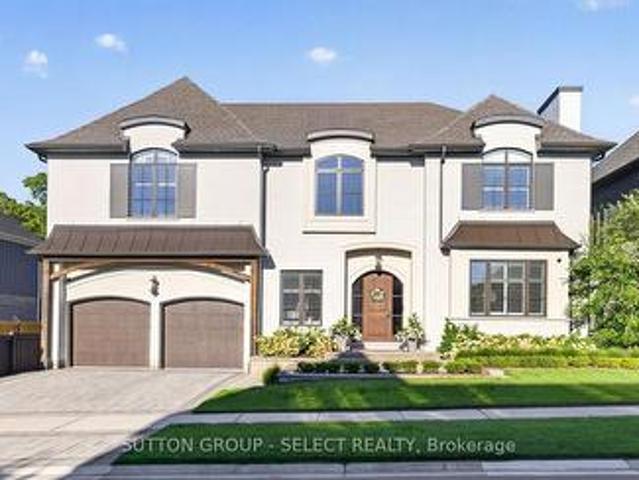
Set in one of London's most desirable west-end neighbourhoods, 1764 Upper West Ave is an exceptional residence where sophisticated design, superior craftsmanship and an extraordinary attention to detail come together. From the striking façade and custom millwork to the dramatic open-to-below spaces, coffered ceilings and beautifully appointed interiors, quality is evident throughout. The heart of the home is an extraordinary chef's kitchen featuring Sub-Zero refrigeration, Wolf range, ovens and built-in coffee system, dual Miele dishwashers, multiple beverage refrigerators and expansive custom cabinetry. The sophisticated primary retreat offers a generous walk-in closet and spa-inspired ensuite with heated floors, while additional ensuites and the Jack & Jill bath also feature heated flooring. Five bedrooms provide exceptional flexibility, complemented by a dedicated home gym, office and expansive recreation space. Two laundry areas and dual-zone heating and cooling provide everyday co
$ 2,499,000
74 Winding Way Crescent, London North F, ON, N6G 3G2 house for sale | Listing ID X13666 | Royal LePage
View photo
House · for sale
$ 599,000
74 Winding Way Crescent, London North F, ON, N6G 3G2 house for sale | Listing ID X13666 | Royal LePage
Exeter
· House
· Patio · Garden · Fireplace · Swimming pool
Exeter · House · Patio · Garden · Fireplace · Swimming pool
Located on a beautiful, quiet tree-lined crescent in the highly sought after NW end of the city, this roomy 4 level backsplit home is looking for it's next family. Featuring 3+1 bedrooms, 2 full baths, plus a fabulous lower level walkout that looks out onto an inviting private backyard that is perfect for family fun. Enjoy entertaining with the inground pool, hot-tub, and bbq'ing under the covered patio area or the raised upper deck that overlooks the pool. The main level has a good sized kitchen with a dining room directly off of it and a separate living room. Down one level is a huge rec room with fireplace, and lots of natural light from the windows and walkout, plus a 3 piece bathroom. Down one-level more is a large bedroom. Perfect anyone who wants their privacy. Upstairs has 3bedrooms and is recently renovated with new flooring, trim, doors and bathroom. This area of the city has good school districts with options available, and close proximity to parks, trails, and transit. (Id:
$ 599,000
72623 Stanley Street, Bluewater Hay, ON, N0M 2T0 house for sale | Listing ID X12887 | Royal LePage
View photo
House · for sale
$ 817,000
72623 Stanley Street, Bluewater Hay, ON, N0M 2T0 house for sale | Listing ID X12887 | Royal LePage
Exeter
· House
· Patio · Garden · Parking
Exeter · House · Patio · Garden · Parking
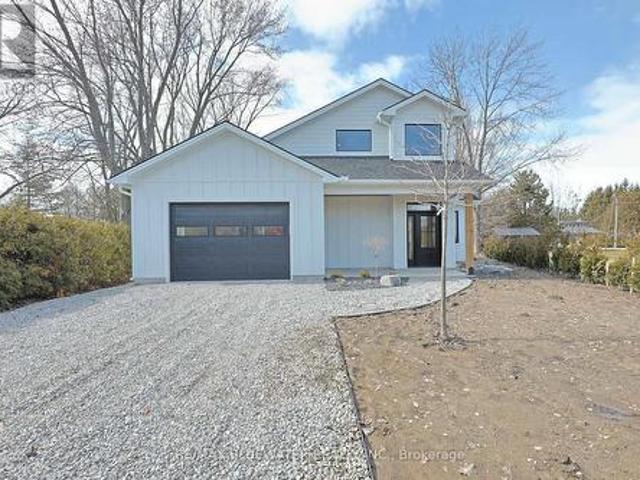
Are you searching for a lakeside property but nothing checks all the boxes? Take a look at this NEW BUILD home by Steeper Construction. Just steps to the beach, new construction, HST rebate, Tarion warranty, modern finishes, open concept design, covered front and back patio, low maintenance exterior and attached oversized garage. Located just north of Grand Bend at Bayview Subdivision this home is just steps to Lake Huron, the community playground and only 800 meters to the White Squirrel Golf Course. The exterior features hardie board siding with a board and batten finish on the main level complimented with horizontal siding on the upper level. Covered front entry with sitting area and a gravel walkway with landscaped gardens welcomes you to the property. Inside, the main floor features an open concept design with pot lighting, in floor heated luxury vinyl plank flooring and a floor plan flowing with natural light. Two level foyer provides an entrance area that feels spacious. The kit
$ 817,000
176 Holloway Trail, Middleinteraction Centre Ilderton, ON, N.
View photo
House · for sale
$ 899,900
176 Holloway Trail, Middleinteraction Centre Ilderton, ON, N.
Exeter
· 21 Bedrooms · 3 Baths · House
· Cellar
Exeter · 21 Bedrooms · 3 Baths · House · Cellar
TO BE BUILT. This KENNES is a one floor home with finished living space in the basement included! Built by former Home Lottery Builder Vranic Homes and it encompasses all the features you want in your one floor: spacious, open concept, backing onto protected green space on a premium pie shaped lot. The price reflects all HST rebates. As a special incentive the basement will be finished with a bathroom, bedroom and living room, all to our standard specs; main floor has upgrades included in the price, including engineered hardwood flooring. Visit our model at 133 Basil Cr in Ilderton, open Saturdays and Sundays from 2-4. Other models and lots are available, ask for the complete builders package. (id:27). Still available at ListedBuy!
$ 899,900
220 Elgin Street E, St. Marys, ON, N4X 1A1 house for sale | Listing ID X13775 | Royal LePage
View photo
House · for sale
$ 630,000
220 Elgin Street E, St. Marys, ON, N4X 1A1 house for sale | Listing ID X13775 | Royal LePage
Exeter
· House
· Office room · Fireplace · Deck
Exeter · House · Office room · Fireplace · Deck
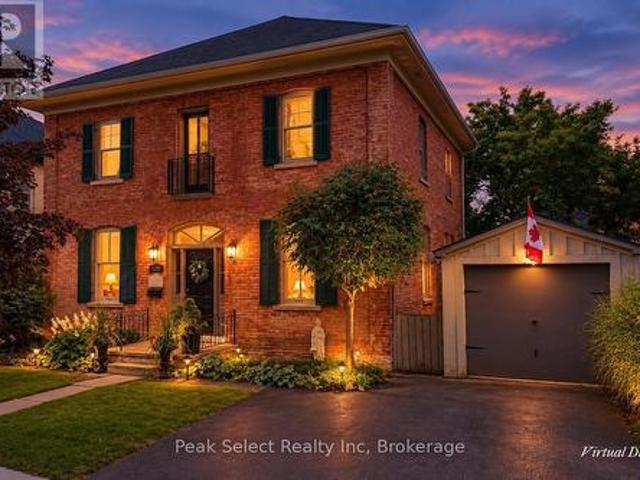
This lovely home was built in 1879 and designed by architect Silas Weekes. 220 Elgin St E is a Georgian-style heritage home with 10' ceilings and carries the kind of craftsmanship that's become rare, and it's the sort of house made to hold a family for many years. The baseboards set the tone the moment you step inside, a full foot tall and running through the main level with a quiet sense of grace. The dining room is generous enough for the whole family, lit by two solid brass fixtures, with a bar tucked between it and the kitchen. Hardwood flows through both the dining and living rooms, and the living room welcomes you with a gas fireplace for the colder months. In the kitchen, a wood stove brings a gentle warmth to winter mornings. Just beyond, you'll find a pantry and an office, and the office opens onto the back deck, where a few steps lead down to the grass, the perennial beds, and a small pond. The main level also offers a theatre room, complete with real theatre chairs, lovely a
$ 630,000
117 Watts Drive, Lucan Biddulph Lucan, ON, N0M 2J0 house for sale | Listing ID X13072 | Royal LePage
View photo
House · for sale
$ 695,000
117 Watts Drive, Lucan Biddulph Lucan, ON, N0M 2J0 house for sale | Listing ID X13072 | Royal LePage
Exeter
· House
· Office room
Exeter · House · Office room
To be built. Discover this beautifully designed 2-storey home in the desirable community of Lucan, offering 2,021 sq ft above grade with 4 bedrooms and 2.5 bathrooms. Perfect for growing families, this home blends modern comfort with small-town living just minutes from the city. The main floor features a bright, open-concept layout with quality finishes throughout, including engineered hardwood flooring and a stylish kitchen with stone countertops, ideal for both daily living and entertaining. Upstairs, the primary bedroom offers a private retreat with a well-appointed ensuite and walk-in closet. Three additional bedrooms provide flexibility for family, guests, or home office space. Built by Waverly Homes, this model offers a functional and efficient layout with customizable floor plan options available to suit your lifestyle. Located just 17 minutes from London, enjoy a quiet community setting with easy access to schools, parks, and everyday amenities. (Id: 27)
$ 695,000
2080 Wateroak Drive, London North S, ON, N6G 0P9 house for sale | Listing ID X13727 | Royal LePage
View photo
House · for sale
$ 919,000
2080 Wateroak Drive, London North S, ON, N6G 0P9 house for sale | Listing ID X13727 | Royal LePage
Exeter
· House
· Garden · Fireplace · Deck · Cellar
Exeter · House · Garden · Fireplace · Deck · Cellar
Great opportunity. This 3+1 family home is located in a sought-after neighborhood, backing onto a peaceful greenbelt/creek with large covered rear deck. The main level offers a spacious, functional open concept layout with a large eat-in kitchen overlooking the fabulous yard boasting stainless steel appliances, quartz counter tops, breakfast bar island with valance lighting, plenty of cupboard space, walk-in pantry and large eating area. The main floor family room has an upgraded fireplace and oversized windows. Oversized main floor laundry allowing a great space for a drop zone for the kids. The upper floor features 3 generous bedrooms. The Primary king size bedroom suite offers a luxurious 5pc spa like ensuite and his & hers walk-in closets. The additional bedrooms also very large with access to a 5pc Main bath. Enjoy a fully finished walk out basement with second family room, additional bedroom, bath and wet bar. This home is being sold'as is' and is vacant and flexible for closing.
$ 919,000
18 Trail Side Drive, St. Marys, ON, N4X 0C1 house for sale | Listing ID X12951 | Royal LePage
View photo
House · for sale
$ 699,000
18 Trail Side Drive, St. Marys, ON, N4X 0C1 house for sale | Listing ID X12951 | Royal LePage
Exeter
· House
· Patio · Office room
Exeter · House · Patio · Office room
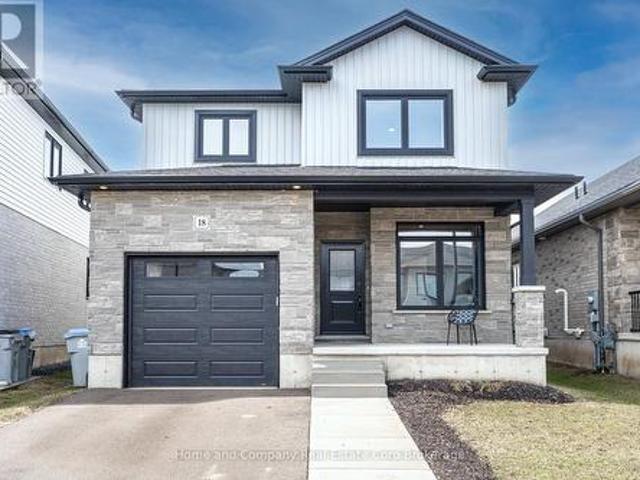
Welcome to this stunning, like-new home, built just 3 years ago and meticulously maintained. Nestled in the ThamesCrest subdivision, this beautifully designed property offers the perfect blend of modern style and family-friendly living. You are welcomed by a bright front office or den, paired with a convenient two-piece bathroom, which creates an ideal space for working from home or welcoming guests. The heart of the home is the open-concept main living area, flooded with natural light. The crisp white kitchen, accented with sleek black finishes and quartz countertops, seamlessly flows into the dining and living spaces-perfect for entertaining or everyday living. Sliding doors take you to a covered patio where you can enjoy every sunset. There are 3 well appointed bedrooms on the second level, the primary boasts a walk-in closet and large ensuite. Laundry is conveniently located on this level. The lower-level rec room offers potential-ready to be finished to suit your family's needs, w
$ 699,000
96 Langford Drive, Lucan Biddulph, ON, N0M 2J0 house for sale | Listing ID X13688 | Royal LePage
View photo
House · for sale
$ 640,000
96 Langford Drive, Lucan Biddulph, ON, N0M 2J0 house for sale | Listing ID X13688 | Royal LePage
Exeter
· House
· Garden · Office room · Swimming pool · Cellar
Exeter · House · Garden · Office room · Swimming pool · Cellar
Welcome To 96 Langford Drive. This Exceptional Home Is Located In Lucan, North Of London In A Growing Vibrant Community. The Home Features An Inground Heated Pool Perfect For Entertaining And Family Fun. Nestled In The Rapidly Growing And Sought-After Town Of Lucan, This Beautiful 3+1 Bedroom, 2-Bathroom Home Sits On A Large Sized Lot Just Under 0.3 Acres Offering Privacy, And A Fenced Backyard. The Upper Level Features Three Spacious Bedrooms And A Well-Appointed 3-Piece Bathroom. On The Main Floor, You'll Find A Recently Renovated Kitchen With Stone Counters And A Pantry And Breakfast Area With Lots Of Natural Light, Overlooking The Pool. The Kitchen Offers Two Walkouts One Leading To A Private Backyard, And The Other Opening To The Amazing Pool Area, A Fantastic Space For Entertaining Or Relaxing With Family And Friends. The Lower Level Includes A Home Office, An Additional Bedroom, And A 3-Piece Bathroom. The Basement Offers A Spacious Recreation Room And A Laundry/Utility Room Wit
$ 640,000
2187 Ironwood Road, London South K, ON, N6K 0H2 house for sale | Listing ID X12826 | Royal LePage
View photo
House · for sale
$ 949,999
2187 Ironwood Road, London South K, ON, N6K 0H2 house for sale | Listing ID X12826 | Royal LePage
Exeter
· House
· Deck
Exeter · House · Deck
Nestled In The Highly Sought-after Community Of Byron In London, This Stunning Contemporary Two-storey Detached Home Offers Exceptional Design, Comfort, And A Great Location. Perfectly Situated On A Premium Walkout Lot. The Property Enjoys Breathtaking Views Facing Boler Mountain, Where Winter Skiing And Year-round Scenic Beauty Become Part Of Your Everyday Lifestyle. Featuring 4 Spacious Bedrooms And 3.5 Beautifully Appointed Bathrooms, This Home Is Thoughtfully Designed For Modern Family Living. The Dramatic Open-to-above Foyer Creates An Impressive First Impression, Enhancing The Home's Bright And Airy Feel While Showcasing Its Contemporary Architectural Style. The Kitchen Is Elegantly Finished With Quartz Countertops, A Center Island, And A Nice Pantry. Quartz Countertops Continue Throughout All Bathrooms. Step Out Through The Dining Room Doors To A Covered Deck On The Main Level Is An Ideal Outdoor Retreat For Morning Coffee Or Simply Enjoying Summer With The Peaceful Surroundings
$ 949,999
44 Spencer Crescent, London North G, ON, N5X 2K6 house for sale | Listing ID X13803 | Royal LePage
View photo
House · for sale
$ 699,900
44 Spencer Crescent, London North G, ON, N5X 2K6 house for sale | Listing ID X13803 | Royal LePage
Exeter
· House
· Fireplace · Gym
Exeter · House · Fireplace · Gym
Some homes are built around trends. Others are built around family life. With good bones, generous rooms and the kind of neighbourhood people hope to put down roots in. Set along a peaceful, tree-lined street in Masonville, this quintessential two-storey home with great curb appeal has been loved & filled with memories throughout the years and is ready for its next chapter. The classic layout gives everyone room to spread out, with separate living, dining and family spaces that offer flexibility for busy everyday life, entertaining or simply finding a quiet corner of your own. Wainscotting adds character to the dining room, while the family room is anchored by a beautiful brick gas fireplace. Upstairs, four bedrooms keep everyone together on one level, with solid hardwood flooring that has been well maintained. The lower level adds even more functional space, with new carpeting giving it a fresh start and plenty of potential for a rec room, play space, home gym or movie zone. Updated w
$ 699,900
180 Cobourg Street, Stratford, ON, N5A 3E8 house for sale | Listing ID X13793 | Royal LePage
View photo
House · for sale
$ 736,000
180 Cobourg Street, Stratford, ON, N5A 3E8 house for sale | Listing ID X13793 | Royal LePage
Exeter
· House
Exeter · House
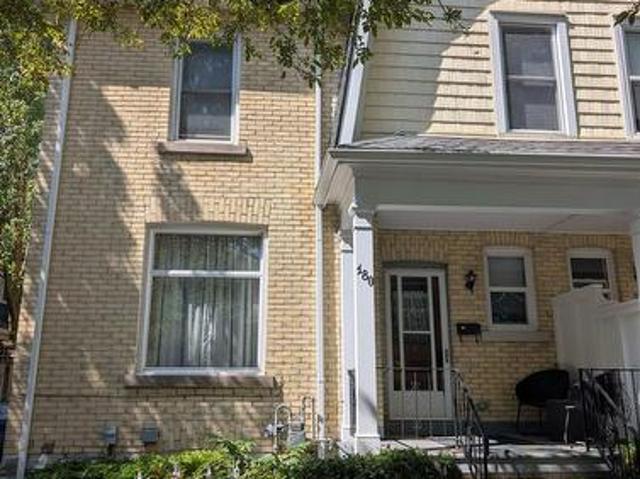
First time offered! Step into timeless elegance with this beautifully maintained yellow brick century home, nestled on a quiet, tree-lined street in the heart of Stratford. Built in 1900, this semi-detached residence blends historic charm with modern comfort, offering a warm and inviting atmosphere from the moment you arrive. Step through the front door and be greeted by the elegance of yesteryear-an original staircase and etched glass french doors set the tone for the home's timeless appeal. The ample-sized living room flows seamlessly into the dining area, featuring a pass-through window to the all-new kitchen. Perfect for entertaining. A convenient powder room and enclosed back porch complete the main level, offering both practicality and charm. Gleaming modern hardwood flooring runs throughout the main level, adding warmth and sophistication. Three good-sized bedroom, each with ample closet space, ideal for family living or guests. The four-piece bath includes upper-level laundry f
$ 736,000
1464 Medway Park Drive, London, ON, N6G 0Z6 house for sale.
View photo
House · for sale
$ 1,179,900
$ 906/sq.ft
1464 Medway Park Drive, London, ON, N6G 0Z6 house for sale.
Exeter
· 1,302 sq.ft · 4 Bedrooms · 4 Baths · House
· Garden · Fireplace
Exeter · 1,302 sq.ft · 4 Bedrooms · 4 Baths · House · Garden · Fireplace
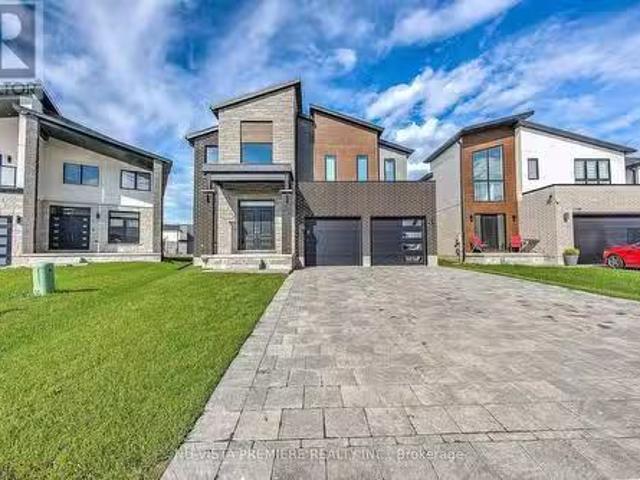
WELCOME TO 1464 MEDWAY PARK DR! This almost like New Gem is located in the highly desired North-West London. The Modern open concept two-storey home features Approx 2562 Sq. Ft Space AG FT, 4 beds & 3.5 baths and Carpet Free. Exterior features: STONE & Stucco Front, brick and Vinyl around, Landscaped. The main floor features 9 ceilings, engineered hardwood throughout the house oversized windows, loaded with pot lights & upgraded light fixtures. Modern kitchen comes with upgraded quartz counters, custom designer cabinetry, stainless steel appliances. Dinette has access to the stunning private backyard oasis with an over sized backyard, perfect for entertaining! Great room has fireplace. Wood staircase for upper makes the house completely carpet free. Master suite features walk-in-closet & spa-like ensuite with glass shower, freestanding tub, double sink vanity with quartz counters. Additional 3 good sized bedrooms have large closets, big windows does for natural light, one full Ensuite
$ 1,179,900
9 Ullswater Crescent, London North A, ON, N6G 4L4 house for sale | Listing ID X13825 | Royal LePage
View photo
House · for sale
$ 859,000
9 Ullswater Crescent, London North A, ON, N6G 4L4 house for sale | Listing ID X13825 | Royal LePage
Exeter
· House
· Fireplace · Deck · Equipped kitchen
Exeter · House · Fireplace · Deck · Equipped kitchen
In a secluded pocket of Masonville, nestled between Corley Drive North and Windermere Manor, is where you'll find Ullswater Crescent, A tight-knit community where neighbours are on a first name basis and newcomers are always welcomed. Nine Ullswater Crescent is an amazing move-in-ready home with a family friendly layout on a sloped lot surrounded by mature trees. Step inside and you'll immediately feel like you're in a new home. Summer 2024 renovations include new light oak engineered hardwood on both levels, new windows, smooth finish ceilings with 50+ LED pot-lights, new interior doors & hardware, new tile flooring and quartz counters in the kitchen and fresh paint throughout. The white kitchen with clean lines has twin stainless steel premium fridges, new stove (22) and new dishwasher (23). Oversized living room windows bathe the main floor in natural light. The family room at the back of the home has a freshly painted brick mantle wood fireplace and overlooks the huge rear deck and
$ 859,000
244 Dawnrose Drive, Goderich. Town, ON, N7A 4C2 house for sale | Listing ID X13780 | Royal LePage
View photo
House · for sale
$ 589,900
244 Dawnrose Drive, Goderich. Town, ON, N7A 4C2 house for sale | Listing ID X13780 | Royal LePage
Exeter
· House
· Patio · Garden · Parking · Air conditioning
Exeter · House · Patio · Garden · Parking · Air conditioning
Set on a quiet street close to a neighbourhood park, 244 Dawnrose Drive offers comfortable family living in a welcoming residential area of Goderich. This well-kept raised ranch features three bedrooms, two bathrooms, inviting curb appeal and the convenience of an attached garage. Inside, large windows bring plenty of natural light into the home. The bright kitchen offers crisp white cabinetry, generous counter space and patio doors leading directly to the elevated rear deck-an ideal setting for morning coffee, summer barbecues or relaxing at the end of the day. The home's practical raised-ranch design provides flexible living space for families, first-time buyers or those looking for room to accommodate guests, hobbies or a home office. Outside, the spacious backyard offers plenty of room for children and pets to play, while mature trees provide welcome shade and privacy. Located near a neighbourhood park and within a short drive of schools, shopping, Goderich's historic downtown and
$ 589,900
15 Wimpole Street, West Perth Mitchell, ON, N0K 1N0 house for sale | Listing ID X13220 | Royal LePage
View photo
House · for sale
$ 539,900
15 Wimpole Street, West Perth Mitchell, ON, N0K 1N0 house for sale | Listing ID X13220 | Royal LePage
Exeter
· House
· Office room · Parking · Cellar
Exeter · House · Office room · Parking · Cellar
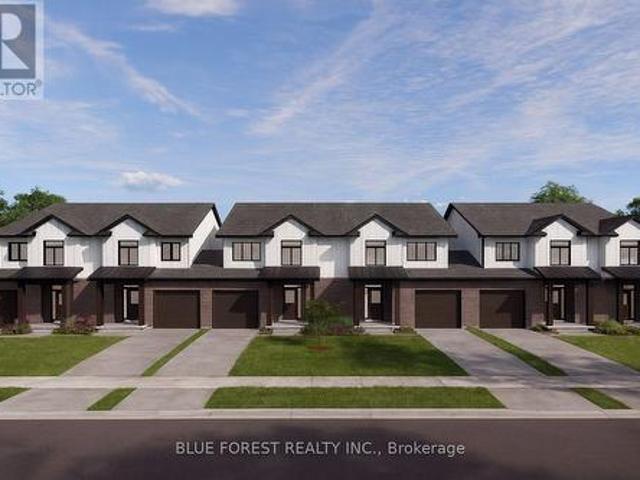
Country Life Developments is pleased to present a 4-unit freehold townhouse bungalow in the new Sunset Ridge Subdivision. No Condo Fees. These units are being constructed by local builder Feeney Design Build. This outside unit has 1,108SF of main floor living space plus a 1 car garage with private concrete driveway and covered front porch. Main floor layout consists of a master bedroom with walk-in closet & ensuite bathroom. The kitchen has a counter height island great for entertaining and opens up to the open concept dining and living room area. A second room at the front of the unit is great for a spare bedroom, office or den. Builder upgrades include main floor 9ft ceilings in the living room, LED pot lights throughout. Construction has started and completion dates are estimated for Fall 2026. Buyer selections available for flooring, hardware, paint, kitchen & bathroom cabinetry & countertops and option to finish basement fully or partially. (Id: 27)
$ 539,900
88 Norman Street, Stratford, ON, N5A 5R7 house for sale | Listing ID X13035 | Royal LePage
View photo
House · for sale
$ 1,099,000
88 Norman Street, Stratford, ON, N5A 5R7 house for sale | Listing ID X13035 | Royal LePage
Exeter
· House
· Garden
Exeter · House · Garden
88 Norman Street, Stratford is an extensively, recently, and professionally renovated home. From top to bottom, inside and out, in a fabulous Stratford neighbourhood. Contemporary and modernized floor plan with open concept kitchen, dining room and living room. Classic designs with walnut kitchen cabinetry, clean, comfortable contemporary living. Generous and mature yard in a fabulous school district and a short stroll to Stratfords vibrant city centre, Old Grove Nature Trail, schools and all the best of Stratford. 88 Norman Street is being offered with flexible possession options and is inviting all offers. (Id: 27)
$ 1,099,000
45 Robertson Drive, Stratford, ON, N5A 0J6 house for sale | Listing ID X13751 | Royal LePage
View photo
House · for sale
$ 789,000
45 Robertson Drive, Stratford, ON, N5A 0J6 house for sale | Listing ID X13751 | Royal LePage
Exeter
· House
· Office room
Exeter · House · Office room
Your next home is here! Welcome to this beautiful 5-year-old home where modern style, space and comfort come together! Featuring 3 spacious bedrooms, a private home office and 3 bathrooms, this bright and inviting property has been thoughtfully designed for today's lifestyle. Step inside to a generous foyer that immediately makes you feel at home. The main floor offers an extra-large living area overlooking the kitchen-the perfect place to relax with family, entertain friends or enjoy everyday life together. Large windows flood the home with natural light, creating a warm and welcoming atmosphere throughout. Upstairs, you'll discover three generously sized bedrooms, two bathrooms, a private office and a fantastic second-floor family room. Whether you envision it as a cozy TV lounge, home theatre, playroom or quiet retreat, this flexible space gives your family room to grow. Elegant hardwood stairs and hardwood flooring throughout the upper level add a beautiful touch of warmth and soph
$ 789,000
188 Queen Street, North Middlesex Ailsa Craig, ON, N0M 1A0 house for sale | Listing ID X13751 | Royal LePage
View photo
House · for sale
$ 529,900
188 Queen Street, North Middlesex Ailsa Craig, ON, N0M 1A0 house for sale | Listing ID X13751 | Royal LePage
Exeter
· House
· Garden · Deck
Exeter · House · Garden · Deck
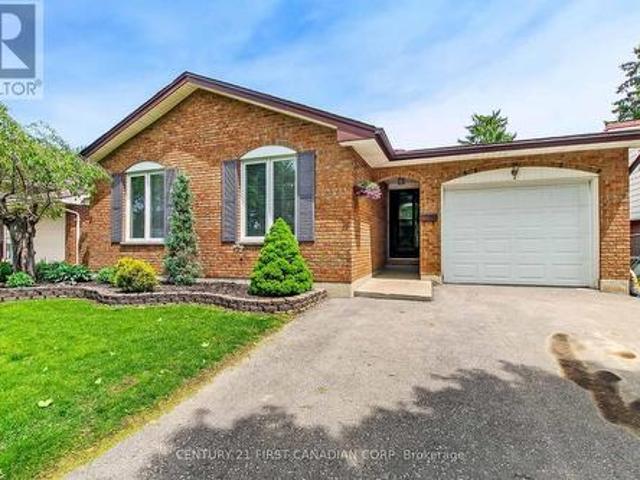
Welcome to 188 Queen Street in Ailsa Craig! This beautifully maintained brick bungalow is situated on a generous 60' x 140' lot and offers a bright, welcoming living room, eat-in kitchen, 3 bedrooms and a 4 piece bathroom on the main level. The spacious lower-level rec room offers additional living space with a 4th bedroom and a convenient 2 piece bathroom. Step outside to the large back deck and fully fenced yard, perfect for relaxing or entertaining. A 10' x 20' detached shed with a roll-up door and hydro provides excellent storage and workspace. Move-in ready and conveniently located close to local amenities, with easy access to Strathroy, London and Grand Bend. This home is a great opportunity and a must-see! (Id: 27)
$ 529,900
260 Village Green Avenue, London South N, ON, N6J 3Z6 house for sale | Listing ID X13735 | Royal LePage
View photo
House · for sale
$ 695,900
260 Village Green Avenue, London South N, ON, N6J 3Z6 house for sale | Listing ID X13735 | Royal LePage
Exeter
· House
· Fireplace · Cellar
Exeter · House · Fireplace · Cellar
Beautiful custom-built energy efficient bungalow located in sought-after Westmount, offering an inviting layout ideal for comfortable everyday living and entertaining. The spacious living room features a cozy gas fireplace, while the separate dining area provides the perfect setting for family gatherings and dinner parties. A bright, eat-in kitchen with updated soft-close drawers and quartz countertops provides easy access to the peaceful sunroom. An ideal space to enjoy your morning coffee. Convenient main-floor laundry adds everyday practicality. The generous primary bedroom includes a private 4-pc ensuite bath. Additional living space can be found in the finished basement which has two large rooms suitable as family rooms, craft rooms etc. An updated 4-piece bathroom completes the area, making it perfect for guests, hobbies or recreation. Recent updates include new furnace (2025), air conditioner (2021), 50-year shingles (2016) and eavestroughs with some gutter guards (2019). Additi
$ 695,900
1121 Gatewood Road, London East A, ON, N5Y 4Z3 house for sale | Listing ID X13656 | Royal LePage
View photo
House · for sale
$ 499,900
1121 Gatewood Road, London East A, ON, N5Y 4Z3 house for sale | Listing ID X13656 | Royal LePage
Exeter
· House
· Garden · Equipped kitchen · Cellar
Exeter · House · Garden · Equipped kitchen · Cellar
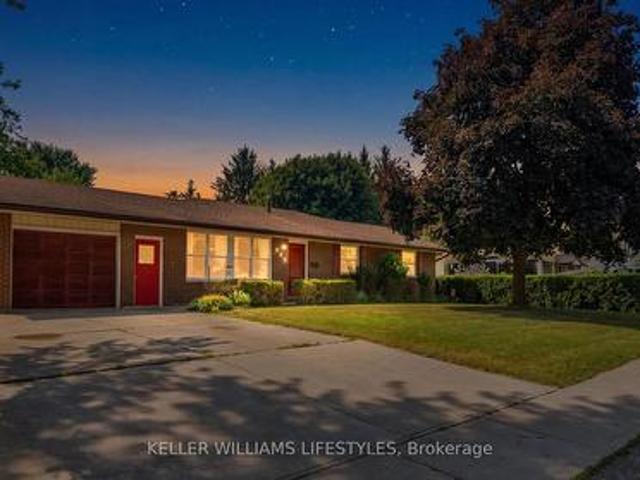
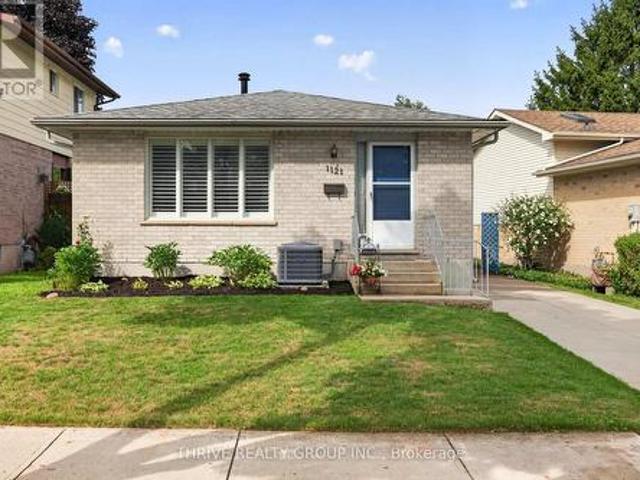
If you have been waiting for a home that offers the perfect location along with complete pride of ownership, your search ends here! This brick bungalow in a lovely neighborhood is just steps to Ed Blake Park, a short walk to Louise Arbour, Northbrae, and Monseigneur-Bruyere schools, Thames Valley Trails, many local amenities, and a short bus or drive will get you to Fanshawe, Western, SJHC and University Hospital. This extremely well-maintained home features a traditional living/dining room and a recently upgraded eat-in-kitchen with stunning white cabinetry, quartz countertops, beautiful subway tile backsplash, gas stove, stainless fridge and dishwasher. The large recroom has a roughed-in wet bar that could be set up, and the rest of the basement has very generous storage space including washing machine and gas dryer. The side entrance porch boards and backyard fence entrance are newer. Enjoy the private, fully fenced backyard, and the cute shed will be useful for many outdoor items.
$ 499,900
4722 Perth Line 20 Line, Perth South Downie, ON, N4X 1C9 house for sale | Listing ID X12968 | Royal LePage
View photo
House · for sale
$ 799,000
4722 Perth Line 20 Line, Perth South Downie, ON, N4X 1C9 house for sale | Listing ID X12968 | Royal LePage
Exeter
· House
Exeter · House
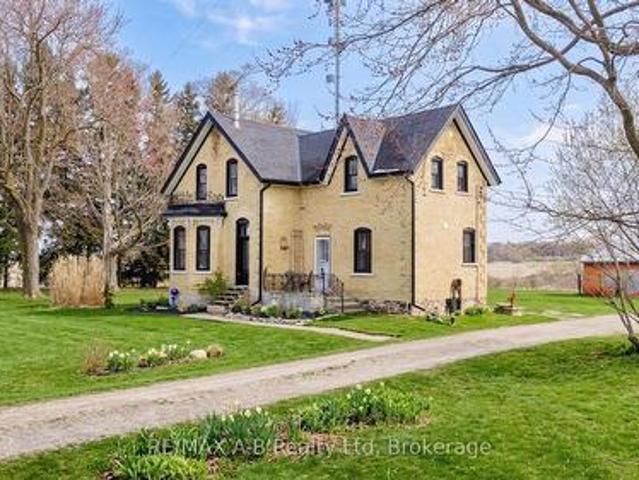
Welcome to this Charming Country Gem! This beautifully updated yellow brick two-storey home set on a picturesque 1.15 acre lot, is located on a paved road within close proximity to Stratford, St. Marys, and Mitchell. This thoughtfully renovated home offers three spacious bedrooms and two full bathrooms, blending traditional character with modern updates throughout. The thoughtfully designed, baker inspired kitchen built with both functionality and efficiency in mind. This space is well-suited for serious home cooks or those seeking a setup that has previously met health inspection standards. Upstairs, the primary suite provides a comfortable retreat, complete with a private ensuite. Every details has been carefully considered to maintain the homes warmth while enhancing its functionality. Outside the property truly shines with a 36ft x 40ft detached shop offering endless possibilities. Perfect for hobbyists, storage, or workspace while the surrounding property provides privacy, space a
$ 799,000
15 Cumberland Crescent, London North, ON, N5X 1B7 house for sale | Listing ID X13640 | Royal LePage
View photo
House · for sale
$ 644,900
15 Cumberland Crescent, London North, ON, N5X 1B7 house for sale | Listing ID X13640 | Royal LePage
Exeter
· House
· Garden · Fireplace · Parking · Cellar
Exeter · House · Garden · Fireplace · Parking · Cellar
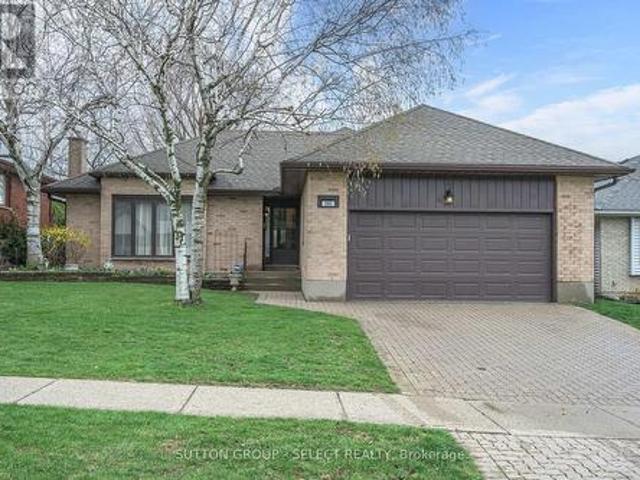
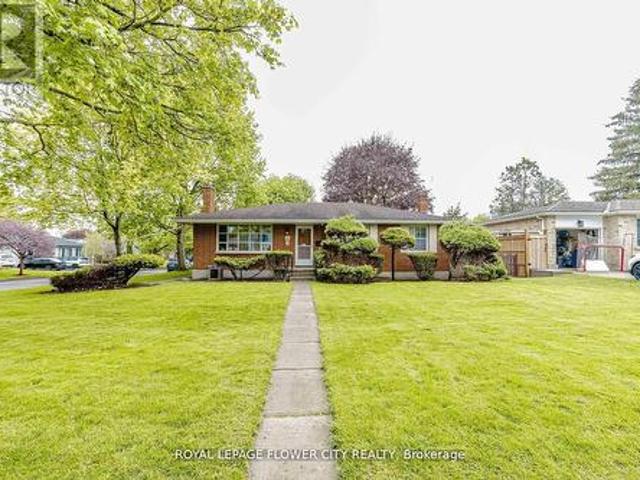
!Welcome to 15 Cumberland Crescent, a well-maintained detached bungalow situated on a premium corner lot in a desirable London neighbourhood! This charming home features a classic brick exterior, a landscaped front yard with mature trees and shrubs, and a welcoming concrete porch! A double detached garage with double-wide driveway provides ample parking and storage! The interior offers a functional and inviting layout with three bedrooms and two bathrooms! The main floor is highlighted by a bright living room with a large window that fills the space with natural light, complemented by a cozy wood-burning fireplace! A dedicated dining area provides an ideal setting for everyday meals and entertaining! The finished basement extends the living space, featuring a spacious family room with a wood stove, a workshop, laundry area, and multiple storage rooms, including a cellar and utility space! A three-piece bathroom adds convenience and versatility! The private backyard offers a peaceful re
$ 644,900
811 Sarnia Road Unit# 18, London, ON, N6H 0K3 townhouse for sale | Listing ID 40851 | Royal LePage
View photo
Townhouse · for sale
$ 529,900
811 Sarnia Road Unit# 18, London, ON, N6H 0K3 townhouse for sale | Listing ID 40851 | Royal LePage
Exeter
· Townhouse
· Office room · Cellar
Exeter · Townhouse · Office room · Cellar
Welcome to Unit 18 at 811 Sarnia Road, a beautifully upgraded townhome fronting onto peaceful green space in the heart of London’s sought-after Hyde Park community. Designed for modern living, this immaculate home offers three spacious bedrooms, four bathrooms, and a bright, open-concept layout filled with natural light. The stylish kitchen is ideal for everyday living and entertaining, featuring generous counter space, ample cabinetry, and a convenient walk-in pantry. Retreat to the private primary suite, complete with a walk-in closet and ensuite bathroom. The fully finished basement offers an additional full bathroom and large oversized windows, providing excellent potential for an additional bedroom, private in-law suite, home office, or recreation area. Conveniently located just minutes from Western University, Hyde Park shopping, restaurants, public transit, and everyday amenities. With tasteful upgrades throughout, beautiful green-space views, and exceptionally low POTL fees, th
$ 529,900
439 Beatrice Street, London East H, ON, N5W 5A8 house for sale | Listing ID X13823 | Royal LePage
View photo
House · for sale
$ 499,999
439 Beatrice Street, London East H, ON, N5W 5A8 house for sale | Listing ID X13823 | Royal LePage
Exeter
· House
· Garden · Deck
Exeter · House · Garden · Deck
Welcome to 439 Beatrice Street! This charming 1.5-storey home offers 2+1 bedrooms, 2 bathrooms, and a spacious, fully fenced backyard, perfect for families and entertaining. Tastefully decorated in neutral tones and featuring numerous updates over the years, including a new roof (2024), newer flooring, carpeting, and siding, this home is move-in ready! The main floor features a spacious kitchen, separate dining room, and a cozy living room. Upstairs, you'll find a 4-piece bathroom and two generously sized bedrooms, including a primary bedroom complete with a walk-in closet. The finished lower level offers an additional bedroom and recreation room, providing extra living space for the whole family. Enjoy your morning coffee on the inviting front deck or entertain family and friends in the large backyard, featuring a two-tier deck and plenty of outdoor space. A wonderful opportunity to own a charming home with plenty of room to enjoy, inside and out! (Id: 27)
$ 499,999

Get email alerts

Don't miss out: be the first to know about new properties

The alert was correctly created

On subscribing you accept the conditions of use and the privacy policy
Alert
Receive new ads in your inbox
Save this search
Receive alerts for new listings

We'll send you an email when we have new properties for: "Houses for sale in Exeter"

The alert was correctly created

Woodstock, Oxford
Waterloo, Ontario
Get email alerts and be the first to see new listings
Required field
On subscribing I accept the terms of the privacy policy
Perfect! You'll soon start receiving new listings via email
Alert
Receive an email when we have new ads for Houses for sale in Exeter
Save this search
Filters

Bedrooms

Area (sq.ft)

sq.ft
sq.ft

Price

$
$

Filter by property type

Bathrooms

Clear all filters
Receive notifications when new entries are published.