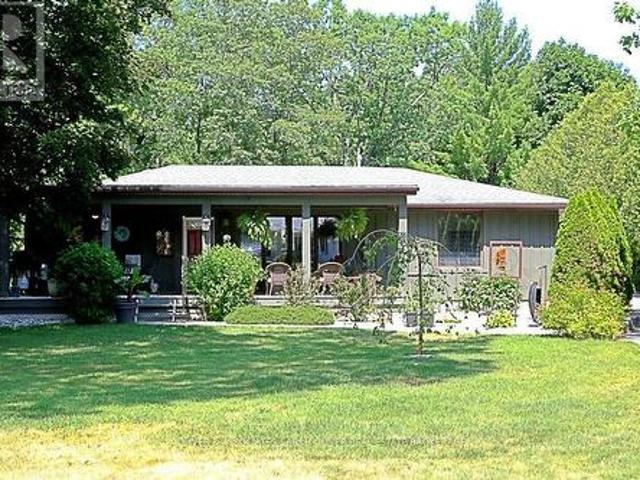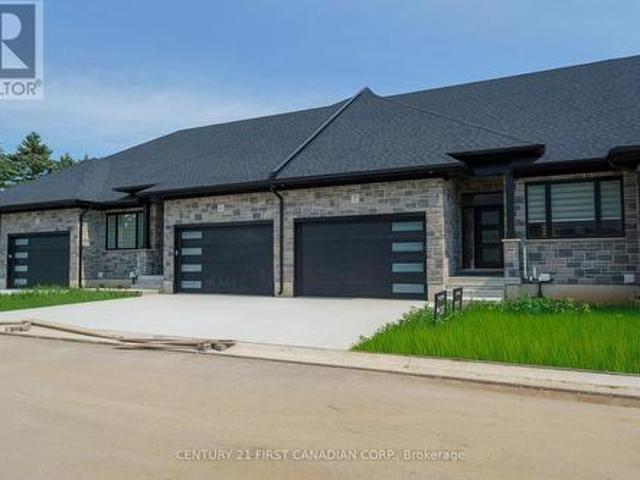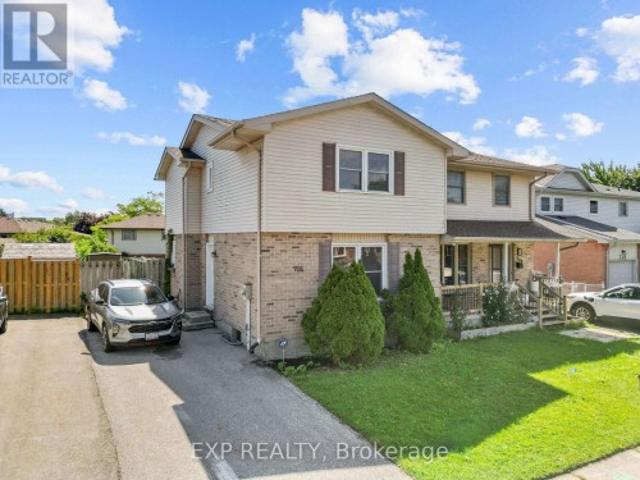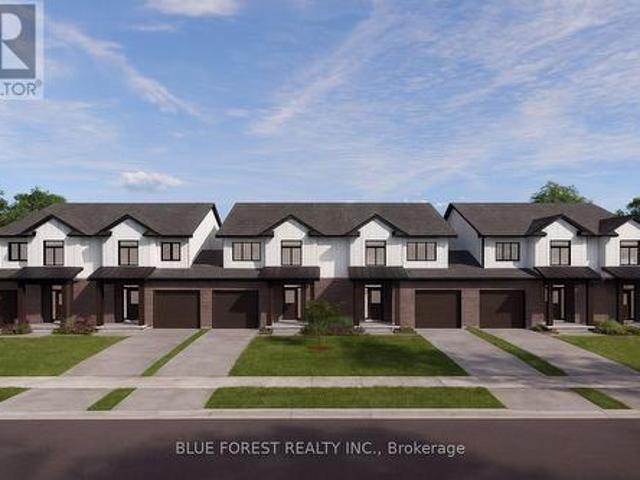
1,858 houses for sale in Exeter

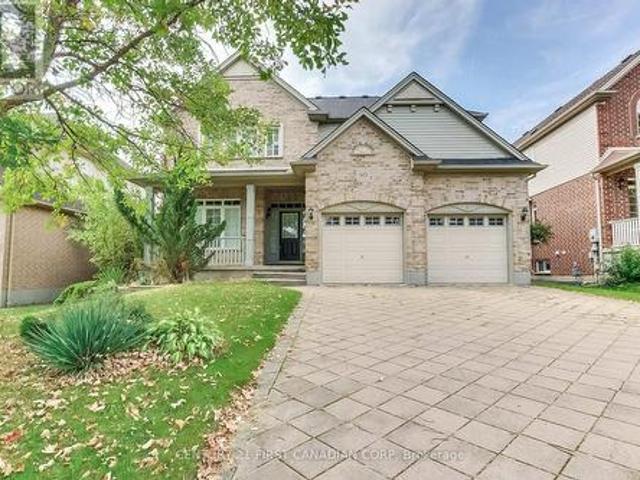
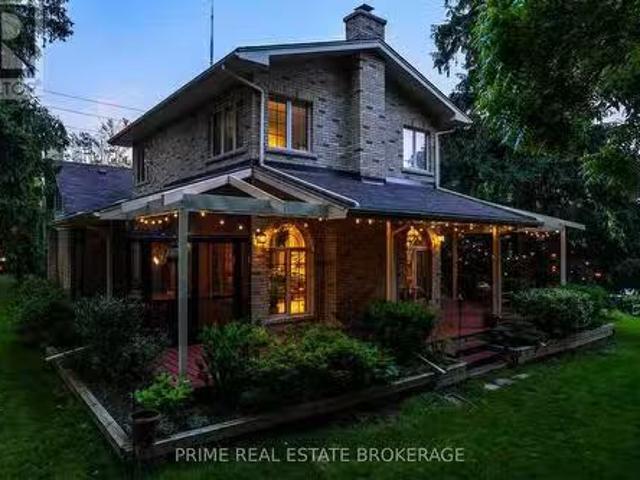
1499 Westdel Bourne Road, London South South B, ON, N6K 4R1.
View photo
House · for sale
$ 1,399,900
1499 Westdel Bourne Road, London South South B, ON, N6K 4R1.
Exeter
· 4 Bedrooms · 3 Baths · House
· Patio · Garden · Fireplace
Exeter · 4 Bedrooms · 3 Baths · House · Patio · Garden · Fireplace
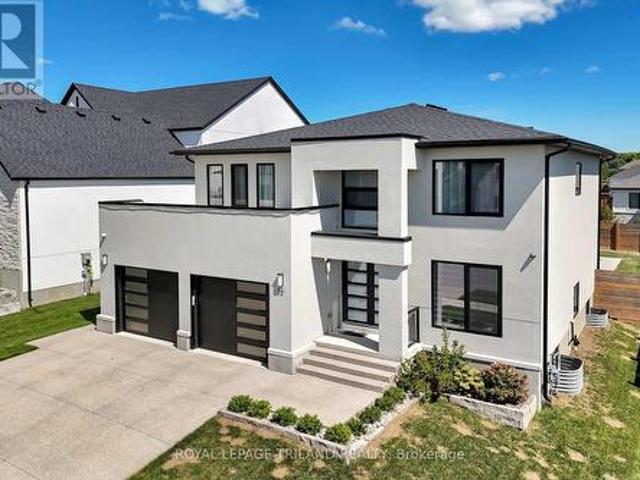
Set on an extraordinary 1.25-acre lot with no rear neighbours, this 19th-century gem offers the kind of privacy and space thats nearly impossible to find. With over 3,200 sq. ft. of thoughtfully designed living space, this home offers 4 generous bedrooms, 2 full bathrooms, and 2 additional half baths perfect for growing families or those who love to entertain. Inside, historic charm meets modern comfort with rich wood accents, exposed beams, elegant fireplaces, and an expansive family room bathed in natural light through west-facing windows. Step outside to your own private retreat, where a serene patio and sprawling backyard set the stage for morning coffee, summer barbecues, or simply soaking in the peaceful surroundings. Just minutes from schools, shopping, dining, and major routes, this one-of-a-kind property offers the rare blend of seclusion, character, and everyday convenience. EXTRAS Renovated powder room and primary ensuite, New flooring in the living room, New kitchen counter
$ 1,399,900
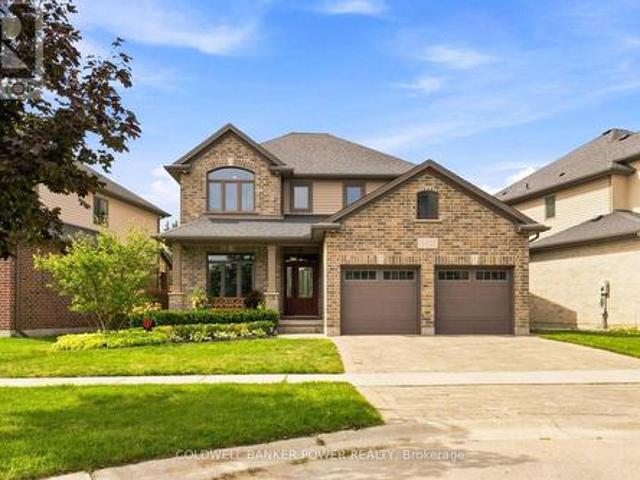
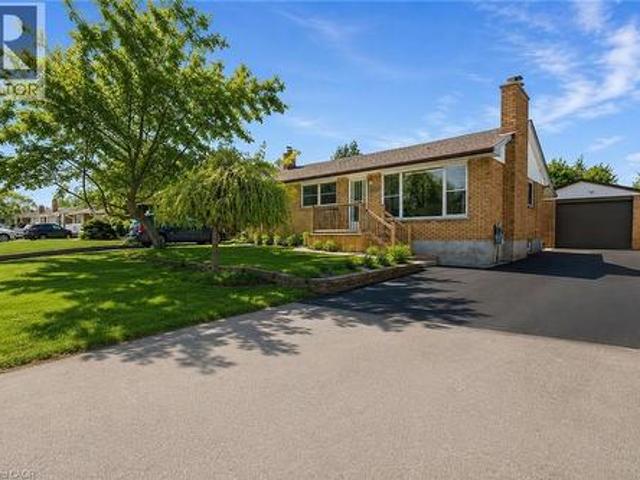
3421 Singleton Avenue, London South V, ON, N6L 0C5 house for sale | Listing ID X13809 | Royal LePage
View photo
House · for sale
$ 799,000
3421 Singleton Avenue, London South V, ON, N6L 0C5 house for sale | Listing ID X13809 | Royal LePage
Exeter
· House
· Garden · Office room
Exeter · House · Garden · Office room
Welcome to 3421 Singleton Ave, an immaculate 4-bedroom home where pride of ownership is evident from the moment you arrive. Situated on an impressive 55-foot frontage, this meticulously cared-for property offers exceptional value with the space, privacy and mature setting that can be difficult to find. A covered front porch welcomes you inside to a bright, functional layout featuring a dedicated front office/flex room, spacious principal living areas and custom millwork and cabinetry throughout, including beautiful built-ins in the office and laundry room. The kitchen offers generous prep and gathering space and opens naturally into the dining and living areas, making the home ideal for everyday family life and entertaining. Upstairs, four well-proportioned bedrooms provide plenty of room for a growing family. Outside is where this property truly separates itself. Mature trees and established landscaping create a private backyard oasis, complemented by an expansive stamped concrete pat
$ 799,000
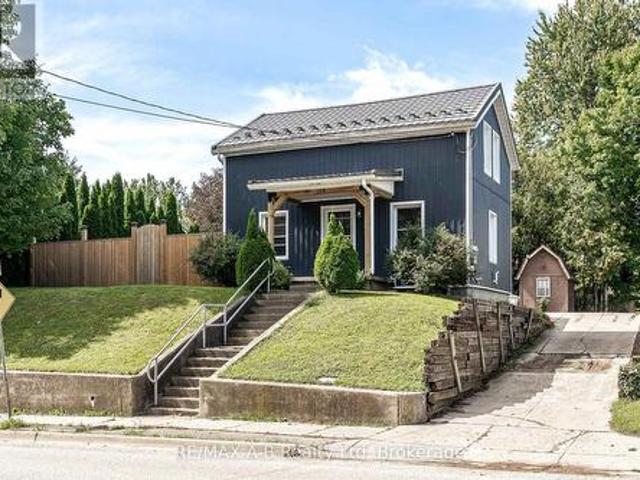
463 King Street, London East K, ON, N6B 1S8 house for sale | Listing ID X13453 | Royal LePage
View photo
House · for sale
$ 675,000
463 King Street, London East K, ON, N6B 1S8 house for sale | Listing ID X13453 | Royal LePage
Exeter
· House
· Office room
Exeter · House · Office room
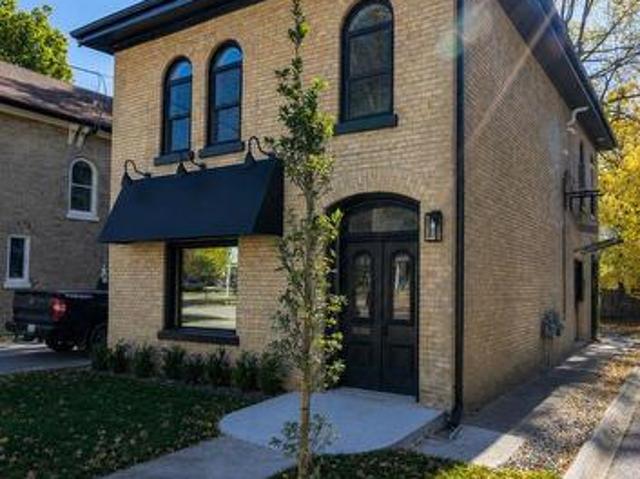
This detached mixed-use building offers approximately 1,200 sq. Ft. of commercial office space on the main floor and a spacious 1,000 sq. Ft. two-bedroom residential apartment on the second level. Thoughtfully and fully renovated with permits, the property has been restored with careful attention to preserving the character and charm of the original century building. Heritage features such as beautiful stained-glass accents and hardwood flooring have been retained and enhanced, while major building systems have been comprehensively upgraded, including plumbing, electrical, and fire separation, providing peace of mind for owners and tenants alike. This building is a turnkey opportunity for investors or owner-occupiers. The upper residential unit is currently tenanted, providing immediate rental income, while the main floor commercial space is leased until October 2026, offering future flexibility for an owner-user or new tenant. Ideally located within walking distance of public transit,
$ 675,000
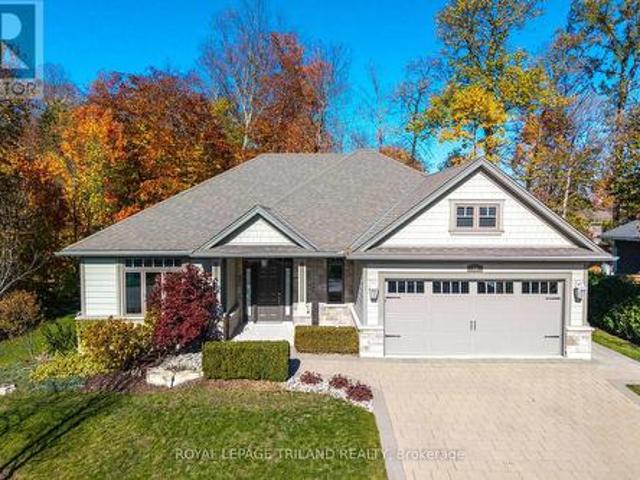
17 Sheldabren Street, North Middlesex Ailsa Craig, ON, N0M 1A0 house for sale | Listing ID X13815 | Royal LePage
View photo
House · for sale
$ 729,900
17 Sheldabren Street, North Middlesex Ailsa Craig, ON, N0M 1A0 house for sale | Listing ID X13815 | Royal LePage
Exeter
· House
· Patio · Garden · Office room
Exeter · House · Patio · Garden · Office room
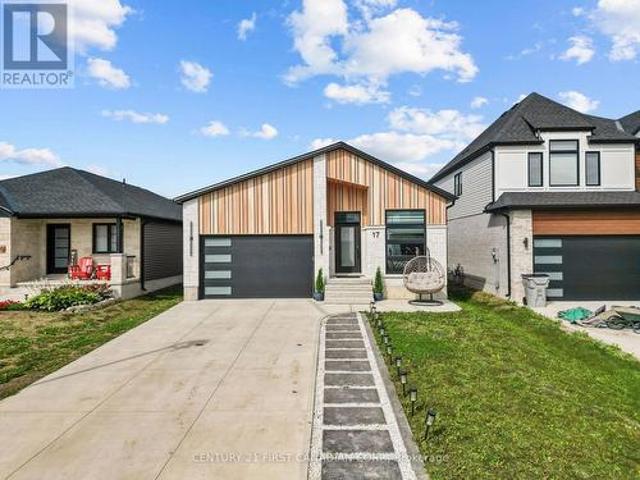
Welcome to 17 Sheldabren Street in Ailsa Craig! This modern bungalow by Starlit Homes offers approximately 3,000 sq. Ft. of beautifully finished living space, combining contemporary design, impressive energy efficiency, and a versatile layout. Featuring 2+3 bedrooms and 2+1 bathrooms, the home welcomes you with a bright, open-concept main floor highlighted by vaulted/sloped ceilings extending through the great room, kitchen, dining area, and front office, creating an airy and spacious feel. Built with efficiency in mind, this home is Net Zero Ready and features enhanced insulation, low ACH, and triple-glazed windows. The stylish kitchen offers hard-surface countertops, an oversized island, included appliances, and an easy flow into the dining area with patio doors leading to the backyard. The main level also features a spacious primary suite with a built-out walk-in closet and custom tiled ensuite shower, a second bedroom, full bathroom, and convenient main-floor laundry. Thoughtful up
$ 729,900
157 Front Street S, Stratford, ON, N5A 4H5 house for sale | Listing ID X13812 | Royal LePage
View photo
House · for sale
$ 399,000
157 Front Street S, Stratford, ON, N5A 4H5 house for sale | Listing ID X13812 | Royal LePage
Exeter
· House
· Garden · Fireplace
Exeter · House · Garden · Fireplace
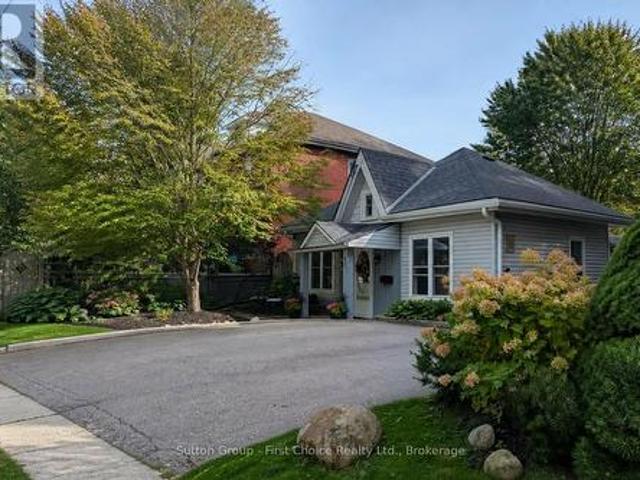
Charming Stratford Cottage, across from park with playground. A Wonderful Downtown Getaway or Investment Opportunity! Welcome to this charming Stratford cottage, perfectly situated just a short stroll from downtown, Stratford's renowned theatres, restaurants, shops and parks. Offering the ease of one-floor living and a private backyard, this delightful home is an ideal choice for a weekend retreat, full-time residence or investment property. Filled with character and charm, the home has a warm, inviting feel while offering the convenience of numerous updates completed in recent years. Improvements include an updated eat-in kitchen with appliances, renovated 4-piece bathroom, updated flooring and fixtures, plumbing and electrical upgrades, inviting electrical fireplace in the living room and a backyard storage shed. The main house roof and eavestroughs were replaced in 2020. Step outside to enjoy the private backyard, a peaceful space to relax, entertain or simply enjoy your own outdoor
$ 399,000
62 Crestview Drive, Middlesex Centre Kilworth, ON, N0L 1R0 house for sale | Listing ID X13543 | Royal LePage
View photo
House · for sale
$ 1,295,000
62 Crestview Drive, Middlesex Centre Kilworth, ON, N0L 1R0 house for sale | Listing ID X13543 | Royal LePage
Exeter
· House
· Garden · Parking · Swimming pool
Exeter · House · Garden · Parking · Swimming pool
Welcome to Your Dream Home in Edgewater Estates Nestled in the prestigious Edgewater Estates, this exquisite 2-storey home blends luxury with comfort, offering 4 spacious bedrooms and elegant living throughout. Step into a bright and inviting space adorned with Wood slat feature walls that create a modern yet warm atmosphere. The gourmet kitchen is a true chef's dream, featuring high-end appliances and a rare walnut tabletop, complemented by sleek porcelain countertops that elevate your cooking experience. Whether you're preparing a family meal or hosting friends, the hardwired ceiling speakers in the family room and kitchen will ensure a harmonious ambiance for every occasion. Step outside to your own private sanctuary an in-ground, heated saltwater pool surrounded by a fully fenced yard for maximum privacy. The pool house includes its own washroom and shower, providing both convenience and luxury for your gatherings. The 24-foot wide double car garage offers ample space for vehicles
$ 1,295,000
169 Ridout Street S, London South F, ON, N6C 3X7 house for sale | Listing ID X13420 | Royal LePage
View photo
House · for sale
$ 925,000
169 Ridout Street S, London South F, ON, N6C 3X7 house for sale | Listing ID X13420 | Royal LePage
Exeter
· House
· Garden · Office room · Fireplace
Exeter · House · Garden · Office room · Fireplace
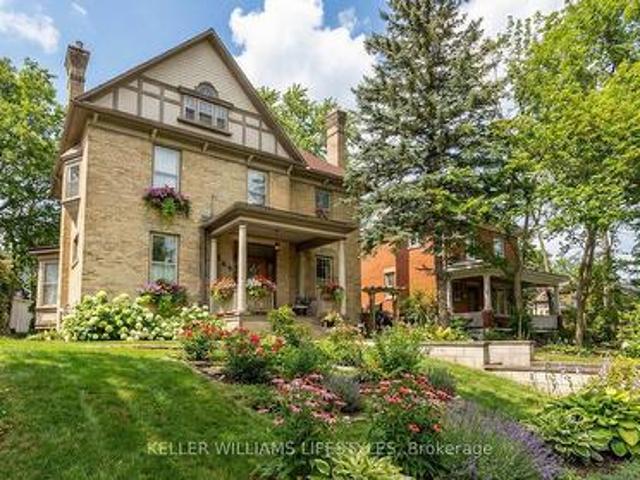
Welcome to 169 Ridout St S, a breathtaking 2.5-storey home in highly desirable Wortley Village! Exuding charm on a generous 57' by 133' lot, the residence boasts incredible curb appeal. A stunning yellow brick exterior, classic half-timber gable detailing, and an inviting covered porch with grand pillars create the perfect morning coffee spot! Mature trees and charming garden arbors add to the picturesque setting. Inside, discover a flowing layout with over 2300 sqft of beautifully preserved living space. Masterfully blending historic elegance with modern functionality, the sun-drenched interior showcases high ceilings, deep historic baseboards, rich hardwood floors, and stunning window casings. Two fully functional fireplaces create a warm, inviting ambiance for gatherings. The upper levels offer an incredible 6 bedrooms, ideal for a growing family, guests, or home office. To accommodate a bustling household, you'll find three thoughtfully distributed bathrooms: a convenient main-floo
$ 925,000
169 Ellsworth Crescent, London East O, ON, N5W 1J5 house for sale | Listing ID X13736 | Royal LePage
View photo
House · for sale
$ 640,000
169 Ellsworth Crescent, London East O, ON, N5W 1J5 house for sale | Listing ID X13736 | Royal LePage
Exeter
· House
· Garden · Office room · Parking
Exeter · House · Garden · Office room · Parking
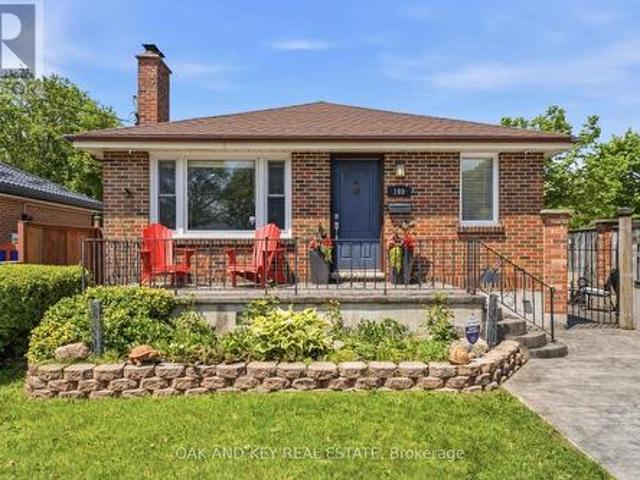
Pride of ownership shines throughout this exceptionally well-maintained home, offering the perfect blend of comfort, versatility, and functionality. A true standout for today's families, this home offers 3 bedrooms, 2 full bathrooms, and 2 fully equipped kitchens, making it easy to accommodate multiple generations while maintaining comfort, privacy, and independence for everyone. The fully finished lower level has additional family. Living space, laundry, ample storage and another bonus room (office, den, etc) The 21'X21' heated garage/ workshop is a hobbyist's dream. Numerous recent updates provide peace of mind, including new air conditioner (2025), windows (2021), a renovated kitchen with new appliances, and fresh paint throughout, making this a truly turnkey property ready for its next owners to move in and enjoy. Outside, the features continue with a heated/winterized garage complete with a dedicated workshop space, a large garden shed for additional storage, and an impressive sta
$ 640,000
82 Centre Street, Huron East Seaforth, ON, N0K 1W0 house for sale | Listing ID X13829 | Royal LePage
View photo
House · for sale
$ 517,900
New
82 Centre Street, Huron East Seaforth, ON, N0K 1W0 house for sale | Listing ID X13829 | Royal LePage
Exeter
· House
· Patio · Garden · Fireplace · Deck
Exeter · House · Patio · Garden · Fireplace · Deck
Welcome to 82 Centre St in the charming community of Seaforth! This inviting 4-bedroom, 2-bathroom bungalow offers a spacious and functional layout with plenty of room for the whole family. The main floor features a recently renovated kitchen with stainless steel appliances, gas stove, quartz's countertops, and a large island opening seamlessly into the bright, open-concept living and dining area. A cozy fireplace creates a warm and welcoming focal point, perfect for relaxing evenings at home or entertaining friends and family. Step outside to enjoy the large backyard with a covered patio area and large deck which offers an abundance of room for entertaining, summer gatherings, while the kids and pets have lots of green space to play. Located in the welcoming town of Seaforth, this home combines comfortable living, recent updates, and a generous yard in a great family-friendly setting. Don't miss your opportunity to make 82 Centre St your new home! (Id: 27)
$ 517,900
38 Leesboro Trail, Thames Centre Thorndale, ON, N0M 2P0 house for sale | Listing ID X13758 | Royal LePage
View photo
House · for sale
$ 649,900
38 Leesboro Trail, Thames Centre Thorndale, ON, N0M 2P0 house for sale | Listing ID X13758 | Royal LePage
Exeter
· House
· Garden · Fireplace · Deck
Exeter · House · Garden · Fireplace · Deck
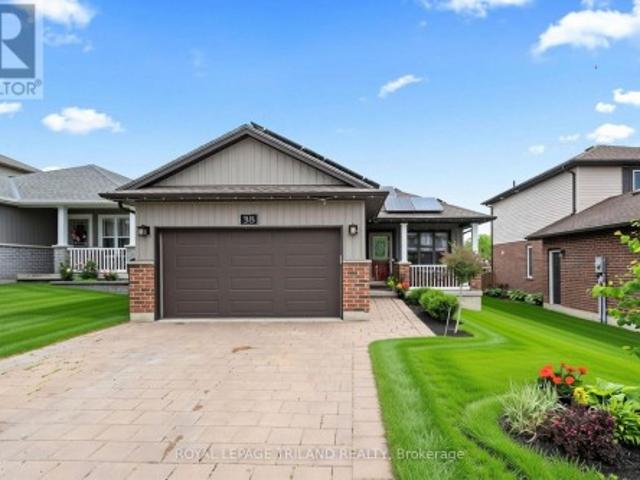
Welcome to exceptional living in the heart of Thorndale. This beautifully finished 2+3 bedroom bungalow offers an impressive combination of style, space, and comfort in one of the area's most desirable and growing communities. Looking for your first home, or even room for a growing family? 38 Leesboro Trail has it all. Designed for modern family living, the bright and spacious main level features a welcoming open concept layout, a cozy fireplace, and generous principal rooms that flow seamlessly throughout the home. Main floor laundry as an added bonus with large eat in kitchen! The fully finished lower level expands your living space with three additional bedrooms, a second full bathroom, and a second fireplace, creating the perfect setting for family gatherings, entertaining, or accommodating guests. Step outside to your private backyard retreat. The large, fully fenced yard offers plenty of room for children, pets, and outdoor activities, while the private deck provides the perfect
$ 649,900
40 Culver Court, London East H, ON, N5V 3E8 house for sale | Listing ID X13744 | Royal LePage
View photo
House · for sale
$ 435,000
40 Culver Court, London East H, ON, N5V 3E8 house for sale | Listing ID X13744 | Royal LePage
Exeter
· House
Exeter · House
Welcome to 40 Culver Court, a rare opportunity to own a three-bedroom semi-detached freehold on a premium pie-shaped lot backing onto a tranquil ravine. Properties in this setting rarely become available, offering both privacy and long-term value in a sought-after cul-de-sac close to Fanshawe College. The main level features a functional layout ideal for first-time buyers or young families, with three well-sized bedrooms upstairs providing comfortable everyday living. A separate side entrance leads to the lower level, which includes a bedroom with an egress window, offering flexible space for extended family, guests, or additional income potential. With its unbeatable proximity to Fanshawe College, this home also presents strong rental appeal for students or young professionals. Whether you're looking to establish your first home or explore ways to supplement your mortgage, 40 Culver Court delivers versatility, location, and opportunity in one smart investment. Check out the Virtual 36
$ 435,000
93 Homan Street, London East M, ON, N5Z 1A9 house for sale | Listing ID X13813 | Royal LePage
View photo
House · for sale
$ 393,500
93 Homan Street, London East M, ON, N5Z 1A9 house for sale | Listing ID X13813 | Royal LePage
Exeter
· House
· Garden · Office room · Parking · Deck
Exeter · House · Garden · Office room · Parking · Deck
Welcome to 93 Homan Street, a charming and beautifully maintained home that's full of updates and ready for its next owners. Offering 2 bedrooms, 2 bathrooms, and a fully finished lower level, this home makes the most of every square foot while providing comfortable, flexible living spaces. The updated kitchen is bright and functional, making everyday living a pleasure. A newer metal roof offers peace of mind, while the detached garage provides room for your vehicle plus additional space for a workshop, hobbies, or extra storage. Step outside to enjoy the fully fenced backyard featuring a low-maintenance composite deck that's perfect for relaxing with your morning coffee or hosting summer BBQs. Pet owners will love the thoughtful ramp leading from the yard to the deck, making it easy for older or smaller dogs to join in the fun. The finished lower level offers even more living space with a spacious rec room, office, an additional bonus room, and a second bathroom. Whether you need a te
$ 393,500
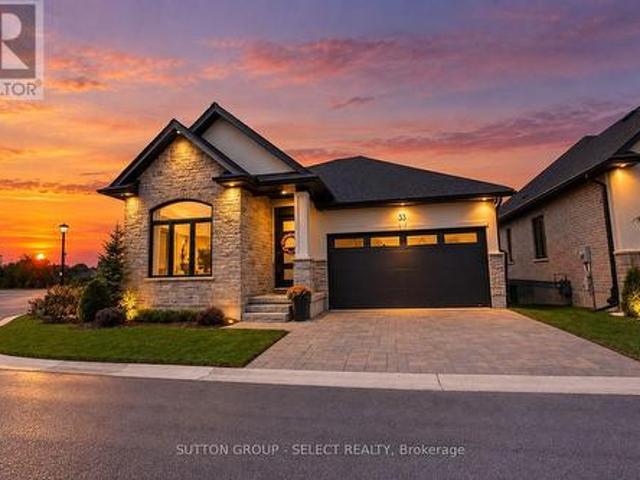
33 6990 Clayton Walk, London South V, ON, N6P 0J2 house for sale | Listing ID X13784 | Royal LePage
View photo
House · for sale
$ 949,000
33 6990 Clayton Walk, London South V, ON, N6P 0J2 house for sale | Listing ID X13784 | Royal LePage
Exeter
· House
· Parking · Fireplace
Exeter · House · Parking · Fireplace
A fabulous opportunity to own a better-than-new executive bungalow, situated on the most sought after lot in an exclusive enclave of detached vacant land condominiums in south west London. The main level offers 1,702 square feet of beautifully appointed, open-concept living space, highlighted by dramatic 10 and 12 foot ceilings, oversized doors and expansive windows. Upgrades include premium white oak engineered wood flooring, custom kitchen cabinetry, island and pantry, with quartz countertops, and a stunning two-sided gas fireplace anchoring the great room. The spacious primary suite features a large custom walk-in closet and luxurious five-piece ensuite with upgraded tile, mirrors and quartz countertops. Also on main level are a versatile bedroom/den, powder room, laundry and custom mudroom. The double car garage features a slat-wall storage system. The 1340 sq ft finished lower level offers 8'6' ceilings, extra large lookout windows, two additional bedrooms plus a flex room, large
$ 949,000
149 Salisbury Drive, Middlesex Centre Birr, ON, N0M 1P0 house for sale | Listing ID X13538 | Royal LePage
View photo
House · for sale
$ 399,000
Updated
149 Salisbury Drive, Middlesex Centre Birr, ON, N0M 1P0 house for sale | Listing ID X13538 | Royal LePage
Exeter
· House
· Office room · Parking · Fireplace · Cellar
Exeter · House · Office room · Parking · Fireplace · Cellar
Wonderful 2 Storey home with oversize Double Car Garage situated on over half an acre in Birr. A quick 9 minute drive from London, this quiet enclave of approximately 40 upscale homes on executive style lots is an amazing community and the perfect place to raise your family. This 5 Bedroom, 3 Bathroom home has been lovingly maintained by the same family for nearly 25 years. The Main Level consists of an open-concept Kitchen overlooking the Dinette & Family Room with gas fireplace, 2 piece Bathroom, Mud Room, Laundry Room, Living Room, Office/Den which could also be utilized as a Formal Dining Room. The Kitchen is highlighted by quartz countertops, centre island, walk-in pantry, backsplash and stainless steel appliances including a gas stove. Upstairs, there are 5 generously sized Bedrooms. The Primary Bedroom includes a walk-in closet and 3-piece Ensuite while the Main Bathroom has a double vanity along with a separate third sink. The Basement is partially finished and includes a Recre
$ 399,000
322 Chambers Place, London North B, ON, N5X 4H4 house for sale | Listing ID X13805 | Royal LePage
View photo
House · for sale
$ 885,000
322 Chambers Place, London North B, ON, N5X 4H4 house for sale | Listing ID X13805 | Royal LePage
Exeter
· House
· Garden · Fireplace
Exeter · House · Garden · Fireplace
Welcome to your dream family home in highly sought-after Northdale, North London! Nestled on a quiet, premium lot, this stunning 2-storey residence is steps from top-rated Jack Chambers Elementary School, A. B. Lucas Secondary School, Masonville Mall, and every modern convenience. Step inside to an abundance of natural light that sets a warm, inviting tone. The main floor features a sophisticated formal dining room perfect for hosting, leading into an expansive family room complete with soaring cathedral ceilings, a cozy fireplace, and views of the beautiful, private backyard. The heart of the home is the spacious kitchen, boasting antique French-white cabinetry, a new granite countertop, and a central island that overlooks the open-concept living space. For ultimate convenience, you'll also find main-floor laundry. Upstairs, the primary retreat is a true sanctuary, featuring cathedral ceilings, custom architectural windows, a walk-in closet, and a private 5-piece ensuite. The two addi
$ 885,000
185 Burlington Street, London, ON, N5Z 3V9 house for sale | Listing ID 40857 | Royal LePage
View photo
House · for sale
$ 629,900
185 Burlington Street, London, ON, N5Z 3V9 house for sale | Listing ID 40857 | Royal LePage
Exeter
· House
· Patio · Parking
Exeter · House · Patio · Parking
Welcome To 185 Burlington Street, A Spacious And Beautifully Maintained 3+2 Bedroom, 2 Bathroom Bungalow Nestled On A Mature, Tree Lined Street In London's Desirable Glen Cairn Community. Offering Exceptional Versatility And Income Potential, This Home Features Two Kitchens And A Separate Entrance To The Finished Lower Level Ideal For Extended Family, An In Law Suite Or A Potential Mortgage Helper. The Bright And Inviting Interior Showcases Refinished Hardwood And Tile Flooring Throughout, Along With A Recently Updated Main Bathroom. Outside, Enjoy Newly Constructed Front And Rear Porches, A New Stone Patio, Partial Concrete Driveway, New Eavestroughs, A New Garage Door And Newer Windows. With Parking For Up To Five Vehicles Plus A Double Car Garage, There Is No Shortage Of Space. Conveniently Located Near Schools, Public Transit And Highway 401, This Is An Incredible Opportunity For Families, Multi-Generational Living Or Savvy Buyers Looking To Maximize Their Investment. This One Chec
$ 629,900
158 James Street N, St. Marys, ON, N4X 1B3 house for sale | Listing ID X13770 | Royal LePage
View photo
House · for sale
$ 480,000
158 James Street N, St. Marys, ON, N4X 1B3 house for sale | Listing ID X13770 | Royal LePage
Exeter
· House
· Garden · Deck
Exeter · House · Garden · Deck
Affordable first home or family-friendly property! This charming 4-bedroom home offers more space than you might expect, with three bedrooms upstairs and a fourth bedroom conveniently located on the main floor. The main level features a spacious living room, eat-in kitchen, updated 4-piece bathroom and a generous entryway/laundry area. Outside, enjoy the covered rear deck and private backyard, while the board-and-batten-style siding adds a warm, cottage-inspired feel. Exterior updates include the fence, metal roof, soffit and fascia, offering low-maintenance living. A great opportunity for first-time buyers, families or anyone looking for an affordable home with room to grow. Click on the virtual tour link, view the floor plans, photos and YouTube link and then call your REALTOR to schedule your private viewing of this great property! (Id: 27)
$ 480,000
19 Erin Place, Lambton Shores Grand Bend, ON, N0M 1T0 house for sale | Listing ID X13468 | Royal LePage
View photo
House · for sale
$ 925,000
19 Erin Place, Lambton Shores Grand Bend, ON, N0M 1T0 house for sale | Listing ID X13468 | Royal LePage
Exeter
· House
· Garden · Access for people with disabilities · Fireplace
Exeter · House · Garden · Access for people with disabilities · Fireplace
Immaculate bungalow in prime harbourside village location | over 3,000 sq ft of floor space | wheelchair accessible main level | steps to school, shopping beaches! This is the gem you've been waiting for in the sought after Gill Rd corridor, where fully service homes on sewers are nestled into 1/4 acre wooded lots. Patently one of the best locations in the subdivision, this veritable sweet spot, a top 5 lot for size, comes w/ minimal traffic, and a backyard w/ a mini trail through matures trees, & excellent elevation. Built by Medway Homes, the 1711 SQ FT main level is in pristine, near-new condition & represents outstanding value compared to current listings! The home also provides FULL handicap accessibility throughout main level w/ 36 inch doors & level thresholds (no steps), a feature that adds an exceptional level of comfort for any owner. Enjoy an expansive open living area below vaulted ceilings w/ gas fireplace & an ideal kitchen/dining area w/ eating bar & all appliances inclu
$ 925,000
7 582 Hyde Park Road, London North O, ON, N6H 3S1 townhouse for sale | Listing ID X13681 | Royal LePage
View photo
Townhouse · for sale
$ 599,000
7 582 Hyde Park Road, London North O, ON, N6H 3S1 townhouse for sale | Listing ID X13681 | Royal LePage
Exeter
· Townhouse
· Patio · Air conditioning
Exeter · Townhouse · Patio · Air conditioning
Prime Oakridge location backing directly onto the Sifton environmentally protected area with stunning views year-round! This beautiful 3-bedroom, 2 1/2-bathroom condo townhome is located in a unique enclave, just a short walk to great neighbourhood amenities. The spacious kitchen features a raised breakfast bar and new kitchen countertops (2026). The kitchen is open to the living room, making it ideal for entertaining. Walk out from the dinette to the upper sundeck overlooking the greenspace. The sundeck comes complete with a retractable awning so it can be enjoyed anytime. The private primary bedroom features a palladium window, California shutters, his & hers closets, and a 3-piece ensuite. The finished lower-level family room offers a walkout to the private lower patio. New flooring (2026) and A/C (2024). Appliances are included. The unit and complex are very well maintained and in excellent condition throughout. This is an ideal home for young families, working professionals, and e
$ 599,000
75 Glass Avenue, London East N, ON, N5W 1Z8 house for sale | Listing ID X13565 | Royal LePage
View photo
House · for sale
$ 499,000
75 Glass Avenue, London East N, ON, N5W 1Z8 house for sale | Listing ID X13565 | Royal LePage
Exeter
· House
· Garden
Exeter · House · Garden
Welcome to this warm and inviting family home in the sought-after Kiwanis Park neighbourhood. Nestled on a quiet, tree-lined street, this charming 1-storey residence offers the perfect blend of character, comfort, and versatile living space. A welcoming covered front porch sets the tone, leading into a bright and airy living room highlighted by rich hardwood flooring and a large picture window that fills the space with natural light. The spacious kitchen and dining area is thoughtfully designed for both everyday living and entertaining, featuring granite countertops, abundant cabinetry, and lovely views of the backyard. The main level offers two well-appointed bedrooms, a beautifully updated bathroom with heated floors and a relaxing soaker tub. The entire second floor is dedicated to a private primary retreat, creating a peaceful sanctuary complete with built-in storage, a cozy sitting area, and plenty of room to unwind at the end of the day. The fully finished lower level extends the
$ 499,000
240 Foxborough Place, Thames Centre Thorndale, ON, N0M 2P0 house for sale | Listing ID X12946 | Royal LePage
View photo
House · for sale
$ 974,900
240 Foxborough Place, Thames Centre Thorndale, ON, N0M 2P0 house for sale | Listing ID X12946 | Royal LePage
Exeter
· House
· Parking
Exeter · House · Parking
Royal Oak Homes proudly introduces The Manhattan, a stunning 2,236 sq. Ft. residence TO BE BUILT in the highly desirable Foxborough community in Thorndale. This thoughtfully designed home features 4 bedrooms, 2.5 bathrooms, and an expansive open-concept layout. The chef-inspired kitchen includes a walk-in pantry and seamlessly flows into the bright, airy living and dining areas, creating the perfect space for entertaining. A double car garage connects to a generous mudroom for added convenience. The primary suite offers a private retreat, complete with a luxurious 5-piece ensuite that includes a stand-alone soaker tub and a custom glass-enclosed shower. Oversized windows throughout the home flood the space with natural light, enhancing the modern and inviting atmosphere. Included in the base price are premium finishes such as hardwood flooring on the main level and upper landing, ceramic tile in all wet areas, Quartz countertops in the kitchen and bathrooms, 9 ft. Ceilings on the main
$ 974,900
2579 Bateman Trail, London South W, ON, N6E 1L7 house for sale | Listing ID X13452 | Royal LePage
View photo
House · for sale
$ 869,628
2579 Bateman Trail, London South W, ON, N6E 1L7 house for sale | Listing ID X13452 | Royal LePage
Exeter
· House
· Garden · Balcony
Exeter · House · Garden · Balcony
Stunning Custom-Built Home by Planetary Living Inc. Welcome to this elegant corner-lot residence, where 10 ft main-floor ceilings and a seamless blend of hardwood and tile flooring set the stage for modern luxury. The spacious great room with pot lights overlooks the serene backyard, and the chef-inspired kitchen features extended-height cabinetry, granite countertops, backsplash, and upgraded finishes throughout. Upstairs, 9 ft ceilings frame 4 generous bedrooms, including a primary suite with spa-like ensuite, a private balcony off the 4th bedroom, and a Jack & Jill bathroom serving two additional bedrooms. A second-floor laundry room adds everyday convenience. Curb appeal is unmatched, with a striking stone, brick, and cedar exterior, an impressive 8-ft front entry door, and premium upgraded interior doors. A perfect blend of style, function, and craftsmanship. Ready to welcome your family home. $869,628. | 4 Bed | 4 Bath | Custom New Build | London, ON*Net price after assignment to
$ 869,628
169 Edgewater Boulevard, Middlesex Centre Kilworth, ON, N0L 1R0 house for sale | Listing ID X12930 | Royal LePage
View photo
House · for sale
$ 2,349,000
169 Edgewater Boulevard, Middlesex Centre Kilworth, ON, N0L 1R0 house for sale | Listing ID X12930 | Royal LePage
Exeter
· House
· Patio · Office room · Fireplace
Exeter · House · Patio · Office room · Fireplace
Currently under construction, Timeless design offering 4 spacious bedrooms and almost 4000 sq ft. With endless upgrades. Located in the desirable neighbourhood of Edgewater Estates, only steps from Komoka provincial parks, trails, nature and still close to amenities. The main floor is open concept with a wall of windows and an oversized sliding door to the covered patio. The kitchen has beautiful custom cabinetry to the 10 ft ceilings. Glass detail in the display cabinets, quartz counters, custom range hood and high end appliances. Through hidden pocket doors you find a large mudroom and a pantry that can serve as a full second kitchen. The main floor also features a private office space, gas fireplace in the living room and a 2 storey entrance way. The staircase is grand and elegant with plenty of natural light. The primary bedroom has views of open space. A beautiful ensuite with a glass shower and freestanding soaker tub. The walk-in closet is lined with cabinetry for maximum storag
$ 2,349,000
11688 Charlton Drive, Middlesex Centre, ON, N0M 1P0 house for sale | Listing ID X13819 | Royal LePage
View photo
House · for sale
$ 1,199,999
11688 Charlton Drive, Middlesex Centre, ON, N0M 1P0 house for sale | Listing ID X13819 | Royal LePage
Exeter
· House
· Deck · Cellar
Exeter · House · Deck · Cellar
Welcome to 11688 Charlton Drive! Offering the perfect blend of peaceful rural living and modern luxury, this exceptional 3,682 sq ft home sits on a private 2/3-acre lot enveloped by scenic farmland, just a short drive from the conveniences of Ilderton and London. Designed for both relaxation and entertaining, the residence boasts a sprawling main floor layout, a cozy living room featuring a charming wood-burning stove, a chef's kitchen with a huge island and beautiful upscale finishes throughout. The upstairs features 4 bedrooms and two bathrooms, including a massive primary suite complete with a luxurious ensuite and walk-in closet with built-ins. The newly finished basement has heated floors, high ceilings and a rough-in for another bathroom. Step outside to enjoy quiet country breezes from the expansive wrap-around front porch, or relax on the large back deck with a covered area ideally situated for taking in breathtaking golden sunsets. The impressive property is rounded out by an
$ 1,199,999
2551 Terry Fox Court, Strathroy Caradoc, ON, N0L 1W0 house for sale | Listing ID X13782 | Royal LePage
View photo
House · for sale
$ 1,099,000
2551 Terry Fox Court, Strathroy Caradoc, ON, N0L 1W0 house for sale | Listing ID X13782 | Royal LePage
Exeter
· House
· Garden · Fireplace · Deck · Cellar
Exeter · House · Garden · Fireplace · Deck · Cellar
Experience refined luxury in this exquisite Woods Edge residence, featuring 4+1 bedrooms, a main-floor office and a newly finished basement. Elegant architectural details and extensive upgrades create an exceptional setting for sophisticated living. A grand two-storey foyer welcomes you to a formal dining room and an impressive open-concept chef's kitchen featuring a 7-ft. Statement island, quartz countertops, stainless steel appliances, side-by-side fridge and freezer, built-in ovens, gas cooktop and touchless faucet. A walk-in pantry and butler's pantry offer exceptional storage and entertaining convenience. The magnificent great room showcases soaring two-storey windows, engineered hardwood floors and a striking tiled gas fireplace. The sunlit dinette opens onto an expansive 26 x 18-ft. Deck with a gas BBQ hookup, overlooking evergreens for added privacy and a generous backyard. A quality-built 10 x 10-ft. Shed rests on a concrete pad, while Celebright permanent holiday lighting off
$ 1,099,000
Lot 32 Beer Crescent, Strathroy Caradoc Nw, ON, N7G 3K5 house for sale | Listing ID X12335 | Royal LePage
View photo
House · for sale
$ 552,900
Lot 32 Beer Crescent, Strathroy Caradoc Nw, ON, N7G 3K5 house for sale | Listing ID X12335 | Royal LePage
Exeter
· House
· Garden
Exeter · House · Garden
Introducing The Bentley by Patzer Homes, a modern and functional FREEHOLD 4-level back-split design that maximizes space across multiple levels. With 3 bedrooms, 1 bathroom, and an open-concept layout, this home offers flexibility and comfort. The main level features a bright and airy living and dining area with vaulted ceilings, creating a spacious feel ideal for everyday living and entertaining. The adjacent kitchen with breakfast area is thoughtfully laid out with plenty of counter space and a direct walkout to the backyard. Upstairs, you'll find three comfortable bedrooms and a full bathroom, including a generously sized primary bedroom tucked away at the back of the home for added privacy. The lower level offers a bright and airy space with large windows and excellent potential for an optional large family room, additional bedrooms, and rough-in for a second bathroom. The 4th level of this home offers plenty of unfinished space for storage or future development. Enjoy the attached
$ 552,900
10156 Port Franks Estate Drive, Lambton Shores Port Franks, ON, N0M 2L0 house for sale | Listing ID X13539 | Royal LePage
View photo
House · for sale
$ 949,000
10156 Port Franks Estate Drive, Lambton Shores Port Franks, ON, N0M 2L0 house for sale | Listing ID X13539 | Royal LePage
Exeter
· House
· Garden · Deck · Swimming pool
Exeter · House · Garden · Deck · Swimming pool
Beautiful Port Franks home with many upgrades. Spacious bright rooms. Dinning room opens onto large kitchen with an Island. 4 bedrooms, 2 bathrooms. Primary bedroom boasts a nice ensuite bathroom. Bar in family room. Large family room with glass sliding door. Step out to the pool area. Fabulous for entertaining. Added Bonus Bunkie with lots of room for guests. Fenced pool area with outdoor kitchen under canopy. Bbq. Private beach on Lake Huron not far away. If the lake is windy and rough. Enjoy your pool. Sit out front under your large raised covered deck. Convenient well water tap to water lawn and gardens. Tons of options for fun in the sun. This home is tucked back from the road. Very private. A must see. (Id: 27)
$ 949,000
11 32 Postma Crescent, North Middlesex Ailsa Craig, ON, N0M 1A0 house for sale | Listing ID X13432 | Royal LePage
View photo
House · for sale
$ 584,900
11 32 Postma Crescent, North Middlesex Ailsa Craig, ON, N0M 1A0 house for sale | Listing ID X13432 | Royal LePage
Exeter
· House
Exeter · House
Open house every sat. Sun 1-4pm. Price reflects hst rebate / move in ready. Welcome to this exceptional interior-unit bungalow condo, where refined craftsmanship and modern elegance come together in the heart of Ailsa Craig. Thoughtfully designed with a focus on quality and detail, this residence offers sophisticated single-floor living with a seamless open-concept layout. Featuring 3 generously sized bedrooms and 3 beautifully appointed bathrooms, this home delivers both comfort and elevated design. The fully finished lower level extends the living space, offering a versatile retreat ideal for entertaining, guests, or a private lounge. At the heart of the home, the designer kitchen showcases premium quartz countertops, rich wood cabinetry. Where style and function come together to create a truly impressive culinary space. Throughout, luxury vinyl flooring provides a durable yet upscale finish, complementing the home's cohesive and polished aesthetic. Every element of this residence ha
$ 584,900
746 Homeview Road, London South Q, ON, N6C 5N8 house for sale | Listing ID X13730 | Royal LePage
View photo
House · for sale
$ 435,000
746 Homeview Road, London South Q, ON, N6C 5N8 house for sale | Listing ID X13730 | Royal LePage
Exeter
· House
· Garden · Office room · Deck · Cellar
Exeter · House · Garden · Office room · Deck · Cellar
Step inside to a bright and open main level featuring a kitchen, separate dining room, and spacious living room, all connecting easily for everyday living and entertaining, plus a convenient two-piece bathroom. Upstairs, the primary bedroom is joined by two additional bedrooms, each offering good closet space and natural light through large windows, along with a four-piece bathroom finished with subway tile and grab bars for added accessibility. The partially finished basement adds a bonus rec room with built-in corner shelving, along with a utility room, giving this home real flexibility for a home office, guest space, or growing family needs. Outside, the fully fenced backyard is anchored by a large wood deck off the kitchen, perfect for summer entertaining, with plenty of grassed yard space beyond. This home sits just steps from Earl Nichols Recreation Centre right on Homeview Road, with Mitches Park and Arthur Ford Park both close by for green space and outdoor activity, making it
$ 435,000
247 Mctavish Street, Strathroy Caradoc Nw, ON, N7G 3K5 house for sale | Listing ID X13001 | Royal LePage
View photo
House · for sale
$ 549,900
247 Mctavish Street, Strathroy Caradoc Nw, ON, N7G 3K5 house for sale | Listing ID X13001 | Royal LePage
Exeter
· House
· Fireplace · Cellar
Exeter · House · Fireplace · Cellar
Strathroy's newest freehold townhomes are now ready for showings. The Clara, a stunning 1,800 sq. Ft. townhome built to the Bakker Design & Build energy efficiency standards, boasts 9-foot main floor ceilings with tile and hardwood flooring throughout. The main floor is rounded out with a linear electric fireplace, a spacious kitchen with ample room for a dining table, and a 2-pc bath. The second floor features large bedrooms, an oversized laundry room, and a luxury primary retreat with a 4-pc ensuite and walk-in closet. These homes are far from builder standard! The unfinished basement, with an oversized window and roughed-in 3-pc bath, awaits your future finishes. Move-in-ready options available, along with a 90-day close allowing you to select your own final fixtures and finishes. (Id: 27)
$ 549,900

Get email alerts

Don't miss out: be the first to know about new properties

The alert was correctly created

On subscribing you accept the conditions of use and the privacy policy
Alert
Receive new ads in your inbox
Save this search
Receive alerts for new listings

We'll send you an email when we have new properties for: "Houses for sale in Exeter"

The alert was correctly created

Woodstock, Oxford
Waterloo, Ontario
Get email alerts and be the first to see new listings
Required field
On subscribing I accept the terms of the privacy policy
Perfect! You'll soon start receiving new listings via email
Alert
Receive an email when we have new ads for Houses for sale in Exeter
Save this search
Receive notifications when new entries are published.