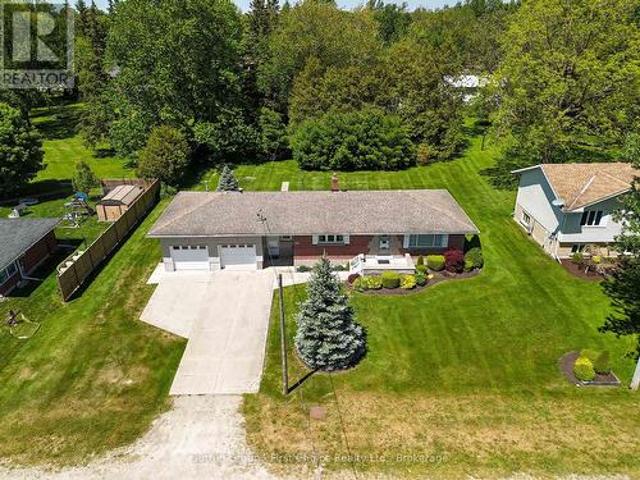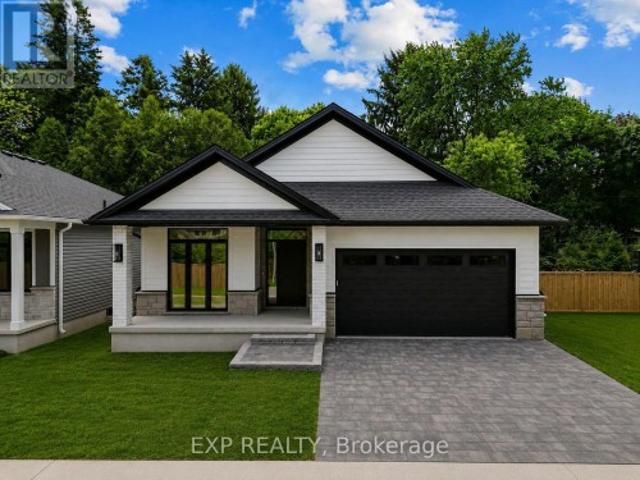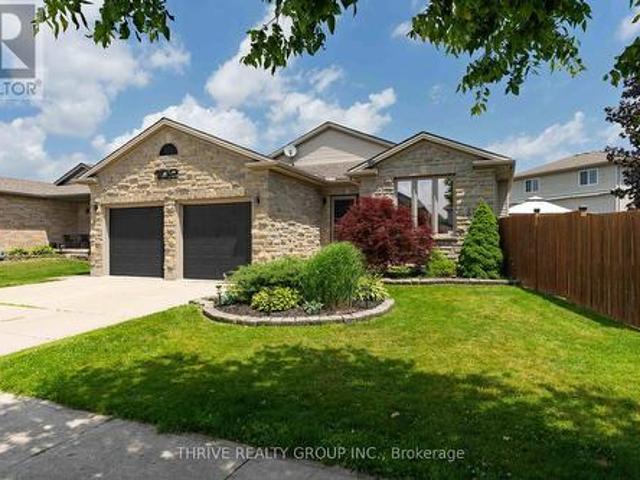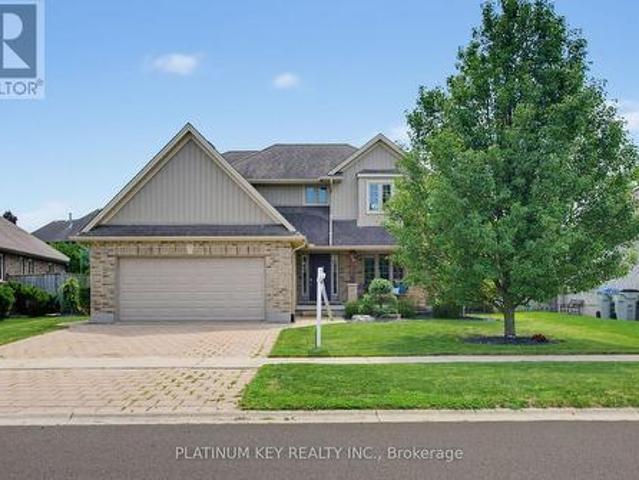
1,874 houses for sale in Exeter

247 Mctavish Street, Strathroy Caradoc Nw, ON, N7G 3K5 house for sale | Listing ID X13001 | Royal LePage
View photo
House · for sale
$ 549,900
247 Mctavish Street, Strathroy Caradoc Nw, ON, N7G 3K5 house for sale | Listing ID X13001 | Royal LePage
Exeter
· House
· Fireplace · Cellar
Exeter · House · Fireplace · Cellar
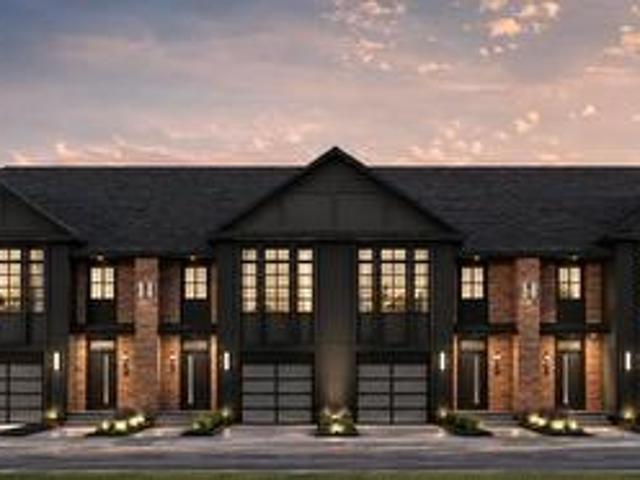
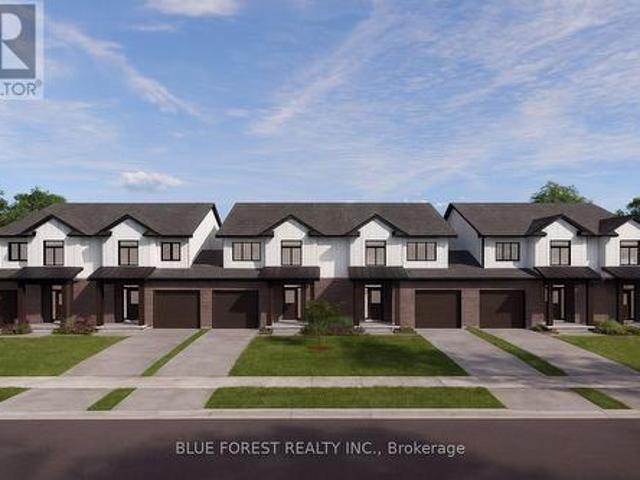
Strathroy's newest freehold townhomes are now ready for showings. The Clara, a stunning 1,800 sq. Ft. townhome built to the Bakker Design & Build energy efficiency standards, boasts 9-foot main floor ceilings with tile and hardwood flooring throughout. The main floor is rounded out with a linear electric fireplace, a spacious kitchen with ample room for a dining table, and a 2-pc bath. The second floor features large bedrooms, an oversized laundry room, and a luxury primary retreat with a 4-pc ensuite and walk-in closet. These homes are far from builder standard! The unfinished basement, with an oversized window and roughed-in 3-pc bath, awaits your future finishes. Move-in-ready options available, along with a 90-day close allowing you to select your own final fixtures and finishes. (Id: 27)
$ 549,900
6 Sullivan Street, South Huron Stephen, ON, N0M 1T0 house for sale | Listing ID X13574 | Royal LePage
View photo
House · for sale
$ 795,000
6 Sullivan Street, South Huron Stephen, ON, N0M 1T0 house for sale | Listing ID X13574 | Royal LePage
Exeter
· House
· Patio · Fireplace
Exeter · House · Patio · Fireplace
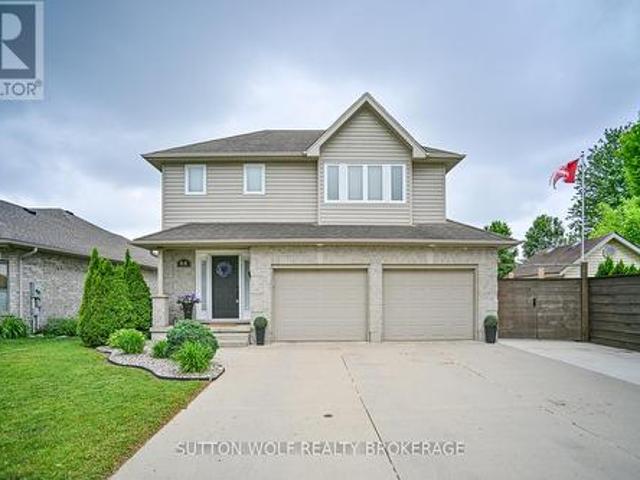
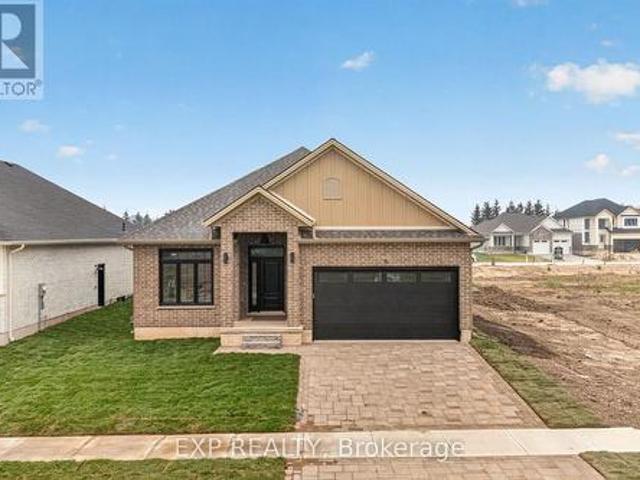
Closings available immediately, move in for Spring 2026 in Grand Bend! Magnus Bungalows and 2 storeys in Sol Haven, Grand Bend. This site features kilometers of walking trails and is within walking distance to golf, restaurants, cafes and the Grand Bend Beach. Welcome to THE MAUVE, featuring 1675 sqft, 2 bedroom + den and 2 full bathrooms. This model has been built to drywall, meaning with your design touches you could move in within 60 days! Some special features with The Mauve model include. Vaulted great room emphasizing the fireplace and sliding patio doors. Primary wing, separated from the rest of the rooms. See our attached 3D IGUIDE tour. Some of these standards include engineered hardwood, quartz throughout, gas fireplace and main floor laundry. Many other Magnus Homes Bungalows, townhomes and 2 storeys available in Sol Haven, Grand Bend to suite any lifestyle. This site features kilometers of walking trails and is within walking distance to golf, restaurants, cafes and the Gra
$ 795,000
Lot 16 N Hardwick Avenue, Stratford, ON, N5A 0K8 house for sale | Listing ID 40856 | Royal LePage
View photo
House · for sale
$ 490,000
Lot 16 N Hardwick Avenue, Stratford, ON, N5A 0K8 house for sale | Listing ID 40856 | Royal LePage
Exeter
· House
· Parking
Exeter · House · Parking
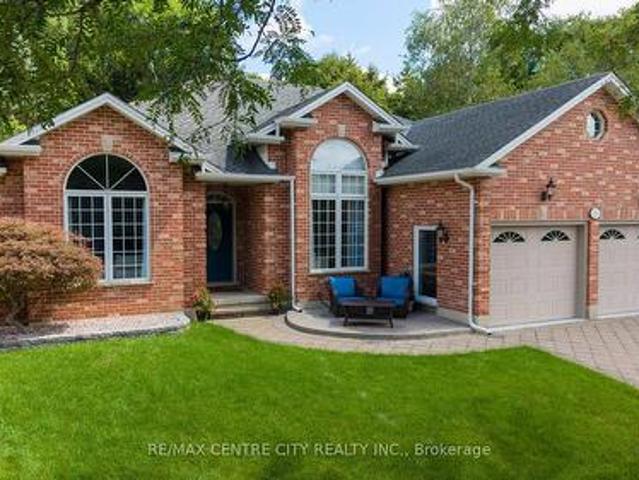
Lot 16 on Hardwick Avenue offers an exciting opportunity to own a brand-new, soon-to-be-built 1,620 sq. Ft. freehold townhome in Stratford. This beautifully planned home features 3 bedrooms and 2.5 bathrooms, with a spacious open-concept design that brings the kitchen, living, and dining areas together for a comfortable and connected main-floor living space. The home includes a 1-car garage, while the primary bedroom offers a private retreat with a large walk-in closet and ensuite bathroom. For added flexibility, buyers can select a different elevation that provides the option for a 4th bedroom, making this home an ideal choice for growing families or those looking for additional space. With modern finishes, thoughtful design, and plenty of room to make it your own, Lot 16 is a wonderful opportunity to call Stratford home. (Id: 27)
$ 490,000
68 Laura Lane, Strathroy Caradoc Ne, ON, N7G 4K9 house for sale | Listing ID X13658 | Royal LePage
View photo
House · for sale
$ 749,900
68 Laura Lane, Strathroy Caradoc Ne, ON, N7G 4K9 house for sale | Listing ID X13658 | Royal LePage
Exeter
· House
· Garden · Parking · Air conditioning
Exeter · House · Garden · Parking · Air conditioning
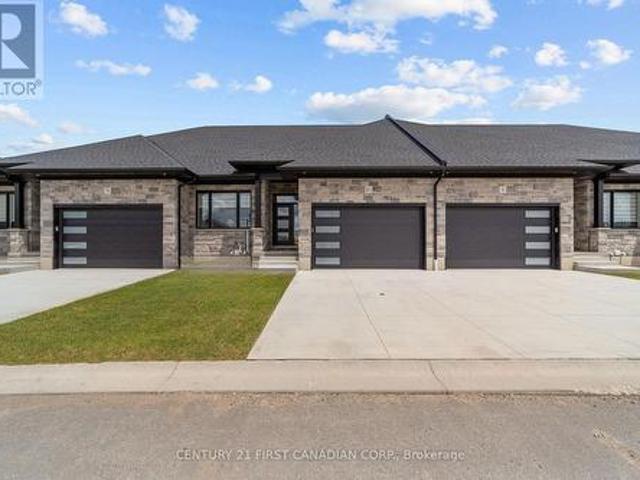
Welcome to 68 Laura Lane, a beautifully updated two-storey home located in the desirable north end of Strathroy. This spacious open-concept family home offers exceptional value with a double-car garage plus parking for up to six additional vehicles, complete with an extra concrete parking pad beside the garage. Inside, you'll find 3 generous bedrooms with the potential for a 4th bedroom, along with 4 bathrooms, including a stunning custom Bath Fitter ensuite shower, plus a walk-in closet and a convenient second floor main 5-piece bathroom. The home has been extensively renovated and updated throughout, featuring brand-new quartz countertops, fresh paint, all-new flooring, upgraded light fixtures, switches and outlets, new powder-coated metal staircase railings, and a new 200-amp electrical service. Additional mechanical upgrades include a new furnace, central air conditioning, humidifier (2025), and a sewer clean-out for added peace of mind. Step outside to your own private backyard re
$ 749,900
176 Optimist Park Drive, London South K, ON, N6K 4M2 house for sale | Listing ID X13695 | Royal LePage
View photo
House · for sale
$ 849,900
Updated
176 Optimist Park Drive, London South K, ON, N6K 4M2 house for sale | Listing ID X13695 | Royal LePage
Exeter
· House
· Garden · Sauna · Parking
Exeter · House · Garden · Sauna · Parking
Welcome to this meticulously maintained one-floor home in the heart of Byron, where pride of ownership is evident inside and out. Thoughtfully updated over the years, this move-in-ready home features, numerous improvements, allowing you to simply unpack and enjoy. The bright and spacious main floor offers a flexible layout with three bedrooms, or two bedrooms plus a den, along with a welcoming living room, dining room, and comfortable main Floor family room. The finished lower level expands your living space with a large recreation room, games room, workout room with infrared sauna, and abundant storage. Step outside and discover the true highlight of this home-an incredible, low-maintenance backyard oasis. A beautiful cascading pond and waterfall create a peaceful setting with multiple seating areas, making it the perfect place to relax or entertain family and friends. Additional features include a double-car garage, mature landscaping, and an unbeatable location in one of Byron's mos
$ 849,900
18 32 Postma Street, North Middlesex Ailsa Craig, ON, N0M 1A0 house for sale | Listing ID X13601 | Royal LePage
View photo
House · for sale
$ 548,900
18 32 Postma Street, North Middlesex Ailsa Craig, ON, N0M 1A0 house for sale | Listing ID X13601 | Royal LePage
Exeter
· House
· Cellar
Exeter · House · Cellar
Open house every sat. Sun 1-4pm-price reflects hst rebate. To Be Built / Welcome to the Ausable Bluffs of Ailsa Craig, where quality craftsmanship meets modern design in this beautifully built single-floor freehold townhouse by Morrison Homes. Offering exceptional modern charm and desirable amenities, this home features an open-concept main floor with 2 spacious bedrooms and 2 full bathrooms. The kitchen is thoughtfully designed with sleek quartz countertops, stylish wood cabinetry, and contemporary finishes, while luxury vinyl flooring flows throughout the home, providing both durability and timeless appeal for families of all sizes. The unfinished basement provides a generous footprint with a rough-in bathroom, offering excellent potential to customize and expand your living space to suit your needs. Blending practicality with sophistication, this Morrison Homes built residence presents an outstanding opportunity to enjoy modern, low-maintenance living in the heart of Ailsa Craig. Th
$ 548,900
2864 Perth Line 45, Perth East North Easthope, ON, N0K 1J0 house for sale | Listing ID X13419 | Royal LePage
View photo
House · for sale
$ 784,900
2864 Perth Line 45, Perth East North Easthope, ON, N0K 1J0 house for sale | Listing ID X13419 | Royal LePage
Exeter
· House
· Parking
Exeter · House · Parking
Welcome to the peaceful hamlet of Gadshill! Situated on a generous lot surrounded by mature trees, this charming 3-bedroom, 2-bathroom bungalow offers the perfect blend of small-town living and practical space for the whole family. Featuring an attached 2-car garage and a desirable 20' x 30' detached shop, this property is ready for its next owners to enjoy. Enjoy the tranquility of country living while being just a short drive to Stratford and offering convenient access to the Kitchener-Waterloo region for commuters. Inside, you'll find a bright and inviting main floor with a spacious eat-in kitchen and dining area, perfect for family meals and entertaining. The welcoming living room is highlighted by a large front window that allows an abundance of natural light throughout the home. Three well-sized bedrooms offer comfortable accommodations, each with ample closet space. The partially finished lower level provides additional living space with a cozy rec room, plenty of storage, and t
$ 784,900
22 430 Head Street N, Strathroy Caradoc Ne, ON, N7G 2K2 house for sale | Listing ID X13729 | Royal LePage
View photo
House · for sale
$ 659,900
22 430 Head Street N, Strathroy Caradoc Ne, ON, N7G 2K2 house for sale | Listing ID X13729 | Royal LePage
Exeter
· House
· Cellar
Exeter · House · Cellar
BEING BUILT, some selections can still be chosen. End of October completion possible. Welcome to this stunning new build by Rocco Luxury Homes, nestled in a sought-after enclave in Strathroy. Thoughtfully designed with high-end finishes throughout, this bungalow offers over 2,100 square feet across two levels; with 1,290 sq ft of beautifully appointed main floor living plus a fully finished basement (874 sq ft), providing 4 bedrooms and 3 bathrooms across two levels. One of the standout advantages of this home is the level of features that come standard with Rocco Luxury Homes, giving this home a more elevated feel from the start and offering exceptional value without the added cost. The open-concept main floor impresses with wide plank engineered hardwood flooring featuring Aria floor vents, 9 ft ceilings paired with 8 ft doors. The striking kitchen features white shaker cabinetry to the ceiling, quartz countertops, a sleek backsplash with pot filler, a wood-panel island with undermou
$ 659,900
102 Loggers Grove, London East P, ON, N6W 6G5 house for sale | Listing ID X13686 | Royal LePage
View photo
House · for sale
$ 659,900
102 Loggers Grove, London East P, ON, N6W 6G5 house for sale | Listing ID X13686 | Royal LePage
Exeter
· House
· Garden · Office room · Fireplace
Exeter · House · Garden · Office room · Fireplace
Welcome home to this beautifully maintained 3+1 bedroom bungalow offering the perfect blend of comfort, functionality, and everyday convenience. From the moment you step inside, you'll appreciate the warm hardwood flooring throughout the main level and a thoughtful layout designed for modern living. The bright front office provides the ideal work-from-home space and can easily serve as a fourth main-floor bedroom if desired. At the heart of the home, the inviting living room is anchored by a stunning gas fireplace with an elegant mantel, creating the perfect place to gather with family and friends. The well-appointed kitchen features a gas stove, a stainless steel refrigerator, a functional centre island, and plenty of workspace for cooking and entertaining. Tinted windows in the main living areas provide added privacy and energy efficiency, while the dining area overlooks the fully fenced backyard complete with a storage shed for all your outdoor essentials. The main floor is finished
$ 659,900
114 Jenna Drive, Strathroy Caradoc Nw, ON, N7G 0A4 house for sale | Listing ID X13682 | Royal LePage
View photo
House · for sale
$ 749,900
114 Jenna Drive, Strathroy Caradoc Nw, ON, N7G 0A4 house for sale | Listing ID X13682 | Royal LePage
Exeter
· House
· Patio · Garden · Office room · Fireplace · Deck · Parking
Exeter · House · Patio · Garden · Office room · Fireplace · Deck · Parking
Located in Strathroy's sought-after north end, this spacious two-storey offers a layout that can be surprisingly hard to find. Four bedrooms together on the upper level. Even better, North Meadows Elementary School and Strathroy's high schools are within walking distance. A large covered front porch welcomes you inside to a spacious foyer. To the right, a dedicated front room home office with built-in cabinetry creates a great space to work from home. Continue through to the back of the home & the heart of the main floor, where the kitchen, dining & living areas come together in a bright, open-concept space overlooking the backyard. The kitchen offers generous cabinetry & counter space, while the living room is anchored by a gas fireplace. Patio doors off the dining area lead directly to the deck, creating an easy connection between the indoor & outdoor living spaces. Main-floor laundry, mudroom area & inside access to the double-car garage add everyday convenience. Upstairs, all four
$ 749,900
36404B Huron Road, Central Huron Goderich, ON, N7A 3X8 house for sale | Listing ID X13684 | Royal LePage
View photo
House · for sale
$ 749,900
36404B Huron Road, Central Huron Goderich, ON, N7A 3X8 house for sale | Listing ID X13684 | Royal LePage
Exeter
· House
Exeter · House
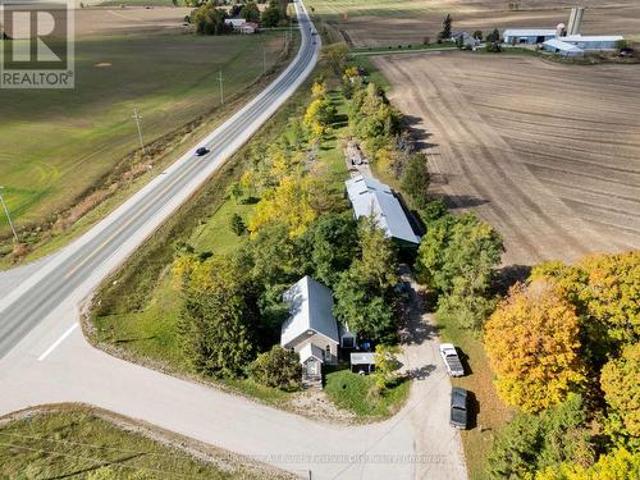
The property you have always wondered about is now for sale! After 50 years, the Blacksmith at Sharp's Creek Forge is retiring. This property which includes a 2 bedroom, 2 bathroom school house, stone faced church and 36' x 100' workshop. Situated on 1.6 acres, within a short drive to the shores of Lake Huron in Goderich, ON. This unique property can accommodate your business, family, or an investment with great potential to produce income from all the buildings. Zoning allows for residential and many accessory uses. (Id: 27)
$ 749,900
9755 Longwoods Road, Middleinteraction Centre, ON, N6P 1P2 h.
View photo
House · for sale
$ 965,000
9755 Longwoods Road, Middleinteraction Centre, ON, N6P 1P2 h.
Exeter
· 5 Bedrooms · 3 Baths · House
· Fireplace · Cellar
Exeter · 5 Bedrooms · 3 Baths · House · Fireplace · Cellar
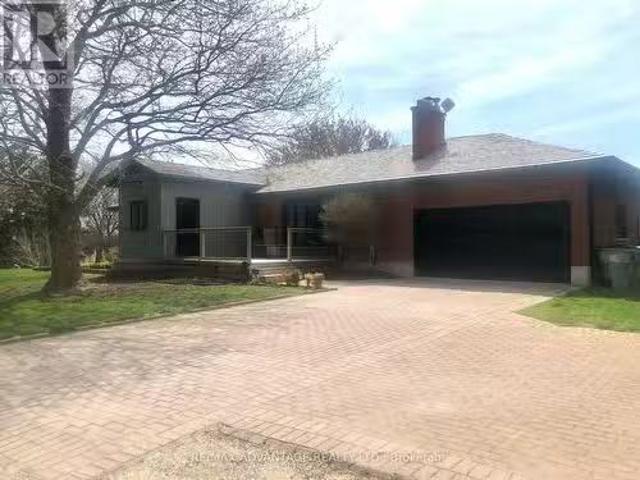
Opportunity knocks. Welcome to 9755 Longwoods Rd. This home is located on the outskirts of London and offers country living within minutes of the City. This one floor home has been renovated beautifully. Walk into a wonderful mudroom complete with custom shelving and storage. The open concept main living area includes a sun filled living room with gas fireplace, a dining room, and a chefs dream kitchen. The kitchen features leathered quartz countertops, a large island, farmhouse sink, stainless steel appliances including a wall oven, and an industrial refrigerator and freezer. The Master bedroom has a cathedral ceiling and walk in closet area. Two more bedrooms complete the main floor. The basement is nicely finished and has the potential to be developed into an in law suite. Just when you think this home can not get any better. theres a 950 sq ft bonus suite that is the perfect Master Bedroom retreat, complete with walk in closet, a private den, and a luxury ensuite bathroom with glas
$ 965,000
16 Sheldabren Street, North Middlesex Ailsa Craig, ON, N0M 1A0 house for sale | Listing ID X13775 | Royal LePage
View photo
House · for sale
$ 629,900
16 Sheldabren Street, North Middlesex Ailsa Craig, ON, N0M 1A0 house for sale | Listing ID X13775 | Royal LePage
Exeter
· House
Exeter · House
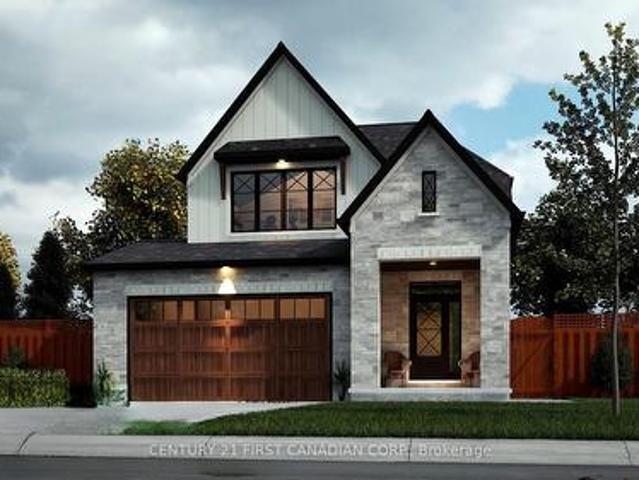
Under construction. Welcome to the Pisces by Starlit Homes, a beautifully designed two-storey home where modern farmhouse style meets everyday functionality. Offering 3 spacious bedrooms and 2.5 bathrooms, this thoughtfully planned home provides the perfect combination of comfort, style, and practical living. Step inside to a bright and inviting main floor filled with natural light from large windows throughout. The open-concept layout seamlessly connects the kitchen, dining, and living areas, creating an ideal space for everything from busy weekday mornings to entertaining family and friends. At the heart of the home, the well-appointed kitchen features a large centre island, plenty of counter space, and a generous pantry offering excellent storage and functionality. Upstairs, the spacious primary bedroom provides a private retreat complete with a walk-in closet and a beautifully designed ensuite featuring a relaxing soaker tub. Two additional generously sized bedrooms offer ample clo
$ 629,900
25 270 North Centre Road, London North R, ON, N6G 5E2 townhouse for sale | Listing ID X13771 | Royal LePage
View photo
Townhouse · for sale
$ 509,000
25 270 North Centre Road, London North R, ON, N6G 5E2 townhouse for sale | Listing ID X13771 | Royal LePage
Exeter
· Townhouse
· Patio · Garden · Fireplace
Exeter · Townhouse · Patio · Garden · Fireplace
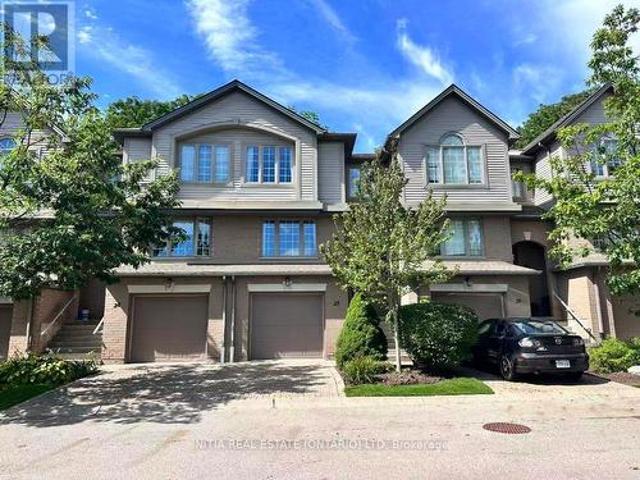
This beautifully maintained 3-bedroom, 3-bathroom condo is ideally situated in the highly sought-after Masonville area of North London, nestled within a quiet, well-established condominium community. Bright, spacious, and thoughtfully designed, this inviting home offers the perfect blend of comfort, functionality, and effortless entertaining. The main level features a generous open-concept living room with oversized windows overlooking the private, tree-lined greenspace and backyard. A cozy gas fireplace adds warmth and character, creating the perfect setting to relax and unwind. The bright, well-appointed kitchen offers abundant cabinetry, ample counter space, and excellent storage, complemented by a convenient eat-in area and separate dining space. Patio doors open from the eating area to a private outdoor patio. An ideal spot for morning coffee, outdoor dining, or summer entertaining. Upstairs, you'll find three generously sized bedrooms, including a spacious primary suite featuring
$ 509,000
75 Edison Crescent, Stratford, ON, N5A 7V2 house for sale | Listing ID X13514 | Royal LePage
View photo
House · for sale
$ 649,900
75 Edison Crescent, Stratford, ON, N5A 7V2 house for sale | Listing ID X13514 | Royal LePage
Exeter
· House
· Garden
Exeter · House · Garden
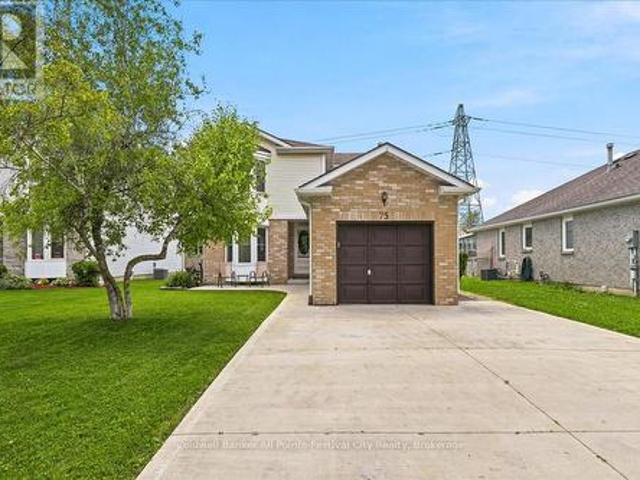
Welcome to 75 Edison Crescent, Stratford-a beautifully maintained two-storey home in a desirable neighbourhood, offering the perfect blend of comfort, space, and location. This inviting home features 3 spacious bedrooms, including a primary suite complete with its own private ensuite, providing a relaxing retreat at the end of the day. The bright and functional layout is ideal for both everyday living and entertaining. The fully finished lower level offers an exceptional recreation room complete with a custom bar, creating the perfect space for hosting family and friends or enjoying movie and game nights. Step outside to a beautifully landscaped backyard featuring a charming gazebo and a garden shed for added storage. Backing onto the Knights of Columbus property, you'll appreciate the added privacy and open feel. Golf enthusiasts will love being just steps from the Stratford Municipal Golf Course, while the concrete driveway adds curb appeal and low-maintenance convenience. Whether yo
$ 649,900
2572 Lucas Avenue, Strathroy Caradoc Mount Brydges, ON, N0L 1W0 house for sale | Listing ID X13706 | Royal LePage
View photo
House · for sale
$ 1,299,000
2572 Lucas Avenue, Strathroy Caradoc Mount Brydges, ON, N0L 1W0 house for sale | Listing ID X13706 | Royal LePage
Exeter
· House
· Garden · Gym · Deck · Cellar
Exeter · House · Garden · Gym · Deck · Cellar
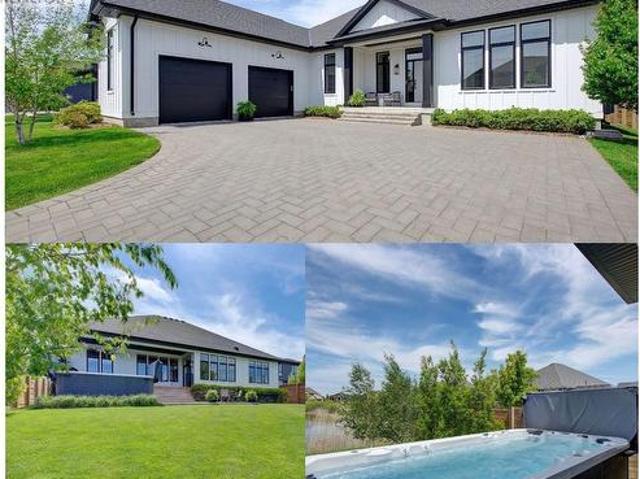
Stunning luxury ranch bungalow in the heart of Mount Brydges! Situated on a rare oversized lot with no rear neighbours, this exceptional modern farmhouse offers the perfect combination of upscale living, privacy, and small-town charm. Boasting 5 spacious bedrooms throughout, soaring 10-foot ceilings on main level, and an incredible 16-foot vaulted ceiling in the main living space, this home is designed to impress from the moment you walk in. Oversized custom windows flood the home with natural light while showcasing breathtaking pond views. The chef-inspired kitchen features premium finishes, upgraded appliances, large fridge, and an ideal layout for entertaining and everyday living. The fully finished lower level provides versatile additional living space perfect for a gym, guest suites, or growing family. There is a portion of the basement that is still unfinished, ready for your own personal touch. Step outside to your private backyard retreat featuring a large deck, mature trees, a
$ 1,299,000
876 White Pine Street, London North S, ON, N6G 3X9 house for sale | Listing ID X13688 | Royal LePage
View photo
House · for sale
$ 1,443,900
876 White Pine Street, London North S, ON, N6G 3X9 house for sale | Listing ID X13688 | Royal LePage
Exeter
· House
· Patio · Fireplace · Parking
Exeter · House · Patio · Fireplace · Parking
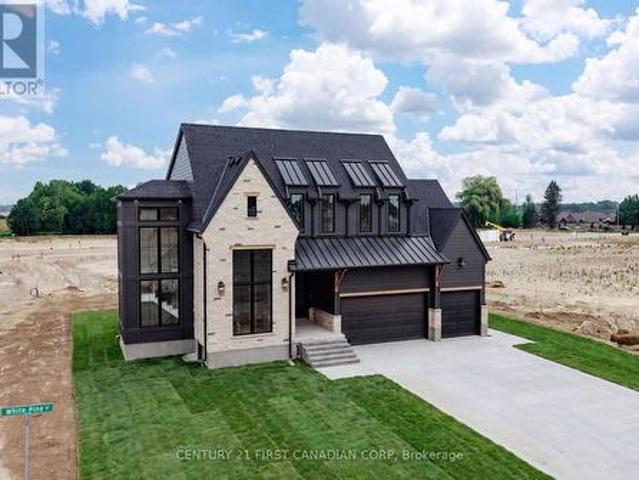
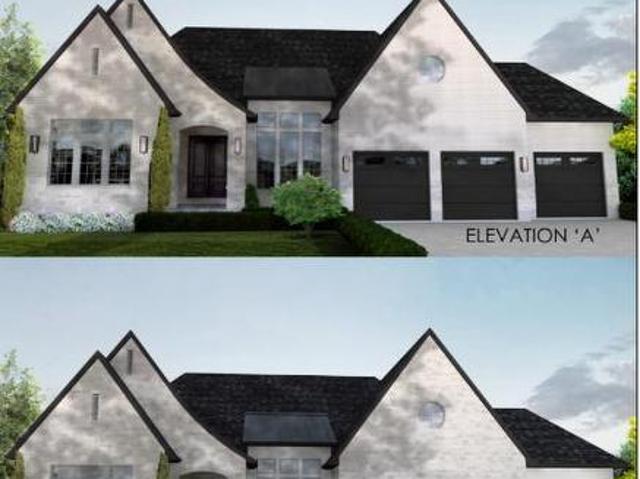
Luxury Living in Sunningdale Crossing! Welcome to The Hinsdale I, an exceptional custom home offering close to 3,000 square feet of thoughtfully designed luxury. A striking exterior façade showcases the beautiful combination of natural stone and Hardie board siding, timeless architecture, and a spacious 3-car garage. Inside, soaring ceilings, rich hardwood flooring, and dramatic floor-to-ceiling windows fill the home with natural light, creating an elegant yet inviting atmosphere. Designed with both luxury and functionality in mind, this home features 4 bedrooms and 3.5 bathrooms with exceptional craftsmanship throughout. The heart of the home is the luxury kitchen, complete with panel-ready appliances, premium finishes, and a hidden walk-in pantry offering abundant storage. The open-concept living and dining area is highlighted by a stunning curved fireplace and expansive patio doors leading to a covered outdoor patio, perfect for entertaining or relaxing. A spacious main-floor office
$ 1,443,900
146 Dearing Drive, South Huron Stephen, ON, N0M 1T0 house for sale | Listing ID X13777 | Royal LePage
View photo
House · for sale
$ 899,900
146 Dearing Drive, South Huron Stephen, ON, N0M 1T0 house for sale | Listing ID X13777 | Royal LePage
Exeter
· House
· Deck
Exeter · House · Deck
Price is including new hst rebate for agreements signed between april 1 2026 to march 31st 2027 for principal residence homes. Premium Lot on the Woods, this Stunning MAUVE Model can be built by Magnus HOMES in. *Come to our NEW Model (Bungalow) in Sol Haven Grand Bend or for 2 Storey Model see 72 Allister Drive in Kilworth Heights III (Sat/Sun 2-4pm). Tasteful Elegance. This 1675 sqft One floor Magnus MAUVE Model (is less $125K on a 50 ft standard lot) New Sol Haven sub-division in Grand Bend. Stunning Spacious Great room with Vaulted ceilings, lots of windows light up the open concept Family/Eating area & kitchen with sit-around Island. Great room, walk-out to the deck area for outdoor dinners overlooking woods. 2 bedrooms & 2 baths on the main floor and premium Engineered hardwoods throughout, ceramic in Baths & custom glass showers! Many models to choose with larger lot sizes and premium choices as well. *PHOTOS of other Magnus Built homes and MODELS! Handy side entrance with stair
$ 899,900
36 Jane Street, Bluewater Bayfield, ON, N0M 1G0 house for sale | Listing ID X13528 | Royal LePage
View photo
House · for sale
$ 749,900
36 Jane Street, Bluewater Bayfield, ON, N0M 1G0 house for sale | Listing ID X13528 | Royal LePage
Exeter
· House
· Garden · Office room
Exeter · House · Garden · Office room
Situated on one of Bayfield's most beautiful, mature, tree-lined streets, this inviting two-bedroom, two-bathroom cottage perfectly blends historic lakeside charm with modern convenience. The bright and welcoming interior features a cozy primary layout enhanced by a versatile bonus living room-ideal for a sun-drenched home office, reading den, or media space-while the two full bathrooms offer plenty of privacy for hosts and guests alike. Step outside to discover a rare, large back garden enclosed by lush greenery, providing a private oasis for outdoor dining, gardening, or evening relaxation. Boasting an enviable location that balances serene village living with exceptional practicality, this property is located just moments from Bayfield's new medical centre and a short, scenic stroll from the historic Main Street boutiques, award-winning dining, and the stunning shores of Lake Huron. (Id: 27)
$ 749,900
1704 Culver Drive, London East H, ON, N5V 3E9 house for sale | Listing ID X13727 | Royal LePage
View photo
House · for sale
$ 449,900
1704 Culver Drive, London East H, ON, N5V 3E9 house for sale | Listing ID X13727 | Royal LePage
Exeter
· House
· Garden
Exeter · House · Garden
Welcome to 1704 Culver Drive, a move-in ready 3 bedroom, 2 storey semi-detached home that has been beautifully updated from top to bottom. The bright, refreshed interior features new flooring, doors, trim and finishes throughout, along with an updated kitchen offering a clean and modern look. With three bedrooms and two full bathrooms, the home offers a practical layout and living space. Outside, enjoy a fully fenced backyard with plenty of room to relax, play or entertain, plus a large storage shed for added convenience. Ideally located close to Fanshawe College, shopping, transit stops and everyday amenities, this is a fantastic opportunity for buyers looking for a stylish, turnkey home where the work has already been done. (Id: 27)
$ 449,900
51 Garland Crescent, London East I, ON, N5V 1N4 house for sale | Listing ID X13789 | Royal LePage
View photo
House · for sale
$ 524,900
51 Garland Crescent, London East I, ON, N5V 1N4 house for sale | Listing ID X13789 | Royal LePage
Exeter
· House
· Garden · Office room · Swimming pool · Parking
Exeter · House · Garden · Office room · Swimming pool · Parking
A charming Bungalow on a large lot in quiet mature neighbourhood with a huge backyard with an above-ground pool. This three bedroom, two full bathroom home offers a clean, well maintained interior with bright and open living spaces, a spacious kitchen with ample cupboard and counter space, stainless steel appliances and three large bedrooms on the main level. The lower level was completely redone approximately three years ago and features a spacious family room, den area with wet bar, dedicated exercise room, office nook, four-piece bathroom with walk-in shower and plenty of storage. Outside, the large backyard provides plenty of green space along with an above ground pool and storage shed, while the one-car garage adds convenience and additional storage. Located in a quiet, established neighbourhood close to parks, schools, shopping, restaurants and everyday amenities, with easy access to the 401 highway. (Id: 27)
$ 524,900
173 Whiteacres Drive, London North F, ON, N6G 4N2 house for sale | Listing ID X13746 | Royal LePage
View photo
House · for sale
$ 1,173,000
173 Whiteacres Drive, London North F, ON, N6G 4N2 house for sale | Listing ID X13746 | Royal LePage
Exeter
· House
· Patio · Fireplace · Deck
Exeter · House · Patio · Fireplace · Deck
This beautiful custom designed one-of-a-kind sprawling 1.5 storey home with over 3400 sq/ft of premium finishes is now available for the very first time. Conveniently located in the heart of north London close to shopping, grocery, restaurants, entertainment, University Hospital and Western University and a short walk from the trails of Medway Valley Heritage Forest. From the moment you arrive, you know this home is special with its striking white brick, professional landscaping and concrete driveway and walkways. Its progressive layout offers bright and spacious living space with 9-foot ceilings, light oak trim, crown molding and hardwood & tile flooring throughout the main floor. Formal living room, with gas fireplace and huge bay window, is open to the dining room and is a main focal point of the home. Gourmet kitchen includes Thermador gas range and extra long 4 seat island with separate prep sink. Adjacent breakfast area, with patio door to rear deck, includes sideboard/pantry and
$ 1,173,000
39 1900 Shore Road, London South South A, ON, N6K 0B4 co.
View photo
House · for sale
$ 954,900
39 1900 Shore Road, London South South A, ON, N6K 0B4 co.
Exeter
· 5 Bedrooms · 4 Baths · House
· Patio · Garden
Exeter · 5 Bedrooms · 4 Baths · House · Patio · Garden
Upscale Condo in The Courtyards of Riverbend. You are going to love this gorgeous home nestled in this quiet vacant land condominium community. Lots of great features and updates in this home that include: large main floor master bedroom and a luxury 5 piece ensuite, bright and spacious great room with large impressive windows and gleaming hardwood floors, open-concept custom kitchen with granite counters and granite island, beautiful backsplash and stainless steel appliances. Second bedroom with a three piece bathroom. Bonus upper loft that can be used as a denoffice as well as a bedroommedia room. Front courtyard surrounded by beautiful gardens and the back patio is perfect for relaxing or entertaining. Great location and close to all amenities. (id:27). Still available at ListedBuy!
$ 954,900
Lot 4 Edgewater Boulevard, Middlesex Centre, ON, N0L 1R0 house for sale | Listing ID X13039 | Royal LePage
View photo
House · for sale
$ 2,099,900
Lot 4 Edgewater Boulevard, Middlesex Centre, ON, N0L 1R0 house for sale | Listing ID X13039 | Royal LePage
Exeter
· House
· Patio · Fireplace · Deck
Exeter · House · Patio · Fireplace · Deck
Situated on a premium lot with unmatched privacy in Edgewater Estates, this breathtaking custom-built home by Bridlewood Homes offers a rare opportunity to live in harmony. It provides a peaceful retreat while maintaining luxury and convenience. Boasting 4,150 sq. ft. Of meticulously designed living space, this home is crafted to impress. The striking exterior showcases a sophisticated blend of Arriscraft stone and brick, complemented by custom windows and doors that bathe the interior in natural light. Step outside to enjoy the Flexstone-covered deck, built for durability and year-round enjoyment. Below, the patio with paver stones creates an inviting space for entertaining, complete with an outdoor fireplace for cozy evenings. Inside, the attention to detail continues with a high-end design package by 12/26 Design Co. Featuring custom cabinetry, millwork, upgraded trim, built-in shelving, and elegant fireplaces. The open-concept layout is elevated by premium lighting, plumbing fixtur
$ 2,099,900
5 Fairfield Drive, Stratford, ON, N5A 0A5 house for sale | Listing ID X13770 | Royal LePage
View photo
House · for sale
$ 849,000
5 Fairfield Drive, Stratford, ON, N5A 0A5 house for sale | Listing ID X13770 | Royal LePage
Exeter
· House
· Garden · Deck
Exeter · House · Garden · Deck
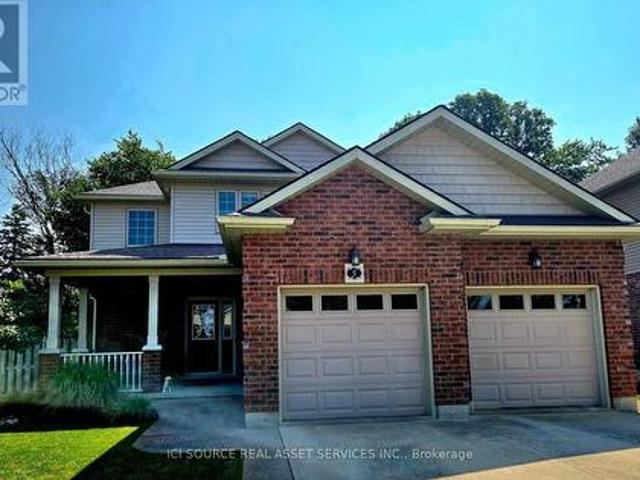
2-storey brick and siding home on a 69'x106' fully fenced yard backing onto a treed area in the sought after Bedford School area. Features 2 large Primary Bedrooms on the 2nd floor and a 3rd bedroom in the fully furnished lower level. There is a 4-piece bathroom with a soaker tub upstairs, 2-piece on the main floor and a large 3-piece bathroom in the lower level. The home has a covered front porch and a covered rear deck and a lower-tier exposed deck for entertaining. For Additional Property Details Click The Brochure Icon Below. (id: 27)
$ 849,000
1806 Parkhurst Avenue, London East H, ON, N5V 2C3 house for sale | Listing ID X13732 | Royal LePage
View photo
House · for sale
$ 1,150,000
1806 Parkhurst Avenue, London East H, ON, N5V 2C3 house for sale | Listing ID X13732 | Royal LePage
Exeter
· House
· Garden · Fireplace · Swimming pool · Deck · Parking · Cellar
Exeter · House · Garden · Fireplace · Swimming pool · Deck · Parking · Cellar
Attn investors, builders, developers! 0.9acre, mature lot in established subdivision with hydro, gas, water and sewers. An excellent opportunity to add equity to an existing lot. 3+1 bedroom, 3 bath brick bungalow w/finished basement, 1.5 attached insulated garage (presently used as a game/exercise room) can be converted to bedroom, or other type of accommodation for income potential. Situated on a 66'x 629' lot it's a great opportunity to add a Rear Unit Dwelling for added equity. Bungalow is in mint condition, move in ready, granite counters, hardwood floors, gas fireplace, hot tub, Lennox Furnace; shingles 50 year warranty 2021; 3 garden sheds, appliances included. Hot tub. 12X16 deck w/gazebo; bbq gas hookup; insulated garage 2 remotes. Riding lawn mower. Located minutes to Argyle Mall, Fanshawe College, Veterans Memorial Parkway/401. (Id: 27)
$ 1,150,000
93 Mctaggart Court, London North C, ON, N5X 3L9 house for sale | Listing ID X13822 | Royal LePage
View photo
House · for sale
$ 779,900
93 Mctaggart Court, London North C, ON, N5X 3L9 house for sale | Listing ID X13822 | Royal LePage
Exeter
· House
· Parking · Cellar
Exeter · House · Parking · Cellar
Welcome to 93 McTaggert Court, a beautifully spacious bungalow set on a quiet, low-traffic court in North London's sought-after Stoney Creek neighborhood, backing directly onto the green space of Constitution Park. Step inside to a bright, open-concept living area that flows seamlessly into the dining room and kitchen, where an abundance of cabinetry and counter space make everyday living and entertaining effortless. Impressive ceiling heights carry throughout the main level and continue into the lower level, giving the entire home an airy, spacious feel. This true single-level layout offers a generous primary bedroom complete with a walk-in closet and full ensuite bathroom, along with a second bedroom and another full bathroom on the main floor. Main-floor laundry is tucked into a functional mudroom just off the double car garage, adding everyday convenience for busy households. Downstairs, the fully finished basement continues the same great ceiling height and delivers a huge family
$ 779,900
41 1443 Huron Street, London East D, ON, N5V 2E6 townhouse for sale | Listing ID X13706 | Royal LePage
View photo
Townhouse · for sale
$ 349,900
41 1443 Huron Street, London East D, ON, N5V 2E6 townhouse for sale | Listing ID X13706 | Royal LePage
Exeter
· Townhouse
· Patio · Office room · Air conditioning · Cellar
Exeter · Townhouse · Patio · Office room · Air conditioning · Cellar
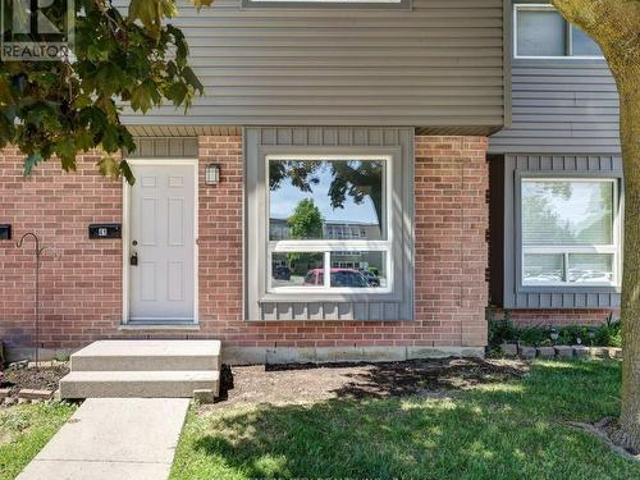
Welcome to 1443 Huron Street, a move-in-ready townhome offering 3 bedrooms, 2.5 updated bathrooms, and a private fenced patio backing onto trees and green space. This beautifully updated home features a bright open-concept main floor with hardwood flooring, a spacious living and dining area, and a modern kitchen highlighted by a large island, newer stainless steel appliances, and excellent flow for both everyday living and entertaining. Bathrooms are conveniently located on each level, and the home offers a fully finished basement providing additional living space for a family room, recreation area, or home office. Upstairs you'll find three well-sized bedrooms, while recent upgrades throughout the home include fresh paint, pot lights on the main floor and dining nook, an updated furnace, central air conditioning, and an owned hot water heater, offering peace of mind and efficiency. Step outside to your private fenced patio, perfectly positioned backing onto mature trees and green spac
$ 349,900
26 Deveron Crescent, London South T, ON, N5Z 4B1 house for sale | Listing ID X13591 | Royal LePage
View photo
House · for sale
$ 574,900
26 Deveron Crescent, London South T, ON, N5Z 4B1 house for sale | Listing ID X13591 | Royal LePage
Exeter
· House
· Patio · Garden · Fireplace · Deck
Exeter · House · Patio · Garden · Fireplace · Deck
Welcome to 26 Deveron Crescent, London! This charming home is full of character and offers a functional layout with endless possibilities for families, first-time buyers, or those looking to add their own personal touches. The bright living room features beautiful hardwood flooring, a large front bay window that fills the space with natural light, and a cozy wood-burning fireplace, creating the perfect place to relax or entertain. The primary bedroom features two closets, providing excellent storage. The kitchen offers an abundance of cabinetry, newer laminate flooring, and opens directly to the spacious dining room, which was expanded to provide even more room for family meals and gatherings. Step through the dining room patio doors onto a generous deck overlooking the fully fenced backyard, complete with a storage shed and plenty of space for children, pets, gardening, or outdoor entertaining. The stamped concrete driveway and walkway, installed in 2020, enhance both the curb appeal
$ 574,900
31 1548 Richmond Street, London North, ON, N6G 4W8 townhouse for sale | Listing ID X13814 | Royal LePage
View photo
Townhouse · for sale
$ 509,000
31 1548 Richmond Street, London North, ON, N6G 4W8 townhouse for sale | Listing ID X13814 | Royal LePage
Exeter
· Townhouse
· Fireplace
Exeter · Townhouse · Fireplace
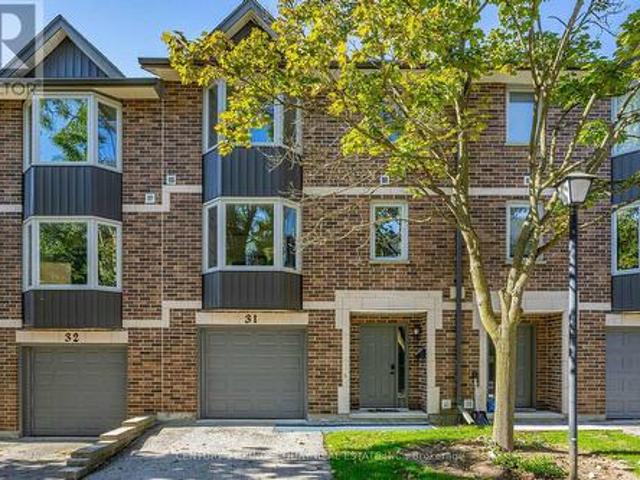
Perfectly positioned in a quiet and private setting within the highly desirable Richmond Manor community, this spacious 3-storey townhouse offers an exceptional combination of comfort, flexibility, and investment potential. Featuring 4 above-grade bedrooms, 3.5 bathrooms, including 2 private ensuites, the home offers a versatile layout ideal for growing families, multi-generational living, or investors. Tucked further inside the community, the property enjoys a more peaceful setting with enhanced privacy while remaining conveniently close to everything North London has to offer. The main-floor bedroom with its own ensuite provides exceptional flexibility, making it ideal for family members seeking a private living space or for tenants who value privacy-an especially attractive feature for room-by-room rentals. The bright, open-concept second level features a spacious living and dining area with a cozy gas fireplace, an eat-in kitchen, convenient in-suite laundry, and a walkout to a pri
$ 509,000

Get email alerts

Don't miss out: be the first to know about new properties

The alert was correctly created

On subscribing you accept the conditions of use and the privacy policy
Alert
Receive new ads in your inbox
Save this search
Receive alerts for new listings

We'll send you an email when we have new properties for: "Houses for sale in Exeter"

The alert was correctly created

Woodstock, Oxford
Waterloo, Ontario
Get email alerts and be the first to see new listings
Required field
On subscribing I accept the terms of the privacy policy
Perfect! You'll soon start receiving new listings via email
Alert
Receive an email when we have new ads for Houses for sale in Exeter
Save this search
Filters

Bedrooms

Area (sq.ft)

sq.ft
sq.ft

Price

$
$

Filter by property type

Bathrooms

Clear all filters
Receive notifications when new entries are published.