1,894 houses for sale in Exeter

82 William Street, South Huron Exeter, ON, N0M 1S2 house for sale | Listing ID X13827 | Royal LePage
View photo
House · for sale
$ 434,900
New
82 William Street, South Huron Exeter, ON, N0M 1S2 house for sale | Listing ID X13827 | Royal LePage
Exeter
· House
· Patio · Garden · Gym · Deck · Cellar
Exeter · House · Patio · Garden · Gym · Deck · Cellar
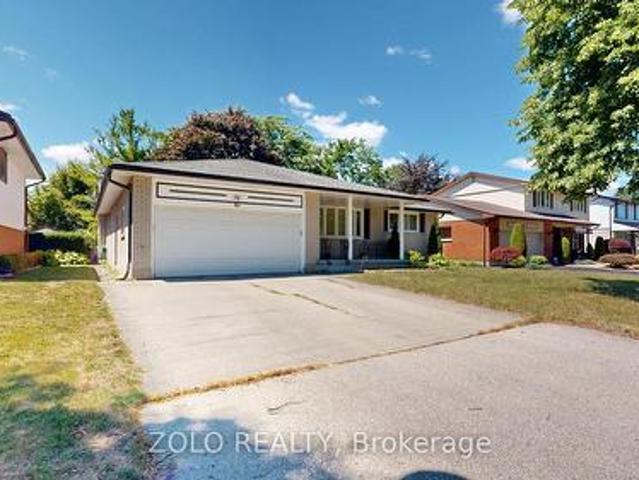
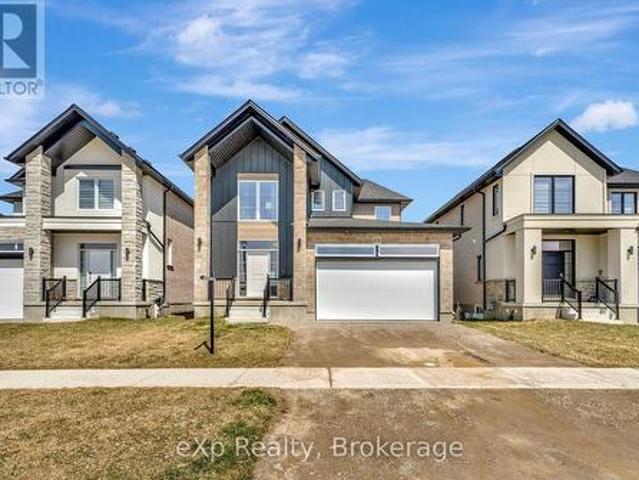
Welcome to 82 William Street, a spacious family home in the heart of Exeter offering a functional layout, generous living space, and a fully fenced backyard. The inviting front porch creates a welcoming first impression and provides a great spot to enjoy your morning coffee. Inside, the main floor features a comfortable living room with patio doors leading to the rear deck and yard. The eat-in kitchen offers plenty of workspace and a convenient peninsula, making it ideal for everyday meals and entertaining. A two piece bathroom adds convenience to the main level. Upstairs, you'll find three bedrooms, including a generous primary suite complete with a walk-in closet and private three piece ensuite. A four piece bathroom with storage and a dedicated laundry room complete the second level. The finished basement provides even more living space with a large recreation room perfect for family movie nights, a playroom, home gym, or additional entertaining space. Outside, the fully fenced yard
$ 434,900
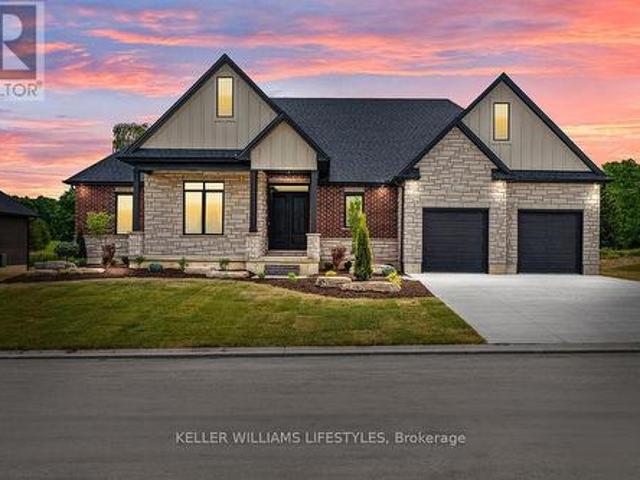
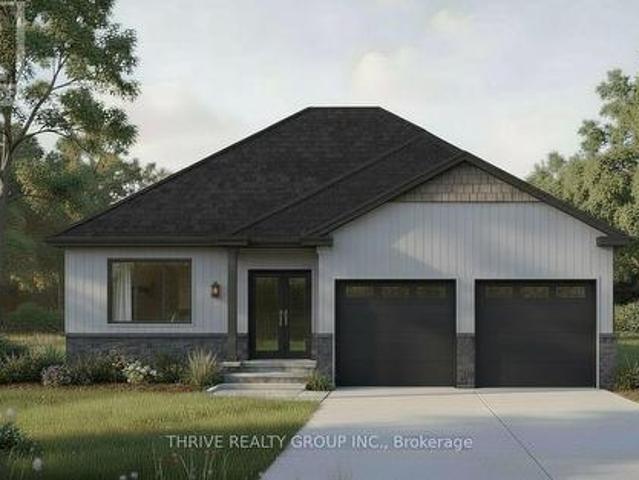
28 Alexander Gate, Lambton Shores Arkona, ON, N0M 1B0 house for sale | Listing ID X12994 | Royal LePage
View photo
House · for sale
$ 897,000
28 Alexander Gate, Lambton Shores Arkona, ON, N0M 1B0 house for sale | Listing ID X12994 | Royal LePage
Exeter
· House
· Office room · Fireplace · Parking
Exeter · House · Office room · Fireplace · Parking
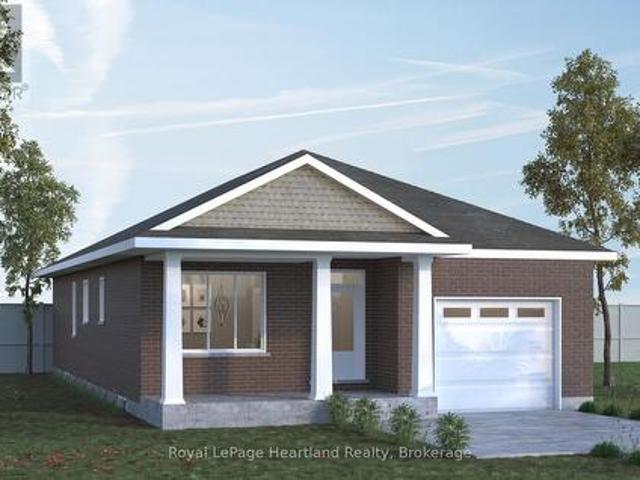
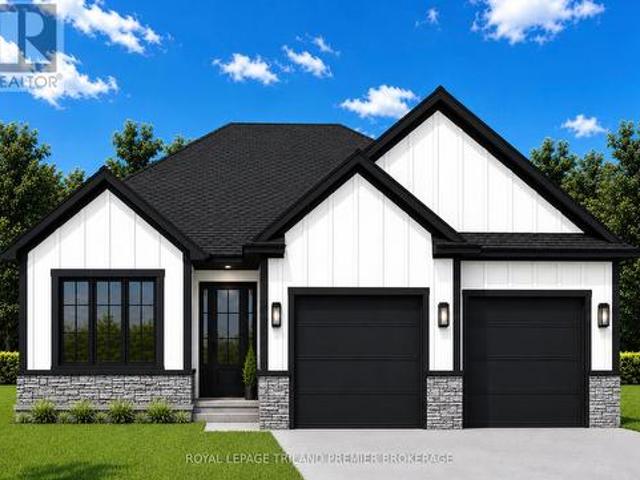
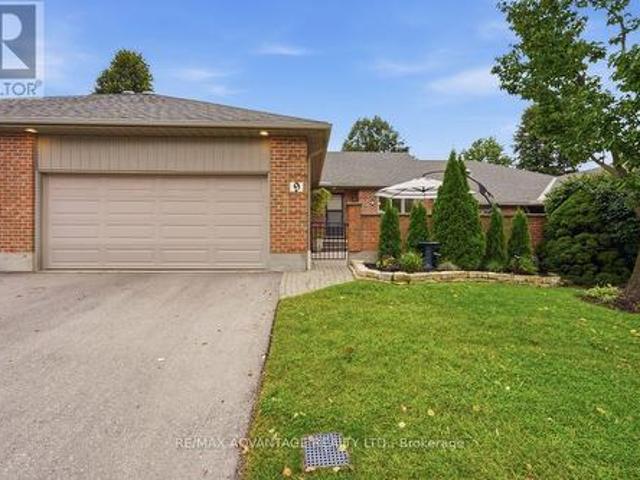
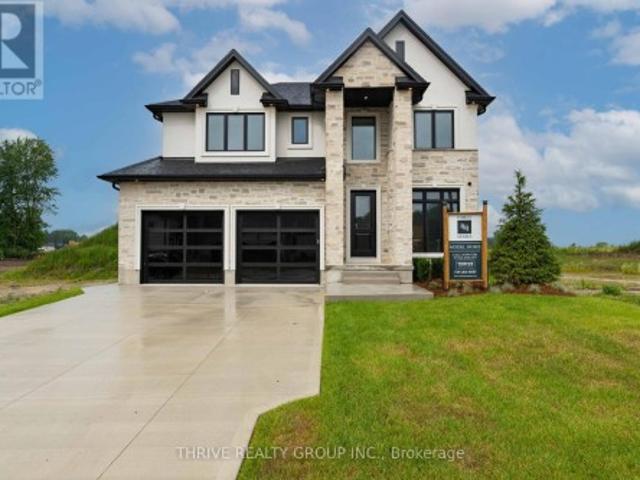
Step into the Rivera, a 2,462 sqft bungalow in Crossfield Estates that combines modern elegance with everyday comfort. Designed for functionality & style, this home offers 4 beds, including a flexible space for a home office, and 2.5 baths. The heart of the home is the expansive great room, featuring soaring ceilings, custom built-ins, and a cozy gas fireplace. The gourmet kitchen is a chefs dream, with quartz countertops, a walk-in pantry, and a breakfast bar. Retreat to the luxurious primary suite with a spa-inspired ensuite featuring a freestanding tub, glass shower, and walk-in closet. Thoughtful details like a laundry/mudroom and oversized garage add to its practicality. Outdoor living is easy with covered porches, ideal for relaxing or entertaining. With high-end finishes, the Rivera offers sophistication and everyday ease. Other models and lots available. Price includes HST. Property tax & assessment not set. Hot water tank is a rental. To be built, being sold from floor plans.
$ 897,000
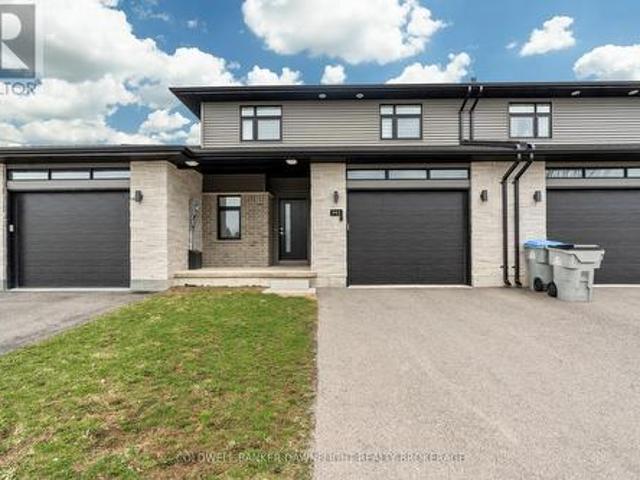
592 Albert Street, South Huron Exeter, ON, N0M 1S1 house for sale | Listing ID X13444 | Royal LePage
View photo
House · for sale
$ 539,900
592 Albert Street, South Huron Exeter, ON, N0M 1S1 house for sale | Listing ID X13444 | Royal LePage
Exeter
· House
· Patio · Garden · Deck
Exeter · House · Patio · Garden · Deck
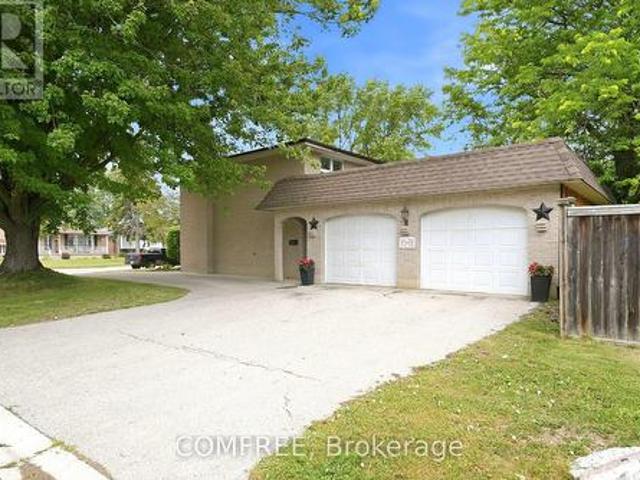
This beautifully upgraded 3-bedroom townhouse is move-in ready and packed with high-end finishes that set it apart from standard spec homes. Designed with style and functionality in mind, this home offers high-end finishes that set it apart. The modern kitchen features stunning white cabinetry, a bold black island, and a stylish feature wall that flows seamlessly into the dining area. The living room boasts a custom feature wall with an expansive row of cabinetry, perfect for additional storage and media essentials. Patio doors off the living room area lead to a covered rear deck, overlooking a spacious, fully fenced yard ideal for relaxing or entertaining. The main floor laundry adds to the convenience, along with a 2-piece powder room for guests. Upstairs, you'll find three generously sized bedrooms, including a bright and airy primary suite with a 3-piece ensuite and an oversized walk-in closet. A 4-piece main bath completes the upper level. The unfinished lower level offers plenty
$ 539,900
188 Greene Street, South Huron Exeter, ON, N0M 1S3 house for sale | Listing ID X13040 | Royal LePage
View photo
House · for sale
$ 735,000
188 Greene Street, South Huron Exeter, ON, N0M 1S3 house for sale | Listing ID X13040 | Royal LePage
Exeter
· House
· Deck · Cellar
Exeter · House · Deck · Cellar
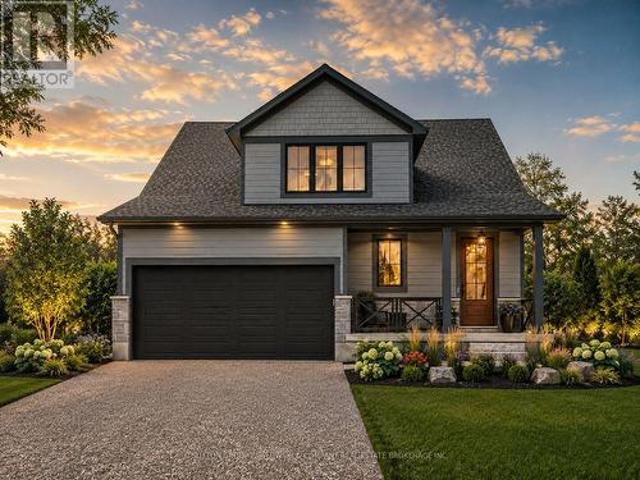
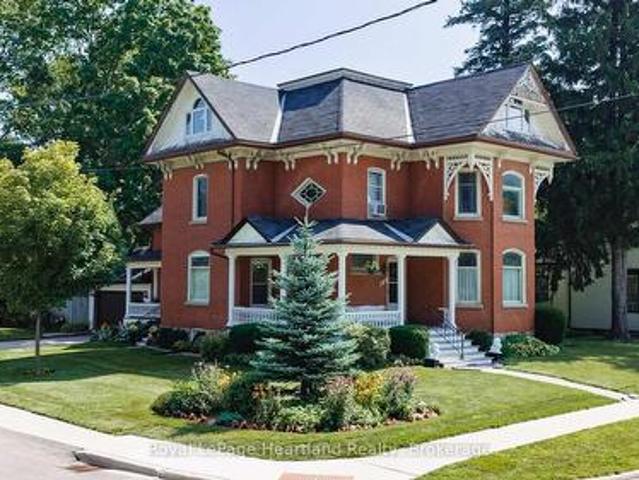
40,000+ in upgrades now included! The Huron by RSJ Construction is taking shape (more exterior photos coming soon! )in Exeter's Buckingham Estates, with many finishes now selected and included by the builder. Upgrades include windows with black exterior and interior, upgraded flooring, kitchen cabinetry extending to the 9-foot ceiling with a box-style range hood, laundry room cabinets, quartz countertops throughout the main floor, double sinks and a custom tiled shower in the ensuite, tiled tub with acrylic base in the main bath, plus approximately 600 sq. Ft. of finished rec room space and an additional bathroom in the basement. Situated on a premium pie-shaped lot backing onto a pond, this thoughfully designed new build offers 3 bedrooms and 3 bathrooms, 9-foot main-floor ceilings, an open-concept kitchen, dining and living area, and a primary suite with walk-in closet and private ensuite. Enjoy evening sunsets from the covered deck, along with a walkout basement and double-car garag
$ 735,000
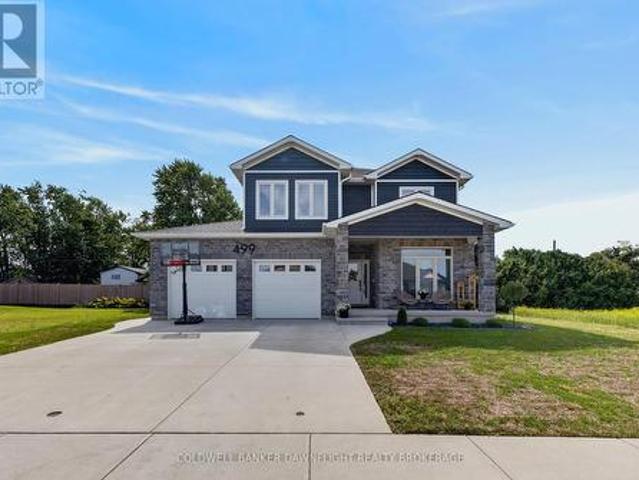
499 Motz Boulevard, South Huron Exeter, ON, N0M 1S1 house for sale | Listing ID X13773 | Royal LePage
View photo
House · for sale
$ 929,900
499 Motz Boulevard, South Huron Exeter, ON, N0M 1S1 house for sale | Listing ID X13773 | Royal LePage
Exeter
· House
· Office room · Parking · Fireplace
Exeter · House · Office room · Parking · Fireplace
Welcome to 499 Motz Blvd, Exeter, an impressive four bedroom, two storey home in one of Exeter's desirable neighbourhoods, thoughtfully designed with modern finishes, generous living space, and everyday functionality. A covered front porch, wide driveway, and two car garage create an inviting first impression. Inside, the living room is anchored by a beautiful gas fireplace with a stone surround, wood mantle, and custom cabinetry, creating a warm and comfortable gathering space. The bright white kitchen is equally functional and stylish, featuring quartz countertops, a large island with sink, dedicated coffee bar with bar fridge and second sink, and an oversized pantry offering exceptional storage. Upstairs three bedrooms provide plenty of space for family and guests, complemented by a five piece main bathroom and dedicated laundry room with custom cabinetry, sink, and additional storage. Lower level office area could provide that fourth bedroom. The spacious primary retreat features a
$ 929,900
152 Greene Street, South Huron Exeter, ON, N0M 1S3 house for sale | Listing ID X13040 | Royal LePage
House · for sale
$ 710,000
152 Greene Street, South Huron Exeter, ON, N0M 1S3 house for sale | Listing ID X13040 | Royal LePage
Exeter
· House
· Patio · Parking · Deck · Cellar
Exeter · House · Patio · Parking · Deck · Cellar
New early buy-in incentive. Get $15,000 in upgrades! Welcome to The Huron by RSJ Construction, located on a premium lot in the Buckingham Estates subdivision in Exeter. Backing onto a peaceful pond, this thoughtfully designed new build offers the perfect blend of modern style and long-term quality. Price reflects the new HST rebate, creating a great opportunity to get into a brand new home with significant savings. Inside, you'll find 3 bedrooms and 2 bathrooms, including a private ensuite off the primary bedroom complete with a walk-in closet. The open-concept main living area is designed for both everyday living and entertaining, with seamless flow between the kitchen, dining, and living spaces. Step outside to your covered deck overlooking the pond, an ideal spot to relax and enjoy the setting. Additional features include 9 foot ceilings, a full unfinished basement with a walkout to a lower patio, and a double car garage. Built with the long-term homeowner in mind, RSJ Construction
$ 710,000
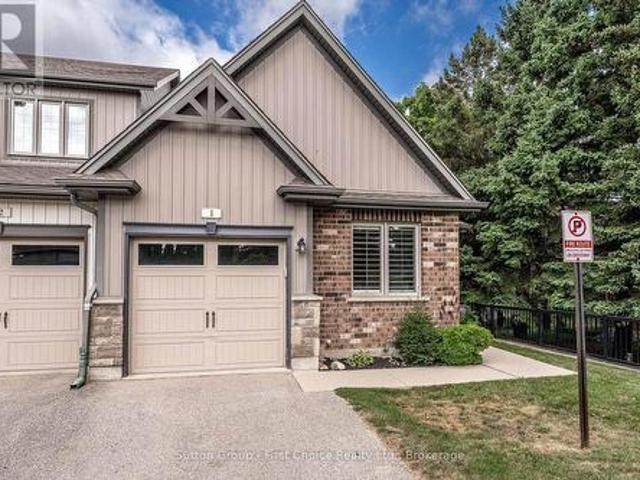
1 55 Harrison Street, Stratford, ON, N5A 0A4 townhouse for sale | Listing ID X13563 | Royal LePage
View photo
Townhouse · for sale
$ 579,900
1 55 Harrison Street, Stratford, ON, N5A 0A4 townhouse for sale | Listing ID X13563 | Royal LePage
Exeter
· Townhouse
· Deck
Exeter · Townhouse · Deck
Welcome to 1-55 Harrison Street, Nestled in the park like setting of Verona Village. Where comfort, convenience, and low-maintenance living come together in this beautifully maintained bungalow townhouse. Designed with flexibility in mind, this home offers the option of a spacious main-floor primary bedroom complete with a cheater ensuite featuring a walk-in shower, or a private loft retreat with its own bedroom, four-piece bathroom, cozy den, and wet bar-ideal for guests, hobbies, or your own personal getaway. The bright, open-concept main living area is perfect for entertaining, highlighted by a movable island that allows you to customize the space to suit your lifestyle. Start your mornings with a coffee on the deck which has an electric awning with a remote for those hot sunny days. Or unwind in the evening with a glass of wine while enjoying a barbecue outdoors. The full walkout lower level offers endless possibilities and is ready for your personal finishing touches, whether you
$ 579,900
1062 Melsetter Way, London North S, ON, N6G 0S4 house for sale | Listing ID X13808 | Royal LePage
View photo
House · for sale
$ 899,900
1062 Melsetter Way, London North S, ON, N6G 0S4 house for sale | Listing ID X13808 | Royal LePage
Exeter
· House
· Office room · Fireplace
Exeter · House · Office room · Fireplace
This contemporary executive home is the antidote if you're tired of cookie cutter. Directly across from a park, your experience begins with a sunlit 2 storey foyer that sets a tone of airy sophistication. A dining room tucked behind glass paned double doors offers a focused space for long dinners without the distractions of the rest of the house. The living room is anchored by a minimalist gas fireplace. No bulky mantels, just clean aesthetics. It opens on the kitchen and heart of the home, which features custom cabinetry, a large social island and separate pantry. The lighted glass-fronted display cabinets are a focal point for your glassware. Upstairs the primary bedroom features a spa-like ensuite and a generous walk-in closet for a full wardrobe. There are 2 additional well-sized bedrooms and an'everything' room which is the wild card. This large room is perfect for a high-end media lounge, a quiet home office or a 4th bedroom. The BEST part. The bonus room opens on an expansive ba
$ 899,900
35 Jane Street, Bluewater Bayfield, ON, N0M 1G0 house for.
View photo
House · for sale
$ 1,275,000
35 Jane Street, Bluewater Bayfield, ON, N0M 1G0 house for.
Exeter
· 3 Bedrooms · 3 Baths · House
· Office room · Fireplace · Gym · Parking
Exeter · 3 Bedrooms · 3 Baths · House · Office room · Fireplace · Gym · Parking
Welcome to 35 Jane Street, Bayfield - a rare opportunity to enjoy the best of this vibrant lakeside community. Ideally located just moments from beach access and a short stroll from Bayfields beautiful main street, you will love being close to renowned restaurants, art galleries, pubs, and boutique shopping. The marina is also nearby, making it an incredible location for boating enthusiasts. This inviting home exudes exceptional curb appeal, highlighted by wrap-around, low-maintenance decks-perfect for relaxing, entertaining, and soaking up the charm of the neighborhood. The interior features three bedrooms, two bathrooms, main-floor laundry, a primary bedroom, and a recently completed all-season sunroom. The stone fireplace towers over the main living area and is overlooked by the loft-perfect for a home office or sitting area. A standout feature is the detached two-car garage with in-floor heating, a home gym at the back of the main floor, and a self-contained bachelor apartment on t
$ 1,275,000
1609 Blackwell Boulevard, London North D, ON, N5X 0G6 house for sale | Listing ID X13770 | Royal LePage
View photo
House · for sale
$ 1,050,000
1609 Blackwell Boulevard, London North D, ON, N5X 0G6 house for sale | Listing ID X13770 | Royal LePage
Exeter
· House
· Office room · Parking · Fireplace
Exeter · House · Office room · Parking · Fireplace
Welcome to 1609 Blackwell Blvd, a stunning two-storey home in the sought after Fanshawe Ridge neighborhood of North London. A striking stone front and soaring stone archway create instant curb appeal, leading you into a bright foyer with a vaulted ceiling. Inside, you'll find 4 spacious bedrooms, 2.5 bathrooms and a double car garage, offering plenty of room for a growing family. Hardwood flooring runs throughout the main level, complemented by extensive millwork and crown moulding. The open concept kitchen features granite countertops and generous cabinet space, perfect for everyday living and entertaining. A bonus den, office space and mudroom with laundry area add everyday convenience. The great room impresses with coffered ceilings and a cozy gas fireplace, ideal for family gatherings. Upstairs, the primary bedroom is a true retreat with a spa like ensuite featuring double sinks, a soaker tub and two large walk in closets. One of the true showpieces of this home is the covered porc
$ 1,050,000
191 Foxborough Place, Thames Centre, ON, N0M 2P0 house for sale | Listing ID X13154 | Royal LePage
View photo
House · for sale
$ 889,000
191 Foxborough Place, Thames Centre, ON, N0M 2P0 house for sale | Listing ID X13154 | Royal LePage
Exeter
· House
· Fireplace
Exeter · House · Fireplace
Stunning 2022-Built Corner Lot Home. Extra wide 51' x 132'. 6-Car Driveway! Welcome to this beautifully crafted detached home sitting proudly on a large corner lot in a quiet, family-friendly neighborhood. Built in 2022 by Royal Oak Homes, this modern gem offers 3 spacious bedrooms, 3 bathrooms, and a thoughtful layout with separate living and family areas, perfect for both everyday comfort and entertaining. The cozy family room features a sleek electric fireplace, adding warmth and style to your living space. The gourmet kitchen is the heart of the home, boasting quartz countertops, a center island, and a walk-in pantry. A dream for any home chef. Upstairs, the primary bedroom is your private retreat with a luxurious ensuite that includes a soaker tub, glass-enclosed shower, and double-sink vanity, along with a walk-in closet for all your storage needs. Enjoy the convenience of second-floor laundry, modern finishes in all bathrooms, and a 6-car driveway. Ideal for large families or gu
$ 889,000
112 Largo Lane, Goderich. Town, ON, N7A 0C7 house for sale | Listing ID X13745 | Royal LePage
View photo
House · for sale
$ 649,900
112 Largo Lane, Goderich. Town, ON, N7A 0C7 house for sale | Listing ID X13745 | Royal LePage
Exeter
· House
· Parking · Air conditioning
Exeter · House · Parking · Air conditioning
Welcome to The Sands at Coast Goderich, a beautifully designed bungalow offering the opportunity to create your ideal home in one of Ontario's most sought-after lakeside communities. Thoughtfully planned with an inviting open-concept living space, two covered porches designed for effortless indoor-outdoor living, a welcoming primary suite with ensuite, and a single-car garage, The Sands is perfectly suited to a relaxed yet sophisticated lifestyle. As a home yet to be built, this is an exciting opportunity to personalize your selections and finishes while enjoying the confidence of a streamlined, guided building process with the Coast team and its experienced local builder and design professionals. From choosing your preferred finishes and upgrades to watching your home take shape, every step is designed to be straightforward and enjoyable. Set within the Coast community, with the natural beauty of Lake Huron close at hand, The Sands offers more than a new home-it offers an elegant, eas
$ 649,900
Lot #25 99 Allister Drive, Middlesex Centre Kilworth, ON, N0M 1N0 house for sale | Listing ID X13697 | Royal LePage
View photo
House · for sale
$ 979,900
Lot #25 99 Allister Drive, Middlesex Centre Kilworth, ON, N0M 1N0 house for sale | Listing ID X13697 | Royal LePage
Exeter
· House
Exeter · House
Huge incentive alert! For a Limited Time, Qualified Buyers Save the Government HST. Discover the quality, craftsmanship & personalized experience that have made Melchers Developments Inc. An Award-Winning, family-owned builder trusted by homeowners for generations. Every home is thoughtfully designed with timeless curb appeal, outstanding standard finishes, in-house architectural design, professional décor consultation, customizable floor plans & the confidence of a Full Tarion Warranty. Enjoy the relaxed lifestyle this sought-after lakeside community is known for, with beautiful beaches, golf, parks, marinas, local shops, restaurants & everyday amenities all nearby, while still offering the charm of small-town living. The Sol Haven is a beautifully designed TO BE BUILT bungaloft offering 2,353 sq. Ft. with 4 bedrooms & 2.5 bathrooms. The open-concept main floor is designed for everyday living & entertaining with spacious principal rooms filled with natural light, a large kitchen featu
$ 979,900
31 Applewood Lane, London South, ON, N6J 3P9 house for sale | Listing ID X13635 | Royal LePage
View photo
House · for sale
$ 620,000
31 Applewood Lane, London South, ON, N6J 3P9 house for sale | Listing ID X13635 | Royal LePage
Exeter
· House
· Garden · Parking
Exeter · House · Garden · Parking
Fantastic Opportunity in Berkshire Village! Enjoy comfort, space, and convenience in this beautifully situated 3-bedroom bungalow on a generous 60 x 120 ft lot. Surrounded by mature trees, this home offers a double-car garage, a spacious kitchen with direct garage access, and a separate dining room perfect for family gatherings. The expansive main floor layout includes a formal family room overlooking a private sundeck and backyard, plus an inviting living room. Located on a quiet street in a highly desirable family neighborhood, you're just steps from transit, nearby schools, grocery stores, and only minutes to Western University and major amenities. (Id: 27)
$ 620,000
85 Montreal Street, Goderich. Town, ON, N7A 2G5 house for sale | Listing ID X13779 | Royal LePage
View photo
House · for sale
$ 499,000
85 Montreal Street, Goderich. Town, ON, N7A 2G5 house for sale | Listing ID X13779 | Royal LePage
Exeter
· House
· Fireplace
Exeter · House · Fireplace
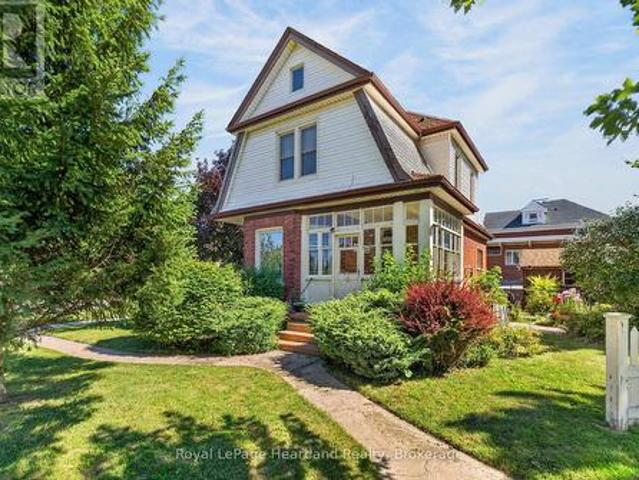
Some homes blend in. This one makes a statement. Set in one of Goderich's most iconic locations, 85 Montreal Street sits within walking distance of one of the town's best selling amenities, from the local library up the street, to charming shops and bakeries on the Square, to the shores of Lake Huron. Zoned C5, it offers exceptional potential. Whether as a distinctive residence, a live-work space or something entirely unique. From the moment you step inside, you're welcomed by tall ceilings and (almost all) original refurbished hardwood floors that have stood the test of time. The combination of warm oak tones and rich chestnut stained woodwork creates a timeless backdrop, complementing any design style. The home features intentional, dedicated spaces, including a new gas fireplace, and sunlit rooms throughout. French doors, transoms, pocket doors, and stained glass add touches of charm at every turn. Upstairs you'll find three bright, spacious bedrooms and an updated four-piece bath.
$ 499,000
Lot 52 Widder Estates Drive, Lambton Shores Thedford, ON, N0M 2N0 house for sale | Listing ID X13706 | Royal LePage
View photo
House · for sale
$ 694,900
Lot 52 Widder Estates Drive, Lambton Shores Thedford, ON, N0M 2N0 house for sale | Listing ID X13706 | Royal LePage
Exeter
· House
· Deck
Exeter · House · Deck
TO BE BUILT: Welcome to Thedford's newest development, Widder Estates! Situated on Widder Stations picturesque 18-hole golf course, Carrington Homes offers'The Bogey', 1656 square feet of professionally designed living space. The property starts with beautiful curb appeal, featuring a large covered front porch. Inside, you'll find a generous open concept living area featuring custom kitchen with quartz countertops, 36' high cabinets, stainless steel range hood, pantry, and generous island with breakfast bar; great room with direct access to your covered rear deck and open dinette. Completing the main level are 2 spacious bedrooms, den, and 2 bathrooms including primary suite with 4-piece en-suite (tiled shower with glass enclosure, and double sinks) and walk in closet and convenient mudroom/laundry room. Standard features include hardwood throughout main level (excluding bedrooms), quartz countertops throughout, wooden railing with black metal spindles, $1500 lighting allowance + 10 po
$ 694,900
665 Upper Queen Street, London South P, ON, N6C 5C3 house for sale | Listing ID X13624 | Royal LePage
View photo
House · for sale
$ 739,000
665 Upper Queen Street, London South P, ON, N6C 5C3 house for sale | Listing ID X13624 | Royal LePage
Exeter
· House
· Patio · Garden · Parking · Swimming pool · Cellar
Exeter · House · Patio · Garden · Parking · Swimming pool · Cellar
Stunning 2 Story home with double garage boasts elegance from the front door. Greeting you is a foyer with cathedral ceilings & 2 skylights. Patio doors off kitchen lead you to a sundeck in a fabulous yard with an in ground pool. Many updates in this family friendly home including a fully fenced yard (2017), architectural shingles (2015), pool liner (2026) newer concrete front porch/walk way, vinyl plank flooring throughout all levels, newer carpeting on stairs, kitchen updated in 2011 including oak cabinets and quartz counter tops. En suite freshly updated, main bath completely updated, basement rewired/pot lights, home has been freshly painted. Close to Highland Country Club & Mitches Park. This property is a must see! (Id: 27)
$ 739,000
39 Kay Street, Stratford, ON, N5A 7R7 house for sale | Listing ID 40861 | Royal LePage
View photo
House · for sale
$ 824,900
39 Kay Street, Stratford, ON, N5A 7R7 house for sale | Listing ID 40861 | Royal LePage
Exeter
· House
· Garden · Office room · Fireplace · Cellar
Exeter · House · Garden · Office room · Fireplace · Cellar
Welcome to 39 Kay Street, a charming Cape Cod-style home tucked away at the top of a quiet, no-traffic cul-de-sac in picturesque Stratford, a city known for its renowned theatre, historic downtown, restaurants, shops and beautiful parks and trails. Surrounded by mature trees and beautifully landscaped gardens, this inviting 3-bedroom, 2.5-bath home offers a wonderful blend of character, comfort and thoughtful updates. The main level features and updated kitchen with ample cabinetry and the large windows allow ample natural light with views to the outdoors. The hardwood floors flow to the family room with gas fireplace and convenient walkout to the backyard. The finished basement provides excellent additional living space with a spacious recreation room with gas fireplace, home office and a versatile room that could serve as a 4th bedroom. Outside, the extensive front and rear landscaping features an impressive selection of low-maintenance perennials, while the private backyard and mult
$ 824,900
101 Broadway Street, Lambton Shores Forest, ON, N0N 0A6 house for sale | Listing ID X13539 | Royal LePage
View photo
House · for sale
$ 589,900
101 Broadway Street, Lambton Shores Forest, ON, N0N 0A6 house for sale | Listing ID X13539 | Royal LePage
Exeter
· House
· Parking
Exeter · House · Parking
Sitting on over half an acre at the edge of town, this former police station has been newly renovated into a spacious and comfortable home. Offering 4 bedrooms, 2 full baths, and a large open living area, there's plenty of room for both family living and entertaining. The bright kitchen boasts a centre island, 4 new appliances, abundant natural light, and generous cupboard space. A 200-amp electrical service and oversized double garage with bonus rooms make this property perfect for workshops, hobbies, or future expansion. Enjoy the peace and privacy of the outskirts while staying just minutes from town amenities. This one-of-a-kind property is ready for its next chapter-don't miss your chance to make it yours! (Id: 27)
$ 589,900
106 O.J Gaffney Drive, Stratford, ON, N5A 0K9 house for sale | Listing ID X13530 | Royal LePage
View photo
House · for sale
$ 684,900
106 O.J Gaffney Drive, Stratford, ON, N5A 0K9 house for sale | Listing ID X13530 | Royal LePage
Exeter
· House
· Parking
Exeter · House · Parking
Welcome to this stunning 2023 built home offering the perfect blend of modern design, comfort, and functionality. Featuring 3 spacious bedrooms, 2.5 bathrooms, and the convenience of second-floor laundry, this move in ready home is designed to fit today's lifestyle. The bright, open-concept main floor creates an inviting space for everyday living and entertaining, while the well appointed kitchen flows seamlessly into the dining and living areas. Upstairs, the generous primary suite offers a private ensuite bath and ample closet space, complemented by two additional bedrooms and a full bathroom. A double car garage provides plenty of room for parking and storage. Enjoy all the benefits of newer construction without the wait an exceptional opportunity to own a stylish, low maintenance home that's ready for you to move in and enjoy. (Id: 27)
$ 684,900
9 2 Cadeau Terrace, London South B, ON, N6K 4G1 townhouse for sale | Listing ID X13749 | Royal LePage
View photo
Townhouse · for sale
$ 589,900
9 2 Cadeau Terrace, London South B, ON, N6K 4G1 townhouse for sale | Listing ID X13749 | Royal LePage
Exeter
· Townhouse
· Office room · Terrace
Exeter · Townhouse · Office room · Terrace
Welcome to Unit 9 at 2 Cadeau Terrace, a beautifully updated two-bedroom, two-bathroom bungalow nestled in one of Byron's most desirable neighbourhoods. Thoughtfully transformed since 2023, this inviting home showcases a stunning modern kitchen complete with a large centre island, custom kitchen cabinetry, quartz countertops and matching quartz backsplash. New luxury vinyl tile flooring flows seamlessly throughout the main level, connecting the open-concept kitchen and living area to the spacious dining room and bedrooms. The generous primary suite features a private ensuite and dual closets, while the second bedroom-currently used as a den-offers excellent flexibility for guests or a home office. A second full bathroom and convenient main-floor laundry complete this well-designed level. The unfinished lower level provides abundant storage and exciting potential for additional living space. Set within a quiet, established condominium community, the property also includes a double-car g
$ 589,900
275 Margaret Street, Middlesex Centre Ilderton, ON, N0P 2L0 house for sale | Listing ID X13563 | Royal LePage
View photo
House · for sale
Request Details
Updated
275 Margaret Street, Middlesex Centre Ilderton, ON, N0P 2L0 house for sale | Listing ID X13563 | Royal LePage
Exeter
· House
· Garden · Office room · Gym · Parking
Exeter · House · Garden · Office room · Gym · Parking
Welcome to this spacious 1,700 sq. Ft. four-level split on a quiet, low-traffic street in the highly sought-after Heritage Park community of Ilderton. Designed for comfortable family living and entertaining, this well-maintained home features an updated, open-concept eat-in kitchen with a large pantry behind stylish barn doors, flowing seamlessly into the warm and inviting family room. Upstairs, the primary bathroom offers the convenience of a double-sink vanity. The finished fourth level provides versatile additional living space, perfect for a recreation room, home gym, playroom, or home office. Outside, enjoy a large, fully fenced backyard with plenty of privacy, a generous storage shed, and ample room for children, pets, or outdoor gatherings. A double attached garage completes this exceptional property. Ideally located close to parks, schools, and everyday amenities, this home offers outstanding value in one of Ilderton's most desirable neighborhoods. (Id: 27)
Request Details
169 Ontario Street, Central Huron Clinton, ON, N0M 1L0 house for sale | Listing ID X13626 | Royal LePage
View photo
House · for sale
$ 559,900
169 Ontario Street, Central Huron Clinton, ON, N0M 1L0 house for sale | Listing ID X13626 | Royal LePage
Exeter
· House
· Patio · Garden · Fireplace · Deck · Equipped kitchen
Exeter · House · Patio · Garden · Fireplace · Deck · Equipped kitchen
If you are looking for a 4 Bedroom home with character, then look no further than 169 Ontario St. In Clinton. This lovingly cared for 2348 Sq Foot home features a stand out presence with its large open wraparound, recently restored front and side porches. Set on a spacious 79' x 132' lot, this property features a fully fenced yard, ideal for families and pets to play safely. The backyard features a wood burning fire pit, landscaped gardens and a large welcoming deck which provides space for a wicker patio set, a large dining area and a propane firepit. Step into the heart of the home, where an updated kitchen awaits with stunning granite countertops, refaced Hanover cupboards, a recently updated stove, and a new fridge and dishwasher. This home has an updated 3 pc bath off the kitchen; it offers a spacious formal dining room; the living room features a large bay window, a gas fireplace and natural woodwork; a main floor family room (or 5th bedroom or den) and a walk-in closet/storage r
$ 559,900
20 Silver Creek Road, Huron East Seaforth, ON, N0K 1W0 house for sale | Listing ID X12821 | Royal LePage
View photo
House · for sale
$ 479,900
20 Silver Creek Road, Huron East Seaforth, ON, N0K 1W0 house for sale | Listing ID X12821 | Royal LePage
Exeter
· House
· Patio · Cellar
Exeter · House · Patio · Cellar
Discover the perfect blend of practical design and modern living at Silver Creek Estates. This exceptional 38 unit development offers spacious homes with 1,235 square feet of living space, catering to homeowners of every age. This 2 bdrm, 2 bath home features an open concept main floor with custom designed kitchen with an island with quartz countertops. The primary bedroom with an oversized ensuite bath and walk-in closet, main floor laundry, and not shortage of closet space. Embrace relaxation on your covered front porch or rear patio. The lower level features an unfinished basement with a roughed-in bath, allowing you the opportunity to tailor the space to your unique preferences. Situated in a great neighbourhood, This development offers a prime location conveniently located near the hospital and the downtown core. (Id: 27)
$ 479,900
1479 Sandpiper Drive E, London North D, ON, N5X 0E6 house for sale | Listing ID X13520 | Royal LePage
View photo
House · for sale
$ 945,000
1479 Sandpiper Drive E, London North D, ON, N5X 0E6 house for sale | Listing ID X13520 | Royal LePage
Exeter
· House
· Office room · Fireplace
Exeter · House · Office room · Fireplace
Charming Two-Story Home in Fanshawe Ridge Perfect for Family Living. Welcome to this beautifully maintained, two-story family home in the sought-after Fanshawe Ridge neighborhood, perfect for those who love to host or simply enjoy spacious, comfortable living. Main Floor Highlights, Open Concept Layout: Ideal for gatherings, with hardwood and tile floors throughout. Stylish Kitchen with Quartz countertops, backsplash, pantry, and a cozy breakfast nook for morning coffee. Warm and Inviting Living Area, Complete with a fireplace for cozy evenings. Flexible Spaces Formal dining room for special occasions and a dedicated office for work or study. Upper Level has a Spacious Primary Suite, Large bedroom with his-and-hers walk-in closets no more fighting for closet space! Two Additional Bedrooms Perfect for family, guests. Fully finished versatile space ideal for a game room, home theatre, or guest suite, Includes a three-piece bathroom and a large furnace/storage room. Upgrades such as air e
$ 945,000
1762 Aldersbrook Road, London North F, ON, N6G 3E4 house for sale | Listing ID X13478 | Royal LePage
View photo
House · for sale
$ 470,000
1762 Aldersbrook Road, London North F, ON, N6G 3E4 house for sale | Listing ID X13478 | Royal LePage
Exeter
· House
· Air conditioning · Cellar
Exeter · House · Air conditioning · Cellar
This 3 bedroom, 1.5 bath home located on lovely a tree lined street has lots of updates. Updates include kitchen refresh 2026, second floor bath refresh 2026, carpet on main floor 2026, roof 2015, AC 2012 and finished basement 2018. Located just minutes from Western University, University Hospital, and the Masonville area, making it ideal for families, professionals, or investors. Close to schools, parks, walking trails, shopping, restaurants, and recreation facilities. Bus routes provide access to Western University, downtown London, and Masonville. (Id: 27)
$ 470,000
267 Fleming Drive, London East D, ON, N5V 4Y7 house for sale | Listing ID X13752 | Royal LePage
View photo
House · for sale
$ 425,000
267 Fleming Drive, London East D, ON, N5V 4Y7 house for sale | Listing ID X13752 | Royal LePage
Exeter
· House
· Deck · Air conditioning
Exeter · House · Deck · Air conditioning
Positioned on a premium lot in a high-demand East London neighbourhood, this semi-detached home offers exceptional value and versatility for both first-time buyers and savvy investors. The main floor features a bright, kitchen and dining layout alongside a spacious living room and a convenient two-piece bath. Upstairs, you will find three bedrooms and a full main bathroom, complemented by a finished lower level that adds a functional fourth bedroom or recreation room and laundry space. Mechanical updates for worry-free ownership, new furnace and central air conditioning installed in 2022, as well as a newly rebuilt rear deck in 2025 that opens up the outdoor living area. Ideally situated just minutes from Fanshawe College, shopping hubs, and public transit, this property has strong rental demand for portfolio buyers and effortless day-to-day connectivity for families. Complete with the existing fridge, stove, washer, and dryer, this turn-key residence offers an outstanding combination
$ 425,000
867 Queens Avenue, London East G, ON, N5W 3H7 house for sale | Listing ID X13736 | Royal LePage
View photo
House · for sale
$ 399,900
867 Queens Avenue, London East G, ON, N5W 3H7 house for sale | Listing ID X13736 | Royal LePage
Exeter
· House
· Garden
Exeter · House · Garden
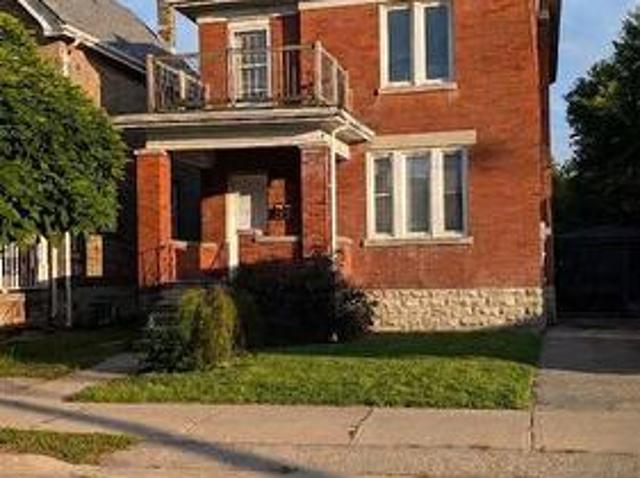
Sought-after OEV! Check out this great opportunity in character-filled Old East Village. Traditional red-brick century home currently set-up as two units. One bedroom on main has access to rear yard and one bedroom on upper level. Laminate and hardwood floors. Partially finished lower level. Relaxing front porch. Some replacement windows. Easily converted back to single family. Ready for quick possession. Sold as is. Some Photos have been virtually staged (id: 27)
$ 399,900
653 William Street, London East East F, ON, N5Y 2R1 house.
View photo
House · for sale
$ 654,900
653 William Street, London East East F, ON, N5Y 2R1 house.
Exeter
· 4 Bedrooms · 3 Baths · House
· Garden
Exeter · 4 Bedrooms · 3 Baths · House · Garden
Welcome to 653 William St. Nestled in the heart of the charming Woodfield neighborhood, this stunning 1.5-storey home is just steps away from Victoria Park, the Grand Theatre, the library, and an array of restaurants and cafes. With its beautiful blend of original charm and modern comfort, this home offers the best of both worlds. Featuring 3+1 bedrooms and 3 full bathrooms, the home is filled with character, from the stained glass windows to the hardwood flooring throughout. The main floor boasts a thoughtfully designed layout, starting with an inviting foyer that leads to a large, spacious family room and another light-filled living room. There is also a versatile room that can be used as an office or a bedroom, complete with a feature wall with built-in shelving. The gourmet kitchen is a highlight, with two unique windows that flood the space with light and a dining area with a breakfast bar that overlooks the serene backyard. Upstairs, youll find two generous-sized bedrooms, includ
$ 654,900
4067 Fallingbrook Road, London South V, ON, N6P 0H7 house for sale | Listing ID X13500 | Royal LePage
View photo
House · for sale
$ 1,389,000
4067 Fallingbrook Road, London South V, ON, N6P 0H7 house for sale | Listing ID X13500 | Royal LePage
Exeter
· House
· Parking · Cellar
Exeter · House · Parking · Cellar
Welcome to Forest Homes' Newest Model Home. The Brandon. Thoughtfully designed and loaded with premium upgrades, this exceptional home features just shy of 3,000 sqft with 4 spacious bedrooms and 4 bathrooms above grade plus a fully finished basement suite. Situated on a premium lot of 55x120. The heart of the home is the stunning designer kitchen, showcasing premium Fisher & Paykel appliances, a built in wall oven, gas cooktop, panelled fridge and an impressive butler's pantry with an additional sink and ample storage space. The open-concept layout flows seamlessly into the breathtaking open-to-above great room, creating a bright and inviting atmosphere filled with natural light. Every detail has been carefully curated, from the custom trim work and designer lighting to the elegant tile selections and pristine finishes throughout. The lower level includes a separate entrance through the garage and offers a suite complete with a kitchenette, living area, laundry room, bathroom, a bedro
$ 1,389,000

Get email alerts

Don't miss out: be the first to know about new properties

The alert was correctly created

On subscribing you accept the conditions of use and the privacy policy
Alert
Receive new ads in your inbox
Save this search
Receive alerts for new listings

We'll send you an email when we have new properties for: "Houses for sale in Exeter"

The alert was correctly created

Woodstock, Oxford
Waterloo, Ontario
Get email alerts and be the first to see new listings
Required field
On subscribing I accept the terms of the privacy policy
Perfect! You'll soon start receiving new listings via email
Alert
Receive an email when we have new ads for Houses for sale in Exeter
Save this search
Receive notifications when new entries are published.