1,894 houses for sale in Exeter

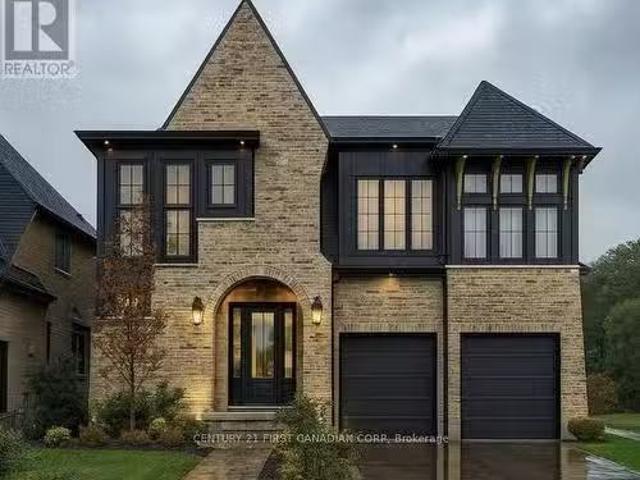
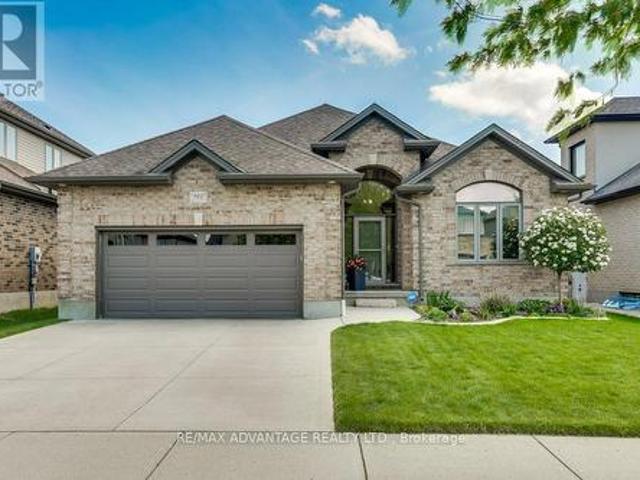
1706 Bayswater Crescent, London North E, ON, N6G 5M9 house for sale | Listing ID X13782 | Royal LePage
View photo
House · for sale
$ 694,880
1706 Bayswater Crescent, London North E, ON, N6G 5M9 house for sale | Listing ID X13782 | Royal LePage
Exeter
· House
· Garden · Swimming pool · Deck · Parking
Exeter · House · Garden · Swimming pool · Deck · Parking
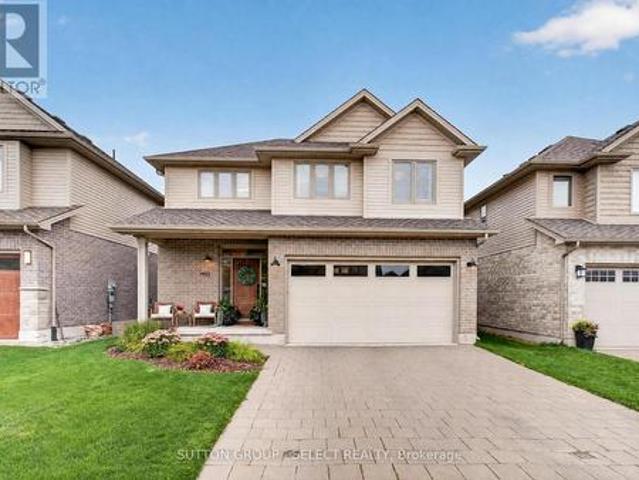
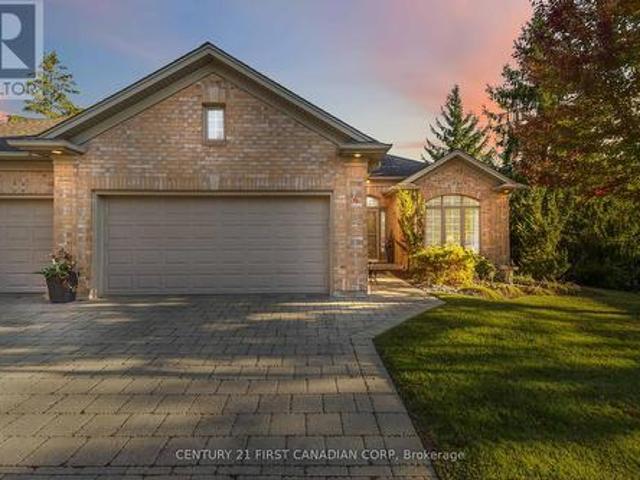
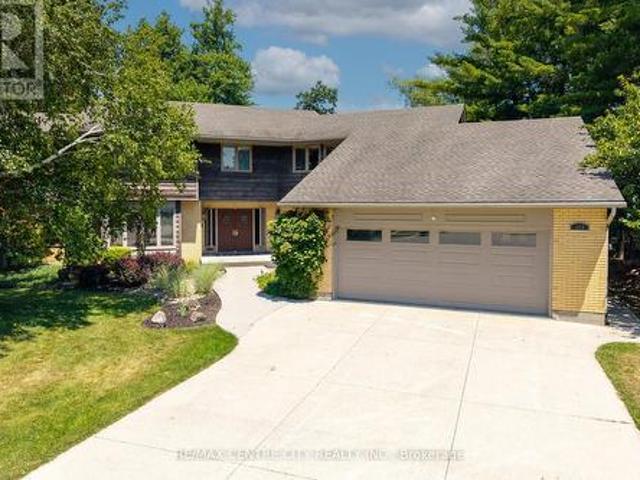
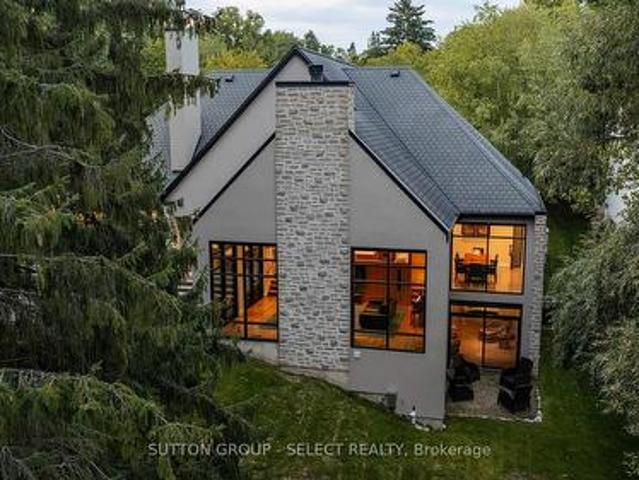
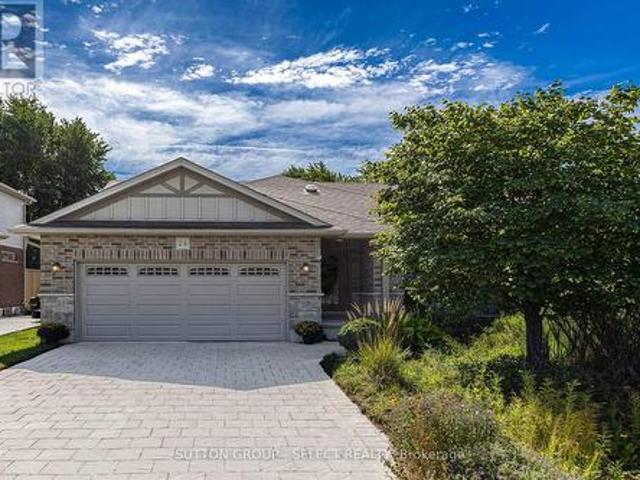
With expansive, park-like church grounds stretching out behind it, this west-facing residence feels remarkably open and private, with lush green views, no house directly behind & spectacular sunsets. Turn-key & a fabulous alternative to townhouse living, it's an appealing fit for young professionals, first-time buyers or anyone looking for a London landing pad in a wonderful North London neighbourhood-with the freedom of a detached home & your own fully fenced backyard. Even the approach is special: an expansive paver-stone driveway provides parking for 4-5 vehicles without jockeying for position, then merges into a terraced walkway meandering alongside a birch tree & established gardens to the covered porch entry. Out back, the oversized deck offers plenty of space for dining & entertaining, while the hot tub provides a front-row seat to spectacular sunsets & Canada Day fireworks. Perennial gardens bring changing colour throughout the summer, supported by a 9-zone irrigation system, w
$ 694,880
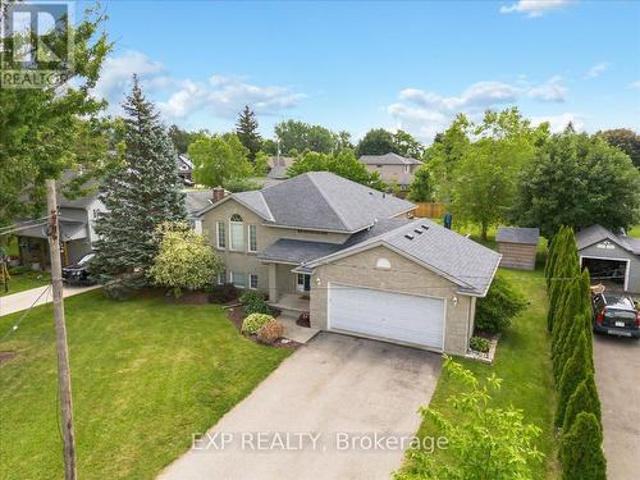
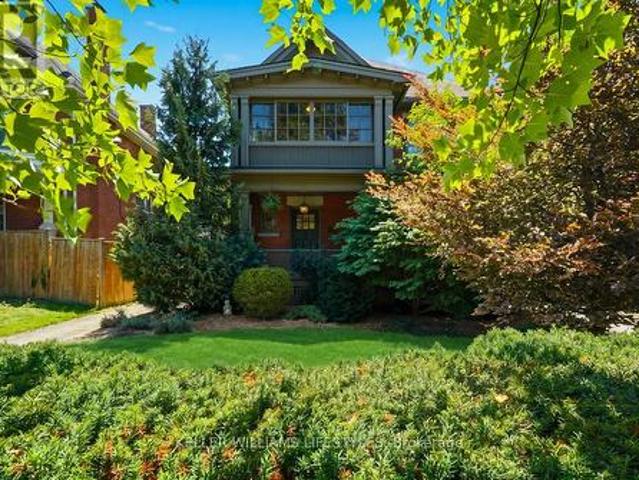
704 Homeview Road, London South Q, ON, N6C 5N2 house for sale | Listing ID X13764 | Royal LePage
View photo
House · for sale
$ 719,900
704 Homeview Road, London South Q, ON, N6C 5N2 house for sale | Listing ID X13764 | Royal LePage
Exeter
· House
· Parking · Fireplace
Exeter · House · Parking · Fireplace
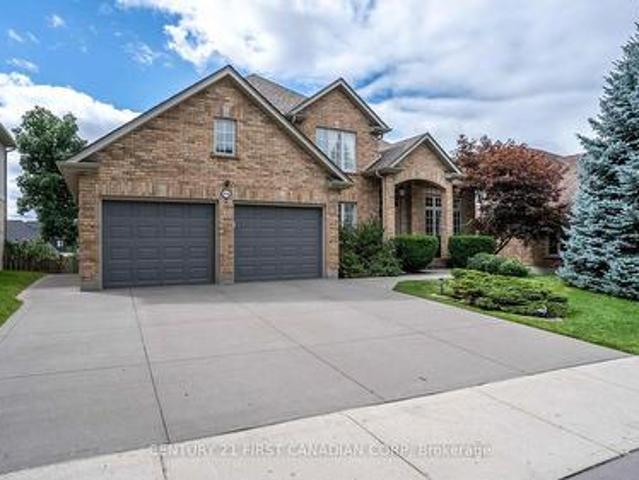
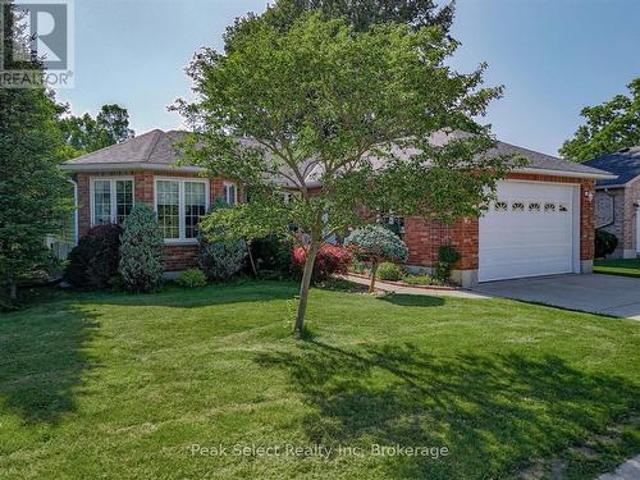
Great 4 bedroom family home in Cleardale Subdivision and close to schools and all amenities. Excellent features including main floor family room with gas fireplace, separate dining room, 2/5 baths, finished lower level, replacement windows, double car garage with cement drive. The list goes on. This home will not disappoint! (Id: 27)
$ 719,900
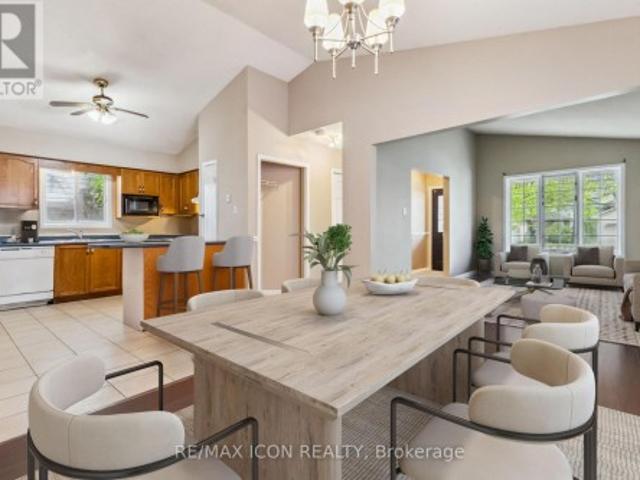
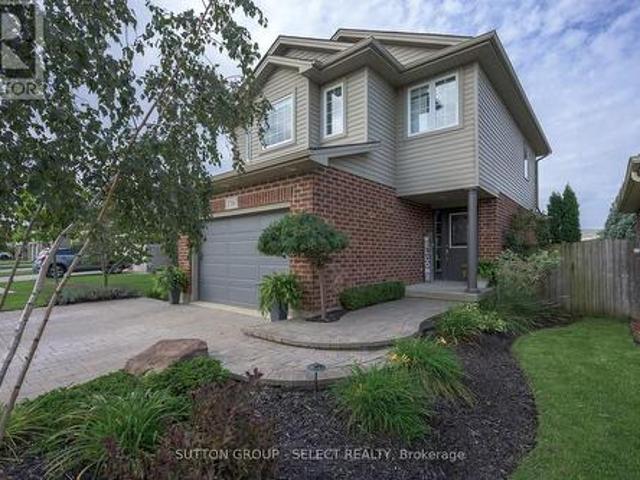
6 400 Skyline Avenue, London North B, ON, N5X 0B3 house for sale | Listing ID X13764 | Royal LePage
View photo
House · for sale
$ 859,900
6 400 Skyline Avenue, London North B, ON, N5X 0B3 house for sale | Listing ID X13764 | Royal LePage
Exeter
· House
· Deck · Cellar
Exeter · House · Deck · Cellar
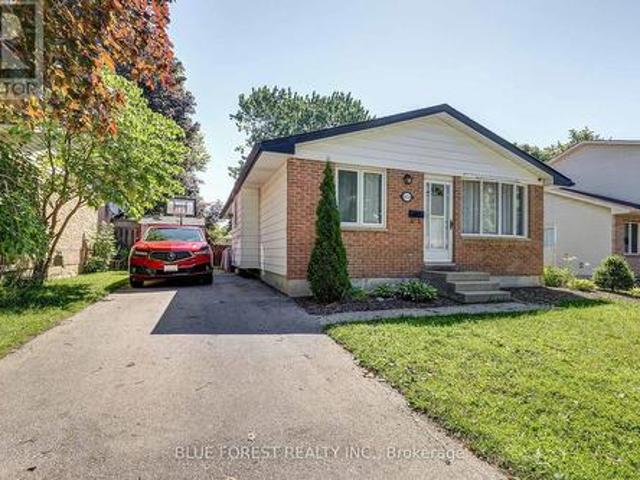
Welcome to this luxury 4+1 bedroom, 4-bath executive home in one of North London's most prestigious neighbourhoods. Walking distance to Jack Chambers Public School and minutes from A. B. Lucas High School, Western University, Masonville Mall, and parks. This exceptional residence showcases meticulous owner care and premium upgrades throughout. Located on a private road which offers an added layer of privacy, serenity, and security. It's a place where children play safely, neighbours look out for one another, and the environment feels peaceful and protected. A rare luxury in a city. Updates include a brand-new driveway (2026), a new main-floor washroom (2026), and a finished basement with new luxury vinyl floor (2026), water heater 2026), and freshly painted cedar deck, this home delivers modern comfort and timeless elegance. The bright, open-concept main floor offers spacious living and dining areas, large windows, and a well-appointed kitchen with stainless steel appliances including
$ 859,900
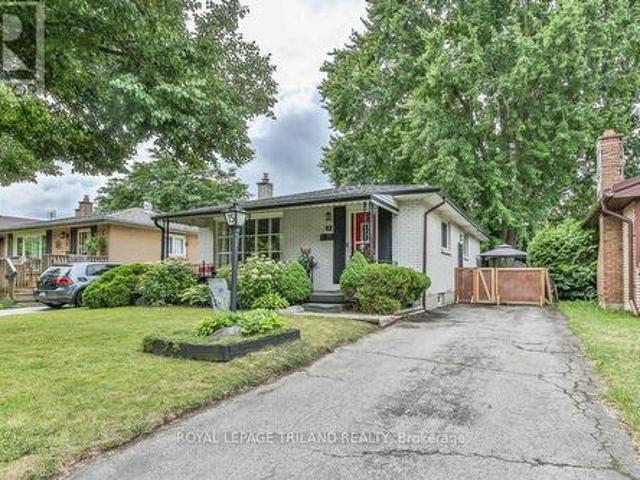
109 Goderich Street, Central Huron Hullett, ON, N0M 1E0 house for sale | Listing ID X13699 | Royal LePage
View photo
House · for sale
$ 474,900
109 Goderich Street, Central Huron Hullett, ON, N0M 1E0 house for sale | Listing ID X13699 | Royal LePage
Exeter
· House
· Patio · Swimming pool · Parking
Exeter · House · Patio · Swimming pool · Parking
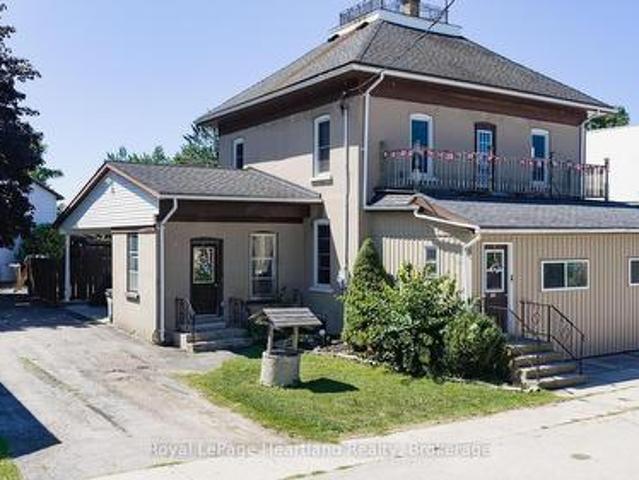
This charming four-bedroom home, spanning 2.5 stories, is filled with character & charm. Offering an ideal setting for family living or a home-based business. The spacious layout ensures everyone has room to thrive, while the large detached workshop, complete with a second upper level for storage, presents a fantastic opportunity for hobbyists or car enthusiasts. With a little elbow grease, this space could transform into your dream workshop. Set on an expansive 82ft x 132ft lot, the property features a large driveway for convenient parking and a covered patio area, perfect for entertaining or enjoying quiet evenings outdoors. Nestled in a peaceful neighborhood, it's just a five-minute walk to the picturesque Maitland River, making it an excellent choice for outdoor lovers. The inviting in-ground pool measures 18' x 36', with an 8' deep end, a new pump from 2020, and a liner replaced in 2019, providing a delightful spot for summer relaxation and fun. This home truly offers great bang f
$ 474,900
2206 Tokala Trail, London North North S, ON, N6G 0V8 house.
View photo
House · for sale
$ 1,099,900
2206 Tokala Trail, London North North S, ON, N6G 0V8 house.
Exeter
· 6 Bedrooms · 5 Baths · House
· Fireplace · Deck
Exeter · 6 Bedrooms · 5 Baths · House · Fireplace · Deck
Welcome to 2206 Tokala Trail - a thoughtfully designed 4+2 bedroom, 4.5-bathroom home that delivers the space, flexibility, & elevated finishes todays modern family is searching for.With 10 ceilings on the main floor, 9 on the upper level, & a bright walk-out lower level, the home is filled with natural light from expansive windows, creating an open, airy feel throughout. Designed with both everyday living & entertaining in mind, the main floor flows seamlessly from a welcoming living room with fireplace into a spacious dining area & a true chefs kitchen - complete with premium JennAir appliances, gas cooktop, quartz waterfall island, walk-in pantry, & a striking wine display feature. Step outside through the 16 sliding doors to a large composite deck with dual gas lines - perfectly set up for summer BBQs, outdoor lounging, or evenings by the fire - all overlooking a peaceful pond backdrop that adds a rare sense of privacy & calm. Upstairs, the home continues to impress with four gener
$ 1,099,900
455 St James Street, London East B, ON, N5Y 3P2 house for sale | Listing ID X13802 | Royal LePage
View photo
House · for sale
$ 719,000
455 St James Street, London East B, ON, N5Y 3P2 house for sale | Listing ID X13802 | Royal LePage
Exeter
· House
· Garden · Deck · Equipped kitchen
Exeter · House · Garden · Deck · Equipped kitchen
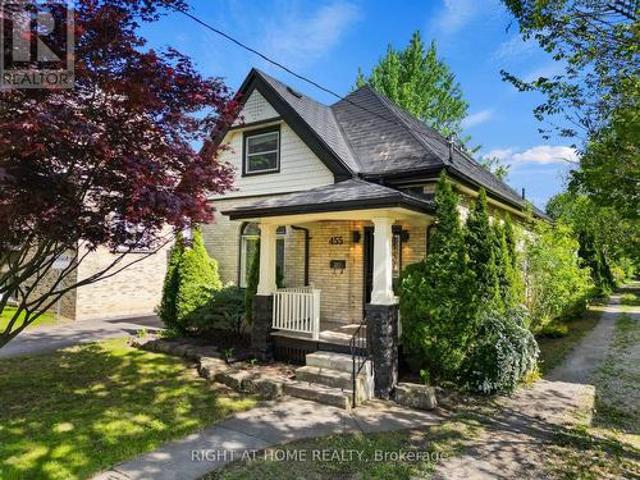
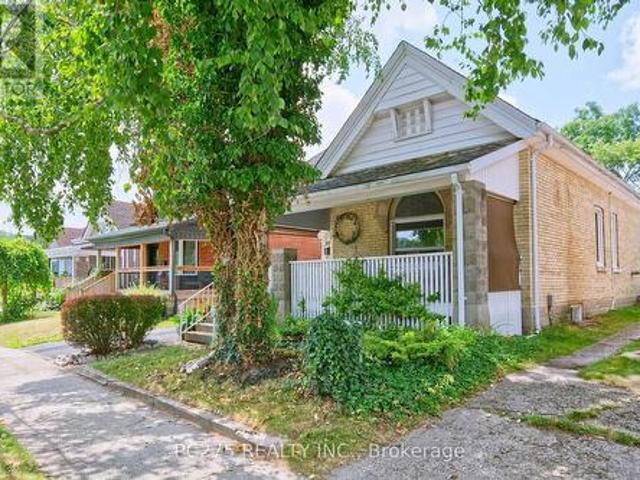
Situated in the sought-after neighbourhood of Old North London, this beautifully restored yellow brick one-and-a half storey blends timeless character with upscale modern living. Extensively renovated throughout with quality finishes and thoughtful design, this 3-bedroom home offers an open-concept layout filled with natural light, soaring 10 ft ceilings, rich walnut flooring, and an urban loft-style feel that truly stands out. The custom Martin Jesko kitchen is a true showpiece featuring a stunning 16 ft island, gas cooktop, built-in oven and microwave, oversized double-door fridge, integrated double dishwashers, custom cabinetry, solid surface countertops, and incredible storage. A perfect space for entertaining and everyday living. The main floor also offers a beautifully updated 4-piece bath with heated floors, convenient main floor laundry with custom storage, and flexible living and dining spaces with sliding doors leading to the rear deck and private backyard. Upstairs features
$ 719,000
35095 Old River Road N, Bluewater Bayfield, ON, N0M 1G0 house for sale | Listing ID X13428 | Royal LePage
View photo
House · for sale
$ 879,000
35095 Old River Road N, Bluewater Bayfield, ON, N0M 1G0 house for sale | Listing ID X13428 | Royal LePage
Exeter
· House
· Patio · Garden · Deck
Exeter · House · Patio · Garden · Deck
Nestled along one of Bayfield's most scenic winding roads, this immaculate home is tucked back on a private driveway and set on just over half an acre of beautifully maintained property. Located in Bayfield's beautiful and historic Carriage Lane neighbourhood, surrounded by mature trees and peaceful surroundings, this is the kind of location that makes you slow down and appreciate where you live. This home offers over 2,800 sq. Ft. of bright, thoughtfully designed living space. Pride of ownership is evident throughout, with updates completed over the years and a home that has been exceptionally cared for. The main floor features a spacious open-concept layout with hardwood flooring throughout, a bright and welcoming living room, three bedrooms, and two full bathrooms. Patio doors lead to a private back deck overlooking the expansive backyard, creating the perfect place to relax and entertain. The fully finished lower level adds incredible versatility for growing families, extended fami
$ 879,000
142 Elizabeth Street, Stratford, ON, N5A 4Z3 house for sale | Listing ID X13753 | Royal LePage
View photo
House · for sale
$ 875,000
Updated
142 Elizabeth Street, Stratford, ON, N5A 4Z3 house for sale | Listing ID X13753 | Royal LePage
Exeter
· House
· Garden · Fireplace · Parking · Deck
Exeter · House · Garden · Fireplace · Parking · Deck
Classic charm meets modern refinement in this turnkey, 2.5-storey red brick century home on prestigious Elizabeth Street in Stratford. The refreshed main level showcases rich refinished wood floors, anchored by an inviting living room with custom built-ins framing a warm gas fireplace. Entertain effortlessly in the spacious custom eat-in kitchen, or host dinner parties in the formal dining room, where sliding doors open to a private deck overlooking a mature backyard oasis. Upstairs, the second level features three generous bedrooms, including a serene primary retreat with a walk-in closet and 3-piece ensuite. 2 additional spacious bedrooms and an updated 4-piece family bath. The fully finished third-floor loft provides exceptional versatility-ideal as a fourth bedroom, creative studio, playroom, or home theatre. A full, unfinished lower level offers ample storage and workshop space, while the landscaped grounds are complemented by a detached garage equipped with hydro. Timeless charac
$ 875,000
852 Eagletrace Drive, London North S, ON, N6G 3X9 house for sale | Listing ID X13446 | Royal LePage
View photo
House · for sale
$ 1,785,000
Updated
852 Eagletrace Drive, London North S, ON, N6G 3X9 house for sale | Listing ID X13446 | Royal LePage
Exeter
· House
· Garden · Fireplace · Deck · Parking
Exeter · House · Garden · Fireplace · Deck · Parking
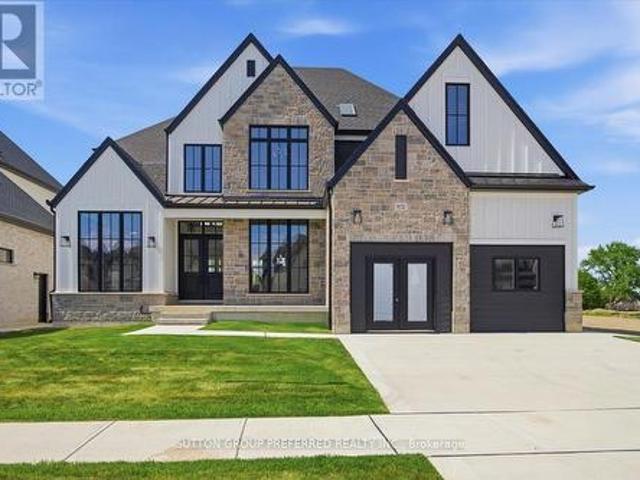
Impressive executive 2-storey'HEATHWOODS MANOR 11' model built by'Aleck' Harasym Homes. The exterior features Vivace Tweed stone, white board & batten James Hardie siding & brick, extra-large windows, 8' double front entry doors, GAF Timberline HD roof shingles, 20' x 12' covered deck with Probuilt prefinished railing & PVC clad columns, insulated garage doors, 2 transom windows, concrete driveway & sidewalks, beautiful Sugar Maples planted along rear of back yard. Open concept 10' main floor with 2-floor foyer, vaulted ceiling in study + accent wall/mirror feature, trimmed accent wall in dining room. The great room boasts panoramic windows, quartz-tiled Napoleon Luminex electric fireplace & built-in cabinets. The gorgeous & bright kitchen offers a large island counter, quartz countertops & backsplash & Jennair Appliances package. The kitchen cafe features a glass French door to the covered deck. Walk-in 12' x 6'8' pantry incl. Sink, window, cabinets, quartz counters/ceramic tiled back
$ 1,785,000
1301 Sandbar Street, London North, ON, N6G 0Y3 house for sale | Listing ID X13742 | Royal LePage
View photo
House · for sale
$ 699,900
1301 Sandbar Street, London North, ON, N6G 0Y3 house for sale | Listing ID X13742 | Royal LePage
Exeter
· House
· Balcony · Deck
Exeter · House · Balcony · Deck
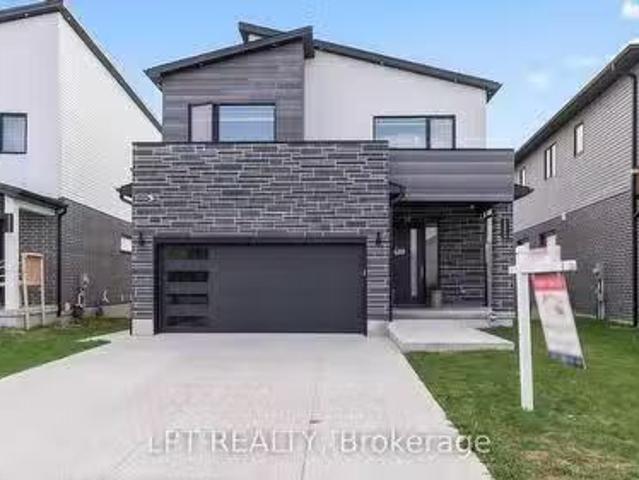
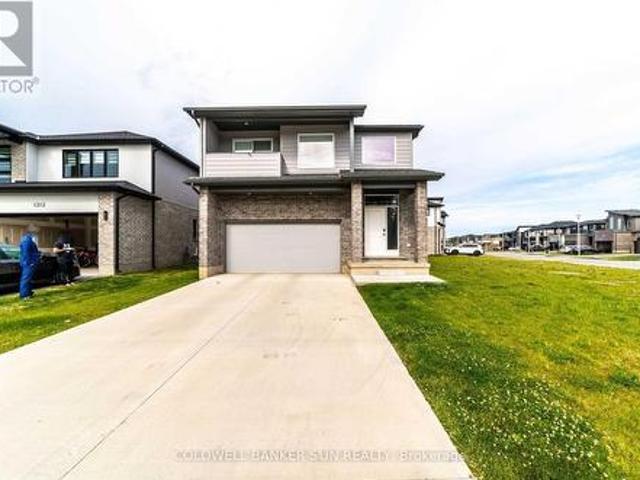
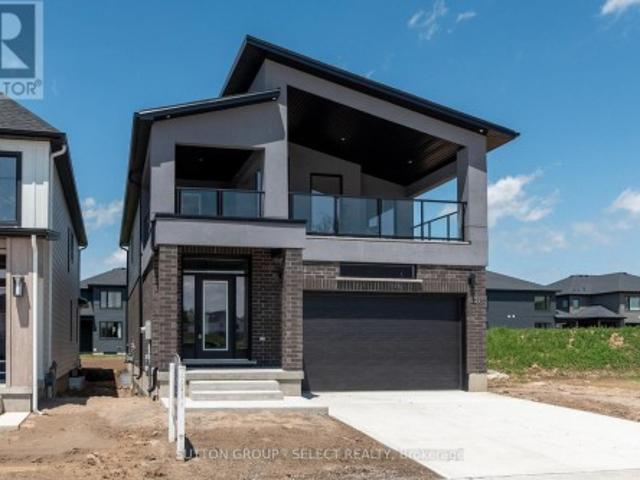
Stunning modern detached home situated on an expansive unique lot in London! Step into contemporary luxury 2020 built with this beautifully upgraded 4 bedroom, 2.5 Bathroom detached home, where every detail has been thoughtfully designed for style and comfort. You're greeted by a soaring open to above foyer that sets the tone for the home's bright, open concept layout. The spacious living room flows seamlessly into a sleek two-tone kitchen, complete with quartz countertops and premium finishes. Walk out to a covered deck with elegant glass railings, ideal for relaxing or hosting guests year round. The glass railed staircase leads you to 4 generously sized bedrooms. The primary bedroom is a true retreat, featuring an ensuite with his & her sink, private balcony, and an expansive walk-in closet for your wardrobe dreams. Amazing location as it's in the heart of a growing and family friendly community in London, close to schools, parks, shopping, and all major amenities. (Id: 27)
$ 699,900
77 Elm Street, London East M, ON, N5Z 2K4 house for sale | Listing ID X13818 | Royal LePage
View photo
House · for sale
$ 499,900
77 Elm Street, London East M, ON, N5Z 2K4 house for sale | Listing ID X13818 | Royal LePage
Exeter
· House
· Garden · Office room · Gym · Deck · Swimming pool · Cellar
Exeter · House · Garden · Office room · Gym · Deck · Swimming pool · Cellar
Welcome to this thoughtfully renovated bungalow that perfectly blends modern style, character, and income potential! Ideally located in a family-friendly neighbourhood just minutes from parks, the recreation centre, and arena, this move-in-ready home offers exceptional value. The bright and inviting main floor features two bedrooms, an open-concept living and dining area with soaring ceilings and stunning exposed beams, creating a warm and spacious atmosphere. The beautifully designed kitchen offers an abundance of cabinetry and counter space, while the large bathroom is filled with natural light from the skylight above. The partially finished basement includes a third bedroom and offers additional space ready for your personal finishing touches. Ideal for a family room, home office, gym, or extra storage. Your own backyard oasis awaits! Spend summer days relaxing by the in ground pool, complete with a new pool cover, sand filter, and equipment (2026). The large deck with a natural gas
$ 499,900
1445 Riverbend Road, London South A, ON, N6K 0E7 house for sale | Listing ID X13732 | Royal LePage
View photo
House · for sale
$ 859,900
1445 Riverbend Road, London South A, ON, N6K 0E7 house for sale | Listing ID X13732 | Royal LePage
Exeter
· House
· Garden · Fireplace
Exeter · House · Garden · Fireplace
Developed by Sifton, built by Artisan Homes in 2014 and thoughtfully updated ever since. This beautifully maintained Riverbend home delivers the kind of space, finish and backyard that make it easy to settle in and stay awhile. The main floor is bright and welcoming, with an open-concept layout designed for everyday living and entertaining. At the heart of the home, the renovated kitchen features quartz countertops, newer appliances including an induction range, and a generous island overlooking the living space. A stone fireplace, built-in shelving and large windows add warmth and character, while the updated main-floor powder room completes the level. Upstairs, fresh LVP flooring flows throughout the bedrooms and stairs, complemented by recent bathroom updates. The primary suite features a beautifully upgraded ensuite with custom cabinetry, while the second upstairs bathroom has also been refreshed with a new vanity and toilet. Downstairs, additional pantry and laundry cabinetry prov
$ 859,900
4 140 Mcgarrell Drive, London North R, ON, N6G 5J1 townhouse for sale | Listing ID X13817 | Royal LePage
View photo
Townhouse · for sale
$ 739,900
4 140 Mcgarrell Drive, London North R, ON, N6G 5J1 townhouse for sale | Listing ID X13817 | Royal LePage
Exeter
· Townhouse
· Fireplace
Exeter · Townhouse · Fireplace
Nestled within the prestigious Villa Ridge community, is this luxury condo. Preferred end unit with 1740 sqft on the main plus huge sunroom and 852 sqft finished lower. Step through the door and be greeted by soaring 9ft ceilings adorned with elegant crown moulding. The generous foyer unfolds into an open concept living and dining area, where a wall of windows bathes the space in natural light. The glow of the gas fireplace adds a touch of warmth to the rich hardwood floors. The light-drenched kitchen boasts sleek stainless steel appliances, a built-in microwave, and a pantry. Granite countertops and a modern backsplash reflect the morning sun, while the breakfast area has serene views of the sunroom. The rare enclosed sunroom, a jewel of the home, invites you to revel in the beauty of all four seasons. Retreat to the airy primary bedroom, a haven complete with an ensuite and walk-in closet. The second bedroom, spacious and inviting, sits adjacent to a full bathroom, ensuring comfort f
$ 739,900
3909 Big Leaf Trail, London South South V, ON, N6P 0A3 hou.
View photo
House · for sale
$ 899,900
3909 Big Leaf Trail, London South South V, ON, N6P 0A3 hou.
Exeter
· 4 Bedrooms · 3 Baths · House
· Garden
Exeter · 4 Bedrooms · 3 Baths · House · Garden
Springfield homes is proud to present to you the ISLEWORTH Model. As a local London builder; Springfield takes pride in crafting every corner with passion and precision. Located in South Londons premier new neighborhood. Located within minutes of all amenities, shopping centers, Boler mountain and much more! The subdivision is also located within minutes to major highways 402401. The ISLEWORTH model is a thing of beauty. The house offers 4-bedrooms above grade with a functional main floor layout and tons of potential upgrade options. The main floor offers you an elegant layout with a walkout to your own backyard! The second floor features tons of living space; with 4 Bedrooms; 2 full washrooms and a laundry room for your convenience! You will have the chance to select the upgrade package of your choice. Clients will have the chance to select the upgrade package of their choice. AND for a LIMITED TIME, with select upgrade packages you will be offered a Full Appliance Package (6 Applianc
$ 899,900
74 Kilworth Park Drive, Middlesex Centre Kilworth, ON, N0L 1R0 house for sale | Listing ID X13146 | Royal LePage
View photo
House · for sale
$ 1,349,999
74 Kilworth Park Drive, Middlesex Centre Kilworth, ON, N0L 1R0 house for sale | Listing ID X13146 | Royal LePage
Exeter
· House
· Office room · Air conditioning · Cellar
Exeter · House · Office room · Air conditioning · Cellar
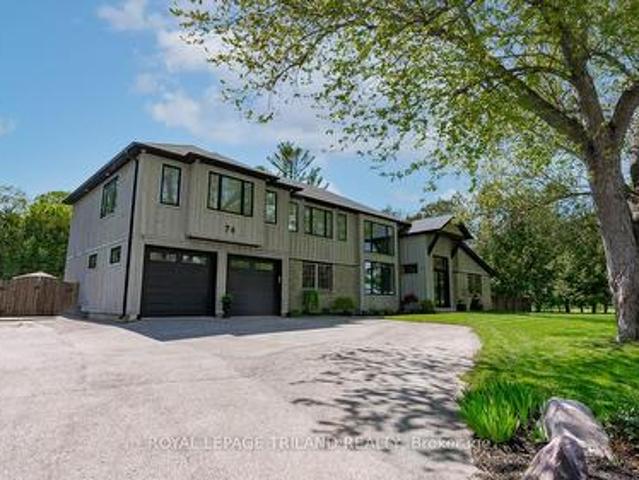
Welcome to this exceptional luxury estate in the highly sought-after community of Kilworth. Offering an impressive 3,297 square feet above grade, this beautifully updated home blends timeless elegance with modern comfort, delivering incredible value for discerning buyers. Set on a spacious 0.46-acre corner lot, it offers abundant privacy and peace, exactly what is needed to come home to after a hectic day. Featuring 3+1 spacious bedrooms and 2+2 well-appointed bathrooms, this home is thoughtfully designed for both everyday living and entertaining. The interior has been meticulously updated throughout since 2019, showcasing high-end finishes, refined details, and a seamless flow from room to room. With the addition of a second storey, the large, updated windows throughout are breathtaking, along with a new furnace, central air, shingles, an electrical panel, and new flooring throughout, on top of the beautiful kitchen and bathroom renovations. The basement features an office space, game
$ 1,349,999
55 Harrison Street Unit# 18, Stratford, ON, N5A 6S2 townhouse for sale | Listing ID 40862 | Royal LePage
View photo
Townhouse · for sale
$ 579,900
55 Harrison Street Unit# 18, Stratford, ON, N5A 6S2 townhouse for sale | Listing ID 40862 | Royal LePage
Exeter
· Townhouse
· Gym · Parking
Exeter · Townhouse · Gym · Parking
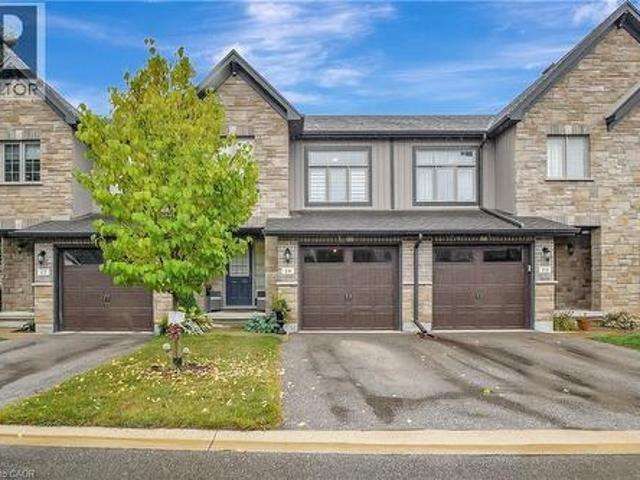
Welcome to 18-55 Harrison St, a beautifully designed 2-bedroom, 2.5-bath townhome offering over2,000 sq ft of fully finished living space, nestled in a tranquil cul-de-sac in Stratford. This charming home features a convenient garage and invites you in with a bright, welcoming foyer complemented by stunning hardwood floors that flow throughout the main level. Step into the open floor plan, where the living, dining, and kitchen areas seamlessly connect. A sliding glass door leads to a private back deck-ideal for enjoying your morning coffee or hosting evening gatherings. The stylish kitchen includes an eat-in peninsula, upgraded cabinetry, and stainless steel appliances, making it a dream for any cooking enthusiast. Custom blinds throughout the home provide a touch of elegance and privacy. As you ascend to the second floor, you'll find a cozy sunken family room that offers the perfect space for relaxation or entertainment, and it can easily be used as a gym area or den. Both generously
$ 579,900
Lot 6 Plum Blossom Court, London North North S, ON, N6G 3X9.
View photo
House · for sale
$ 1,444,900
Lot 6 Plum Blossom Court, London North North S, ON, N6G 3X9.
Exeter
· 4 Bedrooms · 4 Baths · House
· Parking
Exeter · 4 Bedrooms · 4 Baths · House · Parking
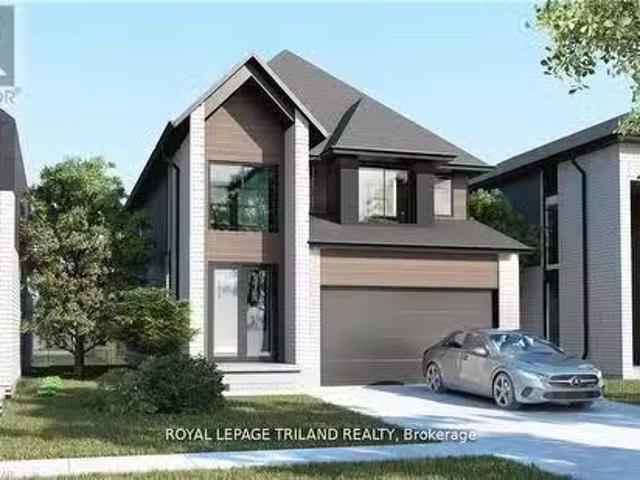
Royal Oak Homes proudly offers the Brady, a TO BE BUILT home in the prestigious new community of Sunningdale Crossings in North London. Known for their exceptional attention to detail and striking exterior facades, this thoughtfully designed residence is no exception. Featuring 4 bedrooms, 3.5 baths, and a 2-car garage. The main floor showcases an open-concept family room, dining area, and kitchen, highlighted by cathedral-tall windows above the sink that fill the space with natural light. The kitchen also features a large butlers pantry with a sink, a true showstopper for entertaining and everyday functionality. Upstairs, youll find three additional bedrooms, each with its own private bathroom for ultimate comfort and privacy, a spacious primary suite featuring a walk-in closet and luxurious 5-piece ensuite, and the convenience of an upstairs laundry. Set on a large pie-shaped lot backing onto greenspace, this home offers the utmost privacy and endless possibilities to design the back
$ 1,444,900
122 1/2 Railway Avenue, Middlesex Centre Komoka, ON, N0L 1P0 house for sale | Listing ID X13503 | Royal LePage
View photo
House · for sale
$ 839,900
122 1/2 Railway Avenue, Middlesex Centre Komoka, ON, N0L 1P0 house for sale | Listing ID X13503 | Royal LePage
Exeter
· House
· Garden · Deck
Exeter · House · Garden · Deck
Welcome to 122 1/2 Railway Ave. In the highly sought-after community of Komoka, where comfort, design and lifestyle come together in this beautifully appointed raised Bungalow. Set on a stunning, mature lot, this home offers exceptional curb appeal and a warm sense of arrival. Inside, the thoughtfully designed layout features 3+1 Bedrooms+Den and 2 full bathrooms, blending functionality with refined living spaces throughout. The main level showcases a bright, open atmosphere with a spacious living area, a beautifully updated kitchen, and an elegant dining space that seamlessly extends to a private deck. With a gas bbq hook up-perfected for outdoor dining. The primary suite is a true retreat, complete with its own private deck overlooking the serene backyard setting. Two additional bedrooms and a well-appointed main bath complete the upper level. The fully finished lower level expands the living experience with a generous family room, an additional bedroom, versatile den or office space
$ 839,900
238 Fleming Drive, London East D, ON, N5V 4Y9 house for sale | Listing ID X13729 | Royal LePage
View photo
House · for sale
$ 542,900
238 Fleming Drive, London East D, ON, N5V 4Y9 house for sale | Listing ID X13729 | Royal LePage
Exeter
· House
· Garden · Parking · Cellar
Exeter · House · Garden · Parking · Cellar
Investment opportunity steps from fanshawe college! Licensed Rental Property in one of London's most sought-after rental locations. This spacious 4-level back-split offers 5+1 bedrooms, 2 full bathrooms, a separate side entrance, and a versatile multi-level layout ideal for investors seeking strong rental potential. The main level features a bright open-concept living, dining, and kitchen area. Upstairs offers 3 bedrooms and a 4-piece bathroom, while the lower level features 2 additional bedrooms, a 3-piece bathroom, and private side entrance. The basement provides a 6th bedroom with newer flooring, plus dedicated laundry and storage areas. Freshly painted with numerous updates, the property also features a fully fenced backyard, attached garage, and additional driveway parking. The layout offers excellent potential for two units, subject to buyer verification and applicable approvals. Conveniently located near Fanshawe College, public transit, shopping, restaurants, and everyday ameni
$ 542,900
15 Talavera Crescent, London East I, ON, N5V 1K7 house for sale | Listing ID X13628 | Royal LePage
View photo
House · for sale
$ 479,900
15 Talavera Crescent, London East I, ON, N5V 1K7 house for sale | Listing ID X13628 | Royal LePage
Exeter
· House
· Patio · Garden · Office room · Gym
Exeter · House · Patio · Garden · Office room · Gym
Welcome to 15 Talavera Crescent, a charming and well-maintained bungalow nestled on a quiet, mature tree-lined street in East London. From the moment you arrive, you'll appreciate the inviting curb appeal, covered front porch, and long private driveway. Inside, the bright and spacious living room features a large picture window that floods the space with natural light and highlights the warm hardwood floors. The functional kitchen flows into the dining area, making it perfect for family meals and entertaining. Three comfortable bedrooms and a full bathroom are conveniently located on the main floor. The lower level offers additional living space for a family room and an unfinished space that can be finished into a home office, gym, or fourth bedroom. The backyard is a private retreat with a patio for relaxing or hosting summer gatherings. Ideally located close to schools, parks, shopping, and public transit, this home offers an excellent opportunity for first-time buyers, families, or
$ 479,900
114 Longview Court, London South K, ON, N6K 4J1 house for sale | Listing ID X13694 | Royal LePage
View photo
House · for sale
$ 1,099,000
114 Longview Court, London South K, ON, N6K 4J1 house for sale | Listing ID X13694 | Royal LePage
Exeter
· House
· Garden · Swimming pool · Gym · Cellar
Exeter · House · Garden · Swimming pool · Gym · Cellar
Tucked onto a mature, tree-lined court in one of Byron's most sought-after pockets, this beautifully finished two-storey home delivers the space, comfort, and outdoor lifestyle families dream about. Inside, you'll find over 2,657 sq ft above grade plus an additional 1,533 sq ft of finished living space in the walk-out lower level. More than 4,100 square feet of total living space to spread out and grow into. Four bedrooms and 3.5 bathrooms offer room for everyone, while the walk-out basement adds flexible space for a home gym, media room, or teen retreat. But the real showstopper is the backyard. Your own private resort. Take a dip in the saltwater pool, unwind in the built-in hot tub combo, and retreat to the covered lounge area to stay dry and relax, rain or shine. It's the perfect setting for summer entertaining or quiet evenings at home. Homes on a court like this, in a neighbourhood like Byron, don't come along often. (Id: 27)
$ 1,099,000
178 Thomas Street, St. Marys, ON, N4X 0B6 house for sale | Listing ID X13661 | Royal LePage
View photo
House · for sale
$ 599,999
178 Thomas Street, St. Marys, ON, N4X 0B6 house for sale | Listing ID X13661 | Royal LePage
Exeter
· House
Exeter · House
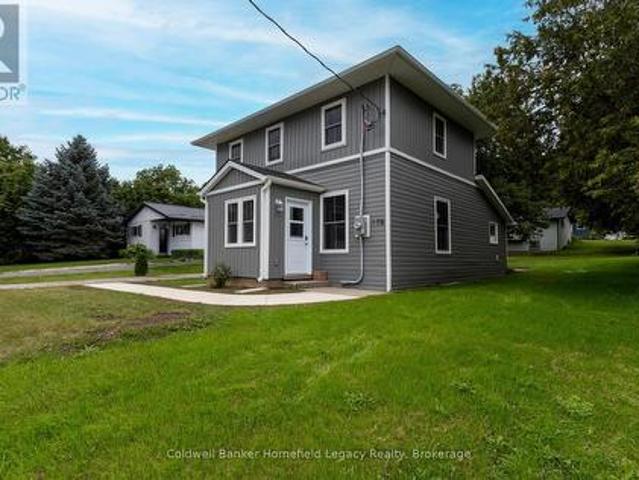
178 Thomas Street, St. Marys Completely renovated, move-in ready, and just a short walk from downtown St. Marys. Thoughtfully renovated down to the studs, 178 Thomas Street combines the charm and proportions of an established home with the comfort, efficiency and finishes of a fresh renovation. Step inside to a bright, airy and open main living space, where the spacious living and dining areas flow naturally into a beautiful new kitchen. Large new windows bring in plenty of natural light, while the generous kitchen offers excellent workspace, storage and a large island that creates a natural gathering place for everyday living and entertaining. The main-floor bedroom offers a particularly functional layout, featuring a walk-through closet leading directly to the main bathroom and laundry area-an excellent setup for anyone looking for the convenience of main-floor living. Upstairs you'll find two additional well-proportioned bedrooms, both with generous closet space, along with a new th
$ 599,999
255 Mill Pond Crescent, Strathroy Caradoc Ne, ON, N7G 3P9 house for sale | Listing ID X13565 | Royal LePage
View photo
House · for sale
$ 1,699,900
255 Mill Pond Crescent, Strathroy Caradoc Ne, ON, N7G 3P9 house for sale | Listing ID X13565 | Royal LePage
Exeter
· House
· Garden · Office room · Deck · Swimming pool · Cellar
Exeter · House · Garden · Office room · Deck · Swimming pool · Cellar
Welcome to this stunning family home located at the end of a quiet cul-de-sac on one of Strathroy's most sought-after streets. Set on just under an acre and backing onto beautiful conservation land, this property offers space, privacy, and a peaceful natural setting. With 5,600 sq. ft. Of finished living space above grade, this 4-bedroom, 2-storey home provides room for everyone. The updated kitchen features granite countertops, a large island with prep sink, and a gas stove, The main floor also offers oversized principal rooms, including a family room, formal dining room, and additional living room. A grand staircase in the foyer leads to the second level, where you'll find four generous bedrooms plus a separate office/den. The primary bedroom includes a private ensuite and separate water-closet area. A second level screened-in covered deck offers a birds eye views of the pool and conservation area from up above the yard. The bright walk-out basement is perfect for gatherings, with a
$ 1,699,900
6342 Heathwoods Avenue, London South V, ON, N6P 1H5 house for sale | Listing ID X13727 | Royal LePage
View photo
House · for sale
$ 897,000
6342 Heathwoods Avenue, London South V, ON, N6P 1H5 house for sale | Listing ID X13727 | Royal LePage
Exeter
· House
· Fireplace · Cellar
Exeter · House · Fireplace · Cellar
Gorgeous. To be built. Modern open concept 4 bedrm, 2.5 baths with optional finished lower level/in-law privileges. Approx 2343 sqft PLUS over 200 sqft of outdoor living space on second level. SECOND entrance to basement at side of home. Special touches in this home include the foyer custom wall treatment! Great room boasts lots of room for entertaining and modern fireplace with oversized tile surround. The kitchen features a large breakfast bar island, pantry cupboard, stainless range hood fan, backsplash, and quartz counter tops. Main floor laundry with sink and upper and lower cabinetry and 2pc bath. Both levels feature rich hardwoods throughout except laundry and baths. Upper level has 4 nicely sized bedrooms. Primary has vaulted ceilings, and walk in closet, 5pc ensuite with freestanding tub, quartz tops, extra tower cabinet added and a glass shower with tile included. Accompanying bedrooms with double closets and bedrm 2 has cheater access to 4pc bath also boasting quartz counter
$ 897,000
6 756 Riverside Drive, London North Q, ON, N6H 2S4 house for sale | Listing ID X13787 | Royal LePage
View photo
House · for sale
$ 2,629,000
6 756 Riverside Drive, London North Q, ON, N6H 2S4 house for sale | Listing ID X13787 | Royal LePage
Exeter
· House
· Fireplace
Exeter · House · Fireplace
Tucked into an intimate enclave of luxury residences along the Thames River, a striking stucco & German Schmear stonework exterior foreshadows a remarkable fusion of architecture, landscape & executive one-floor living set on a spectacular riverfront property embraced by towering evergreens & lush grounds. Experience. 4,500 sq ft of finished living space designed around light, views & organic connection to nature. The solid walnut entry door opens into a foyer that captures compelling views of the grounds through an expanse of glass. Floor-to-ceiling windows draw natural light & a forested backdrop into the home, while 10 ft ceilings, cathedral ceilings & ambient-lit architectural beams create unforgettable volume. The strategically elevated kitchen pairs rich walnut & white lacquer cabinetry w/ quartz surfaces, an oversized island w/linear wine sink steps down to the dramatic great room anchored by a rising fireplace feature & walls of glass framing the forest & river beyond. Distinct
$ 2,629,000
24 Brooker Trail, Thames Centre Thorndale, ON, N0M 2P0 house for sale | Listing ID X13779 | Royal LePage
View photo
House · for sale
$ 615,999
24 Brooker Trail, Thames Centre Thorndale, ON, N0M 2P0 house for sale | Listing ID X13779 | Royal LePage
Exeter
· House
· Garden · Fireplace · Deck
Exeter · House · Garden · Fireplace · Deck
Welcome to this 3+1 bedroom, 3-bathroom bungalow in the desirable Wye Creek subdivision. Situated directly across from the community pond, this home offers a peaceful setting with beautiful views from the front porch. The main floor features a spacious foyer, vaulted living room with gas fireplace, functional kitchen with peninsula and pantry, and dining area with doors leading to the covered back porch, deck, and fully fenced backyard. The primary bedroom includes porch access, double closets, and a 4-piece ensuite. The lower level offers a fourth bedroom and 3-piece bath, plus additional space for a family room and potential fifth bedroom. Enjoy established gardens just a short walking distance to West Nissouri Public School and conveniently located near London, Thamesford, St Mary's, and Stratford. (Id: 27)
$ 615,999
31 30 Ann Street, St. Marys, ON, N4X 1C8 house for sale | Listing ID X13536 | Royal LePage
View photo
House · for sale
$ 440,000
31 30 Ann Street, St. Marys, ON, N4X 1C8 house for sale | Listing ID X13536 | Royal LePage
Exeter
· House
· Garden · Office room · Cellar
Exeter · House · Garden · Office room · Cellar
Thames Valley 55+ Adult Lifestyle Community is where easy, carefree living meets comfort and convenience. Nestled on a quiet cul-de-sac and backing onto peaceful open green space, 31-30 Ann St. Is a beautifully maintained bungalow offering over 1,684 sq. Ft. of thoughtfully designed living space in one of the area's most welcoming adult lifestyle communities. The bright open-concept layout is filled with natural light and features a spacious living room, dining area, and inviting kitchen complete with a breakfast bar, garden window, and picturesque views of the open space beyond. The perfect place to enjoy your morning coffee. A cozy office nook provides flexible space for reading, hobbies, or working from home. The generous primary bedroom includes a walk-in closet and private ensuite, while a second bedroom and full bathroom offer comfortable accommodations for guests. Main floor laundry adds everyday convenience. The partially finished basement extends your living space with a brigh
$ 440,000
1674 Aldersbrook Road, London North F, ON, N6G 3B8 house for sale | Listing ID X13493 | Royal LePage
View photo
House · for sale
$ 489,900
1674 Aldersbrook Road, London North F, ON, N6G 3B8 house for sale | Listing ID X13493 | Royal LePage
Exeter
· House
· Garden · Office room
Exeter · House · Garden · Office room
Welcome to this charming 3-bedroom, 2-bath brick bungalow nestled on a generous 50 x 102 ft lot in one of North London's most sought-after family neighbourhoods! Whether you're looking for the perfect family home or a fantastic investment opportunity, this property checks every box. Ideally situated minutes from Western University, University Hospital, Banting Secondary School, Wilfrid Jury Public School, parks, walking trails, and an abundance of shopping and everyday amenities, demand from quality tenants in this area is exceptionally strong. Step inside to discover warm hardwood floors throughout the main level, an open-concept living and dining area, and a beautifully updated kitchen. Both bathrooms have been tastefully refreshed and updated. The finished lower level offers excellent additional living space perfect for a rec room, home office, or guests. Outside, enjoy a private backyard with a powered shed ideal for a workshop or extra storage, plus a gas BBQ hookup ready for ente
$ 489,900
982 Medway Park Drive, London North S, ON, N6G 0K7 house for sale | Listing ID X13158 | Royal LePage
View photo
House · for sale
$ 829,900
982 Medway Park Drive, London North S, ON, N6G 0K7 house for sale | Listing ID X13158 | Royal LePage
Exeter
· House
Exeter · House
Located in Medway Meadows in London's North-West, 982 Medway Park Drive welcomes those looking to downsize into a great Condo alternative or a professional couple desiring quality living space, great for entertaining and relaxing. A great home, boasting 2 +1 generous sized bedrooms, three full bathrooms and main floor laundry, and a large finished lower level. A wide range of amenities are a short distance away including No-Frills, Shoppers Drug Mart. Masonville Mall, Big Box shopping, University Hospital and Western University. Step through the front door into a welcoming foyer, opening to the generous living room featuring a tray ceiling that compliments the 9 ft ceilings and enhances the spacious open plan. The custom kitchen offers a generous amount of cabinetry, granite counter tops, and large centre island that becomes the heart of the home. The Primary bedroom is a generous size with a 9 ft. Ceilings, walk in closet and a 5 piece ensuite with a custom glass & tile shower. The lo
$ 829,900
203 Cheapside Street, London East B, ON, N6A 1Z9 house for sale | Listing ID X13631 | Royal LePage
View photo
House · for sale
$ 975,000
203 Cheapside Street, London East B, ON, N6A 1Z9 house for sale | Listing ID X13631 | Royal LePage
Exeter
· House
Exeter · House
Exceptional Old North showstopper located in the heart of the Grosvenor District, one of London's most historic and architecturally significant neighbourhoods. Surrounded by early-1900s masterpieces rich in character and craftsmanship, 203 Cheapside stands as a striking testament of London's history. Story has it, the first known resident was a travelling insurance inspector for London Life during the city's early-1900 boom. Built in 1909, this rare'Edwardian' style 2.5-storey residence offers unmatched walkability to St. Joseph's Hospital, Richmond Row, Western University, parks, and top-rated schools. A timeless home ideal for those seeking heritage charm, exceptional lifestyle, and a strong sense of community. Step inside and be truly impressed. This home has been thoughtfully renovated to incorporate modern livability while continuing to showcase the beautiful historic architecture. The main floor offers an open-concept layout, a breathtaking high-end chef's kitchen, crown moulding
$ 975,000

Get email alerts

Don't miss out: be the first to know about new properties

The alert was correctly created

On subscribing you accept the conditions of use and the privacy policy
Alert
Receive new ads in your inbox
Save this search
Receive alerts for new listings

We'll send you an email when we have new properties for: "Houses for sale in Exeter"

The alert was correctly created

Woodstock, Oxford
Waterloo, Ontario
Get email alerts and be the first to see new listings
Required field
On subscribing I accept the terms of the privacy policy
Perfect! You'll soon start receiving new listings via email
Alert
Receive an email when we have new ads for Houses for sale in Exeter
Save this search
Receive notifications when new entries are published.