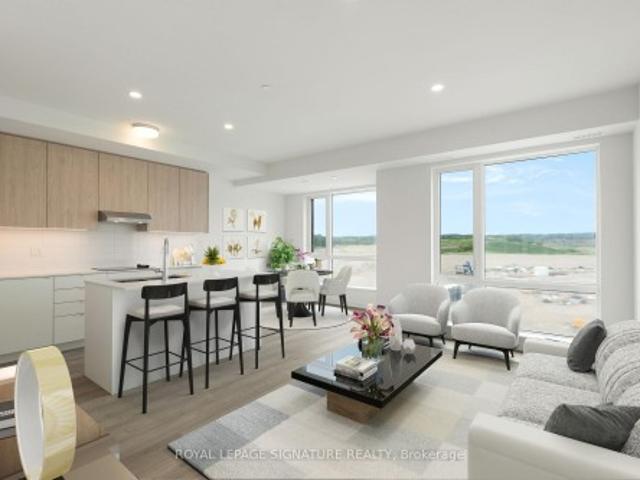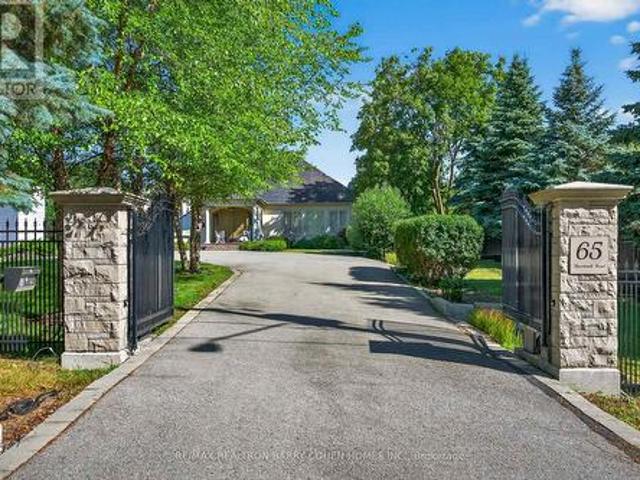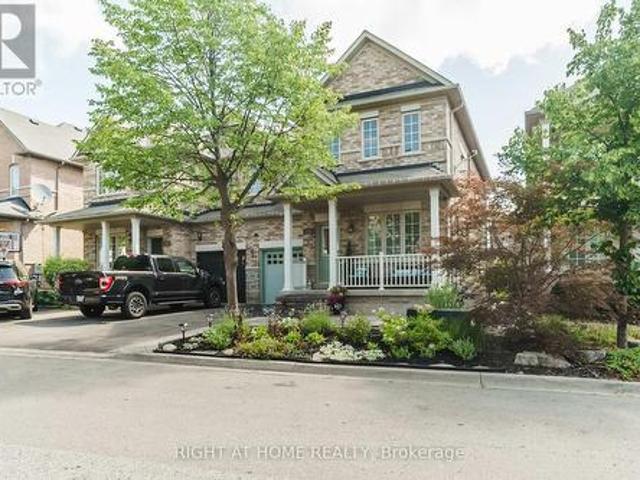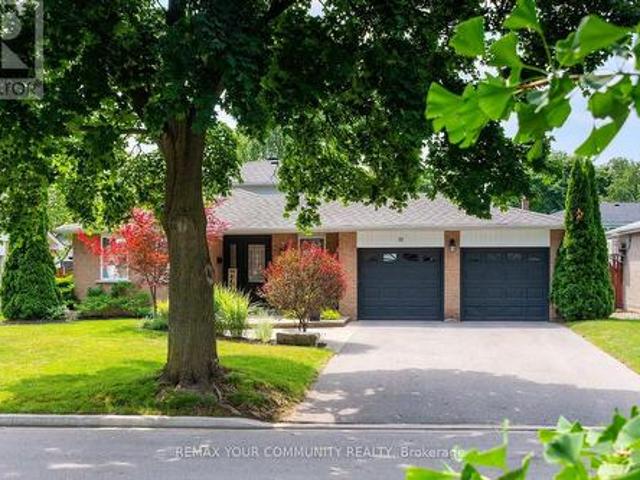
4,489 properties for sale in Fennells Corner

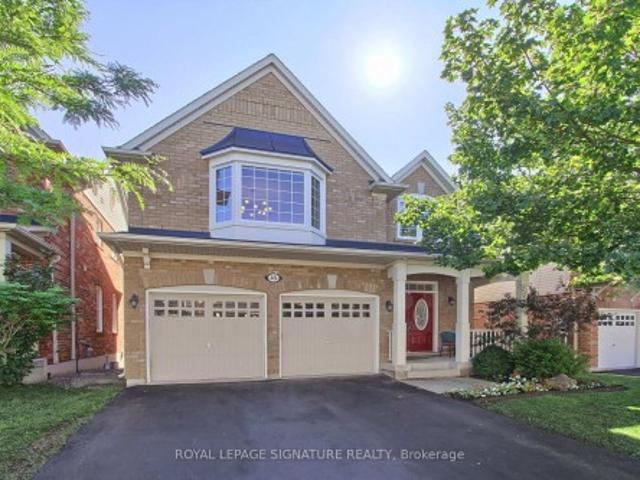
98 Church Street, Georgina, ON, L4P 1J5 house for sale | Listing ID N13589 | Royal LePage
View photo
House · for sale
$ 1,099,000
98 Church Street, Georgina, ON, L4P 1J5 house for sale | Listing ID N13589 | Royal LePage
Fennells Corner
· House
· Garden · Fireplace · Parking
Fennells Corner · House · Garden · Fireplace · Parking
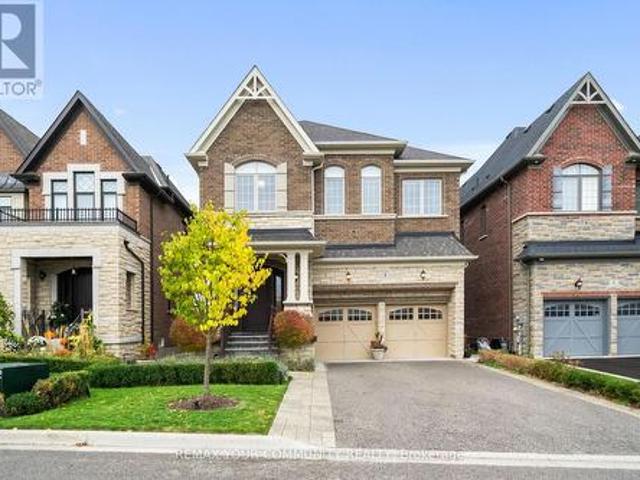
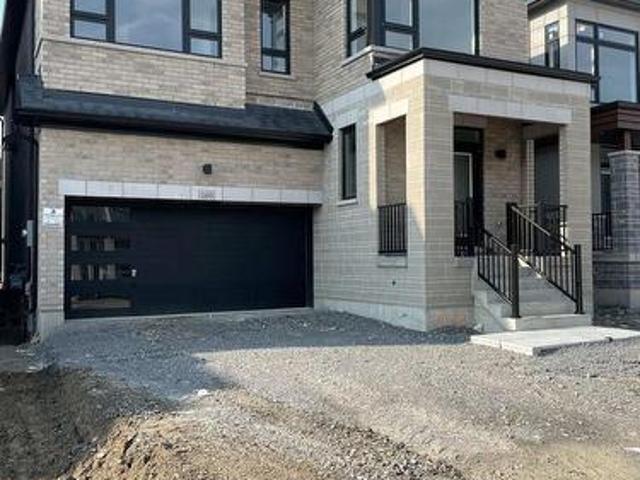
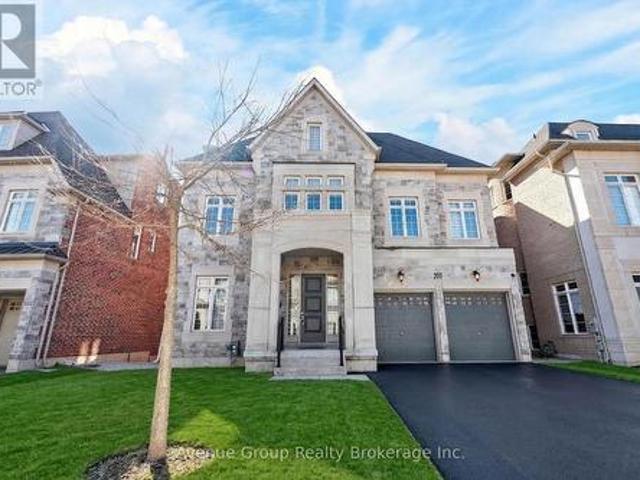
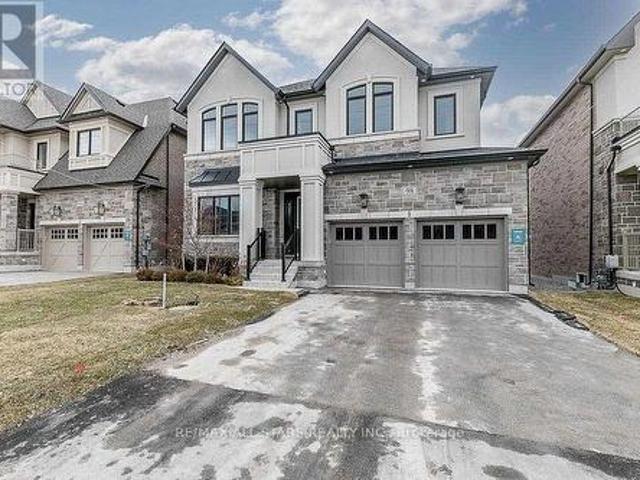
Built in 2022, this 2,643 sq. Ft. two-storey brick and stone home offers a refined blend of quality construction and thoughtful design. Originally a model home, it features upgraded finishes and standout workmanship throughout. The main level impresses with 10-foot ceilings, a marble entry, and hardwood flooring over a solid plywood subfloor, while the upper level carries 9-foot ceilings and four well-appointed bedrooms. Two bedrooms enjoy private ensuites, with the remaining two connected by semi-ensuite baths. The layout is both elegant and functional, with a formal dining room and a welcoming great room anchored by a gas fireplace and walkout to the backyard. The kitchen is designed for everyday living and entertaining, complete with a centre island, breakfast bar, butler's pantry, and walkout. Additional highlights include a fully drywalled garage and 200-amp service, offering comfort, convenience, and lasting value. (Id: 27)
$ 1,099,000
83 Strachan Trail, Beeton, ON, L0G 1A0 house for sale | Listing ID 40853 | Royal LePage
View photo
House · for sale
$ 1,129,000
83 Strachan Trail, Beeton, ON, L0G 1A0 house for sale | Listing ID 40853 | Royal LePage
Fennells Corner
· House
· Office room · Fireplace
Fennells Corner · House · Office room · Fireplace
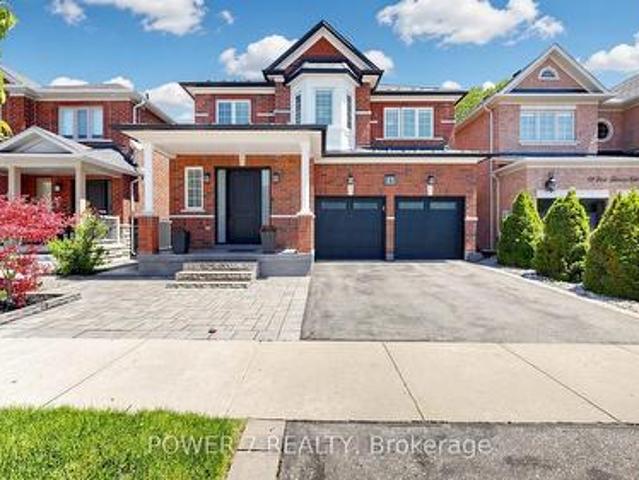
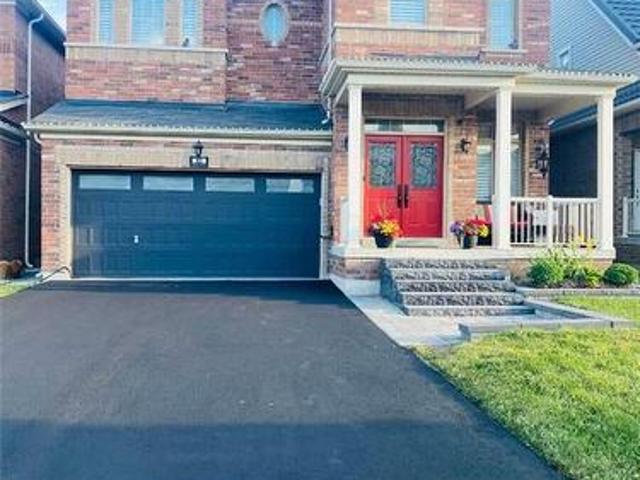
For more information, please click Brochure button. *. Welcome to 83 Strachan Trail. The Montana, Elevation B by Cosmopolitan Homes, nestled in the sought-after West Country community of Beeton, Ontario. This stunning all-brick executive home offers 2,611 sq ft of beautifully finished living space above grade, featuring soaring 9-ft smooth ceilings, rich hardwood floors, and plantation shutters throughout. The open-concept main floor is designed for both everyday living and effortless entertaining. A chef's kitchen with quartz island, gas range and wine fridge flows seamlessly into the great room with gas fireplace and breakfast area with sliding door walkout. A formal dining room, main floor home office, and 2-piece powder room complete the level. Upstairs, the expansive primary retreat spans 21 feet and features a spa-inspired 5-piece ensuite with soaker tub, frameless glass shower, and a walk-in closet occupying the full nook space. Two additional bedrooms share a beautifully appoin
$ 1,129,000
40 Riverglen Drive, Georgina, ON, L4P 2R1 house for sale | Listing ID N13609 | Royal LePage
View photo
House · for sale
$ 1,395,900
40 Riverglen Drive, Georgina, ON, L4P 2R1 house for sale | Listing ID N13609 | Royal LePage
Fennells Corner
· House
Fennells Corner · House
A Rare Opportunity To Own 2 Riverfront Properties Being Sold Together As One! Offering an incredible 214 feet of river frontage, this unique package presents endless possibilities. Enjoy it as your own private waterfront retreat on an exceptionally wide property, or explore the outstanding potential for builders, renovators, investors, or those dreaming of creating a spectacular custom estate. Whether you're looking for room for a multi-generational family, a weekend escape surrounded by nature, or your next investment project, this property delivers. The expansive frontage provides exceptional privacy, breathtaking water views, and endless opportunities to enjoy boating, kayaking, fishing, wildlife, and peaceful riverside living. Properties with this much waterfront and this many possibilities are incredibly rare. Renovate, rebuild, reimagine, or simply enjoy it exactly as it is. An exceptional opportunity to secure a one-of-a-kind riverfront property with unlimited potential! (Id: 27
$ 1,395,900
53 Donnacona Drive, Vaughan, ON, L4H 0Y6 house for sale | Listing ID N13660 | Royal LePage
View photo
House · for sale
$ 1,150,990
New
53 Donnacona Drive, Vaughan, ON, L4H 0Y6 house for sale | Listing ID N13660 | Royal LePage
Fennells Corner
· House
· Garden · Parking · Equipped kitchen
Fennells Corner · House · Garden · Parking · Equipped kitchen
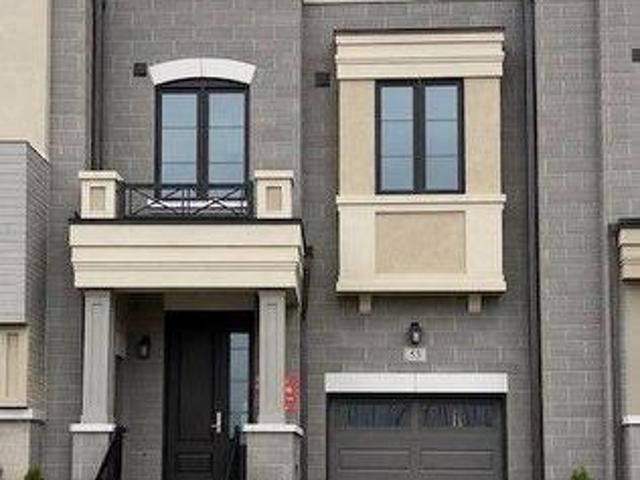
Ravine Backyard Oasis, 1983 sq ft of Luxury, Over $200,000 in Upgrades. Don't Miss this Opportunity to live in Peace and Nature. Brand New Country Wide Homes, the best of all life has to offer. Luxury freehold town home featuring premium finishes throughout. Enjoy 9' ceilings on all levels smooth ceilings, 8' two-panel interior doors on the main floor, upgraded 5%' baseboards and 3' casings, 4' stained engineered hardwood flooring, and imported 12' x 24' porcelain tile. Designer kitchen with extended-height cabinetry, crown moulding, valance lighting, quartz countertops, and an integrated appliance package including fridge, gas range, dishwasher, hood fan, washer, and dryer. Elegant primary ensuite with frameless glass shower, rain shower and handheld fixture, mosaic tile floor, freestanding soaker tub, quartz vanity, and premium chrome fixtures. Additional features include a capped gas line for BBQ, 10 LED pot lights, EV charger rough-in from the garage to the electrical panel, and a
$ 1,150,990
8 16 Woodglen Way, Markham, ON, L3R 3A8 townhouse for sale | Listing ID N13636 | Royal LePage
View photo
Townhouse · for sale
$ 759,000
8 16 Woodglen Way, Markham, ON, L3R 3A8 townhouse for sale | Listing ID N13636 | Royal LePage
Fennells Corner
· Townhouse
· Office room · Gym · Deck · Cellar
Fennells Corner · Townhouse · Office room · Gym · Deck · Cellar
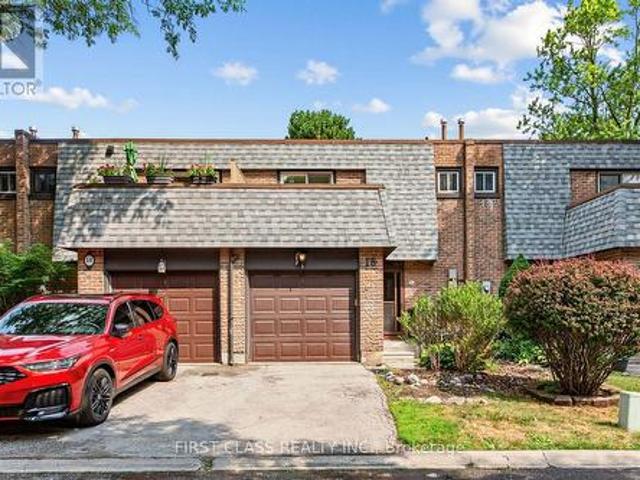
Welcome to this beautifully maintained 3-bedroom, 3.5-bathroom home in one of Markham's most desirable family-friendly neighbourhoods. Featuring a newly updated kitchen with modern finishes, ample cabinetry, and generous workspace, it's the perfect space to prepare meals, entertain guests, and gather with family. The bright and functional layout offers spacious principal rooms designed for comfortable everyday living. Upstairs, you'll find three generously sized bedrooms, while the finished basement with a full bathroom provides exceptional versatility for a recreation room, home office, gym, or guest suite. Step outside to a beautifully finished deck overlooking a spacious backyard-an ideal setting for summer BBQs, family gatherings, or simply relaxing outdoors. Conveniently located close to top-rated schools, parks, shopping, restaurants, transit, and major highways, this home combines modern updates, functional living space, and an unbeatable location. A wonderful opportunity to own
$ 759,000
8 King Boulevard, King, ON, L7B 0P4 house for sale | Listing ID N13512 | Royal LePage
View photo
House · for sale
$ 1,799,999
8 King Boulevard, King, ON, L7B 0P4 house for sale | Listing ID N13512 | Royal LePage
Fennells Corner
· House
· Garden · Office room · Fireplace
Fennells Corner · House · Garden · Office room · Fireplace
Welcome to Lucky Number 8 King Boulevard, an elegant fully renovated home in a peaceful residential pocket of King City. Perfectly positioned across from a school park with no neighbours in front, this home blends comfort and style. Step inside to soaring 10 foot ceilings, abundant natural light, and above average finishes throughout. The gourmet kitchen is a showpiece with custom cabinetry, a stylish backsplash, a large quartz countertop with a breakfast bar, and a bright breakfast area overlooking the backyard. The family room is warm and inviting with a gas fireplace, built in shelves, and surround sound speakers. The dining room features an electric fireplace that creates a refined setting for entertaining. A formal office with French doors adds flexibility and elegance. Upstairs, the oversized primary bedroom includes his and hers walk in closets, with one offering custom built ins and a secure safe. The second bedroom has its own 3 piece bathroom, while bedrooms three and four sh
$ 1,799,999
45 Mae Brooks Drive, Newmarket, ON, L3X 3G8 house for sale | Listing ID N13602 | Royal LePage
View photo
House · for sale
$ 1,179,000
45 Mae Brooks Drive, Newmarket, ON, L3X 3G8 house for sale | Listing ID N13602 | Royal LePage
Fennells Corner
· House
· Garden · Office room · Deck · Parking · Cellar
Fennells Corner · House · Garden · Office room · Deck · Parking · Cellar
Welcome to Move in Ready, 45 Mae Brooks Dr. In Newmarket's desirable Woodland Hill area. This two-story, all-brick 3+1 bedroom, 4-bathroom family home with finished basement is carpet-free throughout. The main floor opens into a bright living room & a dining room highlighted by coffered ceilings & an oversized bay window, alongside a main floor powder room & direct interior access to the 2-car garage. The kitchen sits at the center of the main level, finished with espresso cabinetry, a center island, farm-style s/s sink, newer s/s appliances & a walk-out directly to the two-tiered deck & Fully fenced yard. Upstairs features brand-new luxury vinyl plank flooring throughout (2025) with a well-designed layout offering 3 bedrooms, an upper family room, built-in study nook/office space, & 2nd-floor laundry w/ custom cabinetry (2023). The primary bedroom features a 5-piece ensuite bath & a large extended closet, while the additional two bedrooms are connected by a convenient Jack-and-Jill ba
$ 1,179,000
600 West Street S, Orillia, ON, L3V 5H6 house for sale | Listing ID S13561 | Royal LePage
View photo
House · for sale
$ 399,000
600 West Street S, Orillia, ON, L3V 5H6 house for sale | Listing ID S13561 | Royal LePage
Fennells Corner
· House
Fennells Corner · House
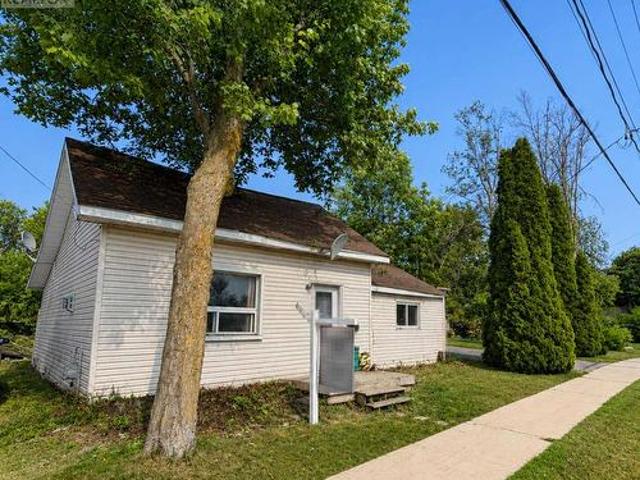
Attention Builders, Renovators, & Investors! Exceptional opportunity in the highly sought-after Lakeside Estates community. Situated in Orillia's desirable south end, this property offers incredible potential for redevelopment, renovation, or investment. Enjoy a prime location just moments from the shores of Lake Simcoe, Kitchener Park, city transit, and convenient access to Highways 11 and 12, making commuting a breeze. Surrounded by established homes and located within minutes of shopping, restaurants, schools, parks, waterfront amenities, and everything Orillia has to offer. Whether you're looking to build your dream home, complete a renovation project, or add to your investment portfolio, this property presents endless possibilities in a fantastic location. Don't miss this rare opportunity to unlock the potential in one of Orillia's most desirable communities. (Id: 27)
$ 399,000
2743 Lockhart Road, Innisfil, ON, L9S 3G2 house for sale | Listing ID N13503 | Royal LePage
View photo
House · for sale
$ 625,000
2743 Lockhart Road, Innisfil, ON, L9S 3G2 house for sale | Listing ID N13503 | Royal LePage
Fennells Corner
· House
· Patio · Garden · Deck
Fennells Corner · House · Patio · Garden · Deck
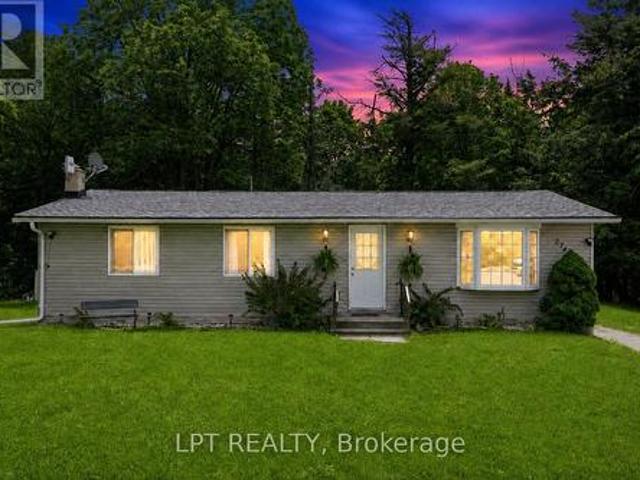
Country Retreat! This Well-Loved Rural Bungalow Offers The Ultimate Blend Of Peaceful Country Living And City Convenience. Backing Directly Onto Woods, Rolling Farmland, And A Premier Golf Course, This Property Is A Rare Find. Whether You Are Sipping Your Morning Coffee While Watching The Local Wildlife Or Hosting Unforgettable Weekend Gatherings With Family, This Home Provides A Serene, Park-Like Backdrop That You Will Never Tire Of. The Main Level Of This Charming Bungalow Is Light And Bright. Windows Run Throughout The Main Floor, Flooding The Principal Rooms With Warm, Natural Sunlight. The Inviting Living Room Features A Gorgeous Bay Window That Serves As A Stunning Focal Point And A Perfect Spot To Unwind. Directly Off The Functional Kitchen, You Will Find A Walk-Out To The Expansive Backyard. This Outdoor Transition Provides The Perfect Canvas To Re-Envision And Design Your Own Custom Deck Or Patio, Creating An Idyllic Outdoor Living Space To Enjoy Peaceful Mornings And Quiet Co
$ 625,000
127 Humberland Drive, Richmond Hill, ON, L4E 3Y7 house for sale | Listing ID N13661 | Royal LePage
View photo
House · for sale
$ 1,298,000
New
127 Humberland Drive, Richmond Hill, ON, L4E 3Y7 house for sale | Listing ID N13661 | Royal LePage
Fennells Corner
· House
· Garden · Fireplace · Parking · Air conditioning · Equipped kitchen · Cellar
Fennells Corner · House · Garden · Fireplace · Parking · Air conditioning · Equipped kitchen · Cellar
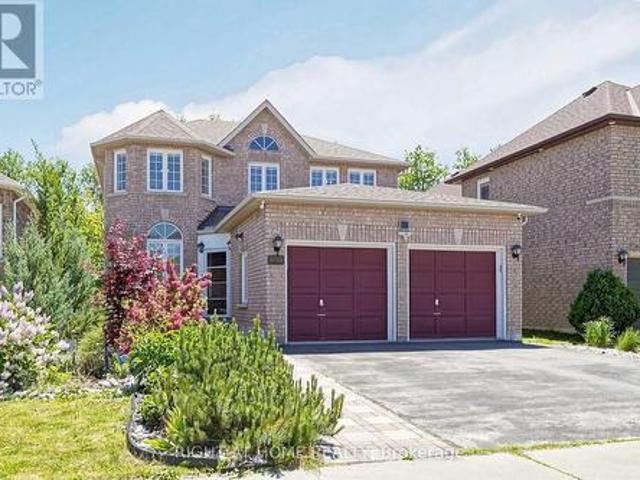
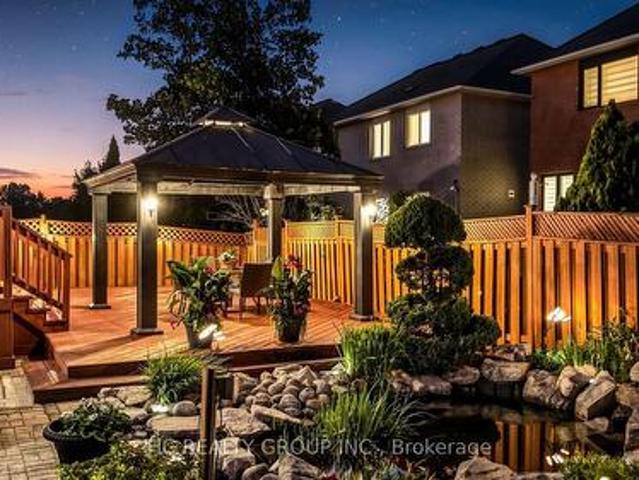
Set on a quiet street in Oak Ridges, this 2-storey detached home backs onto protected conservation land, giving you real privacy and a green view year round. The kitchen is brand new. New cabinets, new counters and a new sink, all done by the seller. With plenty of storage, a new stove and new range hood, plus stainless fridge and dishwasher. Laundry is on the main floor. The layout is open and bright, with hardwood floors throughout, pot lights, and a gas fireplace. Upstairs are four good-sized bedrooms, including the primary with a walk-in closet and 4-pc ensuite with separate shower, plus a 3-pc bath. There is also a 2-pc bath on the main floor and a 3-pc bath in the finished basement. Central air, central vacuum, cold room, and a 2-car garage with entry into the house. The backyard is landscaped with an in-ground pond, full filtration system and an outdoor power outlet. Well kept, with roof (2023), water tank and softener (2024), updated HVAC, and security cameras and shed (2021).
$ 1,298,000
301 67 Saigon Drive, Richmond Hill, ON, L4S 0P4 townhouse for sale | Listing ID N13638 | Royal LePage
View photo
Townhouse · for sale
$ 988,000
301 67 Saigon Drive, Richmond Hill, ON, L4S 0P4 townhouse for sale | Listing ID N13638 | Royal LePage
Fennells Corner
· Townhouse
· Terrace · Parking
Fennells Corner · Townhouse · Terrace · Parking
Welcome to modern luxury living at The Hill on Bayview, an exclusive community by renowned builder Armour Heights in the heart of Richmond Hill. This beautifully appointed 2 bedroom townhouse seamlessly blends contemporary design, functionality, and comfort. The thoughtfully designed open concept layout features a bright living and dining area, ideal for everyday living and effortless entertaining. The stylish kitchen showcases sleek cabinetry, built-in appliances, and a large centre island, perfect for meal preparation and casual dining. Both bedrooms are generously sized with ample closet space, while the primary bedroom offers a peaceful retreat. One of the home's most impressive features is the expansive private rooftop terrace, an exceptional outdoor oasis perfect for entertaining, summer barbecues, or simply relaxing outdoors. Adding even more value, this home includes two owned underground parking spaces and one owned locker, a rare offering that provides exceptional convenience
$ 988,000
65 Thornbank Road, Vaughan, ON, L4J 2A1 house for sale | Listing ID N12981 | Royal LePage
View photo
House · for sale
$ 4,500,000
65 Thornbank Road, Vaughan, ON, L4J 2A1 house for sale | Listing ID N12981 | Royal LePage
Fennells Corner
· House
· Fireplace
Fennells Corner · House · Fireplace
Rarely available executive bungalow backing directly onto Thornhill Golf Club, nestled in one of Thornhill's most prestigious neighbourhoods. Designed by renowned architect Lorne Rose, this gated residence offers a perfect blend of luxury, privacy, and timeless elegance on an impressive 100' x 300' mature, treed lot that could serve as a canvass for your future dream estate. A circular drive leads to a grand entrance, where a dramatic double-height foyer sets the tone for the home's soaring ceiling heights and opulent finishes throughout. The main level features expansive principal rooms, ideal for both grand entertaining and comfortable family living. The stunning Great Room boasts impressive vaulted ceilings and a gas fireplace. Gourmet kitchen w/granite counters and a centre island, flows seamlessly into a bright breakfast area overlooking the private, landscaped grounds. A formal dining room with elegant coffered ceilings provides the perfect setting for hosting. The luxurious prim
$ 4,500,000
139 Bellini Avenue, Vaughan, ON, L4H 0R7 house for sale | Listing ID N13653 | Royal LePage
View photo
House · for sale
$ 1,099,999
139 Bellini Avenue, Vaughan, ON, L4H 0R7 house for sale | Listing ID N13653 | Royal LePage
Fennells Corner
· House
· Garden
Fennells Corner · House · Garden
Welcome To This Beautiful Stone & Brick Semi-Detached Home In The Highly Desirable Vellore Village Community! Featuring 3 Spacious Bedrooms And An Impressive List Of Upgrades, Including Hardwood Flooring Throughout The Main And Second Floors, Hardwood Stairs With Elegant Wrought Iron Pickets, And 9-Foot Ceilings On The Main Level. The Bright Kitchen And Dining Area Feature Large Porcelain Tiles, While The Spacious Primary Bedroom Offers A Walk-In Closet And 4-Piece Ensuite. Enjoy A Fully Landscaped Front And Rear Yard, Perfect For Relaxing And Entertaining. Ideally Located Close To Top-Rated Schools, Parks, Trails, Vaughan Mills, Highway 400, Shopping, Dining, And All The Amenities Vellore Village Has To Offer. (Id: 27)
$ 1,099,999
35 John Dexter Place, Markham, ON, L3P 3G2 house for sale | Listing ID N13536 | Royal LePage
View photo
House · for sale
$ 1,599,000
35 John Dexter Place, Markham, ON, L3P 3G2 house for sale | Listing ID N13536 | Royal LePage
Fennells Corner
· House
· Patio · Garden · Fireplace · Deck · Swimming pool · Parking
Fennells Corner · House · Patio · Garden · Fireplace · Deck · Swimming pool · Parking
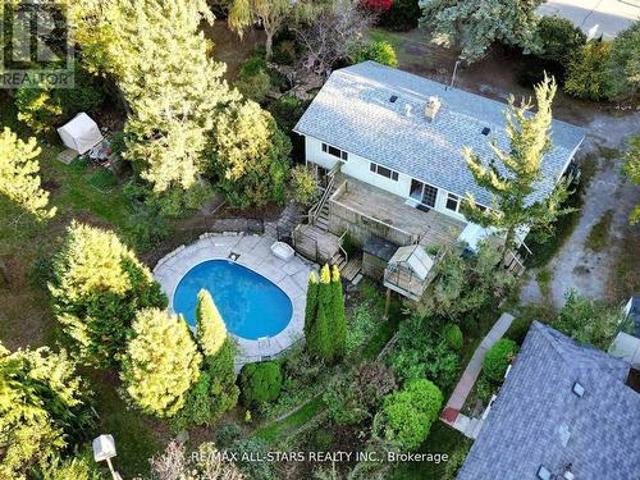
Skip the Resort Vacations and Move Here Instead! 66 ft Frontage Nestled on a Quiet Crescent. FULLY Turnkey 4 Bedroom 3 Bath Backsplit. Brand New Hardwood Flooring on Upper Level, Updated Main Bath, Primary Retreat with Custom Wall-to-Wall Closet Organizer and a Brand-New 3-Piece Ensuite! Gourmet Kitchen with a Large Center Bar Island, Custom Cabinetry and Grand Stainless Steel Appliances. RARE Main Level 4th Bedroom/In-Law Suite with Upgraded 3-piece Bathroom on the same level, Ideal for Extended Family or Guests. Multiple Walk-outs, from the Cozy Family Room with a Gas Fireplace, Breakfast Area, or Garage, into your private backyard paradise. ALL bedrooms overlook this wrap-around oasis, landscaped with Deck, Patio and Inground Pool. Sun-filled finished Lower Level with above-grade windows. Modern and versatile Recreation Room. Games area with Pot Lights is perfect for a Den or Office. 200 Amp Panel(2023) with ample room ready for easy EV Charger Install! Newer Shingles(2025) for Main
$ 1,599,000
31 Fullerton Crescent, Markham, ON, L3R 3G4 house for sale | Listing ID N13525 | Royal LePage
View photo
House · for sale
$ 1,199,000
31 Fullerton Crescent, Markham, ON, L3R 3G4 house for sale | Listing ID N13525 | Royal LePage
Fennells Corner
· House
· Parking · Air conditioning · Cellar
Fennells Corner · House · Parking · Air conditioning · Cellar
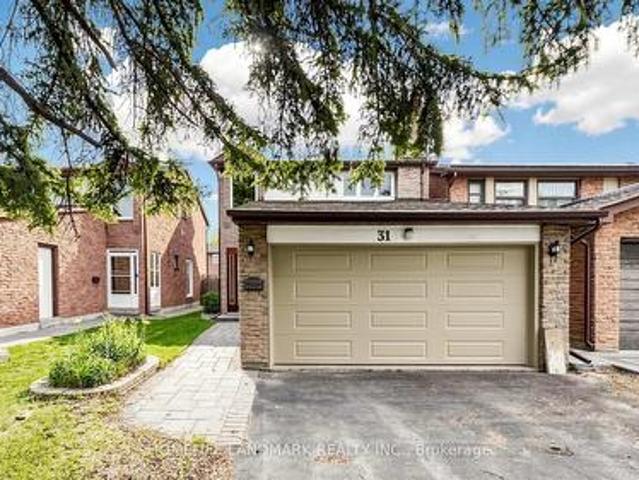
Proud Owner since 1990s! Beautifully Updated Home Featuring Modern Finishes Throughout, along with Major Update on Exterior Fixtures Including Roof (2025), Windows (2023), Garage Door (2022), Interlock Pathway (2018), Waterproofing (2022), Furnace (2016), AC (2021)! Enjoy A Carpet-Free Interior, Smooth Ceilings on Main, Pot Lights, Hardwood Stairs and A Bright, Functional Layout. The Kitchen Features Updated Countertops w/undermount Sink, New Cabinets, New Range, Fridge (2023), And A Convenient Side Entrance, Offering Added Functionality And Flexibility. The Large Primary Bedroom Offers A Double Closet And A Private 3-Piece Ensuite. Finished Basement Includes a Multi-purpose Room, 1 Oversized Bedroom w/closet, a 3pc Washroom along with More Unfinished Storage space for New Owner to Providing Excellent Additional Living Space For Extended Family Or Guests. Long Driveway With No Sidewalk Provides Parking For Up To 4 Cars. Conveniently Located Close To Public Transit (small pathway for Di
$ 1,199,000
6 26 Lytham Green Circle, Newmarket, ON, L3Y 0H5 townhouse for sale | Listing ID N13431 | Royal LePage
View photo
Townhouse · for sale
$ 579,000
6 26 Lytham Green Circle, Newmarket, ON, L3Y 0H5 townhouse for sale | Listing ID N13431 | Royal LePage
Fennells Corner
· Townhouse
· Balcony · Heating · Air conditioning · Parking
Fennells Corner · Townhouse · Balcony · Heating · Air conditioning · Parking
WOW! Perfect opportunity for first-time buyers! This bright and modern 2-bedroom, 2-bathroom townhouse with 1 parking spot offers exceptional value with a functional, open-concept layout and absolutely no wasted space. Enjoy a premium park view & green space. Unobstructed and private! The SOUTH FACING exposure bathes the home with natural sunlight throughout the day. Relax on your private balcony in the evening with peaceful park and tree views. The stylish kitchen features quartz countertops, S/S appliances, white shaker cabinetry, and a functional layout that seamlessly flows into the living and dining areas. 9FT ceilings and large windows with custom roller shades create an airy, spacious feel, while Energy Star central heating and air conditioning provide year-round comfort and efficiency. No carpet and matching stained hardwood floors makes this townhome a breeze to clean and maintain! Located in the heart of Newmarket, you're just steps to the Newmarket Bus Terminal, GO Bus, VIVA
$ 579,000
11 Perdue Court, Markham, ON, L3R 8T2 house for sale | Listing ID N13580 | Royal LePage
View photo
House · for sale
$ 1,600,000
11 Perdue Court, Markham, ON, L3R 8T2 house for sale | Listing ID N13580 | Royal LePage
Fennells Corner
· House
· Fireplace · Deck · Parking · Cellar
Fennells Corner · House · Fireplace · Deck · Parking · Cellar
Welcome to 11 Perdue Court. A beautiful family home nestled on a quiet, sought-after cul-de-sac in the heart of Milliken Mills East. Offering over 3,200 sq. Ft. of total living space, this spacious residence blends comfort, functionality, and an unbeatable location. From its impressive curb appeal and no-sidewalk lot with parking for total of six vehicles, to its warm hardwood floors, inviting fireplace, and walk-out deck, every detail is designed for comfortable family living and effortless entertaining. The fully finished basement with a separate entrance, second kitchen, two bedrooms, 3-pc bathroom and living space offers exceptional flexibility for multi-generational living or fantastic in-law suite potential. Enjoy peace of mind with major updates, including a new roof and eavestroughs (2023), plus a new refrigerator, stove on main floor and central vacuum system (2026). Ideally located just minutes from top-ranked International Baccalaureate (IB) schools, including Milliken Mills
$ 1,600,000
169 Wesmina Avenue, Whitchurch Stouffville, ON, L4A 5A2 house for sale | Listing ID N13451 | Royal LePage
View photo
House · for sale
$ 1,449,999
169 Wesmina Avenue, Whitchurch Stouffville, ON, L4A 5A2 house for sale | Listing ID N13451 | Royal LePage
Fennells Corner
· House
· Garden · Fireplace · Cellar
Fennells Corner · House · Garden · Fireplace · Cellar
Newer Fieldgate Home In New Subdivision Of Stouffville! Over 3100 Sq/Ft Of Luxury Living! This Home Includes A Spacious Combined Living/Dining Room, Open Concept Family Room Featuring A Gas Fireplace & Large Windows And Sun Filed Kitchen, Centre Island With Breakfast Bar, Walk-In Pantry & Walk-Out To Backyard, This Home Also Features A Main Floor Master Bedroom, On the Second Floor You Get 5 Bedrooms All With Ensuite Access, Upper Level Laundry Room, Master Bedroom Features A Walk-In Closet & 5-Piece Ensuite. Full Basement With Rough-In, GarageAccess. (Id: 27)
$ 1,449,999
18 Saxony Drive, Markham, ON, L6C 2B5 house for sale | Listing ID N13596 | Royal LePage
View photo
House · for sale
$ 1,699,000
18 Saxony Drive, Markham, ON, L6C 2B5 house for sale | Listing ID N13596 | Royal LePage
Fennells Corner
· House
· Garden · Office room · Fireplace · Cellar
Fennells Corner · House · Garden · Office room · Fireplace · Cellar
Welcome To 18 Saxony Dr. A Beautifully Maintained Original Owner Detached Home Featuring The Highly Sought-After Lucky Number 18, Nestled In The Prestigious Berczy Community! Situated On A Premium 60 Ft Lot, This Exceptional Residence Offers Approx. 2,793 Sq. Ft. Of Elegant Living Space Plus A Professionally Finished Basement, Thoughtfully Designed For Modern Family Living. Featuring 4 Spacious Bedrooms, 4 Bathrooms, 9 Ft. Ceilings On The Main Floor, Elegant Crown Moulding, California Shutters Throughout, Upgraded 5.5' Baseboards, And A Bright Open-Concept Layout. The Main Floor Showcases A Welcoming Family Room With A Cozy Fireplace And A Rare Dedicated Home Office With A Large Window, Providing An Ideal Private Workspace For Professionals, Remote Work, Or Study. The Modern Kitchen Is Appointed With Quartz Countertops, A Stylish Glass & Aluminum Backsplash, Ample Cabinetry, And A Sun-Filled Breakfast Area Overlooking The Beautifully Landscaped Backyard. The Spacious Primary Retreat Fe
$ 1,699,000
2 Robinson Street, Markham, ON, L3P 1N4 house for sale | Listing ID N13583 | Royal LePage
View photo
House · for sale
$ 799,000
2 Robinson Street, Markham, ON, L3P 1N4 house for sale | Listing ID N13583 | Royal LePage
Fennells Corner
· House
· Cellar
Fennells Corner · House · Cellar
Welcome to 2 Robinson St. A rarely offered around 12,000 sqft big lot and 3+3 bedrooms semi-detached in hight demand bullock community. This sun-filled home is great layout and every room has window. The living room with 3 Pc bath and large window can be 4th bedroom. The open concept and functional kitchen with window. It's good size for dining room. The spacious primary bedroom features a large closet and comfortable layout. Other 2 bedrooms in main floor are good layout too. The finished basement with separate entrance, rec room + living room + kitchen + 3 bedrooms, one large bedroom with 3 Pc ensuite, good income for basement rent. Steps to park, school, plaza, restaurant, public transit. Closes to Markville Secondary School, Markville Mall, Centennial GO Train Station, restaurants, super market, Hwy 407, All Amenities You Need Nearby! (Id: 27)
$ 799,000
1, 2 & 4 4500 Steeles Avenue E, Markham, ON, L3R 0L2 comme.
View photo
House · for sale
$ 420,000
$ 98/sq.ft
1, 2 & 4 4500 Steeles Avenue E, Markham, ON, L3R 0L2 comme.
Fennells Corner
· 4,284 sq.ft · House
· Parking
Fennells Corner · 4,284 sq.ft · House · Parking
Be Your Own Boss! An Exceptional Opportunity To Own The Well-Established Dining Location With Excellent Visibility, Large Signage And Major Exposure Corner Unit On Steeles E Old Kennedy. Minutes To Major Highway, Surrounded With Plenty Of Commercial And Residential Customers In The Area! Offer Ample Parking Spaces For Its Daily Visitors! Long Lease, Low Sale, Rare Opportunity! (id:27). Still available at ListedBuy!
$ 420,000
200 Farrell Road, Vaughan, ON, L6A 4W6 house for sale | Listing ID N12874 | Royal LePage
View photo
House · for sale
$ 2,988,000
200 Farrell Road, Vaughan, ON, L6A 4W6 house for sale | Listing ID N12874 | Royal LePage
Fennells Corner
· House
· Garden · Office room · Fireplace · Deck · Cellar
Fennells Corner · House · Garden · Office room · Fireplace · Deck · Cellar
A Rare Ravine Estate-Style Residence Tucked On A Quiet Tree-Lined Street In The Prestigious Patterson Community. Over 7,300 Sqft Of Living Space Featuring 5 Spacious Bdrms & 7 Baths W/ Walk-Out Basement Backing Directly Onto The Tranquil Maple Nature Reserve. Grand Double-Height Living Rm Overlooking The Front Yard W/ Large Windows Flooding The Home W/ Natural Light. Elegant Dining Area W/ Expansive Windows Perfect For Entertaining. Gourmet Eat-In Kitchen W/ Massive Centre Island, Pantry, Granite Countertops, Custom Backsplash, 6-Burner Gas Range, B/I Convection Oven & Microwave. Bright Breakfast Area W/ Walk-Out To Private Deck Overlooking The Breathtaking Ravine View. High Ceiling Family Rm W/ Gas Fireplace & Large Picture Windows Capturing Stunning Sunset Views. Rare Layout Featuring A High-Ceiling Library On The In-Between Level Plus A Private Office On The Main Floor. Luxurious Primary Bdrm W/ 5Pc Spa-Inspired Ensuite, W/I Dresser & Jaw-Dropping Upper Loft Retreat Overlooking The
$ 2,988,000
15 Eva Grove Court, Whitchurch Stouffville, ON, L4A 0S4 house for sale | Listing ID N13519 | Royal LePage
View photo
House · for sale
$ 1,338,000
15 Eva Grove Court, Whitchurch Stouffville, ON, L4A 0S4 house for sale | Listing ID N13519 | Royal LePage
Fennells Corner
· House
· Garden · Parking · Fireplace
Fennells Corner · House · Garden · Parking · Fireplace
Welcome to this stunning, fully upgraded detached home nestled on a quiet and private court in one of Stouffville's most desirable family-friendly neighborhoods. This beautifully maintained residence features 4 spacious bedrooms, 5 bathrooms, a double car garage, and a fully finished basement-offering exceptional space and comfort for modern family living. Step into a grand and inviting foyer that flows seamlessly into the elegant living and dining areas. The living room showcases a modern wall panel design, adding a sophisticated touch. The open-concept kitchen is a chef's dream, complete with quartz countertops and backsplash, stainless steel appliances, a gas stove, and a generous breakfast counter. The bright breakfast area overlooks the professionally landscaped backyard, while the cozy family room features a gas fireplace and a charming bay window. Premium hardwood flooring runs throughout the main and second floors, complemented by pot lights, California shutters, and built-in s
$ 1,338,000
18 Thatchers Mill Way, Markham, ON, L3P 3T3 townhouse for sale | Listing ID N13628 | Royal LePage
View photo
Townhouse · for sale
$ 599,000
18 Thatchers Mill Way, Markham, ON, L3P 3T3 townhouse for sale | Listing ID N13628 | Royal LePage
Fennells Corner
· Townhouse
· Garden · Office room · Gym · Cellar
Fennells Corner · Townhouse · Garden · Office room · Gym · Cellar
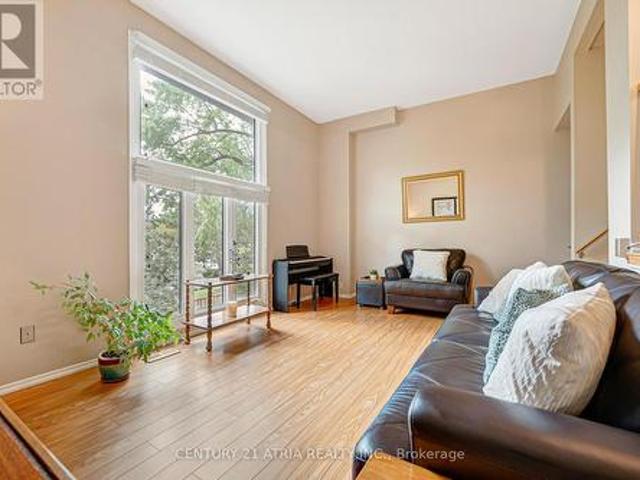
Welcome to this beautifully maintained home nestled in the heart of Markham's highly sought-after Bullock neighbourhood. Featuring an exceptional layout with soaring 12-foot cathedral ceilings in the living room and oversized windows that flood the space with natural light. The finished walkout basement opens to a charming backyard. The basement provides a versatile space ideal for a family room, home gym, yoga studio, office, or recreation area. Situated in one of Markham's most desirable and well-maintained complexes, you'll enjoy unparalleled convenience just steps to Markville Mall, grocery stores, restaurants, and public transit. With quick access to Highway 7, Highway 407, GO Transit, and Viva, commuting is effortless. Nature lovers will appreciate being close to Milne Dam Conservation Park, scenic trails, parks, and community centres. Located within the boundaries of Roy H. Crosby Public School and Markville Secondary School. This is an outstanding opportunity to own in one of M
$ 599,000
129 Lakeland Crescent, Richmond Hill, ON, L4E 3A1 house for sale | Listing ID N13621 | Royal LePage
View photo
House · for sale
$ 2,199,000
129 Lakeland Crescent, Richmond Hill, ON, L4E 3A1 house for sale | Listing ID N13621 | Royal LePage
Fennells Corner
· House
· Air conditioning · Cellar
Fennells Corner · House · Air conditioning · Cellar
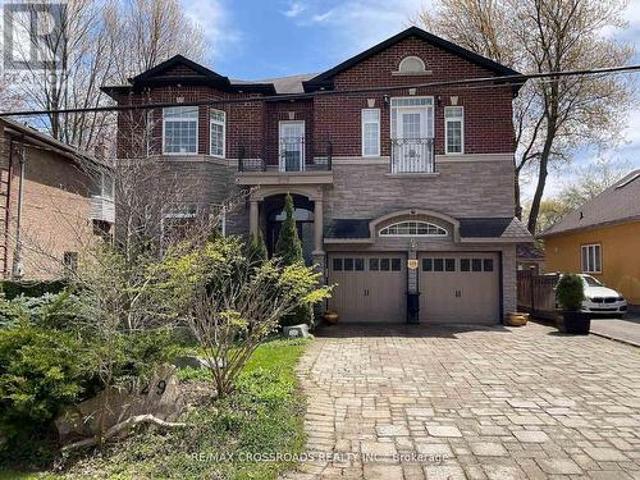
Your Clients will fall in-LOVE with this immaculate. 5+2 large bedrooms & 6 Washrooms. Lake Wilcox custom built Executive 2 story Detached Home. Welcome to Beautiful Lake Wilcox Community, This gorgeous house is 5 minutes walking distance to Lake Wilcox. Coffered Ceiling throughout the house, New custom Entry Door with touch key pad code 2023 (NO KEYS NEEDED) New upper Laundry with. Permit. Separate entrance SE 2025, New Flooring extra wide Waterproof Laminate Sep 2025, New Kitchen with waterfall large center Island Oct 2025, new built In S/S Appliances Sep 2025, New basement Laundry room with new Washing machine & new Dryer Sep 2025, New Basement 8x11 Marble Slab wall Entertainment Sep 2025. New Furnace Aug 2025, New AC Aug 2025, New large Water Tank Aug 2025, New triple heavy duty sump pump with Marine backup alarm Sep 2025, New 4' pipe basement to Curb Sep 2025. *this is the only house on lakeland cres with city of richmond hill variance allowed and connected to city basin system oc
$ 2,199,000

Get email alerts

Don't miss out: be the first to know about new properties

The alert was correctly created

On subscribing you accept the conditions of use and the privacy policy
Alert
Receive new ads in your inbox
Save this search
Receive alerts for new listings

We'll send you an email when we have new properties for: "Properties for sale in Fennells Corner"

The alert was correctly created

Vaughan
King City
Get email alerts and be the first to see new listings
Required field
On subscribing I accept the terms of the privacy policy
Perfect! You'll soon start receiving new listings via email
Alert
Receive an email when we have new ads for Properties for sale in Fennells Corner
Save this search
Filters

Bedrooms

Area (sq.ft)

sq.ft
sq.ft

Price

$
$

Filter by property type

Bathrooms

Clear all filters
Receive notifications when new entries are published.