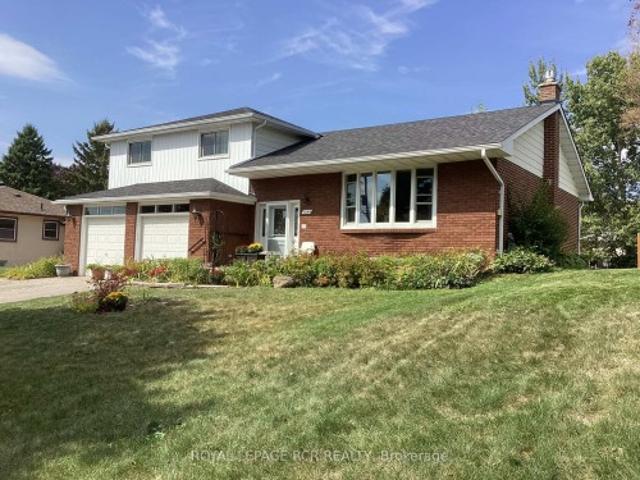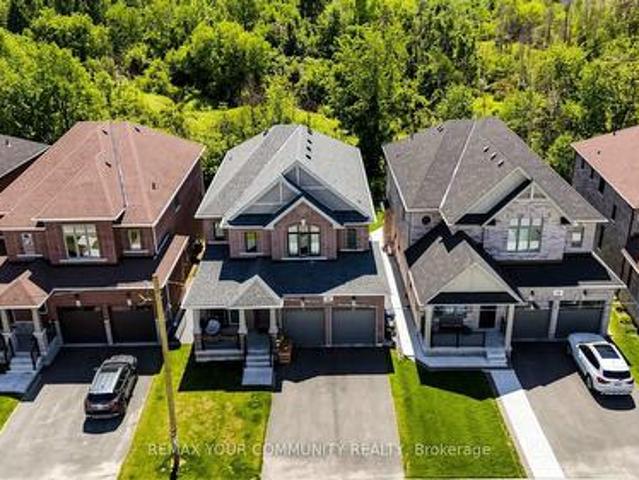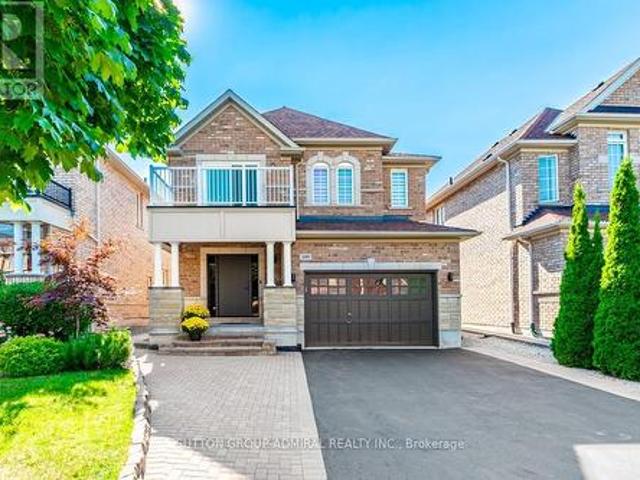
4,489 properties for sale in Fennells Corner

80 Carmichael Crescent, King, ON, L7B 1B5 house for sale | Listing ID N13533 | Royal LePage
View photo
House · for sale
$ 3,949,000
80 Carmichael Crescent, King, ON, L7B 1B5 house for sale | Listing ID N13533 | Royal LePage
Fennells Corner
· House
· Garden · Swimming pool
Fennells Corner · House · Garden · Swimming pool
Welcome to 80 Carmichael, an exceptional Bungalow offering approximately 9000+ sqft of luxurious living space. Designed with quality craftsmanship, modern conveniences, and timeless elegance. This impressive residence features five spacious bedrooms and seven beautifully appointed bathrooms, with expansive principal rooms designed for both everyday living and grand entertaining. The sun-filled layout offers seamless walkouts from the Living Room, Primary Bedroom and Laundry Room, creating a perfect connection to the breathtaking outdoor surroundings and a mudroom that features a convenient walk-up dog wash. The fully finished lower level provides exceptional additional living space, ideal for a recreation room, home theatre, fitness area, guest accommodations, or multigenerational living. Outside, your private backyard retreat awaits. Set on a beautifully landscaped one-acre lot, the property features a heated saltwater pool, hot tub, and a fully fenced backyard that offers exceptional
$ 3,949,000
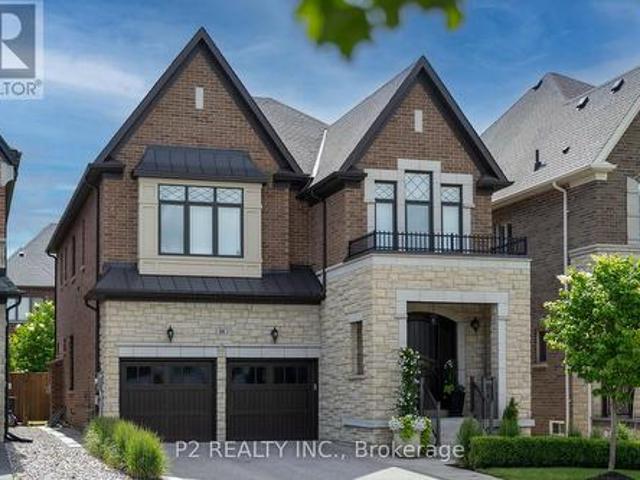
10 King Boulevard, King, ON, L7B 0P4 house for sale | Listing ID N13595 | Royal LePage
View photo
House · for sale
$ 1,698,000
10 King Boulevard, King, ON, L7B 0P4 house for sale | Listing ID N13595 | Royal LePage
Fennells Corner
· House
· Garden · Fireplace · Gym · Parking · Cellar
Fennells Corner · House · Garden · Fireplace · Gym · Parking · Cellar
Stunning stone & brick home in the heart of King City offering over 4,000 sq ft of finished luxury living space. Over $250,000 in upgrades Featuring 5 bedrooms, 6 bathrooms, 10 ft ceilings on the main, 9 ft on the second and basement, 8 ft interior doors, 24 x 24 porcelain tiles on main, 5' wire-brushed hardwood flooring on main and second, crown moulding, wainscoting, and designer lighting throughout. Modern custom kitchen with extended uppers, farmers sink, and premium Thermador appliances. Spacious living area with floor-to-ceiling marble gas fireplace. Main floor office with double french glass doors. All bedrooms include their own upgraded bathrooms with quartz counters, 12x24 tiles, and frameless glass doors. Primary suite features a freestanding tub, double vanity, and frameless glass shower. Professionally landscaped front & back yard with gas BBQ hookup, outdoor landscape lighting, and 2 EV plugs in garage. Finished basement includes a fitness room, large recreation area, Grea
$ 1,698,000
312 Stony Hill Boulevard, Markham, ON, L6C 3M3 house for sale | Listing ID N13624 | Royal LePage
View photo
House · for sale
$ 999,800
312 Stony Hill Boulevard, Markham, ON, L6C 3M3 house for sale | Listing ID N13624 | Royal LePage
Fennells Corner
· House
· Office room · Terrace · Balcony · Parking · Air conditioning
Fennells Corner · House · Office room · Terrace · Balcony · Parking · Air conditioning
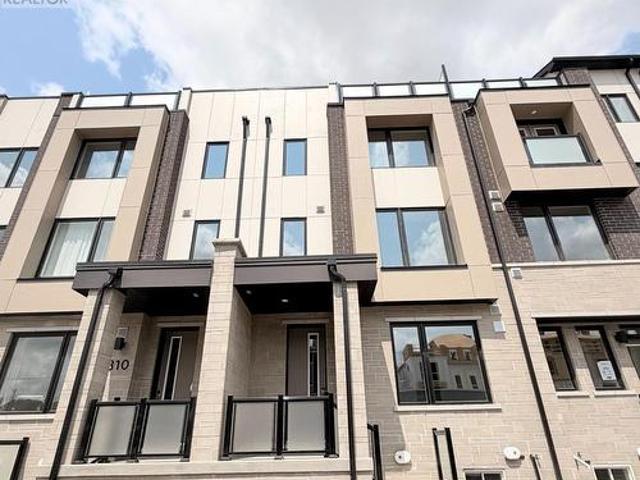
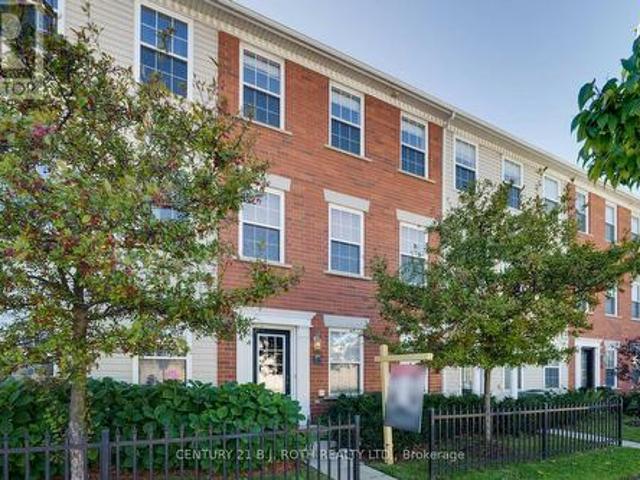
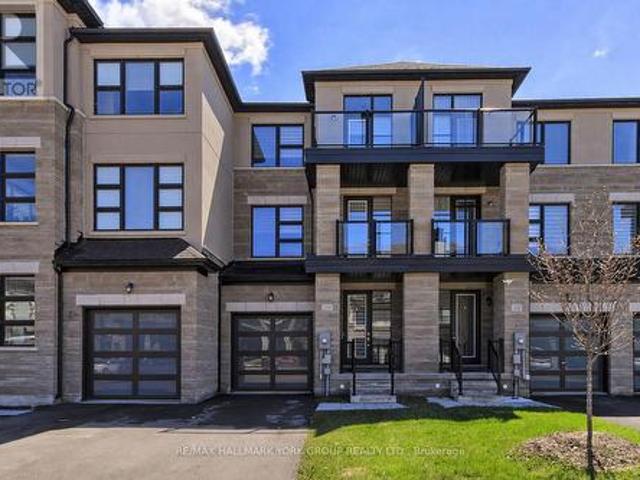
Welcome to this brand-new, freehold 4-bedroom townhouse featuring a double-car garage and NO POTL fees! Highlighted by a spacious 247 sq. Ft. rooftop terrace, this home offers two ensuite bedrooms, including a convenient main-floor suite-ideal for in-laws, adult children, or a private home office. South-facing and filled with natural sunlight through oversized windows, the layout seamlessly blends modern design with energy-efficient comfort, complete with an owned air-source heat pump, A/C, and tankless water heater. Enjoy hardwood flooring throughout, premium upgrades, and a walkout to an open balcony right from the kitchen and dining areas. Prime location: steps to parks, and minutes to Angus Glen Golf Club, community centers, shopping plazas, Costco, and Hwy 404. Top-ranked school zone including Pierre Elliott Trudeau HS, Unionville HS, St. Augustine CHS, and Richmond Green SS. (Id: 27)
$ 999,800
7 Birch Avenue W, Richmond Hill, ON, L4C 6C4 house for sale | Listing ID N13516 | Royal LePage
View photo
House · for sale
$ 2,980,000
7 Birch Avenue W, Richmond Hill, ON, L4C 6C4 house for sale | Listing ID N13516 | Royal LePage
Fennells Corner
· House
· Terrace · Sauna · Swimming pool
Fennells Corner · House · Terrace · Sauna · Swimming pool
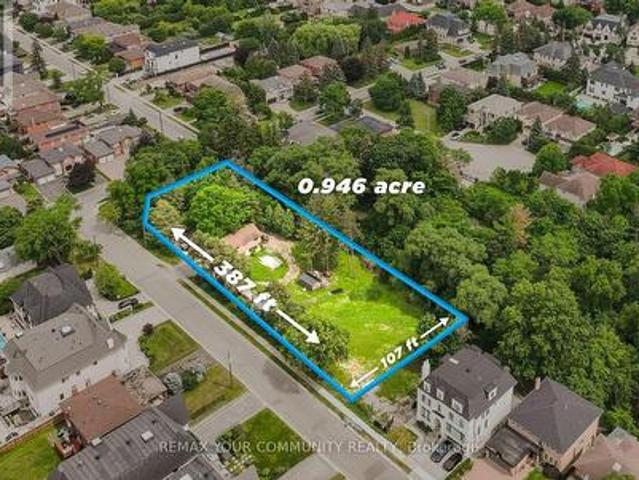
Approx 1 Acre! An extraordinary opportunity in prestigious South Richvale. Set on one of the area's widest ravine lots, 7 Birch Ave offers a rare chance to build an architectural masterpiece with all permits, approvals, and TRCA clearances fully completed after 4.5 years of planning. Build your dream estate today, or explore the property's exceptional future redevelopment potential, including the possibility of severance or multiple lots, subject to municipal approvals. Whether you're an end user, builder, or investor, this is a rare opportunity to create lasting value in one of Richmond Hill's most sought-after communities. The approved residence offers over 8,500 sq. Ft. of luxurious living space, thoughtfully designed to blend contemporary architecture with a spectacular ravine setting. Highlights include four south-facing bedrooms with tranquil ravine views, a resort-inspired lower level with a sauna and guest suite, and a breathtaking rooftop terrace featuring a built-in pool. A t
$ 2,980,000
31 12 Lankin Boulevard, Orillia, ON, L3V 6T2 townhouse for sale | Listing ID S13459 | Royal LePage
View photo
Townhouse · for sale
$ 418,880
31 12 Lankin Boulevard, Orillia, ON, L3V 6T2 townhouse for sale | Listing ID S13459 | Royal LePage
Fennells Corner
· Townhouse
· Office room · Balcony · Deck · Parking
Fennells Corner · Townhouse · Office room · Balcony · Deck · Parking
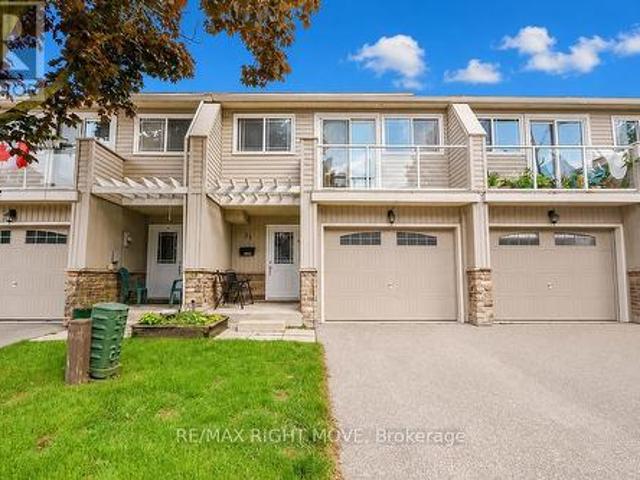
Sold conditional pending deposit. Discover the perfect blend of comfort, value, and lakeside living in this charming 3-bedroom townhome at the revitalized Lankin Shores community, just moments from the shores of beautiful Lake Simcoe. Offering exceptionally low monthly common element fees, this home presents an affordable opportunity in a peaceful, well-maintained neighbourhood. Spanning three levels, the home features a bright and spacious living room, an updated kitchen and dining area, and a walkout to a private deck and backyard-ideal for outdoor entertaining or relaxing summer evenings. The second level includes a generously sized bedroom with access to a private balcony, while the upper level offers two additional bedrooms, providing flexibility for families, guests, or a home office. The unfinished lower level features two large windows and offers excellent potential to create additional living space tailored to your needs. An attached garage with parking for one vehicle, an add
$ 418,880
10 Duckworth Street, Barrie, ON, L4M 3V8 house for sale | Listing ID S13603 | Royal LePage
View photo
House · for sale
$ 879,900
10 Duckworth Street, Barrie, ON, L4M 3V8 house for sale | Listing ID S13603 | Royal LePage
Fennells Corner
· House
· Patio · Garden · Parking
Fennells Corner · House · Patio · Garden · Parking
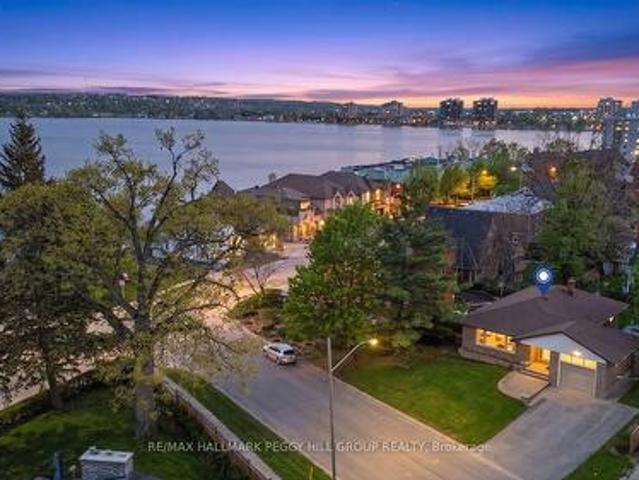
Kempenfelt bay views, a beautifully kept interior with thoughtful updates, & in-law capability with a separate entrance! Morning walks along the Barrie North Shore Trail, quick access to Kempenfelt and St. Vincent Parks, afternoons at Centennial Beach or Johnson's Beach, and evenings spent downtown enjoying local dining, shopping, festivals, and the art scene, this address places you right where Barrie feels most alive. Impeccably maintained and full of warmth, this all-brick bungalow offers nearly 2,200 finished sq ft with 4 bedrooms, 2 full baths, and beautiful views of Kempenfelt Bay from the front porch, kitchen, and living room. An interlock front walkway and porch add charm from the moment you arrive, while the oversized 1-car garage and driveway parking for 4 bring everyday practicality. Out back, the fully fenced yard is beautifully finished with a large interlock patio, hardtop gazebo, garden shed, and attractive landscaping, creating a private outdoor setting to enjoy through
$ 879,900
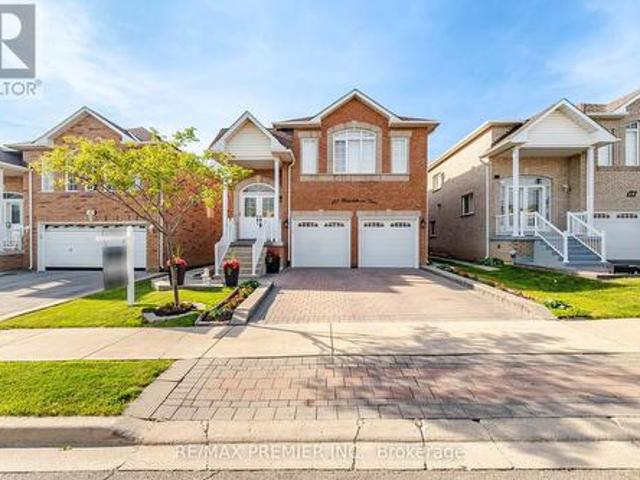
137 Blackthorn Drive, Vaughan, ON, L6A 3N2 house for sale | Listing ID N13423 | Royal LePage
View photo
House · for sale
$ 1,358,888
137 Blackthorn Drive, Vaughan, ON, L6A 3N2 house for sale | Listing ID N13423 | Royal LePage
Fennells Corner
· House
· Parking · Deck · Cellar
Fennells Corner · House · Parking · Deck · Cellar
Welcome to this spacious and versatile raised bungalow in the highly desirable community of Maple. Offering 3+1 bedrooms and 3 full bathrooms, this beautifully designed home features an open-concept layout ideal for modern family living. The bright main level showcases a generous living and dining area, a functional kitchen with ample cabinetry, and a walkout to a private deck, perfect for entertaining and enjoying summer evenings. The well appointed primary bedroom and additional bedrooms provide comfortable accommodations for the entire family. The fully finished walkout basement adds exceptional value and flexibility, featuring a second kitchen, an additional bedroom, and multiple living spaces. With three separate entrances, this home offers outstanding potential for extended family living, multi generational households, or future income opportunities. Completing the property is a double car garage and ample driveway parking, providing convenience for families and guests alike. Ide
$ 1,358,888
761 Foster Drive, Uxbridge, ON, L9P 1R2 house for sale | Listing ID N13564 | Royal LePage
View photo
House · for sale
$ 5,499,000
761 Foster Drive, Uxbridge, ON, L9P 1R2 house for sale | Listing ID N13564 | Royal LePage
Fennells Corner
· House
· Garden · Office room · Sauna · Swimming pool
Fennells Corner · House · Garden · Office room · Sauna · Swimming pool
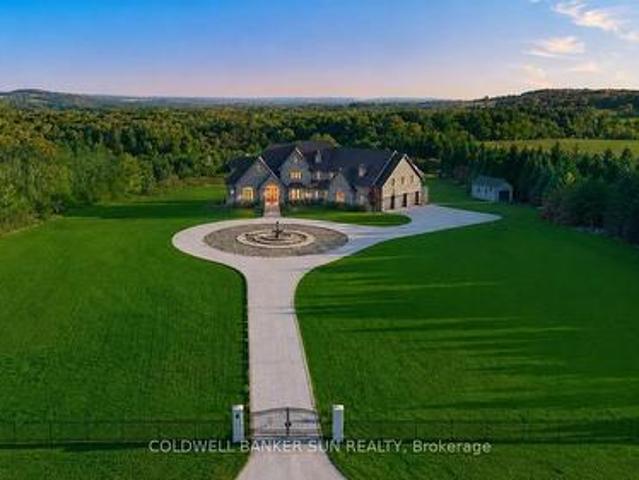
Experience unparalleled luxury, privacy, and craftsmanship in this extraordinary custom-built estate situated on approximately 20 pristine acres. A grand gated entrance and private driveway lead to this impressive approximate 10,000+ sq. Ft. of living space residence, thoughtfully designed with exceptional attention to detail. Featuring soaring 10' to 20' ceilings, Indiana Limestone, Santos Mahogany flooring, and exquisite custom millwork throughout. The king-sized gourmet kitchen with high end appliances is ideal for entertaining, while the main level also offers an executive office, a spectacular primary suite with a designer-inspired 8-piece marble ensuite and custom dressing rooms, plus a breathtaking four-season sunroom complete with a built-in sauna overlooking the resort-style backyard. Outdoor amenities include a luxurious pool and spa, outdoor shower, custom BBQ kitchen, pergola, and professionally landscaped grounds. Car enthusiasts will appreciate the oversized 3-car tandem
$ 5,499,000
7 Kimbark Crescent, Markham, ON, L3R 8P7 house for sale | Listing ID N13564 | Royal LePage
View photo
House · for sale
$ 2,388,888
7 Kimbark Crescent, Markham, ON, L3R 8P7 house for sale | Listing ID N13564 | Royal LePage
Fennells Corner
· House
· Garden · Fireplace · Sauna · Cellar
Fennells Corner · House · Garden · Fireplace · Sauna · Cellar
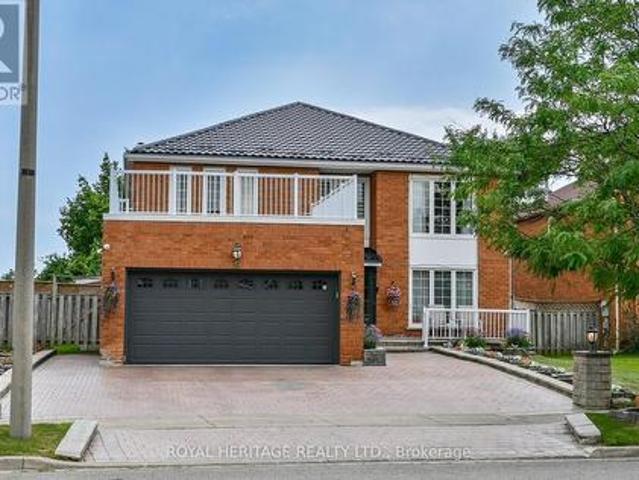
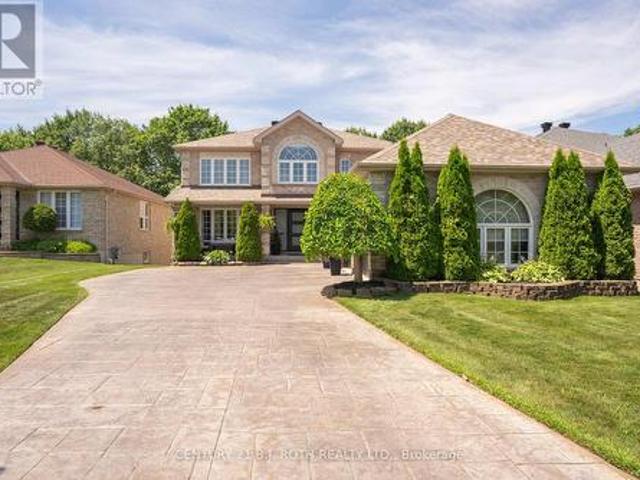
This Magnificent Residence Is A Dream Home In The Most Coveted Pocket In Milliken Mills*. Grand Foyer With A Sweeping Circular Staircase & Soaring 16' Ceilings, High End Porcelain Tiles, Premium Location Backing On To The Park, Extensively Renovated With Exceptional Craftsmanship and Premium Materials, Metal Roof, Spectacular Chef's Kitchen features quartz countertops, centre island, ceramic backsplash, High End built-in stainless steel appliances, Over the counter Miele Range and bright breakfast area. A Private Five Star Backyard Lounge Right Outside Your Backdoor, Spa-Inspired Oasis, Barefoot-Friendly Retreat, Where Architectural Sophistication Meets The Tranquility Of A Holiday Retreat, Complimented with Composite Wood! Galore Of Upgrades Through Out The Home, Wainscotting, Waffle Ceilings, Pot Lights, Crown Molding. Prime location near GO Train, YMCA, restaurants, Pacific Mall, and top-ranking Milliken Mills High School. Multiple Fireplaces, Large Finished Basement with Sauna (as
$ 2,388,888
13 91 Coughlin Road, Barrie, ON, L4N 0L6 house for sale | Listing ID S13561 | Royal LePage
View photo
House · for sale
$ 599,900
Updated
13 91 Coughlin Road, Barrie, ON, L4N 0L6 house for sale | Listing ID S13561 | Royal LePage
Fennells Corner
· House
· Office room · Gym · Parking
Fennells Corner · House · Office room · Gym · Parking
Rarely offered! This beautifully designed Mason Homes townhome offers the perfect combination of space, functionality, and location. Featuring a double-car garage, double driveway, 4 bedrooms, and 3 bathrooms across 1,794 sq. Ft. this home is ideal for growing families and those seeking more room than the average townhome. Ideally situated directly across from shopping and within walking distance to schools, the rec centre, parks, and the scenic Ardagh Bluffs walking trails, you'll enjoy the convenience of having everything you need just moments away. The ground level features a versatile fourth bedroom, perfect as a home office, gym, or guest suite, along with a convenient 2-piece bathroom. The expansive second level is where this home truly shines, with wide plank vinyl flooring and offering an impressive open-concept layout with ample space for a full-sized dining table and a large living room. A second 2-piece bathroom on this level adds exceptional convenience for both everyday li
$ 599,900
261 Carol Avenue, Newmarket, ON, L3Y 4T2 house for sale | Listing ID N13656 | Royal LePage
View photo
House · for sale
$ 1,076,000
New
261 Carol Avenue, Newmarket, ON, L3Y 4T2 house for sale | Listing ID N13656 | Royal LePage
Fennells Corner
· House
· Fireplace · Deck · Parking
Fennells Corner · House · Fireplace · Deck · Parking
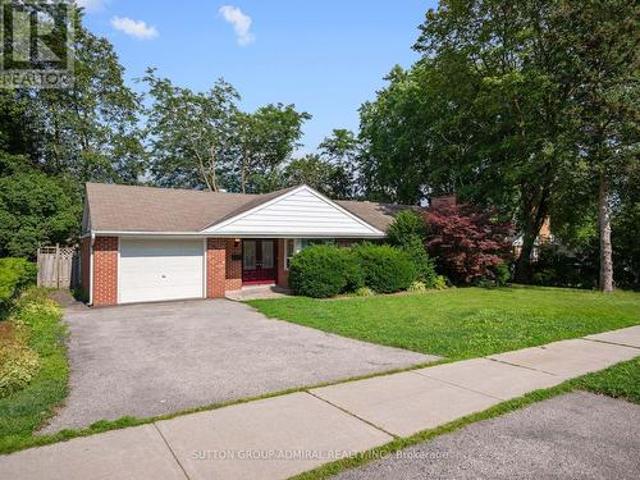
Own this charming 2+1-bedroom bungalow situated on a premium oversized 75 x 100 ft. Lot in the heart of Central Newmarket! Offering approximately 1,317 sqft. Of living space, a built-in garage & parking for five vehicles. A double-door entrance welcomes you into a warm, inviting interior featuring hardwood flooring throughout most of the main level, complemented by coordinating laminate in the hallway & kitchen. The standout cottage-style family room showcases a dramatic vaulted beam ceiling, floor-to-ceiling stone wood-burning fireplace & walkout to an oversized deck overlooking the large, private backyard-perfect for outdoor entertaining. The spacious living & dining areas feature crown moulding & large windows, with the living room offering a second entrance & decorative marble fireplace in as-is condition. The well-equipped kitchen provides abundant cabinetry, ceramic backsplash, stainless steel appliances, built-in countertop range & oven. Both main-floor bedrooms feature large wi
$ 1,076,000
6 Ford Street, Barrie, ON, L4N 5X2 house for sale | Listing ID S13423 | Royal LePage
View photo
House · for sale
$ 699,900
6 Ford Street, Barrie, ON, L4N 5X2 house for sale | Listing ID S13423 | Royal LePage
Fennells Corner
· House
· Parking · Cellar
Fennells Corner · House · Parking · Cellar
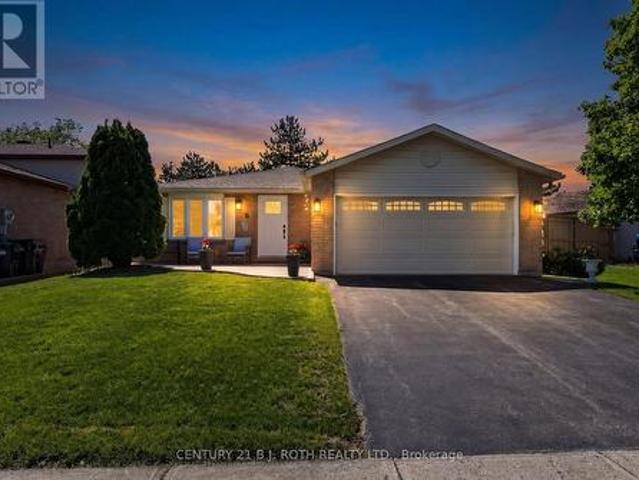
Whether you're buying your first home, rightsizing, or growing your family, this beautifully maintained 3+1 bedroom bungalow in desirable Sunnidale is the one to see. Offering roughly 1,290 sq ft above grade plus an additional 800 sq ft of finished lower-level living space, this home delivers an incredibly functional layout. You'll love the rare main-floor side addition housing a dedicated laundry room-a massive convenience that eliminates basement stairs! Enjoy total peace of mind knowing the heavy lifting is done: the exterior features a brand-new front door, new eaves, newer windows, roof, and a high-efficiency furnace. Complete with two full baths, a double attached garage with inside entry, and a partially finished lower level ideal for a rec room, 4th bedroom, or extra storage. Move-in ready and waiting for its next family. (Id: 27)
$ 699,900
67 Grant'S Way, Barrie, ON, L4N 0J6 house for sale | Listing ID S13573 | Royal LePage
View photo
House · for sale
$ 1,435,000
67 Grant'S Way, Barrie, ON, L4N 0J6 house for sale | Listing ID S13573 | Royal LePage
Fennells Corner
· House
· Garden · Fireplace · Swimming pool · Deck
Fennells Corner · House · Garden · Fireplace · Swimming pool · Deck
Welcome to this exceptional executive home on a premium 200' deep ravine lot backing directly onto the Ardagh Bluffs. Offering over 3,800 sq. Ft. of finished living space, this beautifully updated home combines luxury, privacy, and an unbeatable location. The entire main floor was extensively renovated in 2020/2021, transforming the home into a bright, open-concept living space designed for modern family living and entertaining. The renovation includes a custom kitchen with quality finishes, hardwood flooring, updated lighting, elegant trim detailing, a feature wall, a stunning new fireplace, an updated laundry room, a renovated main floor bathroom, and neutral décor throughout. The spacious kitchen walks out to a large deck overlooking the private backyard oasis with a hot tub and spectacular ravine views. Designed for entertaining, the fully fenced backyard features a saltwater inground pool with diving board, pool shed, extensive armour stone landscaping, underground sprinkler syste
$ 1,435,000
259 Rumble Avenue, Richmond Hill, ON, L4C 4G5 house for sale | Listing ID N13600 | Royal LePage
View photo
House · for sale
$ 2,200,000
259 Rumble Avenue, Richmond Hill, ON, L4C 4G5 house for sale | Listing ID N13600 | Royal LePage
Fennells Corner
· House
Fennells Corner · House
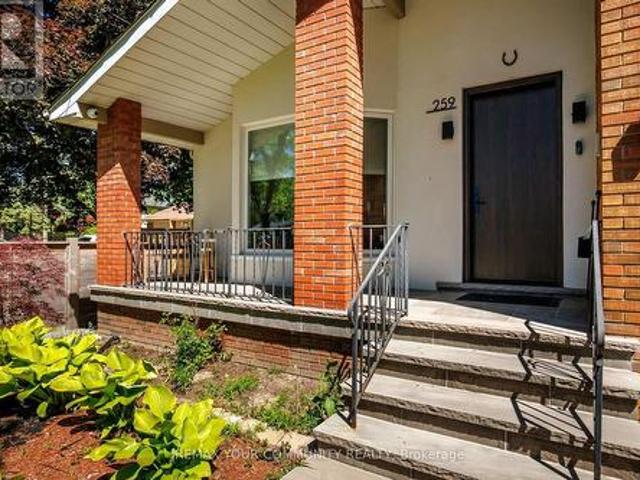
Nestled on a rare 60 x 208 ft. Lot in the prestigious Mill Pond neighbourhood of Richmond Hill, this exceptional split bungalow has been completely reimagined from the inside out, offering the perfect blend of luxury design, modern functionality, and an unbeatable family-friendly location. Personally designed by an award-winning designer, this approximately 2,400 sq. Ft. residence showcases a thoughtfully curated open-concept layout featuring 5 spacious bedrooms and 5 full bathrooms, including two luxurious primary suites with walk-in closets. At the heart of the home is the stunning chef's kitchen, equipped with premium Fisher & Paykel appliances and recognized with a Gold Award from the Designers and Decorators Association of Canada. Every detail has been carefully considered, with extensive upgrades that go far beyond a traditional renovation. The interior was fully demolished and rebuilt with new insulation, new walls, all new windows, waterproofing, and a sump pump system for comp
$ 2,200,000
1049 Elgin Street, Newmarket, ON, L3Y 3C3 house for sale | Listing ID N12979 | Royal LePage
View photo
House · for sale
$ 1,099,000
1049 Elgin Street, Newmarket, ON, L3Y 3C3 house for sale | Listing ID N12979 | Royal LePage
Fennells Corner
· House
· Parking
Fennells Corner · House · Parking
Solidly built four-level sidesplit with three living areas and 4 full bathrooms. The property sits on a 65 by 150 foot lot. This home offers approximately 1,894 square feet above grade and 703 square feet of finished space below grade +3 season sunroom perfect for multi-generational home or tri-plex in the making? The main floor includes a living room with hardwood flooring and a (New) large picture window, a separate dining room also with hardwood floors, and kitchen with ceramic flooring. The upper level contains three bedrooms, including a primary bedroom with a private ensuite, and two additional spacious bedrooms and 2nd large full bath. On the in-between level, there is a family room with built-in cabinetry (potential 3rd kitchen area) as well as a full bath and walk out to large 3 season sunroom. The lower level includes a living room, kitchen, bedroom, and three-piece bathroom. In total, the home offers four bedrooms, four full bathrooms, built-in two-car garage with inside acc
$ 1,099,000
32 Baycroft Boulevard, Essa, ON, L0M 1B5 house for sale | Listing ID N13623 | Royal LePage
View photo
House · for sale
$ 999,000
Updated
32 Baycroft Boulevard, Essa, ON, L0M 1B5 house for sale | Listing ID N13623 | Royal LePage
Fennells Corner
· House
· Office room · Fireplace · Deck · Cellar
Fennells Corner · House · Office room · Fireplace · Deck · Cellar
Beautiful Detached Home Spanning 3055 SQFT Above Grade. Backing onto Environmentally Protected Greenspace & Creek. No Neighbours Behind! Walk-Out Basement adds an additional approx. 1500sqft of Unspoiled Space. Full & Functional Main Floor Plan includes a Home Office with Double Glass Door Entry, Open Living Room & L-Shaped Dining Room leading to a lovely Servery, Kitchen & Breakfast Area w/ Walk-Out to Deck. Family Room has Natural Finish Hardwood Floors, a Natural Gas Fireplace & Huge Windows Providing a Beautiful View of the Lush Protected Greenspace behind. 4 Bedrooms, 4 Bathrooms (incl. 2 Ensuites & 1 Semi-Ensuite). Large Primary Bedroom Features a Double-Door Entrance, His & Her's Walk-In Closets and a Huge 5-pc Ensuite w/ Tempered Glass Shower, Free Standing Tub, His & Her's Vanities overlooking the EP Greenspace View, plus a Separate Toilet Room w/ its own Fan for added Privacy and Convenience. Wall USB Charging Plugs in Master Bedroom and Kitchen. Upgraded Designer Architectur
$ 999,000
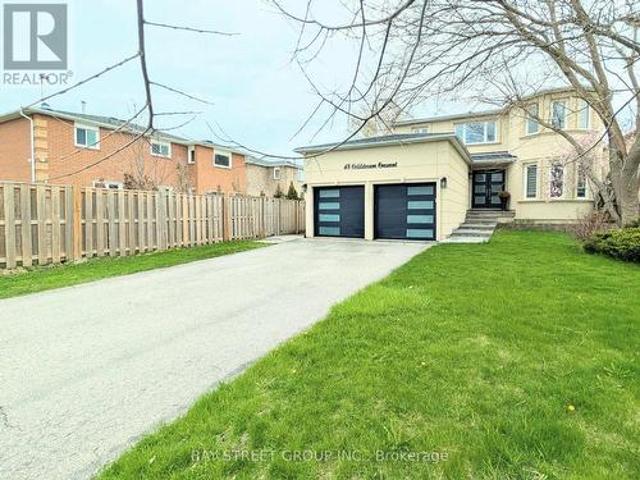
48 Coldstream Crescent, Richmond Hill, ON, L4S 1E5 house for sale | Listing ID N13614 | Royal LePage
View photo
House · for sale
$ 1,799,000
48 Coldstream Crescent, Richmond Hill, ON, L4S 1E5 house for sale | Listing ID N13614 | Royal LePage
Fennells Corner
· House
· Parking · Cellar
Fennells Corner · House · Parking · Cellar
Totally renovated Luxury Four Bedrooms Home in the heart of Richmond Hills. This stunning detached home offers you a of luxury, elegance, and functionality. New Glass Staircase, Front Door, Hardwood Floors throughout main and second floor, luxury vinyl flooring in basement, New Garage Door, New Roof, Whole House Smooth ceiling Lots of Pot Light, Beautiful Wall Panel, Mouldings and Much More for yours discover. Top ranking Richmond Hill High School. Must See! (Id: 27)
$ 1,799,000
109 Barli Crescent, Vaughan, ON, L6A 4S2 house for sale | Listing ID N13483 | Royal LePage
View photo
House · for sale
$ 1,749,000
109 Barli Crescent, Vaughan, ON, L6A 4S2 house for sale | Listing ID N13483 | Royal LePage
Fennells Corner
· House
· Garden · Fireplace · Deck · Parking · Cellar
Fennells Corner · House · Garden · Fireplace · Deck · Parking · Cellar
Excellent Location. Professionally renovated top to bottom ($250k in upgrades) 4+1 beautiful house offers approximately 3,200 sq. Ft. of functional living space. It features a fully finished walk-out basement apartment with a separate entrance that could be used as an in-law suite or a rental unit. Bright and open concept layout with 9ft ceilings, fireplace and a breakfast area. Walk out to a cozy gazebo-styled deck. Meticulously maintained backyard with a shed. The high-ceiling garage provides ample storage space. Located in the prestigious quiet Patterson community with top-ranked schools, including a French immersion and Catholic schools nearby. A 5-minute walk to the Maple GO train station, steps to YRT, minutes to highways, grocery stores, attractions, the Wonderland, and a scenic trail. A must-see! Basement: Features double wall insulation and soundproof insulation in the ceiling, along with an insulated floor for enhanced comfort and energy efficiency. Backyard and Front yard: E
$ 1,749,000
534 New England Court, Newmarket, ON, L3X 0M6 house for sale | Listing ID N13247 | Royal LePage
View photo
House · for sale
$ 929,900
534 New England Court, Newmarket, ON, L3X 0M6 house for sale | Listing ID N13247 | Royal LePage
Fennells Corner
· House
· Garden · Office room · Parking · Balcony
Fennells Corner · House · Garden · Office room · Parking · Balcony
Stunning Townhome Located in the Shining Hill Neighbourhood of Sought-after South Summerhill. Convenient Location Close to Yonge Street, The State of the Art'Keith Davis Tennis Facility', Walk/Bike Trail System Leading to Aurora/Downtown Newmarket and Beyond, Parks, Schools (Public and Private), Transit, Shopping and Commuter Lanes. Soaring Ceiling Heights And Large Oversized Windows Make For A Bright and Inviting Living Space. Lovely Eat In Kitchen Boasts Granite Counters, High-End Stainless Steel Appliances, A Full Wall Of Pantry Storage, Custom Backsplash and Access To South-Facing Balcony. Gleaming Hardwood Throughout Under Custom Potlighting. Hardwood Stairs and Wrought-Iron Spindles Complete The Entire Living Space. Convenient Main Floor Room Can Be Used As 4th Bedroom Or Home Office. Primary Bedroom Boasts Large Closet and Ensuite. Lovely Main Floor Laundry Room Provides Direct Access To The Fenced Yard And The Super Rare Tandem Double Car Garage With Convenient Door To The Rear
$ 929,900
153 Clarence Street, Vaughan, ON, L4L 1L4 house for sale | Listing ID N13618 | Royal LePage
View photo
House · for sale
$ 999,000
153 Clarence Street, Vaughan, ON, L4L 1L4 house for sale | Listing ID N13618 | Royal LePage
Fennells Corner
· House
· Garden · Deck · Cellar
Fennells Corner · House · Garden · Deck · Cellar
Ravine-Backing Family Oasis in West Woodbridge! Nestled on an exceptionally deep 41 x 187 ft. Lot enveloped by mature trees and a tranquil ravine setting, this charming 1.5-storey detached home offers the perfect blend of serenity and convenience in a sought-after West Woodbridge neighborhood. Step inside to an inviting interior boasting a newly renovated modern kitchen and updated bathrooms that seamlessly blend style and function. The main floor features two bright bedrooms, while the entire upper level is dedicated to a spacious primary bedroom retreat. The fully finished basement with a separate entrance is an incredible asset, complete with two bedrooms, a second kitchen, a recreation room, and a full bathroom ideal for an in-law suite or potential rental income. Outdoor living is exceptional: enjoy your privacy on the newly built, expansive deck overlooking the sprawling backyard that leads down toward the Humber River. Enjoy unmatched convenience with schools, parks, shopping, a
$ 999,000
52 Sir Bedevere Place, Markham, ON, L3P 2W4 house for sale | Listing ID N13560 | Royal LePage
View photo
House · for sale
$ 1,049,000
52 Sir Bedevere Place, Markham, ON, L3P 2W4 house for sale | Listing ID N13560 | Royal LePage
Fennells Corner
· House
· Garden · Swimming pool · Cellar
Fennells Corner · House · Garden · Swimming pool · Cellar
The ultimate family home is here! This renovated 3+1 bedroom backsplit in the heart of Markham Village, designed for comfortable family living and year-round entertaining. Laminate flooring flows throughout the principal levels, while the bright living room features a large picture window & a walkout to the private backyard oasis, complete with an in-ground pool with slide, hot tub & sitting area covered under a pergola & garden space for vegetables & flowers. The kitchen is appointed with granite countertops, a centre island, backsplash, stainless steel appliances, gas stove and oven, range hood and large windows, with the adjoining dining room providing an inviting setting for family meals. All upper-level bedrooms feature large windows & mirrored closets, including the spacious primary bedroom with a 3-piece ensuite offering a built-in vanity, tiled flooring & window, along with a connecting door to the 2-piece powder room for convenient shared access. The finished basement includes
$ 1,049,000
152 Thicketwood Avenue, Barrie, ON, L6J 0W8 house for sale | Listing ID S13097 | Royal LePage
View photo
House · for sale
$ 989,372
152 Thicketwood Avenue, Barrie, ON, L6J 0W8 house for sale | Listing ID S13097 | Royal LePage
Fennells Corner
· House
· Office room · Deck · Cellar
Fennells Corner · House · Office room · Deck · Cellar
Welcome to Everwell South Barrie, an exclusive community on the city's southern edge. This luxurious 2,999 sq. Ft. detached home, built by the Sorbara Group, is move-in ready and thoughtfully designed for modern living. This beautiful home features four spacious bedrooms, 3.5 bathrooms, and an open-concept main floor. The basement features a separate entrance and a walk out to a premium lot backing onto Green space with a large pond. The main floor boasts a bright and airy eat-in kitchen with access to the main floor deck, a generous great room just off the kitchen, a large study is perfect for a home office, and an extra-large dining room that makes entertaining a breeze. Upstairs, you'll find four well-appointed bedrooms, including an expansive primary bedroom with a large walk-in closet and a luxurious 4-piece ensuite for added comfort. Other notable high-end finishes include stone countertops, hardwood flooring on the main floor, stained oak stairs, and a glass-enclosed shower in t
$ 989,372
89 Promelia Court, Markham, ON, L3S 3S4 house for sale | Listing ID N13624 | Royal LePage
View photo
House · for sale
$ 1,598,000
89 Promelia Court, Markham, ON, L3S 3S4 house for sale | Listing ID N13624 | Royal LePage
Fennells Corner
· House
Fennells Corner · House
Welcome to this exceptional 3,212 sq. Ft. custom-designed residence in Markham's prestigious Rouge River Estates enclave. Perfectly situated near the end of a serene, low-traffic court and surrounded by mature forests, this property directly faces premium estate homes, offering unparalleled privacy and elegance. The main level greets you with an arched porch leading into a stunning 20-foot open-to-above foyer. It features traditional marble floor tiles and a grand solid oak curved staircase. The flowing layout leads into a sunken living room with decorative architectural columns. The entire home is freshly painted and upgraded with brand-new premium hardwood flooring on second floor; new LED pot lights. Open-concept Kitchen with B/I oven and convenient main floor office. The location offers outstanding lifestyle convenience, within walking distance to schools, local parks, greenbelt trails, a golf course, and public transit, with rapid access to Highway 407. It is also just minutes by
$ 1,598,000
43 Cowan Drive, Vaughan, ON, L4L 7H4 house for sale | Listing ID N13513 | Royal LePage
View photo
House · for sale
$ 7,899,000
43 Cowan Drive, Vaughan, ON, L4L 7H4 house for sale | Listing ID N13513 | Royal LePage
Fennells Corner
· House
· Sauna · Gym
Fennells Corner · House · Sauna · Gym
A rare offering on one of the most coveted lots in The National Estates. Set on a full acre with 280 ft of frontage and panoramic views over The National Golf Club of Canada, this 8,900 sq ft residence is approached through a circular motor court and announced by a grand stone facade, framed by old-growth trees for complete privacy. Custom built with a sound structure, generous ceiling heights, and the craftsmanship of an uncompromising era. Three storeys include a principal suite with two walk-in dressing rooms and a spa-scaled ensuite, four additional bedrooms with ensuite footprints, and an 890 sq ft loft with a sauna. 7 full and 3 half baths. Over 13,000 sq ft of total living space. Various sections have been professionally remediated and are ready for renovation. The 4,300 sq ft walkout lower level suits an entertainer's floor: espresso bar, game room, home theatre, gym, massage studio, and wellness area. Outside, an 870 sq ft modern cabana with a gourmet kitchen, wood-burning piz
$ 7,899,000
170 Gold Park Gate, Essa, ON, L3W 0B4 house for sale | Listing ID N13644 | Royal LePage
View photo
House · for sale
$ 939,000
170 Gold Park Gate, Essa, ON, L3W 0B4 house for sale | Listing ID N13644 | Royal LePage
Fennells Corner
· House
· Office room · Parking · Fireplace · Cellar
Fennells Corner · House · Office room · Parking · Fireplace · Cellar
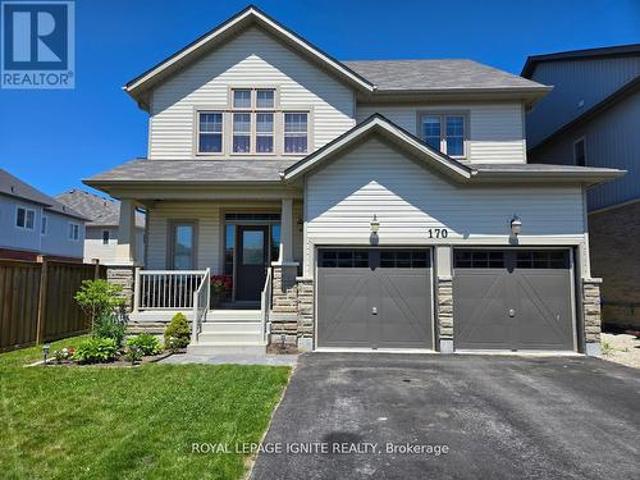
This Upgraded Detached 4 Bedroom Family Home Is The One You Will Want To Come Home To. 9 ft Ceilings on Main Floor. Spacious Principal Rooms. Excellent Floor Plan With Large 2 PC Powder Room. Away From the Kitchen. Dare To Compare Value. Professionally Finished Basement With A Nice Recreation Room With Electric Fireplace, An Office, Play Room & Stunning/Brand New 4 PC Bathroom. Upper Level Laundry. Brand New Quartz Counter Tops & Backsplash. True Double Car Garage. Amazing Curb Appeal. Clean/Move-In Condition. Show & Sell With Absolute Confidence! Bright/Spacious Home With All The Upgrades. Near Schools, Shopping, Hwys, And All Amenities. (Id: 27)
$ 939,000

Get email alerts

Don't miss out: be the first to know about new properties

The alert was correctly created

On subscribing you accept the conditions of use and the privacy policy
Alert
Receive new ads in your inbox
Save this search
Receive alerts for new listings

We'll send you an email when we have new properties for: "Properties for sale in Fennells Corner"

The alert was correctly created

Vaughan
King City
Get email alerts and be the first to see new listings
Required field
On subscribing I accept the terms of the privacy policy
Perfect! You'll soon start receiving new listings via email
Alert
Receive an email when we have new ads for Properties for sale in Fennells Corner
Save this search
Filters

Bedrooms

Area (sq.ft)

sq.ft
sq.ft

Price

$
$

Filter by property type

Bathrooms

Clear all filters
Receive notifications when new entries are published.