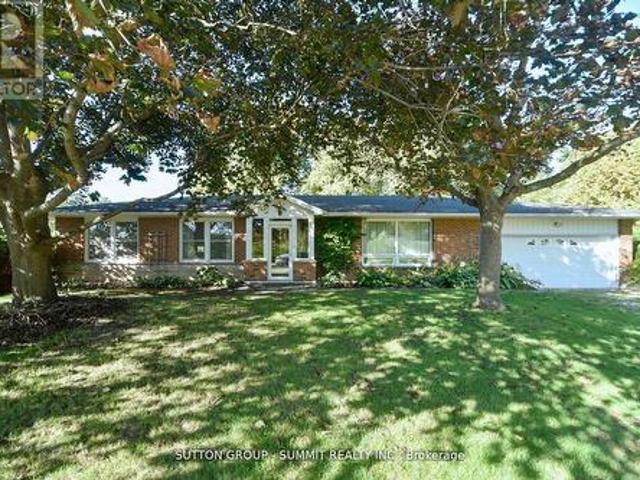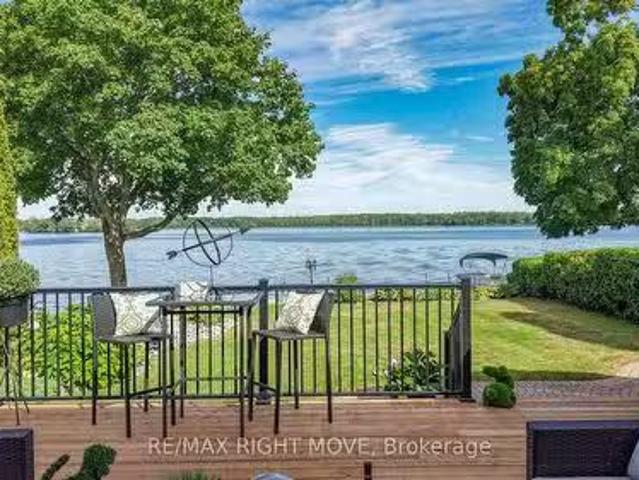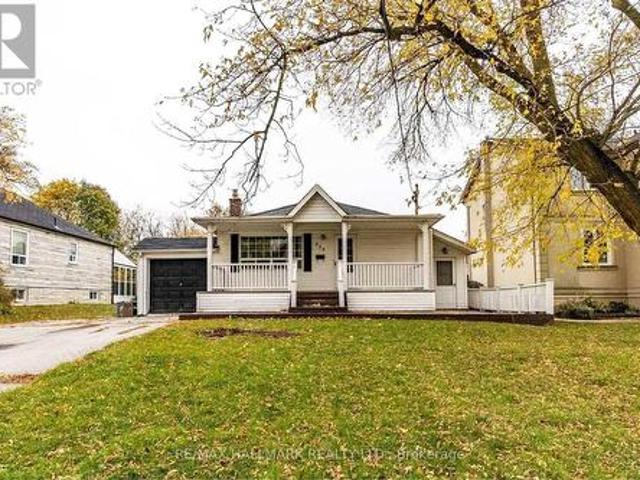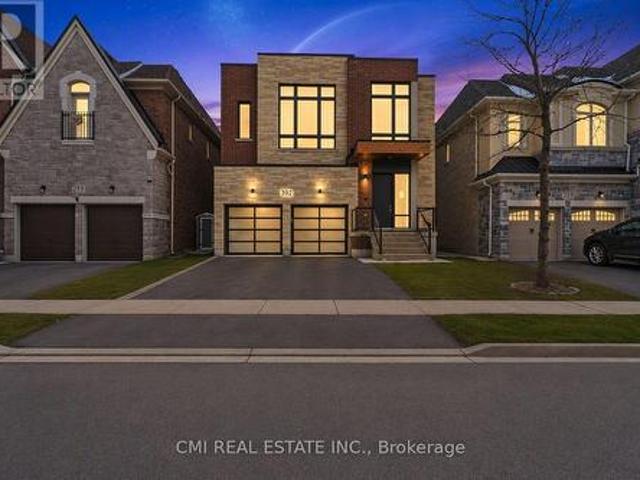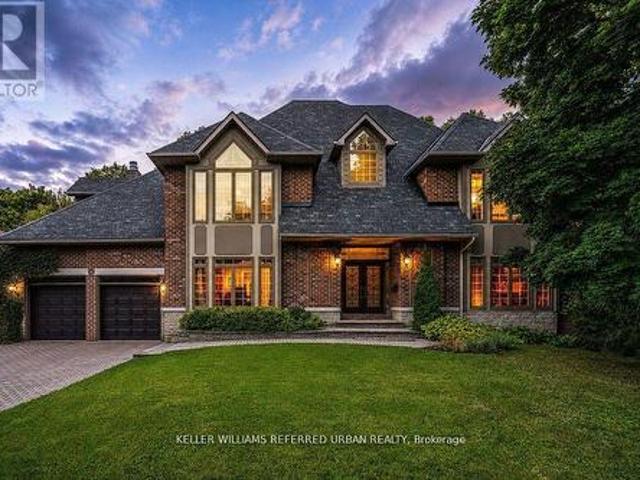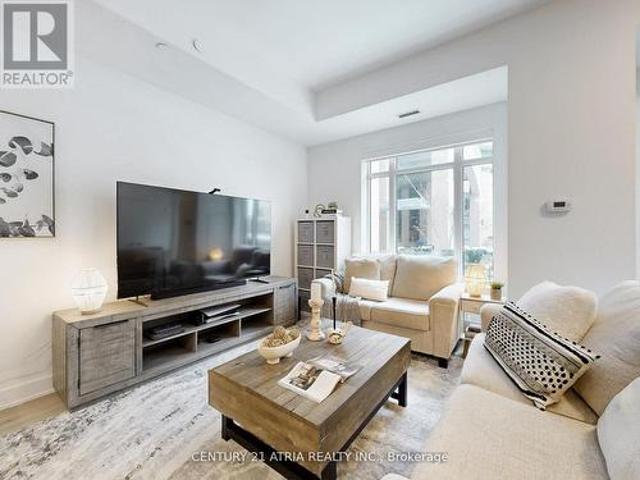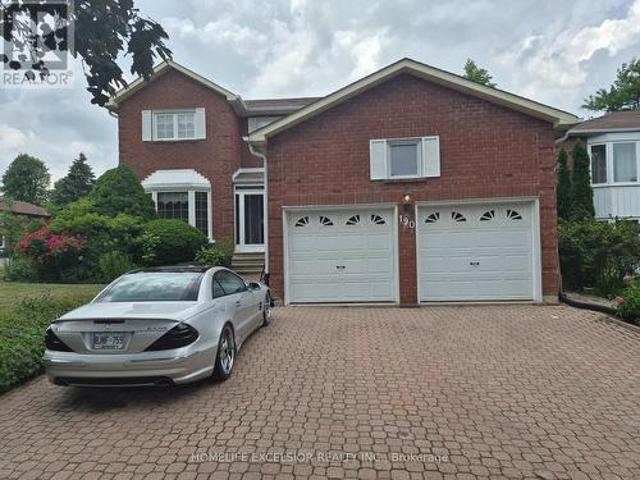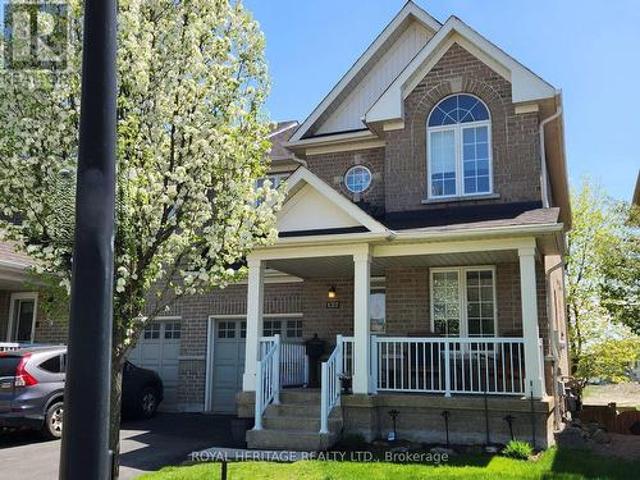
4,510 properties for sale in Fennells Corner

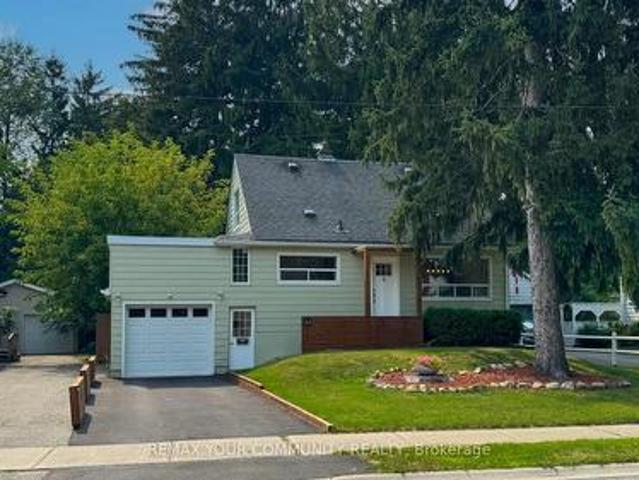
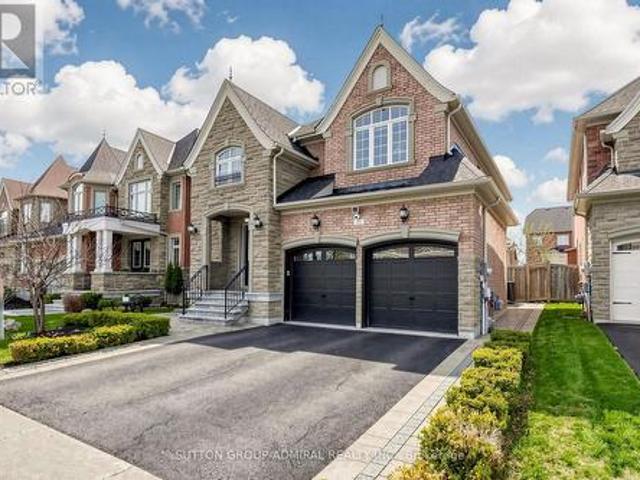
230 Sheffield Street, Newmarket, ON, L3Y 5X6 house for sale | Listing ID N13247 | Royal LePage
View photo
House · for sale
$ 1,180,000
230 Sheffield Street, Newmarket, ON, L3Y 5X6 house for sale | Listing ID N13247 | Royal LePage
Fennells Corner
· House
· Patio · Garden · Fireplace · Deck · Cellar
Fennells Corner · House · Patio · Garden · Fireplace · Deck · Cellar
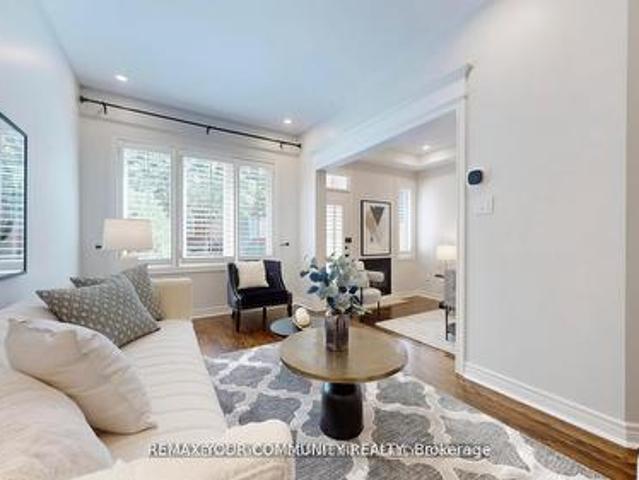
Gorgeous 3+1 Bed Home In One Of Newmarket' s More Desirable Family Neighborhoods. Quiet Residential St. Home Shows Beautifully. Laminate throughout, Open Concept Kitchen, Finished basement & family Rm With Wood Fireplace. Smart thermostat, Outdoor Cameras In Front & Back, Pot Lights Outside Illuminating Outside Of The House. Fully Landscaped B/Yard, Patio & Deck To Enjoy Summer Bbqs. (Id: 27)
$ 1,180,000
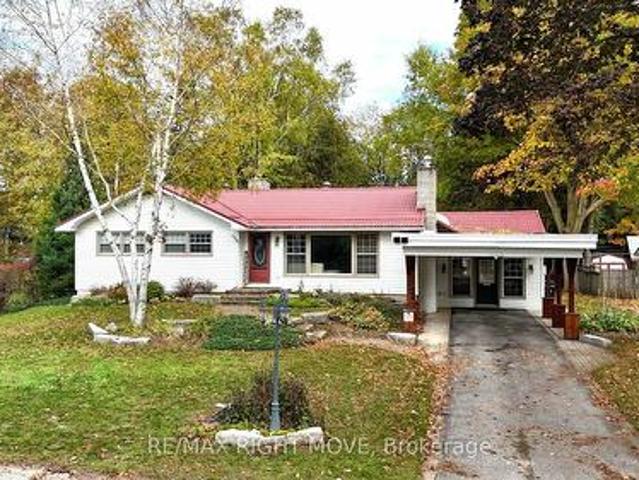
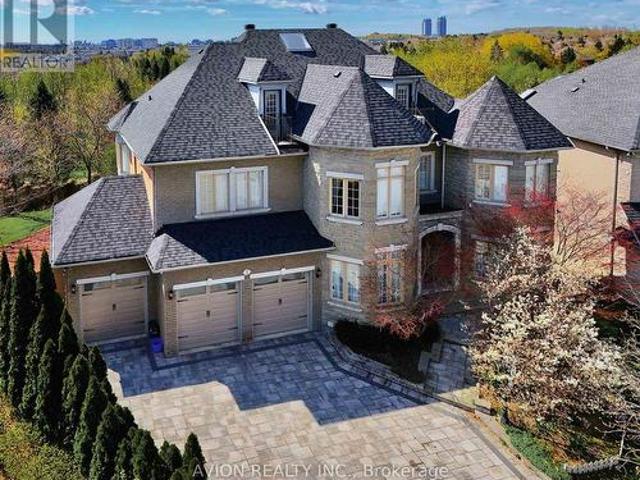
234 Oak Street, Clearview, ON, L0M 1S0 house for sale | Listing ID S13142 | Royal LePage
View photo
House · for sale
$ 759,888
234 Oak Street, Clearview, ON, L0M 1S0 house for sale | Listing ID S13142 | Royal LePage
Fennells Corner
· House
· Office room · Fireplace · Parking · Cellar
Fennells Corner · House · Office room · Fireplace · Parking · Cellar
Fall in love with this stunning open-concept bungalow. With over 2,673 sq. Ft. of living space, thoughtfully designed for style, comfort, and versatility complete with a newly renovated in-law suite on the lower level. Inside, you'll find an elegant custom fireplace, modern kitchen and bath with quartz countertops, and gorgeous hardwood floors throughout. The bright, open layout features a large island perfect for entertaining family and friends. Enjoy the best of both worlds just 15 minutes to Wasaga Beach and 15 minutes to Collingwood ski and snowboard hills, with coffee shops, trails, and local amenities all close by. Perfect for professionals or business owners, the home offers parking for 10+ vehicles and a spacious executive office with custom cabinetry, cork flooring, a cozy fireplace, and large windows. The main level includes three generous bedrooms, while the finished basement adds an additional bedroom with ensuite and brand-new kitchen ideal for guests or multi-generational
$ 759,888
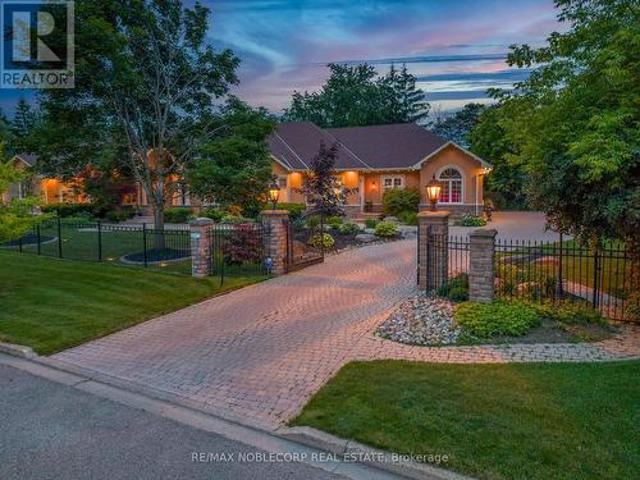
3 Burndenford Crescent, Markham, ON, L3P 7S1 house for sale.
View photo
House · for sale
$ 1,899,000
3 Burndenford Crescent, Markham, ON, L3P 7S1 house for sale.
Fennells Corner
· 42 Bedrooms · 6 Baths · House
· Parking · Fireplace · Cellar
Fennells Corner · 42 Bedrooms · 6 Baths · House · Parking · Fireplace · Cellar
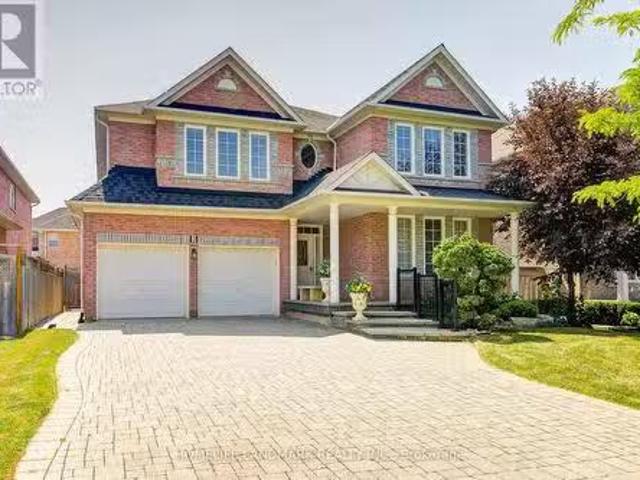
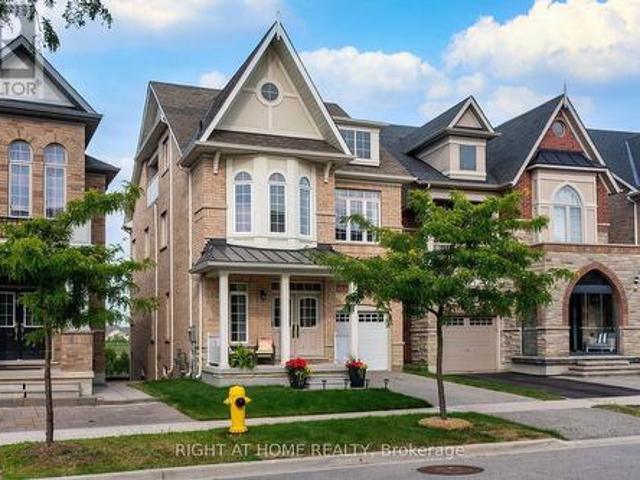
Immaculately Maintained Monarch Home On A Premium 50 118 Feet Lot Perfectly Situated In Prestigious Unionville Markville Neighborhood. This Stunning & South-Facing Double Garage Detached Home Offers 4 Spacious Bedrooms & 4 Ensuite Bathrooms. Every Ensuite Bathroom Has Window With Design That Embraces Natural Light. The Primary Bedroom Offers A Luxurious Escape With Oversized Walk-in Closets And A Spa-like 6-piece Ensuite. All Bedrooms Are Generously Sized, Providing Ample Space For Your Growing Or Extended Family. 9 Feet Ceiling And Gleaming Hardwood Floors On Main Level, Family Room Featuring Gas Fireplace, And Separate Living Room Opens To The Dining Room. Main Floor Laundry With Direct Garage Access. Large Windows Throughout, Bright And Sun-Filled, Very Unique & Functional Layout With Tons of Natural Light. Brand New Renovations Spent $$$ In Basement: New Pot Lights, New Paint, New Floor Throughout, 2 Bedrooms With Closet, Full Bathroom & Large Recreational Area Perfectly For In-Law
$ 1,899,000
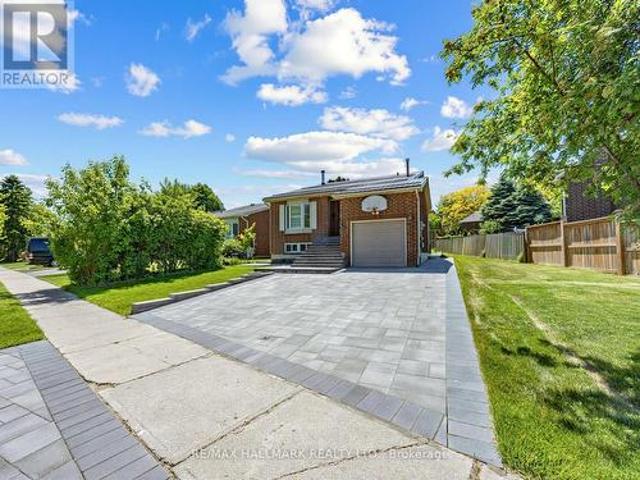
98 Arrowhead Drive, Vaughan, ON, L4L 4A5 house for sale | Listing ID N13516 | Royal LePage
View photo
House · for sale
$ 1,725,000
98 Arrowhead Drive, Vaughan, ON, L4L 4A5 house for sale | Listing ID N13516 | Royal LePage
Fennells Corner
· House
· Garden · Swimming pool · Parking
Fennells Corner · House · Garden · Swimming pool · Parking
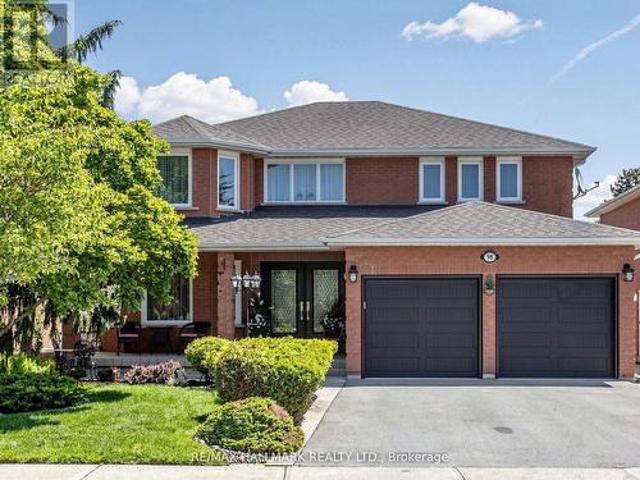
Welcome to this beautifully renovated 4-bedroom home offering impressive curb appeal, a grand double-door entry, and a bright, spacious layout designed for comfortable family living and entertaining. The main floor features smooth ceilings, crown moulding, pot lights throughout, coffered ceilings in the living room, a large combined living and dining area, and a separate family room with built-in shelving, creating both formal and casual spaces for everyday enjoyment. The chef-inspired kitchen is a true highlight, complete with custom cabinetry, 2-year-old stainless steel appliances, a 6-burner gas stove, pot filler, built-in microwave, wall oven, ample storage, and a functional breaktast area with a large island/dining table that comfortably seats 8. Walk out to a stunning backyard oasis featuring a swimming pool, waterfall, gazebo, and pool shed the perfect setting for summer entertaining, relaxing with family, or hosting guests. Added conveniences include direct garage access to the
$ 1,725,000
49 Zenith Avenue, Vaughan, ON, L4H 4K9 house for sale | Listing ID N13602 | Royal LePage
View photo
House · for sale
$ 1,199,900
49 Zenith Avenue, Vaughan, ON, L4H 4K9 house for sale | Listing ID N13602 | Royal LePage
Fennells Corner
· House
· Deck · Cellar
Fennells Corner · House · Deck · Cellar
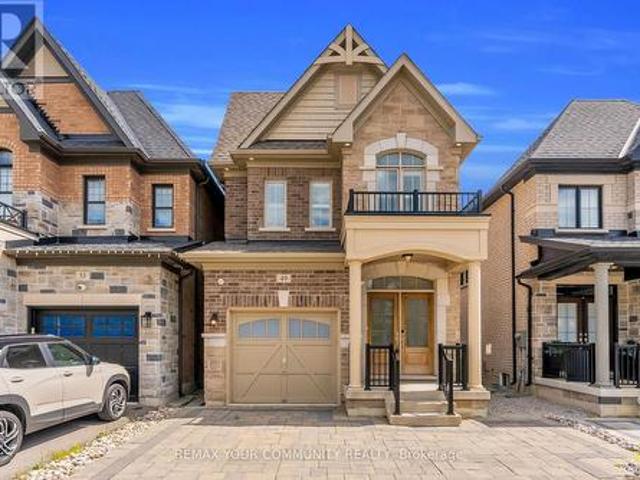
A rare opportunity in Kleinburg where luxury, location and a highly desirable walk-out basement come together. Built by Gold Park, this beautifully upgraded home features a bright, open-concept main floor with 9-foot smooth ceilings, pot lights and hardwood flooring throughout, offering completely carpet-free living. The chef-inspired kitchen and sun-filled breakfast area flow seamlessly onto an oversized extended deck, ideal for entertaining or relaxing outdoors. Upstairs, the spacious primary bedroom offers a private 4-piece ensuite and his-and-hers closets, while two additional generously sized bedrooms and convenient second-floor laundry complete the level. The rare walk-out basement is filled with natural light and offers direct outdoor access, providing excellent potential for a recreation area, in-law suite or future secondary living space. Minutes from Kleinburg Village, top-rated schools, the McMichael Canadian Art Collection, Highway 27 and the Highway 427 extension. This is
$ 1,199,900
164 190 Harding Boulevard W, Richmond Hill, ON, L4C 0J9 townhouse for sale | Listing ID N13174 | Royal LePage
View photo
Townhouse · for sale
$ 1,029,000
164 190 Harding Boulevard W, Richmond Hill, ON, L4C 0J9 townhouse for sale | Listing ID N13174 | Royal LePage
Fennells Corner
· Townhouse
· Garden · Air conditioning
Fennells Corner · Townhouse · Garden · Air conditioning
Welcome to this beautifully renovated condo townhouse located in a quiet, family-friendly complex in prime Richmond Hill. Offering approximately 1,750 square feet of living space across two levels, this home has been thoughtfully updated with modern finishes throughout. The main floor features nine-foot smooth ceilings, hardwood flooring, LED pot lights, and California shutters. A bright open-concept great room with a walkout to the backyard flows seamlessly into the spacious kitchen, which has been fully renovated with newly resurfaced cabinets, quartz counters and matching backsplash, abundant storage, and stainless steel appliances. The second level provides matching quality laminate flooring with no carpet and includes a large primary bedroom with a walk-in closet complete with organisers and a private five-piece ensuite Recent upgrades include a new furnace, tankless water heater, central air conditioner with humidifier, and attic spray foam insulation, all completed in 2022. Addi
$ 1,029,000
44 Reaman Street, Richmond Hill, ON, L4C 4P1 house for sale | Listing ID N13006 | Royal LePage
View photo
House · for sale
$ 1,289,900
44 Reaman Street, Richmond Hill, ON, L4C 4P1 house for sale | Listing ID N13006 | Royal LePage
Fennells Corner
· House
· Garden · Office room · Deck · Air conditioning · Cellar
Fennells Corner · House · Garden · Office room · Deck · Air conditioning · Cellar
Step into luxury, comfort, and peace of mind with this fully renovated, move-in ready detached home on a premium 50x120 ft lot in the highly desirable Mill Pond neighborhood. Every inch of this home has been thoughtfully redesigned with high-quality finishes and modern elegance. Enjoy brand-new flooring, doors, trims, mouldings, and hardware throughout, creating a seamless and sophisticated feel. The stunning custom kitchen features sleek cabinetry and updated appliances-perfect for both everyday living and entertaining. Upstairs and in the finished basement, you'll find beautifully upgraded 4-piece bathrooms, while the basement offers versatile extra living space for family, guests, or a home office. This home isn't just beautiful-it's fully upgraded for comfort and efficiency, including a new electrical panel, A/C, furnace humidifier, smoke detectors, pot lights, and stylish light fixtures throughout. Step outside to your private backyard oasis, complete with a new deck, fully fenced
$ 1,289,900
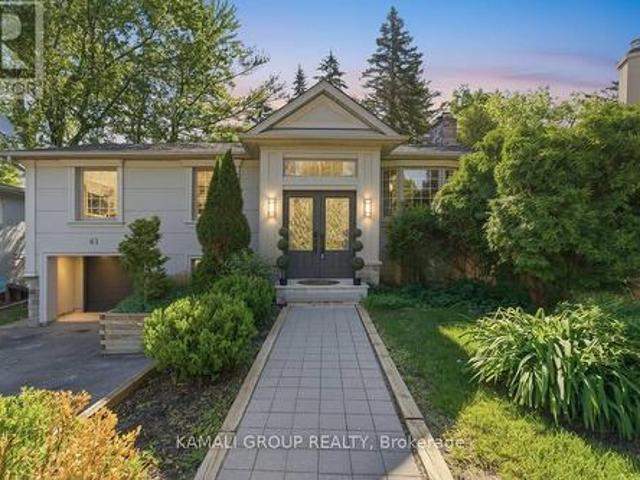
61 Lawnwood Court, Richmond Hill, ON, L4C 4T1 house for sale | Listing ID N13418 | Royal LePage
View photo
House · for sale
$ 1,488,000
61 Lawnwood Court, Richmond Hill, ON, L4C 4T1 house for sale | Listing ID N13418 | Royal LePage
Fennells Corner
· House
· Garden · Deck · Parking · Cellar
Fennells Corner · House · Garden · Deck · Parking · Cellar
Rare-Find! Pie-Shaped Lot Located On Low-Traffic Cul-De-Sac! 95ft Wide At Rear! 6,382Sqft Lot! Walkout Basement Apartment! Top Rated Schools! 2,369Sqft Living Space (1,332Sqft+1,037Sqft)! 3+2 Bedrooms & 3 Bathrooms, Open Concept Kitchen With Centre Island, Walkout To Elevated Backyard Deck From Dining Room Addition, Primary Bedroom With 3pc Ensuite, Finished Walkout Basement Apartment, 2 Separate Washers & Dryers, Widened Driveway + Garage, No Sidewalk, Low-Traffic Court, Mins To Top Rated Schools-Lauremont School(Formerly TMS), 10 Mins To Holy Trinity Private School, Beverley Acres & Michaelle Jean French Emersion, St Marguerite D'Youville, St. Charles Garnier, St. Theresa Of Lisieux, Alexander Mackenzie High School IB, Steps To St Mary Immaculate, Minutes To Mackenzie Health Hospital, Richmond Hill GO-Station, Steps From Yonge St (id: 27)
$ 1,488,000
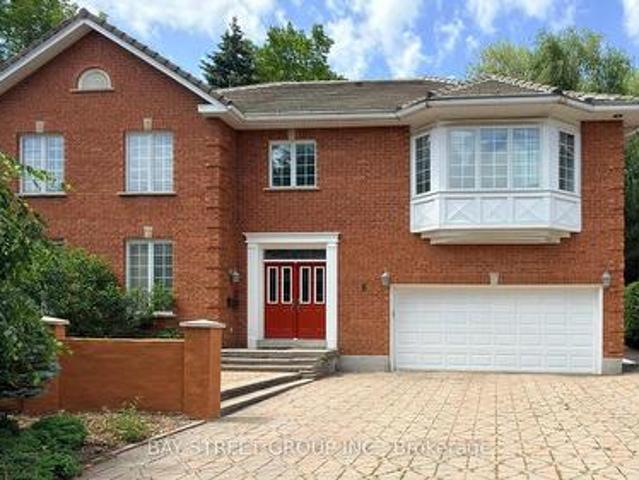
6 Hunt Club Court, Markham, ON, L3T 7L4 house for sale | Listing ID N13587 | Royal LePage
View photo
House · for sale
$ 1,880,000
6 Hunt Club Court, Markham, ON, L3T 7L4 house for sale | Listing ID N13587 | Royal LePage
Fennells Corner
· House
· Gym · Cellar
Fennells Corner · House · Gym · Cellar
Welcome to this exceptional executive residence offering 4,179 sq. Ft. above grade, ideally situated on a quiet and prestigious court in Markham featuring soaring ceilings, oversized windows, expansive bedrooms, multiple en-suite washrooms, and generously proportioned living areas. This home offers an impressive sense of scale while providing an outstanding foundation for modern living. The open-concept design creates a bright, airy atmosphere filled with natural light. For buyers with vision, this property presents a rare renovation opportunity to transform it into a stunning custom home while adding significant long-term value. The finished basement offers ample space for a recreation room, home theatre, gym, guest suite, or multi-generational living. Located in one of Markham's most desirable neighbourhoods, you will enjoy the perfect balance of privacy and convenience. Quick access to Highways 404 and 407, premier shopping, restaurants, parks, golf courses, excellent schools and ev
$ 1,880,000
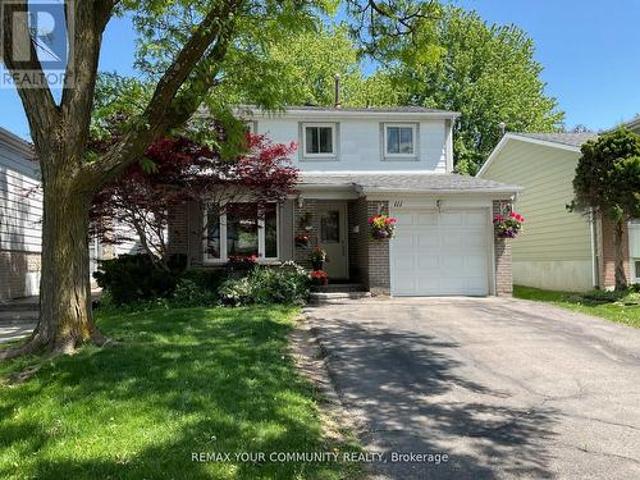
111 Springhead Gardens, Richmond Hill, ON, L4C 5C3 house for sale | Listing ID N13444 | Royal LePage
View photo
House · for sale
$ 1,248,000
111 Springhead Gardens, Richmond Hill, ON, L4C 5C3 house for sale | Listing ID N13444 | Royal LePage
Fennells Corner
· House
· Garden · Fireplace
Fennells Corner · House · Garden · Fireplace
Welcome to this exceptional detached 2-storey residence situated in the highly sought-after North Richvale community of Richmond Hill. Nestled on a premium Lot of over 5,000 sq. Ft. this beautifully maintained home offers the perfect blend of comfort, clegance, and functionality. Featuring hardwood flooring throughout, fresh paint, and a bright open-concept layout, the home is designed for both everyday living and scamless entertaining. Large windows and pot lights fill the space with abundant natural light, creating a warm and inviting atmosphere. The upgraded kitchen is a chef's dream, complete with stainless steel appliances, a center island, and a spacious eat-in arca. Relax in the cozy family room featuring a charming fireplace with stepping outside to your private backyard oasis, boasting an impressive 145+ f. Deep lot surrounded by mature trees, offering exceptional privacy and an ideal setting for outdoor entertaining, relaxation, and family enjoyment. The finished basernent in
$ 1,248,000
49 Bayview Parkway, Newmarket, ON, L3Y 3W2 house for sale | Listing ID N13496 | Royal LePage
View photo
House · for sale
$ 990,009
49 Bayview Parkway, Newmarket, ON, L3Y 3W2 house for sale | Listing ID N13496 | Royal LePage
Fennells Corner
· House
· Patio · Garden · Parking · Cellar
Fennells Corner · House · Patio · Garden · Parking · Cellar
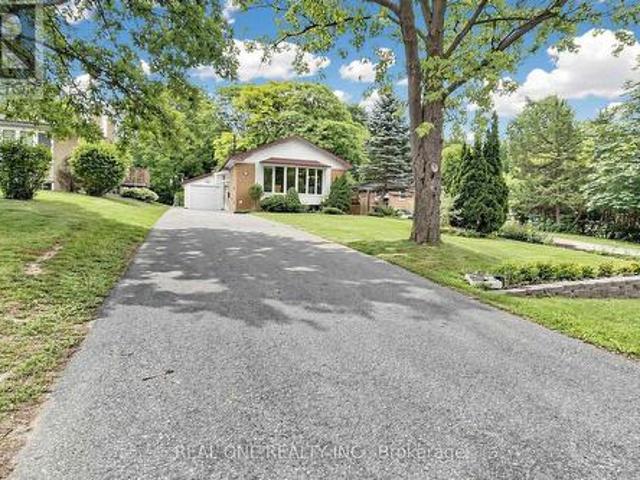
This is a new upgraded. *. Brand New Electrical Wired The Whole House With ESA Certificate and Brand New Electrical Panel*. Solid brick raised bungalow on a large lot with a sun filled & freshly painted interior. Very Long Driveway, Very Deep Lot For A Lot Of Potential. Very Large Garage For Tandem Garage Which you can fit 2 cars or you can park one car and use the rest as workshop. There is hardwood on main & a great layout w/ a new counter and new range hood with pipe connected to outside kitchen, All Brand New Light Fixtures, huge bay windows, Brand New Washer, Dryer(Gas) Installed on Main Floor. New Attic Cover In Master Bedroom. Two Closet In Master Bedroom Two Bedrooms In basement. Brand New kitchen and new washroom on Basement. Side porch off kitchen leads to a deep, private treed yard w lots of room for kids, playing sports or throwing the ball for your dog. Fresh patio area, mature trees & lots of green space there. Walking distance to South Lake Hospital & medical area, Fairy
$ 990,009
21 Donalbain Crescent, Markham, ON, L3T 3S3 house for sale | Listing ID N13596 | Royal LePage
View photo
House · for sale
$ 1,388,800
21 Donalbain Crescent, Markham, ON, L3T 3S3 house for sale | Listing ID N13596 | Royal LePage
Fennells Corner
· House
· Garden · Fireplace · Deck · Swimming pool
Fennells Corner · House · Garden · Fireplace · Deck · Swimming pool
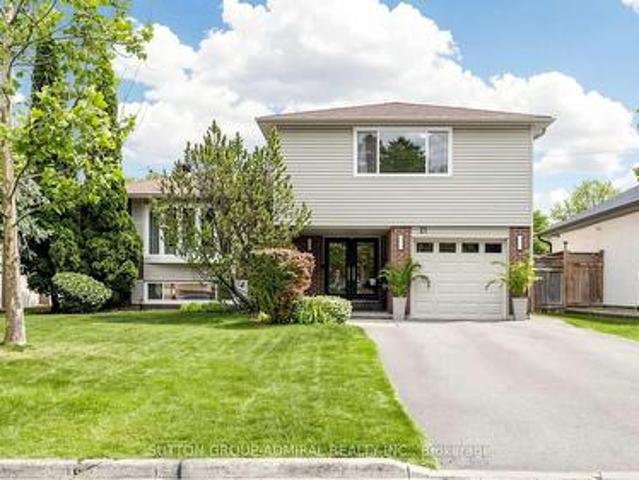
This Is The One You Have Been Waiting For! Spectacular Side-Split Residence With Exceptional Pride Of Ownership That Shines & Is Unmistakable, Revealed In Every Detail & Every Turn! Bathed In Glorious South Facing Sunshine & Breathtaking Summer Views. The Private Backyard With Low Maintenance Pool Is An Entertainer's Dream With A Two-Tier Deck Perfect For Summer Barbecues, Outdoor Dining With Electric Awning & Peaceful Setting For Relaxing Evenings. Step Inside To Be Impressed By This Magnificent, Functional, Open Concept Yet Private Spacious Floor Plan. Welcomed By An Inviting Foyer That Leads To A Cozy Family Room With Fireplace Overlooking The Deck & Pool With A Seamless Walkout To The Deck & A Perfectly Manicured Garden. The Bright Eat-In Kitchen Features A Cheerful Breakfast Area Overlooking The Pool & Offers Its Own Walkout For Easy Indoor-Outdoor Living. Chef's Modern White Kitchen With S/S Bosch Appliances, Granite Counters/Backsplash, Large Picture Window Overlooking Stunning
$ 1,388,800
43 Hopewell Street, Vaughan, ON, L4H 3Y1 house for sale | Listing ID N13601 | Royal LePage
View photo
House · for sale
$ 1,850,888
43 Hopewell Street, Vaughan, ON, L4H 3Y1 house for sale | Listing ID N13601 | Royal LePage
Fennells Corner
· House
· Cellar
Fennells Corner · House · Cellar
A rare find! This spectacular 4-level Open-Concept home backs onto a Private Ravine with breathtaking Sunrise Views, offering the perfect blend of luxury, comfort, and versatility for multi-generational living. Over 3,200 sq.ft. of living space! Thoughtfully designed with exceptional upgrades throughout, this stunning home features 2 Modern Kitchens with Islands, 2 Laundries, 2 Ensuite Bathrooms, 2 Linen Closets, a Pantry, and Double Sets of Premium Appliances. The professionally finished Walk-Out Basement offers its own Modern Kitchen, Laundry, Pantry, and Independent Climate Control-ideal for extended family or guests. Enjoy elegant living with 9-Foot Ceilings, Soaring Family Room Ceiling, Coffered Ceilings, Hardwood Flooring Throughout (No Carpet), Granite & Quartz Countertops, Upgraded Ceramic Tile, Pot Lights, Bay Windows, Slow-Close Cabinetry, a Glass Shower, and a Large Soaker Bathtub. Additional features include an Energy Star Certified & Solar-Ready design, Tankless Water Heat
$ 1,850,888
311 Lake Drive N, Georgina, ON, L4P 3C8 house for sale | Listing ID N13603 | Royal LePage
View photo
House · for sale
$ 995,000
311 Lake Drive N, Georgina, ON, L4P 3C8 house for sale | Listing ID N13603 | Royal LePage
Fennells Corner
· House
· Cellar
Fennells Corner · House · Cellar
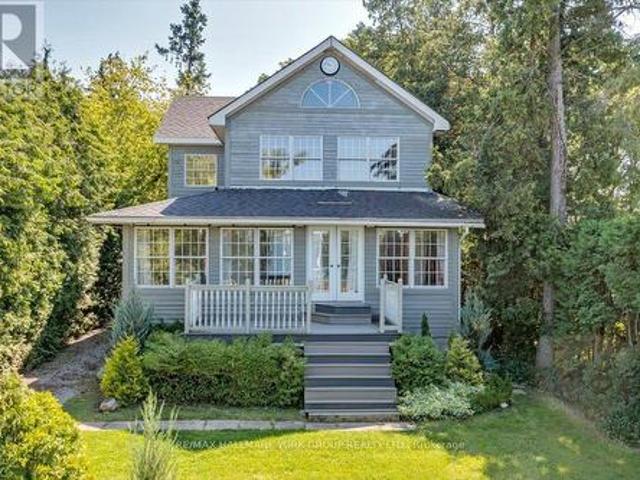
Discover the potential of this indirect lakefront property in the quiet and historic Orchard Beach community on scenic Lake Drive. Whether you're looking to renovate the existing home or design and build a custom residence, this property offers an exceptional opportunity in one of North Keswick's most desirable waterfront neighbourhoods. Ideally situated just one hour from Toronto, you'll enjoy privacy, peaceful surroundings, and breathtaking lake views. Spectacular year-round sunsets provide a stunning backdrop, with every evening offering a different picture. The value is primarily in the land which backs on to a large open lot, with the added bonus of a newer full-height 8-foot poured concrete basement, providing an excellent foundation for your future plans. Embrace the active lakeside lifestyle with Orchard Beach Golf Course, The Beach Restaurant, and over 200 acres of nearby hiking trails all within walking distance. Whether you're seeking the serenity of waterfront living or end
$ 995,000
7658 Ninth Line, Markham, ON, L6B 1A8 house for sale | Listing ID N13601 | Royal LePage
View photo
House · for sale
$ 1,999,999
7658 Ninth Line, Markham, ON, L6B 1A8 house for sale | Listing ID N13601 | Royal LePage
Fennells Corner
· House
· Garden
Fennells Corner · House · Garden
ATTENTION Investors or developers who might explore redevelopment. Welcome to an rare opportunity to own a sprawling lot in the serene neighbourhood of Box Grove. This 1.24-acre lot 100' frontage by 560' depth, offers peace, privacy, and unlimited potential. With over 1 acre of land complete with mature trees and beautiful hedges around the perimeter which offersnatural screening and charm. Major depth to the property/deep back yard excellent privacy backing onto the Rough River. Property features a three bedroom bungalow with plenty of space for gardens, outdoor recreation, complete with out buildings with hydro. This property May also appeal to: Owners who may want to renovate, expand, or build additional structures, Families seeking a home with room to spread out and lots of outdoor space Buyers who want privacy and the feel of country with convenience of city amenities of nearby Box Grove known for a slower pace, quiet streets, green surroundings, and family-friendly atmosphere. Cl
$ 1,999,999
759 Broadview Avenue, Orillia, ON, L3V 6P1 house for sale L.
View photo
House · for sale
$ 2,549,000
759 Broadview Avenue, Orillia, ON, L3V 6P1 house for sale L.
Fennells Corner
· 41 Bedrooms · 4 Baths · House
· Patio · Garden · Swimming pool · Deck
Fennells Corner · 41 Bedrooms · 4 Baths · House · Patio · Garden · Swimming pool · Deck
Welcome to this rare exceptional waterfront residence on Couchiching Point. On a quiet cul-de-sac with cherished ownership along one of the areas most prestigious streets in Orillia. With easterly views overlooking beautiful Lake Couchiching and access to the renowned Trent-Severn Waterway, this home offers the best of lakeside living. With seamless connections to both Lake Couchiching and Lake Simcoe, this property is a boaters dream. The exterior is equally impressive, featuring stunning meticulously manicured gardens, a inter locked driveway and walkway, and an inviting front entrance that sets the tone for the elegance within. A newly finished patio right at the waters edge perfect for entertaining or relaxing. Enjoy your morning coffee or evening wine in the screened-in sunroom or the hot tub attached to the newly appointed adjoining deck while taking in the sunrise and tranquil lake views. Inside this family-oriented home offers 4+ bedrooms and features a bright eat-in kitchen wh
$ 2,549,000
226 Lawrence Avenue, Richmond Hill, ON, L4C 1Z6 house for sale | Listing ID N13562 | Royal LePage
View photo
House · for sale
$ 1,299,000
226 Lawrence Avenue, Richmond Hill, ON, L4C 1Z6 house for sale | Listing ID N13562 | Royal LePage
Fennells Corner
· House
· Garden · Swimming pool · Parking
Fennells Corner · House · Garden · Swimming pool · Parking
Location, Location, Location! Welcome to the highly sought-after Harding community, one of Richmond Hill's most established and desirable neighbourhoods. Situated on a premium 60.37' x 135' lot, this exceptional property presents a rare opportunity for families, custom home buyers, builders, and investors to renovate, expand, or build a custom luxury single-detached home. The existing home features a separate entrance, a large fully fenced backyard with an in-ground pool, creating your own private oasis and a huge driveway with ample parking. Enjoy the charm of a mature, tree-lined neighbourhood with excellent schools, beautiful parks, and outstanding convenience, just a short walk to Yonge Street, shopping, restaurants, public transit, and the Richmond Hill GO Station. Whether you're looking for your forever home or your next signature project, this is a rare opportunity to own a premium property in one of Richmond Hill's most desirable locations. Photos are from a previous listing. S
$ 1,299,000
392 Farrell Road, Vaughan, ON, L6A 4W8 house for sale | Listing ID N13536 | Royal LePage
View photo
House · for sale
$ 1,999,000
392 Farrell Road, Vaughan, ON, L6A 4W8 house for sale | Listing ID N13536 | Royal LePage
Fennells Corner
· House
· Garden · Office room · Fireplace · Parking
Fennells Corner · House · Garden · Office room · Fireplace · Parking
Welcome to 392 Farrell Road, a spectacular three-storey residence nestled in the prestigious Upper Thornhill Estates. This exceptional 4+1 bedroom, 5-bathroom home offers approximately 4,254 sq. Ft. above grade, showcasing 10-foot ceilings on the main level, 9-foot ceilings on the second floor, and refined designer finishes throughout. The bright, open-concept main floor features elegant principal rooms ideal for both everyday living and entertaining. The custom chef's kitchen is equipped with high-end stainless steel appliances, granite countertops, an oversized center island, and bespoke cabinetry, with a walkout to a private backyard. A striking double-sided fireplace seamlessly connects the living and dining areas with the spacious family room. A well-appointed mudroom with built-in storage offers convenient access to the two-car garage. The second level includes a versatile office/media nook and four generously sized bedrooms, each complete with its own ensuite bathroom. The luxur
$ 1,999,000
194 Sherwood Place, Newmarket, ON, L3Y 8E5 house for sale | Listing ID N13495 | Royal LePage
View photo
House · for sale
$ 2,568,000
194 Sherwood Place, Newmarket, ON, L3Y 8E5 house for sale | Listing ID N13495 | Royal LePage
Fennells Corner
· House
· Fireplace · Air conditioning
Fennells Corner · House · Fireplace · Air conditioning
A rare offering in the heart of Downtown Newmarket, this elegant, estate-style residence delivers a unique blend of architectural character, privacy, and walkable convenience. Just moments from Newmarket Historic Main Street, the Postmark Hotel, and Riverwalk Commons-home to Ontario's top-ranked farmers' market, seasonal events, skating, and summer water features-this location places you at the centre of it all. Fine dining, cafés, theatre, parks, trails, and top-rated schools are all within walking distance. Privately set on a quiet, southwest-exposed cul-de-sac, this home sits on one of Newmarket's most desirable and discreet streets. From the moment you arrive, a grand double staircase sets the tone, opening to over 4,000 sq ft of refined living space. A gallery-style hallway leads to the stunning main hall, where 20-foot ceilings, a statement stone fireplace, and floor-to-ceiling windows overlook a serene, forested backdrop. The kitchen offers both function and charm, featuring a c
$ 2,568,000
107A 11782 Ninth Line, Whitchurch Stouffville, ON, L4A 5E9 townhouse for sale | Listing ID N13482 | Royal LePage
View photo
Townhouse · for sale
$ 860,000
107A 11782 Ninth Line, Whitchurch Stouffville, ON, L4A 5E9 townhouse for sale | Listing ID N13482 | Royal LePage
Fennells Corner
· Townhouse
· Parking
Fennells Corner · Townhouse · Parking
Luxurious 2-Storey Condo Townhome by Pemberton Group offering an impressive 1,520 sq. Ft. of beautifully designed living space! Step inside to 10-ft ceilings on the main level and 9-ft ceilings on the second floor, creating an airy and open feel throughout. Elegant 7' wide-plank hardwood flooring, smooth ceilings, and stunning glass railings add a modern, upscale touch, while large windows fill the home with natural light. The gourmet kitchen is designed for both everyday living and entertaining, featuring Quartz countertops, Porcelain backsplash, valance lighting, and soft-close cabinetry. The spa-inspired bathroom offers a walk-in shower with frameless glass enclosure, creating a clean and luxurious retreat. Additional features include: 2x indoor parking spots at your back door and 1x large locker. With all utilities and high-speed internet included in the monthly maintenance fees (hydro is extra), budgeting is simple and stress-free! Residents enjoy exceptional building amenities in
$ 860,000
190 Raymerville Drive N, Markham, ON, L3P 6S8 house for sale | Listing ID N13442 | Royal LePage
View photo
House · for sale
$ 1,349,000
190 Raymerville Drive N, Markham, ON, L3P 6S8 house for sale | Listing ID N13442 | Royal LePage
Fennells Corner
· House
Fennells Corner · House
Spacious, solid, and spectacular potential! This impressive 4-bedroom. Home in mature Raymerville offers the ultimate blank canvas for your dream home. Maintained in pristine, clean, and immaculate'good order' throughout, the home features an ideal layout with massive bedrooms and excellent structural integrity. Skip the premium for someone else's renovations and customize this grand space exactly to your taste! Every corner of this home reflects a lifetime of careful maintenance. Located in a quiet, family-friendly pocket just minutes from Markville Mall, beautiful trails, and the GO Station. A true gem with endless possibilities! (Id: 27)
$ 1,349,000
127 Knapton Drive, Newmarket Woodland Hill, ON, L3X 3B3 house for sale | Listing ID N13077 | Royal LePage
View photo
House · for sale
$ 899,900
127 Knapton Drive, Newmarket Woodland Hill, ON, L3X 3B3 house for sale | Listing ID N13077 | Royal LePage
Fennells Corner
· House
· Garden · Office room · Gym · Cellar
Fennells Corner · House · Garden · Office room · Gym · Cellar
Move-In Ready & Waiting for You! Welcome to this beautifully maintained semi-detached home in Newmarket's highly sought-after Woodland Hills community. Offering 3 spacious bedrooms, 2.5 bathrooms, and a bright, functional layout, this move-in ready home is perfect for families, first-time buyers, or professionals. The inviting main floor features elegant hardwood and ceramic flooring, spacious principal rooms, and a rare walkout to a private covered balcony-ideal for morning coffee or evening relaxation. Upstairs, you'll appreciate the convenience of second-floor laundry and three generous bedrooms, including a spacious primary suite complete with a walk-in closet and private ensuite. The fully finished walk-out basement offers exceptional versatility with direct backyard access, craft room, cold cellar and a bathroom rough-in, making it ideal for a family room, home office, gym, or future in-law potential. Enjoy peace of mind with major updates already completed, including new shingle
$ 899,900
32 Nicort Road, King, ON, L7B 0B6 house for sale | Listing ID N13470 | Royal LePage
View photo
House · for sale
$ 1,999,000
32 Nicort Road, King, ON, L7B 0B6 house for sale | Listing ID N13470 | Royal LePage
Fennells Corner
· House
· Patio · Garden · Swimming pool · Parking · Cellar
Fennells Corner · House · Patio · Garden · Swimming pool · Parking · Cellar
Exceptional Residence In Prestigious King City! Gorgeous 4 Bedroom Stone & Brick Home On A Pool Size 42 x 120 Ft Lot. Grand Open To Above Foyer With Double Doors And Statement Crystal Chandelier, Elegant Oak Staircase With Metal Pickets And Direct Garage Access. 9 Ft Ceilings On Main Floor & Basement. Smooth Ceilings Throughout All Levels. Crown Moldings. Hardwood Floors Throughout, 24x24 Porcelain Tiles. Functional Layout: Main Floor Office With French Doors & Coffered Ceiling, Formal Dining Room With Stunning Chandelier, Family-Sized Luxury Kitchen With Spacious Breakfast Area Overlooking Family Room And Backyard. Kitchen Comes With Oversized Island, Granite Countertops, Glass Backsplash & Abundant Storage With Multiple Organizers, Osmosis Water Filter & Garburator. Professionally Landscaped Front & Backyard With Interlock Front, Side & Stone Patio: Perfect For Outdoor Living. 4 Spacious Bedrooms. Primary Retreat With Tray Ceiling, Walk-In Closet With Custom Organizers & 5-Piece Ensu
$ 1,999,000
37 Frybrook Crescent, Richmond Hill, ON, L4B 4B9 house for sale | Listing ID N13153 | Royal LePage
View photo
House · for sale
$ 3,789,000
37 Frybrook Crescent, Richmond Hill, ON, L4B 4B9 house for sale | Listing ID N13153 | Royal LePage
Fennells Corner
· House
· Fireplace · Cellar
Fennells Corner · House · Fireplace · Cellar
Most Unique Offering In Prestigious Bayview Hill! This Exceptional Italian Custom-Built Luxury Residence Offers Over 5,000 SqFt. Above Grade Plus Approx. 2,000 SqFt. Professionally Finished Walk-Out Basement On A Rare Premium Pie-Shaped Ravine Lot Backing Onto Tranquil Forest&Creek Views. Elegant 5+1Bedroom Home Featuring Private Ensuites For All Bedrooms, 10'Ceilings On Main Floor, 9'Ceilings On Upper & Basement Levels, Hardwood Floors, Crown Mouldings, Pot Lights, Designer Lighting & Luxury Drapery Throughout. Newly Renovated Gourmet Kitchen (2025) Features Premium Thermador Appliances, Quartz Waterfall Centre Island, Walk-In Pantry & Extensive Custom Cabinetry. Bright Sunroom (2024) Overlooks Serene Ravine Setting. Expansive Living Areas With Large Picture Windows & Curved Family Room Flooded With Natural Light. Luxurious Primary Retreat Offers Fireplace, His & Hers Walk-In Closets & Spa-Inspired 6PcEnsuite. Convenient 2nd Floor Laundry Room. Professionally Finished Walk-Out Basemen
$ 3,789,000
80 Carmichael Crescent, King, ON, L7B 1B5 house for sale | Listing ID N13533 | Royal LePage
View photo
House · for sale
$ 3,949,000
80 Carmichael Crescent, King, ON, L7B 1B5 house for sale | Listing ID N13533 | Royal LePage
Fennells Corner
· House
· Garden · Swimming pool
Fennells Corner · House · Garden · Swimming pool
Welcome to 80 Carmichael, an exceptional Bungalow offering approximately 9000+ sqft of luxurious living space. Designed with quality craftsmanship, modern conveniences, and timeless elegance. This impressive residence features five spacious bedrooms and seven beautifully appointed bathrooms, with expansive principal rooms designed for both everyday living and grand entertaining. The sun-filled layout offers seamless walkouts from the Living Room, Primary Bedroom and Laundry Room, creating a perfect connection to the breathtaking outdoor surroundings and a mudroom that features a convenient walk-up dog wash. The fully finished lower level provides exceptional additional living space, ideal for a recreation room, home theatre, fitness area, guest accommodations, or multigenerational living. Outside, your private backyard retreat awaits. Set on a beautifully landscaped one-acre lot, the property features a heated saltwater pool, hot tub, and a fully fenced backyard that offers exceptional
$ 3,949,000

Get email alerts

Don't miss out: be the first to know about new properties

The alert was correctly created

On subscribing you accept the conditions of use and the privacy policy
Alert
Receive new ads in your inbox
Save this search
Receive alerts for new listings

We'll send you an email when we have new properties for: "Properties for sale in Fennells Corner"

The alert was correctly created

Vaughan
King City
Get email alerts and be the first to see new listings
Required field
On subscribing I accept the terms of the privacy policy
Perfect! You'll soon start receiving new listings via email
Alert
Receive an email when we have new ads for Properties for sale in Fennells Corner
Save this search
Filters

Bedrooms

Area (sq.ft)

sq.ft
sq.ft

Price

$
$

Filter by property type

Bathrooms

Clear all filters
Receive notifications when new entries are published.