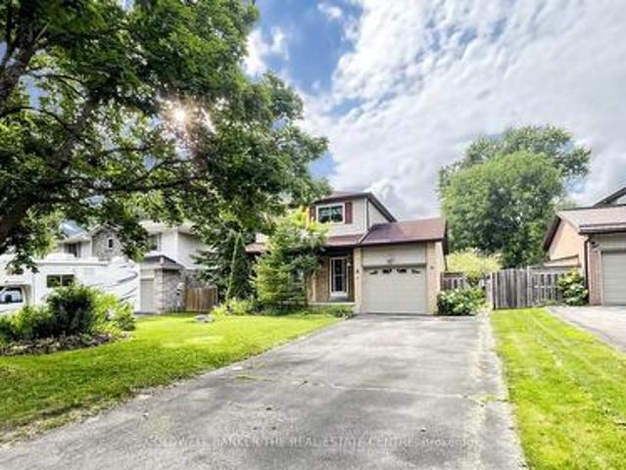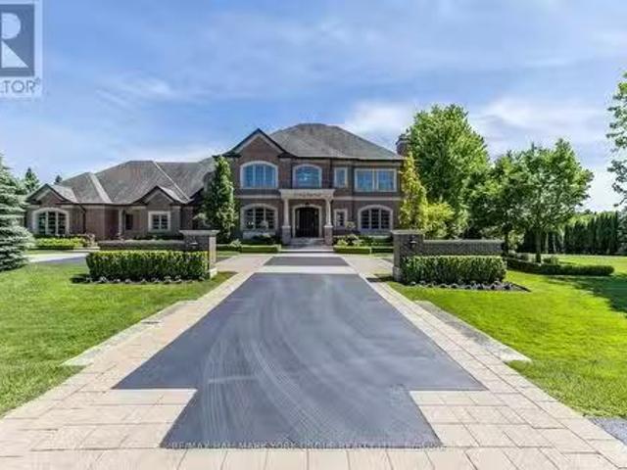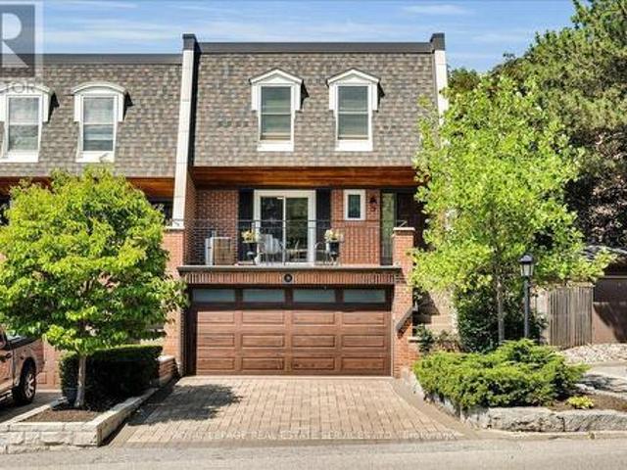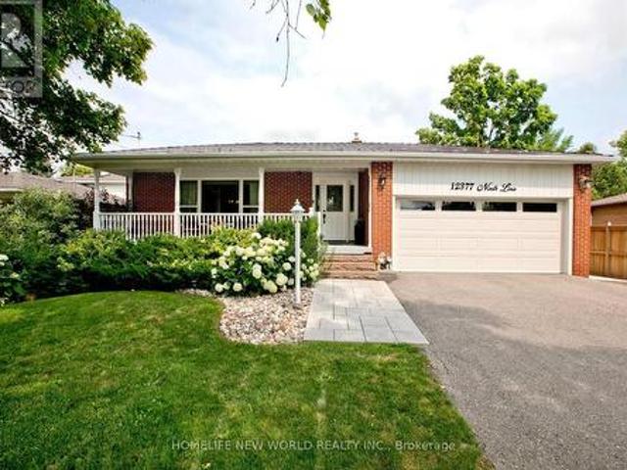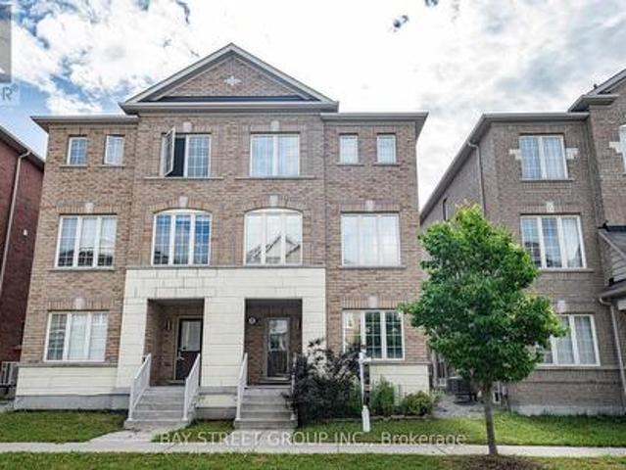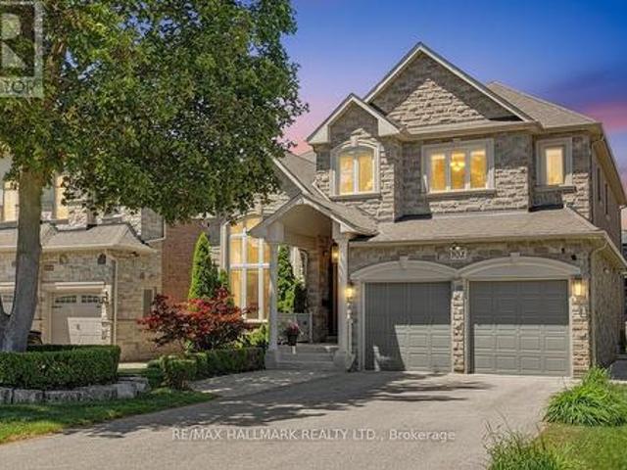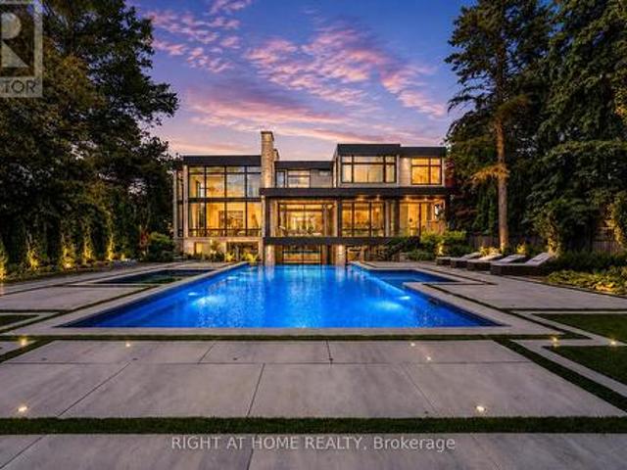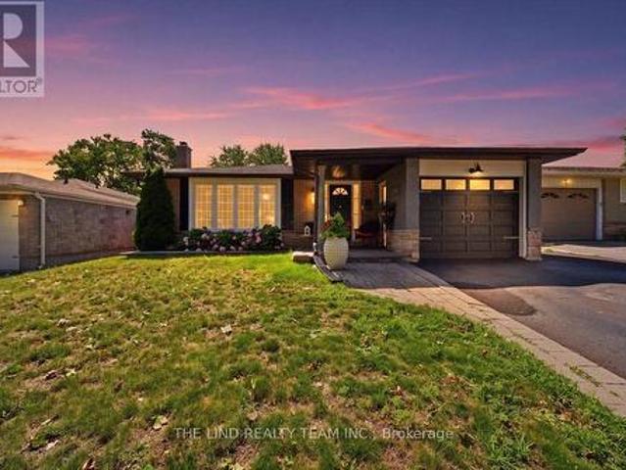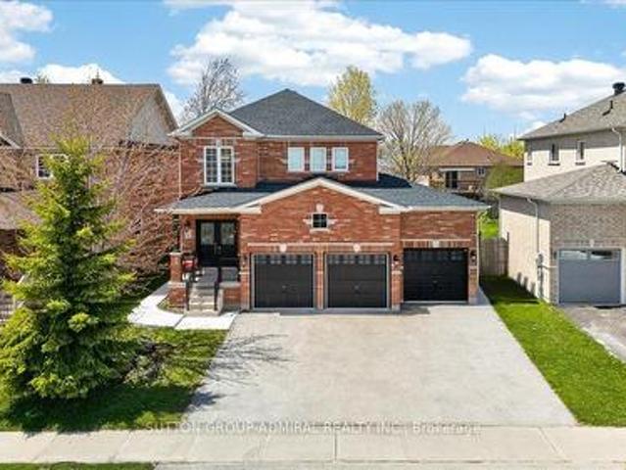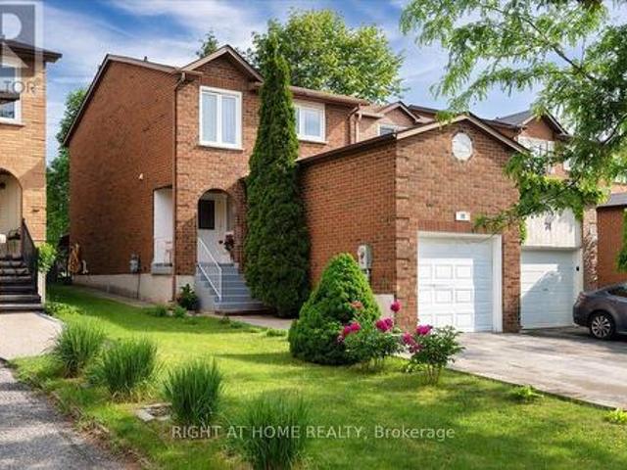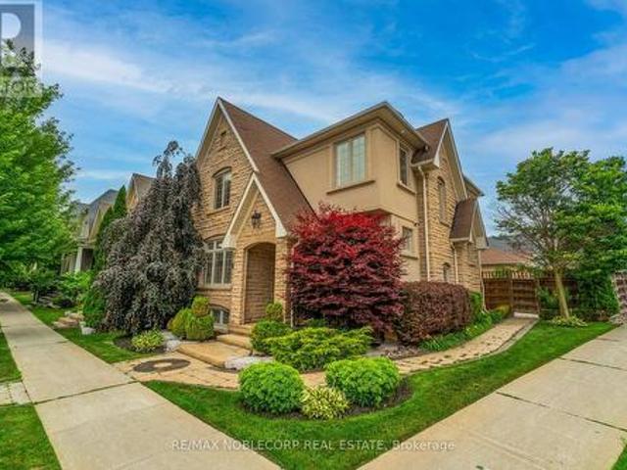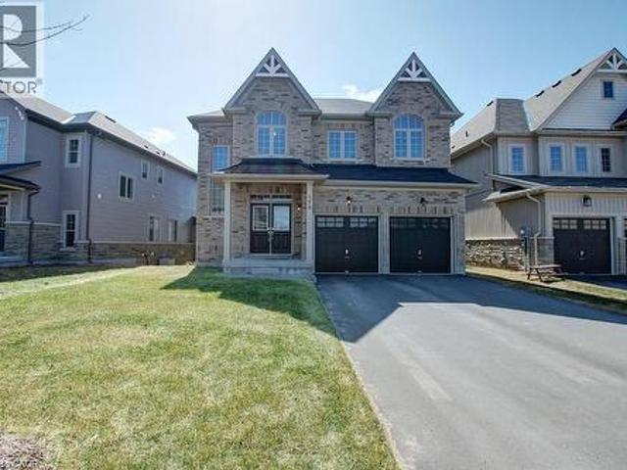
4,510 properties for sale in Fennells Corner

175 Gold Park Gate, Angus, ON, L3W 0B4 house for sale | Listing ID 40846 | Royal LePage
View photo
House · for sale
$ 1,050,000
175 Gold Park Gate, Angus, ON, L3W 0B4 house for sale | Listing ID 40846 | Royal LePage
Fennells Corner
· House
· Garden · Office room · Parking · Fireplace · Cellar
Fennells Corner · House · Garden · Office room · Parking · Fireplace · Cellar
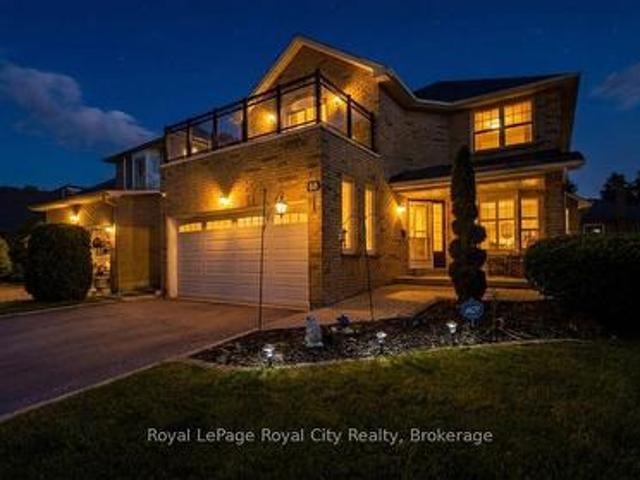
Your dream home awaits! This beautiful fully brick home was built to amaze! It is over 3000 sq ft with a full walk-out basement with a specatular in-law suite, with an incredible tenant paying $1800/month. Built on a quiet street and backing onto the protected Nottawasaga River with breathtaking views. This large 2 storey home has 4+1 bedrooms, 5 bathrooms, upstairs laundry, large windows throughout and a massive grand foyer to welcome your guests. Walk through the massive master bedroom, through French doors, a walk-in closet, a luxurious ensuite with a sleek glass shower and romantic soaker. With 9 foot ceilings, a natural gas fireplace, beautiful cabinets and countertops, a separate office and dining room, this house will be sure to impress. The walk-out basement and backing onto a ravine are massive upgrades and hard to find. With it’s large double garage, driveway, and open backyard, this house is perfect for your family and guests to enjoy. Nestled in the family friendly town of
$ 1,050,000
120 Wright Street, Richmond Hill, ON, L4C 4A5 house for sale | Listing ID N13473 | Royal LePage
View photo
House · for sale
$ 1,770,000
120 Wright Street, Richmond Hill, ON, L4C 4A5 house for sale | Listing ID N13473 | Royal LePage
Fennells Corner
· House
Fennells Corner · House
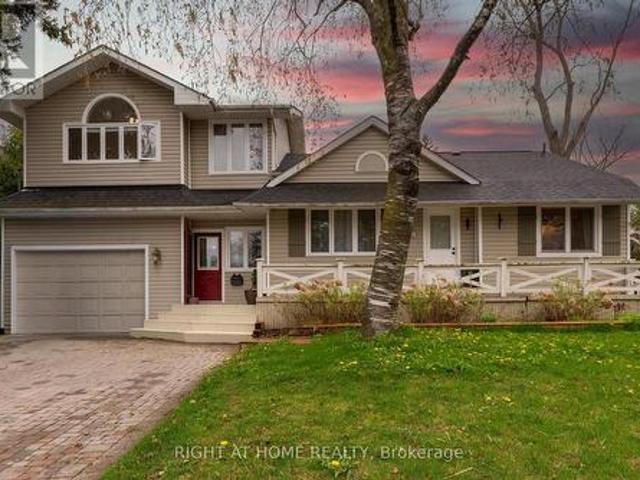
Attention Builders & Investors, Live or Build your dream homes, South Facing Backyards, Located On the heart Of Mill Pond. Close to Yonge St. Library, shopping centers, A part of Main Floor, living room &dining room have been separated and converted to two separate units but can be converted to original before closing by seller. (Id: 27)
$ 1,770,000
34 Birchard Boulevard, East Gwillimbury, ON, L0G 1M0 house for sale | Listing ID N13657 | Royal LePage
View photo
House · for sale
$ 779,000
New
34 Birchard Boulevard, East Gwillimbury, ON, L0G 1M0 house for sale | Listing ID N13657 | Royal LePage
Fennells Corner
· House
· Garden · Gym · Deck · Cellar
Fennells Corner · House · Garden · Gym · Deck · Cellar
Welcome to 34 Birchard Blvd, located in the heart of the family-friendly community of Mt. Albert. This charming 3-bedroom, 3-bathroom home sits on a large, mature lot and offers an excellent opportunity for first-time buyers, families, or investors looking to add their personal touch. The main floor features a spacious living and dining area and a large eat-in kitchen with a walkout to an expansive deck overlooking the pool-sized, fully fenced backyard. The layout can easily be transformed into a modern open-concept space or enjoyed as-is. Upstairs, you'll find a primary bedroom with walk-in closet and vanity sink, along with two additional bedrooms and a full bathroom. The finished basement provides plenty of flexible living space, including a large recreation/family room, open foyer area suitable for a home gym or office, cold cellar, laundry/utility room, and abundant storage. Deep double closets provide even more room for storage. Enjoy the convenience of being just a few minutes'
$ 779,000
12 Sandy Ridge Court, Whitchurch Stouffville, ON, L4A 2L4 ho.
View photo
House · for sale
$ 5,450,000
12 Sandy Ridge Court, Whitchurch Stouffville, ON, L4A 2L4 ho.
Fennells Corner
· 6 Bedrooms · 7 Baths · House
· Fireplace
Fennells Corner · 6 Bedrooms · 7 Baths · House · Fireplace
Experience Elevated Living in the Prestigious Trail of the Woods Residence! Welcome to an extraordinary custom-built estate where timeless sophistication meets modern luxury. Interiors designed by the acclaimed Lisa Worth, this stunning residence offers a flawless blend of elegance and comfort, ideal for both family living and lavish entertaining. Step inside to discover five generously appointed bedrooms, each featuring luxurious ensuites ensuring ultimate privacy and convenience for all. At the heart of the home lies a chef-inspired gourmet kitchen, showcasing sleek countertops, premium appliances, and refined finishes perfect for casual meals or hosting grand dinner parties. Warmth and charm radiate throughout with multiple fireplaces, creating intimate spaces for gathering. The fully finished lower level is an entertainers dream, complete with a chic bar, second full kitchen, glass-enclosed wine room, games area, and a sixth bedroom with ensuite perfect for guests or extended famil
$ 5,450,000
12 Quail Valley Drive, Markham, ON, L3T 4R2 townhouse for sale | Listing ID N13632 | Royal LePage
View photo
Townhouse · for sale
$ 180,000
Updated
12 Quail Valley Drive, Markham, ON, L3T 4R2 townhouse for sale | Listing ID N13632 | Royal LePage
Fennells Corner
· Townhouse
· Parking · Terrace · Balcony · Fireplace
Fennells Corner · Townhouse · Parking · Terrace · Balcony · Fireplace
Welcome to this exceptional 2-storey, 3-bedroom, 3-bathroom townhome, privately situated on a premium corner lot in Thornhill's coveted German Mills. This is an end unit. Like a semi with over 2200 sq. Ft above grade. The exterior boasts stunning curb appeal featuring a pristine interlocking 2-car driveway, double garage, and an elevated terrace with sweeping neighborhood views. The main floor features a bright, eat-in kitchen with stainless steel appliances and a walk-out to the large terrace, perfect for outdoor dining. A quaint dining room with hardwood flooring and elegant crown moulding flows seamlessly into an expansive living room designed for effortless entertaining. The living room includes hardwood floors, crown moulding, a cozy fireplace, and a walk-out balcony providing stunning, private ravine views. A 2-piece powder room completes the main level. Upstairs, the large primary bedroom retreat offers a relaxing fireplace, a private 3-piece ensuite, and its own walk-out balcon
$ 180,000
12377 Ninth Line, Whitchurch Stouffville, ON, L4A 1C2 house for sale | Listing ID N13619 | Royal LePage
View photo
House · for sale
$ 1,190,000
12377 Ninth Line, Whitchurch Stouffville, ON, L4A 1C2 house for sale | Listing ID N13619 | Royal LePage
Fennells Corner
· House
· Fireplace · Parking · Air conditioning
Fennells Corner · House · Fireplace · Parking · Air conditioning
Welcome to this stunning, completely renovated 4-bedroom backsplit right in the heart of Stouffville. Spanning approx. 2000 sqft of sun-filled, luxury living space, combining high-end modern upgrades. From the moment you step into the spacious foyer, you will notice premium details gleaming hardwood floors, elegant crown moulding, and modern pot lights throughout. Dream kitchen custom maple cabinetry, stunning double-thick quartz countertops, stylish backsplash, stainless steel appliances. Massive master bedroom retreat, open-concept 5-piece en-suite bathroom. Quartz sinks, cozy fireplace, and an incredible walk-in closet complete with upgraded built-in organizers. The exterior features great curb appeal with a west-facing porch entry that is perfect for catching golden hour sunsets, double-car garage, beautiful interlocking walkway. Unbeatable location walking distance to the Stouffville GO Station (id: 27)
$ 1,190,000
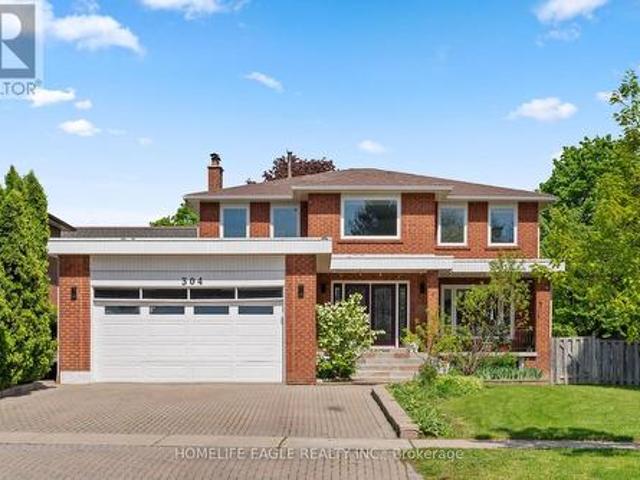
304 Firglen Ridge, Vaughan, ON, L4L 1N7 house for sale | Listing ID N13469 | Royal LePage
View photo
House · for sale
$ 1,669,900
304 Firglen Ridge, Vaughan, ON, L4L 1N7 house for sale | Listing ID N13469 | Royal LePage
Fennells Corner
· House
· Garden · Office room · Balcony · Fireplace · Swimming pool · Cellar
Fennells Corner · House · Garden · Office room · Balcony · Fireplace · Swimming pool · Cellar
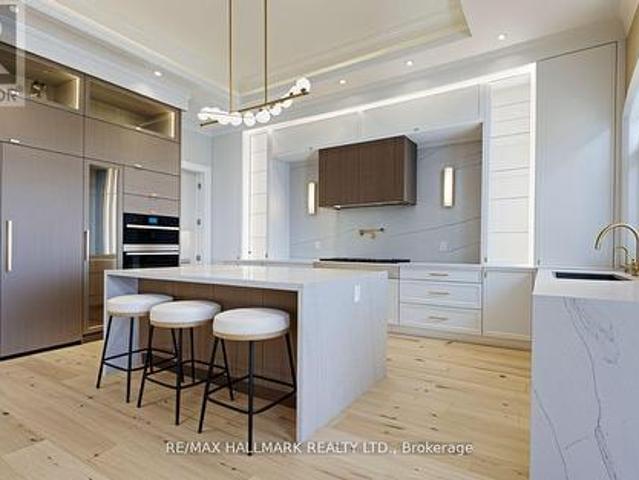
The Perfect 4+2 Bedroom & 4 Bathroom Detached Home. Family Friendly Islington Woods Community. Quiet Street. 76ft Wide Pool Size Backyard. Premium Corner Lot. Timeless Curb Appeal W/ Brick Exterior. Long Interlocked Driveway. Double Door Main Entrance & Open Balcony. Enjoy 4,000 Sqft Of Living. Finished Basement W/ Separate Entrance. In-Law & Income Potential. 16Ft High Ceilings In Foyer W/ Large Sunfilled Window. Open Concept Living & Dining Room W/ Smooth Ceilings. Pot Lights. Hardwood Floors. Modern Kitchen W/ Two Tone Cabinet Design. Waterfall Quartz Counters. Large Centre Island W/ Sitting. Ample Storage Space W/ Pantry Wall. Modern Hardware. Dbl Undermount Sink By Window. Built-In Stainless Cooking Appliances W/ Wall Oven Combo & Electric Cooktop. LED Lighting & Tiled Floors. Spacious Family Room W/ Fireplace & W/O To Backyard. Private Office On Main. Arched Staircase W/ Iron Pickets. Primary Bedroom W/ Double French Doors. Walk In Closet W/ Custom Organizers. Spa Like Ensuite W/
$ 1,669,900
14 Colborne Street, Markham, ON, L3T 1Z6 house for sale Lis.
View photo
House · for sale
$ 1,488,000
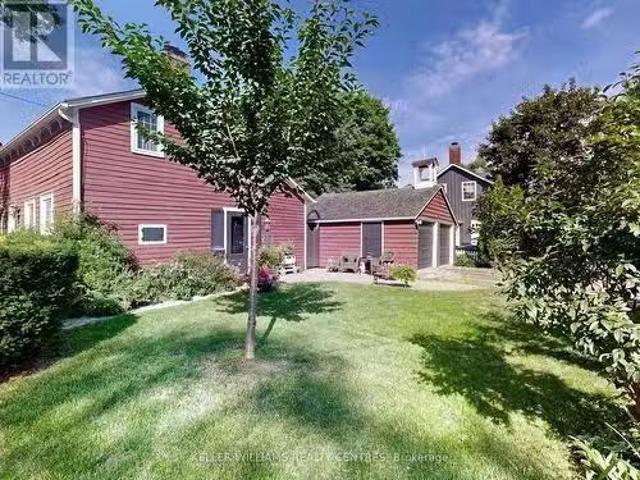
14 Colborne Street, Markham, ON, L3T 1Z6 house for sale Lis.
Fennells Corner
· 4 Bedrooms · 2 Baths · House
· Garden
Fennells Corner · 4 Bedrooms · 2 Baths · House · Garden
Looking for the charm of yesteryear? This wonderful heritage home built in 1846 sits in the heart of Thornhills quaint historic village. Lovingly restored, it blends timeless character with modern comfort. Behind its charming white picket fence, the 1.5 storey residence features classic clapboard and board-and-batten siding with a cedar shake roof. Discover the generous main floor offering living and dining open combination + the family room. Two additional rooms on the main floor allows for a den and optional primary bedroom. There are 2 separate staircases leading to second-floor laundry, and 2 bedrooms + 3 piece bath. Entire home professionally restored by architect B. Napier Simpson Jr preserving its original warmth and detail while introducing thoughtful required modern updates. Fully modernized with 200-amp electrical service, central gas heating, and air conditioning. The fenced backyard bursts with colourful gardens, creating a private, picturesque retreat. A double detached ga
$ 1,488,000
424 Jamieson Drive, Orillia, ON, L3V 4Y5 house for sale | Listing ID S13596 | Royal LePage
View photo
House · for sale
$ 699,000
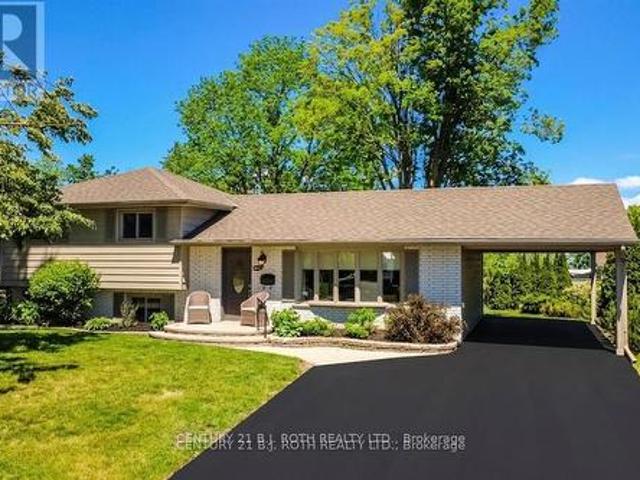
424 Jamieson Drive, Orillia, ON, L3V 4Y5 house for sale | Listing ID S13596 | Royal LePage
Fennells Corner
· House
· Garden · Office room · Deck · Swimming pool
Fennells Corner · House · Garden · Office room · Deck · Swimming pool
Welcome home to 424 Jamieson Drive. This immaculate 3 bedroom and 1 1/2 bathroom sidesplit is conveniently located in Orillia's sought after north ward! Pride of ownership is evident throughout this lovingly maintained family home which offers a functional layout and exceptional versatility. The bright and inviting living spaces are complemented by an additional in home workspace/studio with a separate entrances making it ideal for a home office, home-based business, private retreat or in law living space. Step outside to a spectacular pool size backyard urban oasis featuring mature landscaping, fencing, large private deck and a peaceful setting perfect for relaxing or entertaining. Located in one of Orillia's most desirable neighborhoods, close to schools, golf, transit, parks, big box shopping, waterfront trails and many more amenities make this a move in ready opportunity with space to live, work, and enjoy for many years to come. (Id: 27)
$ 699,000
60 Chesney Crescent, Vaughan, ON, L4H 4A5 house for sale | Listing ID N13578 | Royal LePage
View photo
House · for sale
$ 2,149,000
60 Chesney Crescent, Vaughan, ON, L4H 4A5 house for sale | Listing ID N13578 | Royal LePage
Fennells Corner
· House
Fennells Corner · House
Welcome to an extraordinary residence nestled in the prestigious enclave of Kleinburg, where timeless elegance meets modern luxury. This exceptional 5 +2 bedroom, 5+ 2 Bathroom estate offers over 4000 sq. Ft. of meticulously designed living space, showcasing refined craftsmanship, sophisticated finishes, and an unparalleled level of comfort. From the moment you enter, you are welcomed by an impressive sense of scale with expansive principal rooms, a thoughtfully designed open-concept layout, and exquisite details throughout. The gourmet chef-inspired kitchen is beautifully appointed with premium appliances, custom cabinetry, and a seamless connection to the elegant living and dining spaces, making it perfect for both intimate gatherings and grand entertaining. A distinguished main-floor office provides a private workspace, while the luxurious primary retreat offers a serene escape complete with a spa-inspired ensuite and exceptional finishes. The fully finished lower level with a separ
$ 2,149,000
25 Fox Run, Barrie Letitia Heights, ON, L4N 5P6 house for.
View photo
House · for sale
$ 769,000
25 Fox Run, Barrie Letitia Heights, ON, L4N 5P6 house for.
Fennells Corner
· 3 Bedrooms · 2 Baths · House
· Garden · Fireplace · Deck · Parking
Fennells Corner · 3 Bedrooms · 2 Baths · House · Garden · Fireplace · Deck · Parking
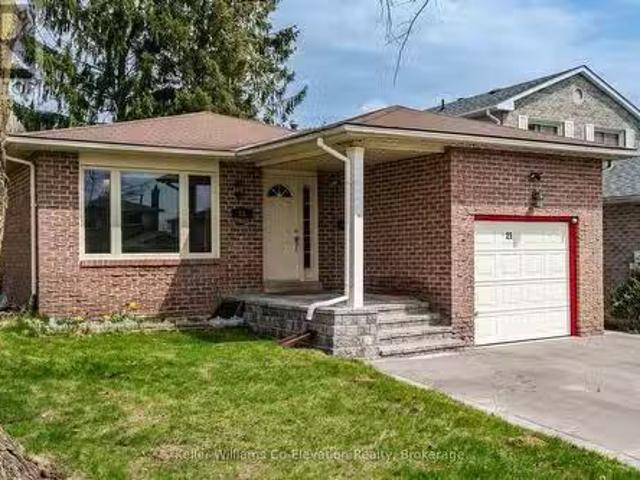
Stylish Bungalow in Desirable Letitia Heights with over 1700 square feet of living space! This move-in-ready bungalow offers a bright spacious layout filled with natural light. The main floor features durable laminate flooring throughout, a spacious primary bedroom, and a generous second bedroom with a walk-out to a private backyard deck ideal for morning coffee or summer entertaining. The open-concept living and dining areas flow seamlessly into a functional kitchen, creating the perfect space for family living and hosting guests. The fully finished lower level offers incredible in-law suite potential, with a separate entrance, second kitchen, large living area with cozy fireplace, a bedroom, and a modern 3-piece bathroom. New luxury vinyl flooring and pot lights add style and comfort to this versatile space. Outside, enjoy a fully fenced backyard, updated landscaping, and an extra-wide driveway providing ample parking. Located just minutes from Highway 400, parks, schools, and all ma
$ 769,000
152 Olde Bayview Avenue, Richmond Hill, ON, L4E 3C6 house for sale | Listing ID N13542 | Royal LePage
View photo
House · for sale
$ 2,749,000
152 Olde Bayview Avenue, Richmond Hill, ON, L4E 3C6 house for sale | Listing ID N13542 | Royal LePage
Fennells Corner
· House
· Fireplace · Deck
Fennells Corner · House · Fireplace · Deck
Brand new custom executive home, proudly set on a 150' lot in the highly desired lake wilcox community. This Sophisticated 4+2 bedroom, 5 bathroom home offering an incredible layout full of upgraded features & finishes is perfect for family living & entertaining. Chef's dream kitchen w/Custom cabinetry, porcelain counters/backsplash, Top of the Line Appliances, w/i pantry/servery & w/o to deck. Main Floor Office with b/in cabinetry, open concept family room, elegant living/formal dining rooms. Floating staircase with glass panels & lit risers. Hardwood & Porcelain floors, crown moulding, gas&electric fireplaces & potlights throughout. Primary bedroom suite w/Stylist's w/i closet, & luxurious spa-like ensuite. Gorgeous Coffered ceilings. Convenient 2nd floor laundry. 10-14' main floor& 9' upper&lower level ceilings, 8' solid doors. Smooth ceilings on all 3 floors. Heated floors in primary ensuite, powder room & lower level bathroom. Amazing finished lower level with rec room w/wetbar, g
$ 2,749,000
69 Summerdale Drive, Markham Thornlea, ON, L3T 6W6 Luxury House for sale | Listing ID N13583 | Royal LePage Carriage Trade Luxury Properties
View photo
House · for sale
$ 1,549,900
69 Summerdale Drive, Markham Thornlea, ON, L3T 6W6 Luxury House for sale | Listing ID N13583 | Royal LePage Carriage Trade Luxury Properties
Fennells Corner
· House
· Office room · Fireplace · Parking · Air conditioning · Cellar
Fennells Corner · House · Office room · Fireplace · Parking · Air conditioning · Cellar
Wonderful Renovated South Facing Leslie & Greenlane Home Located In Prime Thornhill. The bus stop for Bayview Fairways Public School is just three houses away, and Saint Robert Catholic High School is an 800-metre walk from the property. Property Details: 40-ft lot, 109-ft depth, 3,266 sq. Ft. of living space with 4+1 bedrooms, 3+1 bathrooms. Interior Features: Gourmet Kitchen, Spacious Family and Living Room, Formal Dining Area, Main Floor Laundry, Hardwood Floors, Gas Fireplaces, Pot lights throughout, all Popcorn Ceilings removed (including the garage), crown moulding and Shed. Renovations & Updates: Kitchen (2017), Second-floor bathroom (2017), Furnace & A/C (2017), Roof (2017), Tankless hot water system (2017), Primary bedroom paneling (2020), Second-floor bedroom/office (2021), Basement including Stone Backsplash & Gas Fireplace (2024, Completed with City permit and ESA certification), Egress Windows(2024), Garage (2024), Gemstone garage lighting (2025), Popcorn ceiling removal (
$ 1,549,900
147 Lady Nadia Drive, Vaughan, ON, L6A 4E6 house for sale | Listing ID N13622 | Royal LePage
View photo
House · for sale
$ 2,888,800
147 Lady Nadia Drive, Vaughan, ON, L6A 4E6 house for sale | Listing ID N13622 | Royal LePage
Fennells Corner
· House
· Garden · Office room · Deck · Parking · Cellar
Fennells Corner · House · Garden · Office room · Deck · Parking · Cellar
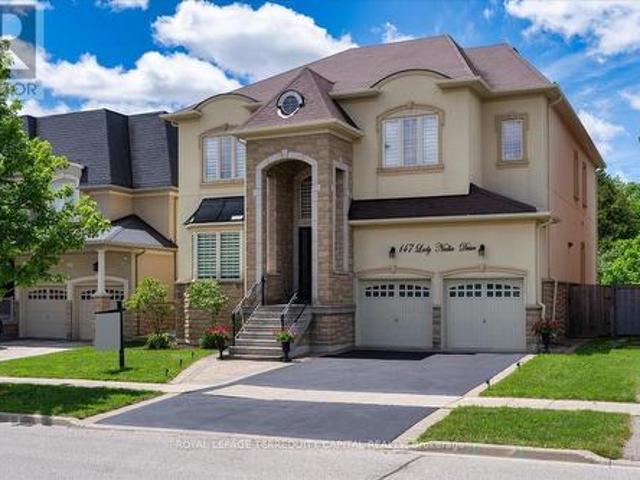
Rare Ravine Estate in Prestigious Maple! Offering 6,000 sq. ft. Of total finished living space on a premium ravine lot with breathtaking park and pond views, this exceptional home combines luxury, privacy, and space in one of Maple's most sought-after family neighbourhoods. Features include soaring 21-ft ceilings in the family room, 10-ft ceilings on the main and second floors, oversized 8-ft doors, a grand circular staircase, brand-new hardwood flooring on the main level, and an oversized tandem 3-car garage. Enjoy complete privacy from the oversized deck overlooking the ravine and a pool-sized backyard surrounded by nature. The fully finished walk-out basement with 9-ft ceilings offers exceptional versatility, featuring two self-contained suites ideal for multigenerational living, extended family, live-in caregivers, guests, home offices, or potential rental income. Located within the highly sought-after St. Theresa of Lisieux Catholic High School catchment and close to parks, trails
$ 2,888,800
13 Highbury Court, Markham, ON, L6B 1J7 house for sale | Listing ID N13555 | Royal LePage
View photo
House · for sale
$ 1,058,000
13 Highbury Court, Markham, ON, L6B 1J7 house for sale | Listing ID N13555 | Royal LePage
Fennells Corner
· House
· Parking
Fennells Corner · House · Parking
Welcome to this beautifully updated semi-detached home located on a quiet family-friendly court in one of Markham's most sought-after neighbourhoods. Freshly painted throughout and enhanced with modern pot lights across the entire home, this bright and spacious residence offers a functional layout designed for comfortable family living. The inviting main floor features generous principal rooms, an open-concept living and dining area, and a well-appointed kitchen ideal for both everyday living and entertaining. Upstairs offers spacious bedrooms with abundant natural light, while the updated bathrooms feature stylish new vanity mirrors and contemporary light fixtures, adding a fresh, modern touch. Enjoy the convenience of a 1-car garage plus a 3-car driveway, providing parking for up to four vehicles-perfect for growing families and guests. Ideally situated close to top-rated schools, parks, community centres, shopping, restaurants, public transit, Markham Stouffville Hospital, Cornell C
$ 1,058,000
102 Duncan Road, Richmond Hill, ON, L4C 6J7 house for sale | Listing ID N13422 | Royal LePage
View photo
House · for sale
$ 2,588,000
102 Duncan Road, Richmond Hill, ON, L4C 6J7 house for sale | Listing ID N13422 | Royal LePage
Fennells Corner
· House
· Garden · Office room
Fennells Corner · House · Garden · Office room
Welcome to 102 Duncan Rd. An exceptional private residence in one of Richmond Hill's prestigious neighbourhoods. Remarkable in presence, design, and craftsmanship, this custom-built luxury home offers architectural elegance, refined finishes, and comfortable family living. A grand entrance introduces 10-foot ceilings on the main floor, 9-foot ceilings on the second floor, an impressive foyer, and interiors filled with natural light. Thoughtful details include custom-made draperies, fine millwork, crown moulding, and 3/4 inch hardwood flooring throughout the main and second levels. The main floor features generous rooms for everyday living and elegant entertaining, including a formal dining area, extra-high ceiling living room, private office/library, and a family room overlooking the backyard. The gourmet kitchen offers high-end appliances, a Sub-Zero refrigerator, Bosch gas cooktop, built-in oven and microwave, custom cabinetry, granite countertops, large centre island, and server/pan
$ 2,588,000
36 Fairway Heights Drive, Markham, ON, L3T 3A8 house for sale | Listing ID N13531 | Royal LePage
View photo
House · for sale
$ 7,988,000
36 Fairway Heights Drive, Markham, ON, L3T 3A8 house for sale | Listing ID N13531 | Royal LePage
Fennells Corner
· House
· Swimming pool · Lift · Cellar
Fennells Corner · House · Swimming pool · Lift · Cellar
Stunning custom-built luxury residence showcasing exceptional craftsmanship, premium finishes, and advanced smart home technology throughout. Designed for elegance and functionality, this remarkable home features large-format 5' x 10' Italian porcelain slabs creating a seamless interior, along with a custom Italian kitchen offering sleek cabinetry, high-end finishes, and fully integrated appliances. A private elevator provides convenient access to all levels. Two laundry rooms including one on the second floor, and a luxurious primary suite featuring two ensuite bathrooms for added comfort and privacy. The second floor is enhanced with rift-cut white oak doors, custom wall units, and built-in beds for a cohesive designer look. The finished basement includes a spa-inspired bathroom with Jacuzzi tub and steam shower. Smart home features include Somfy motorized window coverings and a Control4 automation system managing lighting, sound, climate, blinds, security cameras, and fingerprint en
$ 7,988,000
163 Orchard Heights Boulevard, Aurora, ON, L4G 3A3 house for sale | Listing ID N13627 | Royal LePage
View photo
House · for sale
$ 1,049,888
Updated
163 Orchard Heights Boulevard, Aurora, ON, L4G 3A3 house for sale | Listing ID N13627 | Royal LePage
Fennells Corner
· House
· Patio · Garden · Fireplace · Swimming pool · Parking · Cellar
Fennells Corner · House · Patio · Garden · Fireplace · Swimming pool · Parking · Cellar
Wow It's a beauty! Curb appeal and much more! Plus an inviting inground salt water pool! Bright updated and upgraded full brick and stone bungalow with professionally finished lower level with in-law ability with side entrance! Updated Kitchen. Bathrooms, Refinished hardwood floors, most smooth ceilings, garage door and opener, eaves, soffit, 2022-2023. ALL pool equipment, privacy fence, windows, shingles, chimney (WETT inspected). Fresh Modern Decor! Kitchen with pull-outs, quartz counters, stainless steel appliances, and custom backsplash! Updated main bathroom with whirlpool tub! Access to pool and rear yard from 2nd bedroom! Great Basement with separate side entrance could be in law. Just needs Kitchenette (has rough-in Wet Bar). 4th Bedroom/Den. Finished Laundry Room! 3 pc bath and huge family room. Games room with C/F wall to wall, wood burning fireplace! Backyard Oasis. Sunny Southern Exposed with inviting salt water pool oversized patio with lounge areas, fully privacy fence, b
$ 1,049,888
5 Irwin Crescent, New Tecumseth, ON, L9R 0G6 house for sale | Listing ID N13122 | Royal LePage
View photo
House · for sale
$ 760,000
5 Irwin Crescent, New Tecumseth, ON, L9R 0G6 house for sale | Listing ID N13122 | Royal LePage
Fennells Corner
· House
Fennells Corner · House
Turn-Key Detached Home in Sought-After Devonleigh Neighbourhood. Welcome to this beautifully updated, move-in ready detached home located in the highly desirable Devonleigh community. Thoughtfully upgraded throughout, this carpet-free residence combines modern finishes, functional living space, and exceptional pride of ownership. The main and upper levels feature brand new hardwood flooring, complemented by newly finished hardwood stairs with upgraded railings and spindles. The bright, open-concept layout connects the kitchen and dining area seamlessly, creating an inviting space for everyday living and entertaining. The upper level offers three spacious bedrooms, including a large primary suite complete with his and hers closets, and a well-appointed 4-piece bathroom. Extensive recent upgrades provide peace of mind and long-term value, including brand new windows throughout the entire home, new front and rear doors (with built-in blinds on the rear door), new window coverings, and a n
$ 760,000
19 Finland Drive, Vaughan, ON, L4H 4A2 house for sale | Listing ID N13590 | Royal LePage
View photo
House · for sale
$ 2,150,000
19 Finland Drive, Vaughan, ON, L4H 4A2 house for sale | Listing ID N13590 | Royal LePage
Fennells Corner
· House
· Garden · Fireplace · Equipped kitchen
Fennells Corner · House · Garden · Fireplace · Equipped kitchen
Welcome to this beautifully maintained 4-bedroom, 4-bathroom home backing onto a private ravine. Enjoy a professionally landscaped backyard with extensive interlocking, offering a peaceful outdoor space for relaxing or entertaining. The main floor features a grand foyer, a two-way fireplace between the living and dining rooms, a family room with 20-ft cathedral ceilings, and a chef's kitchen with quartz countertops, custom cabinetry, Sub-Zero fridge, Wolf gas range, Asko dishwasher, centre island, and butler's pantry. The breakfast area offers a walk-out to the backyard. The main floor primary bedroom includes a spacious ensuite, while all additional bedrooms feature their own ensuites. Hardwood flooring throughout the main and second floors. Conveniently located with easy access to Hwy 27 and Hwy 427, and close to parks, schools, shopping, and everyday amenities. Don't miss this rare opportunity to own a premium ravine property. (Id: 27)
$ 2,150,000
225 Innisfil Street, Barrie, ON, L4N 3E9 house for sale | Listing ID S13435 | Royal LePage
View photo
House · for sale
$ 937,000
225 Innisfil Street, Barrie, ON, L4N 3E9 house for sale | Listing ID S13435 | Royal LePage
Fennells Corner
· House
· Garden · Parking · Swimming pool · Deck · Cellar
Fennells Corner · House · Garden · Parking · Swimming pool · Deck · Cellar
Rare opportunity to own a versatile RM2-zoned property on a premium 74' x 170' lot (over 1/3 acre) in Barrie's rapidly transforming City Centre. Whether you're an investor, business owner, contractor, developer, or multi-generational family, this unique property offers exceptional flexibility and future potential. Featuring two self-contained units with separate hydro meters, including a spacious 3-bedroom main residence plus a 1-bedroom secondary suite, each with its own laundry. The finished basement adds additional living space and functionality. Parking is unmatched with two separate driveways offering space for approximately 13 vehicles total (8 main drive, 3 second drive, 2 garage) A standout feature is the fully serviced 780 sq. Ft. detached garage/workshop complete with heat, hydro, water. Ideal for tradespeople, hobbyists, vehicle enthusiasts, storage or home-based businesses. Enjoy a fully fenced backyard oasis with a large deck and hot tub, perfect for relaxing or entertaini
$ 937,000
71 Willowbrook Road, Markham, ON, L3T 5K7 house for sale | Listing ID N13158 | Royal LePage
View photo
House · for sale
$ 1,920,000
71 Willowbrook Road, Markham, ON, L3T 5K7 house for sale | Listing ID N13158 | Royal LePage
Fennells Corner
· House
· Garden · Office room · Swimming pool
Fennells Corner · House · Garden · Office room · Swimming pool
Welcome to 71 Willowbrook Road, a beautiful detached home situated in the highly coveted, family-friendly Aileen-Willowbrook community of Markham (Thornhill). Perfectly blending spacious suburban living with exceptional multi-generational functionality, this property sits on a generous 52-foot wide lot featuring a highly desirable, sun-drenched south-facing backyard with a pool. Designed with both comfort and privacy in mind, the residence features a bright, functional layout complete with an updated granite kitchen, an open concept living and dining space, and a dedicated home office. Elevating its value and versatility, the property boasts a separate walk-up entrance leading to a professionally finished lower level. Beyond the property line, residents enjoy unbeatable access to top-tier local schools-including Willowbrook Public School and Thornlea Secondary School-as well as pristine neighborhood parks, public transit, and the nearby shopping and dining options of Thornhill Square.
$ 1,920,000
6 White Crescent, Barrie, ON, L4N 7M1 house for sale | Listing ID S13125 | Royal LePage
View photo
House · for sale
$ 1,099,000
6 White Crescent, Barrie, ON, L4N 7M1 house for sale | Listing ID S13125 | Royal LePage
Fennells Corner
· House
· Parking · Cellar
Fennells Corner · House · Parking · Cellar
Rare Opportunity: Spacious Family Home with Premium In-Law Suite and Triple-Car Garage in Holly! *. Welcome to this exceptional Sunfield-built detached home, perfectly designed for multi-generational living, savvy investors, or those simply seeking an abundance of space. Boasting over 2,900 square feet of meticulously maintained living area, this residence features a versatile 4+2 bedroom layout and 4 washrooms, ensuring comfort for the entire family. *The main level impresses with a grand solid oak staircase and a bright, functional maple kitchen that flows seamlessly into living areas-ideal for hosting large family gatherings. *The upper level provides four generous bedrooms, while the lower level is a true standout. *. This home features a fully self-contained 2-bedroom basement apartment complete with its own private kitchen, a 3-piece bathroom, and separate laundry facilities. With a dedicated separate entrance, this space offers unparalleled privacy for in-laws, adult children, o
$ 1,099,000
72 Rejane Crescent, Vaughan, ON, L4J 5A5 house for sale | Listing ID N13436 | Royal LePage
View photo
House · for sale
$ 998,000
72 Rejane Crescent, Vaughan, ON, L4J 5A5 house for sale | Listing ID N13436 | Royal LePage
Fennells Corner
· House
· Garden
Fennells Corner · House · Garden
Welcome to this lovingly maintained home in one of Thornhill's most sought-after family neighbourhoods. Nestled on a quiet, tree-lined crescent, this property offers an ideal blend of comfort, convenience, and community. Located just minutes from Promenade Shopping Centre, parks, public transit, daycare centres, and a selection of highly regarded schools, including French Immersion and IB program opportunities nearby, it's an exceptional location for growing families. Extended driveway allows up to 4 cars to be parked. Inside, you'll find spacious principal rooms and a functional layout designed for everyday living. Step outside to a beautifully landscaped private backyard surrounded by mature trees and beautiful landscaping perfect for relaxing, entertaining, gardening, or enjoying time with family and friends. A wonderful opportunity to own a perfectly maintained home in a peaceful and established neighbourhood known for its excellent schools (French Immersion, IB School, etc), stron
$ 998,000
2 Glengordon Crescent, Markham, ON, L6C 0K1 house for sale | Listing ID N13569 | Royal LePage
View photo
House · for sale
$ 1,939,888
2 Glengordon Crescent, Markham, ON, L6C 0K1 house for sale | Listing ID N13569 | Royal LePage
Fennells Corner
· House
· Garden · Office room · Fireplace · Gym · Parking
Fennells Corner · House · Garden · Office room · Fireplace · Gym · Parking
Welcome to 2 Glengordon Crescent, a beautifully renovated residence in the heart of prestigious Angus Glen West Village, where thoughtful design, timeless finishes, and an exceptional lifestyle come together. Offering over 3,000 sq. Ft. of beautifully finished living space, this 3-bedroom, 4-bathroom home has undergone more than $200K in premium renovations, creating an elegant open-concept layout designed for modern living. Rich white oak hardwood floors flow throughout the principal living spaces, while the finished lower level features heated floors and a striking onyx fireplace, creating the perfect space for entertaining, a home gym, office, or family recreation. Set on a premium pie-shaped lot, the home makes an immediate impression with exceptional curb appeal, a highly sought-after heated 3-car garage, and parking for two additional vehicles-a truly rare offering within the community. The beautifully landscaped backyard is equally impressive, featuring two oversized motorized a
$ 1,939,888

Get email alerts

Don't miss out: be the first to know about new properties

The alert was correctly created

On subscribing you accept the conditions of use and the privacy policy
Alert
Receive new ads in your inbox
Save this search
Receive alerts for new listings

We'll send you an email when we have new properties for: "Properties for sale in Fennells Corner"

The alert was correctly created

Vaughan
King City
Get email alerts and be the first to see new listings
Required field
On subscribing I accept the terms of the privacy policy
Perfect! You'll soon start receiving new listings via email
Alert
Receive an email when we have new ads for Properties for sale in Fennells Corner
Save this search
Filters

Bedrooms

Area (sq.ft)

sq.ft
sq.ft

Price

$
$

Filter by property type

Bathrooms

Clear all filters
Receive notifications when new entries are published.