4,510 properties for sale in Fennells Corner

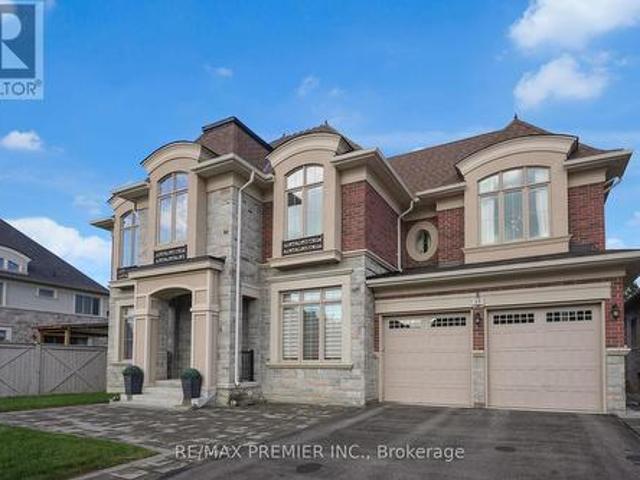
11631 Leslie Street, Richmond Hill, ON, L4E 4R7 house for sale | Listing ID N13569 | Royal LePage
View photo
House · for sale
$ 1,690,000
11631 Leslie Street, Richmond Hill, ON, L4E 4R7 house for sale | Listing ID N13569 | Royal LePage
Fennells Corner
· House
Fennells Corner · House
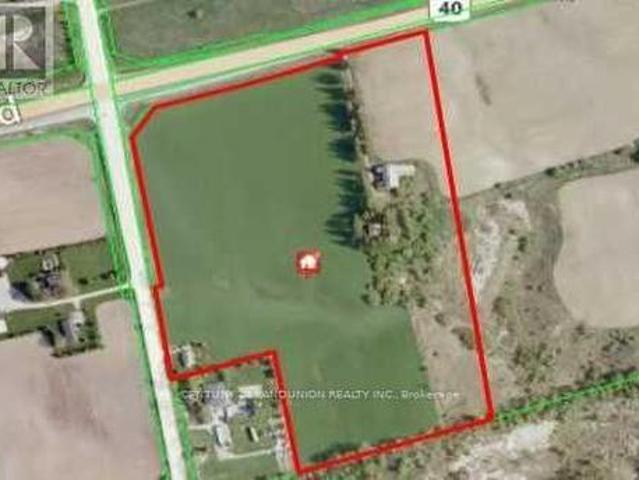
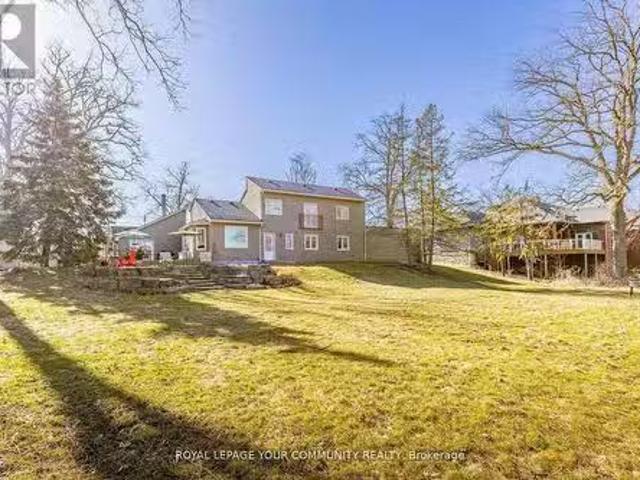
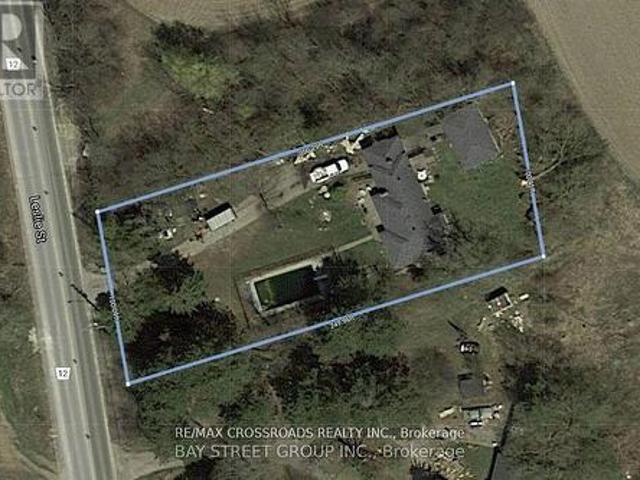
Client Remarks*Prime Land Opportunity! An exceptional opportunity to secure a premium parcel of land in one of Richmond Hill's most rapidly transforming and highly sought-after corridors. Strategically positioned at Leslie Street & 19th Avenue, this expansive. 25,000 sq. Ft. lot presents outstanding potential for redevelopment, investment, or the construction of a custom luxury estate. Surrounded by a wave of. *multi-million dollar custom homes*. And. *newly built townhome communities directly across the street*, this location is undergoing significant urban evolution-making it an ideal acquisition for forward-thinking investors and end-users alike. The property offers exceptional. *future upside*, with strong land appreciation driven by ongoing residential intensification along the Leslie corridor. Whether envisioning a. *bespoke luxury residence*. The value here lies firmly in the land and its long-term growth trajectory. Adding to its development appeal. *municipal water and gas ser
$ 1,690,000
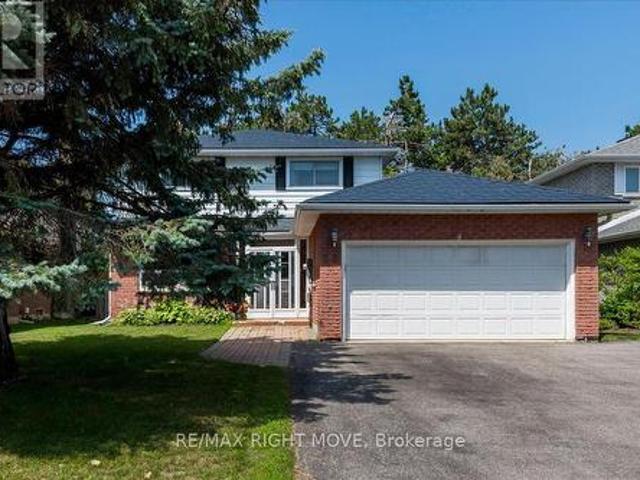
55 Laurentian Lane, Orillia, ON, L3V 7N7 house for sale | Listing ID S13601 | Royal LePage
View photo
House · for sale
$ 725,000
55 Laurentian Lane, Orillia, ON, L3V 7N7 house for sale | Listing ID S13601 | Royal LePage
Fennells Corner
· House
· Garden · Fireplace · Deck
Fennells Corner · House · Garden · Fireplace · Deck
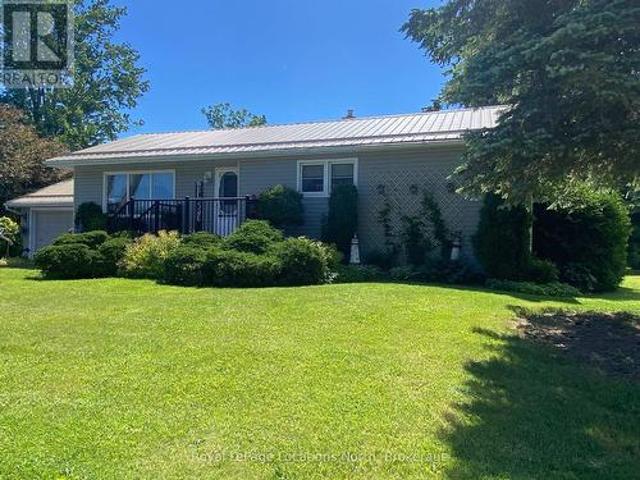
Low traffic area, original owners, established residential neighborhood. Steel roof, entirely fenced (6' height wood) rear yard, S. G.D. from dining area to large deck 12' x 39'. Lower level designed for multi-generational living with living room (or recreation room), den, small kitchen, one bedroom, 3 pc bath with shower. Large main floor family room has gas fire place. The primary bedroom has a four piece bath ensuite and walk-in closet. Short walk to Homewood Park with pickle ball courts. Public transit too. (Id: 27)
$ 725,000
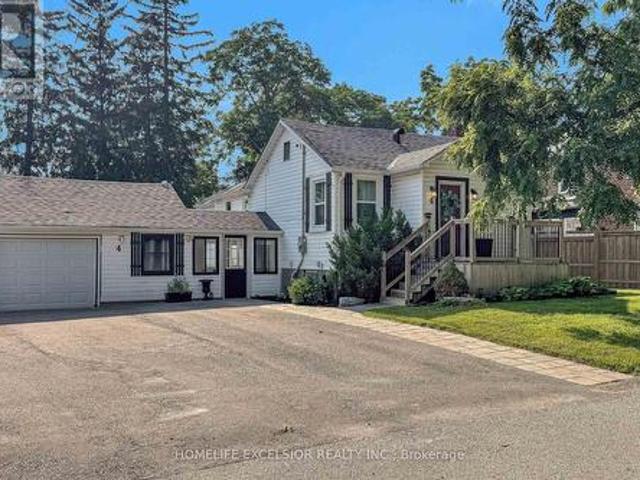
4 Albert Street, Whitchurch Stouffville, ON, L4A 4H1 house for sale | Listing ID N13561 | Royal LePage
View photo
House · for sale
$ 998,000
4 Albert Street, Whitchurch Stouffville, ON, L4A 4H1 house for sale | Listing ID N13561 | Royal LePage
Fennells Corner
· House
· Garden · Parking · Cellar
Fennells Corner · House · Garden · Parking · Cellar
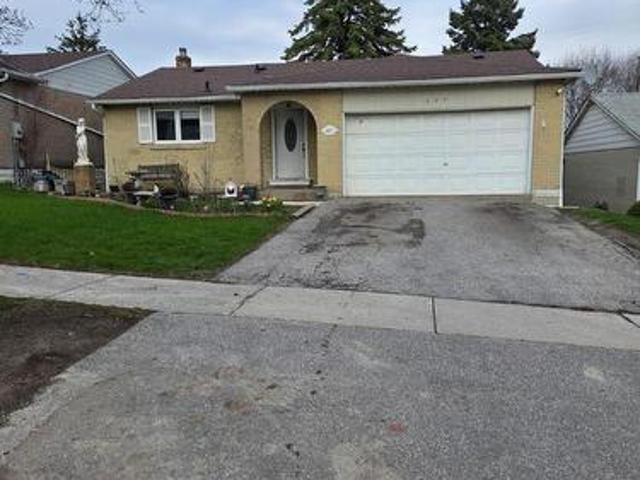
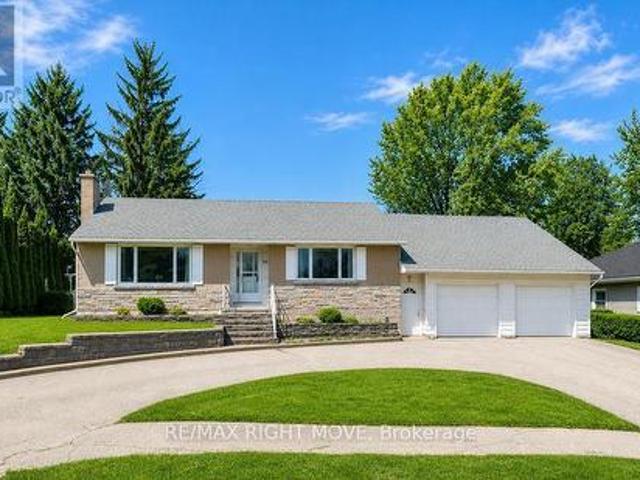
Welcome to 4 Albert Street, a well-maintained bungalow situated on a quiet, mature street in the heart of Stouffville. This versatile home offers 3+2 bedrooms and a functional layout ideal for families, multi-generational living, or those looking for flexible living options. The main floor features three bright bedrooms, a spacious living area, and private laundry. The fully finished basement offers a separate entrance, two bedrooms, a second kitchen, and separate laundry, ideal for extended family, guests, or multi-generational living. Enjoy a heated two-car garage perfect for vehicles, hobbies, or year-round projects. Basque in the tranquility of your oversized (66 ft x 132ft*), private backyard with a large workshop/storage shed. Equipped with an extra-wide driveway that can accommodate up to 4+ vehicles and conveniently located just steps to Stouffville's GO Station, Main Street shops, restaurants, parks, and schools, this home offers the perfect combination of space, convenience,
$ 998,000
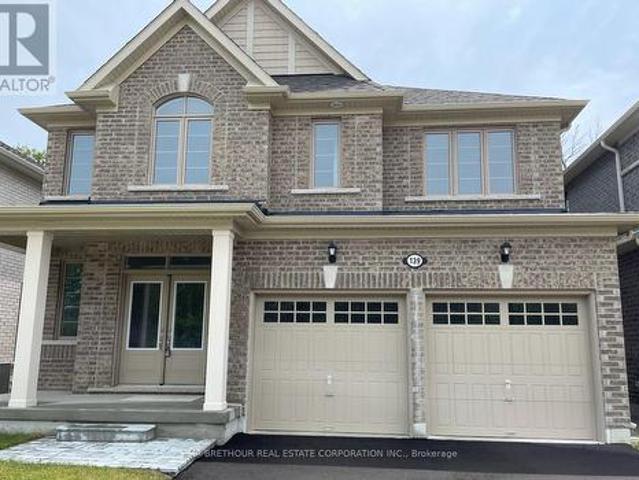
139 Dovedale Drive, Georgina, ON, L4P 0S6 house for sale | Listing ID N13548 | Royal LePage
View photo
House · for sale
$ 1,024,990
139 Dovedale Drive, Georgina, ON, L4P 0S6 house for sale | Listing ID N13548 | Royal LePage
Fennells Corner
· House
Fennells Corner · House
New price*. Inventory, new construction, quick closing available. Prime keswick location. Backing on to protectedgreen space with no neighbours behind or infront. Walk to schools, shopping, banks and resturants. Minutes from thenew community center and the hwy 404. With a short drive to the lake simcoe parks and beaches, the community ofwoodbury trails has it all! To'Prices are net of HST. HST will be added to the selling price as an adjustment on closing. Subject to eligibility, the Proposed HST Rebate will be assigned to the vendor to be applied against the HST Payable and will not increase the price of the home' (id: 27)
$ 1,024,990
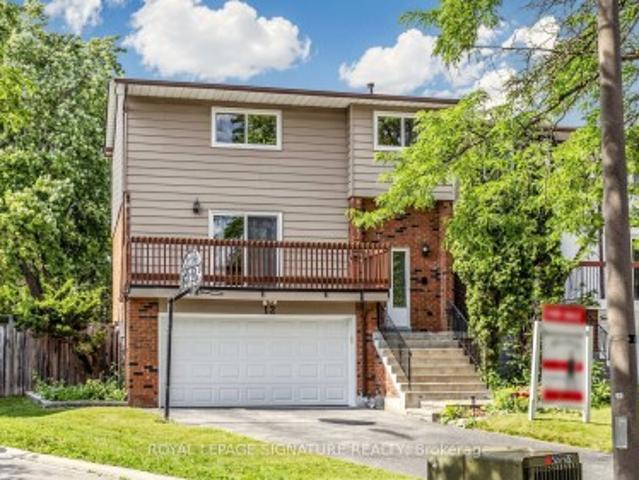
12 Linton Court, Markham, ON, L3T 5M9 house for sale | Listing ID N13512 | Royal LePage
View photo
House · for sale
$ 1,250,000
12 Linton Court, Markham, ON, L3T 5M9 house for sale | Listing ID N13512 | Royal LePage
Fennells Corner
· House
· Patio · Garden · Fireplace · Deck · Parking · Cellar
Fennells Corner · House · Patio · Garden · Fireplace · Deck · Parking · Cellar
Well-Maintained 4 Bedroom Home On A. *Premium Pie-Shaped Lot! *. Located on a Quiet Cul-De-Sac In Desirable Willowbrook Community Of Thornhill with Top-Ranking Schools: St. Robert Catholic, Thornlea SS, Willowbrook PS! Pride of Ownership. Same Owners for 28 Years! Step Outside To Your Private Backyard Oasis, Complete With Mature Trees, Beautiful Flower Beds, Patio, and Extended Front Garden. Spacious Home with Lots of Potential! Featuring Spacious Bedrooms, Hardwood Flooring on Main Floor, Kitchen with Eat-In Area, Formal Dining Room Flows Into A Spacious Living Room With A Walk-Out To Deck, Family Room with Wood-Burning Fireplace. Primary Bedroom Includes Walk-In Closet And 4-Piece Ensuite, Finished Basement. Newer Roof ('22), Freshly Painted ('25), Newer Garage Door & Automated Opener ('20). Family Friendly Neighbourhood Close to Thornhill Square Shopping Centre, The Library, Community Centre, Parks, Public Transit, Highway 407, Highway 404, And More! See Virtual Tour, Floorplan & 3D
$ 1,250,000
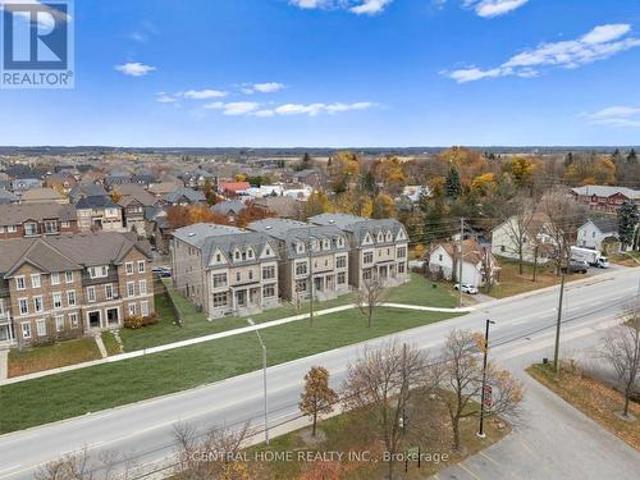
2946 2 Elgin Mills Road E, Markham, ON, L6C 1K9 house for sale | Listing ID N13087 | Royal LePage
View photo
House · for sale
$ 13,000,000
2946 2 Elgin Mills Road E, Markham, ON, L6C 1K9 house for sale | Listing ID N13087 | Royal LePage
Fennells Corner
· House
· Lift · Parking · Cellar
Fennells Corner · House · Lift · Parking · Cellar
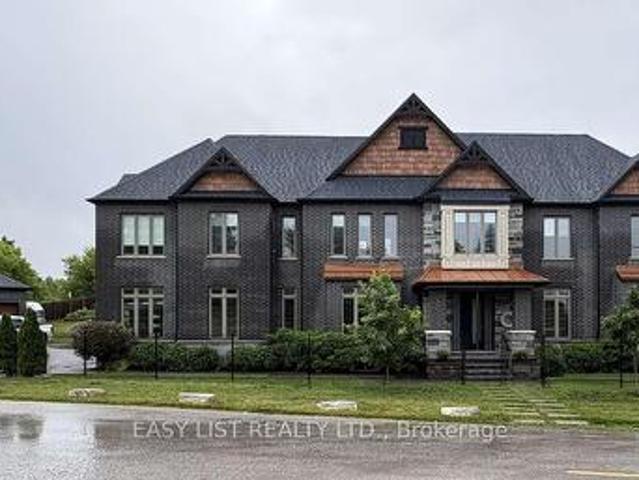
Investment Property With Elevator $Luxury Developed Opportunity. Prime Location Near Elgin Mills & Hwy 404. A Rare Offering Of 6 Luxury Semi-Detached Residences Situated On A Private Road With The Potential To Create An Exclusive Gated Community. Each Home Features 5 Spacious Bedrooms, ELEVATOR Accessing All 4 Levels For Convenience. 4-Car parking, Fully Finished Basement With Separate Walk Up Entrance With 1bedroom suite, Currently In The Process Of Conversion To12 Residential units. Strong Potential To Expand To 18 Units, Maximizing Density And Investment Return. Offering Convenient Access To Major Routes, Amenities, And Future Growth. An Exceptional Opportunity For Investors Or Developers Seeking A High-End, Income-Generating Project With Significant Upside. The Most Breathtaking Brand-New Luxury Residences Located In The Sought After Community Of Victoria Square. With $100k+ Upgraded Blending Modern Luxury With Timeless Elegance. Offers Approximately 3700 Sq Ft Of Finished Luxury L
$ 13,000,000
23 275 Huron Street, Clearview Stayner, ON, L0M 1S0 house for sale | Listing ID S13017 | Royal LePage
View photo
House · for sale
$ 499,000
23 275 Huron Street, Clearview Stayner, ON, L0M 1S0 house for sale | Listing ID S13017 | Royal LePage
Fennells Corner
· House
· Fireplace · Deck · Parking
Fennells Corner · House · Fireplace · Deck · Parking
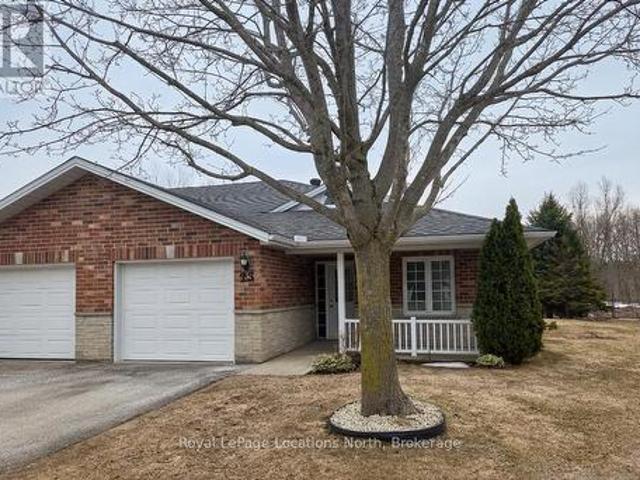
Discover the charm of Huron Meadows, an inviting Adult Life Lease community, offering 58 units, where every detail is designed with your comfort in mind! This bright end unit features an inviting covered front porch and attached garage with inside entry. The spacious1175 square feet layout, boasts a large primary bedroom with a generous 3 piece ensuite, with practical walk-in shower, 2nd bedroom and a 4 pc bathroom. Experience the open concept dining/living room and kitchen, illuminated by a skylight, extra side door and window at your kitchen sink! The kitchen features 4 working appliances. Enjoy your beautiful gas fireplace for added ambience! Relaxation awaits with sliding doors that lead onto a private deck with an awning for you to enjoy the warm days of Summer! Privacy galore, with this end unit that backs onto greenspace. Step just across the street to discover the Community Clubhouse facility, featuring a hall, kitchen, meeting area, relaxing lounge with library, shuffleboard c
$ 499,000
30 Elm Grove Avenue, Richmond Hill, ON, L4E 2T1 house for sale | Listing ID N13465 | Royal LePage
View photo
House · for sale
$ 1,488,800
30 Elm Grove Avenue, Richmond Hill, ON, L4E 2T1 house for sale | Listing ID N13465 | Royal LePage
Fennells Corner
· House
· Patio · Garden · Fireplace · Parking
Fennells Corner · House · Patio · Garden · Fireplace · Parking
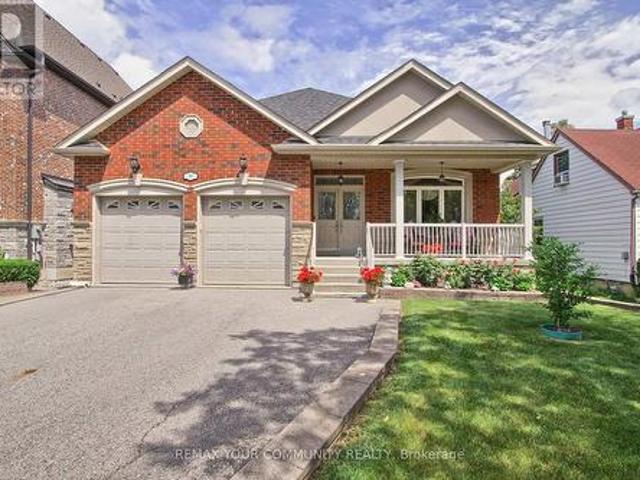
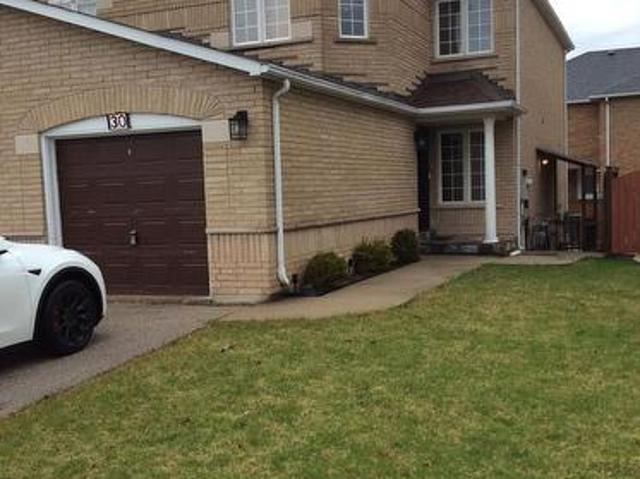
Welcome to this beautifully crafted 2,107 sq. Ft. custom-built bungalow nestled in the heart of Oak Ridges, Richmond Hill. Situated on a premium pool-sized lot, this exceptional home offers outstanding curb appeal with a double-car garage, parking for up to five additional vehicles in the driveway, an interlock walkway and Patio, mature trees, and a fully fenced backyard. Step inside to discover an open-concept layout featuring 9-foot ceilings, rich hardwood floors, and elegant crown moulding throughout. The spacious family room is anchored by a cozy gas fireplace and flows seamlessly into the family-sized kitchen, complete with granite countertops, stainless steel appliances, and a walkout to a covered porch-perfect for outdoor entertaining. The generous primary retreat offers two double closets and a luxurious 5-piece ensuite. A well-appointed 3-piece main bath, convenient 2-piece powder room, and a functional laundry/mudroom with a separate side entrance, direct garage access, and b
$ 1,488,800
62 Benson Drive, Barrie, ON, L4N 7Y2 house for sale | Listing ID S13571 | Royal LePage
View photo
House · for sale
$ 799,900
62 Benson Drive, Barrie, ON, L4N 7Y2 house for sale | Listing ID S13571 | Royal LePage
Fennells Corner
· House
· Cellar
Fennells Corner · House · Cellar
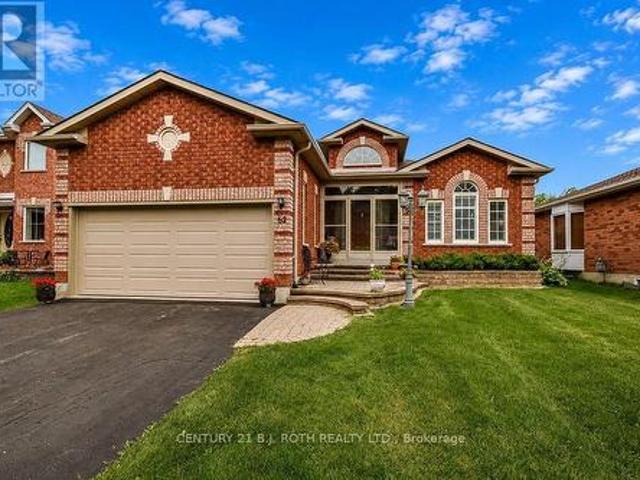
Welcome to 62 Benson Drive, a quality-built Morra bungalow in Barrie's highly sought-after northwest end. This impeccably maintained, all-brick home offers over 1,500 sq. Ft. above grade and showcases true pride of ownership throughout. Featuring 2+1 bedrooms, 3 full bathrooms, a spacious main floor family room, convenient main floor laundry, and elegant California shutters throughout, this bright, move-in ready home offers a functional layout ideal for families, downsizers, or anyone seeking the ease of main floor living. The spacious eat-in kitchen is beautifully appointed with granite countertops, a stylish backsplash, and ample cabinetry, while the inviting living spaces provide the perfect setting for everyday living and entertaining. The welcoming main floor family room creates the ideal space to gather with family and friends. The finished basement adds exceptional versatility with a large recreation room offering endless possibilities and the potential to be reconfigured to acc
$ 799,900
13695 Kennedy Road, Whitchurch Stouffville, ON, L4A 7X5 house for sale | Listing ID N13647 | Royal LePage
View photo
House · for sale
$ 3,890,000
13695 Kennedy Road, Whitchurch Stouffville, ON, L4A 7X5 house for sale | Listing ID N13647 | Royal LePage
Fennells Corner
· House
Fennells Corner · House
Client Remarks Incredible 25 acre parcel of land with two 2 Houses On Property Plus Huge Barn at Corner Of Kennedy And Bloomington. Close to major highways, arterial roads and amenities. Farmer plants annual cash crop on property. Willing to continue if new buyer prefers. No long term lease. Don't miss out on this incredible opportunity. Do not walk property. Appointment booking required. (Id: 27)
$ 3,890,000
5 Harry Thornton Lane, Uxbridge, ON, L9P 0E9 house for sale | Listing ID N13639 | Royal LePage
View photo
House · for sale
$ 850,000
5 Harry Thornton Lane, Uxbridge, ON, L9P 0E9 house for sale | Listing ID N13639 | Royal LePage
Fennells Corner
· House
· Fireplace
Fennells Corner · House · Fireplace
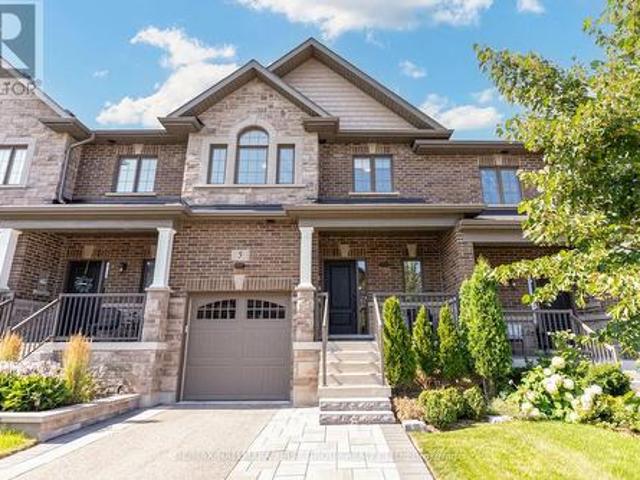
Welcome to this stunning 5-year-new Pembroke Model executive townhome offering just shy of 1,800 sq. Ft. of beautifully upgraded living space in one of Uxbridge's most sought-after neighbourhoods. *. Designed for modern living, A welcoming oversized foyer with a walk-in front closet and a striking shiplap feature wall creates an impressive first impression. This 3-bedroom, 3-bathroom home features an open-concept layout with 9-ft smooth ceilings, 7.5' hardwood flooring throughout, pot lights, and elegant designer finishes. The gourmet kitchen is the heart of the home, complete with quartz countertops, stylish backsplash, pantry, and a centre island with seating, flowing seamlessly into the bright living and dining area highlighted by large windows and a cozy gas fireplace. Upstairs, all three generously sized bedrooms offer walk-in closets and access to upgraded ensuite bathrooms, while the primary suite and second bedroom showcases a beautiful wainscoting feature wall. Convenient seco
$ 850,000
405 Dixon Boulevard, Newmarket, ON, L3Y 5C5 house for sale | Listing ID N13606 | Royal LePage
View photo
House · for sale
$ 899,000
405 Dixon Boulevard, Newmarket, ON, L3Y 5C5 house for sale | Listing ID N13606 | Royal LePage
Fennells Corner
· House
· Patio · Garden · Office room · Parking · Deck · Cellar
Fennells Corner · House · Patio · Garden · Office room · Parking · Deck · Cellar
Charming Detached Bungalow in Prime Central Newmarket. Discover the perfect blend of comfort, convenience, and versatility. This inviting detached bungalow is nestled on a generous 50 ft x 140 ft lot in one of Newmarket's most sought-after, family-friendly neighbourhoods. Featuring well-designed living space-ideal for growing families, first-time buyers, multi-generational living, or savvy investors. The bright main floor boasts two spacious bedrooms, a functional kitchen, and living areas that create a warm, welcoming atmosphere ready for your personal touches. The fully finished basement adds excellent value with two additional bedrooms and a second bathroom-perfect for guest suites, a home office, rental income potential, or extra family space. Outside, the expansive backyard is a standout feature, offering plenty of room for gardening, children's play, a future deck, patio, or simply unwinding in your private retreat. A detached garage and long driveway provide convenient parking f
$ 899,000
30 Condotti Drive, Vaughan, ON, L4H 2C8 house for sale | Listing ID N13550 | Royal LePage
View photo
House · for sale
$ 989,900
30 Condotti Drive, Vaughan, ON, L4H 2C8 house for sale | Listing ID N13550 | Royal LePage
Fennells Corner
· House
· Garden · Parking · Cellar
Fennells Corner · House · Garden · Parking · Cellar
Welcome to this charming semi-detached home, lovingly cherished by its owners. This family home sits on a great-sized lot and showcases true pride of ownership. Featuring an updated kitchen with appliances, gorgeous hardwood floors, three spacious bedrooms, and a finished one-bedroom basement. Step outside to a stunning backyard, ideal for summer gatherings and relaxing moments. Situated on a family-friendly street in a high-demand location, close to schools, parks, and public transportation. Plenty of parking with an extra-wide driveway and a separate entrance. The basement is currently rented for $900/month, and the tenancy can be continuedor vacated (id: 27)
$ 989,900
14749 Ninth Line, Whitchurch Stouffville, ON, L4A 2X9 house for sale | Listing ID N13447 | Royal LePage
View photo
House · for sale
$ 2,895,000
14749 Ninth Line, Whitchurch Stouffville, ON, L4A 2X9 house for sale | Listing ID N13447 | Royal LePage
Fennells Corner
· House
· Fireplace · Cellar
Fennells Corner · House · Fireplace · Cellar
Visit the REALTOR website for further information about this listing. Welcome to The Lake House, a rare waterfront-inspired retreat where luxury and resort-style living meet on a prestigious corner lot near beautiful Musselman's Lake. This exceptional custom residence offers breathtaking lake views, soaring 10-foot ceilings, rich hardwood floors, and expansive windows that flood the home with natural light. Designed for both entertaining and everyday living, the open-concept layout features a spectacular great room with fireplace overlooking the lake and a chef-inspired kitchen with a Statuario-style quartz island and premium finishes. A stunning floating staircase leads to four spacious bedrooms, while the luxurious primary suite offers a spa-inspired ensuite and walk-in closet. The fully finished lower level features 9-foot ceilings, a custom fireplace, built-ins, an additional ensuite, and a temperature-controlled wine cellar. Outside, enjoy beautifully landscaped grounds with custo
$ 2,895,000
37 Varden Avenue, Barrie, ON, L4M 4P2 house for sale Listin.
View photo
House · for sale
$ 759,900
37 Varden Avenue, Barrie, ON, L4M 4P2 house for sale Listin.
Fennells Corner
· 22 Bedrooms · 2 Baths · House
· Garden · Parking
Fennells Corner · 22 Bedrooms · 2 Baths · House · Garden · Parking
Top 5 Reasons You Will Love This Home: 1) Welcome to the charming East end of Barrie, where convenience meets comfort, just a short stroll to Barries picturesque waterfront and the beloved Johnsons Beach 2) Beautifully maintained home ideal for a variety of living arrangements, including multi-generational families or an in-law suite, while the spacious layout includes a convenient walkout to the backyard from the family room and a separate sunroom located at the front of the home as you come in the front door, where you can enjoy outdoor living to the fullest, set on a wide property, boasting a double car garage 3) Lovely eat-in kitchen providing a cozy space for family meals, while the open living and dining areas offer views of the backyard through a large bay window, with two generously sized bedrooms upstairs and two additional bedrooms downstairs, along with two full bathrooms, delivering plenty of space and comfort for the whole family 4) Laundry hookups conveniently located on
$ 759,900
50 Chateau Drive, Vaughan, ON, L4H 3A1 house for sale Listi.
View photo
House · for sale
$ 1,689,900
50 Chateau Drive, Vaughan, ON, L4H 3A1 house for sale Listi.
Fennells Corner
· 5 Bedrooms · 4 Baths · House
· Garden · Fireplace
Fennells Corner · 5 Bedrooms · 4 Baths · House · Garden · Fireplace
WowAbsolutely Stunning & Rarely Offered Bungaloft in Prestigious Vellore Village! Situated On A Quiet Family-Friendly Street Surrounded By Scenic Parks & Walking TrailsThis Beautifully Upgraded & Move-In-Ready Home Offers The Perfect Blend of Luxury, Comfort & FunctionalityBoasting Exceptional Curb Appeal Featuring Professionally Landscaped Gardens, An Interlocked Walkway, Covered Front Loggia, An Extended Driveway with No Sidewalk & An Upgraded Front DoorStep Inside To A Welcoming Sunken Foyer That Leads Into A Bright & Spacious Open Concept Layout with Elegant Crown Mouldings & Pot Lights That Elevate The Living Spaces Offering A Warm, Upscale Feel ThroughoutThe Gorgeous Gourmet Chefs Kitchen Is A True Showstopper Equipped With Stainless Steel Appliances, Gas Stove, Custom Quartz Countertops & Backsplash, Custom Cabinetry, Oversized Sink, Centre Island, Valance Lighting, Pantry & Walk-Out Access To Your Private Backyard OasisThe Inviting Family Room Features A Cozy Gas Fireplace & La
$ 1,689,900
31 Mcmulkin Street, New Tecumseth, ON, L9R 0A9 house for sale | Listing ID N13633 | Royal LePage
View photo
House · for sale
$ 814,900
31 Mcmulkin Street, New Tecumseth, ON, L9R 0A9 house for sale | Listing ID N13633 | Royal LePage
Fennells Corner
· House
· Office room
Fennells Corner · House · Office room
Welcome to this beautifully maintained 3+1 bedroom, 3+1 bathroom detached home in a desirable Alliston neighbourhood. Offering approximately 2,393 sq. Ft. of finished living space, this spacious residence is perfect for growing families or those seeking comfortable, move-in-ready living. Step inside to an inviting layout featuring a custom oak kitchen (updated 2010) with a large centre island, generous pantry, and stunning backsplash. Ideal for both everyday meals and entertaining. The bright, open living areas flow naturally, creating a warm and welcoming atmosphere throughout the main level. Upstairs, you'll find three generously sized bedrooms, while the separate, fully finished lower level provides a versatile +1 bedroom, additional bathroom, kitchen and extra living space, including separate laundry, perfect for a home office, guest suite, or recreation room. Significant 2026 updates include a brand new roof, flooring, windows, and updated electrical, offering peace of mind and mo
$ 814,900
206 Dog Wood Boulevard, East Gwillimbury, ON, L9N 0X1 house for sale | Listing ID N13563 | Royal LePage
View photo
House · for sale
$ 1,199,000
206 Dog Wood Boulevard, East Gwillimbury, ON, L9N 0X1 house for sale | Listing ID N13563 | Royal LePage
Fennells Corner
· House
Fennells Corner · House
Experience refined living in this stunning all-brick home in Holland Landing, featuring a premium 40-ft lot that faces many trees and some homes. The bright, open-concept main floor boasts 9-ft smooth ceilings, rich hardwood flooring, a stainless steel kitchen, and a sophisticated stained oak staircase. Upstairs, the spacious primary suite offers a private retreat complete with a walk-in closet and a luxurious 4-pc ensuite and second floor laundry. (Id: 27)
$ 1,199,000
7 Victory Drive, East Gwillimbury, ON, L0G 1M0 house for sale | Listing ID N13463 | Royal LePage
View photo
House · for sale
$ 895,000
7 Victory Drive, East Gwillimbury, ON, L0G 1M0 house for sale | Listing ID N13463 | Royal LePage
Fennells Corner
· House
· Parking
Fennells Corner · House · Parking
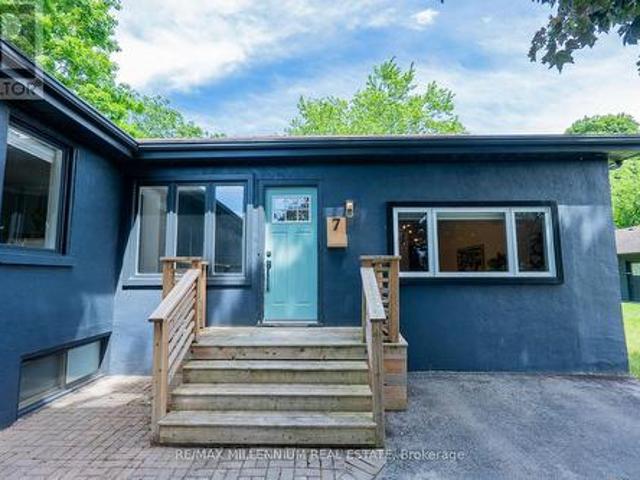
Welcome to lucky number 7 victory drive. Extremely functional bungalow with 3+1 bedrooms and 2 full bathrooms. Located in the heart of mount albert, just mins north of stouffville. This home is definitely one of a kind, situated on an oversized double lot with a frontage of 132ft, MASSIVE horseshoe driveway, and a double car garage large enough for all your toys. Freshly renovated! Great family home, must see! (Id: 27)
$ 895,000
94 Fittons Road E, Orillia, ON, L3V 2J5 house for sale | Listing ID S13565 | Royal LePage
View photo
House · for sale
$ 649,900
94 Fittons Road E, Orillia, ON, L3V 2J5 house for sale | Listing ID S13565 | Royal LePage
Fennells Corner
· House
· Fireplace
Fennells Corner · House · Fireplace
Welcome to 94 Fittons Road East, a beautifully maintained family home in Orillia's highly sought-after North Ward. Set on a beautifully landscaped lot surrounded by mature trees, this property offers exceptional curb appeal, versatile living space, and an unbeatable location close to top-rated schools, Lake Couchiching, scenic walking trails, shopping, parks, restaurants, and all the amenities North Ward living has to offer. Filled with an abundance of natural light, the main level features warm hardwood flooring, spacious principal rooms, and a cozy fireplace, creating an inviting atmosphere for everyday living and entertaining. Offering 2+1 bedrooms and 2.5 bathrooms, the thoughtfully designed layout provides comfort and functionality for families of all sizes. Standout features of the home include the second kitchen, making it an ideal option for multi-generational living, accommodating extended family, or creating a private space for guests, sunroom off the main kitchen and the pri
$ 649,900
7 Buttonville Crescent E, Markham, ON, L3R 0J9 house for sal.
View photo
House · for sale
$ 2,398,000
7 Buttonville Crescent E, Markham, ON, L3R 0J9 house for sal.
Fennells Corner
· 5 Bedrooms · 4 Baths · House
· Balcony · Fireplace · Cellar
Fennells Corner · 5 Bedrooms · 4 Baths · House · Balcony · Fireplace · Cellar
Rarely Offered! Large 132 x 164 Lot backing on to Ravine! Located on a quiet Crescent in prestigious Buttonville Community. Welcome to this gorgeous 5 bedroom Bungaloft with loads of character and stunning architectural design! Upon entering, the main floor is inviting with hardwood floors, pot lights and wood-burning fireplace. The perfect blend of open space for entertaining and cozy corners to relax, work from home or study. The bright, spacious kitchen has been updated and is a Chefs dream! Large Centre Island, gourmet appliances, custom built-ins for storage and windows with picturesque views! The Primary bedroom is a retreat in the large loft with vaulted ceiling, Juliette balcony and new 5-piece spa-like ensuite (2025). The bright finished basement has a separate entrance, cozy gas fireplace, 3 piece washroom and exercise room that has a rough-in for kitchen. Close to Hwys, Transit, Top Ranked Schools & More! Enjoy the peacefulness and convenience of this gem with endless opport
$ 2,398,000
227 Superior Street, Clearview Stayner, ON, L0M 1S0 house for sale | Listing ID S13628 | Royal LePage
View photo
House · for sale
$ 649,000
227 Superior Street, Clearview Stayner, ON, L0M 1S0 house for sale | Listing ID S13628 | Royal LePage
Fennells Corner
· House
· Patio · Garden · Deck · Parking
Fennells Corner · House · Patio · Garden · Deck · Parking
Welcome to 227 Superior Street, where peaceful living meets the convenience of being close to everything Staayner has to offe. Situated on a private 110' x 158' lot, this well cared-for-bungalow is surrounded by mature trees, private hedge, and beautifully landscaped grounds. The spacious deck with awning creates the perfect setting for outdoor entertaining or simpy unwinding in your own backyard retreat. Inside, you find a bright and functional layout featuring a kitchen with ample cabinetry, a spacious dining/eat-in area, a welcoming living room with built-in shelving, and three generously sized bedrooms. Thoughtful updates over the years, including the metal roof, siding, windows and patio door, reflect the pride of ownership throughout. An oversized attached garage and double-wide paved driveway plus slip for trailer etc, provide plenty of room for your vehicile, plus storage, for all your other toys. Enjoy the best of small. Town living with parks, schools, walking trails, golf co
$ 649,000
15 Peter Glass Road, King, ON, L7B 0M7 house for sale | Listing ID N13624 | Royal LePage
View photo
House · for sale
$ 2,337,500
15 Peter Glass Road, King, ON, L7B 0M7 house for sale | Listing ID N13624 | Royal LePage
Fennells Corner
· House
· Office room · Cellar
Fennells Corner · House · Office room · Cellar
Magnificent Kingsview Manor Estate! This breathtaking residence sits on a premium ravine lot with no rear neighbours, offering over 6,700 sq. Ft. of total living space; nearly 4,500 sq. Ft. above grade plus over 2,200 sq. Ft. of fully finished basement living space. With soaring 20-foot ceilings in the main living and family areas, this home is designed to impress at every turn. The grand foyer with a sweeping half-round staircase opens to a two-storey family room drenched in natural light. A gourmet kitchen features custom cabinetry, centre island, walk-in pantry, and a convenient walk-through serveryfully outfitted with premium Wolf and Sub-Zero appliances. The main floor also includes a dedicated office, as well as a functional mudroom and laundry for everyday convenience. Upstairs, every bedroom is thoughtfully designed with either a private ensuite or semi-ensuite bathroom, walk-in closets, and abundant storage. A den off one of the bedrooms offers a perfect retreat for an office
$ 2,337,500
181 Misty Meadow Drive, Vaughan, ON, L4L 3V6 house for sale | Listing ID N13621 | Royal LePage
View photo
House · for sale
$ 1,149,000
181 Misty Meadow Drive, Vaughan, ON, L4L 3V6 house for sale | Listing ID N13621 | Royal LePage
Fennells Corner
· House
· Patio · Garden · Fireplace · Cellar
Fennells Corner · House · Patio · Garden · Fireplace · Cellar
Welcome to 181 Misty Meadow drive! Great location East of Woodbridge! This beautiful 3 +1 bedroom home with 3 entrances boasting nearly 3000 sqf in total living space, 2000 sq. Feet above ground. It is a canvas of possibilities! The family room adorned with a fireplace, opens to a concrete patio, merging indoor and outdoor living. Great garden with different vegies and flowers. The finished walkout basement with second kitchen unveils a realm of potential living area, bedroom, and full bath would create endless possibilities for customization and use. Close to major highways, shopping and schools. (Id: 27)
$ 1,149,000
40 Tania Crescent, Vaughan, ON, L6A 2M8 townhouse for sale | Listing ID N13594 | Royal LePage
View photo
Townhouse · for sale
$ 849,800
40 Tania Crescent, Vaughan, ON, L6A 2M8 townhouse for sale | Listing ID N13594 | Royal LePage
Fennells Corner
· Townhouse
· Patio · Deck · Parking · Air conditioning · Cellar
Fennells Corner · Townhouse · Patio · Deck · Parking · Air conditioning · Cellar
Welcome to this beautifully updated 2+1 bedroom Condo Townhouse ideally situated in one of Vaughan's most sought-after family-friendly neighbourhoods. Enjoy an exceptional lifestyle just steps to parks, scenic greenspace, walking trails, and within walking distance of both Maple High School and Vellore Woods Public School, making this an ideal home for families. Pride of ownership is evident throughout, with countless quality upgrades including a renovated kitchen, updated powder room and upper bathroom, solid oak flooring, newer furnace and A/C, owned tankless water heater, composite deck with glass railings, concrete patio and walkways, Jewelstone front steps, cedar fencing, upgraded attic insulation, insulated garage door, and a full home LAN network servicing the basement, living area, and bedrooms. Meticulously maintained and truly move-in ready, this is an exceptional opportunity in a highly desirable Vaughan community. (Id: 27)
$ 849,800

Get email alerts

Don't miss out: be the first to know about new properties

The alert was correctly created

On subscribing you accept the conditions of use and the privacy policy
Alert
Receive new ads in your inbox
Save this search
Receive alerts for new listings

We'll send you an email when we have new properties for: "Properties for sale in Fennells Corner"

The alert was correctly created

Vaughan
King City
Get email alerts and be the first to see new listings
Required field
On subscribing I accept the terms of the privacy policy
Perfect! You'll soon start receiving new listings via email
Alert
Receive an email when we have new ads for Properties for sale in Fennells Corner
Save this search
Filters

Bedrooms

Area (sq.ft)

sq.ft
sq.ft

Price

$
$

Filter by property type

Bathrooms

Clear all filters
Receive notifications when new entries are published.