4,489 properties for sale in Fennells Corner

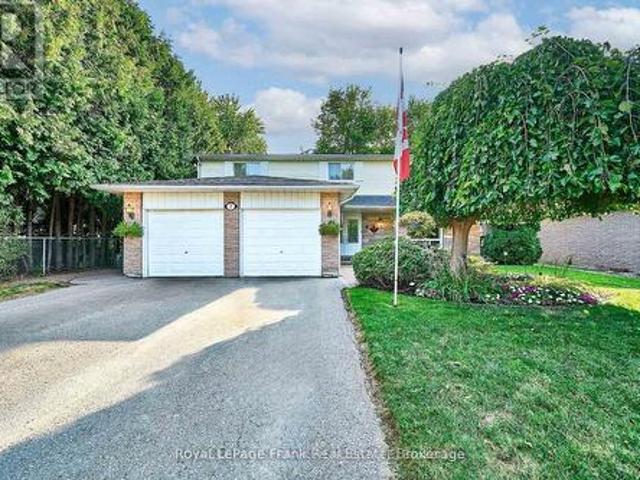
168 Wildwood Trail, Barrie, ON, L4N 9Y6 house for sale | Listing ID S13639 | Royal LePage
View photo
House · for sale
$ 845,000
168 Wildwood Trail, Barrie, ON, L4N 9Y6 house for sale | Listing ID S13639 | Royal LePage
Fennells Corner
· House
· Garden · Deck
Fennells Corner · House · Garden · Deck
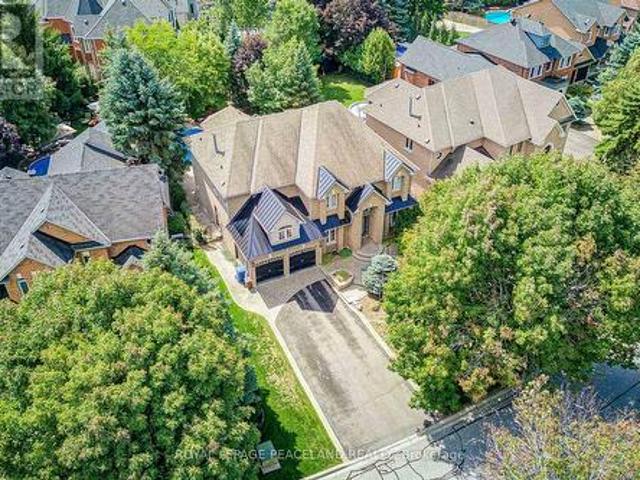
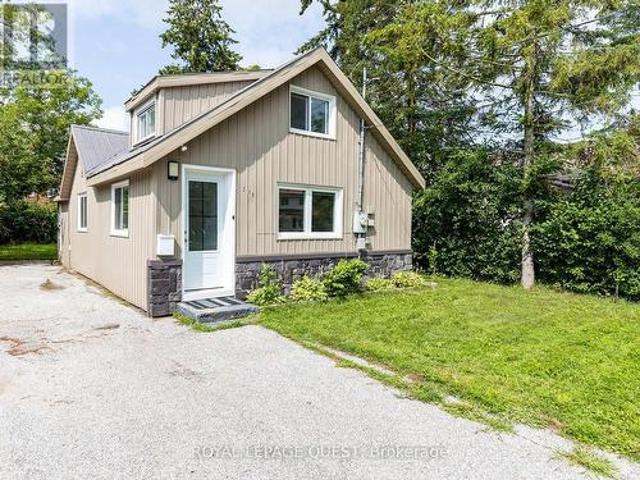
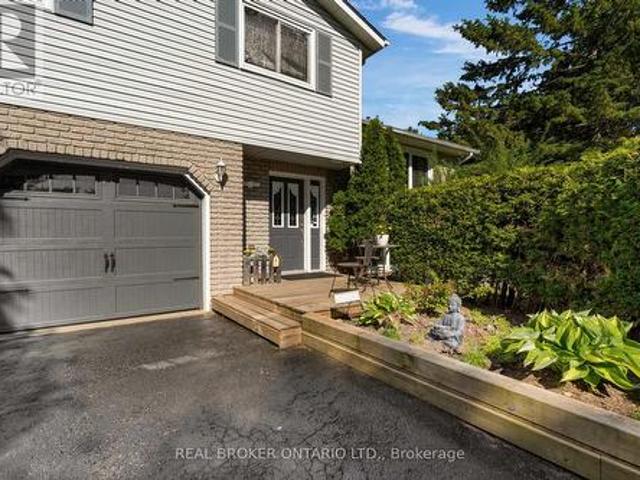
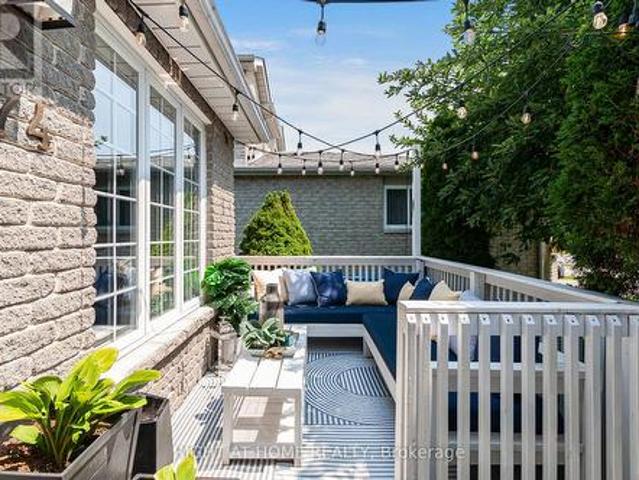
Bright & beautifully maintained family home in sought after wildwood estates! Tucked into the heart of Wildwood Estates on a quiet residential street, this inviting home offers a lifestyle that feels both relaxed and connected, surrounded by a warm, family-friendly community. Imagine morning walks to Ferndale Woods Elementary School, afternoons spent at nearby Ferndale Park, and the ease of having everyday shopping just steps away, while the natural beauty of Ardagh Bluffs is right around the corner for weekend hikes through forested trails. When you want a change of pace, the waterfront and Barrie's lively downtown core are only 10 minutes away, offering restaurants, shops, and year-round entertainment. Set on a generous lot, the private backyard is complete with partial fencing for comfort and a large 18 x 10 ft deck that naturally draws you outside for summer dinners, morning coffee, and evenings under the sky. The home feels instantly welcoming with its bright, open concept main fl
$ 845,000
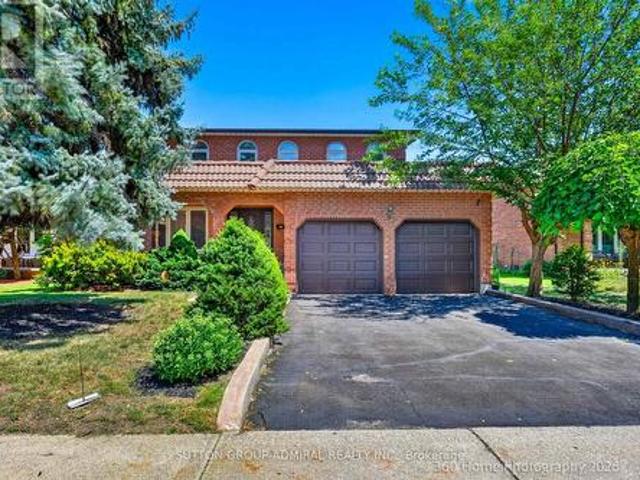
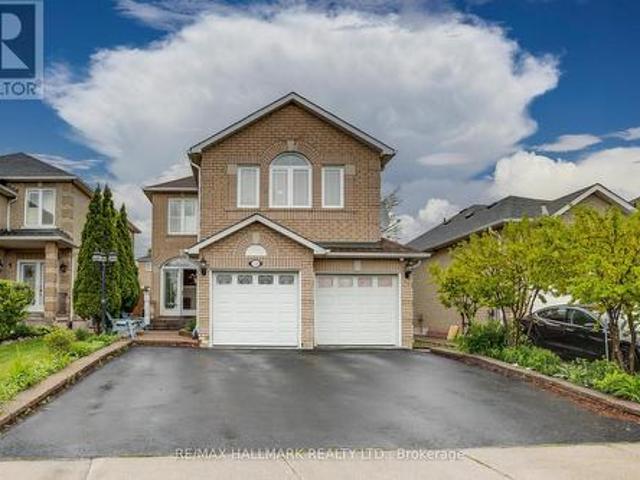
193 Wigwoss Drive, Vaughan, ON, L4L 4A7 house for sale | Listing ID N13629 | Royal LePage
View photo
House · for sale
$ 1,399,000
193 Wigwoss Drive, Vaughan, ON, L4L 4A7 house for sale | Listing ID N13629 | Royal LePage
Fennells Corner
· House
· Parking
Fennells Corner · House · Parking
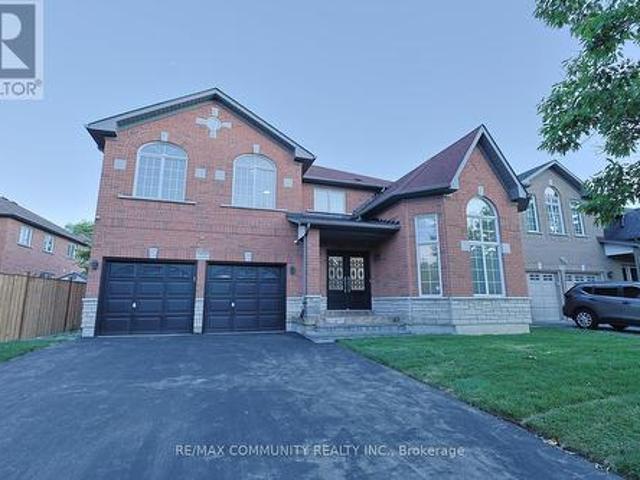
Don't miss this well maintained, ALMOST 3000 Sqft detached Home In Sought After Neighbourhood in super location. Lots of Upgrades. Custom Mahogany Kitchen W/Under Cabinet Lighting, Granite Counters & Instant Hot Water, Main Floor Trims/Baseboards & Floors Replaced, Thermal Windows 2011, Roof 2017, Newer Carpet 2nd Fl, Newer Poured Concrete On Front Steps, Porch & Walkway. Custom Solid Mahogany Front Door, Beautiful 300Sqft Solarium Addition. Professionally Landscaped. Gorgeous Oak Spiral Staircase Open To Bsmt. Close to everything. Seperate Entrance To Bsmt From Garage (id: 27)
$ 1,399,000
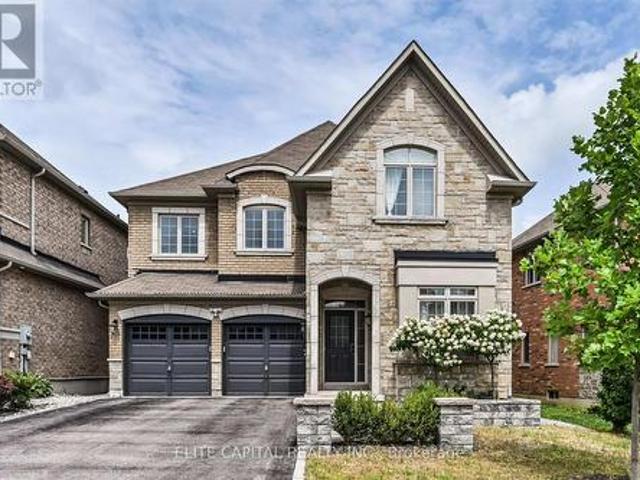
1135 Cenotaph Boulevard, Newmarket, ON, L3X 0A7 house for sale | Listing ID N13538 | Royal LePage
View photo
House · for sale
$ 1,798,000
1135 Cenotaph Boulevard, Newmarket, ON, L3X 0A7 house for sale | Listing ID N13538 | Royal LePage
Fennells Corner
· House
· Patio · Garden · Parking · Fireplace · Deck · Swimming pool
Fennells Corner · House · Patio · Garden · Parking · Fireplace · Deck · Swimming pool
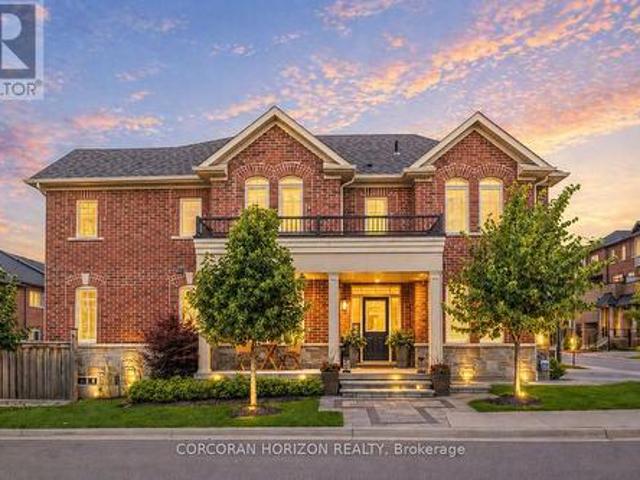
Discover This Executive 2-Storey Family Home Set On An Exceptional Landscaped Lot With Outstanding Outdoor Living & Thoughtful Upgrades Throughout! The backyard is a true showpiece featuring a saltwater pool w/waterfall, built-in gas BBQ w/warmer drawer, outdoor fireplace, outdoor TV rough-in, composite deck w/aluminum railing, stone interlock patio & side walkways, irrigation system, turf areas, mature trees, and exterior lighting. The interlocking driveway and double car garage provide parking for 6+ vehicles, while the fully finished garage impresses with epoxy floors, built-in cabinetry, insulated doors, and two EV chargers. Step inside to smooth ceilings, hardwood floors, and LED pot lights throughout. The chef-inspired kitchen offers built-in appliances, granite counters, walk-in pantry, and abundant cabinetry. The open-concept family room overlooks the backyard and features a gas fireplace with marble surround. Upstairs, 4 spacious bedrooms each with built-ins and closet organiz
$ 1,798,000
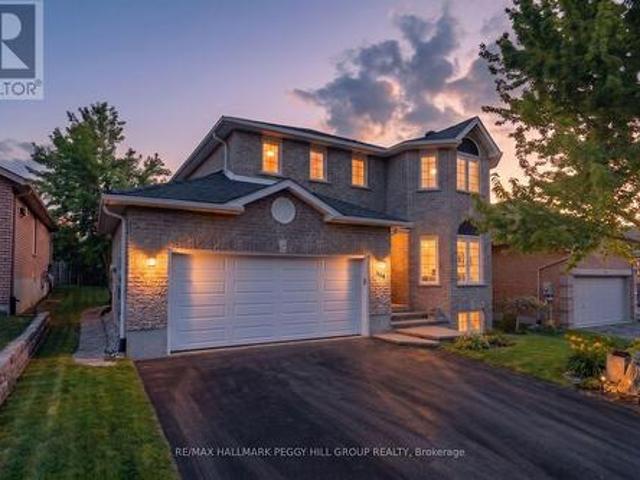
136 Metro Road N, Georgina, ON, L4P 3C8 house for sale | Listing ID N13450 | Royal LePage
View photo
House · for sale
$ 704,900
136 Metro Road N, Georgina, ON, L4P 3C8 house for sale | Listing ID N13450 | Royal LePage
Fennells Corner
· House
· Cellar
Fennells Corner · House · Cellar
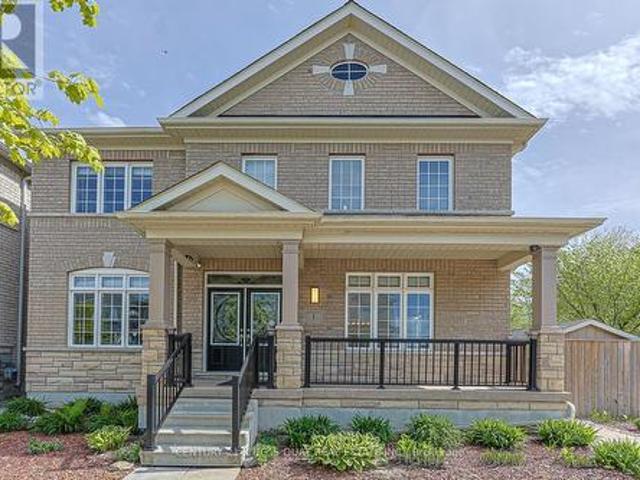
Brand New. 1800 Sq Ft Home (Including Finished Basement). Price Includes Rebate! This pre-construction semi offers a modern design with the option to personalize, a flexible closing, and built-in savings. Listed at $704,900.00, this price already includes the new home rebate now available to qualifying buyers. Not limited to just first-time purchasers. This program allows eligible buyers to receive an upfront builder credit, reducing the effective purchase price and making it easier to qualify compared to traditional pricing. Who may qualify? Buyers must meet program requirements, which may include using the home as a primary residence and satisfying eligibility criteria set by the program. This creates a rare opportunity to secure a brand new home at a reduced effective price. Backed by Tarion warranty coverage and offering an extended closing, you'll have time to plan, save, and move in with confidence. (Id: 27)
$ 704,900
41 Milson Crescent, Essa Angus, ON, L0M 1B4 house for sale | Listing ID N13222 | Royal LePage
View photo
House · for sale
$ 575,000
Updated
41 Milson Crescent, Essa Angus, ON, L0M 1B4 house for sale | Listing ID N13222 | Royal LePage
Fennells Corner
· House
· Parking
Fennells Corner · House · Parking
Absolutely Gorgeous full brick town In a Well Desired area, perfect for the first time home buyer under this price range or investor for good rental return, This spacious home features 4 bedrooms and 4 bathrooms, including a luxurious primary suite complete with a walk-in closet and a 4-piece ensuite bath. Beautiful Open Concept Design, Spacious Eat In Kitchen Over Looks Your Living & Dining Room, Upgraded Laminate Floors Through Out, Convenient Direct Entrance To Home From Garage. (Id: 7525)
$ 575,000
384 Kennedy Street W, Aurora, ON, L4G 5M6 house for sale | Listing ID N13619 | Royal LePage
View photo
House · for sale
$ 2,399,000
384 Kennedy Street W, Aurora, ON, L4G 5M6 house for sale | Listing ID N13619 | Royal LePage
Fennells Corner
· House
· Cellar
Fennells Corner · House · Cellar
Client RemarksWelcome to 384 Kennedy Street West! This extraordinary custom Estate home is nestled in the prestigious Aurora Highlands neighborhood, offering privacy and exclusivity Situated on an Oversized Lot, this luxurious residence With a total of 5 bedrooms, Three of the bedrooms are serviced by a 4 pc semi Ensuite, while the 4th bedroom offers their own 4 pc Ensuite. The master suite is a true sanctuary, own spa-like en-suite 6 pc bathroom and a walk-in closet. The gourmet kitchen is a chef's dream come true, featuring multiple skylights. The Finished Walk-out with Separate entrance Basement with an additional room with a 4 pc Ensuite, as well as an exercise room. The kitchen in the basement is equipped with a center island and stainless steel appliances. This Immaculate custom Estate home truly offers a one-of-a-kind living experience, From its impeccable design and thoughtful layout to its unbeatable location and amenities. Schedule a tour today, as this property won't be avai
$ 2,399,000
201 Sunnidale Street, Clearview Stayner, ON, L0M 1S0 house for sale | Listing ID S13536 | Royal LePage
View photo
House · for sale
$ 539,000
201 Sunnidale Street, Clearview Stayner, ON, L0M 1S0 house for sale | Listing ID S13536 | Royal LePage
Fennells Corner
· House
· Parking
Fennells Corner · House · Parking
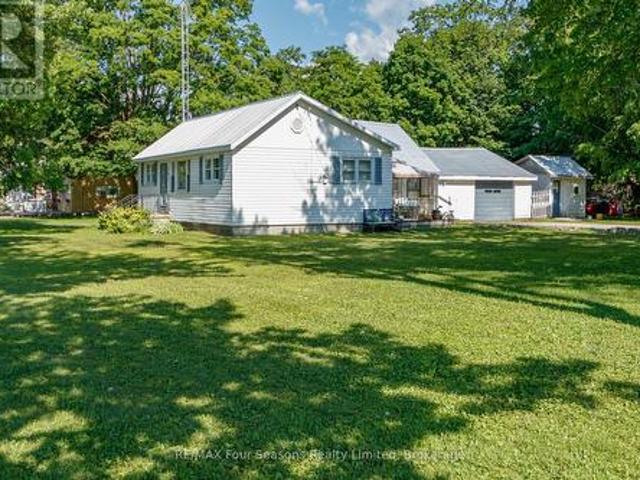
Attention investors, builders, and opportunity seekers! This 3-bedroom, 1-bathroom home sits on an exceptional corner lot in Stayner, complete with an attached garage, gas furnace, and metal roof. The nearly half-acre lot is the standout feature, providing plenty of space and exciting future potential. Buyers are encouraged to perform their own due diligence regarding the possibility of a lot severance. Properties with lots of this size in town are hard to find. (Id: 27)
$ 539,000
61 Marlin Court, Newmarket, ON, L3Y 2W7 house for sale | Listing ID N13505 | Royal LePage
View photo
House · for sale
$ 979,800
61 Marlin Court, Newmarket, ON, L3Y 2W7 house for sale | Listing ID N13505 | Royal LePage
Fennells Corner
· House
· Garden
Fennells Corner · House · Garden
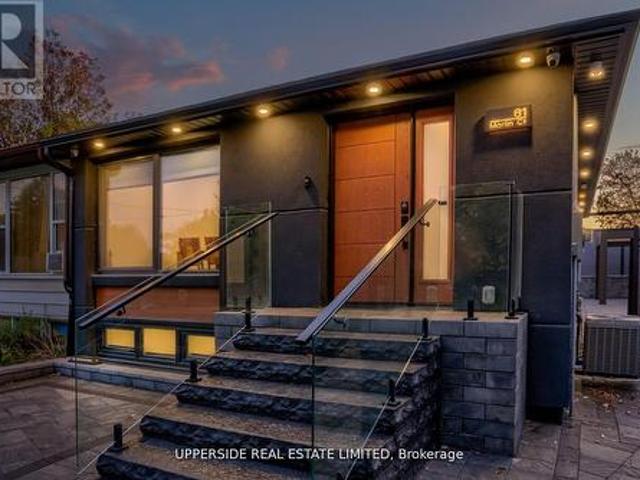
Welcome to a Newmarket masterpiece that redefines luxury living through design, craftsmanship, and function. Every inch of this home has been meticulously renovated with a sophisticated modern aesthetic from the sleek engineered hardwood floors to the imported, custom-crafted interior doors that exude quiet elegance. The open-concept main floor showcases two beautifully appointed bedrooms, each featuring its own ensuite bath, complemented by a third powder-room, a rare layout blending comfort and convenience. The designer kitchen flows seamlessly into bright, airy living spaces, creating the perfect environment for entertaining or unwinding in style. Step outside into your private oasis a fully landscaped, maintenance-free backyard framed by an elegant aluminum fence. Here, modern living meets outdoor luxury: a state-of-the-art motorized pergola with power louvers and retractable screens, a fully equipped outdoor BBQ station, and an EV charging port make this home as smart as it is stu
$ 979,800
709 Highland Blade Road, Newmarket, ON, L3X 1P3 house for sale | Listing ID N13615 | Royal LePage
View photo
House · for sale
$ 1,788,000
709 Highland Blade Road, Newmarket, ON, L3X 1P3 house for sale | Listing ID N13615 | Royal LePage
Fennells Corner
· House
· Garden · Swimming pool · Gym · Deck · Cellar
Fennells Corner · House · Garden · Swimming pool · Gym · Deck · Cellar
Here Is An Excellent Opportunity To Secure An Executive Home In Desirable Stonehaven! Offering 6000+ Sq Ft Finished Space In This Aspen Ridge Built Home. Grand Foyer Featuring High Ceilings & Stunning Open Staircase. Many Upgrades Include Custom Chef's Kitchen With Quartz Counters, Centre Island & Hardwood Throughout Main, Custom Wainscoting, Crown Moldings, Pot Lights & Updated Bathrooms + Heated Floors In Master Ensuite. Professionally Finished Walkout Basement With Oak Bar And 5th Bedroom/Gym. Stunning Backyard Oasis With Saltwater Pool (New Liner & Heater 2025), Hot Tub Base & Electrical, Inground Sprinkler System, Composite Deck And Mature Trees. This Home Is Perfect For Entertainers & Extended Families. Main Floor Office Can Be Used As 5th Bdrm. One Of A Kind Layout & A True Showpiece! See Floor Plans & Virtual Tour Link (id: 27)
$ 1,788,000
92 Poplar Crescent W, Aurora | 4Beds/3Bath, Condo, $699,000 | Condos. Ca
View photo
Apartment · for sale
$ 699,000
$ 312/sq.ft
92 Poplar Crescent W, Aurora | 4Beds/3Bath, Condo, $699,000 | Condos. Ca
Fennells Corner
· 2,239 sq.ft · 4 Bedrooms · 3 Baths · Apartment
· Garden · Deck · Air conditioning
Fennells Corner · 2,239 sq.ft · 4 Bedrooms · 3 Baths · Apartment · Garden · Deck · Air conditioning
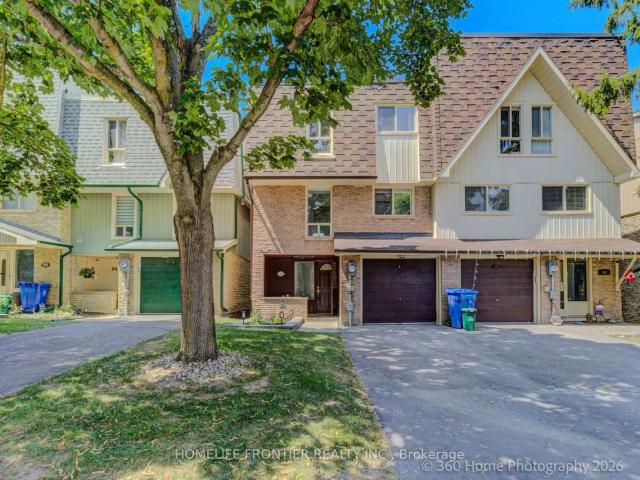
Welcome to this Spacious Rarely Offered 4 Bedroom, 3 Bathroom Semi Detached Townhome Backing Onto Green Spaceu002FPark Offering more than 2,000 sq. Ft. of living space. Fully renovated with many upgrades, including an upgraded kitchen, quartz countertops, backsplash, all new appliances, updated bedrooms and bathrooms, a completely carpet-free layout, and pristine hardwood floors on the 2nd and upper levels. Equipped with a high-efficiency furnace and central air, this bright and inviting home blends modern comfort with natural beauty. All with the incredible family convenience of the school bus stopping nearby. The main level features a great layout where the updated eat-in kitchen flows easily into the dining area and a grand, sun-filled living room framed by peaceful park views. Down on the ground level, you will find a flexible family room that walks out directly to a private deck and a fenced yard surrounded by mature trees-perfect for summer barbecues or a quiet morning coffee. Fo
$ 699,000
97 Zokol Drive, Aurora, ON, L4G 0B9 house for sale | Listing ID N13554 | Royal LePage
View photo
House · for sale
$ 799,000
97 Zokol Drive, Aurora, ON, L4G 0B9 house for sale | Listing ID N13554 | Royal LePage
Fennells Corner
· House
· Cellar
Fennells Corner · House · Cellar
Sun-filled, fully renovated townhouse with separate entrance basement and rare 9-ft ceilings on the main floor in prestigious Bayview Northeast! This spacious 4+2 bedroom, 4 bathroom home features a functional layout and desirable south-facing exposure, bringing in abundant natural light throughout the day. Ideal for multi-generational living, offering flexibility and comfort for extended families. Extensively renovated after purchase, the home boasts a fully redesigned modern kitchen with quality finishes, along with a completely renovated second-floor ensuite bathroom. Freshly painted throughout and professionally cleaned, this home has been meticulously maintained and shows exceptionally well. The finished basement offers a separate entrance, providing excellent potential for an in-law suite or additional living space. Generous living and dining areas, well-sized bedrooms, and a bright, welcoming atmosphere make this home perfect for families. Conveniently located close to top-rated
$ 799,000
1 Griffin Gate, Barrie, ON, L4M 7G4 house for sale | Listing ID S13551 | Royal LePage
View photo
House · for sale
$ 799,000
1 Griffin Gate, Barrie, ON, L4M 7G4 house for sale | Listing ID S13551 | Royal LePage
Fennells Corner
· House
· Office room · Parking
Fennells Corner · House · Office room · Parking
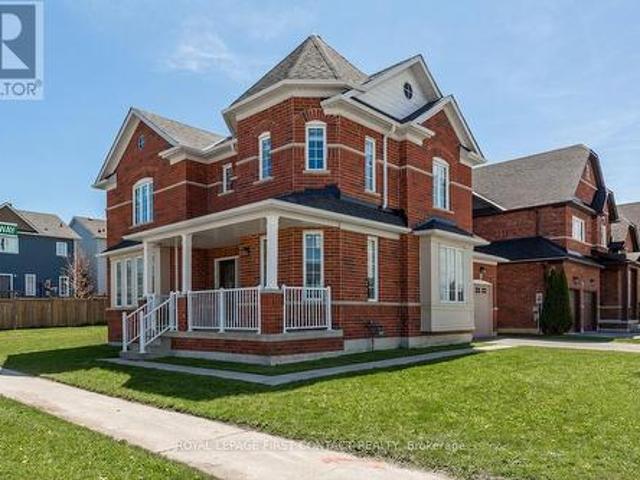
Welcome to this stunning all-brick corner-lot home in the highly sought-after Innis-Shore neighbourhood. Offering over 2,500 sq. Ft. of beautifully maintained living space, this impressive 4-bedroom residence combines timeless curb appeal with extensive modern upgrades and family-friendly functionality. Step inside to discover a bright and inviting interior featuring upgraded hardwood flooring on the main level, freshly painted throughout, and spacious layout designed for both everyday living and entertaining. The thoughtfully designed layout includes a convenient main-floor laundry room and a generous eat-in kitchen that flows seamlessly into the living and dining areas. Upstairs, you'll find four spacious bedrooms, providing plenty of room for growing families, guests, or a home office. This home has been extensively updated, offering exceptional value and peace of mind. Recent improvements include a new roof (2023), upgraded windows (2023), front door (2023), garage doors (2023), Ve
$ 799,000
133 Long Point Drive, Richmond Hill, ON, L4E 3Z6 house for sale | Listing ID N13517 | Royal LePage
View photo
House · for sale
$ 1,098,000
133 Long Point Drive, Richmond Hill, ON, L4E 3Z6 house for sale | Listing ID N13517 | Royal LePage
Fennells Corner
· House
· Garden
Fennells Corner · House · Garden
Stunning. *End Unit Townhome*. On a rare pie-shaped lot with a LARGE PRIVATE backyard, located in the prestigious. *Oak Ridges Lake Wilcox community*. This immaculate 3-bedroom, 3-bath residence showcases quality craftsmanship with a functional and inviting layout. Meticulously maintained and truly move-in ready, it features a S-U-N F-I-L-L-E-D kitchen with quartz countertops, stainless steel appliances, ceramic flooring, and a bright eating area, all open to the backyard with a walk-out to a spacious private oasis-perfect for family gatherings or relaxing during warmer months. The open-concept living room is warm and welcoming, seamlessly connected to the kitchen and outdoor space. The upper level offers three well-proportioned bedrooms, including a serene primary suite with a large closet and ensuite. The finished lower level provides an inviting recreation space, ideal for movie nights and entertaining. Conveniently located near top-rated schools, transit, conservation areas, upscal
$ 1,098,000
14 Barr Crescent, Aurora, ON, L4G 0B8 house for sale | Listing ID N12655 | Royal LePage
View photo
House · for sale
$ 999,999
14 Barr Crescent, Aurora, ON, L4G 0B8 house for sale | Listing ID N12655 | Royal LePage
Fennells Corner
· House
· Cellar
Fennells Corner · House · Cellar
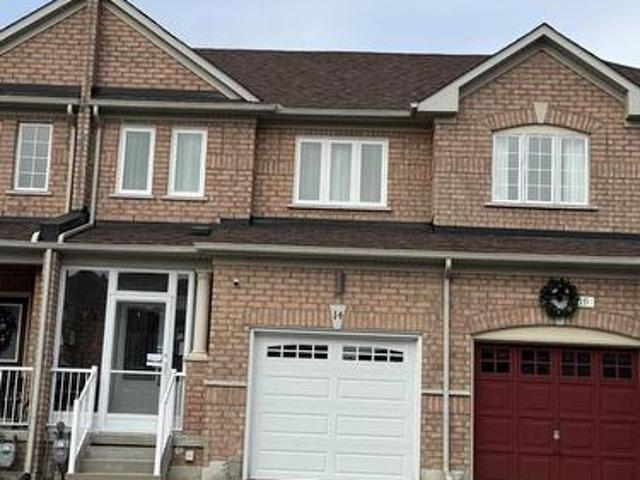
Location location location beautiful townhouse in excellent area, safe community close to shoppingtransportations parks recreations, close to French Catholic and public school, separate entrance toa unfinished basement that will create income, well maintained house. (Id: 27)
$ 999,999
29 River Forest Street W, Markham, ON, L3S 4H4 house for sale | Listing ID N13483 | Royal LePage
View photo
House · for sale
$ 1,399,999
29 River Forest Street W, Markham, ON, L3S 4H4 house for sale | Listing ID N13483 | Royal LePage
Fennells Corner
· House
· Garden · Fireplace · Deck · Cellar
Fennells Corner · House · Garden · Fireplace · Deck · Cellar
Welcome to this stunning 4-bedroom, 5-bathroom detached 2-storey home in the highly sought-after Rouge Fairways community. Freshly painted and tastefully renovated, this executive homeis truly move-in ready, featuring 9-ft ceilings and gleaming hardwood floors throughout themain level, plus brand new laminate flooring on the second floor. The bright, open concept main floor offers a large family room with a cozy gas fireplace, anda beautifully appointed kitchen with a pantry, brand new appliances, and a breakfast area thatwalks out to a huge backyard deck ideal for entertaining or relaxing outdoors. Upstairs, three of the four generous bedrooms feature their own private ensuites. The primarysuite is a true retreat, with a separate sitting area, his & hers walk-in closets, and a spalike 4-piece ensuite with a soaker tub. A separate side entrance leads to an open-concept basement, offering a blank canvas for thenew owner to design and finish to their own taste. This exceptional property
$ 1,399,999
81 Dundonald Trail, Newmarket, ON, L3Y 0E1 house for sale | Listing ID N13450 | Royal LePage
View photo
House · for sale
$ 1,045,000
81 Dundonald Trail, Newmarket, ON, L3Y 0E1 house for sale | Listing ID N13450 | Royal LePage
Fennells Corner
· House
· Garden · Parking · Cellar
Fennells Corner · House · Garden · Parking · Cellar
A must see opportunity in Newmarket's top neighbourhood! Stunning 4 Bedroom Home. Perfect for growing families or down-sizers alike without compromising space or functionality! Flooded with natural light this corner home features a main floor office, and it blends style and function effortlessly. Nearly 2,000 sq.ft. featuring unobstructed sunset views from both the living room and primary bedroom. The exterior has been fully upgraded with tens of thousands spent on a grand wrap-around entrance, interlocking, landscaped gardens, and adding 2side-by-side parking spots. Inside, enjoy carpet-free living with upgraded hardware throughout, professionally designed custom paneling and closets, chic light fixtures, and stainless steel appliances. The convenient second-floor laundry room adds extra functionality. The fully fenced backyard is designed for balance-half inter locked, half green space-perfect for entertaining or relaxing. The large basement can be finished with in-law suite or for r
$ 1,045,000
1 Bloom Street, Markham, ON, L6B 0Z7 house for sale | Listing ID N13607 | Royal LePage
View photo
House · for sale
$ 1,838,000
1 Bloom Street, Markham, ON, L6B 0Z7 house for sale | Listing ID N13607 | Royal LePage
Fennells Corner
· House
· Garden · Parking · Cellar
Fennells Corner · House · Garden · Parking · Cellar
Spacious and meticulously well maintained 5+2 bedroom detached home in the highly sought-after Cornell community. Featuring a double garage and parking for up to 8 vehicles. This home offers exceptional space for large or multi-generational families. Bright and functional layout with generously sized bedrooms, finished basement with 2 additional bedrooms, and plenty of living and entertaining space. All bedrooms have their own ensuite bath. 9' high ceiling main floor. Upgraded kitchen with modern and extended cabinetry, built-in stainless steel appliances, quartz counter. Ground floor in-law suite. Direct access to garage. Bonus sunroom, insulated with heating. Fully paved backyard for low maintenance. The property is conveniently located near schools, parks, transit, hospital, and all amenities. (Id: 27)
$ 1,838,000
239 Front Street S, Orillia, ON, L3V 4T1 house for sale | Listing ID S13619 | Royal LePage
View photo
House · for sale
$ 399,000
239 Front Street S, Orillia, ON, L3V 4T1 house for sale | Listing ID S13619 | Royal LePage
Fennells Corner
· House
Fennells Corner · House
Affordable Turnkey Detached Home In Orillia! This beautifully updated 2 bedroom 1 bathroom home is perfectly suited for first-time buyers, working professionals, or retirees seeking affordable, low-maintenance living. This home was Completely Redone From Top To Bottom in 2022. Features and Upgrades Include the Kitchen, Bathroom, Laminate Floors, Drywall, Carpet, Paint, Furnace, Windows, Appliances (Fridge, Stove, Washer, Dryer), and The List Goes On. The property is Good Sized and Flat Lot tucked into a quiet neighbourhood. Located minutes from Downtown Orillia, and the picturesque shores of Lake Couchiching and Lake Simcoe. Shopping, Boating, Beaches, Running Paths, Skiing, Casino Rama. You can Move in today and not have to lift a finger! (Id: 27)
$ 399,000
215 Mary Anne Drive, Barrie, ON, L4N 4T1 house for sale | Listing ID S13634 | Royal LePage
View photo
House · for sale
$ 819,000
215 Mary Anne Drive, Barrie, ON, L4N 4T1 house for sale | Listing ID S13634 | Royal LePage
Fennells Corner
· House
· Garden
Fennells Corner · House · Garden
Rarely does a property offer this much space, privacy and possibility while remaining just minutes from everything Barrie has to offer. Set on an extraordinary 294-ft-deep, kite-shaped lot, this lovingly maintained spacious four-level side split has been cherished by the same owner for more than two decades and is ready for its next chapter. Move in and enjoy it exactly as it is or bring your own vision to life over time. This is an incredible opportunity to create a home that reflects your own style and the lifestyle you've always imagined. Thoughtfully designed with space and flexibility in mind, the spacious layout features generous living areas, three oversized bedrooms, 3 bathrooms, multiple walkouts, and separate entrances-offering exceptional versatility for growing families, multigenerational living, a home-based business, or income potential. Step outside and discover what truly sets this property apart. The expansive grounds feel more like a private sanctuary than a backyard.
$ 819,000
174 Sundew Drive, Barrie, ON, L4N 9N1 house for sale | Listing ID S13630 | Royal LePage
View photo
House · for sale
$ 625,000
174 Sundew Drive, Barrie, ON, L4N 9N1 house for sale | Listing ID S13630 | Royal LePage
Fennells Corner
· House
· Garden
Fennells Corner · House · Garden
Located in one of Barrie's most sought-after neighbourhoods, this unique, move-in-ready 4 bedroom home offers a thoughtfully designed layout that maximizes space and functionality for a growing or large family. Beautifully finished throughout, this turnkey property offers around 1800 sq ft of living space is nestled in a welcoming community with excellent schools, parks, shopping, restaurants, recreational facilities, and Barrie's beautiful waterfront and beaches just minutes away, with convenient access to Highway 400 for easy commuting. The private backyard is perfect for relaxing and entertaining, featuring a cozy fire pit, a versatile shed that can be used as a workshop, hobby space, or man cave, and plenty of room to enjoy the outdoors. At the front of the home, a charming porch provides the perfect place to unwind with a summer afternoon nap or gather with friends for casual conversation. A mature apple tree, which produces delicious apples every other year, adds warmth, characte
$ 625,000
221 Elgin Mills Road W, Richmond Hill, ON, L4C 4M1 house for sale | Listing ID N13146 | Royal LePage
View photo
House · for sale
$ 1,218,800
221 Elgin Mills Road W, Richmond Hill, ON, L4C 4M1 house for sale | Listing ID N13146 | Royal LePage
Fennells Corner
· House
· Garden · Balcony · Parking · Cellar
Fennells Corner · House · Garden · Balcony · Parking · Cellar
Welcome to this charming raised bungalow situated on a rare 50 x 226 ft lot in the prestigious Mill Pond neighborhood of Richmond Hill. Offering endless possibilities live in as-is, renovate, or build your dream home this property is a true gem for families and investors alike. Hardwood floors, and an eat-in kitchen overlooking the dining area with a walkout to the balcony. The main level boasts 2 bedrooms and a 4-piece bathroom, while the finished basement offers incredible versatility with a large recreation room, second kitchen, 3-piece bath, and laundry with cold storage. The expansive south-facing backyard provides ample space for outdoor living, landscaping, or future expansion. A 2-car detached garage plus parking for 6 vehicles ensures plenty of room for the whole family. Located in one of Richmond Hills most desirable communities, you're steps from Mill Pond Park, top-rated schools (St. Theresa of Lisieux CHS AP Program, Alexander Mackenzie HS IB Program), and all major amenit
$ 1,218,800
100 Laclie Street, Orillia, ON, L3V 4M8 house for sale | Listing ID S13530 | Royal LePage
View photo
House · for sale
$ 599,900
100 Laclie Street, Orillia, ON, L3V 4M8 house for sale | Listing ID S13530 | Royal LePage
Fennells Corner
· House
· Garden · Parking · Cellar
Fennells Corner · House · Garden · Parking · Cellar
Welcome to 100 Laclie Street. A charming, immaculately maintained home that's been thoughtfully updated throughout. The standout rear addition opens up the living space beautifully and even offers a peek of the lake. Inside, you'll find tasteful, on-trend decoration and a refreshed kitchen whose painted cabinetry suits the home's clean, minimalist style perfectly. Newer triple-pane windows make this home remarkably quiet and peaceful, blocking out road noise so you can truly unwind. The spacious basement offers excellent storage. Outside, the professionally landscaped, fully sodded backyard is finished with a sleek black metal fence and a freshly paved rear driveway. Deeded access to the rear of the property provides excellent access from Sunshine Ln and parking. A rare and valuable convenience. The location is a true urban living dream: just a short stroll to Couchiching Beach, with restaurants, shopping, and the beloved Mariposa Market all close by. Enjoy the best of in-town living w
$ 599,900
7 Judy Court, Markham Village, ON, L3P 3R8 house for sale | Listing ID N13450 | Royal LePage
View photo
House · for sale
$ 1,299,000
7 Judy Court, Markham Village, ON, L3P 3R8 house for sale | Listing ID N13450 | Royal LePage
Fennells Corner
· House
· Garden · Office room · Parking · Fireplace · Deck · Cellar
Fennells Corner · House · Garden · Office room · Parking · Fireplace · Deck · Cellar
Welcome To This Bright & Spacious Two-Storey Detached Home, Ideally Situated On A Large, Quiet Court In The Sought-After Markham Village. This Beautiful Home Features A Double Car Garage, & Parking For 8 Vehicles, With No Sidewalks. As You Enter, You'll Be Greeted By A Bright Open Main Floor Adorned With Gleaming Hardwood Floors. The Cozy Sunken Family Room, Complete With A Fireplace, Overlooks The Backyard Making It A Perfect Spot For Relaxation. The Spacious Eat In Kitchen Has A Walk-Out To The Large Back Deck. Great Space To Soak Up The Outdoors, Enjoy Time With Friends & Family. Upstairs, You'll Find Four Generously Sized Bedrooms, Each Featuring Large Windows & Ample Closet Space. The Primary Suite Includes A Walk In Closet & 3-piece ensuite. The Additional Bedrooms Are Perfect For Family, Guests, Or A Home Office, & They Share a Well Appointed 4 Piece Bathroom. Lots Of Space In This Freshly Painted Home, Including A Finished Basement With Spacious Rec Room, Shelving In Cold Room,
$ 1,299,000
381 St. Joan Of Arc Avenue, Vaughan, ON, L6A 2T3 house for sale | Listing ID N13435 | Royal LePage
View photo
House · for sale
$ 1,449,900
381 St. Joan Of Arc Avenue, Vaughan, ON, L6A 2T3 house for sale | Listing ID N13435 | Royal LePage
Fennells Corner
· House
· Parking · Cellar
Fennells Corner · House · Parking · Cellar
Beautifully maintained approximately 2,600 sq. Ft. home featuring hardwood floors throughout and a renovated kitchen with granite countertops, matching backsplash, pantry, and a new faucet. Enjoy the spacious and bright custom sunroom addition, perfect for relaxing or entertaining. The professionally finished basement offers excellent in-law suite potential with separate entrances through both the garage and side entrance. It features a foyer, living room, kitchen, breakfast area, one bedroom, a 3-piece bathroom renovated in 2015, and a second laundry room. The home also includes the convenience of two laundry rooms. Additional upgrades include newer windows, numerous pot lights, interlock walkway, stone porch, custom front and storm doors, elegant oak staircase, and crown mouldings throughout. Ideally located close to highways, shopping, schools, parks, and all essential amenities, this exceptional property offers the perfect blend of comfort, style, and functionality. (Id: 27)
$ 1,449,900
1208 Atkins Drive, Newmarket, ON, L3X 0E1 house for sale | Listing ID N13655 | Royal LePage
View photo
House · for sale
$ 1,628,000
1208 Atkins Drive, Newmarket, ON, L3X 0E1 house for sale | Listing ID N13655 | Royal LePage
Fennells Corner
· House
· Garden · Office room · Cellar
Fennells Corner · House · Garden · Office room · Cellar
Stunning 4 bedroom home in the highly sought after Copper Hills community, offering approximately 3,165 sq. Ft. of spacious, thoughtfully designed living space. 9Ft ceiling on main floor, modern open concept kitchen features a large island and overlooks the family room, creating the perfect setting for everyday living and entertaining. Featuring hardwood floors, pot lights, quartz countertops, generous size principal rooms, main floor den ideal for a home office or study, 2nd floor laundry, professionally finished basement includes a 4 piece bathroom, interlock backyard. Ideally located just minutes from Hwy 404, parks, supermarkets, restaurants, and all amenities. (Id: 27)
$ 1,628,000

Get email alerts

Don't miss out: be the first to know about new properties

The alert was correctly created

On subscribing you accept the conditions of use and the privacy policy
Alert
Receive new ads in your inbox
Save this search
Receive alerts for new listings

We'll send you an email when we have new properties for: "Properties for sale in Fennells Corner"

The alert was correctly created

Vaughan
King City
Get email alerts and be the first to see new listings
Required field
On subscribing I accept the terms of the privacy policy
Perfect! You'll soon start receiving new listings via email
Alert
Receive an email when we have new ads for Properties for sale in Fennells Corner
Save this search
Filters

Bedrooms

Area (sq.ft)

sq.ft
sq.ft

Price

$
$

Filter by property type

Bathrooms

Clear all filters
Receive notifications when new entries are published.