5,627 houses for sale in Galt

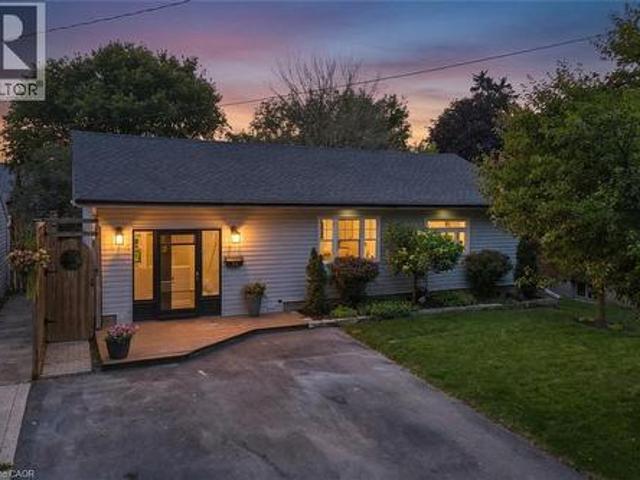
1275 Raspberry Terrace, Milton, ON, L9T 2X5 house for sale | Listing ID W13542 | Royal LePage
View photo
House · for sale
$ 1,395,000
1275 Raspberry Terrace, Milton, ON, L9T 2X5 house for sale | Listing ID W13542 | Royal LePage
Galt
· House
· Terrace
Galt · House · Terrace
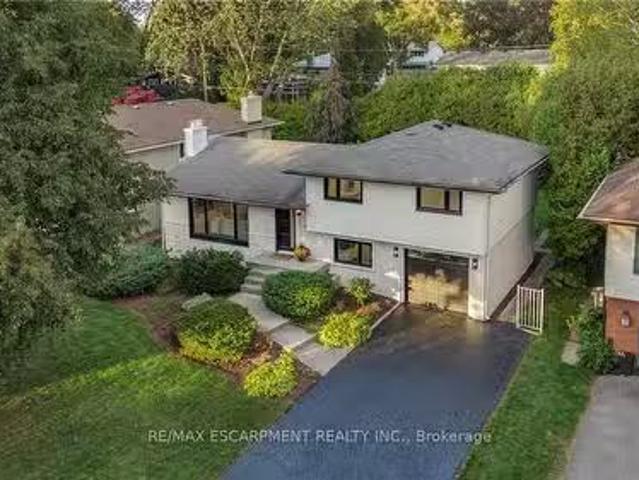
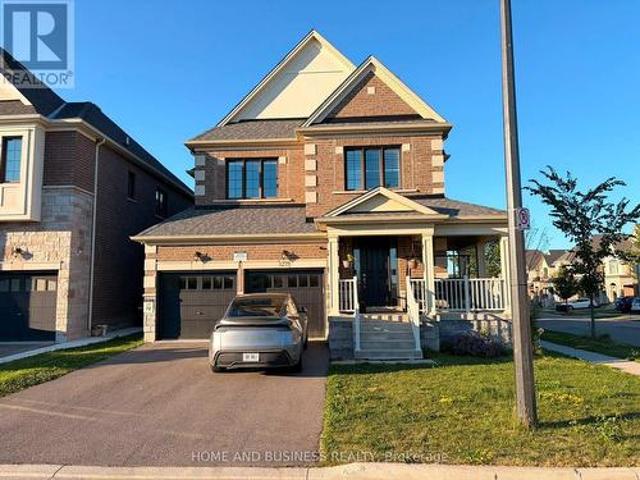
Welcome to this exceptional detached home in Milton's prestigious Ford neighbourhood, offering the perfect combination of luxury, location, and value. Situated on a premium corner lot directly facing Raspberry Park, this beautifully upgraded 4-bedroom, 2.5-bathroom residence is filled with abundant natural light and impressive finishes throughout. Featuring 9-foot ceilings on the main floor, hardwood flooring throughout, an elegant hardwood staircase, granite countertops, custom window coverings, and quality upgrades, this home is designed for comfortable family living and entertaining. Ideally located within walking distance to schools, parks, recreation, and shopping, with easy access to conservation areas, public transit, and the GO Train. A rare opportunity to own a premium home in one of Milton's most desirable family-friendly communities. A must-see property that delivers exceptional lifestyle, location, and value! (Id: 27)
$ 1,395,000
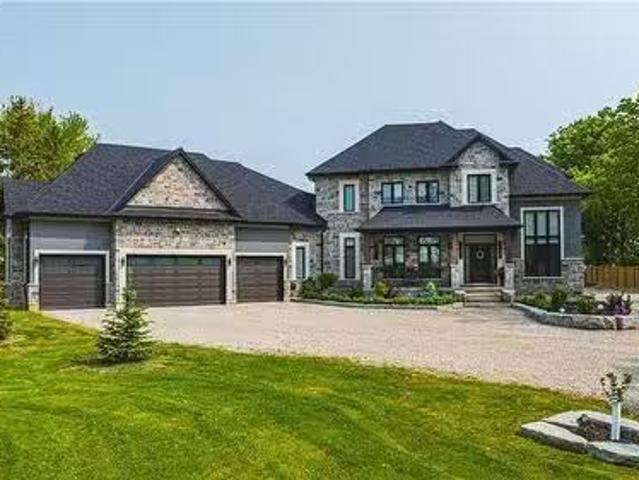
272 Goodram Drive, Burlington, ON, L7L 2J5 house for sale | Listing ID 40839 | Royal LePage
View photo
House · for sale
$ 1,999,999
272 Goodram Drive, Burlington, ON, L7L 2J5 house for sale | Listing ID 40839 | Royal LePage
Galt
· House
· Fireplace · Swimming pool · Parking
Galt · House · Fireplace · Swimming pool · Parking
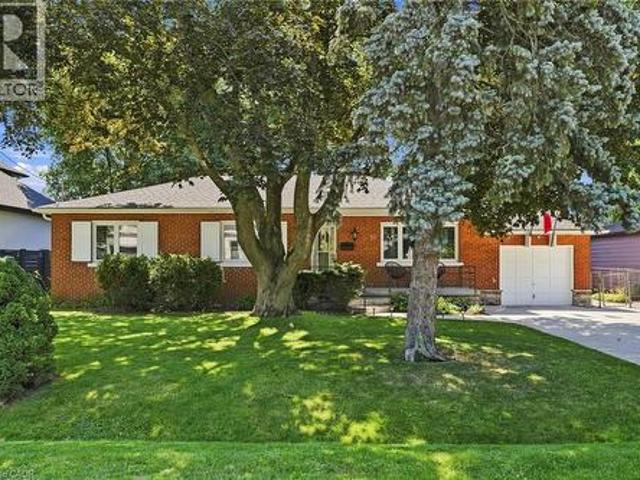
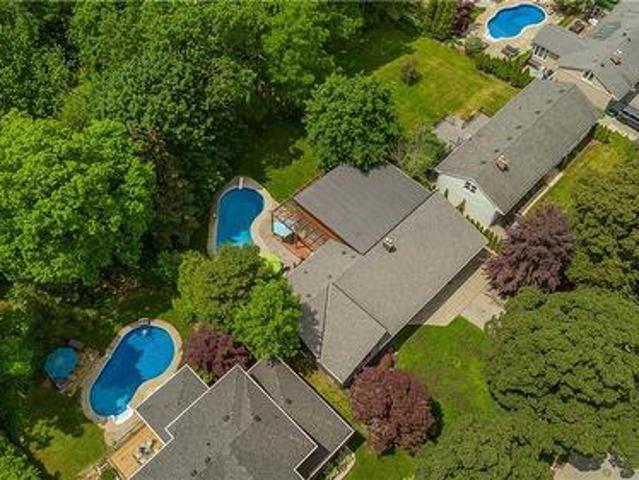
Located in Burlington's prestigious Shoreacres community, this extensively renovated bungalow offers 4 beds, 3 baths, and 1723 sf of finished living space on an impressive 80 x 160’ ravine lot with complete privacy. Designed for both entertaining and everyday living, the property features an in-ground heated 18 x 36 kidney-shaped pool and an extraordinary 1200+ sf heated garage with 16ft ceilings, drive-through access, dual 10’ doors & a 2pc bath. Surrounded by mature trees and backing onto a wooded setting, this is a truly unique offering in one of South Burlington's most sought-after neighbourhoods. Hardwood flooring flows throughout the principal spaces, while large windows frame views of the surrounding greenery. The family room features a gas fireplace and opens seamlessly to the renovated kitchen, complete with an oversized island, stone countertops, s/s appliances & custom cabinetry. The adjoining dining area is ideal for entertaining. A stunning sunroom addition with soaring 15
$ 1,999,999
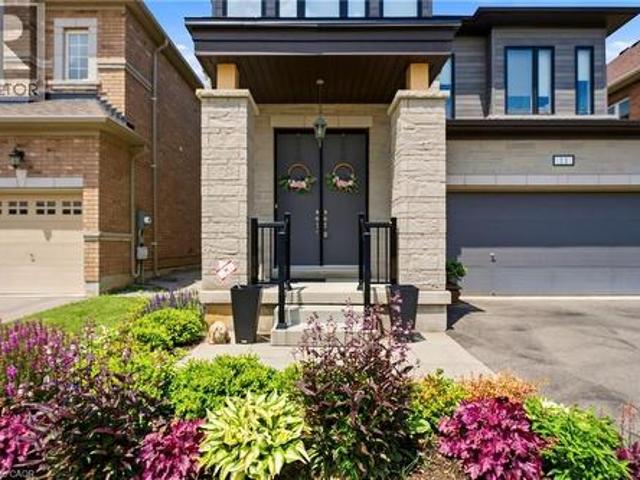
15 Gabriele Court, Hamilton, ON, L8G 5C4 house for sale | Listing ID 40830 | Royal LePage
View photo
House · for sale
$ 889,900
15 Gabriele Court, Hamilton, ON, L8G 5C4 house for sale | Listing ID 40830 | Royal LePage
Galt
· House
· Office room · Fireplace · Sauna · Deck · Parking · Cellar
Galt · House · Office room · Fireplace · Sauna · Deck · Parking · Cellar
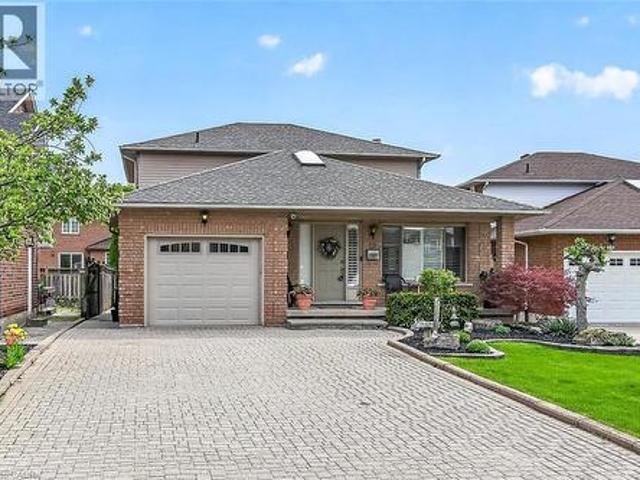
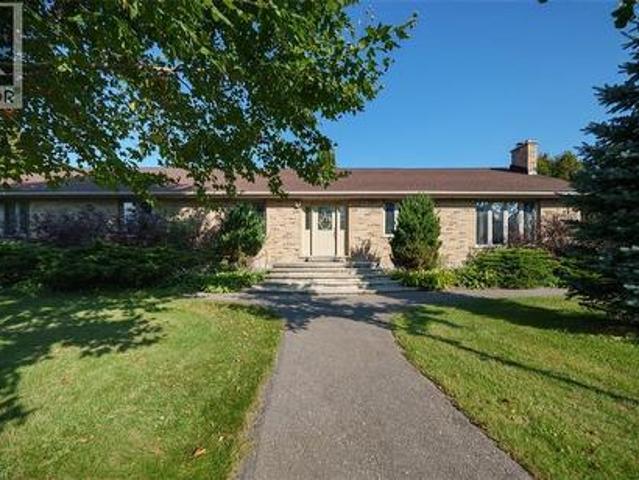
Stunning 3+1 bedroom home with in-law suite tucked away on a quiet court, featuring approximately 2,775 sq. Ft. of finished living space. From the moment you step inside, you’ll appreciate the pride of ownership and value of this home. The main floor features a skylight in the foyer, hardwood flooring in the living and dining rooms, and an eat-in kitchen overlooking the family room with a cozy gas fireplace. California shutters are featured throughout the home, adding elegance and style. A beautiful staircase leads to the upper level where the spacious primary bedroom includes its own ensuite bathroom. Part of the garage has been converted into a private office with heating and a separate entrance, perfect for working from home or a home-based business. Office can be easily converted back to full garage. The fully finished basement includes an in-law suite and a sauna, providing excellent potential for extended family living and relaxation. Walk out from the kitchen to a deck overlooki
$ 889,900
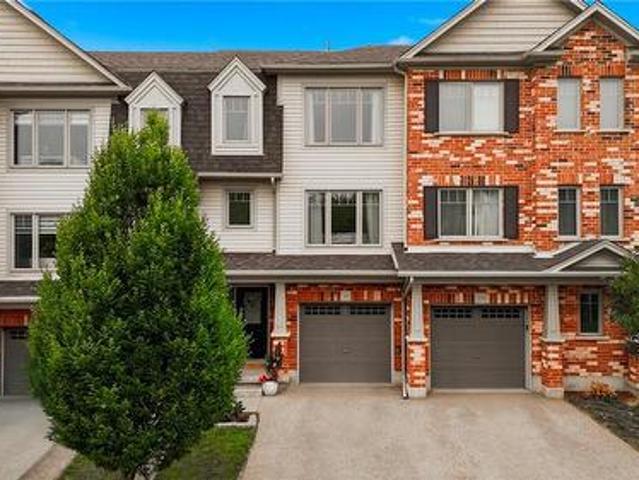
88 Valley Trail Place, Hamilton, ON, L8B 2A2 house for sale | Listing ID X13578 | Royal LePage
View photo
House · for sale
$ 1,249,990
88 Valley Trail Place, Hamilton, ON, L8B 2A2 house for sale | Listing ID X13578 | Royal LePage
Galt
· House
· Deck · Cellar
Galt · House · Deck · Cellar
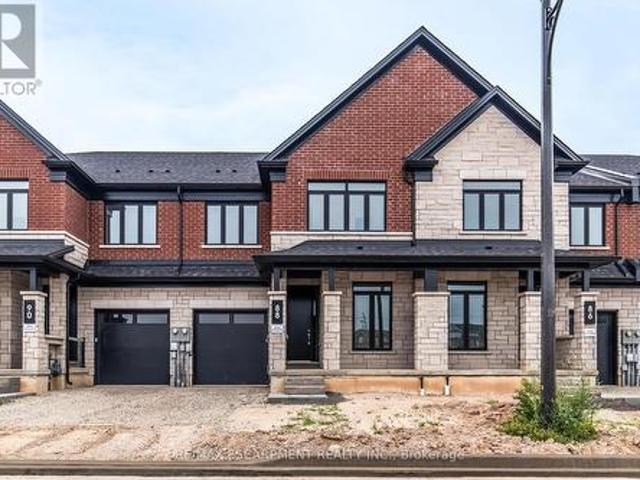
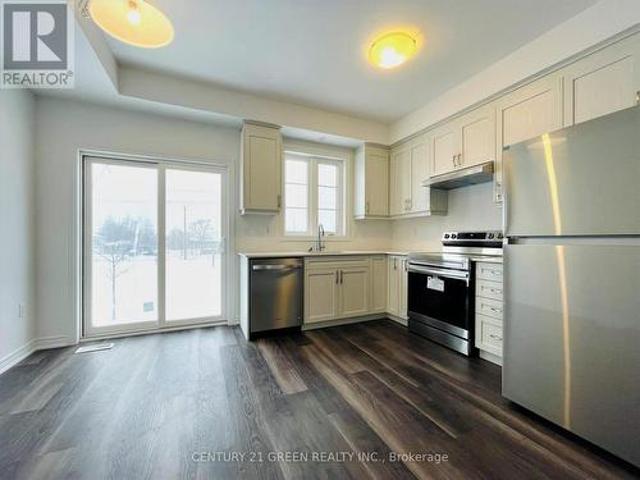
Welcome to Valley Trail Place, an exclusive collection of freehold executive townhomes in sought after Waterdown. This 4 bedroom plus den, 4 bathroom home offers 2,768 sq ft of beautifully designed living space with over $50,000 in builder upgrades. The chef-inspired kitchen features stainless steel appliances, an upgraded LG 36' fridge with waterline, upgraded quartz countertops, designer shaker cabinetry, under-cabinet LED lighting, and a walk-in pantry. Expansive windows fill the open-concept living areas with natural light, complemented by 9' ceilings, upgraded vinyl flooring throughout, and pot lights throughout. Upstairs, enjoy the convenience of two ensuite bathrooms featuring upgraded quartz countertops, designer tile, glass shower enclosures, and modern finishes. Additional upgrades include black metal stair spindles with stained oak stairs, upgraded interior doors and trim, an extended rear deck overlooking the ravine, and a walk-out basement. Located just minutes from vibran
$ 1,249,990
476 Kennedy Circle W, Milton, ON, L9E 2C4 house for sale | Listing ID W13553 | Royal LePage
View photo
House · for sale
$ 1,550,000
476 Kennedy Circle W, Milton, ON, L9E 2C4 house for sale | Listing ID W13553 | Royal LePage
Galt
· House
Galt · House
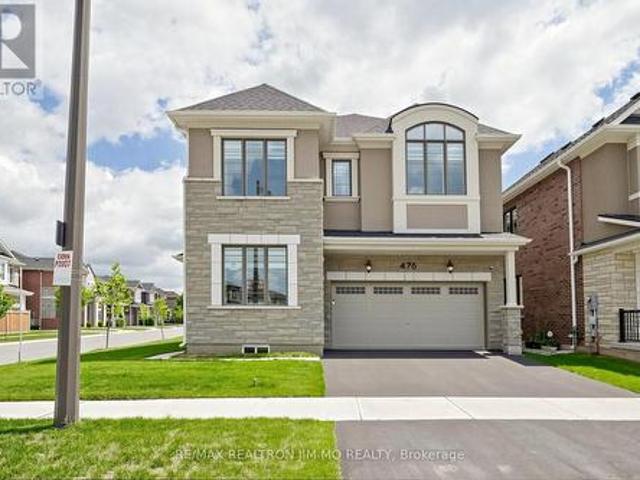
Welcome to this exceptional Mattamy-built'Bayfield Corner' model, perfectly situated on a premium corner lot in Milton's highly sought-after Cobban community. This beautifully upgraded home offers 4 spacious bedrooms, 4 bathrooms, and over $120,000 in premium upgrades, combining timeless elegance with modern comfort. Step inside to a bright, open-concept layout featuring upgraded hardwood flooring, smooth ceilings throughout, elegant French doors, and oversized windows that fill the home with natural light. The chef-inspired kitchen is designed for everyday living and entertaining, complete with ceiling-height cabinetry, quartz countertops, an oversized centre island, premium soft-close cabinets and drawers, abundant storage, and additional windows. The inviting family room flows seamlessly into the dining area, creating a warm and functional living space. Smart switches and dimmers add convenience, while thoughtfully selected upgrades enhance the home's appeal. Upstairs, the spacious
$ 1,550,000
55 Pelican Lane, Hamilton, ON, L8K 0A4 house for sale | Listing ID 40838 | Royal LePage
View photo
House · for sale
$ 759,000
55 Pelican Lane, Hamilton, ON, L8K 0A4 house for sale | Listing ID 40838 | Royal LePage
Galt
· House
· Patio · Garden · Fireplace · Deck · Cellar
Galt · House · Patio · Garden · Fireplace · Deck · Cellar
Welcome to 55 Pelican Lane. Fronting on Laurier Park! This modern 3 bed 2.5 bath semi-detached home features upgraded finishes, a modern floor plan, tons of natural light, and a cohesive flow throughout. Upon entry, you notice the light and airy feel. The kitchen, dining, living, and den all open to each other and create a beautiful space for entertaining or quality family time enjoying the built in gas fireplace. Step outside the large patio doors to an inviting deck with lighting. The landscaped backyard has been fully fenced with a gate leading to the side walkway. Upstairs, your primary retreat is tucked away with its own 4pc bath and walk-in closet. The other two bedrooms are spacious and provide plenty of closet space. The unfinished basement is a great opportunity to add your own touch and adjust to your families needs. Located in a quiet, family friendly neighbourhood, 1 minute walking distance to Sir Wilfred Laurier Elementary school, Laurier Park & Playground! A short distanc
$ 759,000
257 Strathcona Drive, Burlington, ON, L7L 2C9 house for sale.
View photo
House · for sale
$ 1,699,000
257 Strathcona Drive, Burlington, ON, L7L 2C9 house for sale.
Galt
· 31 Bedrooms · 4 Baths · House
Galt · 31 Bedrooms · 4 Baths · House
Welcome to this updated family home in the heart of Shoreacres. RECENTLY ADDED JACK-AND-JILL BATH ON UPPER LEVEL and updated throughout in 2024 with over 2000 square feet of finished living space, this home has been transformed with custom finishes throughout. The open-concept main floor is greeted by a functional entrance with custom built-ins and storage (including closet with bench) that lead into the living room, dining area, and kitchen. The kitchen features panelled Fisher & Paykel appliances, a waterfall quartz island with seating, and sleek cabinetry offering ample counter and storage space. Upstairs, youll find three spacious bedrooms, all with their own private ensuites. The lower levels extend your living space with two familyrec rooms, wet bar area, and in-wall wiring ready for a home theatre setup - ideal for movie nights or a teen hangout space. This level also includes a fourth bedroom with a 4-piece ensuite, perfect for teens, extended family, and guests. Updates includ
$ 1,699,000
70 Floresta Court, Ancaster, ON, L9G 1R8 house for sale | Listing ID 40852 | Royal LePage
View photo
House · for sale
$ 799,800
70 Floresta Court, Ancaster, ON, L9G 1R8 house for sale | Listing ID 40852 | Royal LePage
Galt
· House
· Garden · Office room
Galt · House · Garden · Office room
Nestled in one of Ancaster's most exclusive private neighbourhoods, this sprawling 1,710 sqft bungalow sits on a beautifully manicured 75 x 100 ft lot, surrounded by multi-million dollar estates that protect and enhance your property value. Providing the perfect blend of comfort, convenience and upscale living, this rare opportunity is ideal for first-time buyers, downsizers and families alike. The thoughtfully designed single-level layout features 2+1 bedrooms and 2 bathrooms, providing functional living space for a variety of lifestyles. Step inside to a bright, inviting interior where spacious principal rooms flow seamlessly together, while the generously sized bedrooms offer plenty of space and flexibility for family and guests or a dedicated home office. The large addition at the back of the home features a formal dining room plus a welcoming family room with a sliding door leading directly to the fully fenced backyard. There is also a screened-in porch with additional access to t
$ 799,800
385 Mount Pleasant Road, Brantford, ON, N3T 1V6 house for sale | Listing ID 40808 | Royal LePage
View photo
House · for sale
$ 1,349,999
385 Mount Pleasant Road, Brantford, ON, N3T 1V6 house for sale | Listing ID 40808 | Royal LePage
Galt
· House
· Deck
Galt · House · Deck
City Sophistication Meets Country Soul: Your 1-Acre Private Sanctuary Escape to this breathtaking 2,205 sq. Ft. all-brick bungalow, where the peace of the countryside blends seamlessly with the prestige of the city. Nestled on a sprawling one-acre lot in one of Brantford’s most elite enclaves—surrounded by $1M–$2M estates—this property is a rare find that promises both lifestyle and legacy. The Heart of the Home-The main level boasts four generous bedrooms, headlined by a massive primary suite that serves as a blank canvas for your dream ensuite bath. Step through elegant French doors onto an expansive deck, where you can sip your morning coffee while overlooking your lush, private forest. Endless Utility & Potential-Downstairs, the home continues to impress with a cavernous rec room, a dedicated workshop, and a full three-piece bath. For the hobbyist or collector, the 1,008 sq. Ft. detached workshops a showstopper. Featuring 10’ overhead doors, drive-through access, and sun-drenched i
$ 1,349,999
11 575 Woodward Avenue, Hamilton, ON, L8H 0B3 townhouse for sale | Listing ID X13563 | Royal LePage
View photo
Townhouse · for sale
$ 549,900
11 575 Woodward Avenue, Hamilton, ON, L8H 0B3 townhouse for sale | Listing ID X13563 | Royal LePage
Galt
· Townhouse
Galt · Townhouse
Welcome to this beautifully appointed 3-bedroom condo townhouse by Losani Homes, an award-winning builder recognized for quality craftsmanship and thoughtful design. Step inside to a bright, open-concept main floor with laminate flooring throughout and elegant maple hardwood stairs. The kitchen impresses with quartz countertops and a sleek modern backsplash, while the primary bedroom is complete with a 3-piece ensuite. Enjoy the rare advantage of backing onto a park. No rear neighbours, just green space and privacy. Move-in ready and offering exceptional value, this home is ideally located minutes from schools, shopping, transit, and major highway access. (Id: 27)
$ 549,900
10 Mcgovern Lane, Paris, ON, N3L 0K3 house for sale | Listing ID 40835 | Royal LePage
View photo
House · for sale
$ 1,199,900
10 Mcgovern Lane, Paris, ON, N3L 0K3 house for sale | Listing ID 40835 | Royal LePage
Galt
· House
· Office room · Parking
Galt · House · Office room · Parking
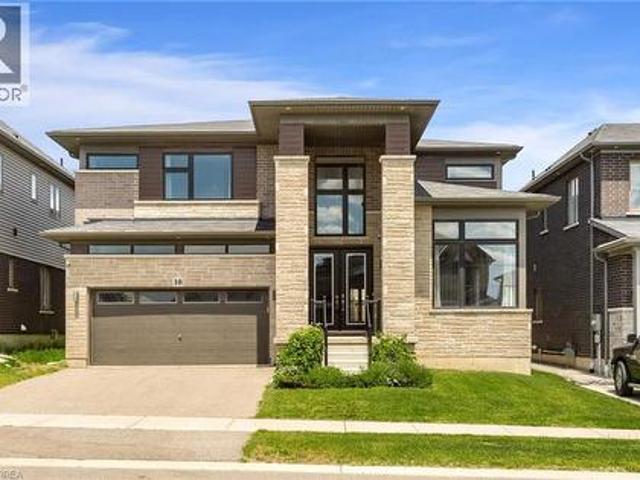
Welcome to 10 McGovern Ln, a stunning Losani-built residence offering nearly 3,500 sq. Ft. of luxurious living space in the charming town of Paris, Ontario. Crafted by Losani Homes, this exceptional two-storey home showcases a striking stone-front exterior, outstanding curb appeal, and a thoughtfully designed layout that perfectly blends elegance, comfort, and functionality for today's growing family. Step inside through the impressive 18-foot foyer and discover beautifully appointed living spaces highlighted by 9-foot ceilings and a bright, open-concept design. The spectacular living room features soaring 12-foot ceilings, while the main floor also offers a dedicated office, formal living and dining rooms, a spacious family room, and a convenient laundry/mudroom with direct garage access and an electric vehicle charger. The chef-inspired kitchen is designed to impress, featuring quartz countertops, stainless steel appliances, a built-in wall oven, abundant cabinetry, and generous prep
$ 1,199,900
330 Angus Street, Centre Wellington Fergus, ON, N1M 2M1 house for sale | Listing ID X13600 | Royal LePage
View photo
House · for sale
$ 949,900
Updated
330 Angus Street, Centre Wellington Fergus, ON, N1M 2M1 house for sale | Listing ID X13600 | Royal LePage
Galt
· House
· Patio · Garden · Office room · Fireplace · Parking
Galt · House · Patio · Garden · Office room · Fireplace · Parking
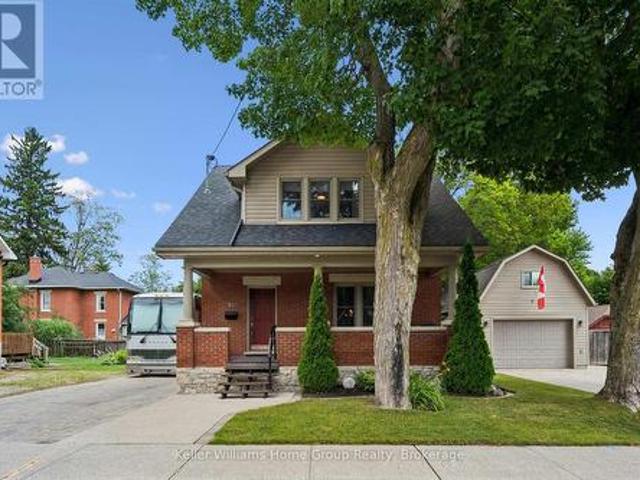
Exceptional century home on one of Fergus' most picturesque streets, offering timeless character, modern updates and one of the area's most impressive detached garage and workshop spaces. Beautiful original wood trim, hardwood floors, French doors and classic architectural details are complemented by thoughtful renovations throughout. The bright main floor features a welcoming foyer, spacious living room, formal dining room, updated kitchen with granite countertops and stainless steel appliances, plus convenient main floor laundry. Upstairs offers three generous bedrooms, including a primary bedroom with walk-in closet, and a beautifully updated 4-piece bathroom. The finished lower level expands the living space with exposed stone walls, a cozy recreation room with fireplace, full bathroom and flexible office or hobby space. Outside is where this property truly shines. Towering mature trees create a private backyard retreat featuring extensive interlocking stone patios, multiple entert
$ 949,900
33 East 34Th Street, Hamilton, ON, L8V 3W2 house for sale | Listing ID X13457 | Royal LePage
View photo
House · for sale
$ 749,900
33 East 34Th Street, Hamilton, ON, L8V 3W2 house for sale | Listing ID X13457 | Royal LePage
Galt
· House
· Office room · Cellar
Galt · House · Office room · Cellar
Welcome to 33 East 34th! This turnkey legal duplex is the perfect opportunity for a savvy buyer looking for a large family home with a separate income-generating basement unit. Both units have been updated throughout and have separate entrances and laundry. Stepping into the upper unit you are greeted with a large open concept living and dining space with refinished hardwood flooring and loads of natural light. The eat-in kitchen was completely renovated in 2026 with modern cabinetry, tile flooring and stainless-steel appliances. A chef's paradise. Around the corner you'll find two generously sized bedrooms perfect for guests or a home office as well as an updated 4-piece bath. Head upstairs to find two more bedrooms including an inviting primary with great closet space and another 4-piece bathroom. The renovated basement unit is currently occupied by wonderful tenants and features two bedrooms, updated kitchen, living room and storage. 33 East 34th offers a private three car driveway
$ 749,900
35 Mill Creek Road, Cambridge, ON, N1R 1J5 house for sale | Listing ID X13624 | Royal LePage
View photo
House · for sale
$ 549,900
35 Mill Creek Road, Cambridge, ON, N1R 1J5 house for sale | Listing ID X13624 | Royal LePage
Galt
· House
· Garden · Deck · Cellar
Galt · House · Garden · Deck · Cellar
Say goodbye to monthly condo fees and hello to freehold freedom at 35 Mill Creek Road, Cambridge. A cute, welcoming front porch greets you, setting the stage for this charming, freshly painted home. Step inside to a sundrenched living room that flows effortlessly into the updated kitchen, complete with modern white cabinets, a classic farm sink, and sleek stainless steel appliances. From the kitchen, walk straight out to your private deck overlooking the peaceful creek-the ultimate spot for quiet morning coffees or weekend drinks with friends. The upper level features two good-sized bedrooms and a clean four-piece bath. Downstairs, the finished basement adds incredible value with a cozy rec room, a convenient laundry room, and easy walkout access directly to the yard. This is the perfect, low-maintenance alternative to condo living, located in a mature neighbourhood just minutes from Highway 401, major shopping, and top local amenities. Own your home, own your land, and enjoy creek-sid
$ 549,900
26 Market Street, Kitchener, ON, N2K 1H2 house for sale | Listing ID 40851 | Royal LePage
View photo
House · for sale
$ 500,000
26 Market Street, Kitchener, ON, N2K 1H2 house for sale | Listing ID 40851 | Royal LePage
Galt
· House
· Garden
Galt · House · Garden
Stand in this backyard and you'd swear you were in the country, then walk two minutes and you're standing on the banks of the Grand River. This is Bridgeport: a former village that became part of Kitchener but never lost the feel, where quiet tree-lined streets end at the Walter Bean Trail and the city is somehow still ten minutes away. 26 Market St is the rarest thing in this market. A fully updated detached home with a massive yard at a price usually reserved for condos and townhomes. And the work here isn't cosmetic, it's documented: new siding, insulation, windows, soffit, fascia and eavestroughs in 2020, roof and driveway in 2021, then a full interior renovation finished in 2026. Brand new kitchen, brand new bathroom, new flooring and trim throughout, updated electrical and plumbing, new front door. Even the furnace got a new heat exchanger in 2025. Three bedrooms including a primary with a board-and-batten feature wall, plus an open-concept main floor with a sunken living room th
$ 500,000
8378 Chippewa Road E, Mount Hope, ON, L0R 1W0 house for sale.
View photo
House · for sale
$ 2,189,900
$ 574/sq.ft
8378 Chippewa Road E, Mount Hope, ON, L0R 1W0 house for sale.
Galt
· 3,810 sq.ft · 4 Bedrooms · 4 Baths · House
· Cellar
Galt · 3,810 sq.ft · 4 Bedrooms · 4 Baths · House · Cellar
Discover the perfect blend of luxury and country living in this stunning 3,820 sq. ft. home, built just two years ago and set on a spacious 1-acre lot. Designed with comfort and convenience in mind, this home offers four bedrooms and three and a half bathrooms, including a roughed-in three-piece bath in the basement. With a 9-foot basement ceiling, the lower level is ready for future development to suit your needs.The main floor boasts insulated ceilings for enhanced energy efficiency and noise reduction, while the bathrooms feature heated floors and towel warmers for a spa-like experience. A security camera system is installed throughout the home, and Wi-Fi boosters have been roughed in to ensure strong connectivity in every room. The gourmet kitchen is a chefs dream, featuring a 48-inch gas dual range, perfect for cooking and entertaining. Step outside to enjoy the covered porch, complete with two outdoor gas lines, making it an ideal space for barbecuing or relaxing year-round. The
$ 2,189,900
11 Morrison Drive, Ancaster, ON, L9K 0H7 house for sale | Listing ID 40838 | Royal LePage
View photo
House · for sale
$ 1,149,900
11 Morrison Drive, Ancaster, ON, L9K 0H7 house for sale | Listing ID 40838 | Royal LePage
Galt
· House
· Garden · Fireplace
Galt · House · Garden · Fireplace
Welcome to Tiffany Hills, one of Ancaster's most sought-after neighbourhoods for families in Meadowlands, just a short walk to Tiffany Hills elementary school, parks, trails, and conservation area. This impressive two storey home offers loads of living space and a thoughtfully designed layout that is perfect for modern family life. A grand two-storey foyer creates an unforgettable first impression, showcasing elegant hardwood stairs and setting the tone for the stylish interior. Hardwood flooring flows throughout the dining room and Great Room, where a striking two-sided gas fireplace creates warmth and character while defining each space. The spacious kitchen is a true gathering place, featuring sleek cabinetry, gorgeous granite countertops, a large centre island, and an expansive breakfast area with walkout access to the fenced back yard. Upstairs, you'll find four generous bedrooms, each with access to one of the three full bathrooms. A convenient Jack and Jill bathroom connects two
$ 1,149,900
750 Lawrence Street Unit# 38, Cambridge, ON, N3H 0A9 townhouse for sale | Listing ID 40849 | Royal LePage
View photo
Townhouse · for sale
$ 625,000
750 Lawrence Street Unit# 38, Cambridge, ON, N3H 0A9 townhouse for sale | Listing ID 40849 | Royal LePage
Galt
· Townhouse
· Patio · Office room · Balcony · Fireplace · Parking
Galt · Townhouse · Patio · Office room · Balcony · Fireplace · Parking
Welcome to this one of a kind updated 2 bed 2.5 bath townhome. Step inside to the finished lower level recreational space with a walk-out to the back patio (can be used as a home office, additional family room, workout room etc) The beautiful laminate flooring flows throughout the first two levels. The second level welcomes you with a bright spacious eat-in kitchen which has upgraded granite countertops, stainless steel appliances, white cabinets and stone backsplash all with balcony access overlooking the parkette. Enjoy the sun-filled family rm with the custom built-in entertainment center and linear fireplace. Great space for entertaining guests or enjoying family movie nights. Escape to the third level where you will find 2 very large bedrooms, each with their own ensuite! Closet space is endless with a double door linen closet in the hallway and the only model of its kind with a custom made walk-in closet with a window in the primary bedroom. The direct access private garage and d
$ 625,000
74 Helene Crescent, Waterloo, ON, N2L 5E5 house for sale | Listing ID 40846 | Royal LePage
View photo
House · for sale
$ 599,000
74 Helene Crescent, Waterloo, ON, N2L 5E5 house for sale | Listing ID 40846 | Royal LePage
Galt
· House
· Parking · Cellar
Galt · House · Parking · Cellar
Welcome to 74 Helene Crescent, ideally located in Waterloo's highly sought after Beechwood neighbourhood. This well maintained 3+1 bedroom, 2 bathroom backsplit offers a spacious, functional layout with all three levels fully finished, providing plenty of room for growing families, multi generational living, or those working from home. The separate entrance to the basement adds incredible flexibility, whether you're looking for extra living space, a private guest suite, a spacious fourth bedroom with a double closet, or added income potential. Bright and inviting living areas, a practical floor plan, and ample parking make this home as convenient as it is comfortable. Perfectly situated on a quiet, mature crescent, you're just minutes from excellent schools, parks, trails, shopping, both universities, public transit, and everyday amenities. Offering an unbeatable combination of location, versatility, and long term value, this is an exceptional opportunity to own in one of Waterloo's mo
$ 599,000
22 1155 Paramount Drive, Hamilton, ON, L8J 2N4 townhouse for sale | Listing ID X13557 | Royal LePage
View photo
Townhouse · for sale
$ 609,900
22 1155 Paramount Drive, Hamilton, ON, L8J 2N4 townhouse for sale | Listing ID X13557 | Royal LePage
Galt
· Townhouse
· Patio · Garden · Office room · Fireplace · Equipped kitchen
Galt · Townhouse · Patio · Garden · Office room · Fireplace · Equipped kitchen
Welcome to this exceptional end-unit townhome in the highly sought-after Heritage Green community. Offering over 1,700 sq. Ft. of beautifully finished living space, this impressive home features 3 spacious bedrooms, 2 bathrooms, and a thoughtfully designed layout. The bright, open-concept main floor offers a spacious living room, formal dining area, and a custom chef's kitchen with granite countertops, a large island, Café Series refrigerator, GE double-wall oven with six-burner gas cooktop, Bosch dishwasher, LG microwave, pantry, pot and pan drawers, spice drawers, and a dedicated recycling station. Step onto the private balcony-perfect for your morning coffee or summer BBQs. Upstairs you'll find three generous bedrooms with ample closet space. The versatile lower level is ideal as a family room, home office, or guest space, featuring a cozy gas fireplace and walkout to the fully fenced backyard with a new aggregate patio and decorative glow stones (2024). Additional features include
$ 609,900
56 Everton Place, Hamilton, ON, L8T 1G7 house for sale | Listing ID 40847 | Royal LePage
View photo
House · for sale
$ 699,999
56 Everton Place, Hamilton, ON, L8T 1G7 house for sale | Listing ID 40847 | Royal LePage
Galt
· House
· Garden · Air conditioning · Parking · Cellar
Galt · House · Garden · Air conditioning · Parking · Cellar
Welcome to 56 Everton Place! Enjoy the picturesque view of the City from the Mountain Brow while still being able to walk to many amenities. Easy highway access and among all streams of education within walking distance. The home features 3 plus 1 bedrooms with the charm of original hardwood flooring. Great rec space in the basement where the potential bedroom is currently being used as a workshop. Professionally landscaped yard (2019) was made to host in a private, serene setting. Furnace/AC (2022), hot water heater (2026). Back door entrance provides in-law suite potential. Extra long driveway for multiple car parking. Perfect home for those looking to upgrade location! (Rsa) Book your showing today. (Id: 27)
$ 699,999
30 5255 Lakeshore Road, Burlington, ON, L7L 5X8 townhouse for sale | Listing ID W13069 | Royal LePage
View photo
Townhouse · for sale
$ 715,000
30 5255 Lakeshore Road, Burlington, ON, L7L 5X8 townhouse for sale | Listing ID W13069 | Royal LePage
Galt
· Townhouse
· Patio · Fireplace · Cellar
Galt · Townhouse · Patio · Fireplace · Cellar
Welcome to Newport Village Townhomes, nestled within a beautiful and sought after community in South Central Burlington steps from the lake. This spacious 1380sf 3 bedroom townhome has been very well cared for by its original owner, and is perfect for 1st time Buyers and Empty Nesters seeking a quality, low maintenance lifestyle, all with affordable condo fees. Step beyond the inviting sun-filled front porch and you'll find a home with well appointed features. The main floor boasts gorgeous hardwood floors throughout the living/dining area, a cozy fireplace, 2pc Powder Room and a walk-out to a large patio area. The updated and bright eat-in kitchen features modern white cabinetry, quartz counters, a large deep double sink, pot lights, and a pantry cupboard offering plenty of storage space. Retreat to the 2nd floor sleeping area, where three generously sized bedrooms await, including a large Primary Bedroom with 4pc Ensuite and walk-in closet. The unfinished Basement, with bathroom roug
$ 715,000
197 Crockett Street, Hamilton, ON, L8V 1H3 house for sale | Listing ID 40854 | Royal LePage
View photo
House · for sale
$ 674,990
New
197 Crockett Street, Hamilton, ON, L8V 1H3 house for sale | Listing ID 40854 | Royal LePage
Galt
· House
· Garden · Deck · Cellar
Galt · House · Garden · Deck · Cellar
This beautifully maintained home offers a warm blend of character and modern updates across three finished levels, featuring a bright main floor with a stylish updated kitchen, cozy living room, refreshed 4-piece bath, and comfortable primary bedroom; a charming attic retreat with skylights perfect for a kids’ room, guest space, or studio; and a fully finished basement with a spacious recreation room, second full bath, kitchenette, dedicated laundry area, and an additional bedroom. Outside, a private fenced backyard with mature trees, a wooden deck, trampoline area, and storage shed creates an inviting space for relaxation and family fun. Located on a quiet, tree-lined street steps from Juravinski Hospital, parks, schools, and amenities, this move-in-ready home combines comfort, functionality, and exceptional use of space — ideal for families and first-time buyers seeking a welcoming property in a great neighborhood. (Id: 27)
$ 674,990
350 Thorncrest Drive, Waterloo, ON, N2L 5R7 house for sale.
View photo
House · for sale
$ 979,000
$ 739/sq.ft
350 Thorncrest Drive, Waterloo, ON, N2L 5R7 house for sale.
Galt
· 1,324 sq.ft · 4 Bedrooms · 4 Baths · House
· Garden · Office room · Parking · Fireplace · Deck · Air conditioning
Galt · 1,324 sq.ft · 4 Bedrooms · 4 Baths · House · Garden · Office room · Parking · Fireplace · Deck · Air conditioning
Welcome to your new family haven in Waterloos sought-after Lakeshore area! This detached 2-storey house boasts 4+1 bedrooms and 4 bathrooms, ensuring ample space for everyone. Enjoy outdoor relaxation on the expansive yard with a deck, perfect for family gatherings. Inside, find spacious principle rooms, including a cozy family room with a fireplace with a fireplace. Convenient features like laundry facilities and laminate flooring grace the main floor. Upstairs, discovers 4 well-proportioned bedrooms, including a master with an ensuite. Additional living space downstairs offers a large rec room and office area. Furnace and AC has been upgraded in 2023. With a driveway and double car garage, plus proximity to parks, shopping, and schools, this neighborhood offers true charm. Dont miss out on your perfect family home! (id:27). Still available at ListedBuy!
$ 979,000
1215 Britannia Road, Burlington, ON, L7P 0E7 farm for sale.
View photo
House · for sale
$ 3,700,000
1215 Britannia Road, Burlington, ON, L7P 0E7 farm for sale.
Galt
· 4 Bedrooms · 2 Baths · House
Galt · 4 Bedrooms · 2 Baths · House
-10 acre lot including a detached house for sale, just minutes from town. Exceptional investment opportunity, Zoning NEC DEV Control Area is ready to build. This lot is ideal to build your dream house. Just step in and start your dream project! This development is a builders dream and a smart investors next big win. This estate offers endless potential to create your dream retreat. (id:27). Still available at ListedBuy!
$ 3,700,000

Get email alerts

Don't miss out: be the first to know about new properties

The alert was correctly created

On subscribing you accept the conditions of use and the privacy policy
Alert
Receive new ads in your inbox
Save this search
Receive alerts for new listings

We'll send you an email when we have new properties for: "Houses for sale in Galt"

The alert was correctly created

Milton
Burlington, Halton
Get email alerts and be the first to see new listings
Required field
On subscribing I accept the terms of the privacy policy
Perfect! You'll soon start receiving new listings via email
Alert
Receive an email when we have new ads for Houses for sale in Galt
Save this search
Filters

Bedrooms

Area (sq.ft)

sq.ft
sq.ft

Price

$
$

Filter by property type

Bathrooms

Clear all filters
Receive notifications when new entries are published.