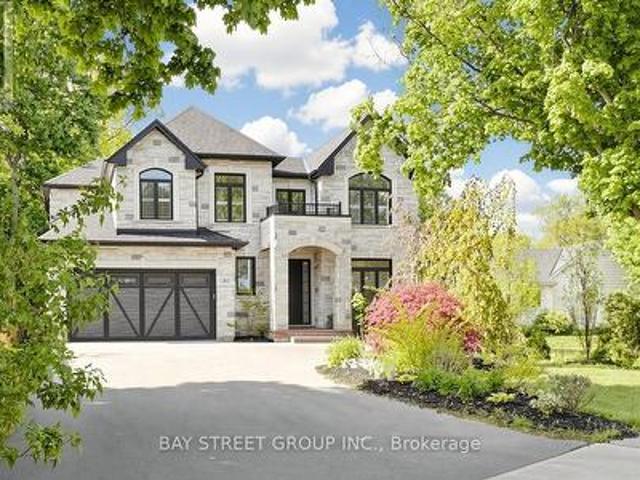
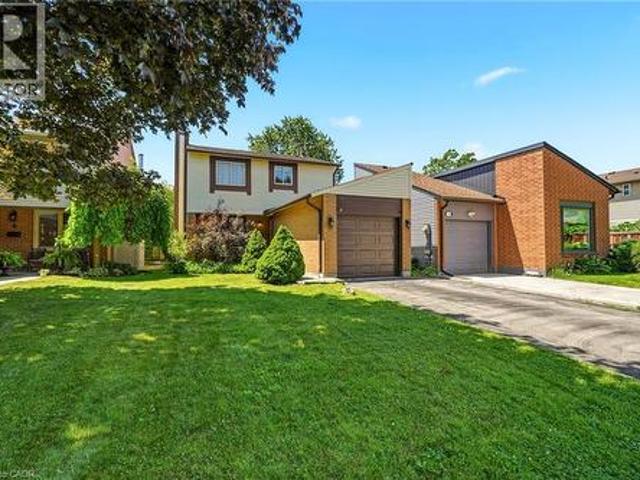
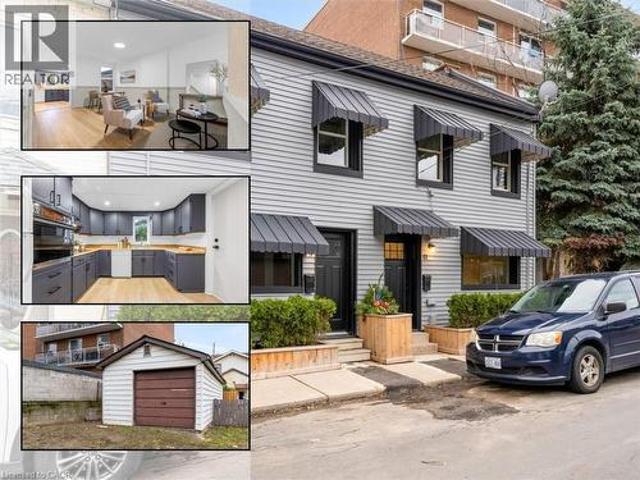
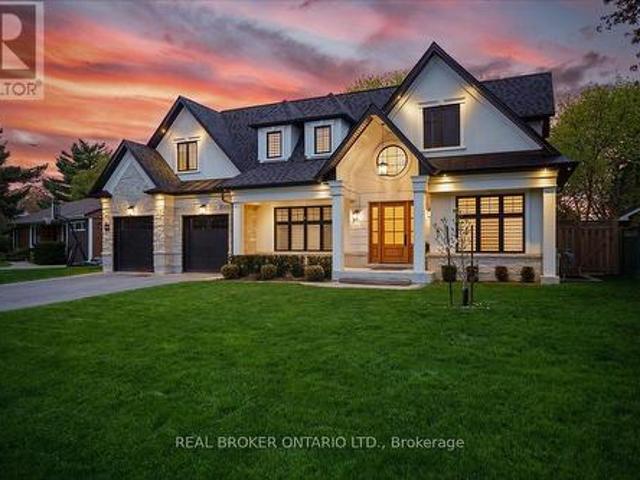
6,159 properties for sale in Grimsby

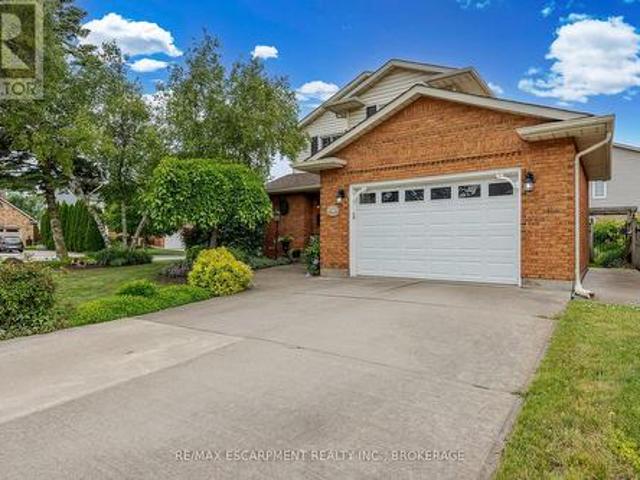
189 Livingston Avenue, Grimsby West, ON, L3M 5M3 house for sale | Listing ID X12995 | Royal LePage
House · for sale
$ 659,900
189 Livingston Avenue, Grimsby West, ON, L3M 5M3 house for sale | Listing ID X12995 | Royal LePage
Grimsby
· House
· Garden · Parking
Grimsby · House · Garden · Parking
Welcome to this beautiful freehold end-unit townhouse, offering breathtaking escarpment views, no rear neighbours and direct backyard access to a large park. Now vacant and move-in ready, this spacious three-bedroom, two-storey home features approximately 1,600 square feet of bright, open-concept living space designed for both comfort and functionality. Enjoy mature landscaping that creates a private outdoor retreat, perfect for entertaining or relaxing, while the generous side yard provides additional space for children and pets to play. Inside, you'll find the convenience of main-floor laundry, a spacious primary bedroom with a walk-in closet and private ensuite, and an attached garage with a two-car driveway. Ideally located in one of Grimsby's most desirable neighbourhoods, you'll enjoy quick access to the QEW, shopping, schools, parks, and everyday amenities. Just minutes from the future Grimsby GO Station (anticipated 2027), this location offers long-term convenience and growth p
$ 659,900
8 39 Robinson Street N, Grimsby East, ON, L3M 3C9 townhouse for sale | Listing ID X12823 | Royal LePage
Townhouse · for sale
$ 768,000
8 39 Robinson Street N, Grimsby East, ON, L3M 3C9 townhouse for sale | Listing ID X12823 | Royal LePage
Grimsby
· Townhouse
· Balcony · Equipped kitchen
Grimsby · Townhouse · Balcony · Equipped kitchen
Welcome to The Rise Townhomes at 39 Robinson Street, Unit 8. Luxury abounds in the details of this sophisticated, design-forward residence. Built in 2018, this 1664 sq. Ft home offers elevated, low-maintenance living in a mature and established Grimsby neighbourhood. With over $50,000 in premium upgrades, and soaring 9ft ceilings throughout, this home is ideal for working professionals, remote executives, or those seeking a flexible live-work space. The main living level showcases designer light fixtures, and high-end custom blinds that enhance both style and functionality. The chef-inspired gourmet eat-in kitchen is perfect for entertaining with multiple dining spaces for guests. It features a 7' x 3' expandable centre island, double-drawer dishwasher, built-in pantry with roll-out shelving, premium appliances, valued at over $40,000, and quartz countertops. The open-concept living and additional dining area flow to a covered 42 sq. Ft balcony, creating a bright and refined entertaini
$ 768,000
15 Van Geest Way, Grimsby, ON, L3M 5M6 house for sale | Listing ID 40831 | Royal LePage
House · for sale
$ 1,091,400
15 Van Geest Way, Grimsby, ON, L3M 5M6 house for sale | Listing ID 40831 | Royal LePage
Grimsby
· House
· Parking
Grimsby · House · Parking
Evergreen Estates. Exquisite Luxury Bungaloft Semi-Detached: A Dream Home in the Heart of Convenience. Step into luxury with this stunning Two-Storey Semi-Detached offering 2007 square feet of exquisite living space. Featuring a spacious 2-car garage complete with an opener and convenient hot and cold water lines, this home is both practical and luxurious. The double paved driveway ensures ample parking space for guests. Inside, the kitchen is a chef's dream crafted with precision by Artcraft Kitchen with quartz countertops, the quality millwork exudes elegance and functionality. Soft-closing doors and drawers adorned with high-quality hardware add a touch of sophistication to every corner. Quality metal or insulated front entry door, equipped with a grip set, deadbolt lock, and keyless entry for added convenience. Vinyl plank flooring and 9-foot-high ceilings on the main level create an open and airy atmosphere, perfect for entertaining or relaxing with family. Included are central va
$ 1,091,400
42 Vinifera Drive, Grimsby, ON, L3M 5S1 house for sale | Listing ID X13482 | Royal LePage
House · for sale
$ 999,999
42 Vinifera Drive, Grimsby, ON, L3M 5S1 house for sale | Listing ID X13482 | Royal LePage
Grimsby
· House
· Patio · Fireplace
Grimsby · House · Patio · Fireplace
Located in the highly desirable Vineyard Valley neighborhood, this stunning 2-story built by the award-winning Marz Homes in 2004, offers over 4000 sqft of impressive living space. Greeted by a grand stone and brick facade, showcasing exceptional curb appeal with a charming wrap-around porch and beautifully landscaped stone flower beds. Step inside to discover an inviting foyer with soaring 18-ft ceilings and a striking crystal chandelier that sets a tone of sophistication. The great room features a 12-ft ceiling and oversized windows that flood the space with natural light. The rest of the main level boasts 9 ft ceilings, creating an airy and inviting atmosphere. Enjoy cozy evenings by the gas fireplace in the family room or host memorable dinners in the large formal dining room. The kitchen is equipped with a corner pantry. An adjoining breakfast area that flows into the living and onto the patio. Venture upstairs to find 3 generous bedrooms, each with a walk-in closet, and a bright
$ 999,999
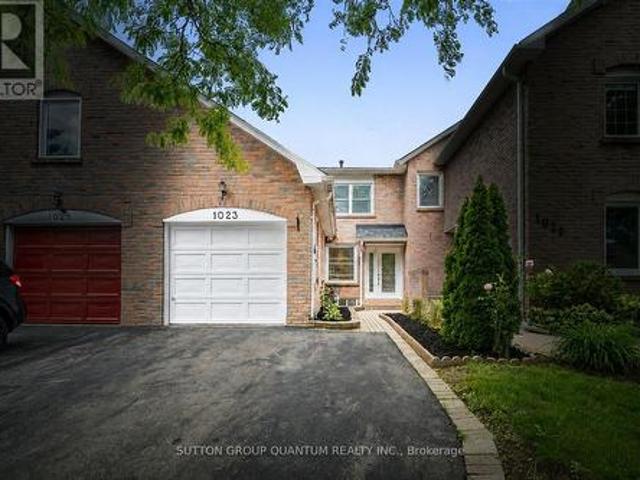
1023 Runnymead Crescent, Oakville, ON, L6M 1C5 house for sale | Listing ID W13459 | Royal LePage
View photo
House · for sale
$ 1,049,000
1023 Runnymead Crescent, Oakville, ON, L6M 1C5 house for sale | Listing ID W13459 | Royal LePage
Grimsby
· House
· Parking · Air conditioning · Cellar
Grimsby · House · Parking · Air conditioning · Cellar
Welcome to this beautifully maintained freehold townhome (feels like a semi joined by garage) in the heart of Glen Abbey, one of Oakville's most sought-after family neighbourhoods. Ideally situated close to highly regarded schools including Abbey Lane Public School, Abbey Park High School, and St. Matthew Catholic Elementary School, this is an exceptional opportunity for families seeking both location and lifestyle. Major updates completed over the last couple of years include the A/C, furnace, hot water tank, and heat pump for improved efficiency. All owned, not rented. Set on a quiet street, this 3-bedroom, 4-bathroom home offers a modern layout with bright, comfortable living spaces and a fully finished basement that adds valuable flexibility for family living, entertaining, or working from home. Thoughtfully cared for and move-in ready, it offers the space and functionality today's buyers are looking for. The location truly sets this home apart, with easy access to parks, trails, s
$ 1,049,000
88 Southcreek Court, Hamilton, ON, L9K 1M2 house for sale | Listing ID X13575 | Royal LePage
View photo
House · for sale
$ 1,579,999
88 Southcreek Court, Hamilton, ON, L9K 1M2 house for sale | Listing ID X13575 | Royal LePage
Grimsby
· House
· Fireplace · Cellar
Grimsby · House · Fireplace · Cellar
Welcome to 88 Southcreek Court, a beautifully maintained family home nestled on a quiet court in one of Ancaster Meadowlands' most sought-after neighbourhoods. Situated on a rare premium pie-shaped lot, this spacious residence offers over 3,600 sq. Ft. of above-grade living space plus a fully finished basement, providing exceptional space for growing and multigenerational families. The inviting main floor features generous principal rooms, soaring two-storey ceilings in the family room, Mixture of rich hardwood flooring and tiles throughout the living room, dining room, family room and hallways, and a cozy gas fireplace that creates the perfect gathering space. The bright eat-in kitchen is enhanced with quartz countertops and elegant tile flooring, while updated quartz countertops continue into the bathrooms, adding a modern touch. Upstairs you'll find four generously sized bedrooms, including a spacious primary suite. The fully finished basement expands the living space with an additi
$ 1,579,999
495 Fairview Road W, Mississauga, ON, L5B 3W7 house for sale | Listing ID W10430 | Royal LePage
View photo
House · for sale
$ 1,850,000
495 Fairview Road W, Mississauga, ON, L5B 3W7 house for sale | Listing ID W10430 | Royal LePage
Grimsby
· House
· Garden · Parking · Equipped kitchen · Cellar
Grimsby · House · Garden · Parking · Equipped kitchen · Cellar
Location, Location, one of the best, Family Neighborhood In The Heart Of The City, Close To Great Schools Shopping Mall, Parks, Transportation, Hospital, Garage Access From House, Private Backyard. Finished Basement, Roof (2018), Water Tank (2020), Air Conditioning (2021), Laundry On The Main Floor Walk Out To Side Yard, Beautiful Layout 4+2 Bedrooms, Skylight, Windows (2011), Furnace (2007), Central Vacuum W/ Attachment. Great in-law suite with separate entrance. *extras*. 2 Fridge, 2 stove, dishwasher and washer and dryer. (Id: 27)
$ 1,850,000
182 Leaside Drive, Welland N. Welland, ON, L3C 6H1 house for sale | Listing ID X13603 | Royal LePage
View photo
House · for sale
$ 579,000
182 Leaside Drive, Welland N. Welland, ON, L3C 6H1 house for sale | Listing ID X13603 | Royal LePage
Grimsby
· House
· Patio · Fireplace
Grimsby · House · Patio · Fireplace
Welcome to this impeccably maintained 3-bedroom backsplit, ideally situated in a super Welland neighbourhood, just minutes from Niagara College, the YMCA, shopping, restaurants, wineries, theatres, Brock University, transit, and every convenience you could need. The heart of the home is the beautifully updated custom Elmwood kitchen, showcasing luxurious granite countertops, quality cabinetry, and thoughtful design that will delight any home chef. The spacious main-floor living/family room offers a comfortable, versatile spaces for both everyday living and entertaining, with its crazy gas fireplace for cooler months loads of natural light. This custom designed kitchen has generous granite countertops, luxury cupboards and tiles floor. You'll love the side access to a darling patio for easy access BBQ. Upstairs, three generous bedrooms provide the perfect retreat for a growing family. The expansive lower-level recreation room, complete with a cozy fireplace, is the ideal setting for mov
$ 579,000
1837 6Th Con Road W, Hamilton, ON, N0B 1L0 house for sale | Listing ID X13430 | Royal LePage
View photo
House · for sale
$ 1,174,900
1837 6Th Con Road W, Hamilton, ON, N0B 1L0 house for sale | Listing ID X13430 | Royal LePage
Grimsby
· House
· Garden · Deck
Grimsby · House · Garden · Deck
Properties like this do not come along very often and this is a home you will not want to miss. Located in the community of Kirkwall you will enjoy country living with the amenities of the city just up the highway. This peaceful country property is located close to several Conservation areas, the African Lion Safari, Westfield Heritage Village and many horse farms are in the area. This large family home has terrific street appeal with the recent up grades to the front of the house, the deck and stairs. On the main level you have 4 updated bedrooms, a new kitchen with quartz countertops and backsplash and a bathroom with the convenience of the laundry room down the hall from the bedrooms. The bedrooms have an added feature. Heated floors! Heating in the floors is controlled by separate thermostats in each room. The upgrades on the main level include flooring, fresh paint and new light fixtures. Just outside the sliding doors from your dining room is a private yard with access to trails
$ 1,174,900
7543 Merritt Avenue, Niagara Falls Oldfield, ON, L2G 5C3 house for sale | Listing ID X13161 | Royal LePage
View photo
House · for sale
$ 649,000
7543 Merritt Avenue, Niagara Falls Oldfield, ON, L2G 5C3 house for sale | Listing ID X13161 | Royal LePage
Grimsby
· House
· Patio · Garden · Fireplace · Deck · Cellar
Grimsby · House · Patio · Garden · Fireplace · Deck · Cellar
Welcome to 7543 Merritt Avenue, Niagara Falls. A Place You'll Love to Call Home Step into warmth and charm in this beautiful 3-bedroom, 1.5-bathroom home nestled in a quiet, family-friendly neighbourhood. From the moment you arrive, the manicured lawn, lush gardens, and welcoming curb appeal set the tone for something special. Inside, you'll find an inviting eat-in kitchen perfect for morning coffee and casual meals, while the elegant dining room offers the ideal space for hosting dinner parties or celebrating milestones. Cozy up around not one, but two fireplaces that add a touch of romance and comfort throughout the seasons. The partially finished basement is thoughtfully designed with custom features, creating the perfect space for entertaining or your own private retreat. Enjoy your landscaped gardens from multiple vantage points-sip tea on the charming front porch, relax on the peaceful side patio, or unwind under the beautiful covered deck out back. Thoughtful upgrades include a
$ 649,000
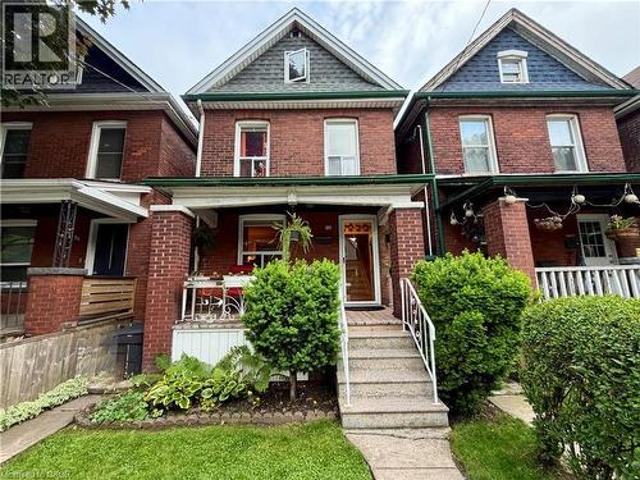
92 Case Street, Hamilton, ON, L8L 3G9 house for sale | Listing ID 40844 | Royal LePage
View photo
House · for sale
$ 450,000
92 Case Street, Hamilton, ON, L8L 3G9 house for sale | Listing ID 40844 | Royal LePage
Grimsby
· House
· Patio · Garden · Deck · Parking · Cellar
Grimsby · House · Patio · Garden · Deck · Parking · Cellar
This solid brick 2.5 story home with many upgrades and improvements is fully finished from top to bottom. Layout allows for single family with in-law suite setup. Featuring an inviting entry, foyer with spacious closet, living room, dining room, kitchen and two-piece bathroom all in the main level. Second level displays a second kitchen with walkout to the deck overlooking the backyard. Also on the second level is the family room with hardwood floors (can be a 4th bedroom to suit your needs) and 2-piece bathroom with laundry. The third level has the primary bedroom with 3pc ensuite bathroom plus cubby space for additional storage. Make your way down into the basement level where you'll find a 4. Piece bathroom, two bedrooms, laundry and utility room. The fully gated backyard is well manicured with lovely gardens and a concrete patio + pathway to a BONUS SOLID 392 sqft BLOCK GARAGE which is perfect for a variety of uses giving you a secure parking space plus plenty of room for tools and
$ 450,000
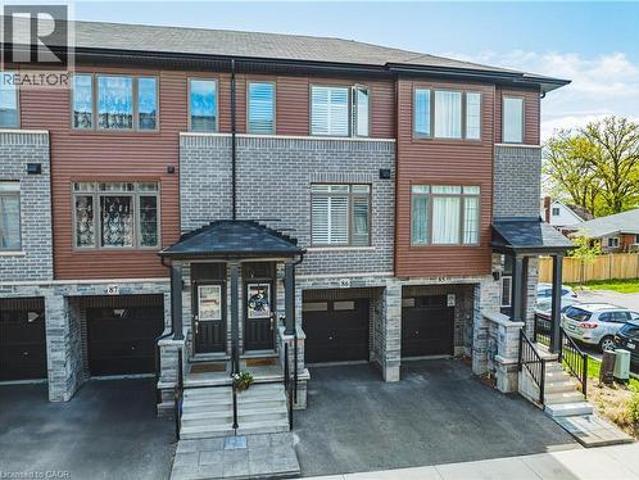
575 Woodward Avenue Unit# 86, Hamilton, ON, L8H 0B3 townhouse for sale | Listing ID 40822 | Royal LePage
View photo
Townhouse · for sale
$ 499,900
575 Woodward Avenue Unit# 86, Hamilton, ON, L8H 0B3 townhouse for sale | Listing ID 40822 | Royal LePage
Grimsby
· Townhouse
· Balcony · Parking
Grimsby · Townhouse · Balcony · Parking
Welcome home to #86-575 Woodward Ave! Built in 2021, this stylish 3-storey townhome offers 3 bedrooms, 1.5 bathrooms and delivers the ultimate blend of modern living and unbeatable location. The main level features a bright ground-floor office space with direct inside access to the garage. Perfect for work-from-home ease or a quiet study zone. The light-filled second floor boasts open-concept living with a contemporary kitchen with stainless steel appliances, dining area, second-floor laundry, and a walkout to a private balcony – ideal for your morning coffee or evening relaxation. California shutters and sleek roll-down blinds add a polished touch throughout, leading up to 3 generous bedrooms and a full bath on the top level. Minutes to the GO Station and a nearby gas station for effortless morning pitstops and easy travel. Steps from a local dog park, playground, splash pad, and the lake for weekend sun and outdoor fun. Low-maintenance living in a vibrant newer neighborhood— perfect
$ 499,900
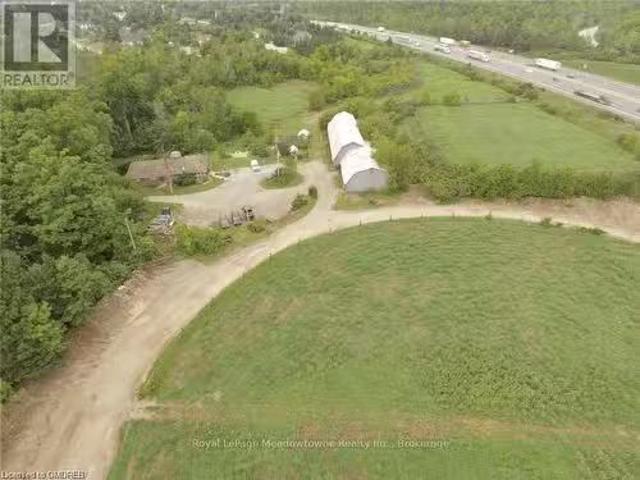
225/269 Campbell Avenue E, Milton Campbellville, ON, L0P 1B0.
View photo
House · for sale
$ 3,995,000
225/269 Campbell Avenue E, Milton Campbellville, ON, L0P 1B0.
Grimsby
· 41 Bedrooms · 4 Baths · House
Grimsby · 41 Bedrooms · 4 Baths · House
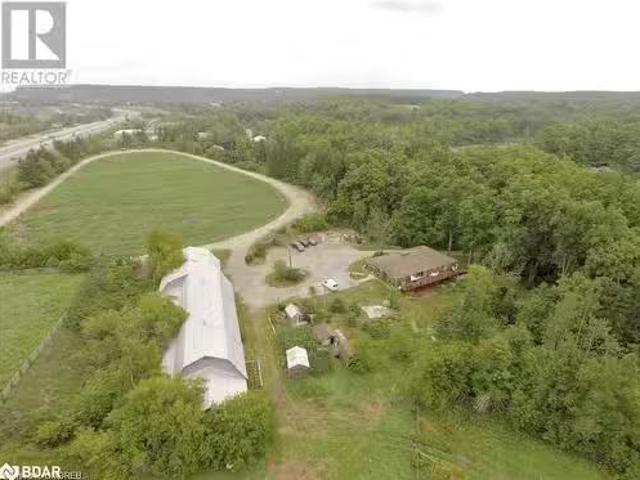
Unlock the doors to unprecedented potential with this extraordinary 13+ acre prime development site nestled within the vibrant heart of Campbellville (Milton). Say hello to your dream venture - whether youre a visionary builder, savvy investor, or seeking the perfect canvas for a family haven or joint venture, this is where your aspirations take flight. Imagine crafting 6 luxurious residences on 1 acre lots amidst the picturesque landscape, seamlessly blending urban convenience with tranquil surroundings. Your canvas awaits, promising endless possibilities to sculpt your vision into reality. But thats not all - revel in the convenience of quick access to the 401, ensuring seamless connectivity to major hubs. With Pearson airport just 30 minutes away and downtown Toronto a mere 45 minute drive, the world is truly at your doorstep. And heres the cherry on top: the Residential Plan of Vacant Land Condominium has already been approved, paving the way for your seamless journey towards succe
$ 3,995,000
99 Hillcrest Avenue, Hamilton, ON, L8P 2X1 house for sale | Listing ID X13651 | Royal LePage
View photo
House · for sale
$ 1,340,000
99 Hillcrest Avenue, Hamilton, ON, L8P 2X1 house for sale | Listing ID X13651 | Royal LePage
Grimsby
· House
· Garden
Grimsby · House · Garden
Welcome to 99 Hillcrest Avenue, a beautifully updated century home in the heart of highly sought-after Kirkendall South. Lovingly maintained and extensively updated, every improvement has been made with careful attention to detail, preserving the home's original character while enhancing comfort and functionality for today's lifestyle. The main level is designed with families in mind, featuring a powder room, spacious kitchen with adjoining breakfast and sitting area, as well as a formal dining room perfect for hosting family gatherings and special occasions. The second floor offers three bedrooms along with full bath and the convenience of bedroom level laundry, while the entire upper level is dedicated to a private primary retreat. A rare sanctuary complete with exceptional privacy and separation from the rest of the home. Outside, the professionally landscaped backyard is an entertainer's dream. Multiple seating and gathering areas, dedicated play space for children, and mature land
$ 1,340,000
975 Cresthampton Lane, Mississauga, ON, L5H 2X2 house for sale | Listing ID W13563 | Royal LePage
View photo
House · for sale
$ 1,749,850
975 Cresthampton Lane, Mississauga, ON, L5H 2X2 house for sale | Listing ID W13563 | Royal LePage
Grimsby
· House
Grimsby · House
Nestled On A Quiet, Tree-Lined Street In The Heart Of Prestigious Lorne Park, This Well-Maintained Bungalow Offers Approx 3,542 Sqft Of Thoughtfully Designed Living Space On An Impressive 80 X 134 Ft Mature Lot. Featuring 3+2 Bdrms, 3 Baths, Generous Principal Rooms & A Finished Lower Lvl, This Lovingly Maintained Home Offers Comfortable Family Living W/ Outstanding Potential To Update & Personalize In One Of Mississauga's Most Sought-After Neighbourhoods. A Welcoming Foyer Opens To Bright, Inviting Living Spaces Where The Spacious Living Room Flows Into The Formal Dining Room, Creating An Ideal Setting For Everyday Living And Entertaining. Just Beyond, The Sunroom Offers A Peaceful Retreat W/ Views Of The Pvt Bkyd & An Abundance Of Natural Light Throughout The Seasons. The Spacious Kitchen Is Designed For Functionality, Featuring Abundant Cabinetry, Extensive Counter Space, A Built-In Cooktop, Wall Oven & A Bright Bfast Area. The Pvt Bdrm Wing Features A Generous Primary Suite Complet
$ 1,749,850
602 Upper Paradise Road, Hamilton, ON, L9C 5P6 house for sale | Listing ID X13470 | Royal LePage
View photo
House · for sale
$ 479,000
602 Upper Paradise Road, Hamilton, ON, L9C 5P6 house for sale | Listing ID X13470 | Royal LePage
Grimsby
· House
· Parking · Cellar
Grimsby · House · Parking · Cellar
Attention Contractor, Investors and First-Time Home Buyers! Welcome to this spacious 4-level semi-detached home located in a desirable Hamilton neighbourhood. Featuring 3+2 bedrooms and 2 full bathrooms, this versatile property offers plenty of space for growing families, multi-generational living, or income-generating opportunities. The finished basement adds valuable living space and excellent rental potential. Functional layout with bright principal rooms and ample storage throughout. Private driveway with parking for 2 vehicles. Conveniently located close to schools, parks, public transit, shopping, and major highways. A fantastic investment opportunity with strong rental income potential and future growth prospects. Don't miss your chance to own this affordable and versatile property in a sought-after location. (Id: 27)
$ 479,000
215 Vinton Road, Ancaster, ON, L9K 0G8 house for sale | Listing ID 40837 | Royal LePage
View photo
House · for sale
$ 1,249,900
215 Vinton Road, Ancaster, ON, L9K 0G8 house for sale | Listing ID 40837 | Royal LePage
Grimsby
· House
· Garden · Office room · Parking · Cellar
Grimsby · House · Garden · Office room · Parking · Cellar
Welcome to this meticulously designed 2-storey all-brick Ancaster home offering approximately 2,500 sq. Ft. of living space. This 4-bedroom house, quality-built by DeSantis, features a popular open-concept floor plan with numerous upgrades and improvements. The main floor boasts 9' ceilings, hardwood and ceramic flooring, an oak staircase, and a laundry room with garage access. The layout provides a seamless flow between the family, dining, and kitchen areas—ideal for both everyday living and entertaining. Oversized windows flood the space with natural light, enhancing the home's warm and welcoming ambiance. Upstairs, the four generously sized bedrooms each feature large windows and ample closet space, perfect for children, guests, or a dedicated home office. The finished basement, complete with a cold room and heated-floor bathroom, offers endless possibilities for additional living or recreational space. Step outside to a beautifully landscaped backyard, the perfect spot for morning
$ 1,249,900
315 Wilson Street W, Hamilton, ON, L9G 0H8 house for sale | Listing ID X13164 | Royal LePage
View photo
House · for sale
$ 2,399,999
315 Wilson Street W, Hamilton, ON, L9G 0H8 house for sale | Listing ID X13164 | Royal LePage
Grimsby
· House
· Office room · Parking · Fireplace · Cellar
Grimsby · House · Office room · Parking · Fireplace · Cellar
Welcome to luxury living in one of Ancaster's most prestigious neighbourhoods. This spectacular 2021 custom-built estate offers approximately 4,225 sq. Ft. above grade plus a professionally finished 1,629 sq. Ft. basement, delivering an exceptional blend of elegance, comfort, and modern sophistication. This impressive 2-storey residence features a double car garage with parking for 6 additional vehicles, 4 spacious bedrooms each with its own ensuite bath, and a fully finished lower level complete with an additional bedroom, full bath, custom bar, and expansive entertainment space. A grand 18-ft open-to-above foyer with statement chandelier sets the tone upon entry. The main level showcases 9-ft ceilings and an exceptional open-concept design featuring a private office, formal dining room, living room, mudroom, and a chef-inspired eat-in kitchen overlooking the family room with custom built-ins, coffered ceilings, built-in speakers, and a gas fireplace. The professionally finished basem
$ 2,399,999
4 Eileen Street, Waterdown, ON, L9H 7E6 house for sale | Listing ID 40852 | Royal LePage
View photo
House · for sale
$ 815,000
4 Eileen Street, Waterdown, ON, L9H 7E6 house for sale | Listing ID 40852 | Royal LePage
Grimsby
· House
· Garden · Parking
Grimsby · House · Garden · Parking
Welcome to this beautifully updated two-storey home nestled in one of Waterdown's most sought-after family-friendly neighbourhoods. Offering 3 spacious bedrooms, 2 bathrooms, and an attached garage, this move-in-ready gem blends modern updates with timeless comfort. Step inside to discover fresh finishes, bright and inviting living spaces, and a functional layout designed for everyday living and effortless entertaining. The updated interior creates a warm, contemporary feel while providing plenty of room for growing families, professionals, or those looking to downsize without compromise. Outside, enjoy your own private, quiet backyard—perfect for morning coffee, summer BBQs, or simply unwinding after a long day. Located just minutes from parks, schools, shopping, restaurants, and everyday amenities, this home offers the ideal balance of peaceful living and exceptional convenience. Whether you're searching for your first home, your forever home, or a smart investment, this is an opport
$ 815,000
11 Ford Street, Hamilton, ON, L8N 2P4 house for sale | Listing ID 40844 | Royal LePage
View photo
House · for sale
$ 399,999
11 Ford Street, Hamilton, ON, L8N 2P4 house for sale | Listing ID 40844 | Royal LePage
Grimsby
· House
· Parking
Grimsby · House · Parking
FREEHOLD TOWNHOUSE that's been Updated inside and out. Best priced 3 bed freehold. Enjoy peace of mind with updated plumbing, waterline, electrical & hvac. Modern FINISHES throughout the home with updates to the kitchen, flooring and more. Outside, the exterior is redone front & back, featuring a detached garage or workshop with hydro/gas in a laneway for storage/work. Extra parking (rare). A MOVE-IN READY opportunity with quality updates throughout and the convenience of NO CONDO FEES. (Id: 27)
$ 399,999
1445 Skyline Drive, Mississauga, ON, L5E 2W3 house for sale | Listing ID W13502 | Royal LePage
View photo
House · for sale
$ 2,994,000
1445 Skyline Drive, Mississauga, ON, L5E 2W3 house for sale | Listing ID W13502 | Royal LePage
Grimsby
· House
· Office room
Grimsby · House · Office room
Ideally Situated In Prestigious Orchard Heights, Bordering Coveted Mineola, This Exceptional Custom-Built Residence Offers Timeless Architecture, Luxurious Finishes, And Seamless Indoor-Outdoor Living. Set On A Beautifully Landscaped Lot With Striking Stucco And Limestone Exterior Finishes, This Impressive Home Blends Elegant Design With Everyday Functionality. A Dramatic Double-Height Foyer With Soaring Ceilings, Statement Arched Window, And Checkered Flooring Creates An Unforgettable First Impression. Elegant Formal Living And Dining Spaces Feature Custom Millwork And Designer Lighting, While The Sun-Filled Front Office Provides The Perfect Work-From-Home Space. The Chef-Inspired Kitchen Features Premium JennAir Appliances, Quartz Countertops, Custom Cabinetry, Illuminated Glass Display Cabinets, Brass Hardware, And An Oversized Waterfall Island. A Beautifully Designed Servery With Beverage Fridge, Prep Sink, And Custom Built-Ins Adds Style And Functionality. The Spacious Breakfast A
$ 2,994,000
225/269 Campbell Avenue E, Campbellville, ON, L0P 1B0 Luxury.
View photo
House · for sale
$ 3,995,000
$ 1,249/sq.ft
225/269 Campbell Avenue E, Campbellville, ON, L0P 1B0 Luxury.
Grimsby
· 3,197 sq.ft · 41 Bedrooms · 4 Baths · House
Grimsby · 3,197 sq.ft · 41 Bedrooms · 4 Baths · House
Unlock the doors to unprecedented potential with this extraordinary 13+ acre prime development site nestled within the vibrant heart of Campbellville (Milton). Say hello to your dream venture - whether youre a visionary builder, savvy investor, or seeking the perfect canvas for a family haven or joint venture, this is where your aspirations take flight. Imagine crafting 6 luxurious residences on 1 acre lots amidst the picturesque landscape, seamlessly blending urban convenience with tranquil surroundings. Your canvas awaits, promising endless possibilities to sculpt your vision into reality. But thats not all - revel in the convenience of quick access to the 401, ensuring seamless connectivity to major hubs. With Pearson airport just 30 minutes away and downtown Toronto a mere 45 minute drive, the world is truly at your doorstep. And heres the cherry on top: the Residential Plan of Vacant Land Condominium has already been approved, paving the way for your seamless journey towards succe
$ 3,995,000
1603 Whitlock Avenue, Milton, ON, L9T 6H8 house for sale Li.
View photo
House · for sale
$ 1,295,000
1603 Whitlock Avenue, Milton, ON, L9T 6H8 house for sale Li.
Grimsby
· 4 Bedrooms · 3 Baths · House
· Parking · Cellar
Grimsby · 4 Bedrooms · 3 Baths · House · Parking · Cellar
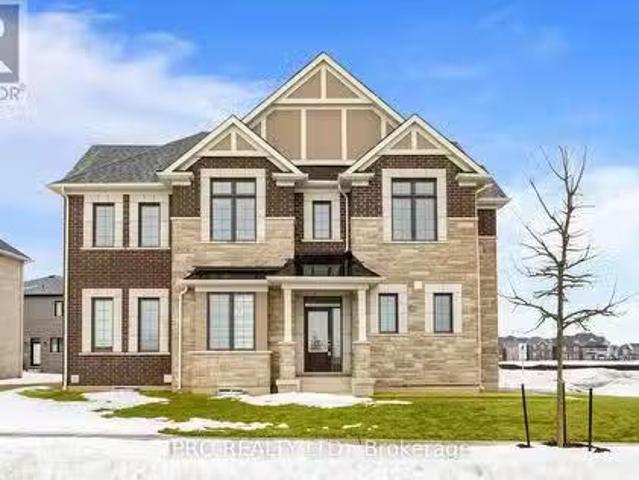
This stunning brand-new detached corner lot is situated on a quiet street in Milton, offering 2,050 sq. ft. of beautifully designed living space with a striking brick exterior. Featuring four spacious bedrooms and Three bathrooms, this home is perfect for families looking for both comfort and style. The property boasts a separate side door entry to Basement, providing an excellent opportunity for potential saleal income or a private in-law suite. With a total of 5 parking spaces, convenience is a key feature of this home. Over $100K have been spent on upgrades, including premium hardwood flooring and soaring 9-foot ceilings on both the main and second floors, creating an open and inviting atmosphere. Brand-new, top-of-the-line stainless steel appliances (with extended warranties), Brand new Heat Pump, Owned Hot Water tank (Tankless). This home is Truly turn-key and ready to enjoy! Located close to schools, parks, and essential amenities, this home offers a perfect balance of luxury and
$ 1,295,000
2678 Markwood Court, Mississauga, ON, L5N 4K5 house for sale.
View photo
House · for sale
$ 1,295,000
2678 Markwood Court, Mississauga, ON, L5N 4K5 house for sale.
Grimsby
· 4 Bedrooms · 3 Baths · House
· Garden · Office room · Parking · Fireplace · Cellar
Grimsby · 4 Bedrooms · 3 Baths · House · Garden · Office room · Parking · Fireplace · Cellar
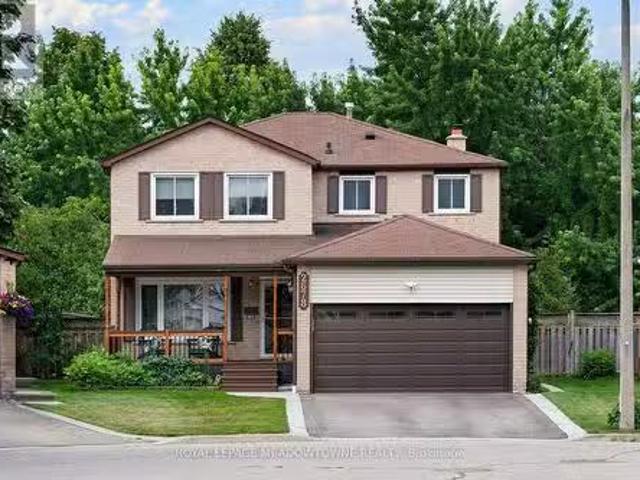
LOCATION! LOCATION! Situated on a quiet 6-home court with an amazing private large treed lot. There is direct access from the backyard (nicely camouflaged so as to allow privacy) to walkingcycling trails, part of a wonderful system of parkland and miles of nature trails that wind throughout Meadowvale accessing Lakes Aquitaine and Wabukayne. This beautiful 2198 sq ft. home features 4 bedrooms plus fully finished basement with Rec Room, media room and office. Family size eat-in kitchen with walk-out and picturesque view of trees. Main floor family room with fireplace, side-door access to main floor laundry. Large primary bedroom with 3-piece ensuite and oversized walk-in closet (with window) All other bedrooms are a generous size (2nd bedroom has walk-in closet and double windows) Relax on your charming front porch and enjoy the solitude. Double car garage and newly paved driveway (2024) accommodate 6 cars. Furnace and Air Conditioner (2019) All bathrooms totally renovated (2025). Cold
$ 1,295,000
332 Mcgibbon Drive, Milton, ON, L9T 5K7 house for sale | Listing ID W13613 | Royal LePage
View photo
House · for sale
$ 1,665,000
332 Mcgibbon Drive, Milton, ON, L9T 5K7 house for sale | Listing ID W13613 | Royal LePage
Grimsby
· House
· Garden · Office room · Balcony · Fireplace · Cellar
Grimsby · House · Garden · Office room · Balcony · Fireplace · Cellar
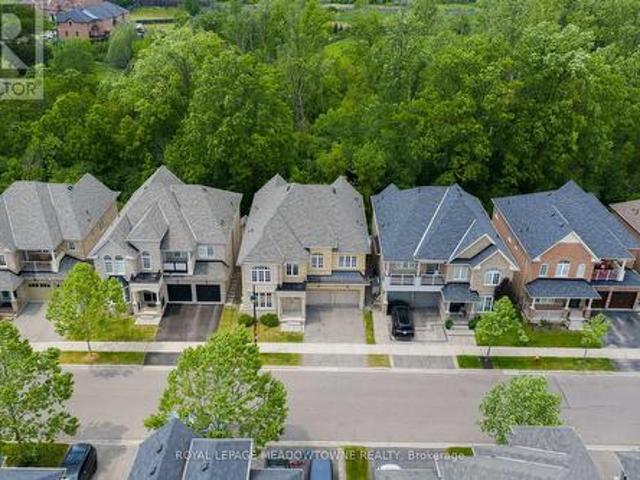
Tucked away on a 46 ft lot in Milton's sought-after Clarke neighbourhood, this spacious 5-bedroom, 5-bathroom home offers over 3,300 sq. Ft. above grade plus a finished walkout basement. It's perfect for families who want both room to grow and a calm, natural setting. The highlight is the private wooded lot. With no homes behind you, you'll enjoy peaceful treetop views, birdsong, and true privacy. From morning coffee on the balcony to quiet evenings in the yard, it feels like a forest retreat right in town. You're also walking distance to parks, schools, and a leash-free dog park, so outdoor time is easy. Inside, the main floor features hardwood floors, stylish wainscotting on the walls and around the fireplace, and California shutters. A main floor den is ideal for a home office or study, while the large living and dining room makes hosting simple. The chef's kitchen includes a built-in wall oven, convection microwave, electric cooktop, plenty of cabinets, and a large island with stor
$ 1,665,000

Get email alerts

Don't miss out: be the first to know about new properties

The alert was correctly created

On subscribing you accept the conditions of use and the privacy policy
Alert
Receive new ads in your inbox
Save this search
Receive alerts for new listings

We'll send you an email when we have new properties for: "Properties for sale in Grimsby"

The alert was correctly created

Nelles Estates
Grimsby Beach
Get email alerts and be the first to see new listings
Required field
On subscribing I accept the terms of the privacy policy
Perfect! You'll soon start receiving new listings via email
Alert
Receive an email when we have new ads for Properties for sale in Grimsby
Save this search
Filters

Bedrooms

Area (sq.ft)

sq.ft
sq.ft

Price

$
$

Filter by property type

Bathrooms

Clear all filters
Receive notifications when new entries are published.