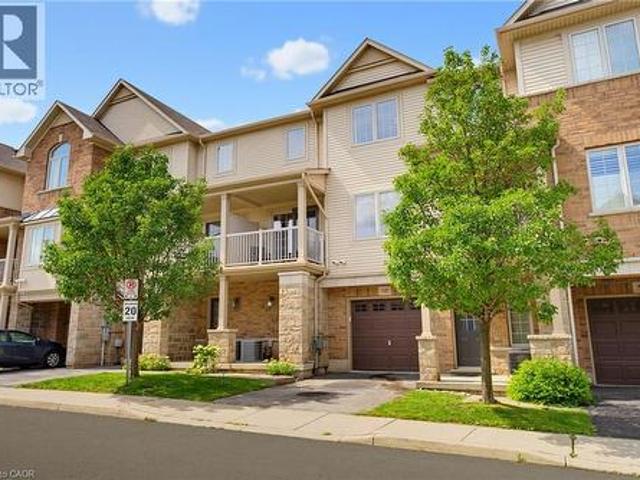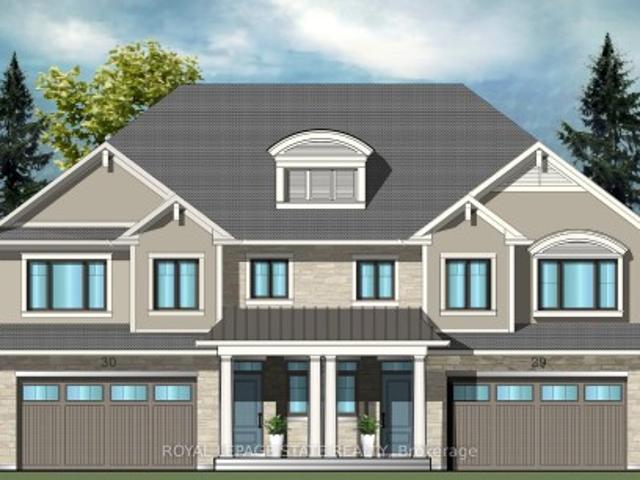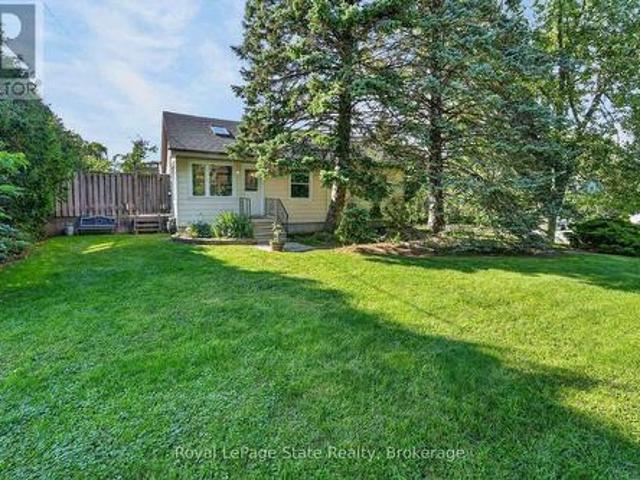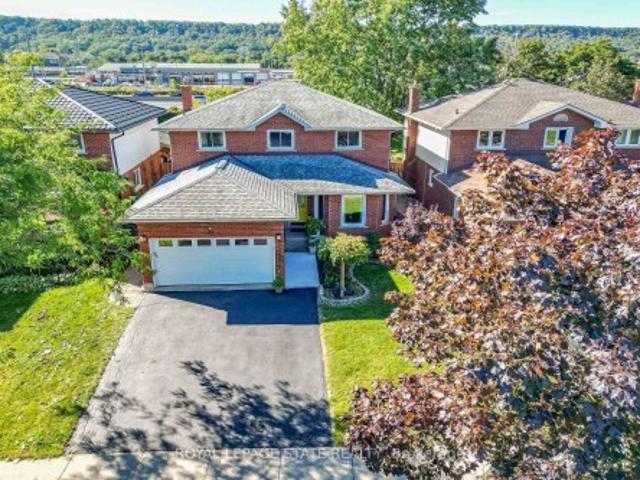
6,726 properties for sale in Grimsby

86 Ridge Road E, Grimsby, ON, L3M 4E7 house for sale | Listing ID X13546 | Royal LePage
View photo
House · for sale
$ 1,998,000
86 Ridge Road E, Grimsby, ON, L3M 4E7 house for sale | Listing ID X13546 | Royal LePage
Grimsby
· House
· Garden · Deck · Cellar
Grimsby · House · Garden · Deck · Cellar
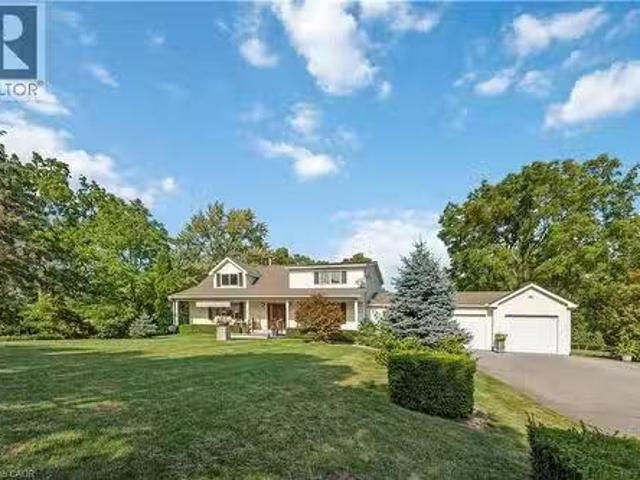
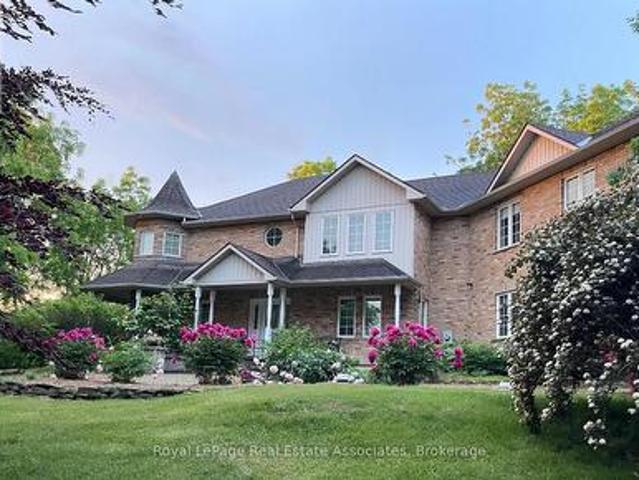
Amazing location! If you're a nature lover who is looking for privacy, while still being close to downtown Grimsby, the Bruce Trail and Niagara's wine country, this spacious home may be the one for you! Located on over 4.5 acres of land, this 3,375 sq ft custom built home offers 4 bedrooms, 3 bathrooms and 2 full kitchens with a seperate in-law/nanny suite that is located on the second floor. In addition, there is a full, 1188 sq ft unfinished basement that you can customize to your specific needs. Enjoy the views of the mature trees from every room in this natural light filled home or relax outside and enjoy summer evenings on the sprawling deck. An ideal home for relaxing and also a perfect home for entertaining. With an open concept, freshly painted main floor and direct entry to the beautiful backyard. The updated chef's kitchen features brand new countertops and stainless steel appliances including a commercial 6 burner gas stove, and overlooks the dining area and cozy family room
$ 1,998,000
14 Woodeden Road, Grimsby, ON, L3M 4N4 house for sale | Listing ID 40854 | Royal LePage
View photo
House · for sale
$ 579,000
14 Woodeden Road, Grimsby, ON, L3M 4N4 house for sale | Listing ID 40854 | Royal LePage
Grimsby
· House
· Office room · Swimming pool
Grimsby · House · Office room · Swimming pool
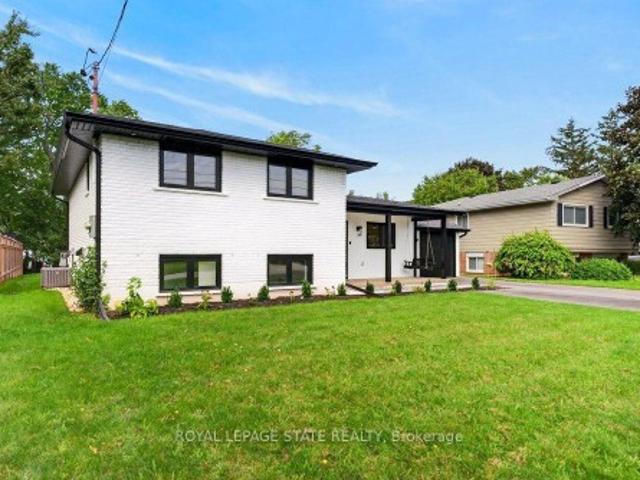
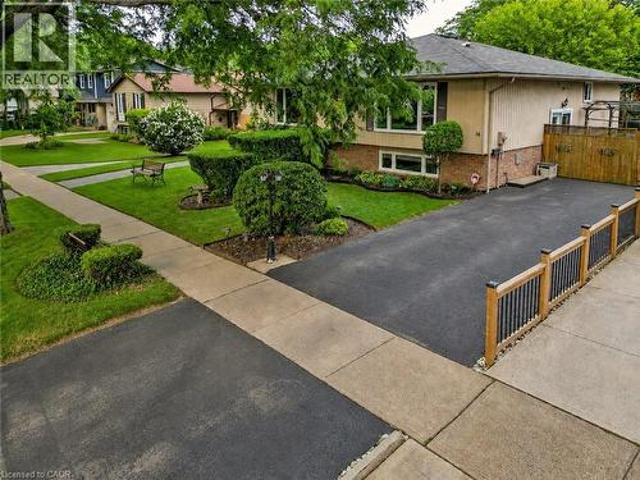
LAKE SIDE OF TOWN … Settle into a lifestyle where the lake, beach, parks – including the dog park – and everyday conveniences are all close to home at 14 Woodeden Road in Grimsby. This FULLY FINISHED, 3+2 bedroom, 2-bathroom semi-detached RAISED BUNGALOW offers over 1,700 sq ft of finished living space, with plenty of flexibility for family, guests or a home office. Hardwood flooring flows through the bright living room and hallway, while the UPDATED KITCHEN features newer cabinetry, counters, appliances and tile flooring. The main level also includes a newer 4-pc bathroom and a primary bedroom with WALKOUT through sliding doors to the ENCLOSED GAZEBO. Designed to feel like an extension of the home, this inviting space features a natural gas fire table and vent, along with a HOT TUB adding the perfect spot to relax and recharge. Downstairs, the FINISHED LOWER LEVEL expands your living space with additional bedrooms, a recreation room (currently used as a professional office), vinyl flo
$ 579,000
38 Driftwood Court, Grimsby, ON, L3M 4Y1 house for sale | Listing ID 40862 | Royal LePage
View photo
House · for sale
$ 798,900
38 Driftwood Court, Grimsby, ON, L3M 4Y1 house for sale | Listing ID 40862 | Royal LePage
Grimsby
· House
· Garden
Grimsby · House · Garden
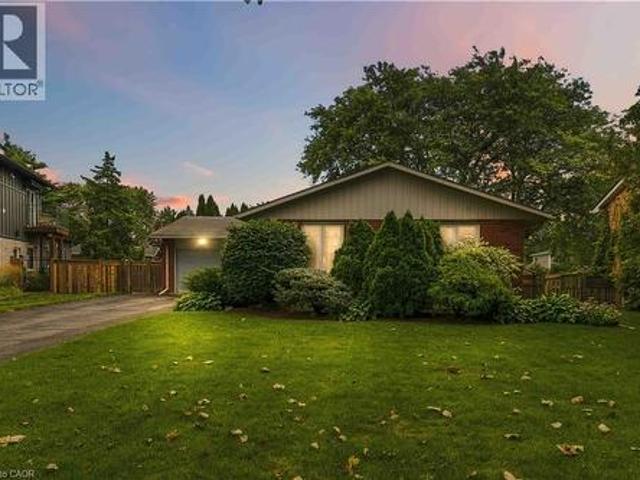
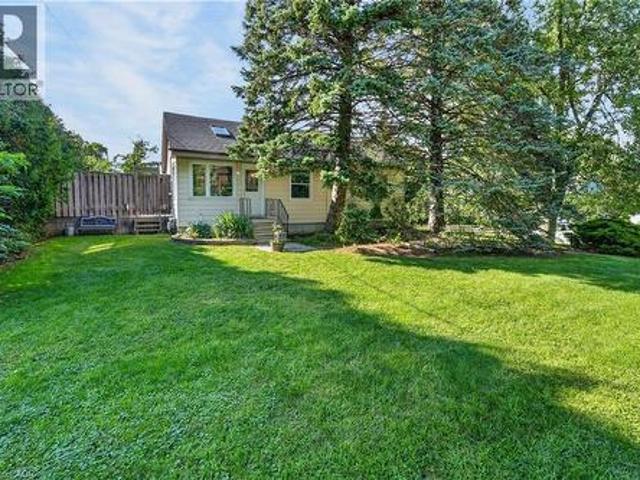
Imagine a beautifully kept home on a peaceful court right in the heart of Grimsby. You're just a short walk from schools and the downtown area, plus you're close to parks and recreation. It has a one level floor plan with big open rooms and separate formal areas. Has an eat in the kitchen, and the windows are upgraded for energy savings. The lower level is unfinished and ready for you to add your own touches. Plus, you've got a private yard and a long driveway. The court is perfect for kids of all ages, so whether you're starting a family or looking to retire in comfort, it's a great place for everyone. (Id: 7525)
$ 798,900
389 Murray Street, Grimsby Beach, ON, L3M 0C7 house for sale | Listing ID X13760 | Royal LePage
View photo
House · for sale
$ 979,900
389 Murray Street, Grimsby Beach, ON, L3M 0C7 house for sale | Listing ID X13760 | Royal LePage
Grimsby
· House
· Patio · Garden · Swimming pool · Parking · Cellar
Grimsby · House · Patio · Garden · Swimming pool · Parking · Cellar
Beautifully maintained 4-bedroom, 4-bathroom home set on a pool sized lot in one of Grimsby's most family-friendly neighbourhoods. The open-concept main floor features a spacious kitchen with granite countertops, an island, and a separate pantry closet, plus the convenience of main-floor laundry with inside garage access. An oak staircase leads to 4 spacious bedrooms including a generous primary retreat with a huge walk-in closet and ensuite. The fully finished basement extends the living space with a generous rec room and a cozy gas fireplace-perfect for movie nights, kids' play space or relaxing with family and friends. Enjoy the fully fenced backyard with custom covered outdoor living space, and decorative concrete patio. A wonderful family home with space, style and functionality in an ideal location! (Id: 7525)
$ 979,900
56 380 Lake Street, Grimsby, ON, L3M 0E8 house for sale | Listing ID X13792 | Royal LePage
View photo
House · for sale
$ 699,900
56 380 Lake Street, Grimsby, ON, L3M 0E8 house for sale | Listing ID X13792 | Royal LePage
Grimsby
· House
· Patio · Garden · Parking · Equipped kitchen · Cellar
Grimsby · House · Patio · Garden · Parking · Equipped kitchen · Cellar
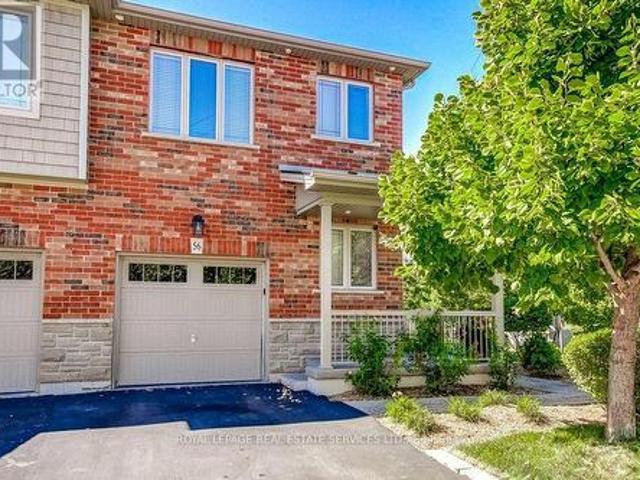
Freehold End Unit Townhome! Welcome to this Beautifully Upgraded 3 Bedroom, 2.5 Bathroom Home Offering Just Under 1,600 Sqft. And an Incredible Private Backyard Oasis. Surrounded by Tall Cedars, the Beautifully Landscaped Yard Features a Large Concrete Patio and Gazebo, with NO Rear Neighbours, and the Best Part is You Back Directly Onto Your Own Park and Playground! Enjoy Added Convenience With A Built-In Sprinkler System. The Bright Open Concept Main Floor Features Brand New Walnut Engineered Hardwood Flooring, a Modern Kitchen with Quartz Countertops, Upgraded Backsplash and Stainless Steel Appliances, Including a New LG Dishwasher, Plus Direct Garage Access. Upstairs Offers Three Spacious Bedrooms, a Primary Walk-In Closet, Ensuite Bathroom with a Large Bathtub and Convenient Second Floor Laundry. The Finished Basement has Been Professionally Painted (2025) and Provides Additional Living Space. Ideally Located Minutes from Lake Ontario, Waterfront Beaches, Parks and Trails, Shoppin
$ 699,900
91 Willow Lane, Grimsby West, ON, L3M 0B2 house for sale | Listing ID X13525 | Royal LePage
View photo
House · for sale
$ 564,900
91 Willow Lane, Grimsby West, ON, L3M 0B2 house for sale | Listing ID X13525 | Royal LePage
Grimsby
· House
· Garden · Parking
Grimsby · House · Garden · Parking
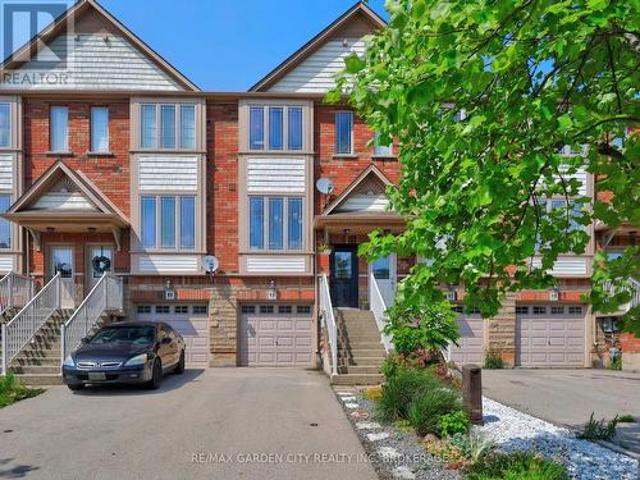
Welcome to Willowview Village! Pull into the driveway and call this Home! This phenomenal property offers 3 full levels of living space including 2 bedrooms, 2 baths, attached garage and a fully fenced backyard with shed. Enjoy gorgeous views of the escarpment from your kitchen window. Drink your morning coffee on the 2nd floor walk out which overlooks your low maintenance backyard garden. The lower level is finished with a 3 pc bath, workspace area, laundry and walk out to backyard. For the garden lovers, the garden was planted with horticultural & permaculture principles in mind. It has strawberries, wild strawberries, pine berries, young cherry tree, asparagus, cilantro, chives, chamomile and lots of native plants. 91 Willow Lane is close to schools, parks, farmers markets and wineries and just a quick trip to the Grimsby Beach and Bruce Hiking Trails. This location is hard to beat. Make it yours and enjoy all that Grimsby has to offer. (Id: 27)
$ 564,900
58 Windward Drive, Grimsby, ON, L3M 4E8 townhouse for sale | Listing ID 40863 | Royal LePage
View photo
Townhouse · for sale
$ 729,900
58 Windward Drive, Grimsby, ON, L3M 4E8 townhouse for sale | Listing ID 40863 | Royal LePage
Grimsby
· Townhouse
· Patio · Balcony · Parking
Grimsby · Townhouse · Patio · Balcony · Parking
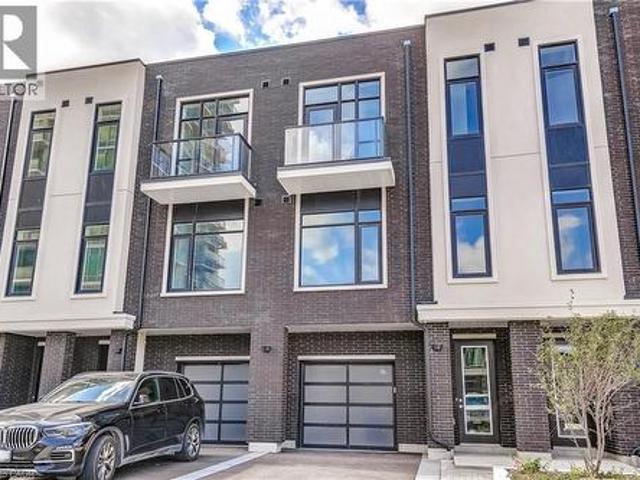
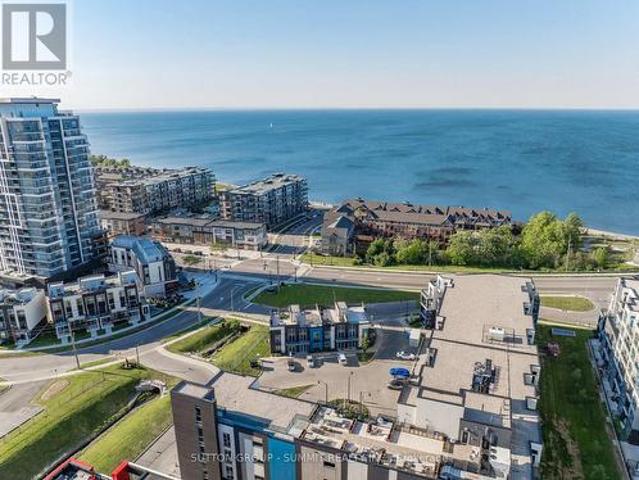
Opportunity knocks once in Grimsby-On-The-Lake. Enjoy waterside living at its finest, where Niagara's wine country meets this boutique urban village with shops, restaurants and a GO Station just footsteps from your door. This stunning condo town, part of the sold-out Odyssey development from 2023, is now available for resale by the original owner, making it the only townhome currently available in this highly sought-after community. Inside you'll find 3 beds, 2.5 baths and 2077 square feet of sun filled living space, plus a 70' balcony off the primary suite and a bonus 210' rooftop patio. With a built-in garage & driveway, you have parking for 2 and the best of both worlds with the privacy of your own home plus the added benefit of full access to the endless amenities of Odyssey Condos. Built by Rosehaven Homes, known for their excellence in design & quality construction for over 30 years, this development is jam packed with amenities from the high-rise rooftop patio with BBQs & outdoo
$ 729,900
13 Lakeside Drive, Grimsby, ON, L3M 2K8 house for sale | Listing ID 40860 | Royal LePage
View photo
House · for sale
$ 899,900
13 Lakeside Drive, Grimsby, ON, L3M 2K8 house for sale | Listing ID 40860 | Royal LePage
Grimsby
· House
· Patio · Parking
Grimsby · House · Patio · Parking
Lakeside living with a view to remember. Bright bungalow living, remarkable lake views and outdoor space to enjoy. Wake up to an unobstructed view of the lake and enjoy the ease of a thoughtfully designed brick bungalow in a beautiful lakeside community. Offering over 1600 square feet of finished living space, three bedrooms and three bathrooms, this home blends comfortable one-level living with the flexibility to suit families, couples and downsizers. Inside, the bright, open living area provides a welcoming setting for relaxed evenings and time with family and friends. The kitchen and dining area keep everyday routines simple and conversation flowing, while the three bedrooms are conveniently grouped to one side for a comfortable separation between living and sleeping spaces. The additional rooms can easily support children, overnight guests, hobbies or work-from-home needs. One of the home's standout features is the patio above the garage, where expansive lake views create a memorab
$ 899,900
102 Ridge Road W, Grimsby, ON, L3M 4E7 house for sale | Listing ID X13771 | Royal LePage
View photo
House · for sale
$ 1,099,000
102 Ridge Road W, Grimsby, ON, L3M 4E7 house for sale | Listing ID X13771 | Royal LePage
Grimsby
· House
· Garden · Fireplace · Deck
Grimsby · House · Garden · Fireplace · Deck
Year-round splendor on grimsby's escarpment. There's a rare kind of peace you can't manufacture, and you'll find it at 102 Ridge Road West in Grimsby. Set on a private inlet off the main road, on an extraordinary 1.5-acre property w/over 300' of frontage, this beautifully updated'Saltbox' style home is surrounded by BREATHTAKING VIEWS all year. Mature maple, chestnut, hickory & pine trees, backing onto Forty Creek. Beamer Conservation Area w/2 waterfalls & the Bruce Trail steps from your backyard. Makes it a perfect blend of country privacy & everyday convenience, just minutes from Grimsby's shops, schools, wineries & highway access. Inside, many updates make everyday living effortless. Nicely updated kitchen pairs QUARTZ countertops w/upgraded cabinetry, built-in appliances & corner sink that frames the natural setting beyond. Separate dining leads thru to family room complete w/gas fireplace & sliding doors opening to newer deck & gazebo, overlooking the creek. Need flexibility? The
$ 1,099,000
381 Kerman Avenue, Grimsby Beach, ON, L3M 5C4 house for sale | Listing ID X13779 | Royal LePage
View photo
House · for sale
$ 849,900
381 Kerman Avenue, Grimsby Beach, ON, L3M 5C4 house for sale | Listing ID X13779 | Royal LePage
Grimsby
· House
· Garden · Office room
Grimsby · House · Garden · Office room
Some homes are about what they are today. Others are about what they could become. Welcome to 381 Kerman Avenue, a spacious executive home in an established Grimsby neighbourhood, just a short walk from Lake Ontario, close to two elementary schools and conveniently located near highway access. Construction began in 1988, and the original owners moved in in 1989, raising their family here and carefully maintaining the home for more than 35 years. While the finishes reflect the era in which it was built, the size, layout and potential are difficult to replicate in today's market. The moment you step inside, the generous proportions are evident. A large foyer with curved staircase opens to spacious living and dining rooms, offering a traditional layout that could easily evolve with today's lifestyle, including the option for a home office or additional sitting area. The large eat-in kitchen provides plenty of room to reimagine the heart of the home and features a walkout to the backyard d
$ 849,900
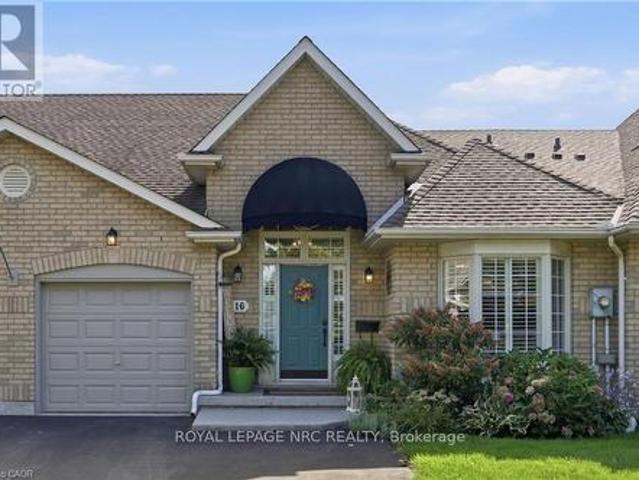
16 Red Haven Drive, Grimsby, ON, L3M 5J7 house for sale | Listing ID X13810 | Royal LePage
View photo
House · for sale
$ 724,900
16 Red Haven Drive, Grimsby, ON, L3M 5J7 house for sale | Listing ID X13810 | Royal LePage
Grimsby
· House
· Garden · Cellar
Grimsby · House · Garden · Cellar
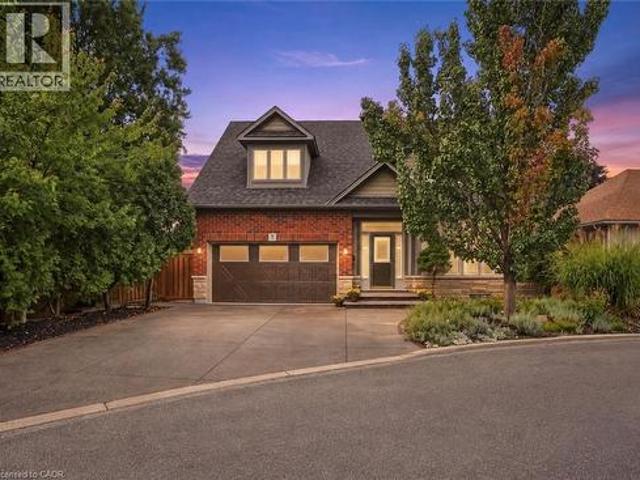
Welcome to 16 Red Haven Drive. A beautifully maintained bungaloft in a quiet, sought-after Grimsby neighbourhood, with no condo fees and easy access to the QEW, shopping, and downtown. The main floor primary bedroom offers a walk-in closet and a beautifully updated bathroom with a separate glass shower. Upstairs, a bright loft bonus space adds flexible living with a massive storage closet. The finished basement family room is perfect for movie nights, plus a dedicated workshop for hobbies or extra storage. Step outside to a private, fully fenced backyard with mature gardens. Don't miss this one! (Id: 7525)
$ 724,900
7 Bartlett Avenue, Grimsby, ON, L3M 5N7 house for sale | Listing ID 40862 | Royal LePage
View photo
House · for sale
$ 1,399,997
7 Bartlett Avenue, Grimsby, ON, L3M 5N7 house for sale | Listing ID 40862 | Royal LePage
Grimsby
· House
· Garden · Deck · Cellar
Grimsby · House · Garden · Deck · Cellar
This is your opportunity to take advantage of a new home with the turn key finishes of an established home with a finished basement, covered porch and fenced yard. You can easily move in without further projects or investment. Crafted by a 36-year Tarion builder, Rosemont Homes, this property reflects a level of care and execution that’s felt the moment you walk in. As you enter, your lifestyle unfolds with intention. Higher ceilings, an open and grounded layout, a natural sense of light create a space that feels both elevated and livable. The dining area, complete with a servery & bar sink, transitions effortlessly for hosting, while the covered deck extends the experience outdoors. Upstairs, the primary suite offers privacy and ease, with a well-appointed ensuite and walk-in closet. Two bedrooms are connected through a Jack & Jill bath, and a fourth enjoys ensuite privilege—spaces designed with both independence and flow in mind. This home reinforces a clean, cohesive finish. On the
$ 1,399,997
31 Princess Boulevard, Grimsby, ON, L3M 5A8 house for sale | Listing ID 40865 | Royal LePage
View photo
House · for sale
$ 839,900
Updated
31 Princess Boulevard, Grimsby, ON, L3M 5A8 house for sale | Listing ID 40865 | Royal LePage
Grimsby
· House
· Office room · Parking · Fireplace
Grimsby · House · Office room · Parking · Fireplace
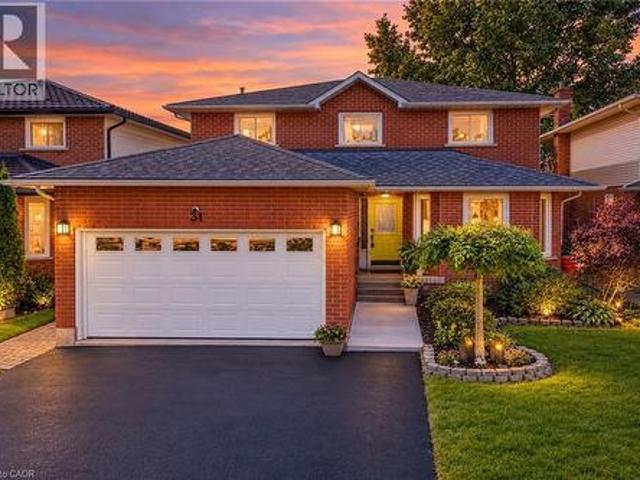
Lakeside living meets modern convenience. Located in a highly sought-after lakeside community with a park right outside your front door, this stunning 4-bedroom home delivers over 3,000 sq. Ft. of finished living space designed for the modern family. The bright, expansive foyer welcomes you into an open-concept living and dining area featuring upgraded hardwood floors. Around the corner, the custom chef’s kitchen serves as the heart of the home, boasting endless cabinetry, premium solid-surface countertops, and a breakfast bar that opens directly into a cozy family room with a gas fireplace. A main-floor powder room and laundry room off the double garage add ultimate everyday convenience. Upstairs, unwind in the spacious primary suite, complete with a walk-in closet and a newly renovated 3-piece ensuite featuring a custom tile-and-glass shower. Three bright, versatile bedrooms share a clean 4-piece bathroom. The fourth bedroom is currently styled as a home office and serves as an ideal
$ 839,900
409 Ontario Street, Grimsby Beach, ON, L3M 3H6 house for sale | Listing ID X13808 | Royal LePage
View photo
House · for sale
$ 799,000
409 Ontario Street, Grimsby Beach, ON, L3M 3H6 house for sale | Listing ID X13808 | Royal LePage
Grimsby
· House
Grimsby · House
Welcome to this beautifully updated bungalow in a fantastic Grimsby location, offering comfortable living with convenient access to the QEW-ideal for commuters and those looking to enjoy everything the Niagara region has to offer. Step inside to a bright, open-concept main level featuring updated finishes, stylish vinyl plank flooring throughout, and an abundance of natural light. The spacious living area flows seamlessly into the crisp white kitchen, complete with stainless steel appliances, quartz counter tops, ample cabinetry, and a large island perfect for everyday meals, entertaining, or additional prep space. The main floor features a generous primary bedroom along with a second bedroom and a beautifully updated bathroom designed to feel like your own private retreat. Enjoy a large soaker tub, separate glass stand-up shower, and stylish gold fixtures and finishes that give the space a modern, elevated feel. Downstairs, the finished lower level provides even more living space with
$ 799,000
20 Niagara Street Unit# 4, Grimsby, ON, L3M 5K6 townhouse for sale | Listing ID 40851 | Royal LePage
View photo
Townhouse · for sale
$ 349,900
Updated
20 Niagara Street Unit# 4, Grimsby, ON, L3M 5K6 townhouse for sale | Listing ID 40851 | Royal LePage
Grimsby
· Townhouse
· Gym · Deck · Air conditioning · Cellar
Grimsby · Townhouse · Gym · Deck · Air conditioning · Cellar
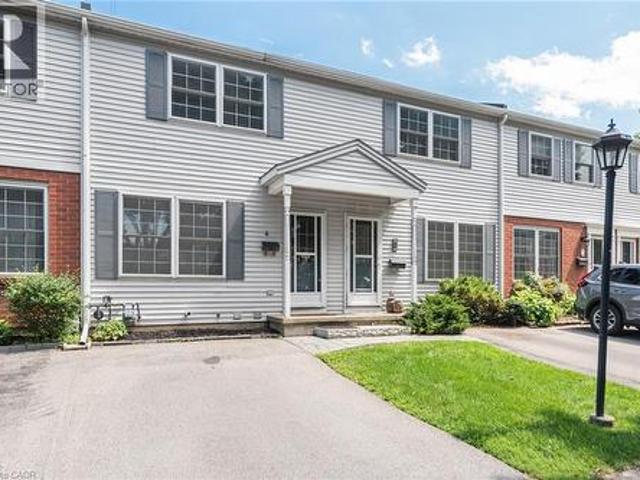
Move-in ready in the heart of grimsby! Welcome to Unit 4 at 20 Niagara Street, a bright and spacious 2-bedroom condo townhome tucked away in a quiet, mature complex just steps from downtown. Enjoy easy access to shops, restaurants, schools, parks and the QEW—all while coming home to a peaceful setting surrounded by mature trees. The inviting main level features luxury vinyl flooring, a bright dining area complemented by a well-designed galley-style kitchen and a spacious living room with sliding doors opening onto a newly-built 13' x 7' wooden deck—an ideal spot for morning coffee, outdoor dining or relaxing at the end of the day. Upstairs, you’ll find two large bedrooms and a full 4-piece bathroom. Need more room? The 500 sq. ft. Unfinished basement offers laundry, plenty of storage, a 2-piece bathroom rough-in and exciting potential for a future recreation room, home gym or office. Central air was updated in 2021, Furnace in 2023. Complete with a private driveway and ample visitor pa
$ 349,900
138 Livingston Avenue, Grimsby, ON, L3M 4X1 house for sale | Listing ID 40860 | Royal LePage
View photo
House · for sale
$ 875,000
138 Livingston Avenue, Grimsby, ON, L3M 4X1 house for sale | Listing ID 40860 | Royal LePage
Grimsby
· House
· Fireplace · Parking · Cellar
Grimsby · House · Fireplace · Parking · Cellar
Exceptional value and room for the whole family at 138 Livingston Ave in Grimsby! Set in a family-friendly neighbourhood, this spacious 2-storey home offers an impressive amount of living space, making it an ideal choice for growing or multi-generational families. The well-kept, carpet-free main floor features an inviting open-concept living and dining room with a fireplace, perfect for cozy evenings at home. A large eat-in kitchen provides plenty of space for everyday meals and gatherings, while a separate family room offers even more room to spread out. Convenient access from the double-car garage leads into the laundry room, and a powder room completes the main level. Upstairs, discover 4 generously sized bedrooms, including a fantastic primary retreat with walk-in closet and private ensuite, plus an additional full bathroom. The fully finished basement adds incredible versatility with 2 additional bedrooms, a 3-piece bath and a generous recreation room, creating plenty of possibili
$ 875,000
55 Kerman Avenue Unit# 47, Grimsby, ON, L3M 5G2 townhouse for sale | Listing ID 40865 | Royal LePage
View photo
Townhouse · for sale
$ 519,900
New
55 Kerman Avenue Unit# 47, Grimsby, ON, L3M 5G2 townhouse for sale | Listing ID 40865 | Royal LePage
Grimsby
· Townhouse
· Office room · Fireplace · Gym · Cellar
Grimsby · Townhouse · Office room · Fireplace · Gym · Cellar
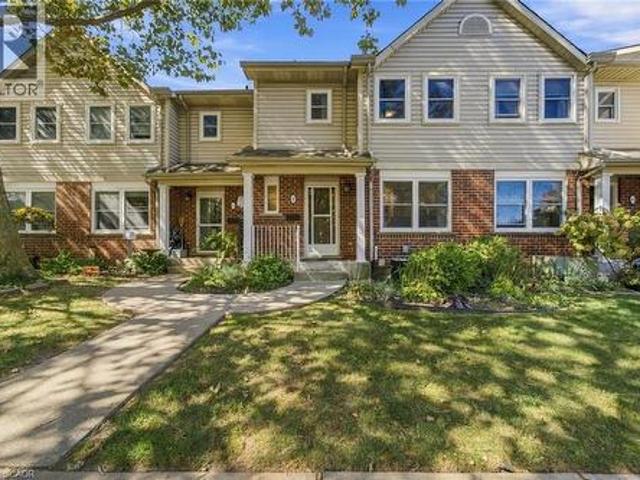
Welcome to 55 Kerman Ave, Unit #47, a well-maintained 3-bedroom condo townhome offering a functional layout and comfortable living space in a convenient location. The main floor features a bright living room with an electric fireplace, a separate dining area, and a well-appointed kitchen with cabinetry installed in 2017. Ceramic and engineered flooring throughout the main level adds durability and easy maintenance. A convenient 2-piece powder room completes the main floor. Upstairs, you'll find three bedrooms, including a spacious primary bedroom with access to a 4-piece bathroom. The bathroom can be accessed directly from the primary bedroom as well as from the hallway, providing convenient access for the additional bedrooms. Brand new carpeting throughout the upper level. The finished basement offers additional living space with engineered flooring and can be used as a recreation room, home office, gym, or additional storage. Freshly painted throughout, this home is move-in ready. En
$ 519,900
2 Concord Place, Grimsby, ON, L3M 0G6 townhouse for sale | Listing ID X13411 | Royal LePage
View photo
Townhouse · for sale
$ 799,900
2 Concord Place, Grimsby, ON, L3M 0G6 townhouse for sale | Listing ID X13411 | Royal LePage
Grimsby
· Townhouse
· Office room · Balcony · Parking
Grimsby · Townhouse · Office room · Balcony · Parking
Experience elevated waterfront living in the heart of Grimsby-on-the-Lake with this exceptional corner residence offering over two levels of beautifully designed living space. Surrounded by natural light thanks to expansive windows throughout, this rare home features three bedrooms, three bathrooms, two dedicated parking spaces, and multiple outdoor retreats to enjoy every season. The main floor is designed for both everyday comfort and effortless entertaining, showcasing a stylish chef-inspired kitchen complete with premium stainless steel appliances, elegant quartz countertops, a statement island, and timeless cabinetry. The open-concept layout flows seamlessly into the living and dining areas, creating a bright and welcoming atmosphere. Upstairs, the spacious primary retreat offers a walk-in closet, a spa-like ensuite. From the hallway access a private balcony with views toward the water. Two additional bedrooms provide flexibility for family, guests, or a home office, including one
$ 799,900
139 Lake Street, Grimsby, ON, L3M 4M6 house for sale | Listing ID X13813 | Royal LePage
View photo
House · for sale
$ 949,000
139 Lake Street, Grimsby, ON, L3M 4M6 house for sale | Listing ID X13813 | Royal LePage
Grimsby
· House
· Fireplace · Cellar
Grimsby · House · Fireplace · Cellar
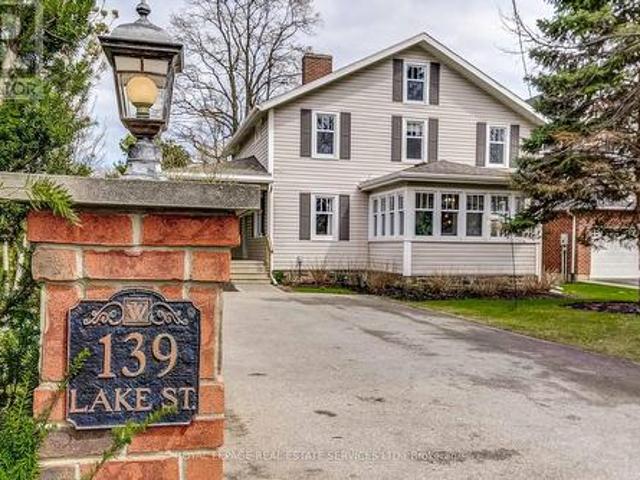
Timeless Charm In The Heart Of Grimsby! Sitting On a Beautifully Landscaped 55 Ft 223 Ft Lot, This Property Offers An Incredible Setting Just Steps From the Lake, Marina, Parks, Schools, Restaurants, Wineries, And Downtown Grimsby. With Stunning Lake Views, Mature Trees, and a Large Wrap Around Porch, It's Perfect for Summer BBQs and Entertaining! This Updated 4 Bedroom Home Offers Bright, Spacious Rooms, a Dedicated Playroom, a Four Season Sunroom, and a Bonus Third Story Quarter, Ideal As An Entertainment/Media Room Or a Guest Suite/Private Retreat. Hidden Behind a Pocket Door Is a 200 Year Old Original Hobby Stairway, While The Basement Showcases a 2 Century Old Fireplace With The Original Bake Oven. Plenty of Modern Upgrades and All Big Ticket Items Taken Care of, Including All New Windows (Roof 2014, Furnace 2017) a Freshly Painted Kitchen With New Flooring And Backsplash, and a Fully Renovated Upstairs Bathroom Featuring an Extra Large Tub, Walk-In Shower And Double Vanity. Addit
$ 949,000
493 Ridge Road E, Grimsby, ON, L3M 0K5 house for sale Listi.
View photo
House · for sale
$ 2,100,000
$ 741/sq.ft
493 Ridge Road E, Grimsby, ON, L3M 0K5 house for sale Listi.
Grimsby
· 2,831 sq.ft · 3 Bedrooms · 2 Baths · House
Grimsby · 2,831 sq.ft · 3 Bedrooms · 2 Baths · House
Luxury Living on the Niagara Escarpment - Over 1 Acre with Creek & Seasonal lake view and Waterfall Nestled in the heart of Niagaras Escarpment, this exceptional residence offers more than 2,500 sq. ft. of elegantly upgraded living space on a private, park-like setting of over one acre. The property is enhanced by the natural beauty of 30 Miles Creek meandering through the grounds and a picturesque seasonal waterfall, creating a tranquil retreat just minutes from the QEW, town amenities, and award-winning wineries such as Peninsula Ridge. Inside, refined details and upscale finishes set the tone for sophisticated living. The chefs kitchen features professional-grade appliances, granite counter-tops, a grand island, and custom maple cabinetry-perfect for both entertaining and family gatherings. The panoramic family room windows frame sweeping views of the ravine, lush greenery, and adjacent Bruce Trail conservation lands, bringing nature indoors. The home includes 3 spacious bedrooms an
$ 2,100,000
15 Van Geest Lane, Grimsby, ON, L3M 0L5 house for sale | Listing ID X13146 | Royal LePage
View photo
House · for sale
$ 1,091,400
15 Van Geest Lane, Grimsby, ON, L3M 0L5 house for sale | Listing ID X13146 | Royal LePage
Grimsby
· House
· Parking
Grimsby · House · Parking
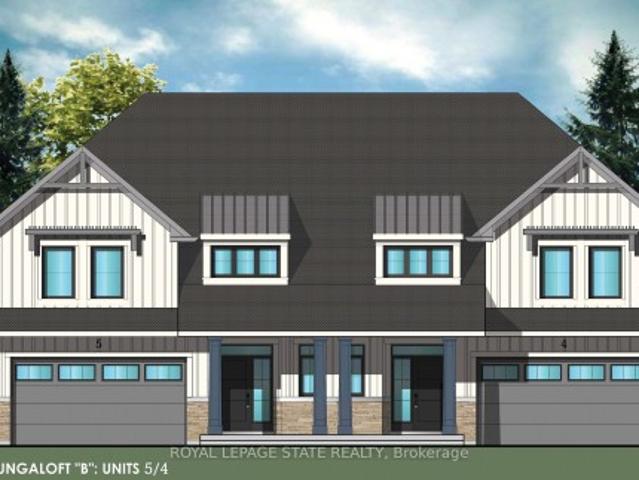
Evergreen Estates. Exquisite Luxury Bungaloft Semi-Detached: A Dream Home in the Heart of Convenience. Step into luxury with this stunning Two-Storey Semi-Detached offering 2007 square feet of exquisite living space. Featuring a spacious 2-car garage complete with an opener and convenient hot and cold water lines, this home is both practical and luxurious. The double paved driveway ensures ample parking space for guests. Inside, the kitchen is a chef's dream crafted with precision by Artcraft Kitchen with quartz countertops, the quality millwork exudes elegance and functionality. Soft-closing doors and drawers adorned with high-quality hardware add a touch of sophistication to every corner. Quality metal or insulated front entry door, equipped with a grip set, deadbolt lock, and keyless entry for added convenience. Vinyl plank flooring and 9-foot-high ceilings on the main level create an open and airy atmosphere, perfect for entertaining or relaxing with family. Included are central va
$ 1,091,400
90 Lakeside Drive, Grimsby, ON, L3M 2L5 house for sale | Listing ID X13792 | Royal LePage
View photo
House · for sale
$ 1,699,900
90 Lakeside Drive, Grimsby, ON, L3M 2L5 house for sale | Listing ID X13792 | Royal LePage
Grimsby
· House
· Patio · Office room
Grimsby · House · Patio · Office room
Welcome to an extraordinary lakefront residence in Grimsby, perfectly positioned beside a park and along the shores of Lake Ontario at the gateway to Niagara. Completely transformed with exceptional attention to detail, this stunning home pairs breathtaking waterfront vistas with sophisticated design and virtually all-new major components. Enjoy captivating lake views from the open-concept great room, luxurious primary suite, private home office and expansive rear patio. The impressive interior features 4 bedrooms, each with its own ensuite, beautiful white oak flooring and stairs, and an abundance of windows that bring the waterfront setting indoors. At the heart of the home is a spectacular designer kitchen showcasing two-tone shaker cabinetry, a 10' island, quartz counters and backsplash, custom range hood, crown moulding, premium stainless-steel appliances and thoughtful details including a robotic vacuum cubby, garburator and reverse-osmosis water system. The great room is anchore
$ 1,699,900
124 Wolverton Road, Grimsby, ON, L3M 4E7 house for sale | Listing ID 40858 | Royal LePage
View photo
House · for sale
$ 849,900
124 Wolverton Road, Grimsby, ON, L3M 4E7 house for sale | Listing ID 40858 | Royal LePage
Grimsby
· House
· Garden · Deck · Swimming pool
Grimsby · House · Garden · Deck · Swimming pool
Grimsby escarpment. Welcome to this charming 3-bedroom, 2-bathroom bungalow, beautifully situated on Grimsby's breathtaking escarpment, where peaceful country surroundings meet the convenience of in-town living. Set on just under 3/4 of an acre and backing onto woodlands and open fields, this picturesque property offers exceptional privacy, mature trees, and scenic views in every direction. Step outside and discover a backyard designed for enjoying the outdoors. A spacious deck overlooks the 27-ft saltwater above-ground pool and expansive yard, framed by magnificent century-old willow trees. Whether entertaining family and friends, gathering around a campfire, or simply relaxing and taking in the natural surroundings, this property offers a wonderful setting to enjoy every season. Inside, the bright and inviting open-concept main level features an updated eat-in kitchen with granite countertops, a comfortable living room with vinyl flooring, three well-appointed bedrooms, and a 4-piece
$ 849,900
31 Book Road Unit# 7, Grimsby, ON, L3M 2M3 house for sale | Listing ID 40863 | Royal LePage
View photo
House · for sale
$ 939,900
31 Book Road Unit# 7, Grimsby, ON, L3M 2M3 house for sale | Listing ID 40863 | Royal LePage
Grimsby
· House
· Garden · Cellar
Grimsby · House · Garden · Cellar
Welcome to this stunning, original-owner bungaloft offering approximately 2,600 sq. Ft. of meticulously finished living space across three levels. Turnkey, beautifully upgraded, and designed for effortless low-maintenance living, pride of ownership is evident throughout. From the moment you arrive, stamped concrete and exposed aggregate driveways, walkways, and backyard spaces set the tone. Step inside to a striking entry finished with Italian tile, soaring ceilings, and a bright, open layout. At the heart of the home is the spectacular kitchen, completely renovated in 2023 and anchored by a massive waterfall island featuring premium granite and quartz finishes carried throughout the home. The main floor offers true single-level convenience with a spacious primary bedroom and private ensuite. Upstairs, you’ll find two generously sized bedrooms, a full bathroom, and a large loft overlooking the great room. The finished basement adds even more functional living space with luxury vinyl pl
$ 939,900
541 Winston Road Unit# 50, Grimsby, ON, L3M 0C5 house for sale | Listing ID 40860 | Royal LePage
View photo
House · for sale
$ 565,000
541 Winston Road Unit# 50, Grimsby, ON, L3M 0C5 house for sale | Listing ID 40860 | Royal LePage
Grimsby
· House
· Balcony · Parking
Grimsby · House · Balcony · Parking
Welcome to Grimsby by the Lake! This Branthaven-built townhome offers a bright, well designed layout in a location that makes for easy living. The second floor features an open-concept kitchen, living and dining area with large windows, plenty of natural light, hardwood floors, and a walkout balcony. Perfect for entertaining or to simply enjoy day-to-day living. Upstairs are two generously sized bedrooms, a 3-piece bathroom and convenient laundry. The main floor provides direct garage access along with additional storage space. Ideally located within walking distance to Lake Ontario, Grimsby by the Lake’s shops, restaurants and amenities, with easy access to the QEW. A well-maintained home in a sought-after lakeside community, offering a comfortable and low-maintenance lifestyle. (Id: 27)
$ 565,000
36 Bryans Way, Grimsby, ON, L3M 0L5 house for sale | Listing ID X13160 | Royal LePage
View photo
House · for sale
$ 849,900
36 Bryans Way, Grimsby, ON, L3M 0L5 house for sale | Listing ID X13160 | Royal LePage
Grimsby
· House
· Parking
Grimsby · House · Parking
Evergreen Estates. Exquisite Luxury Two-Storey Semi-Detached: A Dream Home in the Heart of Convenience. Step into luxury with this stunning Two-Storey Semi-Detached offering 2007 square feet of exquisite living space. Featuring a spacious 2-car garage complete with an opener and convenient hot and cold water lines, this home is both practical and luxurious. The double paved driveway ensures ample parking space for guests. Inside, the kitchen is a chef's dream crafted with precision by Artcraft Kitchen with quartz countertops, the quality millwork exudes elegance and functionality. Soft-closing doors and drawers adorned with high-quality hardware add a touch of sophistication to every corner. Quality metal or insulated front entry door, equipped with a grip set, deadbolt lock, and keyless entry for added convenience. Vinyl plank flooring and 9-foot-high ceilings on the main level create an open and airy atmosphere, perfect for entertaining or relaxing with family. Included are central v
$ 849,900
124 Wolverton Road, Grimsby Escarpment, ON, L3M 4E7 house for sale | Listing ID X13716 | Royal LePage
View photo
House · for sale
$ 849,900
124 Wolverton Road, Grimsby Escarpment, ON, L3M 4E7 house for sale | Listing ID X13716 | Royal LePage
Grimsby
· House
· Garden · Deck · Swimming pool
Grimsby · House · Garden · Deck · Swimming pool
Grimsby escarpment. Welcome to this charming 3-bedroom, 2-bathroom bungalow, beautifully situated on Grimsby's breathtaking escarpment, where peaceful country surroundings meet the convenience of in-town living. Set on just under 3/4 of an acre and backing onto woodlands and open fields, this picturesque property offers exceptional privacy, mature trees, and scenic views in every direction. Step outside and discover a backyard designed for enjoying the outdoors. A spacious deck overlooks the 27-ft saltwater above-ground pool and expansive yard, framed by magnificent century-old willow trees. Whether entertaining family and friends, gathering around a campfire, or simply relaxing and taking in the natural surroundings, this property offers a wonderful setting to enjoy every season. Inside, the bright and inviting open-concept main level features an updated eat-in kitchen with granite countertops, a comfortable living room with vinyl flooring, three well-appointed bedrooms, and a 4-piece
$ 849,900
31 Princess Boulevard, Grimsby, ON, L3M 5A8 house for sale | Listing ID X13822 | Royal LePage
View photo
House · for sale
$ 839,900
Updated
31 Princess Boulevard, Grimsby, ON, L3M 5A8 house for sale | Listing ID X13822 | Royal LePage
Grimsby
· House
· Office room · Parking · Fireplace
Grimsby · House · Office room · Parking · Fireplace
Lakeside living meets modern convenience. Located in a highly sought-after lakeside community with a park right outside your front door, this stunning 4-bedroom home delivers over 3,000 sq. Ft. of finished living space designed for the modern family. The bright, expansive foyer welcomes you into an open-concept living and dining area featuring upgraded hardwood floors. Around the corner, the custom chef's kitchen serves as the heart of the home, boasting endless cabinetry, premium solid-surface countertops, and a breakfast bar that opens directly into a cozy family room with a gas fireplace. A main-floor powder room and laundry room off the double garage add ultimate everyday convenience. Upstairs, unwind in the spacious primary suite, complete with a walk-in closet and a newly renovated 3-piece ensuite featuring a custom tile-and-glass shower. Three bright, versatile bedrooms share a clean 4-piece bathroom. The fourth bedroom is currently styled as a home office and serves as an ideal
$ 839,900
95 Birchpark Drive, Grimsby, ON, L3M 4M9 house for sale | Listing ID 40847 | Royal LePage
View photo
House · for sale
$ 899,900
95 Birchpark Drive, Grimsby, ON, L3M 4M9 house for sale | Listing ID 40847 | Royal LePage
Grimsby
· House
· Garden · Parking · Swimming pool · Air conditioning · Cellar
Grimsby · House · Garden · Parking · Swimming pool · Air conditioning · Cellar
Welcome to 95 Birchpark Drive, Grimsby—a fantastic opportunity for families looking for a detached home in a quiet, low-traffic neighbourhood, just steps from the shores of Lake Ontario! Situated on a massive lot and offering approx. 2,700 sq. Ft. of finished living space, this well-maintained home provides plenty of room inside and out for a growing family. Enjoy being close to parks, a dog park, pickleball courts, the waterfront, and quick highway access. The property offers plenty of parking, a large double garage, and convenient main floor laundry. The spacious primary bedroom features a large walk-in closet and a newly renovated ensuite bath, adding comfort and functionality to everyday living. The backyard is an entertainer’s dream, made for summer enjoyment with a in ground pool, a new pool pump in 2026, and a full irrigation sprinkler system. The furnace, A/C, and appliances have all been very well maintained. The finished basement provides additional living space, complete wit
$ 899,900
58 Windward Drive, Grimsby, ON, L3M 4E8 townhouse for sale | Listing ID X13822 | Royal LePage
View photo
Townhouse · for sale
$ 729,900
58 Windward Drive, Grimsby, ON, L3M 4E8 townhouse for sale | Listing ID X13822 | Royal LePage
Grimsby
· Townhouse
· Patio · Balcony · Parking
Grimsby · Townhouse · Patio · Balcony · Parking
Opportunity knocks once in Grimsby-On-The-Lake. Enjoy waterside living at its finest, where Niagara's wine country meets this boutique urban village with shops, restaurants and a GO Station just footsteps from your door. This stunning condo town, part of the sold-out Odyssey development from 2023, is now available for resale by the original owner, making it the only townhome currently available in this highly sought-after community. Inside you'll find 3 beds, 2.5 baths and 2077 square feet of sun filled living space, plus a 70' balcony off the primary suite and a bonus 210' rooftop patio. With a built-in garage & driveway, you have parking for 2 and the best of both worlds with the privacy of your own home plus the added benefit of full access to the endless amenities of Odyssey Condos. Built by Rosehaven Homes, known for their excellence in design & quality construction for over 30 years, this development is jam packed with amenities from the high-rise rooftop patio with BBQs & outdoo
$ 729,900

Get email alerts

Don't miss out: be the first to know about new properties

The alert was correctly created

On subscribing you accept the conditions of use and the privacy policy
Alert
Receive new ads in your inbox
Save this search
Receive alerts for new listings

We'll send you an email when we have new properties for: "Properties for sale in Grimsby"

The alert was correctly created

Nelles Estates
Grimsby Beach
Get email alerts and be the first to see new listings
Required field
On subscribing I accept the terms of the privacy policy
Perfect! You'll soon start receiving new listings via email
Alert
Receive an email when we have new ads for Properties for sale in Grimsby
Save this search
Receive notifications when new entries are published.