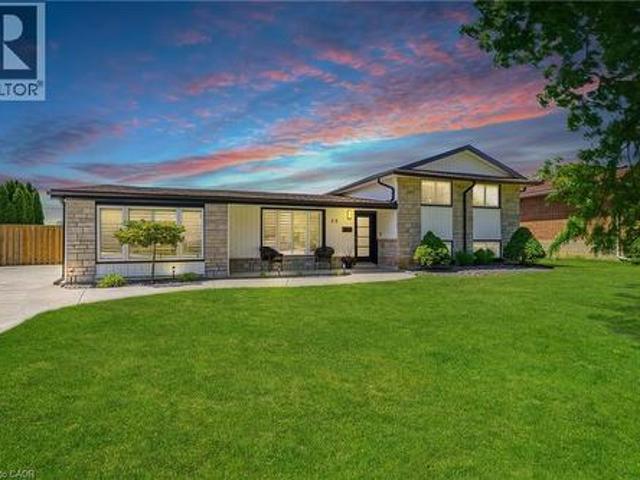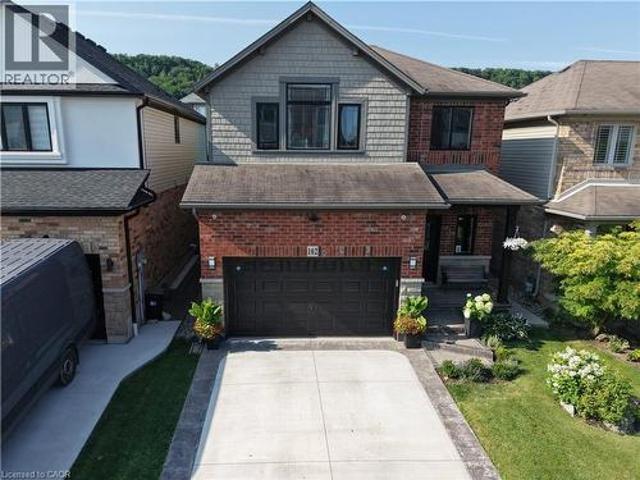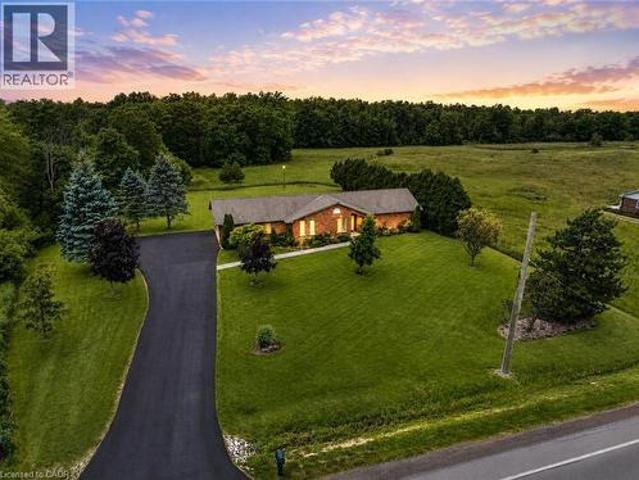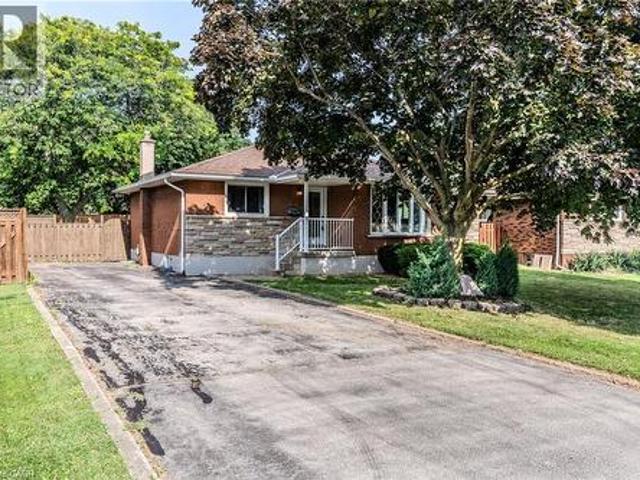
6,159 properties for sale in Grimsby

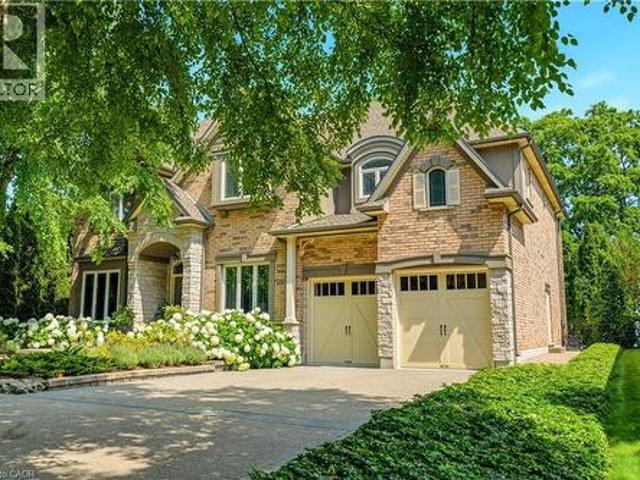
61 Lake Street Unit# 3, Grimsby, ON, L3M 2G6 Luxury House for sale | Listing ID 40849 | Royal LePage Carriage Trade Luxury Properties
View photo
House · for sale
$ 2,799,999
61 Lake Street Unit# 3, Grimsby, ON, L3M 2G6 Luxury House for sale | Listing ID 40849 | Royal LePage Carriage Trade Luxury Properties
Grimsby
· House
· Garden · Cellar
Grimsby · House · Garden · Cellar
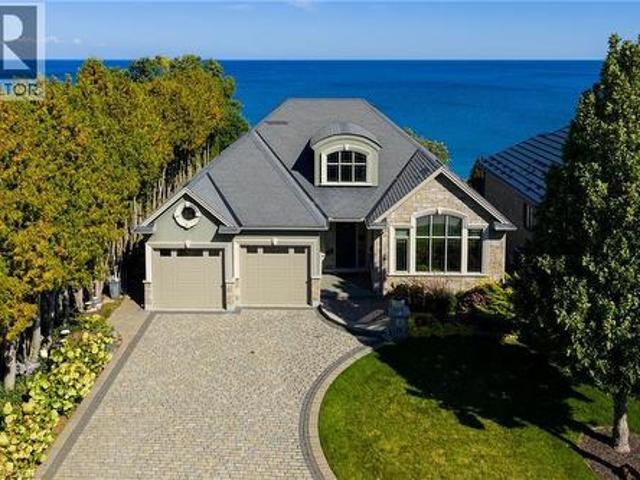
An upscale lakeside lifestyle awaits in Lakeland Landing, an exclusive detached bungalow condominium community in Grimsby on the shores of Lake Ontario. Siding onto a grove of trees, this stunning 4-bedroom residence with a beautifully finished walkout basement is one of only four estates with direct beach access. Enjoy nearby waterfront parks, the Grimsby Waterfront Trail, Forty Mile Creek Park, Foran’s Marina, the shops and restaurants of Grimsby on the Lake, and wineries and fine dining minutes away with easy QEW access at the gateway to Ontario’s Wine Country. Outstanding curb appeal and magnificent professional landscaping with a cobblestone driveway accommodating 6 cars, extensive use of armour stone, and the backyard is a private lakeside retreat with two terraces designed to capture sweeping water views. Custom-built by DeHaan Homes, the home showcases exceptional craftsmanship with 9 and 10-ft ceilings, engineered hardwood floors, custom millwork, designer lighting, and expans
$ 2,799,999
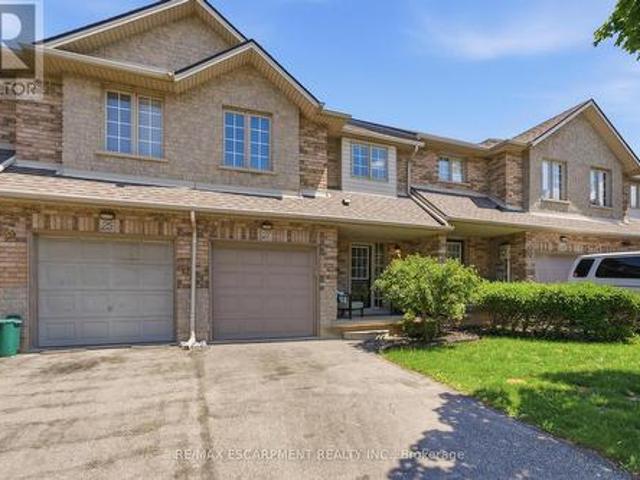
27 Beech Street, Grimsby, ON, L3M 5L9 house for sale | Listing ID X13539 | Royal LePage
View photo
House · for sale
$ 679,999
27 Beech Street, Grimsby, ON, L3M 5L9 house for sale | Listing ID X13539 | Royal LePage
Grimsby
· House
· Gym · Cellar
Grimsby · House · Gym · Cellar
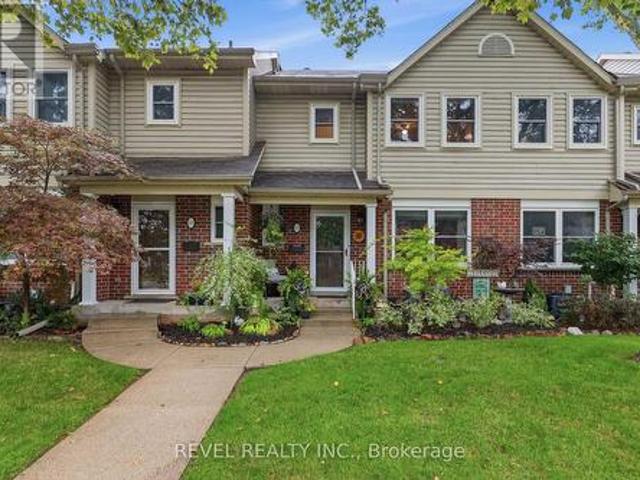
Perfectly positioned across from Aspen Park in one of Grimsby's best neighbourhoods, this beautiful two-storey townhome features 3 spacious bedrooms, 2.5 bathrooms along with modern upgrades. The inviting interior features a bright, open concept living space designed for everyday living and effortless entertaining. Step outside to your private backyard-an ideal setting for summer barbecues, morning coffee, or simply unwinding after a long day. Downstairs, the unspoiled basement presents a blank canvas, ready to be transformed into additional living space, a home gym, recreation room, or whatever best suits your lifestyle. Perfect for first-time buyers, young families, or those looking to right-size without compromise, this exceptional home is just minutes from Grimsby-on-the-Lake, the Niagara Escarpment, shopping, restaurants, schools, parks, and every daily convenience. With quick access to the QEW, commuting to Hamilton, the GTA, or Niagara is effortless. This is an outstanding oppor
$ 679,999
35 Emily Street, Grimsby, ON, L3M 3Z8 house for sale | Listing ID 40844 | Royal LePage
View photo
House · for sale
$ 1,489,900
35 Emily Street, Grimsby, ON, L3M 3Z8 house for sale | Listing ID 40844 | Royal LePage
Grimsby
· House
· Garden · Fireplace · Deck · Swimming pool · Equipped kitchen
Grimsby · House · Garden · Fireplace · Deck · Swimming pool · Equipped kitchen
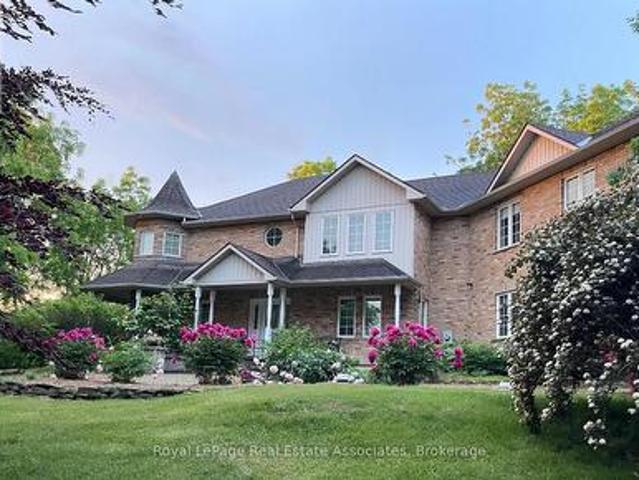
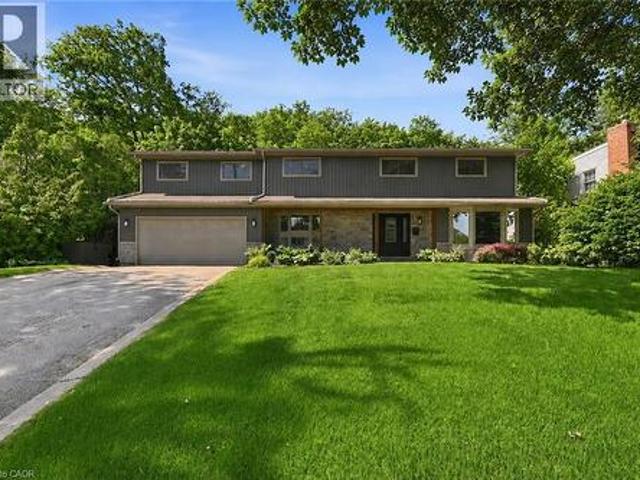
Welcome to 35 Emily Street, where timeless design meets modern luxury in one of Grimsby's most sought-after neighbourhoods. Set on an impressive 80 x 142 ft lot, this extensively renovated executive home offers nearly 3,700 sq. Ft. of beautifully finished living space, thoughtfully designed for both everyday living and exceptional entertaining. At the heart of the home is a custom chef-inspired kitchen featuring premium KitchenAid appliances, bespoke cabinetry, dual dishwashers, multiple beverage refrigerators, a built-in bar, wine storage, and a kegerator—creating the ultimate space to gather with family and friends. Rich hardwood flooring extends throughout, while heated floors in select areas and two fireplaces add warmth, comfort, and sophistication. The backyard is a true private oasis, complete with a newer saltwater pool ranging from 3.5 to 6.5 feet deep, four elegant deck jets, expansive outdoor entertaining spaces, beautifully landscaped gardens, and a fully finished pool hous
$ 1,489,900
102 Willow Lane, Grimsby, ON, L3M 5P7 house for sale | Listing ID 40849 | Royal LePage
View photo
House · for sale
$ 899,999
102 Willow Lane, Grimsby, ON, L3M 5P7 house for sale | Listing ID 40849 | Royal LePage
Grimsby
· House
· Garden · Cellar
Grimsby · House · Garden · Cellar
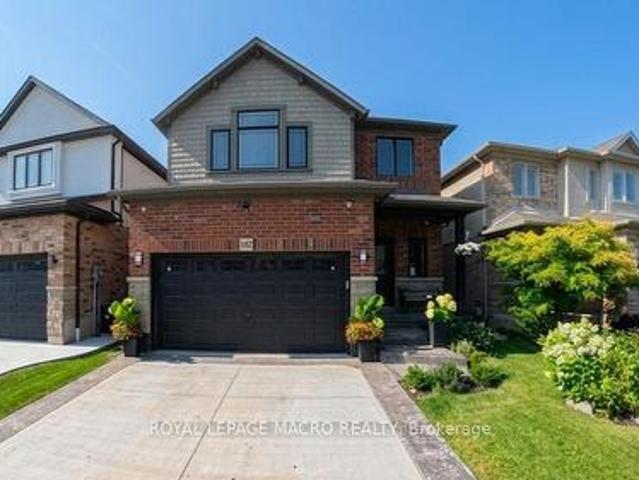
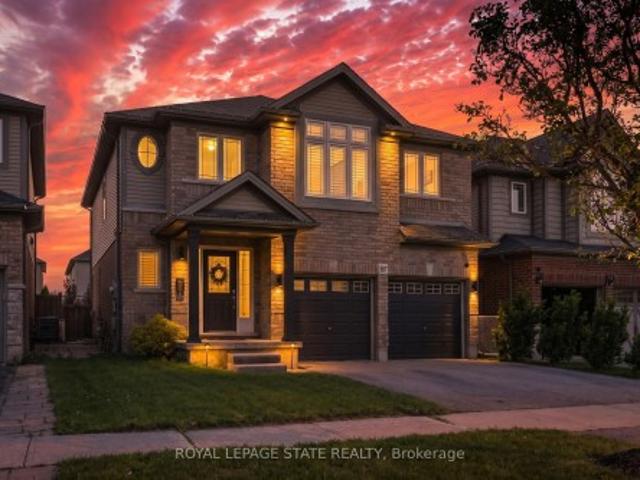
Welcome to 102 Willow Lane, Grimsby, a beautifully maintained single-family residence built in 2007, offering the perfect blend of modern style, comfort, and convenience in the highly sought-after Willowview Village. This inviting two-storey home features 3 bedrooms, 2.5 bathrooms, and a thoughtfully designed layout ideal for families and entertaining alike. The heart of the home is the open-concept kitchen, complete with stainless steel appliances, a functional peninsula with seating, and seamless flow into the bright and spacious living area, creating a warm and connected space for everyday living. Upstairs, the primary suite serves as a private retreat with a well-appointed ensuite, while the additional bedrooms offer comfort and flexibility for family or guests. The professionally finished basement expands the living space with a large recreation area, suitable for a multitude of uses. The private backyard is perfect for relaxing or entertaining. Additional highlights include many
$ 899,999
398 Mountain Road, Grimsby, ON, L3M 4E7 house for sale | Listing ID 40843 | Royal LePage
View photo
House · for sale
$ 1,349,900
398 Mountain Road, Grimsby, ON, L3M 4E7 house for sale | Listing ID 40843 | Royal LePage
Grimsby
· House
· Garden · Gym · Cellar
Grimsby · House · Garden · Gym · Cellar
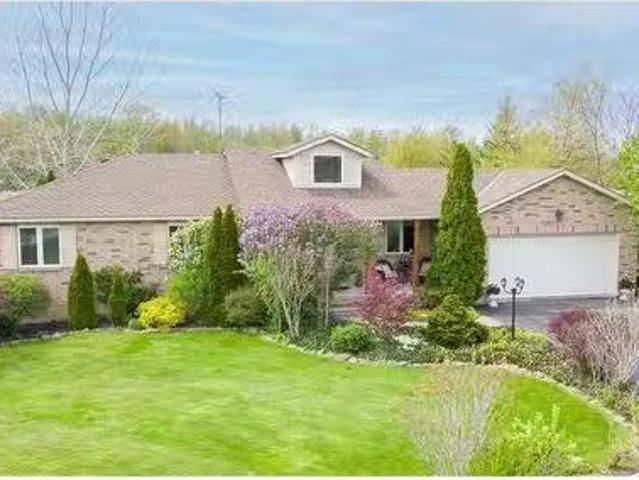
Meticulously maintained bungalow on nearly an acre – country living minutes from town looking for more space without sacrificing convenience? Imagine coming home to the peace and privacy of country living while still being just minutes from everything Grimsby has to offer. Set on just under an acre, this custom-built brick bungalow offers the perfect balance of manageable outdoor space and room to breathe. Enjoy true main-level living with everything you need on one floor, making daily life easier today and for years to come. The bright, spacious layout has been meticulously maintained, so you can spend less time on projects and more time enjoying your home. Need even more space? The expansive unfinished basement with high ceilings is a blank canvas ready to become a large family room, games room, home gym, additional bedrooms, or the ultimate entertaining space—designed exactly the way you want it. Step outside to a beautifully landscaped property with a private backyard overlooking g
$ 1,349,900
17 Woodsview Avenue, Grimsby, ON, L3M 3S5 house for sale | Listing ID 40846 | Royal LePage
View photo
House · for sale
$ 799,999
17 Woodsview Avenue, Grimsby, ON, L3M 3S5 house for sale | Listing ID 40846 | Royal LePage
Grimsby
· House
· Garden · Parking · Cellar
Grimsby · House · Garden · Parking · Cellar
Discover Grimsby Beach, where the best of all worlds come together in one exceptional home. Just a 5-minute walk to the lake, steps to parks and schools, and minutes to the QEW, this fully renovated bungalow offers 3+2 bedrooms, 2 full bathrooms, and a bright open-concept layout. Modern yet warm finishes define the design, with a kitchen featuring quartz countertops, two-tone cabinetry, ample storage, and a walkout to the spacious backyard. The fully finished walk-up basement provides excellent flexibility for multi-generational living or future income potential. Recently upgraded with new electrical, plumbing, insulation, flooring, windows, and doors. Set on a large lot with parking for 5 vehicles, this home is just minutes from shopping, downtown Grimsby, and Niagara wine country. (Id: 27)
$ 799,999
429 Ridge Road E, Grimsby Escarpment, ON, L0R 1B2 house for sale | Listing ID X13610 | Royal LePage
View photo
House · for sale
$ 2,140,000
429 Ridge Road E, Grimsby Escarpment, ON, L0R 1B2 house for sale | Listing ID X13610 | Royal LePage
Grimsby
· House
· Fireplace
Grimsby · House · Fireplace
Enjoy spectacular full seasonal views of Lake Ontario and the Toronto skyline from this private Niagara Escarpment estate. In the warmer months, mature trees provide a lush, secluded setting, while autumn and winter reveal breathtaking panoramic lake vistas. Surrounded by breathtaking, heavily wooded rolling hills, with the Bruce Trail running through the bottom of the property, this remarkable home offers luxury, privacy, and nature. Step through the grand foyer into soaring ceilings and pristine hardwood flooring flowing throughout the main level. The stunning 2026 custom kitchen is a true showpiece, featuring Caesarstone quartz counters and matching backsplash, slim shaker cabinetry, a premium Wolf gas range, built-in espresso bar, and an open layout perfect for entertaining. The dining and great room is highlighted by dramatic 23-foot vaulted ceilings, floor-to-ceiling windows, and a stone gas fireplace overlooking the picturesque escarpment forest. Unwind year-round in the heated
$ 2,140,000
8 Sophie Court, Grimsby, ON, L3M 5L6 house for sale | Listing ID 40838 | Royal LePage
View photo
House · for sale
$ 1,499,900
8 Sophie Court, Grimsby, ON, L3M 5L6 house for sale | Listing ID 40838 | Royal LePage
Grimsby
· House
· Garden · Swimming pool · Cellar
Grimsby · House · Garden · Swimming pool · Cellar
Welcome to a place that feels like home the moment you arrive. Located on a highly desirable court just steps from the lakefront and Nelles Beach Park in Grimsby, this beautifully maintained 4-bedroom, 4-bathroom home offers over 3,500 sqft of living space, a fully finished basement and a private backyard featuring a saltwater pool. Enjoy a prime location with a short distance to the Grimsby Marina, schools, shops, restaurants, and quick access to the QEW—perfect for commuters. This is where your next chapter begins, a perfect place to call home! (Id: 27)
$ 1,499,900
24 Walker Court, Grimsby, ON, L3M 5J5 house for sale | Listing ID X13624 | Royal LePage
View photo
House · for sale
$ 595,000
24 Walker Court, Grimsby, ON, L3M 5J5 house for sale | Listing ID X13624 | Royal LePage
Grimsby
· House
· Office room · Gym · Cellar
Grimsby · House · Office room · Gym · Cellar
Nestled on a quiet, family-friendly court, in a sought-after Grimsby location. This beautiful 3 bedroom, 3 bathroom, 2 Story Townhome offers the perfect combination of comfort, space and convenience. Main floor features engineered hardwood, gas stove, powder room washroom, and a functional layout designed for everyday living. Spacious dining and living room that opens into the kitchen that is perfect for entertaining family and friends. Upstairs, the large primary bedroom is a true retreat, bright, and complete with a walk-in closet and a private ensuite bathroom. Two additional bedrooms and a second full bathroom provides plenty of space for a growing family, guests, or a home office. The clean, unspoiled basement offers endless possibilities to create the space you've always wanted. Whether it's a rec room, home gym, office, playroom, or additional living area. The laundry area is also located in the basement with a gas and electric dryer hook up, as well as a custom under the stairc
$ 595,000
16 Place Polonaise Drive, Grimsby, ON, L3M 0H3 house for sale | Listing ID X13136 | Royal LePage
View photo
House · for sale
$ 795,000
16 Place Polonaise Drive, Grimsby, ON, L3M 0H3 house for sale | Listing ID X13136 | Royal LePage
Grimsby
· House
· Garden · Balcony · Deck · Cellar
Grimsby · House · Garden · Balcony · Deck · Cellar
Welcome to 16 Place Polonaise Drive, the pinnacle of lakeside living. One of the few freehold townhomes with no fees in this community, ideally located in Grimsby on the Lake. This luxurious home offers 3 bedrooms and 2.5 bathrooms, with over 1,700 sq. Ft. of thoughtfully designed living space. The main floor features a spacious family room, perfect for entertaining, with a walkout deck to your fenced backyard. The professionally designed kitchen boasts a waterfall island, stainless steel appliances, quartz countertops and backsplash and a walkout to a balcony ideal for outdoor entertaining and BBQs on summer days. A large open-concept living room and hardwood stairs complete the main level. Upstairs, the bedroom level includes a primary suite with a walk-in closet and a 3-piece ensuite, along with two additional bedrooms and a convenient upper-level laundry. The basement offers excellent potential to be finished to suit your needs. This property has been upgraded with central vacuum,
$ 795,000
38 Kingsway Boulevard, Grimsby, ON, L3M 3E7 house for sale | Listing ID 40850 | Royal LePage
View photo
House · for sale
Request Details
Updated
38 Kingsway Boulevard, Grimsby, ON, L3M 3E7 house for sale | Listing ID 40850 | Royal LePage
Grimsby
· House
· Patio · Garden · Swimming pool · Parking
Grimsby · House · Patio · Garden · Swimming pool · Parking
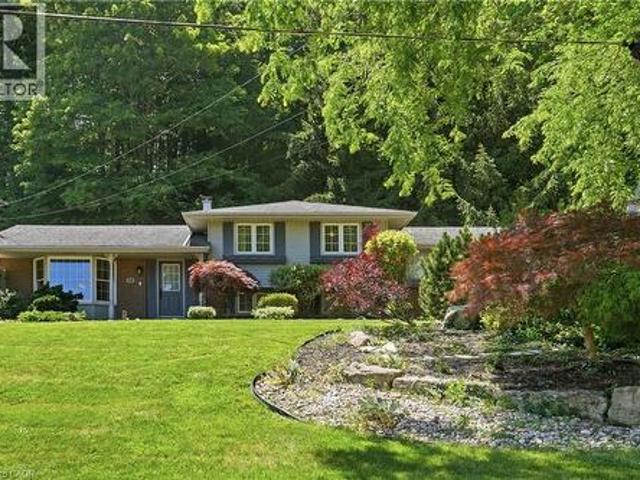
Tucked away on a quiet dead-end cul-de-sac at the base of the Niagara Escarpment, this meticulously maintained side-split is a nature lover's paradise, offering an exceptional combination of privacy, space and outstanding outdoor living. Set on an impressive 153 ft x 260 ft park-like lot and backing onto a breathtaking forested backdrop with no immediate rear neighbours, this unique property is nestled in one of Grimsby's most sought-after neighbourhoods. The spectacular backyard oasis features an in-ground pool, expansive patio, beautifully landscaped gardens, a 12 ft x 20 ft pool cabana and an adjoining 13 ft x 12.5 ft screened room. Surrounded by towering mature trees, this peaceful retreat offers a country-like atmosphere while remaining just minutes from downtown Grimsby, award-winning wineries, schools, parks, shopping, restaurants. Offering ample parking along with a detached workshop in addition to the attached garage, there is plenty of room for vehicles, recreational equipmen
Request Details
19 515 Winston Road, Grimsby, ON, L3M 0C8 house for sale | Listing ID X13532 | Royal LePage
View photo
House · for sale
$ 574,900
19 515 Winston Road, Grimsby, ON, L3M 0C8 house for sale | Listing ID X13532 | Royal LePage
Grimsby
· House
· Balcony · Parking
Grimsby · House · Balcony · Parking
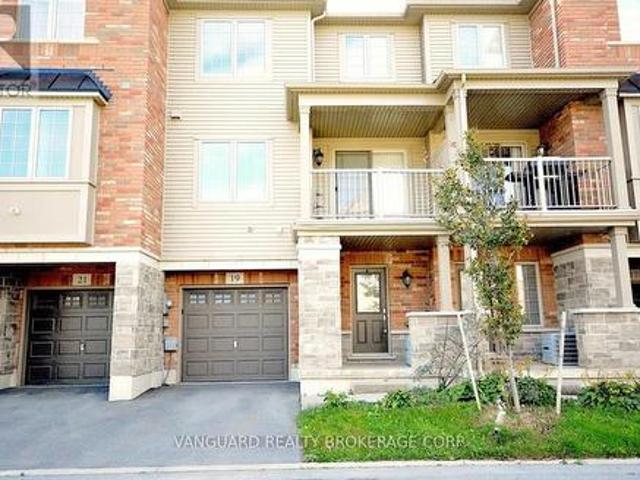
This open-concept freehold townhome is finished throughout with builder upgrades and thoughtful detail. The eat-in kitchen overlooks the dining room and features granite counters, ceramic floors, extended oak cabinetry with pots-and-pans drawers, stainless steel appliances, a water line for the fridge, and a gas line for the stove. The bright, open living and dining area offers engineered hardwood floors, 9-ft ceilings, California knock-down ceilings, and a walkout to the balcony. The entry level includes a two-piece powder room, laundry, and direct garage access. An oak staircase with an upgraded carpet runner. A feature in only a handful of units. Leads to a generously sized primary bedroom with lake views and ample closet space, a second bedroom with equally strong views, and a main bath with ceramic floors and a custom marble vanity. Set within a neighborhood positioned for future waterfront development, this is a well-appointed home in a location with real upside. Be a part of thi
$ 574,900
260 Main Street E, Grimsby East, ON, L3M 1P8 Luxury House for sale | Listing ID X13213 | Royal LePage Carriage Trade Luxury Properties
View photo
House · for sale
$ 1,650,000
260 Main Street E, Grimsby East, ON, L3M 1P8 Luxury House for sale | Listing ID X13213 | Royal LePage Carriage Trade Luxury Properties
Grimsby
· House
· Cellar
Grimsby · House · Cellar
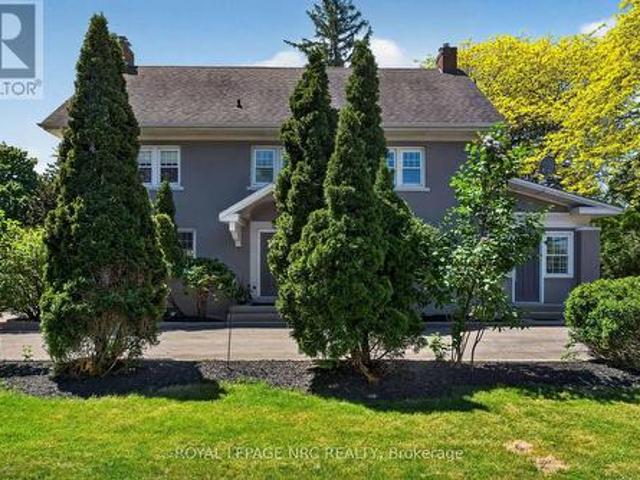
Welcome to 260 Main St. East located in the desirable Heritage Conservation District in historic Grimsby! This sprawling Georgian-style home built in 1910 is situated on the original Park School property. Although maintaining the true character of a century home, this house is not designated and offers a sprawling residence with commercial unit to the side with the driveway spanning both sides of the property. Main St East and Park Rd. Enter into a beautifully bright and tasteful foyer, showcasing a formal dining room to the left featuring gleaming hardwood floors and a completely updated kitchen with white cabinetry and granite countertops, stainless steel appliances and additional pantry. Main floor laundry as well as a second laundry in the basement, both with full-size side by side washers and dryers. Main floor living room is reminiscent of a bygone era with wainscotting and built-in cabinetry, all with updated windows. Off the living room is access to the private commercial space
$ 1,650,000
1 Twelfth Street, Grimsby, ON, L3M 2V6 house for sale | Listing ID 40846 | Royal LePage
View photo
House · for sale
$ 2,199,000
1 Twelfth Street, Grimsby, ON, L3M 2V6 house for sale | Listing ID 40846 | Royal LePage
Grimsby
· House
· Fireplace
Grimsby · House · Fireplace
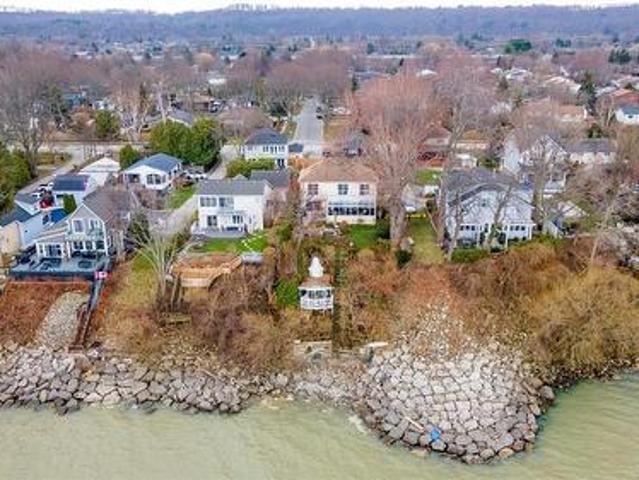
Exceptional waterfront 3 +1 bedroom and 3.5 bathrooms detached home in Grimsby, offering a grand double door entry and an impressive foyer with soaring 16'11 ceilings. This well-appointed home features a beautiful wood staircase and a spacious layout designed for both comfortable living and entertaining. The bright living room showcases rich hardwood flooring and a charming wood-burning fireplace, while the inviting family room seamlessly opens to a stunning and expansive sunroom complete with a gas fireplace—perfect for relaxing and enjoying natural light year round. The well-equipped kitchen features tile flooring, stainless steel appliances, a built-in wine rack, garburator, and abundant cabinetry and counter space. A separate dining area is ideal for hosting guests, while the breakfast area provides the perfect setting for morning coffee or tea. Main floor laundry adds everyday convenience. The upper level offers three generously sized bedrooms, 2 full bathrooms, and access to a ch
$ 2,199,000
143 Lake Street Unit# 5, Grimsby, ON, L3M 4M6 Luxury House for sale | Listing ID 40849 | Royal LePage Carriage Trade Luxury Properties
View photo
House · for sale
$ 3,249,900
143 Lake Street Unit# 5, Grimsby, ON, L3M 4M6 Luxury House for sale | Listing ID 40849 | Royal LePage Carriage Trade Luxury Properties
Grimsby
· House
· Patio · Fireplace · Swimming pool
Grimsby · House · Patio · Fireplace · Swimming pool
Presenting an extraordinary opportunity in one of Grimsby's most prestigious waterfront enclaves. This custom-built estate was completed just 19 years ago and offers over 5,100 sq ft of refined living space across three exceptional levels. Tucked within an exclusive private enclave of only five homes, this residence stands apart as the only pool sized lot, showcasing a beautifully appointed in ground pool and expansive stone patio designed for outdoor entertaining and relaxation. Upon entry, the grand great room impresses with floor-to-ceiling windows framing scenic views, rich hardwood floors, and a 2-storey stone gas fireplace. The open concept flow leads seamlessly into the gourmet chef kitchen, complete with custom cabinetry, a built in wall oven, premium stainless steel appliances and a large centre island. The kitchen opens seamlessly into the sun. Filled family room and eating area, both overlooking the water. The main floor also includes a formal dining room with connecting ser
$ 3,249,900
390 Mountain Road, Grimsby, ON, L3M 4E7 house for sale List.
View photo
House · for sale
$ 1,120,000
$ 358/sq.ft
390 Mountain Road, Grimsby, ON, L3M 4E7 house for sale List.
Grimsby
· 3,122 sq.ft · 4 Bedrooms · 3 Baths · House
· Deck
Grimsby · 3,122 sq.ft · 4 Bedrooms · 3 Baths · House · Deck
One of a kind, custom built 1624 sq ft brick bungalow sits on over 1 acre of beautifully landscaped property. 4 bedrooms, 3 full bathrooms, large eat-in-kitchen, with stainless steel appliances and granite counters. Enjoy peaceful country living with spacious 17 x 12 covered back deck looking out on to endless greenspace, forest and creek. Just minutes away from charming downtown Grimsby and QEW. RSA. Still available at ListedBuy!
$ 1,120,000
102 Willow Lane, Grimsby, ON, L3M 5P7 house for sale | Listing ID X13616 | Royal LePage
View photo
House · for sale
$ 899,999
102 Willow Lane, Grimsby, ON, L3M 5P7 house for sale | Listing ID X13616 | Royal LePage
Grimsby
· House
· Garden · Cellar
Grimsby · House · Garden · Cellar
Welcome to 102 Willow Lane, Grimsby, a beautifully maintained single-family residence built in 2007, offering the perfect blend of modern style, comfort, and convenience in the highly sought-after Willowview Village. This inviting two-storey home features 3 bedrooms, 2.5 bathrooms, and a thoughtfully designed layout ideal for families and entertaining alike. The heart of the home is the open-concept kitchen, complete with stainless steel appliances, a functional peninsula with seating, and seamless flow into the bright and spacious living area, creating a warm and connected space for everyday living. Upstairs, the primary suite serves as a private retreat with a well-appointed ensuite, while the additional bedrooms offer comfort and flexibility for family or guests. The professionally finished basement expands the living space with a large recreation area, suitable for a multitude of uses. The private backyard is perfect for relaxing or entertaining. Additional highlights include many
$ 899,999
86 Ridge Road E, Grimsby, ON, L3M 4E7 house for sale | Listing ID X13546 | Royal LePage
View photo
House · for sale
$ 1,998,000
86 Ridge Road E, Grimsby, ON, L3M 4E7 house for sale | Listing ID X13546 | Royal LePage
Grimsby
· House
· Garden · Deck · Cellar
Grimsby · House · Garden · Deck · Cellar
Amazing location! If you're a nature lover who is looking for privacy, while still being close to downtown Grimsby, the Bruce Trail and Niagara's wine country, this spacious home may be the one for you! Located on over 4.5 acres of land, this 3,375 sq ft custom built home offers 4 bedrooms, 3 bathrooms and 2 full kitchens with a seperate in-law/nanny suite that is located on the second floor. In addition, there is a full, 1188 sq ft unfinished basement that you can customize to your specific needs. Enjoy the views of the mature trees from every room in this natural light filled home or relax outside and enjoy summer evenings on the sprawling deck. An ideal home for relaxing and also a perfect home for entertaining. With an open concept, freshly painted main floor and direct entry to the beautiful backyard. The updated chef's kitchen features brand new countertops and stainless steel appliances including a commercial 6 burner gas stove, and overlooks the dining area and cozy family room
$ 1,998,000
14 Woodeden Road, Grimsby, ON, L3M 4N4 house for sale | Listing ID 40854 | Royal LePage
View photo
House · for sale
$ 599,000
New
14 Woodeden Road, Grimsby, ON, L3M 4N4 house for sale | Listing ID 40854 | Royal LePage
Grimsby
· House
· Office room · Swimming pool
Grimsby · House · Office room · Swimming pool
LAKE SIDE OF TOWN … Settle into a lifestyle where the lake, beach, parks – including the dog park – and everyday conveniences are all close to home at 14 Woodeden Road in Grimsby. This FULLY FINISHED, 3+2 bedroom, 2-bathroom semi-detached RAISED BUNGALOW offers over 1,700 sq ft of finished living space, with plenty of flexibility for family, guests or a home office. Hardwood flooring flows through the bright living room and hallway, while the UPDATED KITCHEN features newer cabinetry, counters, appliances and tile flooring. The main level also includes a newer 4-pc bathroom and a primary bedroom with WALKOUT through sliding doors to the ENCLOSED GAZEBO. Designed to feel like an extension of the home, this inviting space features a natural gas fire table and vent, along with a HOT TUB adding the perfect spot to relax and recharge. Downstairs, the FINISHED LOWER LEVEL expands your living space with additional bedrooms, a recreation room (currently used as a professional office), vinyl flo
$ 599,000
116 Livingston Avenue, Grimsby, ON, L3M 1L6 house for sale | Listing ID 40848 | Royal LePage
View photo
House · for sale
$ 1,389,900
116 Livingston Avenue, Grimsby, ON, L3M 1L6 house for sale | Listing ID 40848 | Royal LePage
Grimsby
· House
· Garden · Parking
Grimsby · House · Garden · Parking
Over 3,800 sq. FT. Of custom-built luxury with a full private in-law suite. Purpose-built for multi-generational living, this exceptional DeHaan home combines luxury finishes, flexible living spaces, and a private backyard retreat just steps from everything Grimsby has to offer. Custom-built by DeHaan and designed for families who want to live together without sacrificing privacy or independence, this fully finished home offers over 3,800 sq. Ft. above grade, 5+1 bedrooms, 5 bathrooms, a double garage, and a fully contained permitted in-law suite. Soaring ceilings and large windows fill the home with natural light. Beautiful hardwood floors run throughout the carpet-free living spaces, while the custom kitchen features stone countertops, a large island, ample cabinetry, and an easy flow into the dining and living areas. The living room is highlighted by cathedral ceilings, exposed beams, and a warm atmosphere perfect for everyday living and entertaining. The layout is ideal for multi-g
$ 1,389,900
14 Redcedar Crescent, Hamilton, ON, L8E 0G3 house for sale | Listing ID X13471 | Royal LePage
View photo
House · for sale
$ 785,000
14 Redcedar Crescent, Hamilton, ON, L8E 0G3 house for sale | Listing ID X13471 | Royal LePage
Grimsby
· House
· Office room · Gym · Parking · Cellar
Grimsby · House · Office room · Gym · Parking · Cellar
Welcome to this spectacular, bright, and spacious freehold end-unit townhome in the highly desirable Stoney Creek Beach community! This beautifully maintained 3-bedroom home offers exceptional privacy with no rear neighbours and an abundance of natural light thanks to its end-unit location and large windows throughout. The open-concept main floor features an upgraded modern kitchen with stylish countertops, brand-new stainless steel appliances, ample cabinetry, and a functional layout perfect for everyday living and entertaining. The spacious living and dining areas are enhanced with pot lights and plenty of natural sunlight. Retreat to the oversized primary bedroom featuring a private ensuite bathroom and generous closet space. The professionally finished basement adds valuable living space and includes pot lights, a 3-piece bathroom, and endless possibilities for a recreation room, home office, gym, or guest suite. Additional features include convenient inside access from the garage,
$ 785,000
91 Willow Lane, Grimsby West, ON, L3M 0B2 house for sale | Listing ID X13525 | Royal LePage
View photo
House · for sale
$ 564,900
91 Willow Lane, Grimsby West, ON, L3M 0B2 house for sale | Listing ID X13525 | Royal LePage
Grimsby
· House
· Garden · Parking
Grimsby · House · Garden · Parking
Welcome to Willowview Village! Pull into the driveway and call this Home! This phenomenal property offers 3 full levels of living space including 2 bedrooms, 2 baths, attached garage and a fully fenced backyard with shed. Enjoy gorgeous views of the escarpment from your kitchen window. Drink your morning coffee on the 2nd floor walk out which overlooks your low maintenance backyard garden. The lower level is finished with a 3 pc bath, workspace area, laundry and walk out to backyard. For the garden lovers, the garden was planted with horticultural & permaculture principles in mind. It has strawberries, wild strawberries, pine berries, young cherry tree, asparagus, cilantro, chives, chamomile and lots of native plants. 91 Willow Lane is close to schools, parks, farmers markets and wineries and just a quick trip to the Grimsby Beach and Bruce Hiking Trails. This location is hard to beat. Make it yours and enjoy all that Grimsby has to offer. (Id: 27)
$ 564,900
55 Kerman Avenue, Grimsby, ON, L3M 5G2 townhouse for sale | Listing ID X13662 | Royal LePage
View photo
Townhouse · for sale
$ 519,000
New
55 Kerman Avenue, Grimsby, ON, L3M 5G2 townhouse for sale | Listing ID X13662 | Royal LePage
Grimsby
· Townhouse
· Fireplace
Grimsby · Townhouse · Fireplace
Nothing to do but move in. This meticulously maintained and thoughtfully updated 3-bedroom, 2-bathroom home offers bright, spacious living with the ease of low-maintenance ownership in a desirable Grimsby location. The sun-filled main floor features hardwood flooring, an inviting open-concept living and dining area, an updated kitchen, and a convenient powder room. The east-to-west exposure fills the home with natural light throughout the day. Upstairs, you'll find three generously sized bedrooms, including a spacious primary bedroom with ensuite privilege. The 4-piece bathroom features elevated finishes. Shower wall is the standout. The lower level extends the living space with a cozy rec room-perfect for movie nights, relaxing, or additional family space-plus a large unfinished bonus area offering exceptional storage. Recent updates include the kitchen and bathroom (2016), electric fireplace (2019), front door (2021), and windows/blinds (2025). The roof is approximately 5-8 years old
$ 519,000
387 Murray Street, Grimsby, ON, L3M 3P4 house for sale | Listing ID X13468 | Royal LePage
View photo
House · for sale
$ 1,149,900
387 Murray Street, Grimsby, ON, L3M 3P4 house for sale | Listing ID X13468 | Royal LePage
Grimsby
· House
· Garden · Office room · Swimming pool · Cellar
Grimsby · House · Garden · Office room · Swimming pool · Cellar
Your Private Summer Oasis Awaits at 387 Murray Street! Located in one of Grimsby's most desirable neighborhoods, this spectacular 3-bedroom plus office/den family home offers the perfect blend of luxury, comfort, and effortless living. The highlight of this property is the breathtaking, fully landscaped backyard a maintenance-free paradise featuring a pristine, heated saltwater pool. Designed for ultimate relaxation and entertainment, it's the perfect staycation spot without the hassle of heavy yard work. Inside, the main level features a bright, seamless open-concept layout highlighted by gorgeous hardwood floors in the spacious living room. Upstairs, you'll find 3 generous bedrooms plus a dedicated office/den ideal for remote work. The primary retreat is a true sanctuary, complete with a large Walk-In Closet (WIC) and a luxurious 5-piece ensuite bath. The fully finished basement offers a fantastic rec room and a convenient powder room. The location is unmatched: enjoy easy, effortles
$ 1,149,900
94 Dorchester Drive, Grimsby, ON, L3M 1A8 house for sale | Listing ID 40837 | Royal LePage
View photo
House · for sale
$ 1,299,900
94 Dorchester Drive, Grimsby, ON, L3M 1A8 house for sale | Listing ID 40837 | Royal LePage
Grimsby
· House
· Garden
Grimsby · House · Garden
Welcome to 94 Dorchester Drive, a rare lifestyle opportunity located in Grimsby’s prestigious Nelles Estates community. Situated on an impressive 76 x 435 ft lot backing directly onto the Niagara Escarpment, this beautifully updated home offers exceptional privacy, mature landscaping, and a stunning natural backdrop. Extensively renovated throughout, this stately home features many big ticket items updated such as windows, siding, roof, and a professionally redesigned backyard oasis just to name a few. Inside, consistent engineered hardwood flooring flows throughout the main and upper levels, creating a warm and timeless feel. Large windows flood the home with natural light while showcasing picturesque escarpment views. The updated kitchen is the heart of the home, complete with quality cabinetry, stone countertops, stainless steel appliances, modern finishes, and ample prep space ideal for both everyday living and entertaining. Multiple spacious living areas provide flexibility for fa
$ 1,299,900

Get email alerts

Don't miss out: be the first to know about new properties

The alert was correctly created

On subscribing you accept the conditions of use and the privacy policy
Alert
Receive new ads in your inbox
Save this search
Receive alerts for new listings

We'll send you an email when we have new properties for: "Properties for sale in Grimsby"

The alert was correctly created

Nelles Estates
Grimsby Beach
Get email alerts and be the first to see new listings
Required field
On subscribing I accept the terms of the privacy policy
Perfect! You'll soon start receiving new listings via email
Alert
Receive an email when we have new ads for Properties for sale in Grimsby
Save this search
Filters

Bedrooms

Area (sq.ft)

sq.ft
sq.ft

Price

$
$

Filter by property type

Bathrooms

Clear all filters
Receive notifications when new entries are published.