6,159 properties for sale in Grimsby

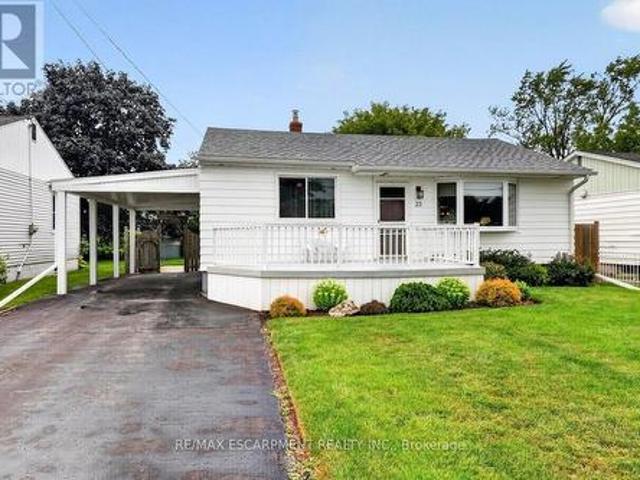
23 Lakeview Avenue, Grimsby, ON, L3M 3L9 house for sale | Listing ID X13618 | Royal LePage
View photo
House · for sale
$ 695,000
23 Lakeview Avenue, Grimsby, ON, L3M 3L9 house for sale | Listing ID X13618 | Royal LePage
Grimsby
· House
· Patio · Garden · Office room · Deck
Grimsby · House · Patio · Garden · Office room · Deck
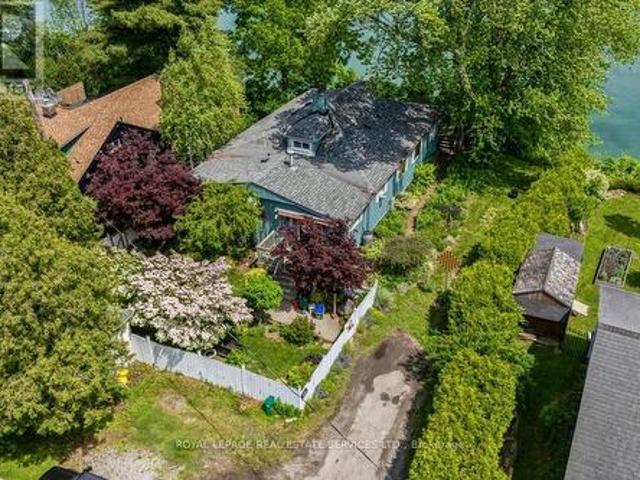
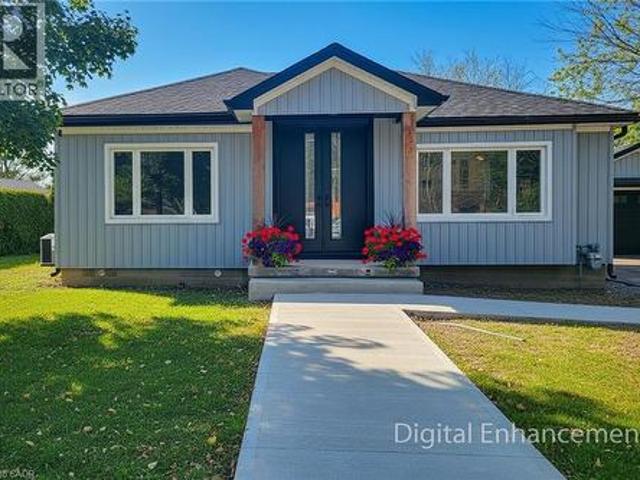
Lakeside living awaits. 23 Lakeview Avenue perfectly blends the charm of Grimsby Beach w/the convenience of everyday living. Step inside this adorable BUNGALOW and into a bright L-shaped living & dining room where a beautiful bay window fills the space w/natural light, while crown moulding and updated ceilings w/pot lights create a warm, inviting atmosphere. The spacious kitchen offers exceptional flexibility, featuring a pantry currently used as a home office & closet space, while a convenient walk-through 3-pc bathroom connects the kitchen to two bedrooms. Just beyond, the bright 3-season sun porch w/vinyl windows & sunshades provides the perfect place to relax from spring through fall. The lower level expands your living space w/a spacious rec room, workshop, laundry & utility room, storage, and access to a separate crawl space. Outside, enjoy a fully fenced backyard w/patio ideal for entertaining. The welcoming front deck by Hickory Dickory Decks enhances the home's curb appeal, wh
$ 695,000
7 31 Book Road, Grimsby, ON, L3M 2M3 house for sale | Listing ID X13648 | Royal LePage
View photo
House · for sale
$ 957,700
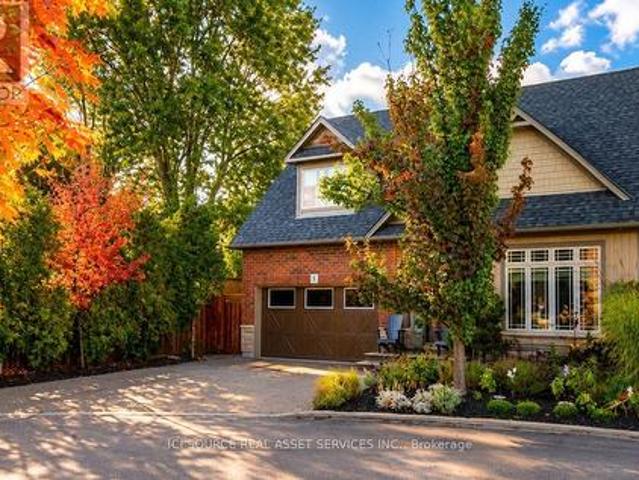
7 31 Book Road, Grimsby, ON, L3M 2M3 house for sale | Listing ID X13648 | Royal LePage
Grimsby
· House
· Garden · Cellar
Grimsby · House · Garden · Cellar
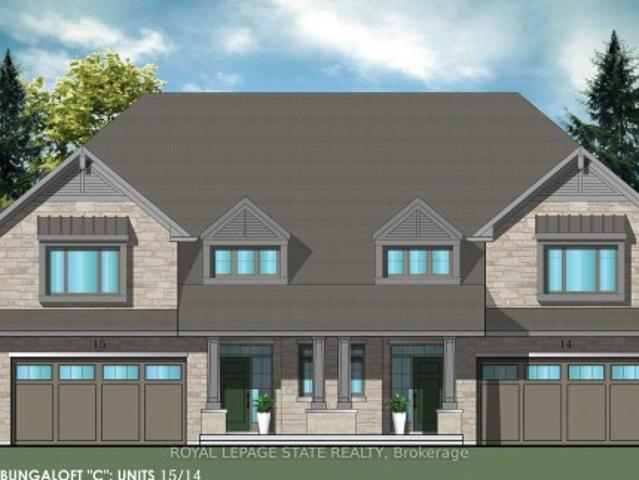
Welcome to this stunning, original-owner bungaloft, offering approximately 2,600 square feet of meticulously finished living space across three levels. This turnkey property combines luxury with effortless, low-maintenance living, featuring a durable stamped concrete and exposed aggregate driveway, walkways, and backyard space. The heart of the home is the spectacular kitchen, fully renovated in 2023 with a massive waterfall island made with premium granite and quartz finishes that extend throughout the house. The front entry has beautiful Italian tile. The main floor features soaring ceilings and a primary bedroom and ensuite for convenient single-level accessibility. The second floor has 2 bedrooms with full bath and a large loft space overlooking the great room. The finished basement includes a tiled laundry room, storage space and three piece bathroom. Home upgrades include: luxury vinyl plank flooring (all levels), new roof shingles, kitchen island and cabinets, washroom counters
$ 957,700
262 Main Street W, Grimsby, ON, L3M 1S4 house for sale | Listing ID X13464 | Royal LePage
View photo
House · for sale
$ 1,299,900
262 Main Street W, Grimsby, ON, L3M 1S4 house for sale | Listing ID X13464 | Royal LePage
Grimsby
· House
· Fireplace
Grimsby · House · Fireplace
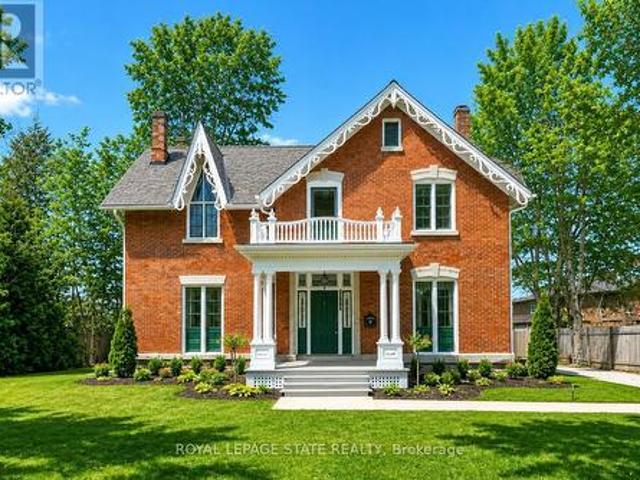
Historic charmer steps from town. Welcome to Nixon Hall, a Grimsby landmark since 1854, offering a rare blend of heritage and modern luxury. This magnificent home boasts over 3,600 square feet of recently upgraded finished living space, marrying historical character with contemporary comfort, all within walking distance of local amenities. Step inside the main floor to find soaring 10-foot ceilings and exquisite original millwork that evoke a sense of timeless elegance. The space features a seamless flow from a bright living room with elegant crown moulding into a cozy parlour through French doors, each space anchored by a charming, original (as is) fireplace. A large dining room with its own original fireplace (as is) provides the perfect setting for gatherings. The heart of the home is the stunning, newly designed kitchen, a chef's delight with extended height cabinetry, solid surface countertops, a practical breakfast bar, and high-end stainless steel appliances. A convenient 2-piec
$ 1,299,900
6 Chestnut Drive Unit# 34, Grimsby, ON, L3M 0C4 house for sale | Listing ID 40849 | Royal LePage
View photo
House · for sale
$ 659,900
6 Chestnut Drive Unit# 34, Grimsby, ON, L3M 0C4 house for sale | Listing ID 40849 | Royal LePage
Grimsby
· House
· Garden · Office room · Gym · Cellar
Grimsby · House · Garden · Office room · Gym · Cellar
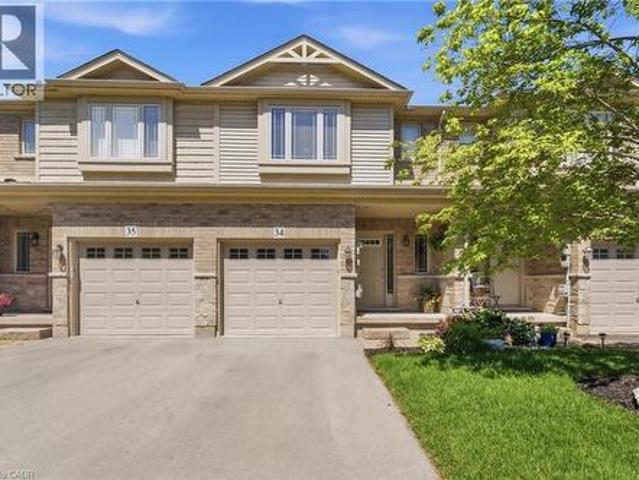
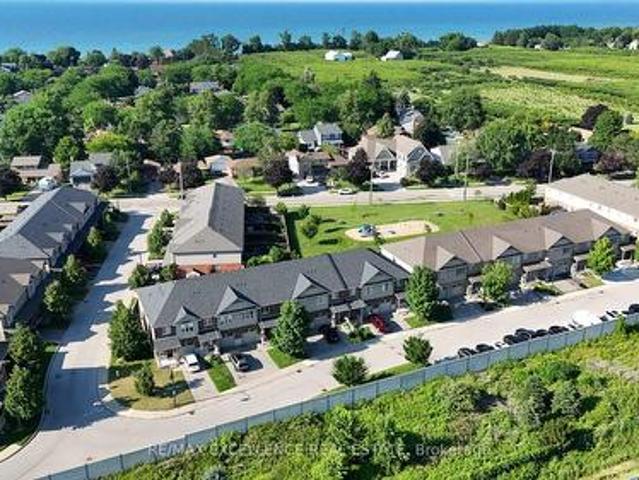
Welcome to this spacious and well-maintained townhome in a prime Grimsby location. The open-concept main floor offers an ideal layout for both everyday living and entertaining, with a seamless flow between the kitchen, dining, and living areas. Upstairs features generously sized bedrooms, including a primary bedroom with three closets, plus the convenience of upstairs laundry. The fully finished basement provides valuable additional living space, perfect for a family room, home office, gym, or playroom. Enjoy a private, maintenance-free backyard and a location that puts everything within reach. Close to schools, parks, shopping, restaurants, the Niagara Escarpment, and Bruce Trail, with quick access to the QEW for an easy commute. This is a fantastic opportunity to enjoy all that Grimsby has to offer. (Id: 27)
$ 659,900
382 Nelles Road N, Grimsby, ON, L3M 2Z9 house for sale | Listing ID X13174 | Royal LePage
View photo
House · for sale
$ 1,498,000
382 Nelles Road N, Grimsby, ON, L3M 2Z9 house for sale | Listing ID X13174 | Royal LePage
Grimsby
· House
· Garden · Fireplace · Deck · Swimming pool
Grimsby · House · Garden · Fireplace · Deck · Swimming pool
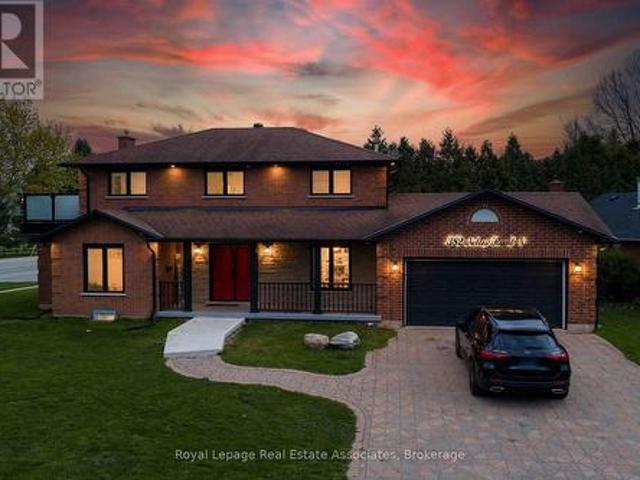
Rarely offered lake view property directly across from Grimsby Beach with unobstructed Lake views. Enjoy morning coffee watching the sun rise over the lake. Steps to the beach, waterfront recreation, and minutes to the Marina. This property features your own backyard oasis with 15 X 30 in ground pool with new liner, covered rear porch, artificial turf backyard, double-boarded privacy fence with 40' height Cedars for complete privacy. The chef's kitchen boasts an 8-foot quartz island, 6-burner gas range, Bosch appliances, and built-in wine fridge. Interior highlights include 7' engineered hickory hardwood floors, new windows and sliding glass doors (2022), powered zebra blinds, pot lights, Italian tile fireplace, and large lake-facing windows. The primary suite offers a walkout deck overlooking the stunning backyard and lake views. Along with a 100 sq ft custom walk-in closet with centre island and spa-like ensuite featuring Kohler steam shower and heated floors. The 1,100 sq ft finishe
$ 1,498,000
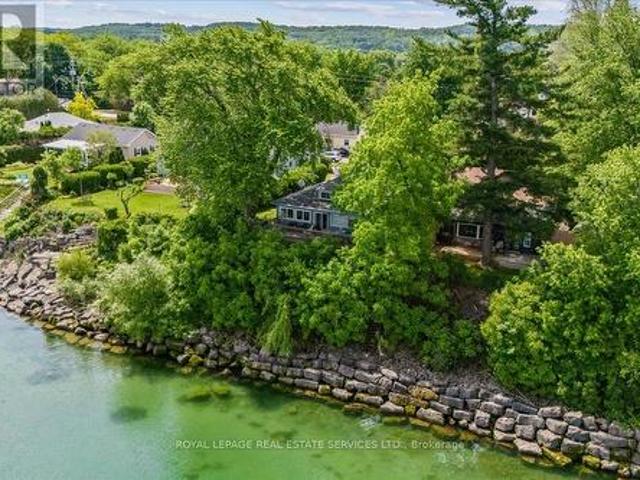
2 14Th Street, Grimsby, ON, L3M 2W2 house for sale | Listing ID X13452 | Royal LePage
View photo
House · for sale
$ 929,000
2 14Th Street, Grimsby, ON, L3M 2W2 house for sale | Listing ID X13452 | Royal LePage
Grimsby
· House
· Deck
Grimsby · House · Deck
Lakefront living doesn't get much better than this. Tucked away on a quiet cul-de-sac in one of Grimsby's most coveted waterfront enclaves, this rare bungalow offers over 50 feet of direct frontage on Lake Ontario, delivering front-row access to the water and sweeping, unobstructed views as far as the eye can see. From the moment you wake, life slows down. Picture morning coffee on the deck overlooking the calm waters of Lake Ontario, or evenings spent watching the sun melt into the horizon-each day framed by the lake. Expansive windows flood the home with natural light and capture stunning water views throughout, creating a seamless connection between indoor comfort and the natural beauty beyond. The thoughtfully designed 3-bedroom layout offers easy, single-level living, while the sunroom and open-concept living spaces provide the perfect setting for both relaxation and entertaining. A finished attic loft, accessed by a pull-down ladder, adds valuable bonus space ideal for a home off
$ 929,000
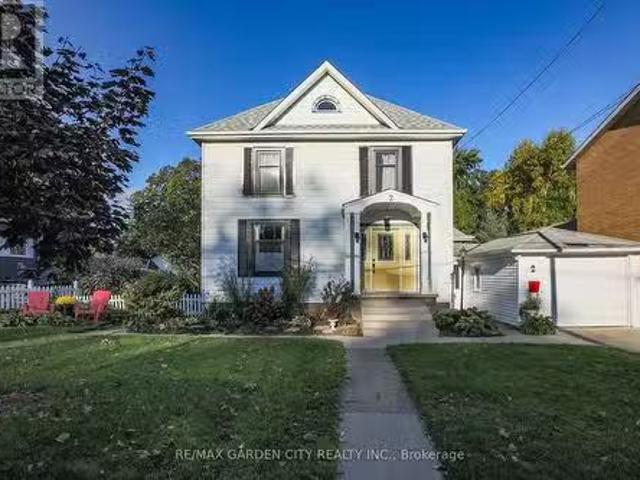
2 Kidd Avenue, Grimsby, ON, L3M 3S3 house for sale Listing.
View photo
House · for sale
$ 899,900
2 Kidd Avenue, Grimsby, ON, L3M 3S3 house for sale Listing.
Grimsby
· 4 Bedrooms · 2 Baths · House
· Patio · Garden · Fireplace · Deck
Grimsby · 4 Bedrooms · 2 Baths · House · Patio · Garden · Fireplace · Deck
Welcome to 2 Kidd Avenue! This beautiful home is a perfect combination of century home charm and all the modern conveniences that we expect. The cheerful front door welcomes you into a bright and spacious foyer. All rooms lead to the kitchen which is truly the heart of this home. The stylish custom cabinets are complemented by gorgeous wood counters. Made of reclaimed wood from the threshing room floors of old barns, these counters are full of character. Newly refinished hardwood floors accent the gracious living room, dining room & foyer. A natural gas fireplace with stone facing provides a focal point in the dining room. The main floor family room has patio doors that open onto the deck. Enjoy the peace of your backyard in any of the many sitting areas. Or if the weather is uncooperative, have your morning coffee in the sunroom overlooking the well tended backyard. Convenient main floor laundry is combined with a stylish 3 piece bathroom with glass walk in shower. Upstairs, there are
$ 899,900
2 14Th Street, Grimsby, ON, L3M 2W2 house for sale | Listing ID X13667 | Royal LePage
View photo
House · for sale
$ 874,999
New
2 14Th Street, Grimsby, ON, L3M 2W2 house for sale | Listing ID X13667 | Royal LePage
Grimsby
· House
· Garden · Office room
Grimsby · House · Garden · Office room
Rare Lakefront Bungalow with 50+ Feet of Lake Ontario Frontage. Lakefront living doesn't get much better than this! Tucked away on a quiet cul-de-sac in one of Grimsby's most sought-after waterfront communities, this rare 3-bedroom bungalow offers over 50 feet of Lake Ontario frontage with sweeping, unobstructed water views. Expansive windows fill the home with natural light while capturing the stunning lake views, creating a seamless connection between the interior and its beautiful surroundings. The thoughtfully designed layout offers convenient single-level living with spacious open-concept living and dining areas, a bright sunroom, and inviting spaces ideal for both everyday living and entertaining. A finished attic loft, accessed by pull-down ladder, provides versatile bonus space perfect for a home office, creative studio, reading nook, or additional storage. Step outside to beautifully landscaped grounds featuring enchanting English-style gardens, mature trees, colourful perenni
$ 874,999
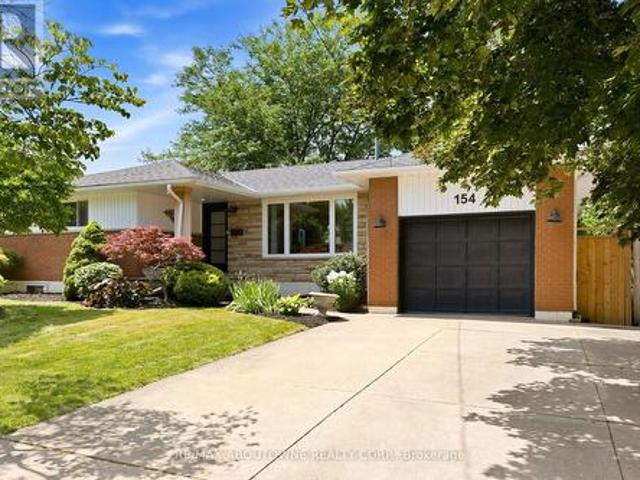
154 Lakeside Drive, Grimsby, ON, L3M 2L5 house for sale | Listing ID X13612 | Royal LePage
View photo
House · for sale
$ 850,000
154 Lakeside Drive, Grimsby, ON, L3M 2L5 house for sale | Listing ID X13612 | Royal LePage
Grimsby
· House
· Garden
Grimsby · House · Garden
Welcome to 154 Lakeside Drive, a beautifully updated home in Grimsby By The Lake, just moments from the waterfront, marina, and Murray Street Park. Thoughtfully renovated in 2023, this inviting property offers stylish finishes, a functional layout and flexible living space for daily life and entertaining. Mature landscaping, a fenced yard and a generous lot complete the serene outdoor setting. Inside, the foyer opens to a spacious main level where large windows, pot lighting and blonde luxury vinyl plank flooring create a warm, contemporary feel. At the heart of the home is an open-concept kitchen featuring white shaker cabinetry, glass display cabinets, gold hardware, quartz countertops, stainless steel appliances, a Spanish tile backsplash, pantry storage, open shelving, a breakfast peninsula and a built-in bar fridge. A natural wood beam and glass stair railing add architectural interest, while the dining area is finished with a distinctive wood board-and-beam ceiling. Sliding doors
$ 850,000
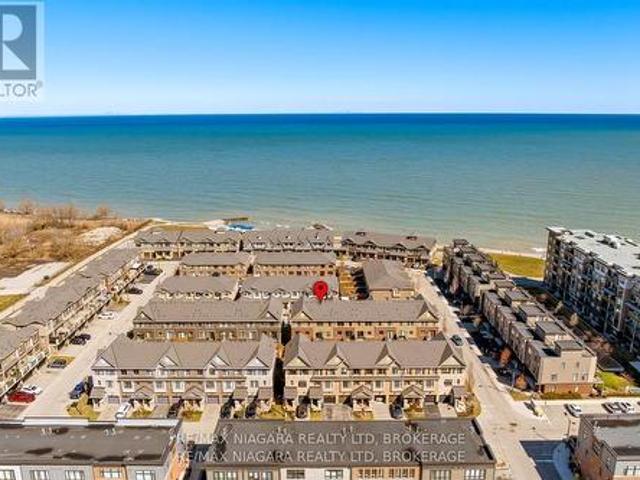
11 Walters Lane, Grimsby Beach, ON, L3M 0H2 house for sale | Listing ID X13214 | Royal LePage
View photo
House · for sale
$ 799,900
11 Walters Lane, Grimsby Beach, ON, L3M 0H2 house for sale | Listing ID X13214 | Royal LePage
Grimsby
· House
· Patio · Garden · Deck · Cellar
Grimsby · House · Patio · Garden · Deck · Cellar
Open house sunday july 11th, 1-3pm. *. Brand new renovation in 2023! This Branthaven-built freehold townhome located in the sought-after Lakehouse waterfront community in Grimsby, just steps from the shores of Lake Ontario. Built in 2017, this stunning home offers 1750 square feet of upscale finishes plus an unfinished basement, and a functional three-level layout ideal for today's modern lifestyle. The main floor features a spacious family room with luxury vinyl plan flooring and a walkout to the backyard, complete with a newly constructed patio and inviting backyard space (2023). The second level boasts an open-concept design with a large family room, dining area, and an eat-in kitchen equipped with stainless steel appliances, quartz countertops, and a center island with breakfast bar. Sliding doors lead to a generous private deck, perfect for entertaining and grilling on the BBQ. California shutters and upgraded luxury vinyl plank flooring are featured throughout. A custom built-in
$ 799,900
123 Main Street W, Grimsby, ON, L3M 1R9 house for sale | Listing ID X13161 | Royal LePage
View photo
House · for sale
$ 1,688,000
123 Main Street W, Grimsby, ON, L3M 1R9 house for sale | Listing ID X13161 | Royal LePage
Grimsby
· House
· Garden · Terrace · Swimming pool · Parking
Grimsby · House · Garden · Terrace · Swimming pool · Parking
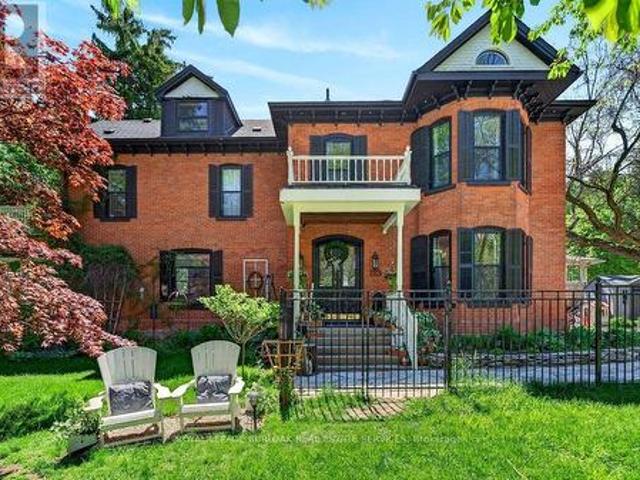
Welcome to Dolmage House: a municipally designated heritage landmark at Grimsby's famed'Dolmage Corner. Built in 1876 by Robert Dolmage, one of the founders of Grimsby village, this red brick Italianate home carries nearly 150 years of Main Street history including a direct connection to the legendary Village Inn. Fully renovated for modern family living with approximately 3,644 sq ft, 4 bedrooms and 4 bathrooms. Enjoy a designer kitchen, reclaimed elm flooring, two enclosed yards, a rooftop terrace with escarpment views, a saltwater hot tub and 7 parking spaces. Walkable to downtown shops, schools, the public pool and the library, with the Bruce Trail at your doorstep and easy QEW access. A rare opportunity to own a piece of Grimsby's story with B&B and live/work potential, subject to Town verification. Reach out for more info or to book a private showing. (Id: 27)
$ 1,688,000
74 Lampman Drive, Grimsby, ON, L3M 0E7 house for sale | Listing ID 40851 | Royal LePage
View photo
House · for sale
$ 1,199,900
Updated
74 Lampman Drive, Grimsby, ON, L3M 0E7 house for sale | Listing ID 40851 | Royal LePage
Grimsby
· House
· Fireplace
Grimsby · House · Fireplace
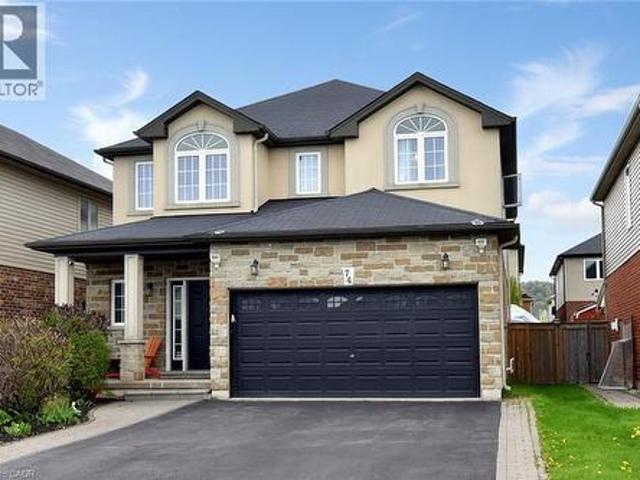
Welcome to your private resort-style oasis. From the moment you step into the grand foyer, this exceptional residence impresses with an ideal blend of elegance, natural light, and functional design. The bright open-concept main floor features rich hardwood and ceramic tile, modern recessed lighting, and dual gas fireplaces that anchor two distinct living spaces. Host formal gatherings in the sophisticated front living room, or relax in the expansive Great Room, which flows effortlessly into the upgraded chef’s kitchen. Tailored for culinary enthusiasts and entertaining alike, the kitchen boasts premium granite countertops, rich cabinetry, and generous prep space. The upper level offers four generously sized bedrooms and multiple full bathrooms, providing space and privacy for the entire family. Extending the home’s functionality, the fully finished lower level serves as a complete second living quarters—featuring a full second kitchen, full bathroom, and a massive recreation area ideal
$ 1,199,900
134 Russ Road, Grimsby, ON, L3M 4E7 house for sale | Listing ID 40852 | Royal LePage
View photo
House · for sale
$ 899,900
134 Russ Road, Grimsby, ON, L3M 4E7 house for sale | Listing ID 40852 | Royal LePage
Grimsby
· House
· Patio · Garden · Deck · Cellar · Parking
Grimsby · House · Patio · Garden · Deck · Cellar · Parking
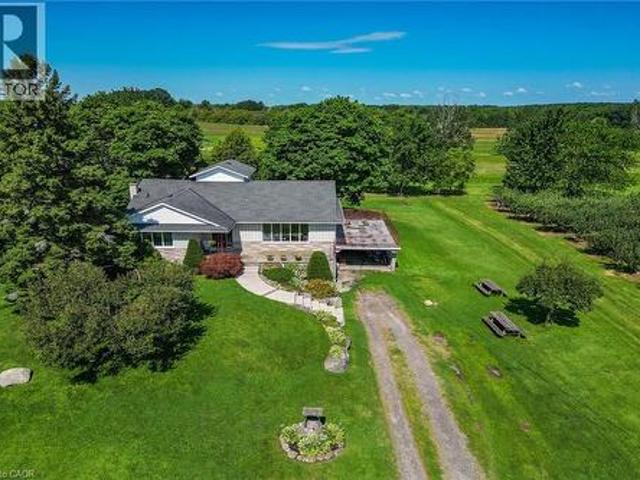
Nestled on a full acre surrounded by apple orchards, this charming 3-bedroom bungaloft offers the perfect blend of peaceful country living and convenient access to downtown Grimsby just minutes away. The main level features an inviting layout with three bedrooms and a spacious 5-piece bathroom. Kitchen boosts ample storage with easy backyard access. Perfect for barbecuing or sounding the dinner bell. The large main floor living area features hardwood floors and large windows, allowing loads of natural light to brighten the space. It conveniently connects to the dining area, where patio doors lead to the elevated deck above the attached carport, creating a seamless indoor-outdoor connection that's ideal for entertaining or simply enjoying the views of the surrounding orchards. The unfinished basement includes a walk-out to the carport area, providing excellent potential to create a private in-law suite with its own separate entrance. With room to expand and customize, this lower level o
$ 899,900
39 380 Lake Street, Grimsby, ON, L3M 0E8 house for sale | Listing ID X13657 | Royal LePage
View photo
House · for sale
$ 679,900
39 380 Lake Street, Grimsby, ON, L3M 0E8 house for sale | Listing ID X13657 | Royal LePage
Grimsby
· House
· Garden · Deck · Parking
Grimsby · House · Garden · Deck · Parking
Welcome to Unit 39 at 380 Lake Street. A beautifully maintained, freshly painted, move-in-ready freehold townhouse in the desirable lakeside community of Grimsby. This spacious 2-storey home offers 3 bedrooms, 2.5 bathrooms, and elegant hardwood flooring throughout, with no carpet, combining timeless style with easy maintenance. The bright, open-concept main floor features a modern kitchen overlooking the dining and living areas, creating the perfect space for everyday living and entertaining. Step outside to the covered deck and private backyard, ideal for relaxing or hosting family and friends in any season. Additional highlights include upgraded kitchen cabinetry, central vacuum, an attached garage, and quality finishes throughout. Upstairs, you'll find three generously sized bedrooms, all with hardwood flooring, including aspacious primary suite, as well as the convenience of second-floor laundry. Ideally located at 380 Lake Street, this home is just minutes from Lake Ontario, wate
$ 679,900
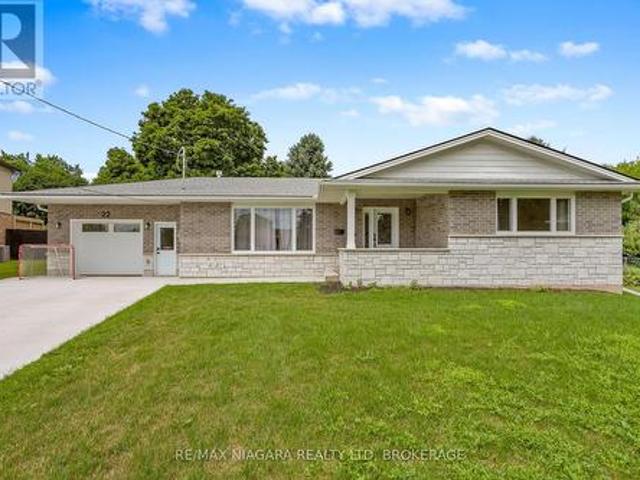
22 George Street, Grimsby West, ON, L3M 3Y6 house for sale | Listing ID X13555 | Royal LePage
View photo
House · for sale
$ 999,900
22 George Street, Grimsby West, ON, L3M 3Y6 house for sale | Listing ID X13555 | Royal LePage
Grimsby
· House
· Garden · Fireplace · Deck · Parking
Grimsby · House · Garden · Fireplace · Deck · Parking
One of the most sought-after mature areas in Grimsby, with the added bonus of unbeatable future connectivity. Ground has just been broken on the new Grimsby GO Station at the Casablanca exit, slated for summer 2027 and located just two blocks from your door. This beautifully updated home offers a concrete driveway with 6 parking spaces and a huge heated breezeway leading to the garage, complete with automatic front and back doors and a man door to the backyard. The main floor showcases engineered hardwood flooring in an open-concept layout, a custom kitchen with custom cabinetry and quartz countertops, and all stainless steel appliances. Cozy up by the beautiful stone fireplace with gas insert, and enjoy pot lights throughout the main level, along with all brand new windows. Sliding doors off the main floor lead to a brand new deck overlooking a massive pie-shaped, fully fenced backyard. The main floor also features 3 spacious bedrooms and a stunning 5-piece bathroom with a double vani
$ 999,900
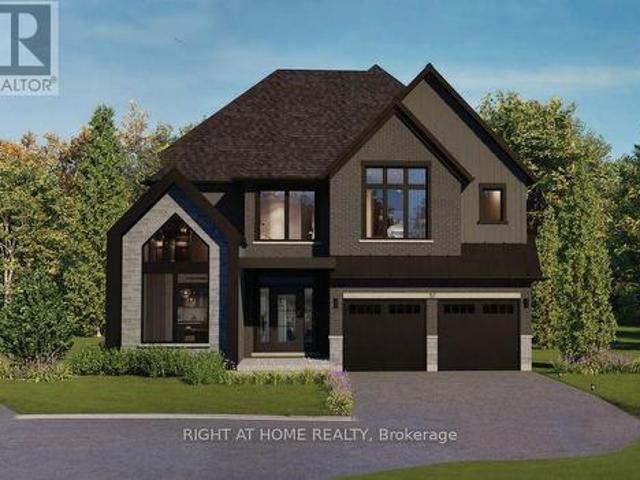
2 260 Main Street W, Grimsby, ON, L3M 1S4 house for sale | Listing ID X13010 | Royal LePage
View photo
House · for sale
$ 1,325,000
2 260 Main Street W, Grimsby, ON, L3M 1S4 house for sale | Listing ID X13010 | Royal LePage
Grimsby
· House
· Garden · Office room
Grimsby · House · Garden · Office room
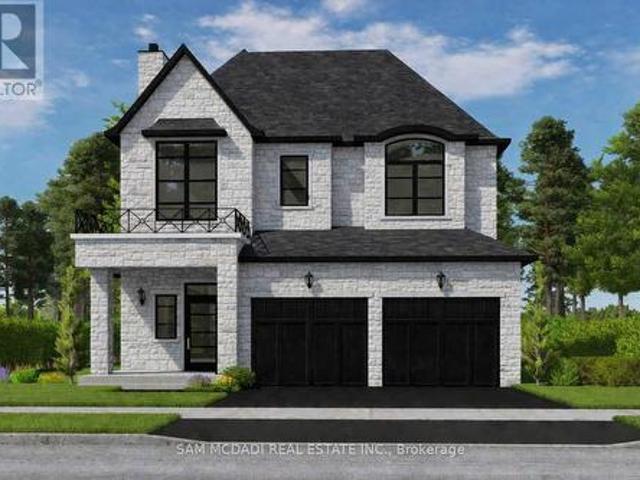
Presenting the Bordeaux model by Losani Homes, an exceptional pre-construction opportunity in the sought-after Grimsby West community on Main Street. Featuring a luxurious custom farmhouse elevation, this expansive 3,242 sq. Ft. home with 4 bedrooms and 3.5 bathrooms offers the perfect blend of classic design and modern functionality. A grand double-height foyer creates an impressive welcome, leading into a thoughtfully designed main level with 9-ft ceilings and a versatile den ideal for a home office or child's playroom. The chef's kitchen is both stylish and practical, appointed with quartz countertops, extended-height upper cabinetry, under-cabinet valance moulding, a large centre island, and a walk-in pantry. The kitchen flows effortlessly into the bright breakfast area complete with sliding doors to your private backyard retreat, to the spacious great room with engineered hardwood flooring. An ideal setting for everyday living and entertaining. The upper level features a luxurious
$ 1,325,000
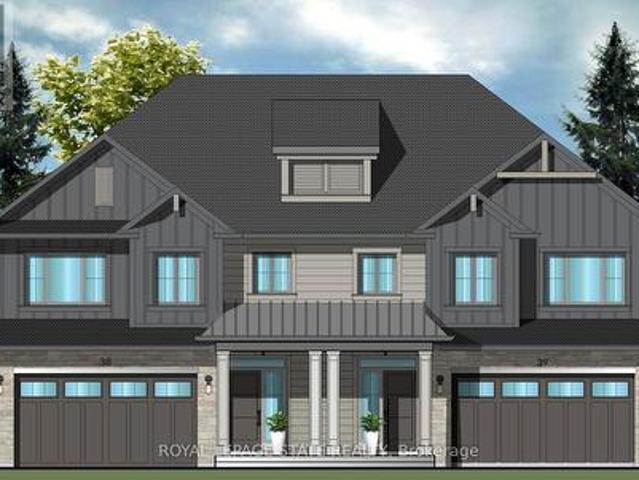
37 Bryans Way, Grimsby, ON, L3M 0L5 house for sale | Listing ID X13449 | Royal LePage
View photo
House · for sale
$ 890,900
37 Bryans Way, Grimsby, ON, L3M 0L5 house for sale | Listing ID X13449 | Royal LePage
Grimsby
· House
· Parking
Grimsby · House · Parking
Evergreen Estates. Exquisite Luxury Two-Storey Semi-Detached: A Dream Home in the Heart of Convenience. Step into luxury with this stunning Two-Storey Semi-Detached offering 2007 square feet of exquisite living space. Featuring a spacious 2-car garage complete with an opener and convenient hot and cold water lines, this home is both practical and luxurious. The double paved driveway ensures ample parking space for guests. Inside, the kitchen is a chef's dream crafted with precision by Artcraft Kitchen with quartz countertops, the quality millwork exudes elegance and functionality. Soft-closing doors and drawers adorned with high-quality hardware add a touch of sophistication to every corner. Quality metal or insulated front entry door, equipped with a grip set, deadbolt lock, and keyless entry for added convenience. Vinyl plank flooring and 9-foot-high ceilings on the main level create an open and airy atmosphere, perfect for entertaining or relaxing with family. Included are central v
$ 890,900
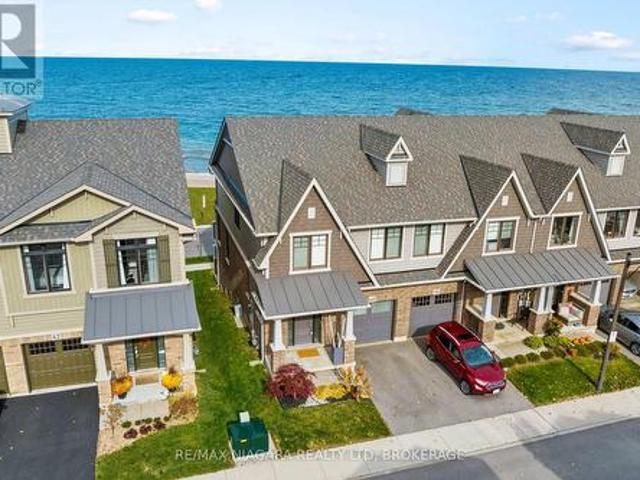
60 Waterview Lane, Grimsby Beach, ON, L3M 0H2 house for sale | Listing ID X13440 | Royal LePage
View photo
House · for sale
$ 1,449,900
60 Waterview Lane, Grimsby Beach, ON, L3M 0H2 house for sale | Listing ID X13440 | Royal LePage
Grimsby
· House
· Patio · Fireplace · Deck
Grimsby · House · Patio · Fireplace · Deck
Welcome to your lakeside paradise. This exquisite waterfront townhome offers a once-in-a-lifetime opportunity to indulge in the ultimate blend of luxury, tranquility, and natural beauty. Nestled on the serene shores of Lake Ontario, this stunning townhome boasts breathtaking panoramic views of the glistening waters and the picturesque landscape and beyond. Located in Grimsby on the Lake with beach access, a waterfront trail and close to Fifty Point Marina. Fantastic location for commuters. Private patio/deck area & walkout from lower level to the waterfront. Fully finished with over $75,000 in upgrades. The main level offers an upgraded modern kitchen with quartz counters, pot drawers, undermounted lighting, built in microwave and high-end stainless appliances. Large great room with electric fireplace and dining area with walkout to the private deck space. Upgraded hardwood floors and staircase to upper level featuring a lake facing primary suite with beautiful en-suite with upgraded b
$ 1,449,900
56 Sumac Court, Grimsby, ON, L3M 5M6 house for sale | Listing ID X13151 | Royal LePage
View photo
House · for sale
$ 1,200,000
56 Sumac Court, Grimsby, ON, L3M 5M6 house for sale | Listing ID X13151 | Royal LePage
Grimsby
· House
· Parking
Grimsby · House · Parking
Evergreen Estates. Exquisite Luxury Bungaloft: A Dream Home in the Heart of Convenience Step into luxury with this stunning Bungaloft offering 2007 square feet of exquisite living space. Featuring a spacious 2-car garage complete with an opener and convenient hot and cold water lines, this home is both practical and luxurious. The double paved driveway ensures ample parking space for guests. Inside, the kitchen is a chef's dream crafted with precision by Artcraft Kitchen with quartz countertops, the quality millwork exudes elegance and functionality. Soft-closing doors and drawers adorned with high-quality hardware add a touch of sophistication to every corner. Quality metal or insulated front entry door, equipped with a grip set, deadbolt lock, and keyless entry for added convenience. Vinyl plank flooring and 9-foot-high ceilings on the main level create an open and airy atmosphere, perfect for entertaining or relaxing with family. Included are central vac and accessories make cleanin
$ 1,200,000
Lot 2 18 Linden Lane, Grimsby, ON, L3M 5M6 house for sale | Listing ID X13048 | Royal LePage
View photo
House · for sale
$ 1,170,000
Lot 2 18 Linden Lane, Grimsby, ON, L3M 5M6 house for sale | Listing ID X13048 | Royal LePage
Grimsby
· House
· Parking
Grimsby · House · Parking
Welcome to Hillside Manors an exclusive new custom home site, nestled at the base of the beautiful Niagara Escarpment on a Quiet Cul-De-Sac in Desired Area in the Charming & Quaint Town of Grimsby. Only 5. Detached Homes to be Built Offering Bungalow/Bungalow Loft & 2 Storey Design & Size Options from 1300sf. 3000sf by Established Custom Home Builder, Cretaro Homes. The Superb Location & Homes Deliver the Perfect Blend of Modern Design Living & Home Finishings with the Natural Beauty & Tranquility of the Surrounding Landscapes. *Opportunity to Custom Tailor Your Design & Material Finishing Preferences. *. To suit Your Needs. Whether you envision modern contemporary, transitional, farmhouse or classic traditional designs nestled in the superb location the possibilities are endless. The Homes Offer Beautiful Exterior Elevation Designs incorporating a Variety of Quality Building Materials. Interior Design Layouts Provide a Modern Open Concept Living Style, 2 Car Garages, Spacious Rooms, 9
$ 1,170,000
355 Ridge Road W, Grimsby, ON, L3M 4E7 house for sale | Listing ID 40847 | Royal LePage
View photo
House · for sale
$ 1,100,000
355 Ridge Road W, Grimsby, ON, L3M 4E7 house for sale | Listing ID 40847 | Royal LePage
Grimsby
· House
· Cellar
Grimsby · House · Cellar
Welcome to 355 Ridge Rd W, Grimsby, a beautifully fully updated bungalow nestled on the scenic Niagara Escarpment, offering rare privacy with mature trees at both the front and back. The main floor features 3 spacious bedrooms, a bright living area, and a modern open-concept kitchen, perfectly designed for everyday living and entertaining. The luxurious bathroom includes convenient in-suite laundry, showcasing high-end finishes and thoughtful design throughout. The fully finished basement has been completed to top-quality standards and offers exceptional versatility with 2 additional bedrooms, a generous living room, dining area, full kitchen, full bathroom, and separate laundry room. With its private entrance, this level is ideal for extended family, guests, or income potential. Extensively upgraded, the home boasts new roof, electrical, plumbing, windows, and doors, providing peace of mind and modern efficiency. Set in a tranquil escarpment setting surrounded by nature, this property
$ 1,100,000
295 Allen Road, Grimsby, ON, L3M 4E7 house for sale | Listing ID X13582 | Royal LePage
View photo
House · for sale
$ 2,250,000
295 Allen Road, Grimsby, ON, L3M 4E7 house for sale | Listing ID X13582 | Royal LePage
Grimsby
· House
· Parking
Grimsby · House · Parking
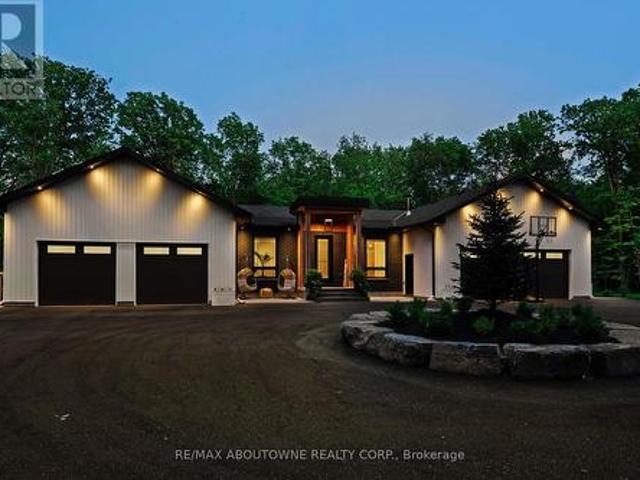
Opportunity is knocking! Welcome to The Forest Home! Custom built in 2023. Live inside a painting with the changing seasons. A breathtaking custom estate nestled on 6.39 acres of pristine, wooded landscape, offering the ultimate in privacy, serenity, and refined living. Designed as a forever home and built to exacting standards, this exceptional bungalow is a masterclass in modern elegance and timeless design. From the moment you arrive, the home's architectural symmetry impresses with two double garages flanking the stately entrance for a dramatic and balanced curb appeal. Inside, approximately 3,250 sq. ft. Of thoughtfully curated main floor living unfolds in an airy, open-concept layout. Inspired by Scandinavian simplicity and elevated farmhouse style, every space feels grounded in nature yet luxuriously appointed. Impeccable finishes and high-end upgrades are found throughout; too numerous to list here, but detailed in the attached brochure. Every detail has been carefully consider
$ 2,250,000
24 Kenyon Crescent Unit# 15, Grimsby, ON, L3M 5S4 townhouse for sale | Listing ID 40811 | Royal LePage
Townhouse · for sale
$ 499,900
24 Kenyon Crescent Unit# 15, Grimsby, ON, L3M 5S4 townhouse for sale | Listing ID 40811 | Royal LePage
Grimsby
· Townhouse
· Garden · Parking · Cellar
Grimsby · Townhouse · Garden · Parking · Cellar
Att: the main floor has been freshly painted, including all walls, baseboards, doors, and window frames. Looks gorgeous. Welcome to unit 15-24 kenyon crescent in the heart of grimsby, only minutes away from the qew to toronto or niagara falls. You will love this beautiful 2-bedroom, 2-bath. Bungalow condominium with exclusive 2-car parking space. Nice eat-in kitchen, living room and dining room combo. Spacious master bedroom, nice 4-pc bath on main level. Finished recreation room with modern vinyl tile in basement and 3 pce. Bathroom and room for a future 3rd bedroom. Nice fenced back yard. No more grass cutting & big monthly savings, condo fees only $296.62 per month, approximately $200 less per month than most i floor condos in grimsby. Near schools, shopping, and just minutes away from ymca. This condo is perfect for a young couple's first home or a person who wants to settle down. (New high-efficiency gas furnace installed in 2024) (id: 27)
$ 499,900
287 Main Street E, Grimsby, ON, L3M 1P9 house for sale | Listing ID 40817 | Royal LePage
House · for sale
$ 1,050,000
287 Main Street E, Grimsby, ON, L3M 1P9 house for sale | Listing ID 40817 | Royal LePage
Grimsby
· House
· Garden · Fireplace · Deck · Swimming pool
Grimsby · House · Garden · Fireplace · Deck · Swimming pool
TWO LIVING SPACES, ONE GREAT HOME | LEGAL DUPLEX IN PRIME GRIMSBY LOCATION …Rare opportunity to own a spacious & versatile LEGAL DUPLEX in the heart of Grimsby, offering nearly 2,900 SF of beautiful flexible living space on a mature 54’ x 164’ lot w/AMAZING POOL, private backyard & endless possibilities for extended family living or SUPPLEMENTAL INCOME. Full of warmth & character, this CENTURY HOME blends timeless architectural details w/thoughtful modern updates. Beautifully updated main level features 10-ft ceilings, original trim, engineered hdwd flooring, crown moldings, XL sun-filled windows & electric fireplace. Spacious principal rooms designed w/flexibility in mind, the layout offers multiple living configurations ideal for multi-generational families, adult children, in-laws, or investors seeking income potential. The main floor includes a spacious primary bedroom w/walk-in closet, additional family/bedRm space, 4-pc bath w/skylight & WALKOUT access to an elevated deck overloo
$ 1,050,000
Lot 3 16 Linden Lane, Grimsby, ON, L3M 5M6 house for sale | Listing ID X13048 | Royal LePage
House · for sale
$ 995,000
Lot 3 16 Linden Lane, Grimsby, ON, L3M 5M6 house for sale | Listing ID X13048 | Royal LePage
Grimsby
· House
· Parking
Grimsby · House · Parking
Welcome to Hillside Manors an exclusive new custom home site, nestled at the base of the beautiful Niagara Escarpment on a Quiet Cul-De-Sac in Desired Area in the Charming & Quaint Town of Grimsby. Only 5. Detached Homes to be Built Offering Bungalow/Bungalow Loft & 2 Storey Design & Size Options from 1300sf. 3000sf by Established Custom Home Builder, Cretaro Homes. The Superb Location & Homes Deliver the Perfect Blend of Modern Design Living & Home Finishings with the Natural Beauty & Tranquility of the Surrounding Landscapes. *Opportunity to Custom Tailor Your Design & Material Finishing Preferences. *. To suit Your Needs. Whether you envision modern contemporary, transitional, farmhouse or classic traditional designs nestled in the superb location the possibilities are endless. The Homes Offer Beautiful Exterior Elevation Designs incorporating a Variety of Quality Building Materials. Interior Design Layouts Provide a Modern Open Concept Living Style, 2 Car Garages, Spacious Rooms, 9
$ 995,000

Get email alerts

Don't miss out: be the first to know about new properties

The alert was correctly created

On subscribing you accept the conditions of use and the privacy policy
Alert
Receive new ads in your inbox
Save this search
Receive alerts for new listings

We'll send you an email when we have new properties for: "Properties for sale in Grimsby"

The alert was correctly created

Nelles Estates
Grimsby Beach
Get email alerts and be the first to see new listings
Required field
On subscribing I accept the terms of the privacy policy
Perfect! You'll soon start receiving new listings via email
Alert
Receive an email when we have new ads for Properties for sale in Grimsby
Save this search
Filters

Bedrooms

Area (sq.ft)

sq.ft
sq.ft

Price

$
$

Filter by property type

Bathrooms

Clear all filters
Receive notifications when new entries are published.