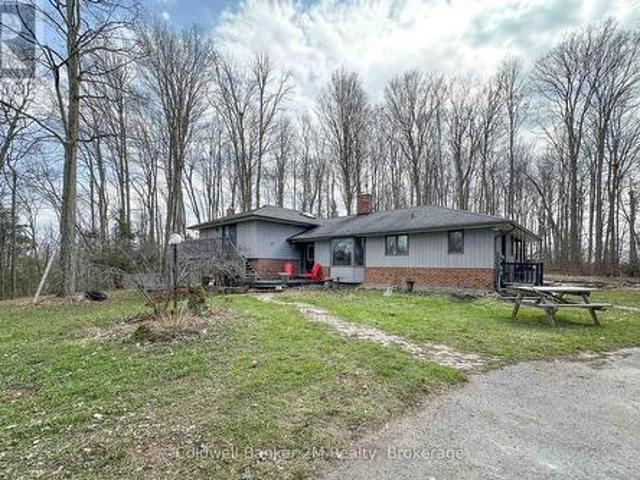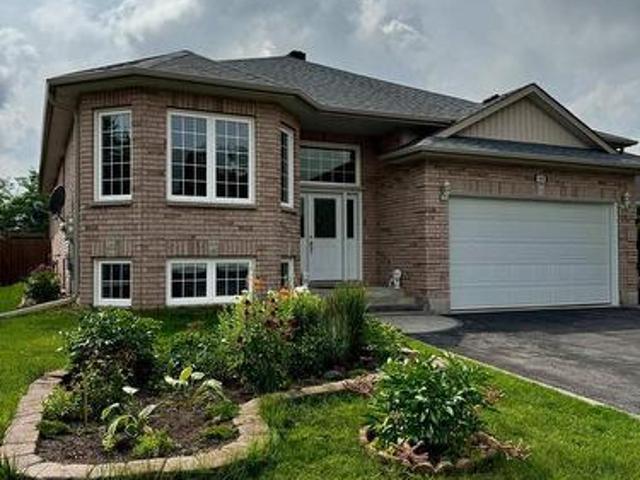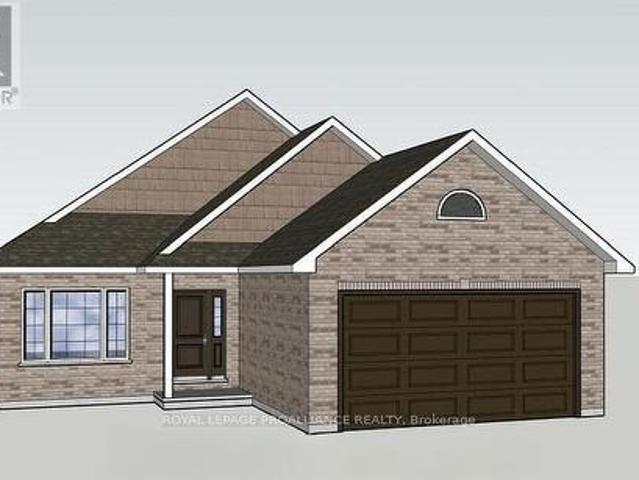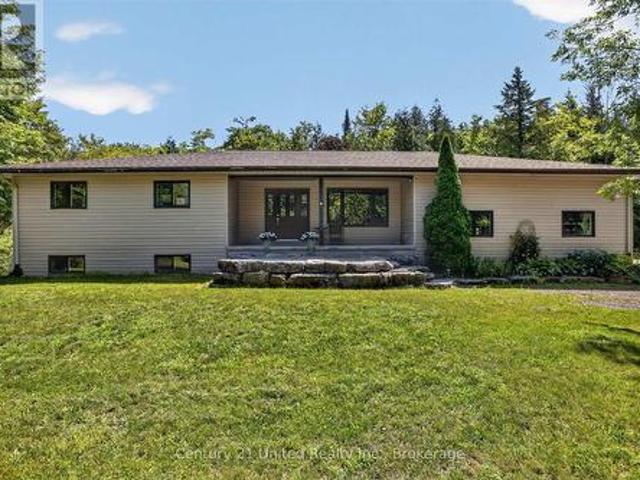
1,274 properties for sale in Hamilton, Northumberland

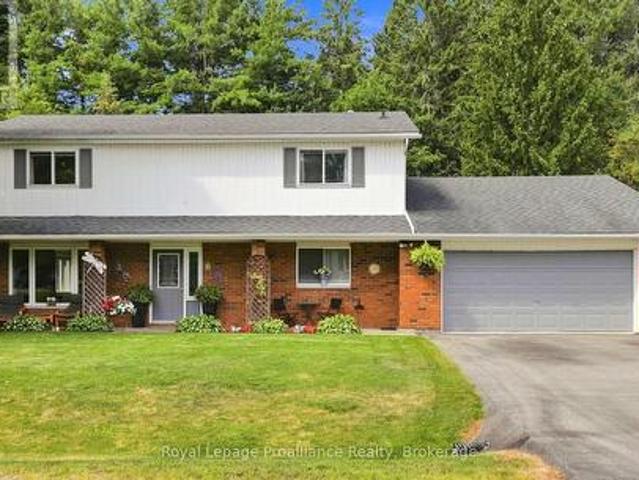
11 Gibson Place, Port Hope, ON, L1A 4G8 house for sale | Listing ID X13599 | Royal LePage
View photo
House · for sale
$ 869,000
11 Gibson Place, Port Hope, ON, L1A 4G8 house for sale | Listing ID X13599 | Royal LePage
Hamilton, Northumberland
· House
· Deck
Hamilton, Northumberland · House · Deck
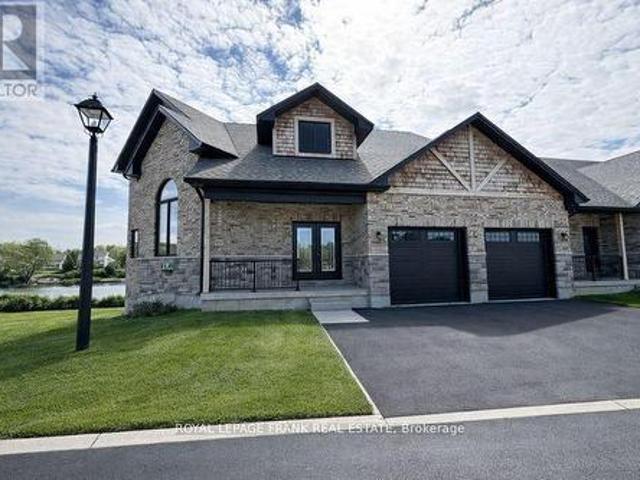
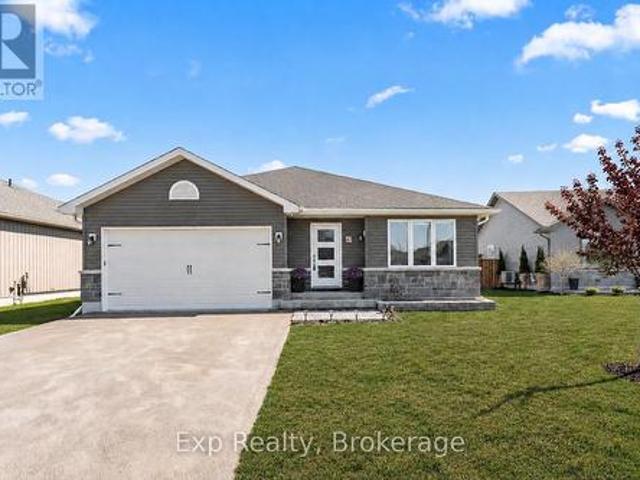
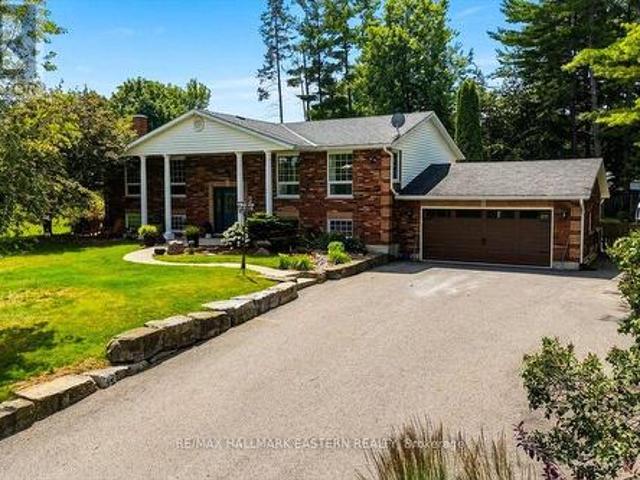
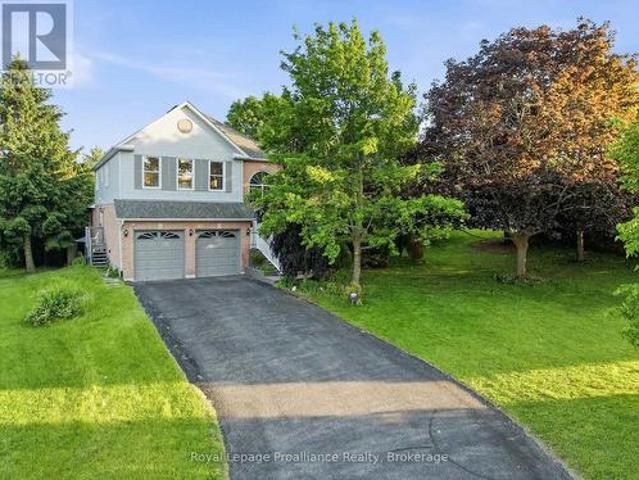
Welcome to 11 Gibson Place, an exceptional home offering over 3,800 sq. Ft. of total living space in Port Hope's most favorable family friendly neighborhood. Tucked away on a quiet Cul-de-sac and backing onto a peaceful ravine, this move-in ready home combines privacy, space and a versatile layout just minutes from charming downtown Port Hope. Whether you're raising a family, welcoming parents, accommodating adult children or simply looking for room to grow, this home offers the flexibility you've been searching for. A grand foyer welcomes you with soaring vaulted ceilings and an impressive open staircase, setting the tone for the spacious interior. The bright, open-concept living and dining rooms are framed by expansive windows that fill the home with natural light, while the modern kitchen features a breakfast bar, eat-in dining area, and a walkout to one of several decks. Creating a seamless connection between indoor living and the peaceful outdoor setting. Privately tucked away on
$ 869,000
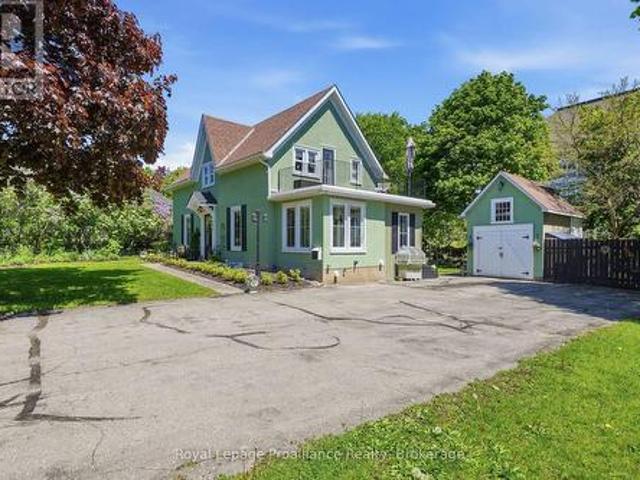
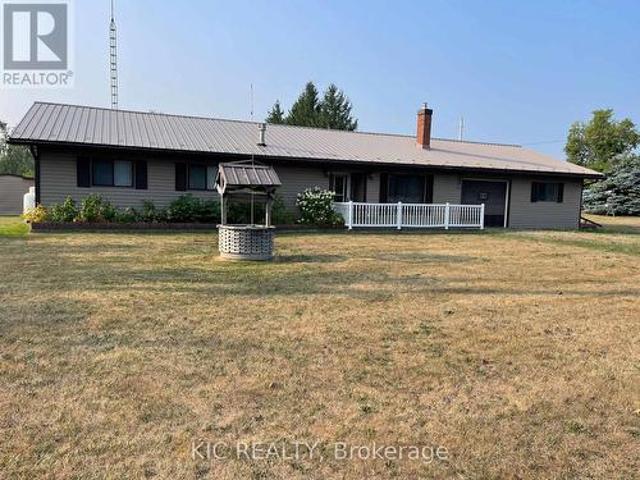
195 Maclellan Avenue, Quinte West Trenton Ward, ON, K8V 5J5 house for sale | Listing ID X13584 | Royal LePage
View photo
House · for sale
$ 599,900
195 Maclellan Avenue, Quinte West Trenton Ward, ON, K8V 5J5 house for sale | Listing ID X13584 | Royal LePage
Hamilton, Northumberland
· House
· Garden · Fireplace · Parking · Air conditioning · Cellar
Hamilton, Northumberland · House · Garden · Fireplace · Parking · Air conditioning · Cellar
Nestled on a large city lot with new perennial gardens and mature trees, this charming century home is located on a quiet dead end street in the desirable west end of Trenton. Over the past 5 years the house has been thoughtfully restored maintaining the original baseboards, doors and hardwood floors. Complete kitchen remodel in 2024 including new appliances and copper sink, new windows, exterior door in mud room, gas furnace in 2021, central air 2024, fireplace (electric) 2023, both bathrooms remodelled (upstairs bath with claw foot tub & gold fixtures), 200 amp breaker panel plus exterior of house and garage painted in 2025. Full unfinished basement (concrete foundation) with walk up, parking for 8 vehicles in the paved driveway. So many more updates. This home is a must see! (Id: 7525)
$ 599,900
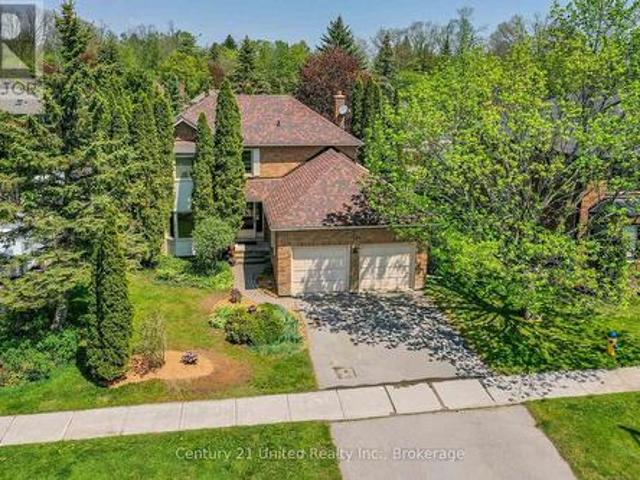
54 Aspen Drive, Quinte West Murray Ward, ON, K8V 0E2 house for sale | Listing ID X13565 | Royal LePage
View photo
House · for sale
$ 699,000
54 Aspen Drive, Quinte West Murray Ward, ON, K8V 0E2 house for sale | Listing ID X13565 | Royal LePage
Hamilton, Northumberland
· House
· Patio · Garden · Deck
Hamilton, Northumberland · House · Patio · Garden · Deck
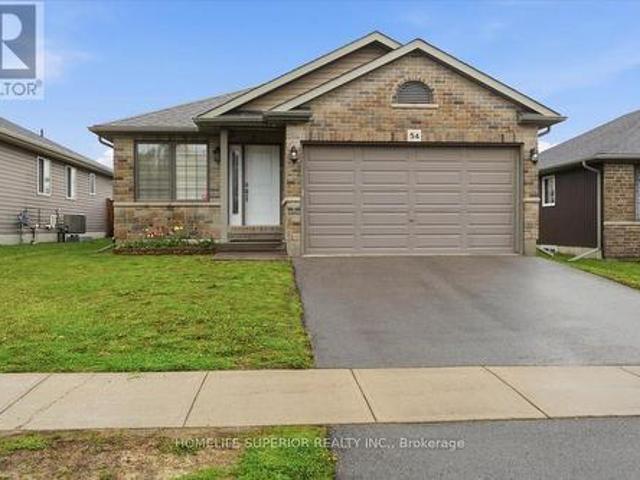
Welcome to 54 Aspen Dr in the sought-after Brookshire Meadows community. This spacious home features 2 large main-floor bedrooms, a bright living room overlooking the front yard, & a large eat-in kitchen with patio doors leading to a custom oversized deck. The lower level offers 2 additional generous bedrooms & a large rec room, ideal for family living or guests. Outside, enjoy a fully fenced yard, garden shed & ample space for outdoor activities. Located just minutes from CFB Trenton, Hwy 401, schools, parks, & everyday amenities. A versatile home in one of Quinte West's most desirable neighbourhoods. (Id: 27)
$ 699,000
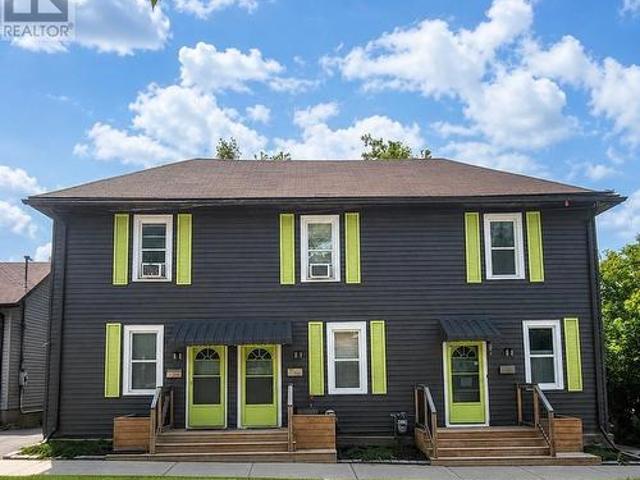
190 Blake Street, Cobourg, ON, K9A 2K5 house for sale | Listing ID X13474 | Royal LePage
View photo
House · for sale
$ 599,900
190 Blake Street, Cobourg, ON, K9A 2K5 house for sale | Listing ID X13474 | Royal LePage
Hamilton, Northumberland
· House
· Office room · Fireplace
Hamilton, Northumberland · House · Office room · Fireplace
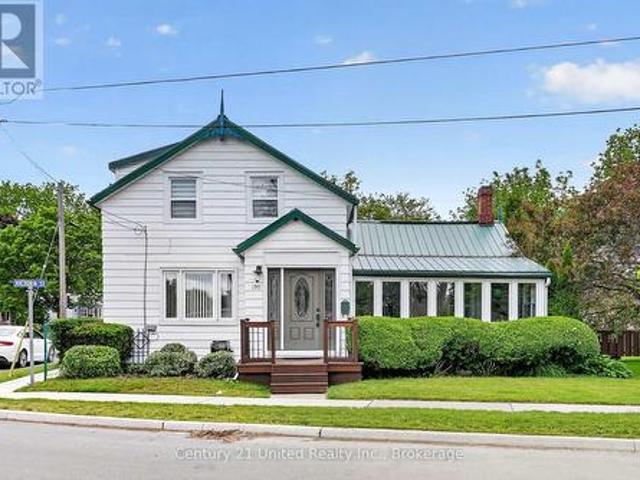
SUPER LOCATION and is walking distance to downtown, Library, waterfront and all amenities. This 2+1 bedroom homes shows very well and is move in condition. Home has had many upgrades. Main floor has eat in kitchen, main floor laundry, living room with old fashion gas fireplace, walkout to a sunroom, 3pc bath and an office area that could be the 3rd bedroom. Upstairs level has 3pc bath and two bedrooms. Well cared for property inside and out. Great neighbourhood. Seller just installed a wall unit upstairs that is both heat and air conditioning. (Id: 27)
$ 599,900
812 Burnham Street, Cobourg, ON, K9A 2X7 house for sale | Listing ID X13432 | Royal LePage
View photo
House · for sale
$ 649,900
812 Burnham Street, Cobourg, ON, K9A 2X7 house for sale | Listing ID X13432 | Royal LePage
Hamilton, Northumberland
· House
· Garden · Cellar
Hamilton, Northumberland · House · Garden · Cellar
Welcome to this beautifully maintained detached bungalow offering over 2000 sq ft of finished living space, thoughtfully designed for comfort, functionality, and everyday living. The main level features 3 bright bedrooms, a beautiful recently renovated kitchen that is open to the living room, making it ideal for entertaining and everyday family living. The finished basement includes a separate entrance, offers distinct living space with a fourth bedroom, and features a second full bathroom, providing flexibility for guests, extended family, or potential for an in-law suite. Step outside to enjoy the exceptionally large, private, fully fenced backyard that is ideal for kids, pets, or outdoor gatherings. A 10' x 10' shed with power provides excellent storage or workshop potential. Ideally located within close proximity to one of Cobourg's most sought-after public schools, this move-in-ready home presents an excellent opportunity for first time home buyers, families, downsizers, or invest
$ 649,900
67 King George Way, Clarington, ON, L1C 7E5 house for sale | Listing ID E13600 | Royal LePage
View photo
House · for sale
$ 749,990
67 King George Way, Clarington, ON, L1C 7E5 house for sale | Listing ID E13600 | Royal LePage
Hamilton, Northumberland
· House
Hamilton, Northumberland · House
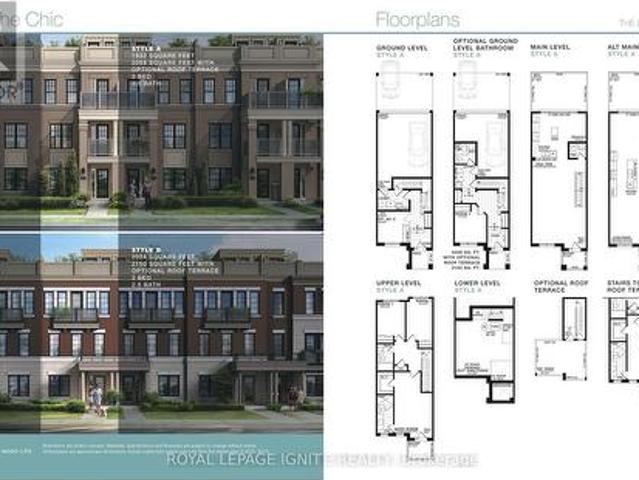
Welcome to 67 King George Way, Bowmanville! *. Discover the perfect blend of modern style, comfort, and convenience in this stunning townhouse located in one of Bowmanville's fastest-growing communities. Ideally situated just steps from the future GO Transit station and within walking distance to shopping, restaurants, parks, and everyday amenities, this home offers exceptional value for families, professionals, and investors alike. Featuring. *4 spacious bedrooms and 4 bathrooms*, this thoughtfully designed home provides a functional layout with plenty of space for comfortable living. The main floor boasts. *gleaming hardwood floors*. And a bright. *open-concept living and dining area*, perfect for entertaining family and friends. The modern kitchen is beautifully appointed with a. *large center island*, ample cabinetry, and generous counter space. The versatile ground level includes a. *private bedroom with a full bathroom*, making it ideal for guests, extended family, or a home offi
$ 749,990
42 Pond Street, Trent Hills Hastings, ON, K0L 1Y0 house for sale | Listing ID X13025 | Royal LePage
View photo
House · for sale
$ 1,249,900
42 Pond Street, Trent Hills Hastings, ON, K0L 1Y0 house for sale | Listing ID X13025 | Royal LePage
Hamilton, Northumberland
· House
· Balcony · Cellar
Hamilton, Northumberland · House · Balcony · Cellar
Welcome to an exquisite riverside retreat, where the Trent River lifestyle meets luxurious living. This spectacular end-unit residence, spanning over 3,000 sq. Ft. is a masterpiece of design and craftsmanship. Offering 5 spacious bedrooms, this home is perfectly tailored for large families, with multiple living areas that cater to every need. The full walk-out basement, drenched in natural light, presents endless possibilities whether it's a vibrant entertainment hub or a serene retreat. Situated at Lock 18 in the charming town of Hastings, this home offers breathtaking water views from nearly every room, creating a tranquil backdrop to daily life. The elegant design seamlessly blends indoor and outdoor living, with a walk-out basement and expansive balcony that invites you to soak in the beauty of the Trent River. Impeccably designed and ready for you to move in, this home is just steps away from delightful local restaurants and shops, marrying convenience with the peacefulness of wat
$ 1,249,900
664 Bland Line, Cavan Monaghan Cavan Twp, ON, L0A 1C0 house for sale | Listing ID X13445 | Royal LePage
View photo
House · for sale
$ 1,049,900
664 Bland Line, Cavan Monaghan Cavan Twp, ON, L0A 1C0 house for sale | Listing ID X13445 | Royal LePage
Hamilton, Northumberland
· House
· Patio · Fireplace · Deck · Parking · Air conditioning
Hamilton, Northumberland · House · Patio · Fireplace · Deck · Parking · Air conditioning
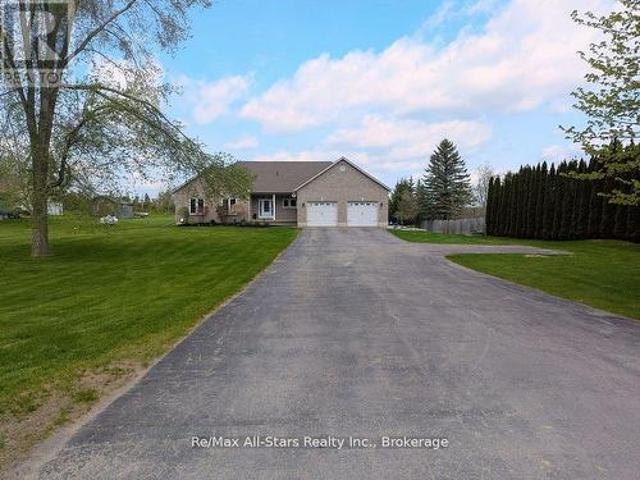
Immaculate Custom Brick Bungalow on 1+ Acre! Meticulously maintained, offering over 1,600 square feet of bright open-concept living space on the main floor. Situated on a scenic 1.13 acre lot on the highly sought-after Bland Line, this home is exceptionally built and was well thought out when built in 2006, as it pairs timeless quality with country views. The heart of the home features a spacious kitchen complete with quartz countertops, stainless steel appliances, a large pantry, and an inviting great room centered around a cozy fireplace. Transition seamlessly to outdoor living with a walkout from the dining nook to a covered deck, or step directly from the primary suite onto a beautiful stamped concrete patio. With 3 generous bedrooms and 2.5 bathrooms, the layout is both functional and sophisticated. Recent big ticket upgrades offer complete peace of mind, including a recently replaced roof, furnace, and heat pump. The massive garage provides extensive room for up to 3 vehicles or
$ 1,049,900
96 James Street W, Cobourg, ON, K9A 2K2 house for sale | Listing ID X13159 | Royal LePage
View photo
House · for sale
$ 999,000
96 James Street W, Cobourg, ON, K9A 2K2 house for sale | Listing ID X13159 | Royal LePage
Hamilton, Northumberland
· House
Hamilton, Northumberland · House
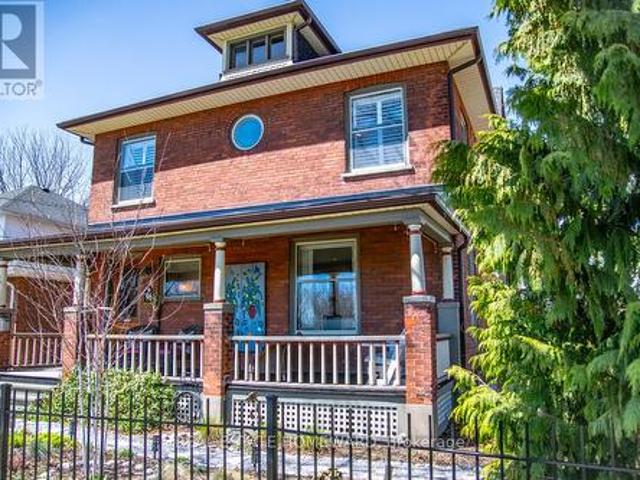
Nestled in the heart of Cobourg's coveted Heritage District, this stunning brick Craftsman Four Square home is a timeless blend of historic charm and thoughtful modern updates. Rich in character and beautifully maintained, the home showcases gleaming hardwood floors, exquisite original wood trim, leaded glass details, and all the treasured architectural features that have been lovingly preserved throughout the years. At the heart of the home is a spectacular custom Kingsmill kitchen, thoughtfully designed with premium Fisher & Paykel appliances, refined finishes, and exceptional functionality for everyday living and entertaining alike. The spacious main floor also offers a welcoming family room and convenient 2-piece powder room. Upstairs, the home features four generous bedrooms filled with warmth, natural light, and enduring character. An additional unfinished attic space complete with its own designated staircase from the second floor, presents incredible potential for future living
$ 999,000
2449 Queen Mary Street, Cavan Monaghan Cavan Twp, ON, L0A 1C.
View photo
House · for sale
$ 550,000
$ 248/sq.ft
2449 Queen Mary Street, Cavan Monaghan Cavan Twp, ON, L0A 1C.
Hamilton, Northumberland
· 2,217 sq.ft · 3 Bedrooms · 1 Bath · House
· Garden · Office room · Deck · Air conditioning · Cellar
Hamilton, Northumberland · 2,217 sq.ft · 3 Bedrooms · 1 Bath · House · Garden · Office room · Deck · Air conditioning · Cellar
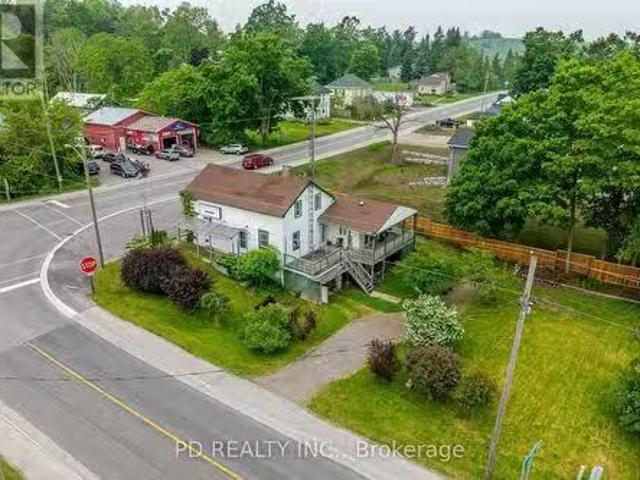
Prime LiveWork Opportunity in the Heart of Mount Pleasant! Dont miss this rare chance to own a high-visibility corner property at Queen Mary Street and Mount Pleasant Road, perfect for entrepreneurs, small business owners, or investors seeking a flexible livework setup. This versatile property includes a 1,530 sq. ft. residence featuring 3 bedrooms, 1 bathroom, and a partially finished basement with a walkout and secondary exit, offering excellent potential for an in-law suite, office space, or saleal unit. The home also boasts a large, treed yard and a spacious rear deck, ideal for entertaining or enjoying outdoor living. Attached is a 691 sq. mercial storefront, which successfully operated for many years as a convenience store. The C2 zoning allows for a wide variety of permitted uses including retail, restaurant, art studio, antique shop, personal service business, daycare, professional office, equipment saleal, or repairservice shop. Whether youre launching a new venture, expanding
$ 550,000
14900 Regional Rd 57, Scugog, ON, L0B 1B0 house for sale | Listing ID E13684 | Royal LePage
View photo
House · for sale
$ 1,249,000
New
14900 Regional Rd 57, Scugog, ON, L0B 1B0 house for sale | Listing ID E13684 | Royal LePage
Hamilton, Northumberland
· House
· Parking · Balcony · Cellar
Hamilton, Northumberland · House · Parking · Balcony · Cellar
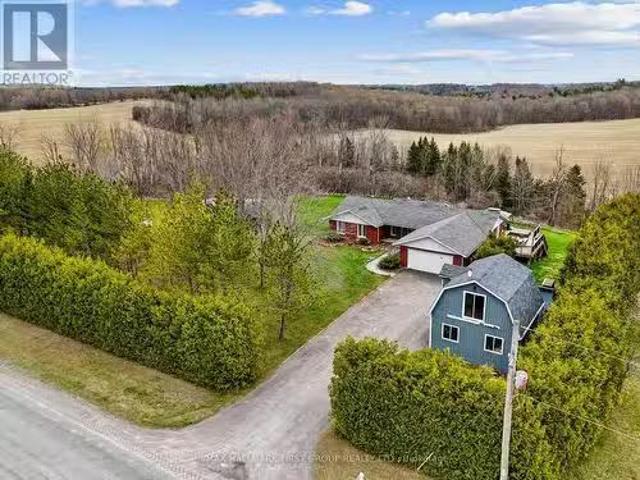
Please Welcome To Market This Lovely Private Country Estate Family Home Nestled On a 5.95 Acre Wooded Lot With Pond & Hardwood Forestry. From Newly Renovated Open Concept Custom Kitchen And Bamboo Hardwood Flooring Throughout, This Home Also Features a Lower-Level 2nd Kitchen, Living Room With Walkout To Pond, As Well Large Bedroom With Bath & WI Closet, Perfect Area For In Laws. Plenty of Room In Basement With Large Rec Room and 4th Bedroom Plus Separate Entrance. The Upper Level Primary Bedroom Features A Walkout Balcony Overlooking Pond & Gazebo As Well W/I Closet and 3piece Bath. Cozy Woodstove(s) In Both Living Room Areas Also Covered Back Porch For Those Rainy Days. Step Into Your Private Retreat. This Beautiful Property Boasts A Tranquil Outdoor Pond, Expansive Living Spaces, And Plenty Of Room For Entertaining. All Wrapped In A Cocoon Of Serene Privacy. Extra Features, Large Detached 3 Car Garage/Man Cave With Woodstove. Newer Roof, Furnace. This Beautiful Private Home Offers J
$ 1,249,000
1688 Keppler Crescent, Peterborough, ON, K9K 2P5 house for sale | Listing ID X13652 | Royal LePage
View photo
House · for sale
$ 839,900
1688 Keppler Crescent, Peterborough, ON, K9K 2P5 house for sale | Listing ID X13652 | Royal LePage
Hamilton, Northumberland
· House
· Office room · Parking
Hamilton, Northumberland · House · Office room · Parking
Welcome to a custom-built bungalow in one of Peterborough's sought-after west-end neighbourhoods. Thoughtfully designed for comfortable family living, this well-maintained home offers generous principal rooms, a functional layout, and exceptional versatility. The bright main floor features a spacious living and dining area, an eat-in kitchen with breakfast nook, and three bedrooms, including a primary suite with a walk-in closet and private ensuite. The finished lower level has a separate entrace and adds three additional bedrooms, a large family room, a full bathroom, and abundant storage, making it ideal for growing families, multi-generational living, guests, rental or a home office. Complete with an attached double-car garage and conveniently located near schools, parks, trails, shopping, and everyday amenities, this is a rare opportunity to own a spacious bungalow in a fantastic location. (Id: 27)
$ 839,900
64 Riverside Trail, Trent Hills Campbellford, ON, K0L 1L0 house for sale | Listing ID X12847 | Royal LePage
View photo
House · for sale
$ 776,035
64 Riverside Trail, Trent Hills Campbellford, ON, K0L 1L0 house for sale | Listing ID X12847 | Royal LePage
Hamilton, Northumberland
· House
· Garden · Parking · Deck · Cellar
Hamilton, Northumberland · House · Garden · Parking · Deck · Cellar
Welcome home to haven on the trent! This two bedroom, two bath, all brick bungalow is currently under construction by McDonald Homes for a quicker closing. Perfectly situated on a 250ft deep lot, just steps from the Trent River & nature trails of Seymour Conservation Area and includes gorgeous finishes and features throughout. THE ASHWOOD' floor plan offers open-concept living with over 1550 sf of space on the main floor PLUS a full basement that can be finished now or later to add even more living space if needed! Gourmet Kitchen boasts beautiful custom cabinetry, quartz countertops and sit up breakfast bar. Great Room with soaring vaulted ceilings. Enjoy your morning coffee on your deck overlooking the serene backyard that edges onto woods. Large Primary Bedroom with WI closet & WI Glass/Tile Shower in Ensuite. Two car garage with direct inside access and main floor Laundry Room. Includes Luxury Vinyl Plank/Tile flooring throughout main floor, municipal water, sewer & natural gas, Ce
$ 776,035
923 Rock Road, Douro Dummer, ON, K0L 3A0 house for sale | Listing ID X13646 | Royal LePage
View photo
House · for sale
$ 799,900
923 Rock Road, Douro Dummer, ON, K0L 3A0 house for sale | Listing ID X13646 | Royal LePage
Hamilton, Northumberland
· House
· Patio · Garden · Parking · Swimming pool · Deck
Hamilton, Northumberland · House · Patio · Garden · Parking · Swimming pool · Deck
923 Rock Road is spacious 5 bedroom, 3 bathroom modern bungalow tucked away on 2 private acres steps away from Back Dam Park on the Indian River. The main floor features an open concept kitchen with island, dining area, and living room with patio doors leading to a sunny back deck. Three of the five bedrooms are located on the main level including the primary with ensuite, also with patio doors leading to the deck. Downstairs you'll find a cosy rec room and two additional bedrooms, a full bathroom, as well as a laundry/utility room with a convenient walkout to the back yard and hot tub area. There is a large mudroom off the attached, oversized, two car garage, which is outfitted with a stage two outlet for your EV. The property offers complete privacy, plenty of room for play, and for quiet moments to appreciate the natural surroundings from the covered front porch. This home, built in 2005 with ICF foundation, has undergone numerous valuable improvements in the last 5 years including
$ 799,900
6 Mohawk Avenue, Brighton, ON, K0K 1H0 house for sale | Listing ID X13635 | Royal LePage
View photo
House · for sale
$ 649,900
6 Mohawk Avenue, Brighton, ON, K0K 1H0 house for sale | Listing ID X13635 | Royal LePage
Hamilton, Northumberland
· House
· Patio · Garden · Fireplace
Hamilton, Northumberland · House · Patio · Garden · Fireplace
Welcome to 6 Mohawk Avenue, a quality-built family home where thoughtful craftsmanship, generous living spaces, and a peaceful setting come together. Surrounded by mature trees in a welcoming neighbourhood, this spacious two-storey home is filled with natural light from oversized windows and skylights, while gas fireplaces in both the living room and the family room create warm, inviting spaces to gather. Designed with family living in mind, the expansive main level offers a versatile living room with ample space for a pool table, and a inviting family room, providing the perfect setting for entertaining, family game nights, relaxing with a good book, or helping with homework. The bright, well-appointed kitchen features abundant cabinetry, quartz countertops, updated fixtures, three pantries and a spacious dining area with sliding doors leading to the backyard patio, perfect for summer barbecues and outdoor dining. A convenient main-floor laundry room and a bathroom with an accessible
$ 649,900
2183 Asphodel 5 Line, Asphodel Norwood, ON, K0L 2V0 house for sale | Listing ID X12333 | Royal LePage
View photo
House · for sale
$ 649,900
2183 Asphodel 5 Line, Asphodel Norwood, ON, K0L 2V0 house for sale | Listing ID X12333 | Royal LePage
Hamilton, Northumberland
· House
· Office room · Parking
Hamilton, Northumberland · House · Office room · Parking
Country Charm Meets Endless Potential! Perfect Business Location with Hwy 7 easy access! Be sure to check out the virtually staged photos. Discover the perfect blend of space, privacy, and convenience with this country home set on nearly 1.5 acres, just minutes from Peterborough. Step inside to bright, oversized principal rooms offering incredible flexibility and endless possibilities. Currently configured as a 2-bedroom home, the layout can easily be adapted to suit your needs. Restore the spacious primary room back into a rec room, convert the utility room into an additional bedroom, or reimagine the space to match your lifestyle. Features you'll love: Durable metal roof for long-lasting peace of mind Attached drive-through garage with convenient office space Impressive 20 x 28 workshop Massive 40 x 50 coverall shed with separate entrance, ideal for hobbies, storage, or a home-based business Generator plug-in for added convenience and security Bring your vision and unlock the full po
$ 649,900
1540 Fair Avenue, Peterborough Monaghan Ward 2, ON, K9K 1T2 house for sale | Listing ID X13155 | Royal LePage
View photo
House · for sale
$ 824,900
1540 Fair Avenue, Peterborough Monaghan Ward 2, ON, K9K 1T2 house for sale | Listing ID X13155 | Royal LePage
Hamilton, Northumberland
· House
· Patio · Garden · Parking · Fireplace
Hamilton, Northumberland · House · Patio · Garden · Parking · Fireplace
Set on a quiet street in Peterborough's sought after west end, this spacious 4 bedroom home offers a wonderful blend of space, character, and location. Just steps from popular Roper Park with its playground, tennis courts, green space, and winter skating rink, there's so much to love about this family friendly neighbourhood where kids still ride bikes to the park and neighbours know each other by name. Hardwood floors and a graceful curved staircase welcome you inside, while the bright living and dining spaces overlook the private backyard framed by mature trees and perennial gardens. Enjoy a spacious eat-in kitchen with peaceful backyard views, while the cozy family room with fireplace and walkout to the patio creates the perfect backdrop for relaxed evenings, summer dinners outdoors, or quiet mornings listening to the birds with a coffee in hand. A convenient laundry/mudroom connects directly to the double garage for everyday ease. Up the beautiful staircase, you'll find the rare con
$ 824,900
383 387 Mark Street, Peterborough Ashburnham Ward 4, ON, K9H 1V8 house for sale | Listing ID X13496 | Royal LePage
View photo
House · for sale
$ 819,900
383 387 Mark Street, Peterborough Ashburnham Ward 4, ON, K9H 1V8 house for sale | Listing ID X13496 | Royal LePage
Hamilton, Northumberland
· House
Hamilton, Northumberland · House
The Crown Jewel of East City Investment Opportunities Opportunities like this rarely come to market. Perfectly positioned in the heart of Peterborough's coveted East City, this exceptional, fully tenanted triplex represents the kind of investment every serious real estate investor is searching for-stable, low-maintenance, and located in one of the city's most sought-after neighbourhoods. Surrounded by vibrant restaurants, boutique shopping, schools, parks, trails, and the beach, this property offers tenants an unbeatable lifestyle that continues to drive strong rental demand and long-term occupancy. Unlike the typical triplex, each of the three generous townhouse-style residences spans two storeys, providing the feel of a private home rather than an apartment. Every unit features two spacious bedrooms, in-suite laundry, and its own fully private backyard-an increasingly rare amenity that attracts quality tenants and encourages long-term retention. Two of the three units have also benef
$ 819,900
47 Birchmount Street, Quinte West Murray Ward, ON, K8V 0C6 house for sale | Listing ID X13492 | Royal LePage
View photo
House · for sale
$ 689,000
47 Birchmount Street, Quinte West Murray Ward, ON, K8V 0C6 house for sale | Listing ID X13492 | Royal LePage
Hamilton, Northumberland
· House
· Garden · Swimming pool · Deck · Parking
Hamilton, Northumberland · House · Garden · Swimming pool · Deck · Parking
Seller to provide $5000 closing credit to the buyer on successful completion of the sale*. Welcome to 47 Birchmount Street, a beautifully maintained home that blends modern design with everyday functionality. Built in 2017, this move-in-ready property features a bright, open-concept main floor where the kitchen, dining, and living areas flow seamlessly together-perfect for entertaining or enjoying family time. Upstairs, you'll find three spacious bedrooms, including a primary suite complete with its own private ensuite. The fully finished lower level, completed in 2026, adds exceptional living space with a large recreation room, fourth bedroom, dedicated laundry room, stylish three-piece bathroom, and plenty of storage. Step outside to enjoy a fully fenced backyard designed for making memories, featuring an above-ground pool, hot tub, two-tier deck, generous green space, storage shed, and attached garage. Situated in the highly sought-after Brookshire Meadows community, this home offer
$ 689,000
165 South Burns Road, Alnwick/Haldimand, ON, K0K 1C0 house f.
View photo
House · for sale
$ 1,325,000
165 South Burns Road, Alnwick/Haldimand, ON, K0K 1C0 house f.
Hamilton, Northumberland
· 6 Bedrooms · 3 Baths · House
· Office room
Hamilton, Northumberland · 6 Bedrooms · 3 Baths · House · Office room
Nestled on a tranquil, tree-lined 5-acre property with sweeping views of Northumberland Countys rolling hills, this beautifully designed home offers exceptional versatility. The lower level offers a three-bedroom plus office complete in-law suite with a separate walkout. A detached coach house adds even more functionality, with a versatile loft perfect for a guest suite, studio, or home business. On the main level, the bright and airy living room showcases a striking wall of windows, vaulted wood-clad ceiling, exposed brick accent wall, and soft accent lighting. The open-concept dining area connects seamlessly to the kitchen, making it ideal for family gatherings and entertaining. Contemporary lighting highlights the generous space, with a walkout extending the living area to the outdoors for al fresco dining. The kitchen features ample cabinetry, built-in stainless steel appliances, and a peninsula with pendant lighting that overlooks the dining area perfect for everyday use and speci
$ 1,325,000
247 Dunnette Landing Road, Alnwick/Haldimand, ON, K0K 2X0 house for sale | Listing ID X13468 | Royal LePage
View photo
House · for sale
$ 1,888,000
247 Dunnette Landing Road, Alnwick/Haldimand, ON, K0K 2X0 house for sale | Listing ID X13468 | Royal LePage
Hamilton, Northumberland
· House
Hamilton, Northumberland · House
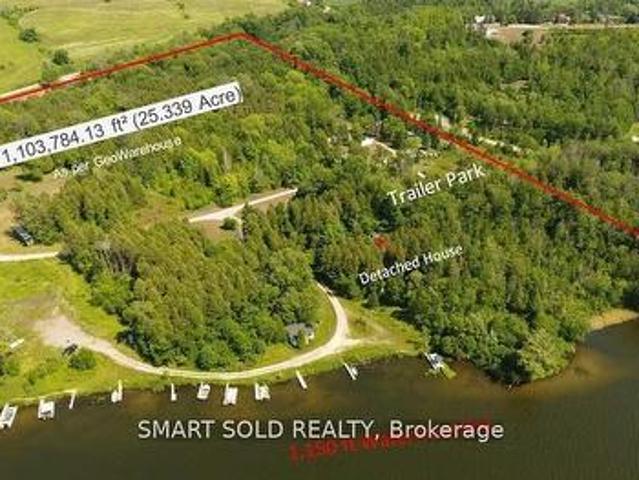
Attention Developers And Investors. Motivated Seller! A Rare Opportunity To Own This One-Of-A-Kind 25.339-Acre Property Featuring 1,161.6 Ft Of Shoreline Along The Southern Shores Of Rice Lake. This Unique Offering Includes A Newly Renovated Brick Bungalow With 3 Bedrooms And 2 Bathrooms, 20 Previous Cottage Sites, 15 RV Sites, A Laundry/Shower Facility, A Store, And 8 Separate Hydro Meters Supported By A 700-Volt Power Supply. Over $100K Has Been Invested In Renovations And Upgrades Over The Past Year, Including Updated Well Equipment And Power Infrastructure. A Scenic Creek Borders The Northern Edge Of The Land, While The South Enjoys A Breathtaking 1,161.6 Ft Shoreline. Accessible Via A Year-Round Municipally Maintained Road, The Property Offers Stunning Sunrise And Sunset Views, Excellent Fishing And Boating, And Direct Access To The Trent-Severn Waterway. Enjoy A Peaceful Natural Setting With Forest, Trails, And Water FeaturesAn Oasis Just 1 Hour 20 Minutes From Toronto, 30 Minute
$ 1,888,000
734 Duffus Drive, Selwyn, ON, K0L 1T0 house for sale | Listing ID X13571 | Royal LePage
View photo
House · for sale
$ 999,900
734 Duffus Drive, Selwyn, ON, K0L 1T0 house for sale | Listing ID X13571 | Royal LePage
Hamilton, Northumberland
· House
Hamilton, Northumberland · House
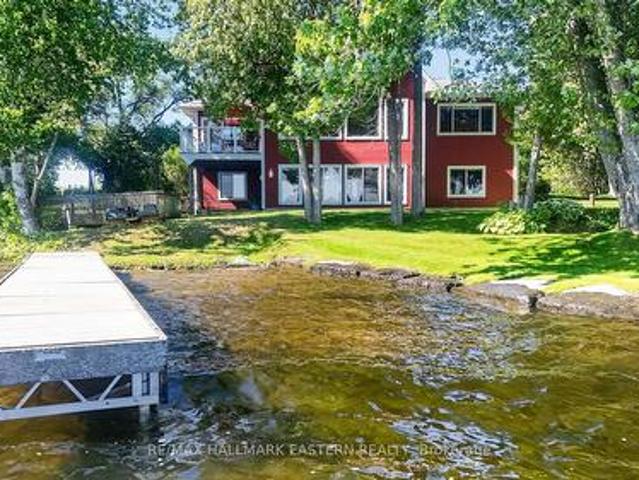
Welcome to 734 Duffus Drive on beautiful Buckhorn Lake, a turnkey waterfront retreat where unforgettable family memories begin. This custom-built Linwood Viceroy home offers over 2,000 sq. Ft. of beautifully finished four-season living, thoughtfully designed to capture breathtaking lake views. Soaring floor-to-ceiling windows flood the home with natural light while creating a seamless connection between the inviting interior and the spectacular waterfront. Set on a flat, private lot in a quiet bay, this property features exceptional waterfront amenities, including an armour stone shoreline, a drive-in wet boathouse, an aluminum dock, crystal-clear water, and a sandy shoreline perfect for children and swimmers of all ages. Enjoy direct access to the renowned Trent-Severn Waterway, offering endless kilometres of boating, fishing, and waterfront adventure. The home features four spacious bedrooms, including a main-floor primary suite, and three full bathrooms, providing plenty of room for
$ 999,900
11 Hillside Drive, Selwyn, ON, K0L 1T0 house for sale | Listing ID X13604 | Royal LePage
View photo
House · for sale
$ 849,900
11 Hillside Drive, Selwyn, ON, K0L 1T0 house for sale | Listing ID X13604 | Royal LePage
Hamilton, Northumberland
· House
· Garden · Parking · Fireplace
Hamilton, Northumberland · House · Garden · Parking · Fireplace
Super waterfront deeded access package | updated & move-in ready! Offering 3+1 bedrooms, 2 full bathrooms, 2,567 square feet of combined upper and lower living space, with an attached double garage, and a private backyard oasis. This raised brick bungalow is located on desirable Emerald Isle only a very short walk to a deeded access area that includes a dock with western exposure over Buckhorn Lake. Inside, on the main level, an open concept living area with a stunning and tastefully designed bright kitchen that offers a large island, quartz countertops and floor to ceiling crown molding finished cabinetry plus a walkout to a backyard retreat. Both bathrooms are updated including a spacious 4 piece main and elegant ensuite in the primary bedroom with another walkout. Durable and vinyl flooring throughout. The lower level features an open and airy bright rec room, natural gas fireplace, a large 4th bedroom, and a laundry/entry area from the garage that is simply outstanding. The backyar
$ 849,900
35 Coldbrook Drive, Cavan Monaghan Millbrook Village, ON, L0A 1G0 house for sale | Listing ID X13581 | Royal LePage
View photo
House · for sale
$ 837,990
35 Coldbrook Drive, Cavan Monaghan Millbrook Village, ON, L0A 1G0 house for sale | Listing ID X13581 | Royal LePage
Hamilton, Northumberland
· House
· Parking · Fireplace · Deck · Cellar
Hamilton, Northumberland · House · Parking · Fireplace · Deck · Cellar
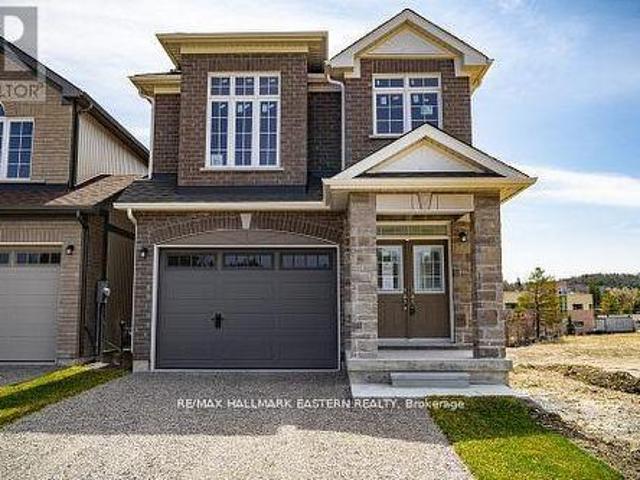
New Home'The Berkshire' upgraded elevation B, with walk-up basement on premium lot backing on to environmentally protected green space, is ideal for multi-generational home, or accessory apartment application. This high quality built home by the Veltri Group, has 4 bedrooms, 3 baths, main floor laundry room and Den, and attached 1.5 car garage with inside entry. 1843 square feet of beautifully finished living space plus unfinished basement with rough-in for 4th bath. Features include 9 foot troweled ceilings & engineered hardwood floors on the main floor, quartz countered kitchen with walkout to back deck with stairs, natural gas fireplace in living room, and much more. Located in'Creekside in Millbrook', a small quiet family neighbourhood which will include a walkway through a treed parkland leading to Centennial Lane, for an easy walk to the magical downtown and Millbrook Valley Trail system. Open Houses are Saturdays & Sundays, 1-4 pm (id: 27)
$ 837,990
52 Mackenzie John Crescent, Brighton, ON, K0K 1H0 house for sale | Listing ID X12709 | Royal LePage
View photo
House · for sale
$ 640,620
52 Mackenzie John Crescent, Brighton, ON, K0K 1H0 house for sale | Listing ID X12709 | Royal LePage
Hamilton, Northumberland
· House
· Garden · Parking · Deck · Air conditioning · Cellar
Hamilton, Northumberland · House · Garden · Parking · Deck · Air conditioning · Cellar
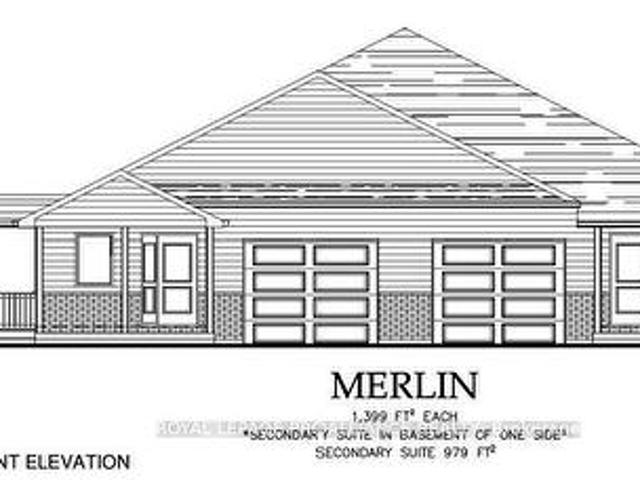
McDonald Homes is pleased to announce homes with'Secondary Suites'! This semi-detached Merlin model is a 1,399 sq ft home PLUS a legal basement apartment! Ideal for investors, those looking for help with their mortgage, or multi-generational homes. Upstairs features a primary bedroom with ensuite & double closets, second bedroom, main washroom, large kitchen with pantry, vaulted ceiling in the great room, main floor laundry, LVP flooring, single car garage, deck, and covered front porch. Through a separate entrance, that can be converted back, downstairs is another full kitchen, laundry, two more bedrooms, another laundry room, and plenty of storage. Plus, they each have their own heating & cooling; natural gas furnace & central air upstairs and heat pump downstairs. Includes a sodded yard and 7 year Tarion Warranty. Located within 5 mins from Presqu'ile Provincial Park and downtown Brighton, 10 mins or less to 401, an hour to Oshawa. (Id: 7525)
$ 640,620

Get email alerts

Don't miss out: be the first to know about new properties

The alert was correctly created

On subscribing you accept the conditions of use and the privacy policy
Alert
Receive new ads in your inbox
Save this search
Receive alerts for new listings

We'll send you an email when we have new properties for: "Properties for sale in Hamilton, Northumberland"

The alert was correctly created

Bewdley
Harwood, Hamilton
Get email alerts and be the first to see new listings
Required field
On subscribing I accept the terms of the privacy policy
Perfect! You'll soon start receiving new listings via email
Alert
Receive an email when we have new ads for Properties for sale in Hamilton, Northumberland
Save this search
Filters

Bedrooms

Area (sq.ft)

sq.ft
sq.ft

Price

$
$

Filter by property type

Bathrooms

Clear all filters
Receive notifications when new entries are published.