1,239 houses for sale in Hamilton, Northumberland

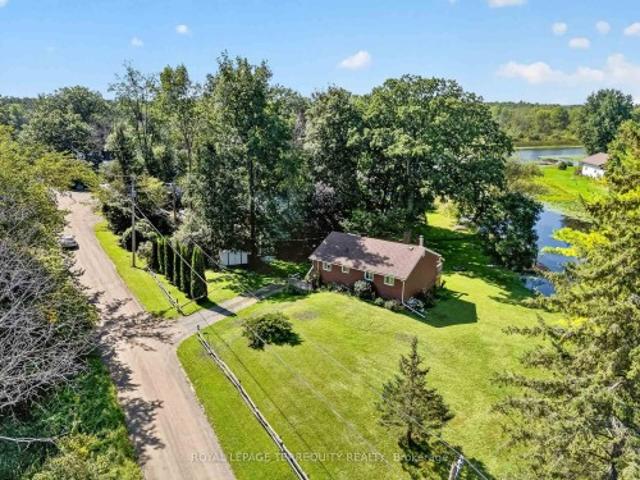
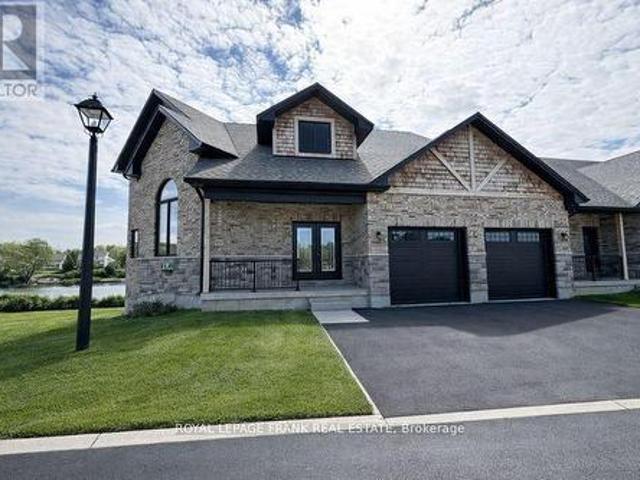
42 Pond Street, Trent Hills Hastings, ON, K0L 1Y0 house for sale | Listing ID X13025 | Royal LePage
View photo
House · for sale
$ 1,249,900
42 Pond Street, Trent Hills Hastings, ON, K0L 1Y0 house for sale | Listing ID X13025 | Royal LePage
Hamilton, Northumberland
· House
· Balcony · Cellar
Hamilton, Northumberland · House · Balcony · Cellar
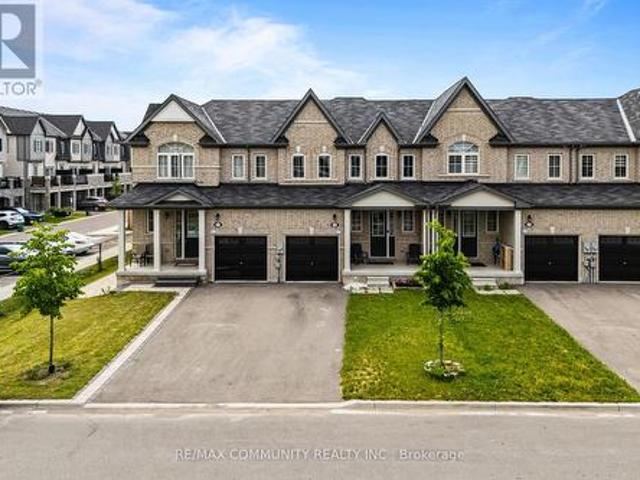
Welcome to an exquisite riverside retreat, where the Trent River lifestyle meets luxurious living. This spectacular end-unit residence, spanning over 3,000 sq. Ft. is a masterpiece of design and craftsmanship. Offering 5 spacious bedrooms, this home is perfectly tailored for large families, with multiple living areas that cater to every need. The full walk-out basement, drenched in natural light, presents endless possibilities whether it's a vibrant entertainment hub or a serene retreat. Situated at Lock 18 in the charming town of Hastings, this home offers breathtaking water views from nearly every room, creating a tranquil backdrop to daily life. The elegant design seamlessly blends indoor and outdoor living, with a walk-out basement and expansive balcony that invites you to soak in the beauty of the Trent River. Impeccably designed and ready for you to move in, this home is just steps away from delightful local restaurants and shops, marrying convenience with the peacefulness of wat
$ 1,249,900
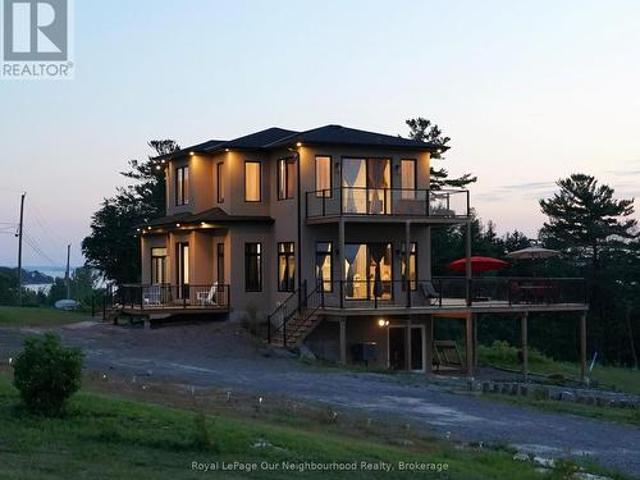
184 Parkview Drive, Alnwick/Haldimand, ON, K0K 2G0 house for sale | Listing ID X13742 | Royal LePage
View photo
House · for sale
$ 1,980,000
184 Parkview Drive, Alnwick/Haldimand, ON, K0K 2G0 house for sale | Listing ID X13742 | Royal LePage
Hamilton, Northumberland
· House
· Fireplace · Parking
Hamilton, Northumberland · House · Fireplace · Parking
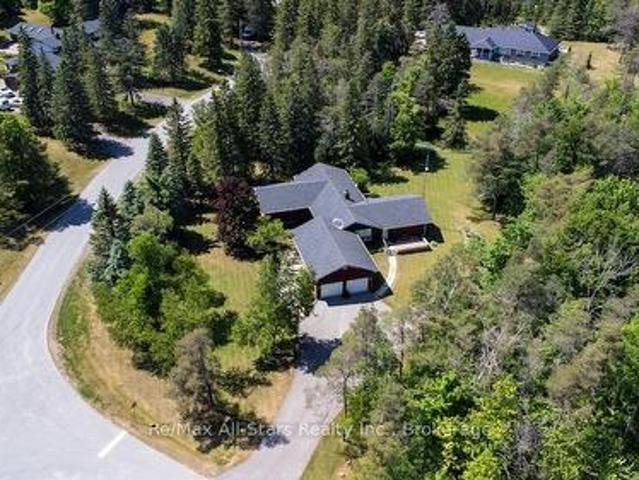
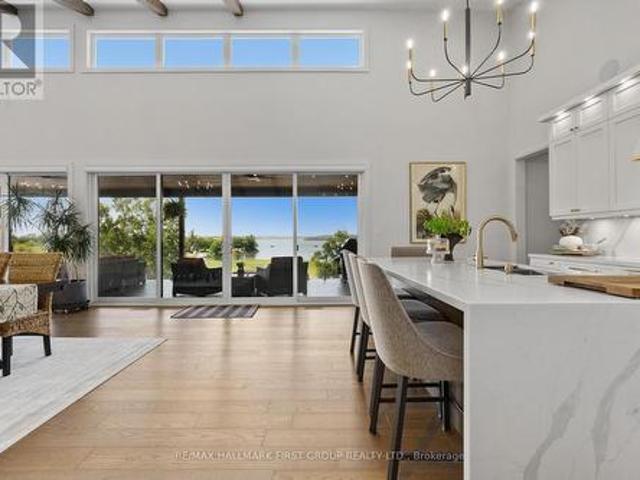
Set on 1.79 acres along the picturesque shores of Rice Lake, this extraordinary waterfront bungalow offers over 5,000 square feet of elevated living with five bedrooms, four bathrooms, a heated four-car attached garage, and a whole-home Generac generator for added peace of mind. A stunning great room sets the tone with soaring vaulted ceilings, exposed beams, and expansive upper windows that pour natural light into the space. A dramatic wall of windows with walkout captures sweeping lake views, creating a seamless connection between indoors and out. The living area is anchored by a striking fireplace with built-in cabinetry, adding both warmth and architectural interest. Designed for gathering, the open dining area flows effortlessly into a beautifully appointed kitchen featuring extra-high cabinetry, sleek matching countertops and backsplash, stainless steel appliances, and a large island with breakfast bar and statement lighting. A separate coffee bar with open shelving adds a stylis
$ 1,980,000
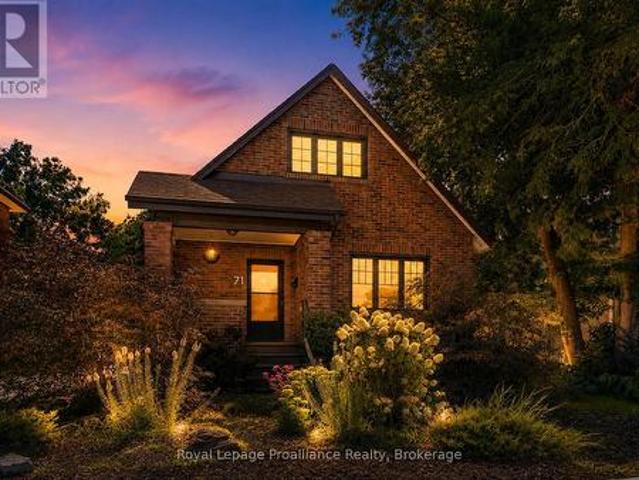
71 Savigny Road, Otonabee South Monaghan, ON, K9J 6Y3 house for sale | Listing ID X13835 | Royal LePage
View photo
House · for sale
$ 1,199,000
71 Savigny Road, Otonabee South Monaghan, ON, K9J 6Y3 house for sale | Listing ID X13835 | Royal LePage
Hamilton, Northumberland
· House
· Fireplace
Hamilton, Northumberland · House · Fireplace
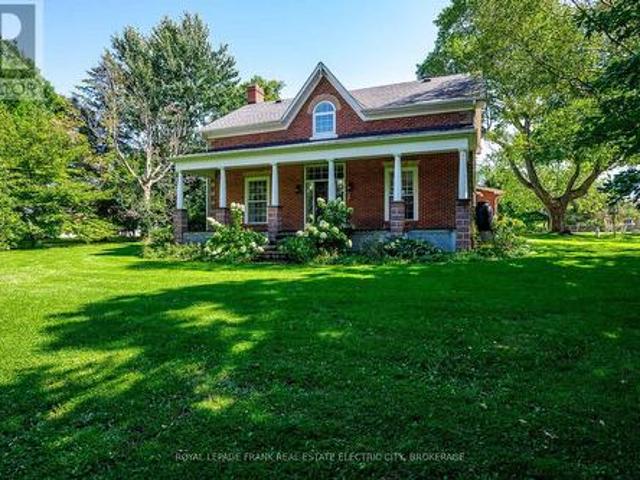
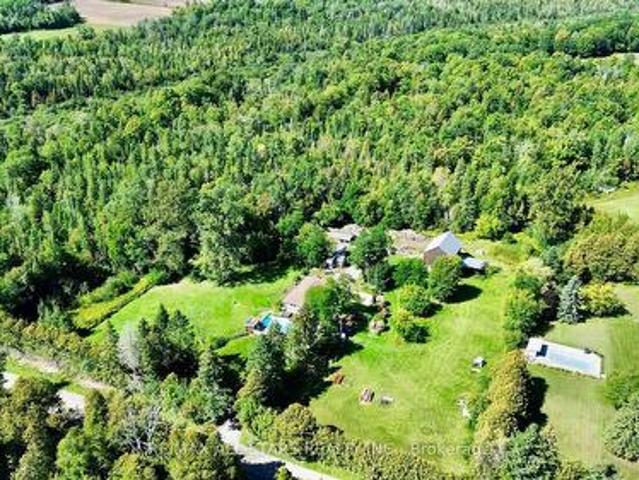
Nestled just outside Peterborough with easy access to Highway 115, this beautiful farmhouse is a blend of charm, space, and natural beauty. Set on 3.44 acres of lush land, the property is surrounded by mature trees and features a peaceful private pond, creating a serene escape. The classic centre hall plan is enhanced by a spacious addition, expanding the home to nearly 4,000 square feet, perfect for families, multi-generational living, or hosting guests. Inside, the warmth of a wood-burning fireplace anchors the great room, an inviting space to gather on winter nights. The home's thoughtful layout includes a bright living room and a formal dining room, while the heart of the home is a stunning kitchen with ample storage, generous prep space, and room for eat-in dining. Off the kitchen, a laundry room adds to the functionality, while a family space with walls of windows, a cozy gas fireplace, offers the perfect place to relax with a book or music. Original hardwood and terra cotta ston
$ 1,199,000
2449 Queen Mary Street, Cavan Monaghan Cavan Twp, ON, L0A 1C.
View photo
House · for sale
$ 550,000
$ 248/sq.ft
2449 Queen Mary Street, Cavan Monaghan Cavan Twp, ON, L0A 1C.
Hamilton, Northumberland
· 2,217 sq.ft · 3 Bedrooms · 1 Bath · House
· Garden · Office room · Deck · Air conditioning · Cellar
Hamilton, Northumberland · 2,217 sq.ft · 3 Bedrooms · 1 Bath · House · Garden · Office room · Deck · Air conditioning · Cellar
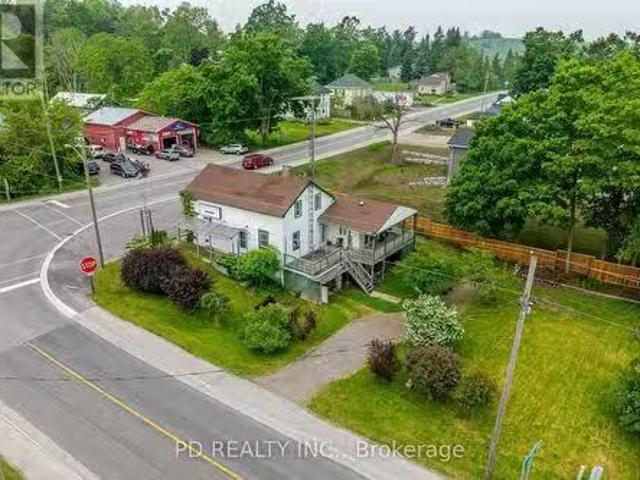
Prime LiveWork Opportunity in the Heart of Mount Pleasant! Dont miss this rare chance to own a high-visibility corner property at Queen Mary Street and Mount Pleasant Road, perfect for entrepreneurs, small business owners, or investors seeking a flexible livework setup. This versatile property includes a 1,530 sq. ft. residence featuring 3 bedrooms, 1 bathroom, and a partially finished basement with a walkout and secondary exit, offering excellent potential for an in-law suite, office space, or saleal unit. The home also boasts a large, treed yard and a spacious rear deck, ideal for entertaining or enjoying outdoor living. Attached is a 691 sq. mercial storefront, which successfully operated for many years as a convenience store. The C2 zoning allows for a wide variety of permitted uses including retail, restaurant, art studio, antique shop, personal service business, daycare, professional office, equipment saleal, or repairservice shop. Whether youre launching a new venture, expanding
$ 550,000
10 Hobbs Road, Brighton, ON, K0K 1M0 house for sale | Listing ID X13729 | Royal LePage
View photo
House · for sale
$ 849,900
10 Hobbs Road, Brighton, ON, K0K 1M0 house for sale | Listing ID X13729 | Royal LePage
Hamilton, Northumberland
· House
· Parking · Swimming pool · Air conditioning
Hamilton, Northumberland · House · Parking · Swimming pool · Air conditioning
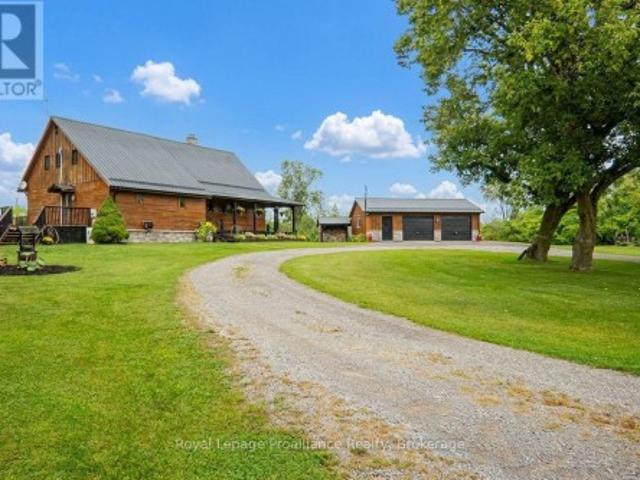
Stunning log home situated on 3 breathtaking acres with detached 2.5+ garage. Are you looking for something unique & truly special? Look no further than 10 Hobbs Rd, Castleton. Custom 11in x 8in T & G stacked log home featuring square cut Eastern White Pine logs, Pine & Ash flooring, & cedar ceiling beams. The open concept layout features a central air tight wood stove, beam ceilings, 3 season sunroom plus a convenient M/F laundry rm as well as a M/F Primary bdrm. Enter the tree-lined property from a circular driveway with a mature Maple tree in the middle. The attractive home has stone skirting & a wrap-around covered porch on 2 sides. Large 2.5 car garage also has a wood exterior & a metal roof like the home. Inside the house, the functional layout lends itself to entertaining with an oversized kitchen & extensive counter space, a formal dining rm & a cozy living room area, all connected on the main floor. Down the hall is a 4pc. Bathroom with sep. Shower & jacuzzi tub plus a laundry
$ 849,900
599 Gilmour Street, Peterborough Town Ward 3, ON, K9H 2K3 house for sale | Listing ID X13760 | Royal LePage
View photo
House · for sale
$ 599,900
599 Gilmour Street, Peterborough Town Ward 3, ON, K9H 2K3 house for sale | Listing ID X13760 | Royal LePage
Hamilton, Northumberland
· House
· Garden · Fireplace
Hamilton, Northumberland · House · Garden · Fireplace
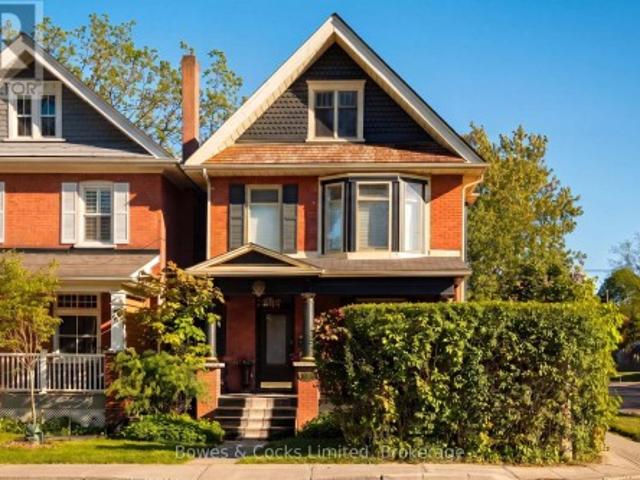
Set in one of Peterborough's most loved neighbourhoods, The Avenues, this beautifully updated 2.5 storey home blends character, comfort, and everyday function. Known for its walkability and strong sense of community, this is the kind of neighbourhood people wait for. From the inviting front porch made for morning coffee to the warm welcome inside, this home simply feels good to be in. The main floor features newly refinished original hardwood floors and 2 two antique bronze-etched gas fireplaces that add warmth and character to the living spaces. Large picture windows bring natural light into the living and dining spaces, while the kitchen features stainless steel appliances, custom cabinetry, and a walk-out to the back porch and private backyard, perfect for easy entertaining. Upstairs, the second floor offers two bright, generously sized bedrooms and a sun filled solarium perfect for reading, relaxing, or working from home. The spacious primary bedroom feels like a private retreat wi
$ 599,900
6 Mohawk Avenue, Brighton, ON, K0K 1H0 house for sale | Listing ID X13635 | Royal LePage
View photo
House · for sale
$ 629,900
Updated
6 Mohawk Avenue, Brighton, ON, K0K 1H0 house for sale | Listing ID X13635 | Royal LePage
Hamilton, Northumberland
· House
· Patio · Garden · Fireplace
Hamilton, Northumberland · House · Patio · Garden · Fireplace
Welcome to 6 Mohawk Avenue, a quality-built family home where thoughtful craftsmanship, generous living spaces, and a peaceful setting come together. Surrounded by mature trees in a welcoming neighbourhood, this spacious two-storey home is filled with natural light from oversized windows and skylights, while gas fireplaces in both the living room and the family room create warm, inviting spaces to gather. Designed with family living in mind, the expansive main level offers a versatile living room with ample space for a pool table, and a inviting family room, providing the perfect setting for entertaining, family game nights, relaxing with a good book, or helping with homework. The bright, well-appointed kitchen features abundant cabinetry, quartz countertops, updated fixtures, three pantries and a spacious dining area with sliding doors leading to the backyard patio, perfect for summer barbecues and outdoor dining. A convenient main-floor laundry room and a bathroom with an accessible
$ 629,900
730 Park Street S, Peterborough Otonabee Ward 1, ON, K9J 3T4 house for sale | Listing ID X13744 | Royal LePage
View photo
House · for sale
$ 424,900
730 Park Street S, Peterborough Otonabee Ward 1, ON, K9J 3T4 house for sale | Listing ID X13744 | Royal LePage
Hamilton, Northumberland
· House
· Patio · Garden · Parking
Hamilton, Northumberland · House · Patio · Garden · Parking
Solid All Brick 2.5 Storey Three finished levels W/ Detached Garage! Survey shows lot goes past garage to the east! Excellent location, Elementary School Two Doors to the North! Local College & Highway not far! Convenience & charm! In Peterborough' s desirable South end steps to elementary school, nearby shopping. Short drive to hospital, & big box retailers. Public transportation and new community centre with indoor walking track few blocks north. Water enthusiasts will love the nearby River. Bright home spacious eat-in kitchen with W/O. Powder room on Main Floor & on 2nd Floor Updated classy 3 pc bath with sparkling porcelain tiles. Home boasts a large welcoming covered front porch. Private fully enclosed backyard for all your entertaining needs w/eye catching patio features an interlocking design perfect for families of young children, with all 3 bedrooms on the 2nd floor + large finished loft on the 3rd level as a bonus room. Savings with the on-demand natural gas hot water heater
$ 424,900
704 Latimer Way W, Peterborough Monaghan Ward 2, ON, K9K 0H4 house for sale | Listing ID X13859 | Royal LePage
View photo
House · for sale
$ 739,000
New
704 Latimer Way W, Peterborough Monaghan Ward 2, ON, K9K 0H4 house for sale | Listing ID X13859 | Royal LePage
Hamilton, Northumberland
· House
· Fireplace · Parking · Cellar
Hamilton, Northumberland · House · Fireplace · Parking · Cellar
Bright, sun-filled, carpet-free detached home offering 4 spacious bedrooms and 2.5 bathrooms. The main floor features 9-ft ceilings, pot lights, stainless steel appliances, new vinyl and tile flooring, a cozy fireplace in the family room, hardwood stairs, interior access to the garage, and a kitchen with quartz countertops and backsplash. Quartz countertops are also featured in the bathrooms. The second floor has new vinyl flooring and the convenience of a washer and dryer. The full-height basement offers good ceiling height and a rough-in for a full bathroom. New vinyl flooring throughout the main and second floors. (Id: 7525)
$ 739,000
193 Cottingham Road, Kawartha Lakes Emily, ON, K0L 2W0 house for sale | Listing ID X13833 | Royal LePage
View photo
House · for sale
$ 649,900
193 Cottingham Road, Kawartha Lakes Emily, ON, K0L 2W0 house for sale | Listing ID X13833 | Royal LePage
Hamilton, Northumberland
· House
· Garden · Deck · Cellar
Hamilton, Northumberland · House · Garden · Deck · Cellar
Captivating Country Living with Panoramic Valley Views! Perched high on a hill along one of Omemee's most desirable streets, this exceptional four-level split brick home offers the perfect blend of country privacy and town convenience. Situated on a beautiful, extremely private acre lot, this property delivers breathtaking, elevated views of the Pigeon River Valley. Beautifully landscaped with mature trees, vibrant perennial gardens and both gala and spartan apple trees. The two-level deck provides the perfect vantage point to relax and take in the panoramic scenery. Includes two functional outdoor sheds for ample storage. Bright and updated interior with expansive living space includes a family room, and bright, fully finished basement with 9 foot ceilings, ensuring plenty of space for all your needs. Spacious basement bathroom has potential for adding a shower downstairs. Geothermal ground source heating representing a $35K investment, provides extremely low carrying costs. Hydro, in
$ 649,900
8074 Tinkerville Road, Port Hope, ON, L0A 1B0 house for sale | Listing ID X13822 | Royal LePage
View photo
House · for sale
$ 597,000
8074 Tinkerville Road, Port Hope, ON, L0A 1B0 house for sale | Listing ID X13822 | Royal LePage
Hamilton, Northumberland
· House
· Garden · Fireplace · Parking · Deck · Cellar
Hamilton, Northumberland · House · Garden · Fireplace · Parking · Deck · Cellar
Welcome to 8074 Tinkerville Road, where country living meets convenience! Offering a great combination of indoor and outdoor space, a large detached garage and the opportunity to add your own personal touches, this Campbellcroft bungalow is ready for its next chapter. This 3-bedroom detached bungalow offers approximately 1,070 sq. Ft. of above-grade living space, plus a partially finished basement with a walk-up, providing plenty of additional space to make your own. Inside, you'll find an eat-in kitchen with newer appliances, new laminate flooring installed in July 2026 and a walkout to the rear deck overlooking the fully fenced backyard. The living room features a wood-burning fireplace, while an enclosed side-entry mudroom adds practical everyday space. Outside, the real bonus is the large detached garage. Considerably larger than a typical single-car garage and ideal for additional workspace, storage or room for your hobbies. Several important updates have already been completed, i
$ 597,000
4331 Malcolm Road, Scugog, ON, L0B 1L0 house for sale | Listing ID E13773 | Royal LePage
View photo
House · for sale
$ 1,350,000
4331 Malcolm Road, Scugog, ON, L0B 1L0 house for sale | Listing ID E13773 | Royal LePage
Hamilton, Northumberland
· House
· Swimming pool · Cellar
Hamilton, Northumberland · House · Swimming pool · Cellar
Welcome to this picturesque 48-acre farm offering the perfect blend of rural living, recreation, and convenience. This well-maintained 2+1 bedroom bungalow features a fully finished walkout basement and numerous upgrades throughout, including an updated kitchen and modernized bathrooms. Step outside and enjoy your own private retreat with an inground pool, ideal for summer entertaining and family enjoyment. The property also includes an older bank barn and a detached shop, providing excellent opportunities for hobby farming, storage, workshops, or equipment use. The land offers a desirable mix of workable acreage and mature mixed forest, with a network of trails winding throughout the property. Whether you're looking to farm, keep animals, explore nature, hunt, hike, or simply enjoy the outdoors, this property offers endless possibilities. Conveniently located just minutes from Port Perry and with easy access to Highway 407, this is a rare opportunity to enjoy country living without sa
$ 1,350,000
165 South Burns Road, Alnwick/Haldimand, ON, K0K 1C0 house f.
View photo
House · for sale
$ 1,325,000
165 South Burns Road, Alnwick/Haldimand, ON, K0K 1C0 house f.
Hamilton, Northumberland
· 6 Bedrooms · 3 Baths · House
· Office room
Hamilton, Northumberland · 6 Bedrooms · 3 Baths · House · Office room
Nestled on a tranquil, tree-lined 5-acre property with sweeping views of Northumberland Countys rolling hills, this beautifully designed home offers exceptional versatility. The lower level offers a three-bedroom plus office complete in-law suite with a separate walkout. A detached coach house adds even more functionality, with a versatile loft perfect for a guest suite, studio, or home business. On the main level, the bright and airy living room showcases a striking wall of windows, vaulted wood-clad ceiling, exposed brick accent wall, and soft accent lighting. The open-concept dining area connects seamlessly to the kitchen, making it ideal for family gatherings and entertaining. Contemporary lighting highlights the generous space, with a walkout extending the living area to the outdoors for al fresco dining. The kitchen features ample cabinetry, built-in stainless steel appliances, and a peninsula with pendant lighting that overlooks the dining area perfect for everyday use and speci
$ 1,325,000
101 Main Street, Brighton, ON, K0K 1H0 house for sale | Listing ID X13738 | Royal LePage
View photo
House · for sale
$ 649,000
101 Main Street, Brighton, ON, K0K 1H0 house for sale | Listing ID X13738 | Royal LePage
Hamilton, Northumberland
· House
· Garden · Fireplace · Deck · Swimming pool · Parking
Hamilton, Northumberland · House · Garden · Fireplace · Deck · Swimming pool · Parking
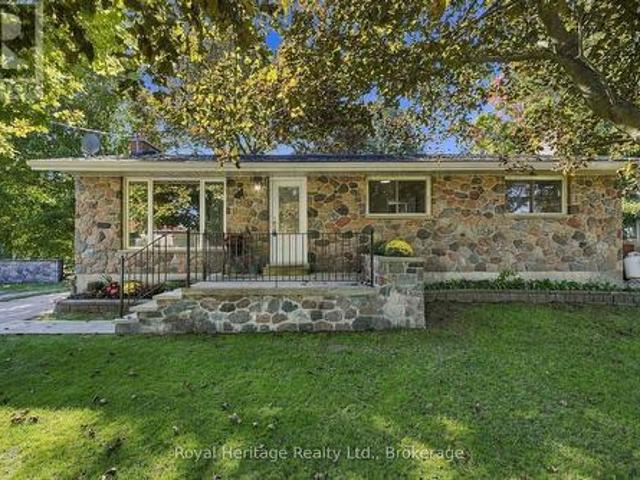
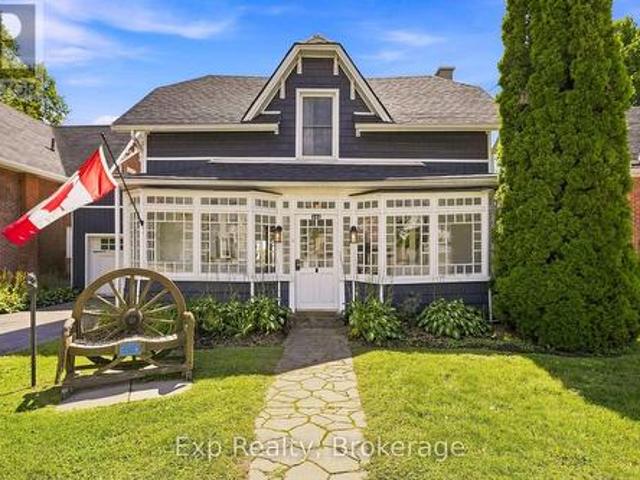
101 Main Street is one of those houses you simply cannot judge from the road. Behind its charming, unassuming front is a surprisingly large historic home that stretches back into an incredible private property filled with mature trees, beautiful outdoor spaces and an inground pool. Inside, the character has been kept exactly where it matters, including the gorgeous original poured glass sunroom at the front of the home, while thoughtful modern updates make the rest of the house feel fresh, comfortable and completely livable. The massive kitchen is a standout, with an oversized island, quartz countertops, custom backsplash, abundant cabinetry and enough room to truly gather, cook and entertain. Multiple living spaces give the main floor a sense of scale you would never expect from outside, including a spacious living room with electric fireplace and a family room opening directly onto the deck and backyard. A large mudroom with access to both the yard and attached garage adds everyday p
$ 649,000
2542 Providence Line, Otonabee South Monaghan, ON, K9J 0G6 house for sale | Listing ID X13731 | Royal LePage
View photo
House · for sale
$ 399,900
2542 Providence Line, Otonabee South Monaghan, ON, K9J 0G6 house for sale | Listing ID X13731 | Royal LePage
Hamilton, Northumberland
· House
· Garden · Air conditioning
Hamilton, Northumberland · House · Garden · Air conditioning
Welcome to 2542 Providence Line, Keene! Situated on nearly 3/4 of an acre, this cozy 4-bedroom home offers peaceful country living with plenty of mature trees, privacy and a year-round creek running through the property. Inside, you'll find a galley-style kitchen, combined living and dining area, two main-floor bedrooms and two additional bedrooms upstairs, with one of the main-floor bedrooms currently being used as an office. A furnace with HEPA filter and central air conditioning provide year-round comfort. Outside, enjoy established perennial and vegetable gardens, a butterfly garden, and plenty of space to relax and enjoy the natural surroundings. Offering a quiet country setting with convenient access to Peterborough, this property is a great option for first-time buyers, downsizers or anyone looking for a little more space and privacy. (Id: 27)
$ 399,900
35 Coldbrook Drive, Cavan Monaghan Millbrook Village, ON, L0A 1G0 house for sale | Listing ID X13581 | Royal LePage
View photo
House · for sale
$ 837,990
35 Coldbrook Drive, Cavan Monaghan Millbrook Village, ON, L0A 1G0 house for sale | Listing ID X13581 | Royal LePage
Hamilton, Northumberland
· House
· Parking · Fireplace · Deck · Cellar
Hamilton, Northumberland · House · Parking · Fireplace · Deck · Cellar
New Home'The Berkshire' upgraded elevation B, with walk-up basement on premium lot backing on to environmentally protected green space, is ideal for multi-generational home, or accessory apartment application. This high quality built home by the Veltri Group, has 4 bedrooms, 3 baths, main floor laundry room and Den, and attached 1.5 car garage with inside entry. 1843 square feet of beautifully finished living space plus unfinished basement with rough-in for 4th bath. Features include 9 foot troweled ceilings & engineered hardwood floors on the main floor, quartz countered kitchen with walkout to back deck with stairs, natural gas fireplace in living room, and much more. Located in'Creekside in Millbrook', a small quiet family neighbourhood which will include a walkway through a treed parkland leading to Centennial Lane, for an easy walk to the magical downtown and Millbrook Valley Trail system. Open Houses starting on September 12, will be Saturdays & Sundays, 1-4 pm (id: 27)
$ 837,990
598 Downie Street, Peterborough Town Ward 3, ON, K9H 4K1 house for sale | Listing ID X13809 | Royal LePage
View photo
House · for sale
$ 474,900
598 Downie Street, Peterborough Town Ward 3, ON, K9H 4K1 house for sale | Listing ID X13809 | Royal LePage
Hamilton, Northumberland
· House
· Fireplace
Hamilton, Northumberland · House · Fireplace
Some houses simply feel like home the moment you arrive. Set on a quiet, centrally located street, 598 Downie Street is a beautifully updated century home offering the character you hope to find in an older home without the long list of projects you often expect to come with it. Built in 1907, this all-brick 2-storey has been thoughtfully cared for and updated inside and out, creating a warm, comfortable place to put down roots. The freshly painted front porch sets the tone! A peaceful spot for morning coffee, watching the neighbourhood go by or unwinding at the end of the day. Inside, original hardwood, crown moulding, wainscotting and charming details tell the story of the home's past, while fresh finishes and thoughtful improvements make everyday living easy. At the heart of it all is the cozy family room, where exposed brick, hardwood floors and a gas fireplace create the kind of space everyone naturally gathers in. Just steps away, the renovated kitchen offers quartz countertops,
$ 474,900
839 Mountain Ash Road, Peterborough, ON, K9J 8K2 house for sale | Listing ID X13699 | Royal LePage
View photo
House · for sale
$ 477,000
839 Mountain Ash Road, Peterborough, ON, K9J 8K2 house for sale | Listing ID X13699 | Royal LePage
Hamilton, Northumberland
· House
· Garden
Hamilton, Northumberland · House · Garden
A Warm Welcome to 839 Mountain Ash Rd W, Peterborough. A Perfect Blend of Comfort, Flexibility & Opportunity! Discover this charming and beautifully updated raised bungalow offering 3+2 bedrooms and 2 full bathrooms, ideally suited for first-time buyers, investors, or multi-generational families. Nestled at the end of a quiet, family-friendly street, this home delivers both privacy and convenience in a sought-after neighborhood. Step inside to a bright, sun-filled layout featuring contemporary finishes and abundant natural light throughout. The main level boasts a functional living space, while the standout feature is the two fully equipped kitchens, providing incredible flexibility for extended family living or potential income opportunities. Enjoy outdoor living with a sunny backyard and spacious upper deck, perfect for morning coffee or entertaining guests. The fully finished lower level offers oversized windows, two additional bedrooms, a 3-piece bathroom, and a dedicated laundry a
$ 477,000
10 Eldad Drive, Clarington Bowmanville, ON, L1C 5L1 house for sale | Listing ID E13665 | Royal LePage
View photo
House · for sale
$ 759,900
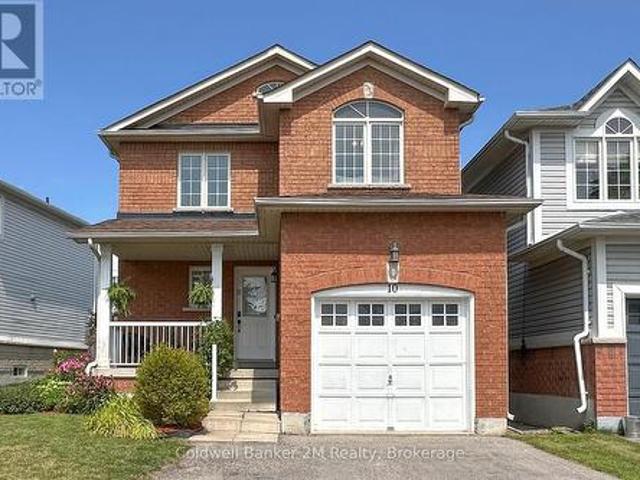
10 Eldad Drive, Clarington Bowmanville, ON, L1C 5L1 house for sale | Listing ID E13665 | Royal LePage
Hamilton, Northumberland
· House
· Garden · Deck · Parking
Hamilton, Northumberland · House · Garden · Deck · Parking
Welcome to 10 Eldad Drive in Bowmanville! This beautifully updated 3-bedroom, 3-bathroom home is located in a fantastic, family-friendly neighbourhood, close to schools, shopping and everyday amenities. From the moment you arrive, the inviting front porch offers the perfect spot to enjoy your morning coffee. Step inside to a bright and welcoming open-concept main floor, filled with natural light and designed for comfortable everyday living. The eat-in kitchen features gleaming countertops, stainless steel appliances and a convenient walkout to the back deck with a landscaped backyard. An amazing space for entertaining family and friends or simply relaxing outdoors. The main floor also features a combined living and dining room, 2-piece powder room and direct access to the single-car garage. Upstairs, you'll find 3 spacious bedrooms and an upgraded 4-piece main bathroom. The primary bedroom offers its own private retreat with a walk-in closet and upgraded 4-piece ensuite. Natural light
$ 759,900
153 Boeve Lane, Alnwick/Haldimand, ON, K0K 2G0 house for sale | Listing ID X13532 | Royal LePage
View photo
House · for sale
$ 1,100,000
153 Boeve Lane, Alnwick/Haldimand, ON, K0K 2G0 house for sale | Listing ID X13532 | Royal LePage
Hamilton, Northumberland
· House
· Garden · Fireplace
Hamilton, Northumberland · House · Garden · Fireplace
Set on nine picturesque acres with a babbling creek, just minutes from Highway 401 and the charming hamlet of Grafton, 12 km east of Cobourg. The custom square-log home showcases desirable craftsmanship and over 2,475 sq ft above grade. The main floor features a 17.5' cathedral ceiling great room, anchored by a granite fireplace to create a cozy atmosphere for gatherings. The loft primary suite retreat is complemented by individual dressing rooms. The lower level offers flexibility and privacy, warmed by its own stone fireplace and can function as a self-contained suite for extended family or guests visiting nearby Ste. Anne's Spa. A standout feature of this property is the serene creek meandering through the property, a haven for local wildlife and exceptional birding opportunities. The creek is home to full-size trout migrating from Lake Ontario, enhancing this tranquil setting. The property is designed for a self-sufficient lifestyle, featuring gardens, mixed forest, and space ideal
$ 1,100,000
10 Niagara Trail, Clarington Newcastle, ON, L1B 1A2 house for sale | Listing ID E13792 | Royal LePage
View photo
House · for sale
$ 689,900
10 Niagara Trail, Clarington Newcastle, ON, L1B 1A2 house for sale | Listing ID E13792 | Royal LePage
Hamilton, Northumberland
· House
· Patio · Fireplace · Parking
Hamilton, Northumberland · House · Patio · Fireplace · Parking
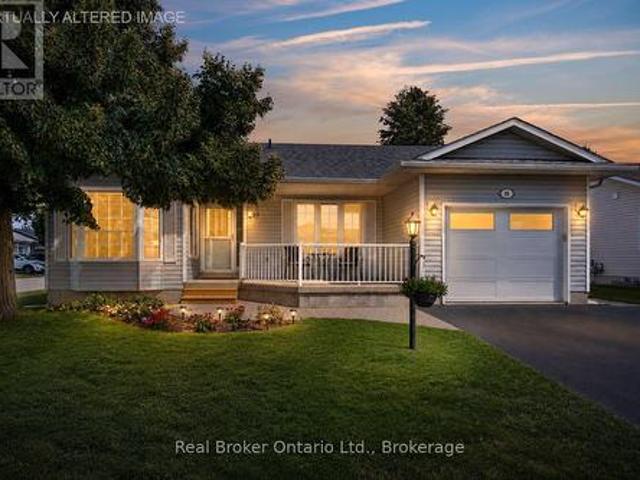
Welcome to this move-in ready, corner unit bungalow in the sought after adult lifestyle community of Wilmot Creek, set along the scenic shores of Lake Ontario. Designed for comfortable, easy living, this 2 bedroom home offers a spacious layout with plenty of room to relax, entertain and enjoy your hobbies. A covered front porch welcomes you inside, while the two car driveway and attached garage, with convenient interior access, adds everyday practicality. The open-concept main floor features an eat-in kitchen with ample cupboard and counter space, a bay window and overlooks the dining area. The inviting living room offers a gas fireplace, large window and a walk-out to the patio, creating an easy connection to the outdoor space. The primary bedroom features new broadloom flooring, a bay window, his-and-her closets and a 4pc ensuite. A second bedroom, 4pc bathroom and laundry closet complete the main level. Downstairs, the expansive, finished rec room provides additional living space wi
$ 689,900
5 Ironwood Crescent, Brighton, ON, K0K 1H0 house for sale | Listing ID X13176 | Royal LePage
View photo
House · for sale
$ 2,250,000
5 Ironwood Crescent, Brighton, ON, K0K 1H0 house for sale | Listing ID X13176 | Royal LePage
Hamilton, Northumberland
· House
· Fireplace · Parking
Hamilton, Northumberland · House · Fireplace · Parking
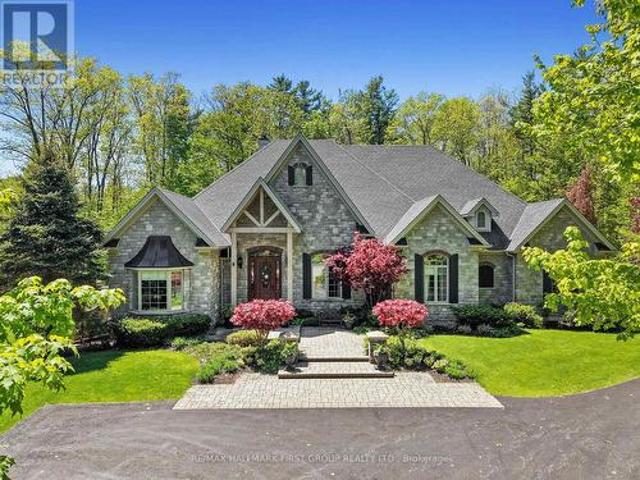
Set on a beautifully landscaped 1.4-acre property backing onto Timber Ridge Golf Course, this exceptional executive residence blends timeless design and refined craftsmanship. Aristocraft custom stonework and a discreet side-entry three-car garage create striking curb appeal while framing a private rear courtyard. Inside, the grand principal living spaces are defined by vaulted ceilings, crown mouldings, oversized window sills, and elegant architectural details throughout. The formal dining room is designed for memorable entertaining, featuring arched transom windows, matching wall arches that continue into the great room, and a butler's pantry for seamless hosting. The great room offers a tray ceiling, fireplace, and walkout to the sunroom. At the heart of the home, the spacious kitchen combines beauty and function with ceiling-height cabinetry, island with breakfast bar, walk-in pantry, and a bright informal dining area. The main-floor primary suite is a private retreat, complete wit
$ 2,250,000
2305 Marsdale Drive, Peterborough Ashburnham Ward 4, ON, K9L 0B6 house for sale | Listing ID X13599 | Royal LePage
View photo
House · for sale
$ 749,900
2305 Marsdale Drive, Peterborough Ashburnham Ward 4, ON, K9L 0B6 house for sale | Listing ID X13599 | Royal LePage
Hamilton, Northumberland
· House
· Garden · Office room · Parking · Deck
Hamilton, Northumberland · House · Garden · Office room · Parking · Deck
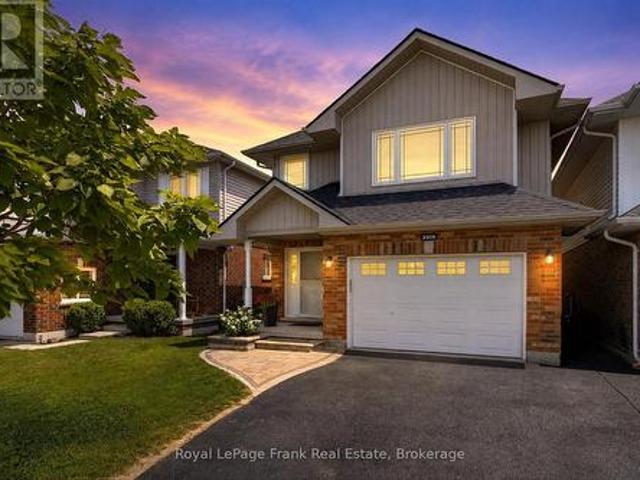
Welcome to this beautifully maintained 3+1 bedroom, 3 bathroom home located in one of Peterborough's most desirable east end neighborhoods. The main floor features a great sized foyer with direct access to the spacious one car garage, a two piece bathroom, and a bright, open concept kitchen, dining, and living area with a large window overlooking the private backyard and the mature greenspace it backs onto. The second level offers three generous bedrooms, including a primary suite with a walk-in closet and a 4-piece ensuite. The upper level also features a second 4-piece bathroom and a great-sized laundry room for added convenience. The finished lower level provides a large recreation room with plenty of space for family, guests, or a home office. Enjoy the beautiful backyard backing onto greenspace. Featuring a great sized deck perfect for entertaining or a quiet morning coffee. Located close to schools, Beavermead Park, Little Lake, the Canadian Canoe Museum, the Rotary Greenway Trai
$ 749,900
99 Bill Hutchinson Crescent, Clarington, ON, L1C 4T5 house for sale | Listing ID E13824 | Royal LePage
View photo
House · for sale
$ 740,000
99 Bill Hutchinson Crescent, Clarington, ON, L1C 4T5 house for sale | Listing ID E13824 | Royal LePage
Hamilton, Northumberland
· House
· Parking
Hamilton, Northumberland · House · Parking
Welcome To 99 Bill Hutchinson Crescent, Bowmanville! Beautiful Executive Townhome Featuring 3 Bedrooms & 3 Washrooms With A Bright Open-Concept Layout. Modern Kitchen With Granite Countertops, Stainless Steel Appliances & Spacious Eat-In Area. Hardwood Flooring Throughout Main Level. Primary Bedroom Offers A Walk-In Closet & 4-Piece Ensuite. Generous Secondary Bedrooms, Built-In Garage With Direct Interior Access & Plenty Of Natural Light. Conveniently Located Close To Schools, Parks, Shopping, GO Transit & Quick Access To Highways 401 & 412. Move-In Ready And A Must See! (Id: 27)
$ 740,000
734 Elmer Hutton Street, Cobourg, ON, K9A 0K9 house for sale | Listing ID X13549 | Royal LePage
View photo
House · for sale
$ 850,000
734 Elmer Hutton Street, Cobourg, ON, K9A 0K9 house for sale | Listing ID X13549 | Royal LePage
Hamilton, Northumberland
· House
· Garden · Office room · Parking · Fireplace · Deck · Cellar
Hamilton, Northumberland · House · Garden · Office room · Parking · Fireplace · Deck · Cellar
Welcome to this bright and beautiful executive bungalow set in the sought-after New Amherst community of Cobourg. Great curb appeal, a large front porch and a beautifully landscaped yard. The home features an open concept floor plan with high ceilings, kitchen featuring an island with prep sink, dining room with walk-out to deck and living area with gas fireplace. The large primary bedroom has a walk-in closet and a gorgeous en-suite washroom. The main floor also features a 2nd bedroom, office, 2nd washroom, laundry and garage access. The finished basement has high ceilings and large windows, features an additional bedroom with walk-in closet, living area, 3 pc washroom and storage. This home also features a unique loft space above the garage (approx 405 sq feet) that was finished by the builder which brings the above grade square footage to 1953 ft. The double garage is at the rear of the home and is accessed by a private laneway. The private laneway is POTL (annual fees of $762.08),
$ 850,000
32 Forest Drive, Kawartha Lakes Manvers, ON, L0A 1A0 house for sale | Listing ID X13732 | Royal LePage
View photo
House · for sale
$ 875,000
32 Forest Drive, Kawartha Lakes Manvers, ON, L0A 1A0 house for sale | Listing ID X13732 | Royal LePage
Hamilton, Northumberland
· House
· Fireplace · Deck · Cellar
Hamilton, Northumberland · House · Fireplace · Deck · Cellar
Prestigious Estate Living: Custom Brick Bungalow on 1.18 Acres in Bethany. Welcome home to 32 Forest Dr. An exceptional, one-owner custom-built all-brick bungalow nestled in a highly desirable estate subdivision. Spanning 2,794 square feet of meticulously maintained main-floor living space, this property perfectly blends timeless quality with modern updates. Step inside to discover new engineered hardwood and laminate flooring flowing through a bright, functional layout. The heart of the home is a massive eat-in kitchen complete with premium granite countertops, a convenient breakfast bar, and a walk-out to your private deck. Gather around the unique two-sided fireplace that connects the kitchen and the spacious living room, or relax in the separate main-floor family room. Retreat to the expansive primary suite, featuring a full ensuite bath and a large walk-in closet. Three additional bedrooms and three baths provide plenty of room for family and guests. The fully finished basement ex
$ 875,000
668 Brealey Drive, Peterborough Otonabee Ward 1, ON, K9K 2M7 house for sale | Listing ID X13732 | Royal LePage
View photo
House · for sale
$ 799,900
668 Brealey Drive, Peterborough Otonabee Ward 1, ON, K9K 2M7 house for sale | Listing ID X13732 | Royal LePage
Hamilton, Northumberland
· House
· Garden · Access for people with disabilities · Fireplace · Deck · Lift
Hamilton, Northumberland · House · Garden · Access for people with disabilities · Fireplace · Deck · Lift
A truly unique opportunity presents itself! This approximately 2600 sq ft per floor ranch bungalow features a generac generator, it is custom built for wheelchair accessibility, elevator, spacious circular driveway in front, lower walk-out in-law suite with separate driveway and much more. The main floor boasts an open concept great room with living room, kitchen and dining room with walkout to a nice large deck. A large bedroom with a 3 pc bath with wheelchair accessible shower, a 2nd large bedroom with big walking closet. A public 3 pc bath. A 3rd massive room that can be used as a bedroom or family room getaway. Laundry room and an elevator to lower level. The lower level is a great set up with lots of natural light. It offers family room with gas fire place, dining, nice kitchen, rec/exercise room with walk out to your own private drive way and yard, 2 large bedrooms, 4 pc bath, laundry and the elevator to get up stairs. What a set up. Must be seen. Excellent location. (Id: 27)
$ 799,900
71 Lansdowne Street W, Peterborough Otonabee Ward 1, ON, K9J 1Y2 house for sale | Listing ID X13693 | Royal LePage
View photo
House · for sale
$ 599,800
71 Lansdowne Street W, Peterborough Otonabee Ward 1, ON, K9J 1Y2 house for sale | Listing ID X13693 | Royal LePage
Hamilton, Northumberland
· House
· Garden · Parking
Hamilton, Northumberland · House · Garden · Parking
Beautiful home with opportunity to add rental income to help pay down your mortgage! No current tenants, so you can set your own direction. A rare opportunity in the city offering space, versatility and income potential. Set on an impressive deep lot, this property features a legal accessory suite, making it an excellent option for first-time buyers looking to offset mortgage costs with rental income, investors, or those seeking multi-generational living. The private lower-level suite offers a bright and spacious family room, bedroom, kitchen, 4-piece bathroom, laundry and utility space. The main home is filled with character, featuring hardwood floors, a welcoming sunroom, a kitchen overlooking the backyard, main-floor laundry, two upper-level bedrooms and a 4-piece bathroom. Outside is where this property really STANDS apart. The expansive backyard offers plenty of room for kids and pets to play, mature trees, perennial gardens and space to relax or entertain. A detached garage and g
$ 599,800
135 Izumi Way, Trent Hills, ON, K0L 1L0 house for sale | Listing ID X13745 | Royal LePage
View photo
House · for sale
$ 549,000
135 Izumi Way, Trent Hills, ON, K0L 1L0 house for sale | Listing ID X13745 | Royal LePage
Hamilton, Northumberland
· House
· Deck · Cellar
Hamilton, Northumberland · House · Deck · Cellar
Beautifully Updated Four Season Home on the Trent Severn Waterway. Welcome to this beautifully modernized and updated four season home, ideally located in Trent Hills just a short drive to Campbellford, the hospital, shopping, restaurants and everyday amenities. Set along the Trent Severn Waterway with approximately 90 feet of waterfront frontage, this charming two bedroom, one bathroom home offers beautiful waterfront views and plenty of space to enjoy them. Relax on the large wraparound deck and take in the sunshine, peaceful surroundings and incredible views. Inside, the home has been thoughtfully updated throughout, while the full walkout basement offers excellent potential to create additional living space to suit your needs. Complete with 200-amp electrical service, four season use and a fantastic waterfront setting, this is a wonderful opportunity to enjoy the Trent Hills lifestyle year round
$ 549,000
134 Hampton Crescent, Alnwick/Haldimand, ON, K0K 2X0 Luxury House for sale | Listing ID X13535 | Royal LePage Carriage Trade Luxury Properties
View photo
House · for sale
$ 1,399,000
134 Hampton Crescent, Alnwick/Haldimand, ON, K0K 2X0 Luxury House for sale | Listing ID X13535 | Royal LePage Carriage Trade Luxury Properties
Hamilton, Northumberland
· House
· Fireplace · Deck
Hamilton, Northumberland · House · Fireplace · Deck
This remarkable 2 storey home was custom designed & built in 2021. Sitting on 1.726 acres on land with view to the lake, you will enjoy the idyllic country lifestyle with 5-star living experience. This home is full of light with its generous windows & walk around decks on the main and second level, offering breathtaking moments wherever you look. With 2,500sqft of living area, this home boast 3 +1 bedrooms & 3.5 baths. Enjoy the high ceilings throughout. The main floor offers a spacious living room with electric fireplace, hardwood floor, combined dining room & modern kitchen with stainless steel appliances, lots of closets & storage space and a serene primary bedroom with electric fireplace, nursery and 5 piece ensuite bathroom with a large shower, soaker tub with jets, double sinks and heated floors. Enjoy the main floor walk around deck where you can have breakfast, lunch & dinner with your family / friends while enjoying the stunning beauty of the lake. The second floor boasts an a
$ 1,399,000

Get email alerts

Don't miss out: be the first to know about new properties

The alert was correctly created

On subscribing you accept the conditions of use and the privacy policy
Alert
Receive new ads in your inbox
Save this search
Receive alerts for new listings

We'll send you an email when we have new properties for: "Houses for sale in Hamilton, Northumberland"

The alert was correctly created

Bewdley
Harwood, Hamilton
Get email alerts and be the first to see new listings
Required field
On subscribing I accept the terms of the privacy policy
Perfect! You'll soon start receiving new listings via email
Alert
Receive an email when we have new ads for Houses for sale in Hamilton, Northumberland
Save this search
Filters

Bedrooms

Area (sq.ft)

sq.ft
sq.ft

Price

$
$

Filter by property type

Bathrooms

Clear all filters
Receive notifications when new entries are published.