1,239 houses for sale in Hamilton, Northumberland

14 County Rd 2 Road, Otonabee South Monaghan, ON, K0L 1B0 house for sale | Listing ID X13500 | Royal LePage
View photo
House · for sale
$ 559,000
14 County Rd 2 Road, Otonabee South Monaghan, ON, K0L 1B0 house for sale | Listing ID X13500 | Royal LePage
Hamilton, Northumberland
· House
· Garden · Balcony · Parking · Deck
Hamilton, Northumberland · House · Garden · Balcony · Parking · Deck
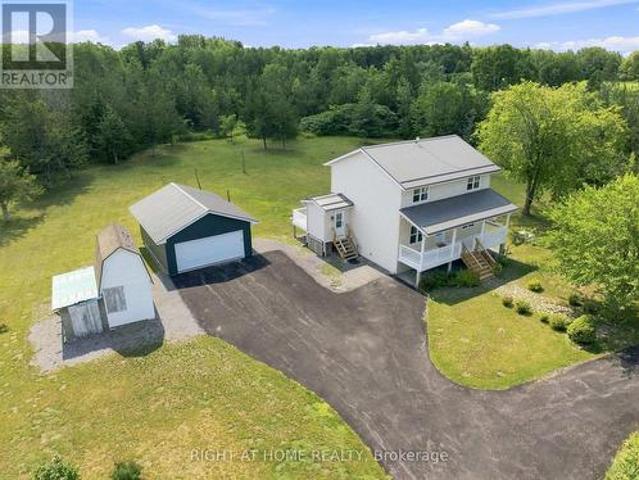
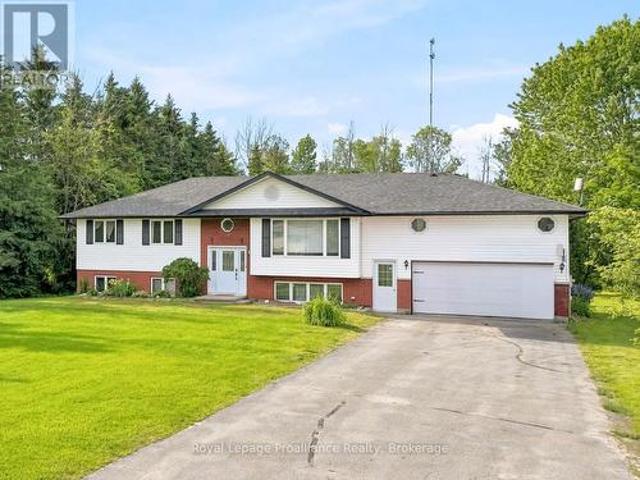
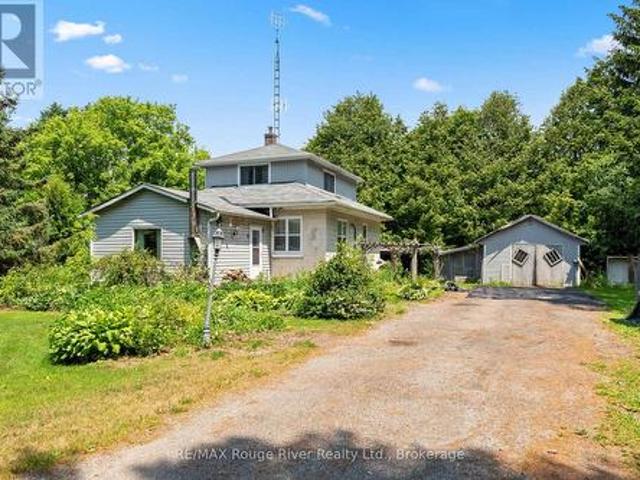
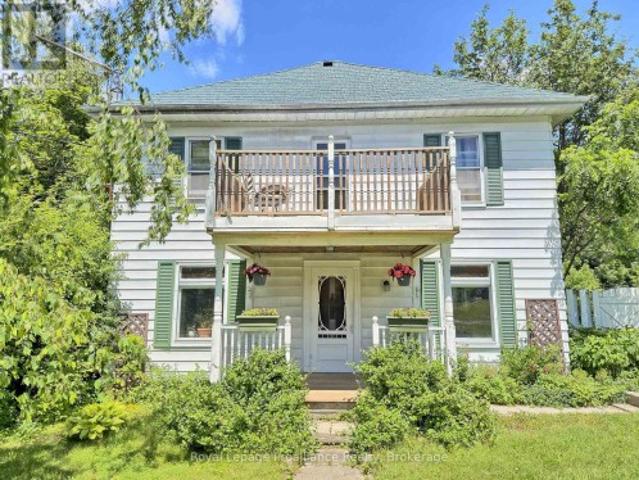
Looking for an opportunity to own a home in a great family neighbourhood that you can put your finishing touches on? This 4 bedroom home is on just over a half an acre and has an amazing location only 6km from Highway #115. Property features an inviting spacious formal Living Room and Dining Room and a main floor Family Room with the original tin ceiling, oak B/I cabinetry that spans the wall, and a WETT Certified Cleveland works pellet stove installed in 2024. The main floor laundry area has a w/o to a deck which overlooks a private park-like setting, with a fenced in gated backyard. The second floor balcony was upgraded 2 years ago and overlooks the neighbourhood. Submersible pump and pressure tanks have been upgraded, and also features a double detached garage. Property is just a short drive to Peterborough and is within commuting distance to Oshawa and the GTA. Bailieboro Library and Convenience store are just around the corner. (Id: 27)
$ 559,000
30 Bruton Street, Port Hope, ON, L1A 1T9 house for sale | Listing ID X13667 | Royal LePage
View photo
House · for sale
$ 899,000
30 Bruton Street, Port Hope, ON, L1A 1T9 house for sale | Listing ID X13667 | Royal LePage
Hamilton, Northumberland
· House
· Garden · Fireplace
Hamilton, Northumberland · House · Garden · Fireplace
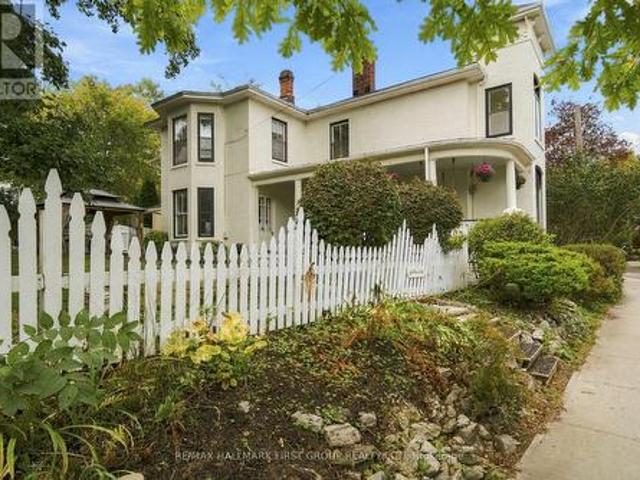
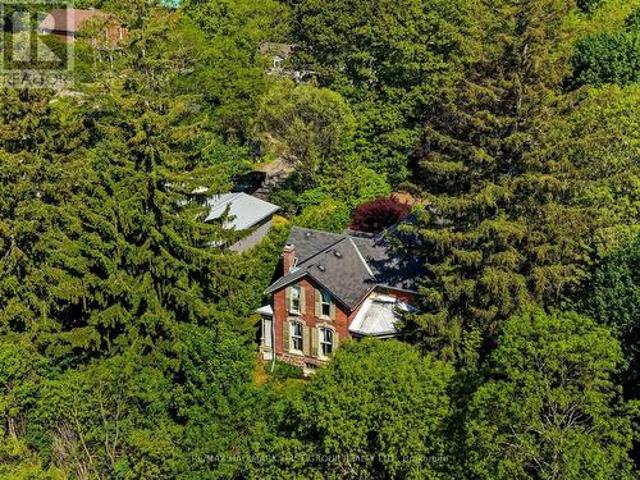
Located on a picturesque, tree-lined street in the heart of Downtown Port Hope, this distinctive 1850s-built home blends timeless character with thoughtful modern updates. Guests are greeted by a beautiful open foyer featuring a striking floor design and large windows that flood the space with natural light. The living room impresses with a sun-soaked layout, a wall of windows, and a soaring two-storey ceiling. In contrast, the spacious dining room showcases detailed trim and high baseboards, an ideal setting for holiday gatherings and year-round entertaining. The kitchen is designed for hosting, offering generous cabinet and counter space, a coffee bar area, gas stove, breakfast bar, and a prep counter accented by pendant lighting. A character-filled sitting or music room connects to the family room through an elegant arched doorway. The cozy family room features an ornate decorative fireplace and floor-to-ceiling windows overlooking the gardens. A main-floor three-piece bathroom and
$ 899,000
274 Highway 35, Kawartha Lakes Manvers, ON, L0B 1K0 vacant.
View photo
House · for sale
$ 949,000
274 Highway 35, Kawartha Lakes Manvers, ON, L0B 1K0 vacant.
Hamilton, Northumberland
· House
Hamilton, Northumberland · House
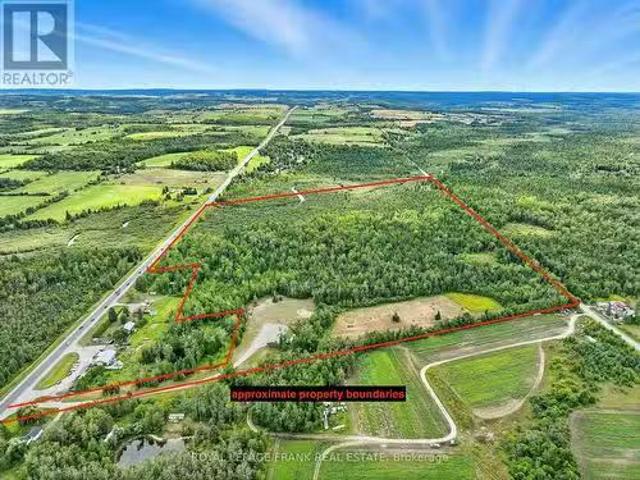
Discover the perfect blend of work and lifestyle on this remarkable 69.4-acre property with frontage on both Highway 35 and Chipmunk Rd. A long gated driveway off Highway 35 leads to a spacious workshop and a large approximately 2-acre cleared area, offering endless potential. The workshop is designed to accommodate a variety of uses with two oversized baysBay 1 measuring 30.5 x 38 with a 10 roll-up door, and Bay 2 measuring 34.9 x 38 with a 12 roll-up door. Both bays feature 13 ceilings, plus an upper officeloft (12.6 x 38) providing additional space for operations or storage. The workshop also includes a dedicated 24.4 x 13.8 paint booth area, ideal for automotive, equipment, or project finishing needs. Whether youre looking to run your business, store equipment, or sale out the space for income, this property delivers flexibility. Beyond the workshop, trails weave through the treed acreage and lead to multiple scenic clearings, including a picturesque site with a pond fronting on Ch
$ 949,000
161 Preston Hill Road, Quinte West, ON, K0K 3M0 house for sale | Listing ID X13809 | Royal LePage
View photo
House · for sale
$ 595,000
161 Preston Hill Road, Quinte West, ON, K0K 3M0 house for sale | Listing ID X13809 | Royal LePage
Hamilton, Northumberland
· House
· Deck
Hamilton, Northumberland · House · Deck
Welcome to 161 Preston Hill Road-an exceptional updated countryside retreat where peaceful rural living meets modern comfort. Nestled on 1.35 acres and surrounded by picturesque farmland, rolling hills, and breathtaking country views, this beautifully maintained two-storey home offers the privacy and tranquility you've been searching for, just 5 minutes from the charming hamlet of Wooler. Thoughtfully updated throughout, the home features rich hardwood flooring, newer windows, an updated HVAC system, water filtration, an alarm system, and the peace of mind of a full-home generator. The stylish kitchen is the heart of the home, complete with granite countertops and stainless-steel appliances, while the sun-filled solarium creates the perfect space to unwind before stepping onto the expansive 24.2' 8.0' deck overlooking the surrounding countryside. At the front, the inviting 28.6' 6.7' covered porch offers the ideal setting for morning coffee or relaxing summer evenings. Upstairs, the sp
$ 595,000
254 Naseby Street, Trent Hills, ON, K0L 1L0 house for sale | Listing ID X13615 | Royal LePage
View photo
House · for sale
$ 570,000
254 Naseby Street, Trent Hills, ON, K0L 1L0 house for sale | Listing ID X13615 | Royal LePage
Hamilton, Northumberland
· House
· Air conditioning · Cellar
Hamilton, Northumberland · House · Air conditioning · Cellar
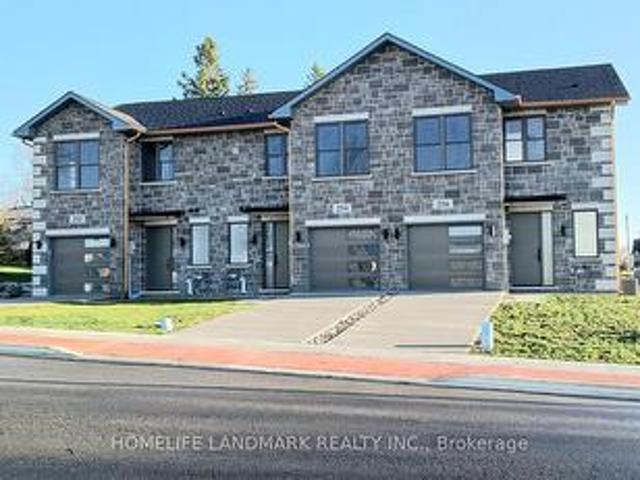
One-of-a-kind design, freehold townhouse in Campbellford! This new home has 3 modern finished bedrooms & 4 washrooms. No maintenance fee, municipal services: water, sewage, and garbage collection. Main & second floor make 1587 sq ft space plus 900 sq ft fully finished basement. Open concept kitchen with quartz countertop, 3 ft x 8ft breakfast island. Red oak stairs throughout three floors. Large glass curbless showers with linear drains. Insulated Concrete Form (ICF) foundation walls are the best value for moisture, sound, and insulation. Natural gas heating, central air conditioning. Minutes to shopping amenities, hospital care center, and new Sunny Life Wellness & Recreation Centre. Please note this is a new home; tax & legal description have not been assigned yet. All measurements are approximate and subject to change without notice. Please book a show today! Pictures on MLS are existing model home; finished home may vary. Please note HST is additional to the purchase price; the buy
$ 570,000
41 Freeman Drive, Port Hope, ON, L1A 2E1 house for sale | Listing ID X13460 | Royal LePage
View photo
House · for sale
$ 719,900
41 Freeman Drive, Port Hope, ON, L1A 2E1 house for sale | Listing ID X13460 | Royal LePage
Hamilton, Northumberland
· House
· Fireplace · Parking
Hamilton, Northumberland · House · Fireplace · Parking
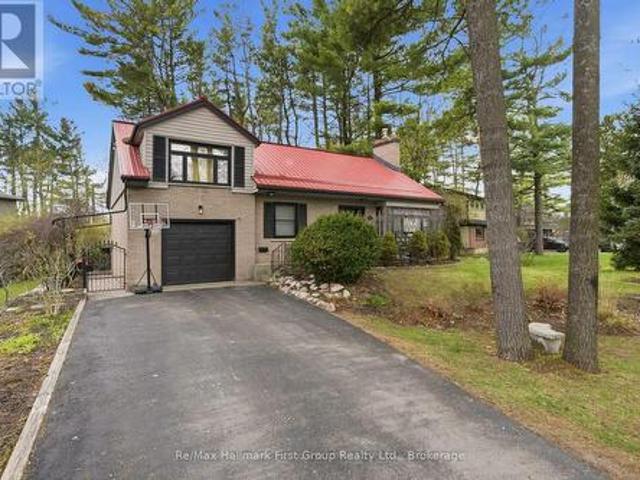
Welcome to this beautifully updated 3-bedroom, 3-bath home set on a generous town lot in the heart of Port Hope. Thoughtfully improved from top to bottom, this property features new windows (2023), new exterior and interior doors, fresh paint throughout, upgraded baseboards, and new appliances, creating a clean, modern feel that's truly move-in ready. The home offers a functional layout with one full bath and two convenient half baths, along with two propane fireplaces that add warmth and character to multiple living spaces. Enjoy the added bonus of a three-season sunroom, perfect for morning coffee or relaxing evenings, and the durability of a metal roof for long-term peace of mind. Complete with a 1-car garage, updated bathrooms, and an unbeatable location, this home is within walking distance to schools, parks, recreation, and downtown shopping, with quick access to the 401 just minutes away. A fantastic opportunity to enjoy small-town charm with everyday convenience. (Id: 27)
$ 719,900
9 Lakeview Dr 171 Woodland Estates Road, Trent Hills, ON, K0L 1L0 house for sale | Listing ID X13725 | Royal LePage
View photo
House · for sale
$ 74,000
9 Lakeview Dr 171 Woodland Estates Road, Trent Hills, ON, K0L 1L0 house for sale | Listing ID X13725 | Royal LePage
Hamilton, Northumberland
· House
· Deck
Hamilton, Northumberland · House · Deck
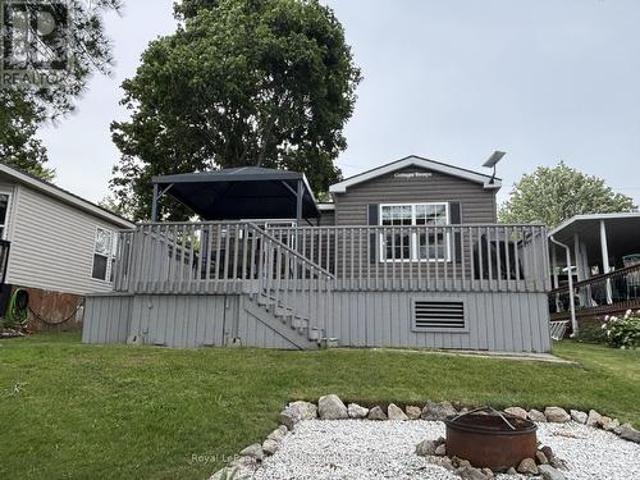
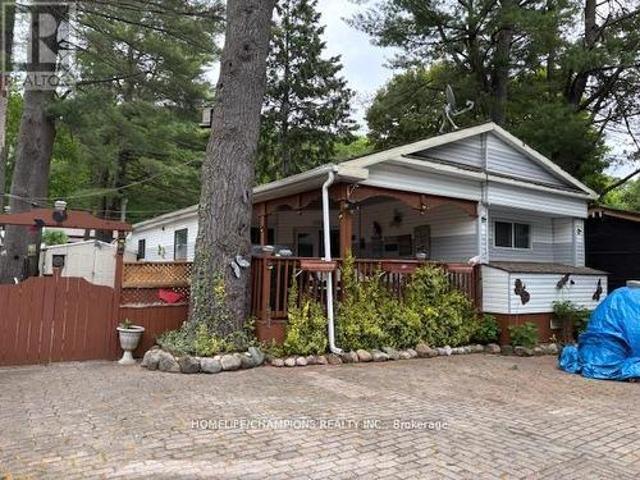
Motivated Sellers*Welcome to your waterfront escape on beautiful Lake Seymour! Located within the highly sought-after Woodland Estates Resort, this fully furnished 2-bedroom, 1-bathroom seasonal cottage offers the perfect opportunity to enjoy carefree lakeside living from May 1st to October 31st each year. Positioned right on the water, this charming single-level modular home features a spacious back deck where you can unwind with your morning coffee, take in breathtaking lake views, or gather with family and friends while enjoying stunning sunsets over the water. Inside, you'll find a bright and functional layout complete with custom window coverings, comfortable living spaces, and everything you need to start making memories from day one. A storage shed provides added convenience for all your seasonal gear, while the turnkey furnishings allow you to simply arrive and enjoy. Woodland Estates Resort offers an exceptional range of amenities designed for all ages, including two in-ground
$ 74,000
378 Lonsberry Drive, Cobourg, ON, K9A 0K4 house for sale | Listing ID X13794 | Royal LePage
View photo
House · for sale
$ 668,000
378 Lonsberry Drive, Cobourg, ON, K9A 0K4 house for sale | Listing ID X13794 | Royal LePage
Hamilton, Northumberland
· House
· Patio · Garden · Parking · Fireplace · Deck · Cellar
Hamilton, Northumberland · House · Patio · Garden · Parking · Fireplace · Deck · Cellar
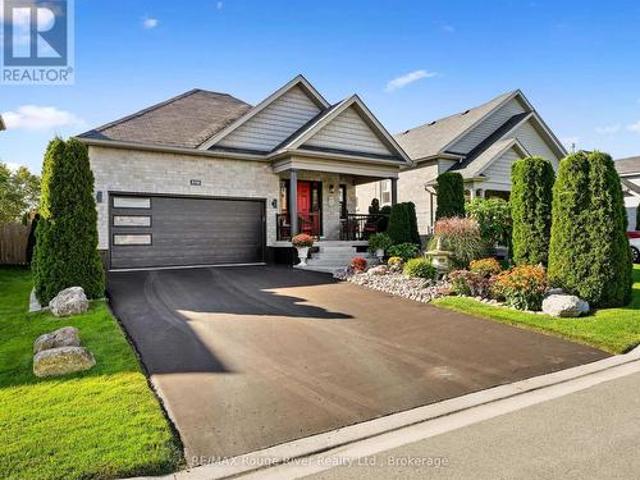
Huge value in one of Cobourg's most sought-after pockets! This Stalwood Homes bungalow sits on a quiet East Village street, and shows like new inside and out. A covered front porch with views of distant pines sets the tone, backed by low maintenance landscaping and real curb appeal. Inside, the layout is ideal for easy one-level living and the finishes include an updated kitchen with like-new appliances, gas fireplace, and a coffered ceiling which gives the main living space a warm and traditional feel. The primary bedroom is oversized with dual closets, and the main floor has storage, storage storage! Out back, a deck and patio overlook a private and zen yard. Ideal for morning coffee or evening entertaining. The finished basement adds serious living space: a large rec room, two rooms, and a full 4-piece bathroom, perfect for guests, extended family, or a dedicated hobby room. A double car garage with access from the home and an owned water softener and filtration system round out the
$ 668,000
17874 Telephone Road, Quinte West Murray Ward, ON, K8V 5P4 house for sale | Listing ID X13775 | Royal LePage
View photo
House · for sale
$ 572,000
17874 Telephone Road, Quinte West Murray Ward, ON, K8V 5P4 house for sale | Listing ID X13775 | Royal LePage
Hamilton, Northumberland
· House
· Garden · Gym · Deck · Swimming pool · Parking · Cellar
Hamilton, Northumberland · House · Garden · Gym · Deck · Swimming pool · Parking · Cellar
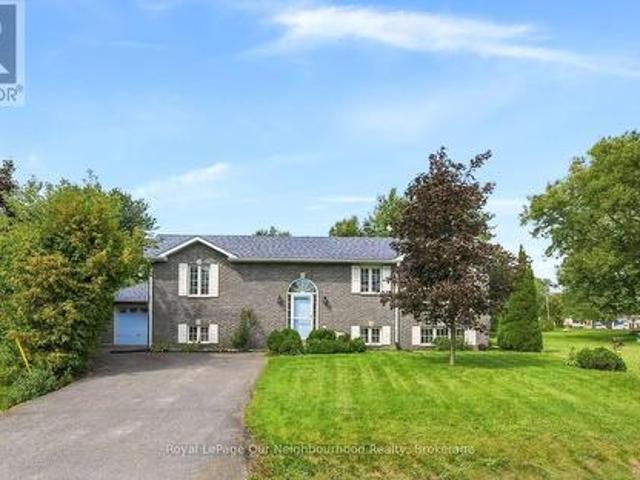
Enjoy country charm with the convenience of city services in this beautifully maintained raised bungalow with stone exterior and attached garage located just minutes from Trenton, 401 and all amenities. Inside, the open-concept kitchen and dining room flow seamlessly to a private backyard, deck, and above-ground pool (new pump June 2026). Perfect for summer entertaining. The bright main-floor living room offers a warm, welcoming space to relax, while 2 large main-floor bedrooms and 4-piece bath add everyday convenience. The primary bedroom completes the main level and benefits from its own walk-out to the deck. Downstairs, the finished basement offers a spacious rec room ideal for entertainment space, home gym, or family hangout. You will also find a third large bedroom with ensuite privilege to the lovely 4-piece bath. Helpful under-stair storage and a laundry/utility room combination round-out the basement. With quick access to Trenton's shops, restaurants, schools, and services, thi
$ 572,000
27 The Bridle Path, Clarington Bowmanville, ON, L1C 3W1 townhouse for sale | Listing ID E13742 | Royal LePage
View photo
Townhouse · for sale
$ 560,000
27 The Bridle Path, Clarington Bowmanville, ON, L1C 3W1 townhouse for sale | Listing ID E13742 | Royal LePage
Hamilton, Northumberland
· Townhouse
· Garden · Parking
Hamilton, Northumberland · Townhouse · Garden · Parking
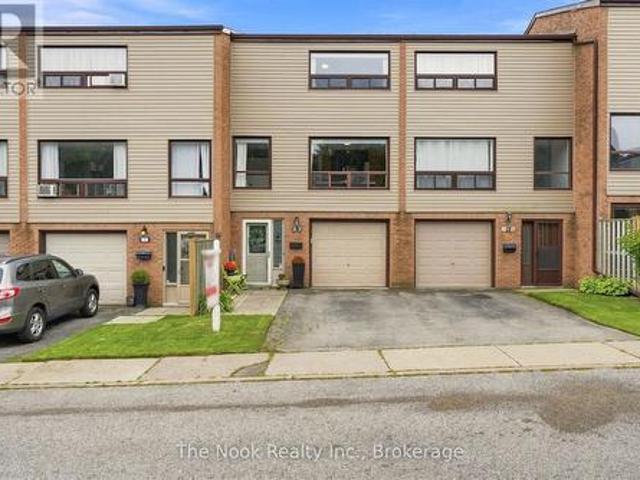
Welcome to The Bridle Path. A beautifully maintained, move-in-ready 3-storey townhome nestled in a quiet Bowmanville complex. This bright and spacious home perfectly blends convenience and comfort, located just minutes from Hwy 401, walking trails, schools, parks, and major shopping. The welcoming entrance has inside access to the single-car garage, leading you to a dedicated laundry room/2piece bathroom, and a versatile recreation room, featuring a walk-out to a fully fenced backyard. Upstairs, the heart of the home, boasts a sun-filled kitchen with a generous eating area, alongside a cozy, open-concept living and dining space that overlooks a private deck-perfect for outdoor entertaining. The upper level features three bedrooms, and 4 piece bathroom, offering plenty of space for a growing family. The primary bedroom has an exceptional custom wall to wall full-height built-in wardrobe to help maximize storage space and adds a modern touch. Appreciate optimal climate control in any sea
$ 560,000
1316 County Road 64 Road, Quinte West Murray Ward, ON, K0K 1L0 house for sale | Listing ID X13462 | Royal LePage
View photo
House · for sale
$ 774,900
1316 County Road 64 Road, Quinte West Murray Ward, ON, K0K 1L0 house for sale | Listing ID X13462 | Royal LePage
Hamilton, Northumberland
· House
· Garden · Office room · Balcony · Deck · Swimming pool
Hamilton, Northumberland · House · Garden · Office room · Balcony · Deck · Swimming pool
Bring the whole family or take advantage of the opportunity to generate additional income with this spacious and versatile 5-bedroom, 3.5-bathroom home. The main level welcomes you with a bright, open-concept design that seamlessly connects the living room, dining room, and kitchen, creating an ideal space for gathering. This level also features a tucked-away office, two beautifully appointed bedrooms, and a 3-piece bath. Just off the dining room, a walkout leads to the tiered deck and your private backyard, ideal for bbqs and entertaining featuring an above ground pool. Picture yourself relaxing around a firepit on those clear nights, beneath a blanket of stars. The upper floor is dedicated entirely to a spacious primary retreat, complete with multiple closets, a 4-piece ensuite with a relaxing soaker tub, and your very own private balcony, a perfect place for morning coffee. Completing the package is the lower unit, thoughtfully separated by a spacious foyer and shared laundry area l
$ 774,900
2418 Gwendolyn Court, Cavan Monaghan Cavan Twp, ON, L0A 1C0 house for sale | Listing ID X13015 | Royal LePage
View photo
House · for sale
$ 999,900
2418 Gwendolyn Court, Cavan Monaghan Cavan Twp, ON, L0A 1C0 house for sale | Listing ID X13015 | Royal LePage
Hamilton, Northumberland
· House
· Deck · Air conditioning
Hamilton, Northumberland · House · Deck · Air conditioning
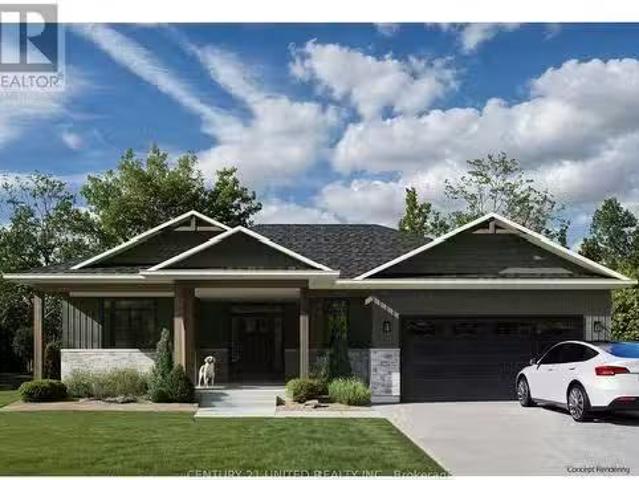
Model home for subdivision (fall closing preferred, a new one in progress) Welcome to Mount Pleasant Country Estates, where modern design meets serene country living. Nestled on a generous approx. 100 by 300-foot lot on a quiet cul-de-sac, this brand-new custom-built bungalow offers the perfect blend of comfort, space, and style. Step inside to discover a bright main floor with 9 ft ceilings, lots of pot lights, stunning flooring and an open-concept layout that effortlessly connects the (great room), kitchen, dining and living room area. The amazing kitchen features a large island, ideal for entertaining, while the dining area opens onto a covered deck overlooking a deep, private backyard-perfect for relaxing or hosting guests. The spacious living room provides a cozy retreat, while the hallway off the kitchen leads to a private wing that houses the expansive primary bedroom, complete with a huge walk-in closet and a luxurious 5-piece ensuite bath. Conveniently located across the hall
$ 999,900
88 Waldweg, Scugog, ON, L0B 1B0 house for sale | Listing ID E13774 | Royal LePage
View photo
House · for sale
$ 1,189,000
88 Waldweg, Scugog, ON, L0B 1B0 house for sale | Listing ID E13774 | Royal LePage
Hamilton, Northumberland
· House
· Garden · Office room · Fireplace
Hamilton, Northumberland · House · Garden · Office room · Fireplace
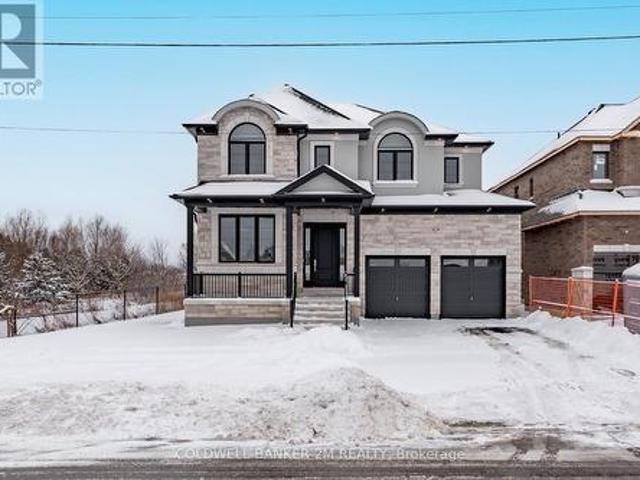
Welcome to this exceptional custom-built home, completed in 2025 and located in a sought-after private gated community just 15 minutes outside Port Perry. Situated on an impressive 98' x 159' lot backing onto a peaceful forest with no rear neighbours, this stunning 3-bedroom, 4-bathroom home offers an incredible blend of luxury, privacy and family-friendly living. The striking entrance features armour stone, gardens, black windows and a covered front porch accented with tongue-and-groove wood. Inside, the spacious foyer leads to a private home office and an extraordinary open-concept main level with soaring vaulted ceilings, luxury vinyl plank flooring and a custom fireplace with built-in bookshelves. The chef-inspired kitchen features quartz countertops, a large centre island, abundant custom cabinetry and a walk-in pantry with beverage fridge. The main-floor primary suite offers a luxurious 5-piece ensuite with freestanding tub, custom glass shower and huge walk-in closet. A beautifu
$ 1,189,000
753 Chesterfield Avenue, Peterborough Northcrest Ward 5, ON, K9H 4Y1 house for sale | Listing ID X13758 | Royal LePage
View photo
House · for sale
$ 699,900
753 Chesterfield Avenue, Peterborough Northcrest Ward 5, ON, K9H 4Y1 house for sale | Listing ID X13758 | Royal LePage
Hamilton, Northumberland
· House
Hamilton, Northumberland · House
Some homes just feel right the second you walk through the door, and this custom built 1.5 storey is one of them. Thoughtfully finished from top to bottom with a warm, elevated feel throughout, this home offers the perfect balance of comfort, function, and quality craftsmanship in a convenient location close to everyday amenities. The layout was clearly designed with real life in mind. Spacious bedrooms offer plenty of storage, while the elegant primary suite provides a quiet retreat at the end of the day. Additional guest accommodations create flexibility for extended family, overnight visitors, or multi generational living without sacrificing space or privacy. Every corner of this home reflects attention to detail and pride of ownership. The finishes feel timeless, the flow feels effortless, and the overall quality is something you simply do not come across often anymore. Bright, inviting, and exceptionally well cared for, this is the kind of home buyers wait for. A rare opportunity
$ 699,900
7725 Mill Street, Port Hope Garden Hill, ON, L0A 1B0 house for sale | Listing ID X13523 | Royal LePage
View photo
House · for sale
$ 549,900
7725 Mill Street, Port Hope Garden Hill, ON, L0A 1B0 house for sale | Listing ID X13523 | Royal LePage
Hamilton, Northumberland
· House
· Garden
Hamilton, Northumberland · House · Garden
Nestled on a spectacular, private 0.95-acre lot surrounded by mature trees, this charming country property offers an exceptional opportunity to enjoy peaceful rural living just minutes north of Port Hope in the welcoming community of Campbellcroft. Set amidst a picturesque natural setting, the property provides a tranquil retreat where privacy, nature, and serenity take center stage. Whether you're enjoying your morning coffee beneath the trees or relaxing at the end of the day, this beautiful setting offers a lifestyle that's increasingly hard to find. The home features a spacious layout with a generous living room, formal dining room, functional kitchen, and three comfortable bedrooms, providing ample space for family living, entertaining, or simply enjoying the quiet surroundings. Conveniently located with easy access to Port Hope, and everyday amenities, this is a wonderful opportunity to own a country property that combines privacy, mature landscaping, and an idyllic setting in on
$ 549,900
33 248 Pinnacle Hill Road, Alnwick/Haldimand, ON, K0K 1M0 house for sale | Listing ID X13412 | Royal LePage
View photo
House · for sale
$ 160,000
33 248 Pinnacle Hill Road, Alnwick/Haldimand, ON, K0K 1M0 house for sale | Listing ID X13412 | Royal LePage
Hamilton, Northumberland
· House
· Swimming pool
Hamilton, Northumberland · House · Swimming pool
Affordable cottage living, maintenance $1500 yearly that covers water, tax, using all facilities like swimming pool, public washroom, basketball court. The park has atv trails and good size swimmable pond. Close to Hasting, crow river & Victoria beach cobourg. This property is fully furnished. 3 bedrooms + 2 washrooms, In-suite laundry, open concept high ceiling. (Id: 27)
$ 160,000
510 Clayton Avenue, Peterborough, ON, K9K 0H5 house for sale | Listing ID X13560 | Royal LePage
View photo
House · for sale
$ 699,900
510 Clayton Avenue, Peterborough, ON, K9K 0H5 house for sale | Listing ID X13560 | Royal LePage
Hamilton, Northumberland
· House
· Parking · Cellar
Hamilton, Northumberland · House · Parking · Cellar
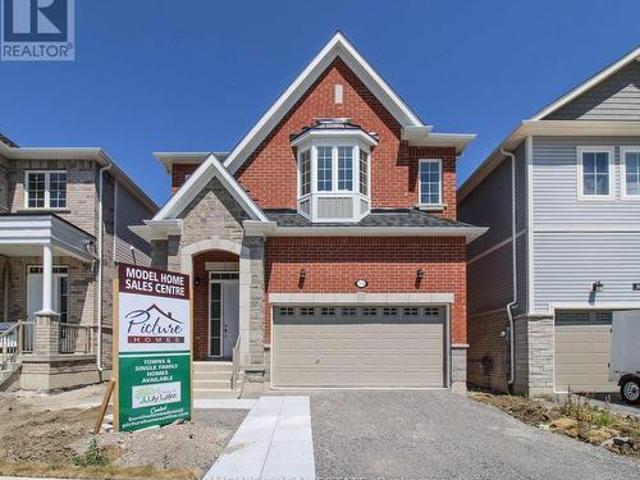
This brand new home is almost done and ready for your finishing touches! This stunning homes is being built by Picture Homes, a company with roots in Peterborough for over 18 years. This 4 bedroom, double car garage home is a show stopper with over $10,000 of free upgrades of your choice! You will be impressed by the large windows pouring in natural light to your incredible country style kitchen with quartz countertops and ample storage space. This open concept layout comes with 9 foot ceilings, hardwood floors and a beautiful oak staircase leading to your spacious 2nd floor. Upstairs you have a large primary suite with ample windows, a walk in closet and a large bathroom with a separate tub and glass shower. Enjoy 3 more large bedrooms, and another upstairs bathroom, functional for any family. Don't forget the convenient 2nd floor laundry! The basement is left your your imagination, with a great amount of space for any function. Discover Peterborough a growing city with small-town cha
$ 699,900
1357 Hetherington Drive, Peterborough Northcrest Ward 5, ON, K9L 1X5 house for sale | Listing ID X13818 | Royal LePage
View photo
House · for sale
$ 849,900
1357 Hetherington Drive, Peterborough Northcrest Ward 5, ON, K9L 1X5 house for sale | Listing ID X13818 | Royal LePage
Hamilton, Northumberland
· House
· Patio · Garden · Fireplace · Swimming pool · Gym
Hamilton, Northumberland · House · Patio · Garden · Fireplace · Swimming pool · Gym
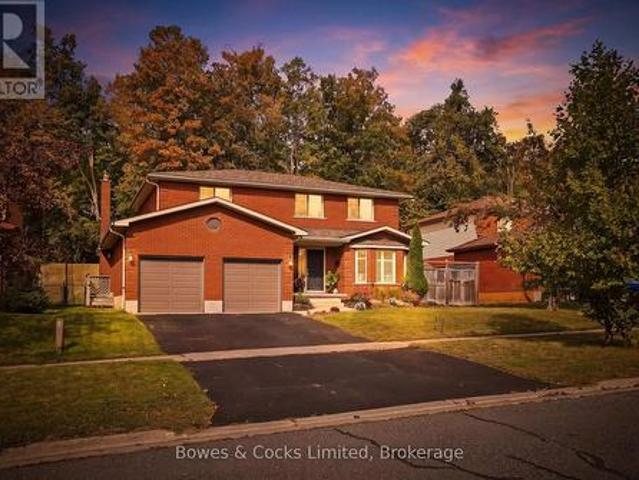
Welcome to this spacious 4 bedroom, all brick two storey home backing onto greenspace in sought after University Heights. Designed with family living in mind, this home offers generous space across all three levels, with multiple areas to gather, relax, and enjoy. The main floor features a dining room/living room combo, inviting family room with gas fireplace, a 2 piece powder room and an updated kitchen with granite countertops and walkout to a beautifully landscaped, partially fenced backyard. Complete with a patio, gazebo, and putting green, this backyard is perfect for family gatherings and outdoor enjoyment. Upstairs, the spacious primary suite offers a generous walk-in closet and ensuite with glass shower and jacuzzi tub, along with three additional bedrooms and a 4 piece bath. The lower level adds even more flexibility with a large rec room and versatile flex room, ideal for a teen retreat, games room, home gym, or additional bedroom. A generous storage room also offers potentia
$ 849,900
17 Rhonda Boulevard, Clarington, ON, L1C 3W3 house for sale | Listing ID E13814 | Royal LePage
View photo
House · for sale
$ 798,000
17 Rhonda Boulevard, Clarington, ON, L1C 3W3 house for sale | Listing ID E13814 | Royal LePage
Hamilton, Northumberland
· House
· Fireplace · Deck · Parking · Cellar
Hamilton, Northumberland · House · Fireplace · Deck · Parking · Cellar
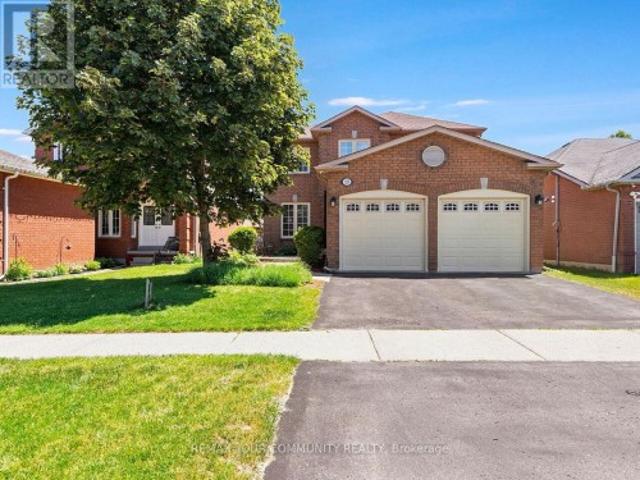
This Well Maintained Detached 3-Bedroom Home Located In A Desirable, Family-Oriented Area Of Bowmanville Is Exactly What You've Been Looking For. The Main Floor Features A Grand Welcoming Foyer, An Open Concept Living And Dining Area With Hardwood Floors, And The Convenience Of A 2-Piece Bathroom. The Functional Kitchen Features An Eat-In Area, 2 Skylights For Added Natural Light And A Walkout To A Large Composite Deck Offering Ample Space For Outdoor Living And Entertaining. The Second-Floor Features 3 Spacious Bedrooms, A 4-Piece Common Bathroom As Well As A Walk-In Closet And 2-Piece Bathroom In The Primary Bedroom. The Fully Finished Walk-Out Basement Includes An Additional Kitchen (2025), Large Recreation Area With A Gas Fireplace And A 3-Piece Bathroom, Providing Flexible Use For Extended Family, In-Law Potential, Or Added Convenience. The Property Also Includes A 2-Car Garage And Sits Close To Parks, Schools, Shopping, And Major Commuter Routes. A Well-Kept Home With Versatile L
$ 798,000
11932 County Road 24, Alnwick/Haldimand, ON, K0K 2X0 house for sale | Listing ID X13724 | Royal LePage
View photo
House · for sale
$ 675,000
11932 County Road 24, Alnwick/Haldimand, ON, K0K 2X0 house for sale | Listing ID X13724 | Royal LePage
Hamilton, Northumberland
· House
· Office room
Hamilton, Northumberland · House · Office room
Two complete homes. One incredible property. 11932 County Road 24 in Roseneath offers a rare and highly versatile setup with two distinct, self-contained living units under one roof. Each with its own kitchen, living space, bedrooms, bathrooms and laundry. The Western suite features 3 bedrooms and 2 bathrooms, plus a bonus room that could easily become a 4th bedroom, home office, den or playroom. The Eastern suite offers 3 bedrooms and 1 bathroom, along with its own additional flex space that would also make an ideal office or potential 4th bedroom. These are not simply two wings of one oversized house. Each side functions as its own separate residence, giving extended family, adult children, parents or guests the ability to live independently while remaining close by. An interior connecting door allows the two spaces to be opened to one another when desired, or kept separate for privacy. Set on approximately 1.5 acres of level, landscaped property, there is plenty of room to enjoy the
$ 675,000
1901 Nash Road, Clarington, ON, L1C 6S6 house for sale | Listing ID E13764 | Royal LePage
View photo
House · for sale
$ 845,000
1901 Nash Road, Clarington, ON, L1C 6S6 house for sale | Listing ID E13764 | Royal LePage
Hamilton, Northumberland
· House
· Garden
Hamilton, Northumberland · House · Garden
Country Living Just Minutes from Bowmanville & Courtice! Welcome to the best of both worlds. Peaceful country living with the convenience of being just minutes from Bowmanville and Courtice. Set on 1.15 acres of cleared, usable land surrounded by mature trees, this property offers space, privacy, and plenty of room to enjoy the outdoors. The 3-bedroom home offers generous living space, including a large living room, separate dining room, and spacious recreation room. Perfect for family gatherings, entertaining, or simply spreading out and enjoying your home. A large, bright laundry room and tons of storage throughout add everyday convenience. For the hobbyist, handyman, gardener, or anyone who simply needs room to work and store their treasures, this property delivers. The workshop comes equipped with tools and accessories, while the impressive collection of outbuildings includes a garden shed, woodshed, drive sheds, barn, and pole barn. There is no shortage of space for projects, equi
$ 845,000
1688 Keppler Crescent, Peterborough, ON, K9K 2P5 house for sale | Listing ID X13806 | Royal LePage
View photo
House · for sale
$ 749,900
1688 Keppler Crescent, Peterborough, ON, K9K 2P5 house for sale | Listing ID X13806 | Royal LePage
Hamilton, Northumberland
· House
· Parking
Hamilton, Northumberland · House · Parking
Welcome to this spacious custom-built raised bungalow in Peterborough's desirable west end, offering an exceptional amount of living space and flexibility for today's family. Set on a generous 53 x 116 ft lot, this well-maintained home features 6+1 bedrooms, 3 bathrooms, 9-ft ceilings, an attached double-car garage, driveway parking for up to 6 vehicles, and a fully finished lower level with a separate entrance. The bright and inviting main floor offers generous principal rooms enhanced by 9-ft ceilings and plenty of natural light, creating an open and airy feel throughout. A spacious living and dining area provides plenty of room for everyday living and entertaining, while the large eat-in kitchen features ample cabinetry, plenty of workspace and a comfortable breakfast area. Generously sized bedrooms include a primary suite complete with a walk-in closet and private ensuite. The finished lower level significantly expands the home's living space with additional bedrooms, a full bathro
$ 749,900
1270 Amundsen Avenue, Peterborough Northcrest Ward 5, ON, K9H 6T4 house for sale | Listing ID X13770 | Royal LePage
View photo
House · for sale
$ 639,999
1270 Amundsen Avenue, Peterborough Northcrest Ward 5, ON, K9H 6T4 house for sale | Listing ID X13770 | Royal LePage
Hamilton, Northumberland
· House
· Patio · Garden · Fireplace · Deck · Parking
Hamilton, Northumberland · House · Patio · Garden · Fireplace · Deck · Parking
Pride of ownership shines in this beautifully maintained raised brick bungalow in desirable Edmison Heights, directly across from Riverview Park & Zoo! Offering 3+1 bedrooms and 2 fully renovated bathrooms, this home combines timeless charm with modern conveniences. The main level features warm hardwood floors, elegant crown moulding and a bright, welcoming layout. The kitchen offers updated appliances with direct access to a private deck. The walkout lower level adds exceptional flexibility with a separate entrance, a private patio and outdoor fireplace. It is well suited for multi-generational living (in-law capable) or potential income, the possibilities are plentiful. The updated furnace and air conditioning provide year-round comfort. A fully fenced yard and attached garage complete this fantastic property in a sought-after location! (Id: 27)
$ 639,999
60 Pochon Avenue, Port Hope, ON, L1A 2X9 house for sale | Listing ID X13591 | Royal LePage
View photo
House · for sale
$ 650,000
60 Pochon Avenue, Port Hope, ON, L1A 2X9 house for sale | Listing ID X13591 | Royal LePage
Hamilton, Northumberland
· House
· Garden · Office room · Parking · Cellar
Hamilton, Northumberland · House · Garden · Office room · Parking · Cellar
Welcome to this thoughtfully updated four-bedroom, three-bathroom two-storey home, offering three finished levels of living space on a generously sized lot. Originally built in 1976, this home blends classic charm with refreshed, modern finishes throughout. The bright main and upper levels offer a warm, functional layout with well sized principal rooms. While the fully finished basement adds valuable flexibility; a spacious rec room, home office, or guest space, with easy potential to create a fifth bedroom. Outside, the oversized backyard is a true highlight, featuring a charming gazebo and plenty of room to relax or entertain. An attached garage plus additional parking rounds out the everyday convenience. Ideally located close to schools, parks, and local amenities, and just minutes to Highway 401, this home offers comfort, character, and room to grow in one of the area's most welcoming neighborhoods. (Listing Realtor related to Sellers) (id: 27)
$ 650,000
557 Riverside Drive, Trent Lakes, ON, K9J 3Y9 house for sale | Listing ID X13145 | Royal LePage
View photo
House · for sale
$ 1,999,900
557 Riverside Drive, Trent Lakes, ON, K9J 3Y9 house for sale | Listing ID X13145 | Royal LePage
Hamilton, Northumberland
· House
· Parking
Hamilton, Northumberland · House · Parking
Welcome to Paradise. THIS is without a doubt one of the most Breathtaking Waterfront Properties in all of Ontario! Located on a private, exclusive and prestigious drive showcasing some of the finest Homes in the region. Featuring Approximately 400 Feet of Pristine Waterfront ranging from a wade in area, perfect for the little ones to approx 20 ft deep Dive friendly areas ideal for Swimming! Minutes away from one of the most Beloved little towns on all of Kawartha Lakes. Who says you can't have your cake and eat it too! ?Be at one with the tranquility of Nature as you bask in your little corner of heaven on those lazy hazy summer days, while at the same time enjoy all of life's little conveniences with shopping, restaurants and groceries nearby! Experience Sunrises and sunsets that must be seen to be believed! Other features include: 1.5 Manicured Acres. Oversized detached Garage able to fit 4 cars. Approximately 3000 Square Feet of finished living space. Massive Circular Sunroom with M
$ 1,999,900
17 Pidduck Street, Clarington, ON, L1E 2W3 house for sale | Listing ID E13574 | Royal LePage
View photo
House · for sale
$ 743,900
17 Pidduck Street, Clarington, ON, L1E 2W3 house for sale | Listing ID E13574 | Royal LePage
Hamilton, Northumberland
· House
· Garden · Deck · Cellar
Hamilton, Northumberland · House · Garden · Deck · Cellar
Welcome to this beautifully updated 2 bedroom, 2 bathroom freehold townhome in Courtice, nestled in a quiet and mature neighbourhood. The main floor features a bright and modern kitchen and open concept living and dining areas, with a walk-out to a spacious deck and fully fenced backyard perfect for entertaining. Upstairs, you will find two spacious bedrooms, including an oversized primary suite featuring his and hers closets and a semi-ensuite bathroom. The finished basement offers a versatile recreation room and a generously sized laundry room, adding even more functionality to this inviting home. Just a short distance to schools, parks, shopping, transit, and Highways 401, 418 & 407. (Id: 27)
$ 743,900
440 Victoria Beach Road, Cramahe, ON, K0K 1S0 house for sale.
View photo
House · for sale
$ 1,100,000
440 Victoria Beach Road, Cramahe, ON, K0K 1S0 house for sale.
Hamilton, Northumberland
· 22 Bedrooms · 3 Baths · House
· Parking · Fireplace · Deck · Cellar
Hamilton, Northumberland · 22 Bedrooms · 3 Baths · House · Parking · Fireplace · Deck · Cellar
Imagine waking up and sitting on your covered front porch, sipping coffee and relaxing with a breathtaking view of Lake Ontario. This 1580 ft. bungalow, built by award-winning Fidelity Homes, makes that dream a reality. With a beautifully designed main floor with primary bedroom, attached en-suite, and walk-in closet, plus another bedroom and full bath, this home has it all. The open-concept living area features a fireplace and walkout to the back deck. Entrance into house from the attached 2 car garage. The finished basement includes a rec room, two bedrooms, laundry room, and a full bathroom(approximately 1125 sqft). Situated on a 2.7 acre corner lot, youll enjoy walking distance to the lake and easy access to town or the 401. This pre-construction home comes with a 7-year Tarion warranty and top-quality craftsmanship, allowing you to customize every detail to fit your wish list or enjoy the beautiful preselected custom cabinets, upgraded flooring, finishes and quartz countertops! (H
$ 1,100,000
2038 Rudell Road, Clarington Newcastle, ON, L1B 0L3 house for sale | Listing ID E13787 | Royal LePage
View photo
House · for sale
$ 1,349,990
2038 Rudell Road, Clarington Newcastle, ON, L1B 0L3 house for sale | Listing ID E13787 | Royal LePage
Hamilton, Northumberland
· House
· Fireplace
Hamilton, Northumberland · House · Fireplace
Set within a charming established community in Newcastle, this home will be built by Award-winning builder Delta-Rae Homes. You will find outstanding quality and finishes, exceptional upgrades and superior craftsmanship. Standards include 9-foot ceilings on the main level, smooth ceilings throughout all finished areas, quartz countertops in the kitchen and vanities from builders' standard options, shiplap panelled mantel with electric linear fireplace, glass shower in the primary ensuite and much more! 1 builder bonus package included with purchase of your Delta-Rae Home (see sales representative for details). Enjoying peace of mind with your Tarion Warranty. (Id: 27)
$ 1,349,990
117 Apple Blossom Boulevard, Clarington, ON, L1C 4T8 house for sale | Listing ID E13762 | Royal LePage
View photo
House · for sale
$ 949,900
117 Apple Blossom Boulevard, Clarington, ON, L1C 4T8 house for sale | Listing ID E13762 | Royal LePage
Hamilton, Northumberland
· House
· Garden · Office room · Fireplace · Parking · Cellar
Hamilton, Northumberland · House · Garden · Office room · Fireplace · Parking · Cellar
Welcome to 117 Apple Blossom Blvd, a truly exceptional 4+1 bed, 4-bath home in a desirable, child friendly neighbourhood boasting over $100k in recent upgrades! This turn-key residence offers a bright, open-concept main floor with smooth ceilings, pot lights, and a stunning custom gas fireplace wall (2025). The updated kitchen features high-end appliances, a gas stove, an eat-in area and a walkout to the backyard. Perfect for those who love the grill. Upstairs, enjoy a refinished hardwood staircase leading to new hardwood flooring, trim, doors, and a fresh modern paint palette (all 2025). Every bathroom has been luxuriously renovated (2025), including a spa-like primary ensuite with a standalone tub and glass shower. The fully finished basement adds massive value with a bedroom, 2-pc bath, and a 2nd gas fireplace-ideal for guests or a home office. Complete with a 2-car garage, garage access from the house, owned HWT, and excellent mechanicals. Just minutes to schools, parks, shopping,
$ 949,900
90 Brown Street, Port Hope, ON, L1A 3E3 house for sale | Listing ID X13854 | Royal LePage
View photo
House · for sale
$ 1,124,900
New
90 Brown Street, Port Hope, ON, L1A 3E3 house for sale | Listing ID X13854 | Royal LePage
Hamilton, Northumberland
· House
· Patio · Office room · Fireplace · Swimming pool
Hamilton, Northumberland · House · Patio · Office room · Fireplace · Swimming pool
Located in beautiful historic Port Hope, this bright and spacious home, circa 1875, is a rare find with 3,312 sq ft of bright living space. The first floor features a large living room with wood burning fireplace and a cozy window seat, spacious dining room and gorgeous stained-glass windows. The amazing family room with wood stove and beautiful six-foot windows leads into a large family kitchen and great mudroom with laundry and powder room. The upstairs boast 4 Bedroom plus a large office space with entry from both the primary bedroom and hall. There are two bathrooms on the 2nd floor. The primary 4 piece bathroom includes cozy heated floors. Add to all this a large attic space with walk up staircase. Outside, the charming curved front porch has a lovely oversized porch swing and the generous patio includes a cedar gazebo and separately fenced in-ground pool. This incredible property is located on highly sought after Brown Street in the Ganaraska Trail School district, just a short w
$ 1,124,900

Get email alerts

Don't miss out: be the first to know about new properties

The alert was correctly created

On subscribing you accept the conditions of use and the privacy policy
Alert
Receive new ads in your inbox
Save this search
Receive alerts for new listings

We'll send you an email when we have new properties for: "Houses for sale in Hamilton, Northumberland"

The alert was correctly created

Bewdley
Harwood, Hamilton
Get email alerts and be the first to see new listings
Required field
On subscribing I accept the terms of the privacy policy
Perfect! You'll soon start receiving new listings via email
Alert
Receive an email when we have new ads for Houses for sale in Hamilton, Northumberland
Save this search
Filters

Bedrooms

Area (sq.ft)

sq.ft
sq.ft

Price

$
$

Filter by property type

Bathrooms

Clear all filters
Receive notifications when new entries are published.