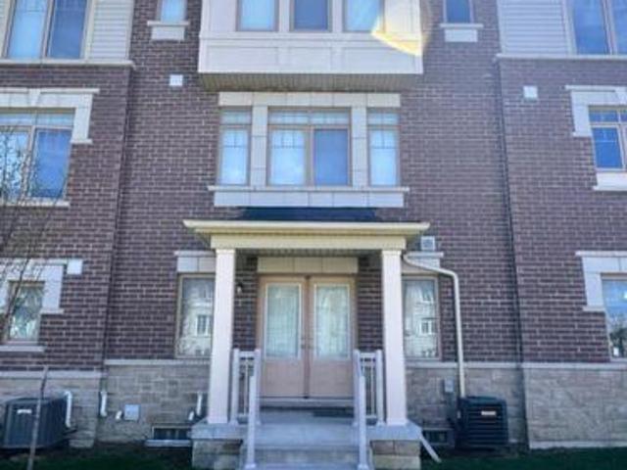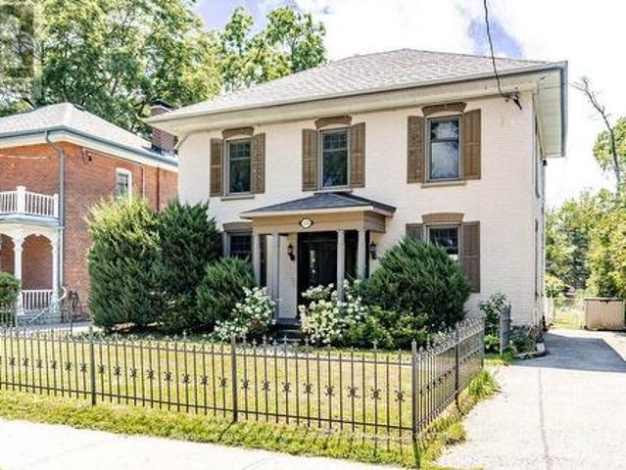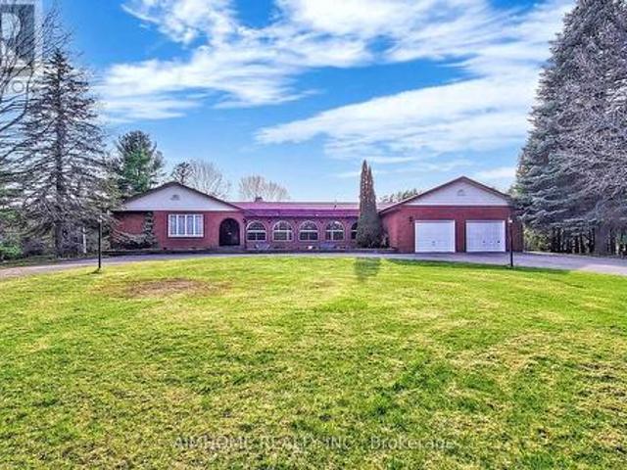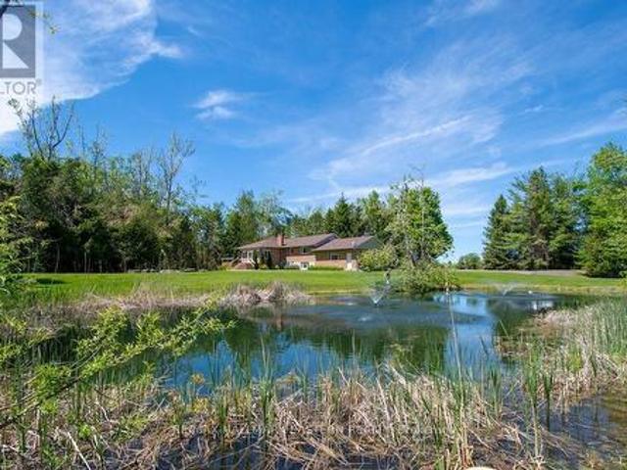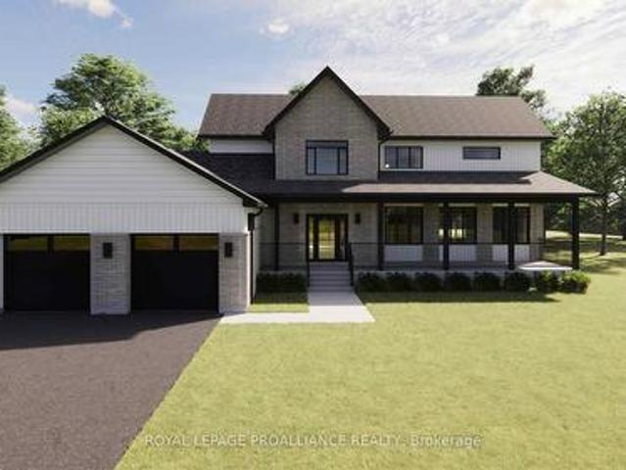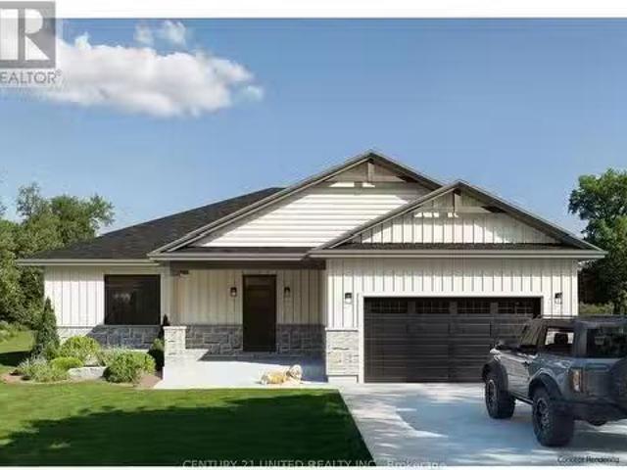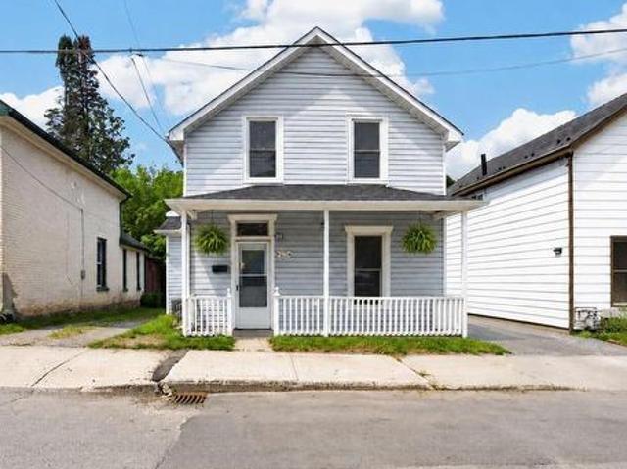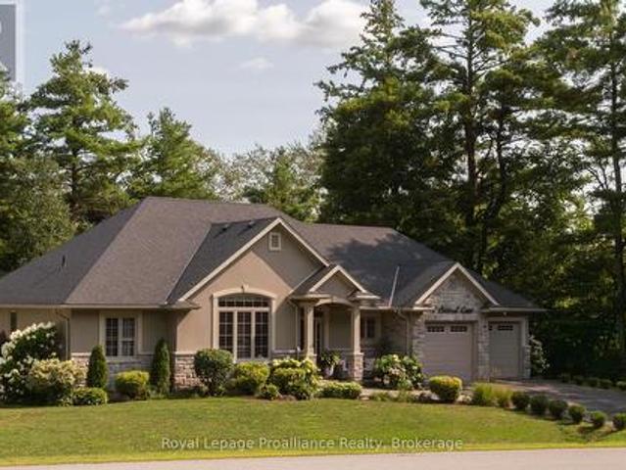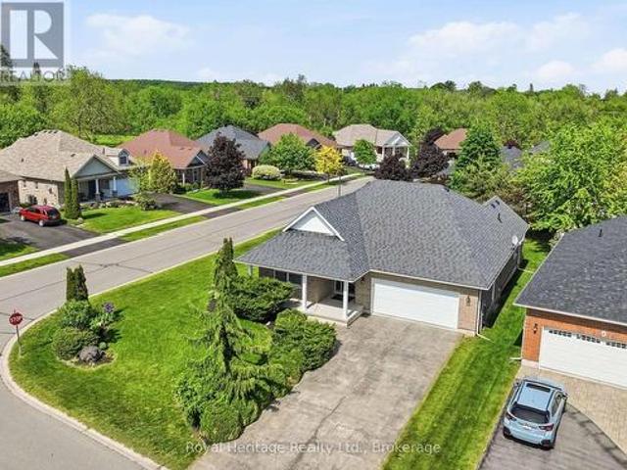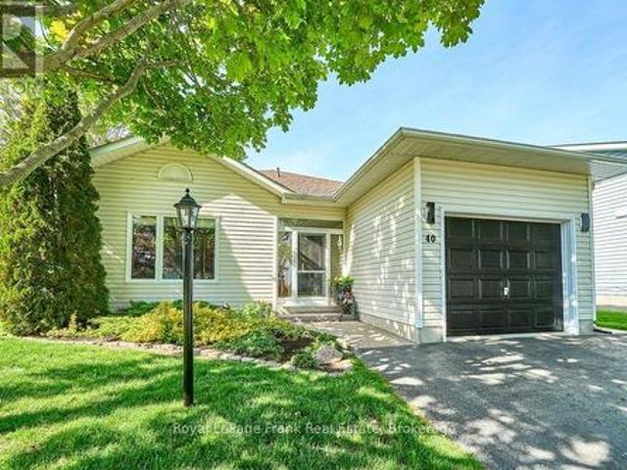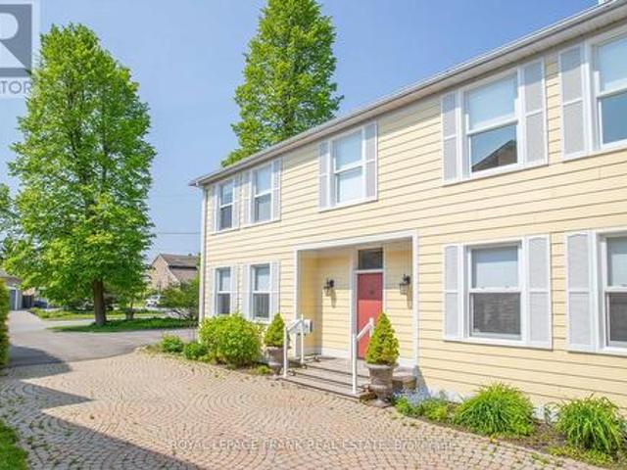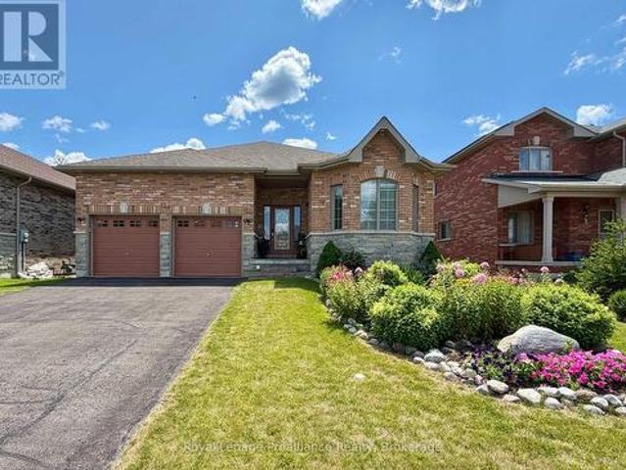
1,273 houses for sale in Hamilton, Northumberland

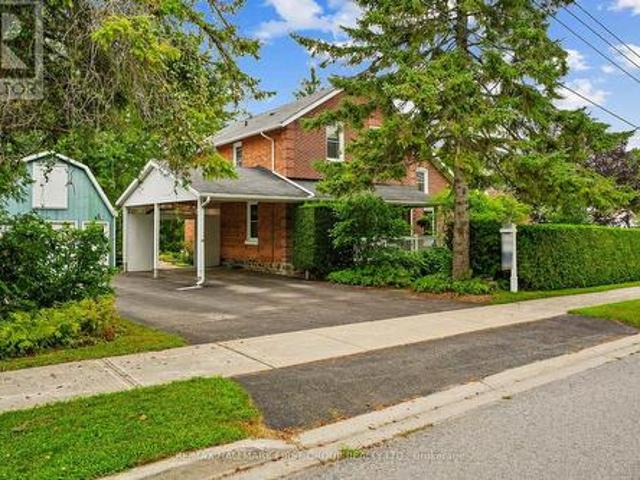
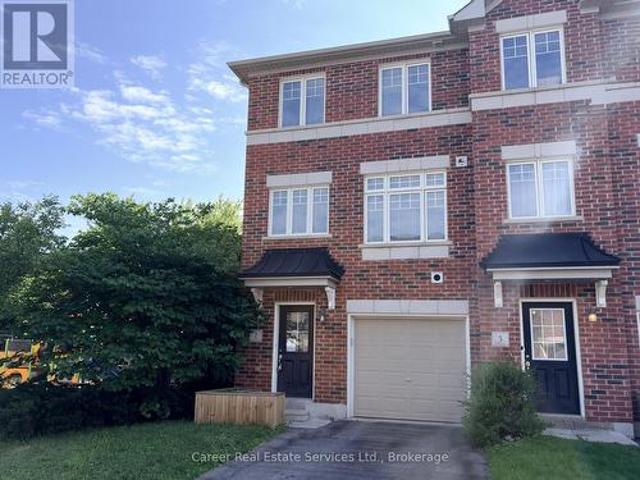
805 Morphet Avenue, Peterborough, ON, K9J 2X7 house for sale | Listing ID X12989 | Royal LePage
View photo
House · for sale
$ 499,000
805 Morphet Avenue, Peterborough, ON, K9J 2X7 house for sale | Listing ID X12989 | Royal LePage
Hamilton, Northumberland
· House
· Parking
Hamilton, Northumberland · House · Parking
Updated in 2024, this purpose-built multi-bedroom investment property delivers exceptional cashflow with truly hands-off ownership. Featuring 10 bedrooms, 3 bathrooms, and three cooking stations (one full kitchen plus two kitchenettes), the layout is purpose-designed for flexible room-by-room leasing-maximizing rental efficiency and income potential. Positioned directly across from the Trent-Severn Waterway at Lock 19, the property enjoys tranquil water views in a safe, family-friendly neighbourhood within one of Peterborough's strongest rental corridors. Proximity to transit, Lansdowne Street amenities, Fleming College, Trent University, and Seneca Aviation ensures consistent demand from students and working professionals alike. The property offers (3) three surface parking spaces with abundant visitor parking conveniently located across the street. Professionally managed, currently generating $5,900/month with 8 of 10 bedrooms rented (with the potential for an additional $1,000+/mont
$ 499,000
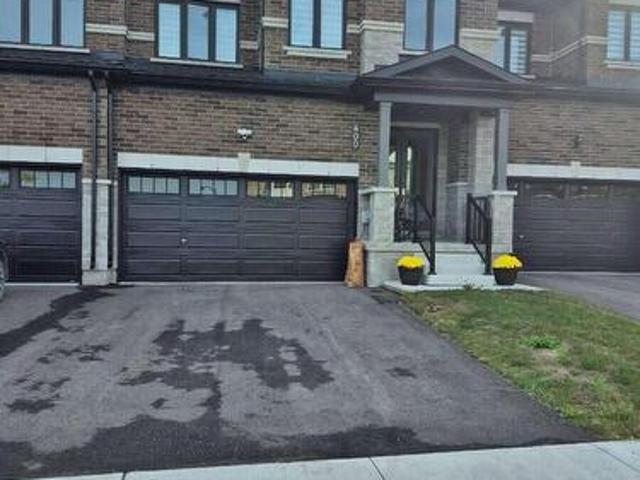
10 Eldad Drive, Clarington Bowmanville, ON, L1C 5L1 house for sale | Listing ID E13665 | Royal LePage
View photo
House · for sale
$ 775,000
10 Eldad Drive, Clarington Bowmanville, ON, L1C 5L1 house for sale | Listing ID E13665 | Royal LePage
Hamilton, Northumberland
· House
· Garden · Deck · Parking
Hamilton, Northumberland · House · Garden · Deck · Parking
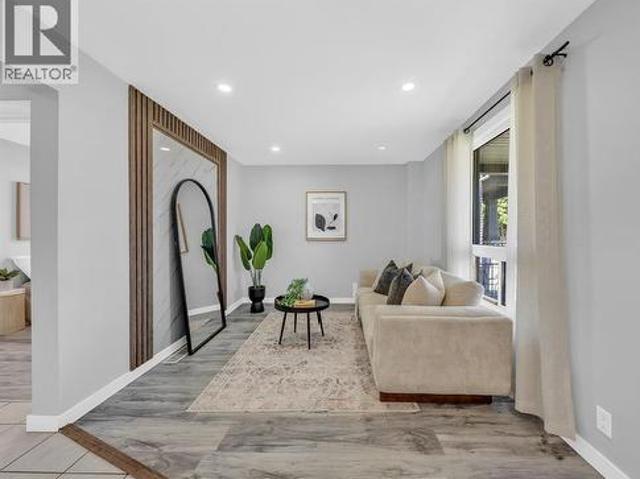
Welcome to 10 Eldad Drive in Bowmanville! This beautifully updated 3-bedroom, 3-bathroom home is located in a fantastic, family-friendly neighbourhood, close to schools, shopping and everyday amenities. From the moment you arrive, the inviting front porch offers the perfect spot to enjoy your morning coffee. Step inside to a bright and welcoming open-concept main floor, filled with natural light and designed for comfortable everyday living. The eat-in kitchen features gleaming countertops, stainless steel appliances and a convenient walkout to the back deck with a landscaped backyard. An amazing space for entertaining family and friends or simply relaxing outdoors. The main floor also features a combined living and dining room, 2-piece powder room and direct access to the single-car garage. Upstairs, you'll find 3 spacious bedrooms and an upgraded 4-piece main bathroom. The primary bedroom offers its own private retreat with a walk-in closet and upgraded 4-piece ensuite. Natural light
$ 775,000
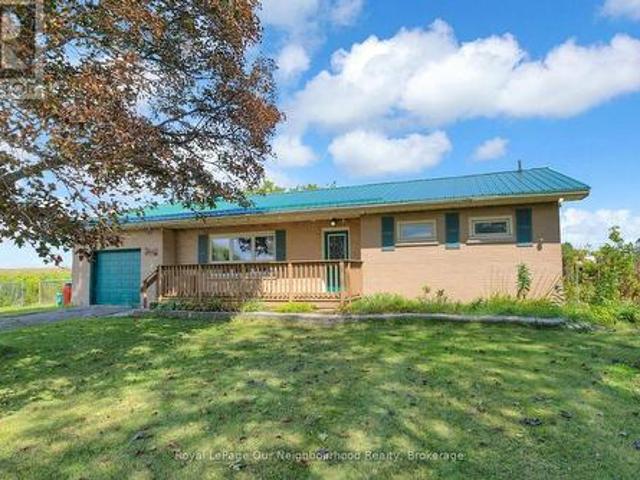
23 Valley Road, Cavan Monaghan Cavan Twp, ON, L0A 1G0 house for sale | Listing ID X13021 | Royal LePage
View photo
House · for sale
$ 689,900
23 Valley Road, Cavan Monaghan Cavan Twp, ON, L0A 1G0 house for sale | Listing ID X13021 | Royal LePage
Hamilton, Northumberland
· House
· Garden · Parking · Cellar
Hamilton, Northumberland · House · Garden · Parking · Cellar
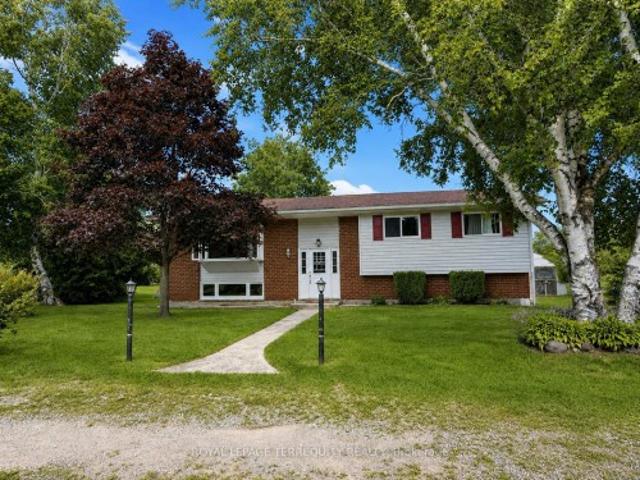
Unlock the endless potential of this classic raised bungalow, situated on a sprawling 1.38-acre level lot. Nestled in a sought-after neighbourhood just minutes from Millbrook, you'll enjoy a serene setting with mature trees and vast space for play or gardening. The main floor has plenty of natural light and features a functional family layout, where a bright kitchen complete with new appliances and ample storage flows into a dining area that walks out to the backyard. All bedrooms are generously sized with dedicated closet space. The partially finished basement has above-grade windows providing ample natural light, making it a perfect canvas for future possibilities. Reolink Wired 8-CH 2TB NVR Security System with four 4K UHD Bullet Cameras and power backup. Natural gas is available at the road. Complete with an attached garage and a massive driveway for ample parking, this home offers commuter convenience with easy access to the 115/407 extension, placing you just 15 minutes from Pete
$ 689,900
153 Boeve Lane, Alnwick/Haldimand, ON, K0K 2G0 house for sale | Listing ID X13532 | Royal LePage
View photo
House · for sale
$ 1,100,000
153 Boeve Lane, Alnwick/Haldimand, ON, K0K 2G0 house for sale | Listing ID X13532 | Royal LePage
Hamilton, Northumberland
· House
· Garden · Fireplace
Hamilton, Northumberland · House · Garden · Fireplace
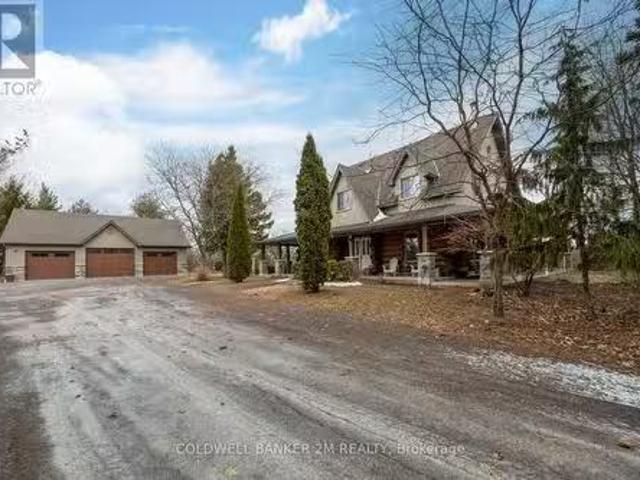
Set on nine picturesque acres with a babbling creek, just minutes from Highway 401 and the charming hamlet of Grafton, 12 km east of Cobourg. The custom square-log home showcases desirable craftsmanship and over 2,475 sq ft above grade. The main floor features a 17.5' cathedral ceiling great room, anchored by a granite fireplace to create a cozy atmosphere for gatherings. The loft primary suite retreat is complemented by individual dressing rooms. The lower level offers flexibility and privacy, warmed by its own stone fireplace and can function as a self-contained suite for extended family or guests visiting nearby Ste. Anne's Spa. A standout feature of this property is the serene creek meandering through the property, a haven for local wildlife and exceptional birding opportunities. The creek is home to full-size trout migrating from Lake Ontario, enhancing this tranquil setting. The property is designed for a self-sufficient lifestyle, featuring gardens, mixed forest, and space ideal
$ 1,100,000
2 Frederick Street, Cavan Monaghan Millbrook Village, ON, L0A 1G0 house for sale | Listing ID X13682 | Royal LePage
View photo
House · for sale
$ 599,000
New
2 Frederick Street, Cavan Monaghan Millbrook Village, ON, L0A 1G0 house for sale | Listing ID X13682 | Royal LePage
Hamilton, Northumberland
· House
· Garden · Office room · Parking · Fireplace · Swimming pool · Cellar
Hamilton, Northumberland · House · Garden · Office room · Parking · Fireplace · Swimming pool · Cellar
Diamond in the Rough. Discover the potential in this spacious 4-bedroom, 2-bathroom, 4-level backsplit, situated on a quiet street in historic Millbrook Village. The main level features separate living and dining rooms, an eat-in kitchen, and convenient interior access to the double garage. The upper level features 3 bedrooms and a full bathroom. The lower level offers a generous family room with a cozy gas fireplace, laundry area, and full bathroom, while the basement provides even more living space with a recreation room, office, mechanical room, and cold room which is located beneath the front porch. Outside, the large fenced yard features an inground pool with a safety winter cover and plenty of space to entertain and enjoy the privacy and property. This home needs someone with vision to bring it back to life and make it their own. Immediate possession is available. Property is being sold in'as-is' condition. (Id: 27)
$ 599,000
5 Ironwood Crescent, Brighton, ON, K0K 1H0 house for sale | Listing ID X13176 | Royal LePage
View photo
House · for sale
$ 2,250,000
5 Ironwood Crescent, Brighton, ON, K0K 1H0 house for sale | Listing ID X13176 | Royal LePage
Hamilton, Northumberland
· House
· Fireplace · Parking
Hamilton, Northumberland · House · Fireplace · Parking
Set on a beautifully landscaped 1.4-acre property backing onto Timber Ridge Golf Course, this exceptional executive residence blends timeless design and refined craftsmanship. Aristocraft custom stonework and a discreet side-entry three-car garage create striking curb appeal while framing a private rear courtyard. Inside, the grand principal living spaces are defined by vaulted ceilings, crown mouldings, oversized window sills, and elegant architectural details throughout. The formal dining room is designed for memorable entertaining, featuring arched transom windows, matching wall arches that continue into the great room, and a butler's pantry for seamless hosting. The great room offers a tray ceiling, fireplace, and walkout to the sunroom. At the heart of the home, the spacious kitchen combines beauty and function with ceiling-height cabinetry, island with breakfast bar, walk-in pantry, and a bright informal dining area. The main-floor primary suite is a private retreat, complete wit
$ 2,250,000
2305 Marsdale Drive, Peterborough Ashburnham Ward 4, ON, K9L 0B6 house for sale | Listing ID X13599 | Royal LePage
View photo
House · for sale
$ 749,900
2305 Marsdale Drive, Peterborough Ashburnham Ward 4, ON, K9L 0B6 house for sale | Listing ID X13599 | Royal LePage
Hamilton, Northumberland
· House
· Garden · Office room · Parking · Deck
Hamilton, Northumberland · House · Garden · Office room · Parking · Deck
Welcome to this beautifully maintained 3+1 bedroom, 3 bathroom home located in one of Peterborough's most desirable east end neighborhoods. The main floor features a great sized foyer with direct access to the spacious one car garage, a two piece bathroom, and a bright, open concept kitchen, dining, and living area with a large window overlooking the private backyard and the mature greenspace it backs onto. The second level offers three generous bedrooms, including a primary suite with a walk-in closet and a 4-piece ensuite. The upper level also features a second 4-piece bathroom and a great-sized laundry room for added convenience. The finished lower level provides a large recreation room with plenty of space for family, guests, or a home office. Enjoy the beautiful backyard backing onto greenspace. Featuring a great sized deck perfect for entertaining or a quiet morning coffee. Located close to schools, Beavermead Park, Little Lake, the Canadian Canoe Museum, the Rotary Greenway Trai
$ 749,900
95 Dave Drive, Quinte West Murray Ward, ON, K0K 2C0 house for sale | Listing ID X13640 | Royal LePage
View photo
House · for sale
$ 799,900
95 Dave Drive, Quinte West Murray Ward, ON, K0K 2C0 house for sale | Listing ID X13640 | Royal LePage
Hamilton, Northumberland
· House
· Patio · Garden
Hamilton, Northumberland · House · Patio · Garden
Welcome to a property where peaceful country living and everyday convenience come together seamlessly. Nestled on approximately 2 acres, this exceptional 2+2 bedroom, 1+1 bathroom home combines breathtaking natural surroundings with an unbeatable location just minutes from Highway 401, two golf courses, the Trent River, and the conveniences of Frankford. Inside, the thoughtfully designed layout is filled with natural light thanks to incredible picture windows that frame the surrounding landscape, offering beautiful views in every season. Patio door on both the main level and the walkout lower level create a seamless connection between indoor and outdoor living. The finished lower level offers a spacious entertaining and relaxing area with direct access to the backyard patio, making it the perfect space for family gatherings, guest, or relaxing while taking in the surrounding nature. The expansive yard is framed by mature trees, flowering shrubs and natural meadows that attract an abund
$ 799,900
184 Parkview Drive, Alnwick/Haldimand, ON, K0K 2G0 house for sale | Listing ID X13170 | Royal LePage
View photo
House · for sale
$ 1,980,000
184 Parkview Drive, Alnwick/Haldimand, ON, K0K 2G0 house for sale | Listing ID X13170 | Royal LePage
Hamilton, Northumberland
· House
· Fireplace · Parking
Hamilton, Northumberland · House · Fireplace · Parking
Set on 1.79 acres along the picturesque shores of Rice Lake, this extraordinary waterfront bungalow offers over 5,000 square feet of elevated living with five bedrooms, four bathrooms, a heated four-car attached garage, and a whole-home Generac generator for added peace of mind. A stunning great room sets the tone with soaring vaulted ceilings, exposed beams, and expansive upper windows that pour natural light into the space. A dramatic wall of windows with walkout captures sweeping lake views, creating a seamless connection between indoors and out. The living area is anchored by a striking fireplace with built-in cabinetry, adding both warmth and architectural interest. Designed for gathering, the open dining area flows effortlessly into a beautifully appointed kitchen featuring extra-high cabinetry, sleek matching countertops and backsplash, stainless steel appliances, and a large island with breakfast bar and statement lighting. A separate coffee bar with open shelving adds a stylis
$ 1,980,000
67 Hutton Place, Clarington, ON, L1C 5H5 house for sale | Listing ID E13589 | Royal LePage
View photo
House · for sale
Request Details
Updated
67 Hutton Place, Clarington, ON, L1C 5H5 house for sale | Listing ID E13589 | Royal LePage
Hamilton, Northumberland
· House
· Garden · Parking · Swimming pool
Hamilton, Northumberland · House · Garden · Parking · Swimming pool
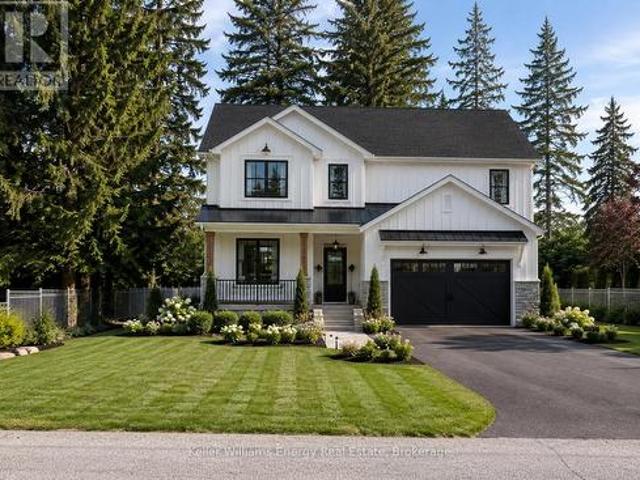
Welcome home to a space designed for making memories. This inviting 4 bedroom, 2.5 bathroom home is designed for comfortable family living. Featuring a bright and functional layout, spacious living area and room for the whole family to grow. At the heart of the home is a stunning new kitchen (2025) featuring modern finishes, ample cabinetry, and plenty of workspace that is perfect for preparing meals and entertaining family and friends. You will find comfortable gathering spaces and a backyard that's perfect for summer barbecues and relaxing in the hot tub while enjoying the garden by your gas firepit and water feature. Upstairs, four spacious bedrooms provide plenty of room for a family. The extra large primary bedroom has newly renovated (2025) private ensuite retreat. Completing the home is an attached two car garage with convenient inside entry. Located near schools, parks, shopping, and commuter routes, this home offers the perfect balance of comfort and convenience. This move-in-
Request Details
734 Elmer Hutton Street, Cobourg, ON, K9A 0K9 house for sale | Listing ID X13549 | Royal LePage
View photo
House · for sale
$ 899,000
734 Elmer Hutton Street, Cobourg, ON, K9A 0K9 house for sale | Listing ID X13549 | Royal LePage
Hamilton, Northumberland
· House
· Garden · Office room · Parking · Fireplace · Deck · Cellar
Hamilton, Northumberland · House · Garden · Office room · Parking · Fireplace · Deck · Cellar
Welcome to this bright and beautiful executive bungalow set in the sought-after New Amherst community of Cobourg. Great curb appeal, a large front porch and a beautifully landscaped yard. The home features an open concept floor plan with high ceilings, kitchen featuring an island with prep sink, dining room with walk-out to deck and living area with gas fireplace. The large primary bedroom has a walk-in closet and a gorgeous en-suite washroom. The main floor also features a 2nd bedroom, office, 2nd washroom, laundry and garage access. The finished basement has high ceilings and large windows, features an additional bedroom with walk-in closet, living area, 3 pc washroom and storage. This home also features a unique loft space above the garage (approx 405 sq feet) that was finished by the builder which brings the above grade square footage to 1953 ft. The double garage is at the rear of the home and is accessed by a private laneway. The private laneway is POTL (annual fees of $762.08),
$ 899,000
977 County Rd 38, Trent Hills, ON, K0L 1L0 house for sale | Listing ID X13460 | Royal LePage
View photo
House · for sale
$ 397,000
977 County Rd 38, Trent Hills, ON, K0L 1L0 house for sale | Listing ID X13460 | Royal LePage
Hamilton, Northumberland
· House
· Garden · Office room · Parking · Deck
Hamilton, Northumberland · House · Garden · Office room · Parking · Deck
Perfect for first-time buyers or downsizers! This charming & small 2 bedroom bungalow, located just minutes from Campbellford, which has all the essential amenities (Hospital, grocery stores, Giant Tiger, Canadian Tire) is the perfect blend of comfort & convenience. Set on a generous lot with a sprawling backyard, it offers plenty of outdoor space to relax, garden, or entertain in a peaceful rural setting. It also has a single car garage (27'4' X 13'2'). Inside you'll find a beautifully updated bathroom featuring river rock accents & elegant Italian tiles, giving it a spa-like feel. The home also incudes a third room that can serve as a den, home office, or guest bedroom, adding flexibility to suit your lifestyle. The interior has seen several recent updates, including newer flooring (2021). The roof was re-shingled about seven years ago. Offering added peace of mind. A charming front deck, added in 2024, is a wonderful spot to enjoy your morning coffee or unwind on warm summer evening
$ 397,000
134 Hampton Crescent, Alnwick/Haldimand, ON, K0K 2X0 Luxury House for sale | Listing ID X13535 | Royal LePage Carriage Trade Luxury Properties
View photo
House · for sale
$ 1,399,000
134 Hampton Crescent, Alnwick/Haldimand, ON, K0K 2X0 Luxury House for sale | Listing ID X13535 | Royal LePage Carriage Trade Luxury Properties
Hamilton, Northumberland
· House
· Fireplace · Deck
Hamilton, Northumberland · House · Fireplace · Deck
This remarkable 2 storey home was custom designed & built in 2021. Sitting on 1.726 acres on land with view to the lake, you will enjoy the idyllic country lifestyle with 5-star living experience. This home is full of light with its generous windows & walk around decks on the main and second level, offering breathtaking moments wherever you look. With 2,500sqft of living area, this home boast 3 +1 bedrooms & 3.5 baths. Enjoy the high ceilings throughout. The main floor offers a spacious living room with electric fireplace, hardwood floor, combined dining room & modern kitchen with stainless steel appliances, lots of closets & storage space and a serene primary bedroom with electric fireplace, nursery and 5 piece ensuite bathroom with a large shower, soaker tub with jets, double sinks and heated floors. Enjoy the main floor walk around deck where you can have breakfast, lunch & dinner with your family / friends while enjoying the stunning beauty of the lake. The second floor boasts an a
$ 1,399,000
14 County Rd 2 Road, Otonabee South Monaghan, ON, K0L 1B0 house for sale | Listing ID X13500 | Royal LePage
View photo
House · for sale
$ 559,000
14 County Rd 2 Road, Otonabee South Monaghan, ON, K0L 1B0 house for sale | Listing ID X13500 | Royal LePage
Hamilton, Northumberland
· House
· Garden · Balcony · Parking · Deck
Hamilton, Northumberland · House · Garden · Balcony · Parking · Deck
Looking for an opportunity to own a home in a great family neighbourhood that you can put your finishing touches on? This 4 bedroom home is on just over a half an acre and has an amazing location only 6km from Highway #115. Property features an inviting spacious formal Living Room and Dining Room and a main floor Family Room with the original tin ceiling, oak B/I cabinetry that spans the wall, and a WETT Certified Cleveland works pellet stove installed in 2024. The main floor laundry area has a w/o to a deck which overlooks a private park-like setting, with a fenced in gated backyard. The second floor balcony was upgraded 2 years ago and overlooks the neighbourhood. Submersible pump and pressure tanks have been upgraded, and also features a double detached garage. Property is just a short drive to Peterborough and is within commuting distance to Oshawa and the GTA. Bailieboro Library and Convenience store are just around the corner. (Id: 27)
$ 559,000
15 Schooner Lane, Clarington Newcastle, ON, L1B 1N5 house for sale | Listing ID E13666 | Royal LePage
View photo
House · for sale
$ 799,900
15 Schooner Lane, Clarington Newcastle, ON, L1B 1N5 house for sale | Listing ID E13666 | Royal LePage
Hamilton, Northumberland
· House
· Garden · Balcony · Parking · Cellar
Hamilton, Northumberland · House · Garden · Balcony · Parking · Cellar
Welcome to 15 Schooner Lane, situated in the highly desirable Port of Newcastle, where lifestyle and location come together! This tastefully renovated and upgraded home offers the perfect blend of modern style, comfort, and functionality. Step inside to discover a beautifully updated interior featuring two recently renovated bathrooms and a stunning, newly renovated kitchen complete with brand-new appliances. Upstairs, you'll find three generously sized bedrooms, including a spacious primary retreat featuring its own exclusive private walk-out balcony. The perfect spot to enjoy your morning coffee or unwind at the end of the day. The attached garage with convenient interior access adds everyday practicality. The fully finished basement provides additional living space ideal for movie nights, game nights, a family recreation area, or whatever your lifestyle requires. Outside, the stunning interlock backyard creates a peaceful and private setting, perfect for relaxing or entertaining. Lo
$ 799,900
30 Bruton Street, Port Hope, ON, L1A 1T9 house for sale | Listing ID X13667 | Royal LePage
View photo
House · for sale
$ 899,000
30 Bruton Street, Port Hope, ON, L1A 1T9 house for sale | Listing ID X13667 | Royal LePage
Hamilton, Northumberland
· House
· Garden · Fireplace
Hamilton, Northumberland · House · Garden · Fireplace
Located on a picturesque, tree-lined street in the heart of Downtown Port Hope, this distinctive 1850s-built home blends timeless character with thoughtful modern updates. Guests are greeted by a beautiful open foyer featuring a striking floor design and large windows that flood the space with natural light. The living room impresses with a sun-soaked layout, a wall of windows, and a soaring two-storey ceiling. In contrast, the spacious dining room showcases detailed trim and high baseboards, an ideal setting for holiday gatherings and year-round entertaining. The kitchen is designed for hosting, offering generous cabinet and counter space, a coffee bar area, gas stove, breakfast bar, and a prep counter accented by pendant lighting. A character-filled sitting or music room connects to the family room through an elegant arched doorway. The cozy family room features an ornate decorative fireplace and floor-to-ceiling windows overlooking the gardens. A main-floor three-piece bathroom and
$ 899,000
274 Highway 35, Kawartha Lakes Manvers, ON, L0B 1K0 vacant.
View photo
House · for sale
$ 949,000
274 Highway 35, Kawartha Lakes Manvers, ON, L0B 1K0 vacant.
Hamilton, Northumberland
· House
Hamilton, Northumberland · House
Discover the perfect blend of work and lifestyle on this remarkable 69.4-acre property with frontage on both Highway 35 and Chipmunk Rd. A long gated driveway off Highway 35 leads to a spacious workshop and a large approximately 2-acre cleared area, offering endless potential. The workshop is designed to accommodate a variety of uses with two oversized baysBay 1 measuring 30.5 x 38 with a 10 roll-up door, and Bay 2 measuring 34.9 x 38 with a 12 roll-up door. Both bays feature 13 ceilings, plus an upper officeloft (12.6 x 38) providing additional space for operations or storage. The workshop also includes a dedicated 24.4 x 13.8 paint booth area, ideal for automotive, equipment, or project finishing needs. Whether youre looking to run your business, store equipment, or sale out the space for income, this property delivers flexibility. Beyond the workshop, trails weave through the treed acreage and lead to multiple scenic clearings, including a picturesque site with a pond fronting on Ch
$ 949,000
254 Naseby Street, Trent Hills, ON, K0L 1L0 house for sale | Listing ID X13615 | Royal LePage
View photo
House · for sale
$ 570,000
254 Naseby Street, Trent Hills, ON, K0L 1L0 house for sale | Listing ID X13615 | Royal LePage
Hamilton, Northumberland
· House
· Air conditioning · Cellar
Hamilton, Northumberland · House · Air conditioning · Cellar
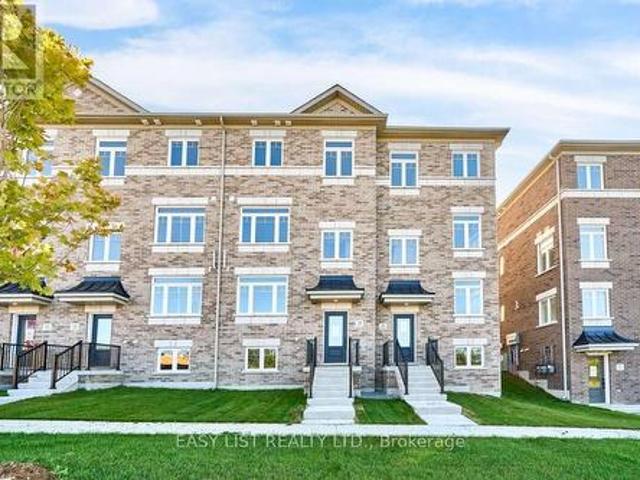
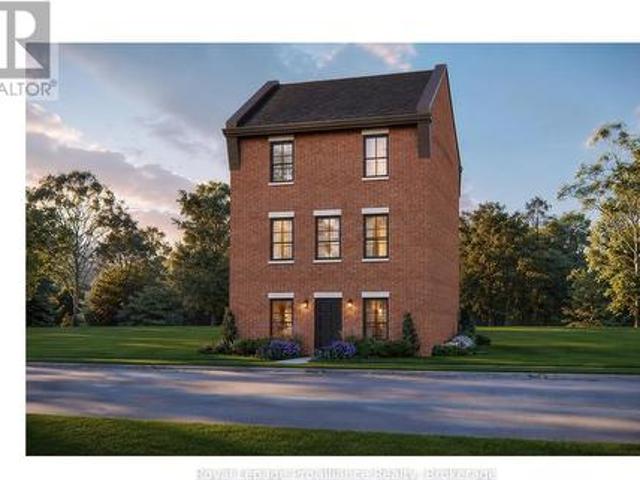
One-of-a-kind design, freehold townhouse in Campbellford! This new home has 3 modern finished bedrooms & 4 washrooms. No maintenance fee, municipal services: water, sewage, and garbage collection. Main & second floor make 1587 sq ft space plus 900 sq ft fully finished basement. Open concept kitchen with quartz countertop, 3 ft x 8ft breakfast island. Red oak stairs throughout three floors. Large glass curbless showers with linear drains. Insulated Concrete Form (ICF) foundation walls are the best value for moisture, sound, and insulation. Natural gas heating, central air conditioning. Minutes to shopping amenities, hospital care center, and new Sunny Life Wellness & Recreation Centre. Please note this is a new home; tax & legal description have not been assigned yet. All measurements are approximate and subject to change without notice. This is a new home to be finished. Model home is available to show, please book today! Pictures on MLS are existing finished homes; finished home may v
$ 570,000
41 Freeman Drive, Port Hope, ON, L1A 2E1 house for sale | Listing ID X13460 | Royal LePage
View photo
House · for sale
$ 729,900
41 Freeman Drive, Port Hope, ON, L1A 2E1 house for sale | Listing ID X13460 | Royal LePage
Hamilton, Northumberland
· House
· Fireplace · Parking
Hamilton, Northumberland · House · Fireplace · Parking
Welcome to this beautifully updated 3-bedroom, 3-bath home set on a generous town lot in the heart of Port Hope. Thoughtfully improved from top to bottom, this property features new windows (2023), new exterior and interior doors, fresh paint throughout, upgraded baseboards, and new appliances, creating a clean, modern feel that's truly move-in ready. The home offers a functional layout with one full bath and two convenient half baths, along with two propane fireplaces that add warmth and character to multiple living spaces. Enjoy the added bonus of a three-season sunroom, perfect for morning coffee or relaxing evenings, and the durability of a metal roof for long-term peace of mind. Complete with a 1-car garage, updated bathrooms, and an unbeatable location, this home is within walking distance to schools, parks, recreation, and downtown shopping, with quick access to the 401 just minutes away. A fantastic opportunity to enjoy small-town charm with everyday convenience. (Id: 27)
$ 729,900
64 Paul Rexe Boulevard, Otonabee South Monaghan, ON, K9J 0G4 house for sale | Listing ID X13440 | Royal LePage
View photo
House · for sale
$ 775,000
Updated
64 Paul Rexe Boulevard, Otonabee South Monaghan, ON, K9J 0G4 house for sale | Listing ID X13440 | Royal LePage
Hamilton, Northumberland
· House
· Fireplace · Parking
Hamilton, Northumberland · House · Fireplace · Parking
Space, comfort, and modern family living come together beautifully at 64 Paul Rexe Boulevard. This impressive all brick two-storey home offers just under 3000 sq. Ft. of thoughtfully designed living space in a quiet, family friendly neighbourhood just minutes from everything Peterborough has to offer. Built in 2017, this move in ready home features 4 spacious bedrooms, 4 bathrooms, a double-car garage, and a paved asphalt driveway, providing ample space for growing families and those who love to entertain. The heart of the home is the inviting family room, highlighted by a stunning double-sided gas fireplace that creates warmth and character throughout the main living areas. The functional layout offers generous principal rooms filled with natural light and designed to accommodate today's busy lifestyle. Upstairs, you'll find four spacious bedrooms, including a large primary suite that provides the perfect retreat at the end of the day. Step outside and enjoy the benefits of a welcomin
$ 775,000
881 Kerr Street W, Cobourg, ON, K9A 1N6 house for sale | Listing ID X13589 | Royal LePage
View photo
House · for sale
$ 669,900
881 Kerr Street W, Cobourg, ON, K9A 1N6 house for sale | Listing ID X13589 | Royal LePage
Hamilton, Northumberland
· House
· Fireplace
Hamilton, Northumberland · House · Fireplace
Welcome to carefree bungalow living in a sought after location! Ideally situated across from a park and just minutes to shopping, restaurants, and everyday amenities, this beautifully upgraded end unit bungalow townhouse offers exceptional comfort and convenience. Start your day with a coffee on the charming covered front porch before stepping inside to a bright, inviting interior filled with natural light. The spacious primary bedroom features a luxurious 4 piece ensuite with a walk in shower, creating the perfect private retreat. The second main floor bedroom has been thoughtfully converted into an elegant dining room and can easily be returned to a bedroom if desired. The gourmet kitchen is the heart of the home, offering abundant cabinetry and an open oncept design overlooking the family room with a cozy gas fireplace and the sunny breakfast area with a walkout to the private deck-ideal for entertaining or relaxing outdoors. As an end unit, the home benefits from additional windows
$ 669,900
1316 County Road 64 Road, Quinte West Murray Ward, ON, K0K 1L0 house for sale | Listing ID X13462 | Royal LePage
View photo
House · for sale
$ 774,900
1316 County Road 64 Road, Quinte West Murray Ward, ON, K0K 1L0 house for sale | Listing ID X13462 | Royal LePage
Hamilton, Northumberland
· House
· Garden · Office room · Balcony · Deck · Swimming pool
Hamilton, Northumberland · House · Garden · Office room · Balcony · Deck · Swimming pool
Bring the whole family or take advantage of the opportunity to generate additional income with this spacious and versatile 5-bedroom, 3.5-bathroom home. The main level welcomes you with a bright, open-concept design that seamlessly connects the living room, dining room, and kitchen, creating an ideal space for gathering. This level also features a tucked-away office, two beautifully appointed bedrooms, and a 3-piece bath. Just off the dining room, a walkout leads to the tiered deck and your private backyard, ideal for bbqs and entertaining featuring an above ground pool. Picture yourself relaxing around a firepit on those clear nights, beneath a blanket of stars. The upper floor is dedicated entirely to a spacious primary retreat, complete with multiple closets, a 4-piece ensuite with a relaxing soaker tub, and your very own private balcony, a perfect place for morning coffee. Completing the package is the lower unit, thoughtfully separated by a spacious foyer and shared laundry area l
$ 774,900
2418 Gwendolyn Court, Cavan Monaghan Cavan Twp, ON, L0A 1C0 house for sale | Listing ID X13015 | Royal LePage
View photo
House · for sale
$ 999,900
2418 Gwendolyn Court, Cavan Monaghan Cavan Twp, ON, L0A 1C0 house for sale | Listing ID X13015 | Royal LePage
Hamilton, Northumberland
· House
· Deck · Air conditioning
Hamilton, Northumberland · House · Deck · Air conditioning
Model home for subdivision (fall closing preferred, a new one in progress) Welcome to Mount Pleasant Country Estates, where modern design meets serene country living. Nestled on a generous approx. 100 by 300-foot lot on a quiet cul-de-sac, this brand-new custom-built bungalow offers the perfect blend of comfort, space, and style. Step inside to discover a bright main floor with 9 ft ceilings, lots of pot lights, stunning flooring and an open-concept layout that effortlessly connects the (great room), kitchen, dining and living room area. The amazing kitchen features a large island, ideal for entertaining, while the dining area opens onto a covered deck overlooking a deep, private backyard-perfect for relaxing or hosting guests. The spacious living room provides a cozy retreat, while the hallway off the kitchen leads to a private wing that houses the expansive primary bedroom, complete with a huge walk-in closet and a luxurious 5-piece ensuite bath. Conveniently located across the hall
$ 999,900
2756 County Road 38, Douro Dummer, ON, K0L 3A0 house for sale | Listing ID X13474 | Royal LePage
View photo
House · for sale
$ 1,099,000
2756 County Road 38, Douro Dummer, ON, K0L 3A0 house for sale | Listing ID X13474 | Royal LePage
Hamilton, Northumberland
· House
· Fireplace · Parking
Hamilton, Northumberland · House · Fireplace · Parking
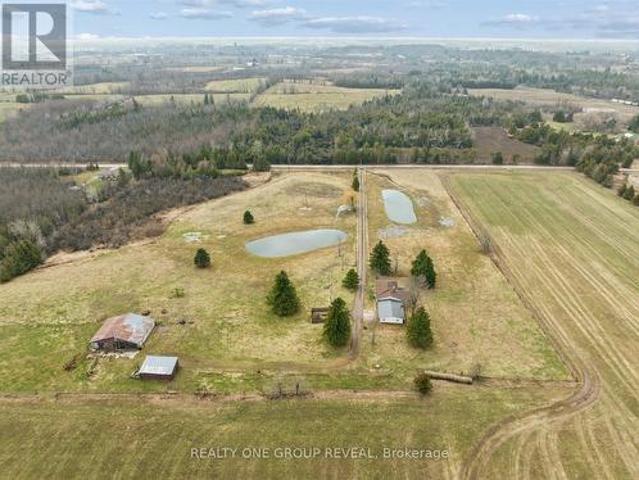
Set well back from the road, down a private, tree-lined approach, this inviting country property offers nearly 12 acres of peace, privacy, and beauty. A well-maintained home throughout, it's perfectly suited as a welcoming family home, multi-generational retreat, or even a boutique bed & breakfast or private wellness escape. A spacious breezeway serves as a central junction, connecting the main home with the access to the loft above the attached two-bay garage, adding both convenience and versatility to the layout. From here, you enter the main residence, where the thoughtfully updated farmhouse-style eat-in kitchen features newer appliances, quartz countertops, and slate flooring, along with a convenient 2-piece bath and main floor laundry. The formal dining room with a classic wood-burning fireplace is perfect for gatherings, while the inviting living room offers the warmth of a propane fireplace. A bright and airy feeling 4-season sunroom with its own wood stove provides a cozy spac
$ 1,099,000
1479 Webster Road, Douro Dummer, ON, K0L 2V0 house for sale | Listing ID X13066 | Royal LePage
View photo
House · for sale
$ 829,900
1479 Webster Road, Douro Dummer, ON, K0L 2V0 house for sale | Listing ID X13066 | Royal LePage
Hamilton, Northumberland
· House
· Parking
Hamilton, Northumberland · House · Parking
Welcome to 1479 Webster Road-where peaceful country living meets modern versatility. Set on a private 1.5-acre lot, this beautifully built (2017) home offers space, comfort, and flexibility for today's lifestyle. Perfect for multi-generational living, the home features a separate entrance and a roughed-in second kitchen-ideal for an in-law suite or potential income opportunity. Inside, you'll find 3+2 bedrooms and 3 full bathrooms, providing plenty of room for families of all sizes. Bright, open living spaces and a functional layout make everyday living and entertaining effortless. Step outside to enjoy a fully fenced yard-perfect for kids, pets, or gatherings-along with a paved driveway and a heated 2-car garage for year-round convenience. Located just 5 minutes to Norwood and 30 minutes to Peterborough, this property offers the perfect balance of rural tranquility and easy access to amenities. A fantastic opportunity to enjoy country living with room to grow. (Id: 27)
$ 829,900

Get email alerts

Don't miss out: be the first to know about new properties

The alert was correctly created

On subscribing you accept the conditions of use and the privacy policy
Alert
Receive new ads in your inbox
Save this search
Receive alerts for new listings

We'll send you an email when we have new properties for: "Houses for sale in Hamilton, Northumberland"

The alert was correctly created

Bewdley
Harwood, Hamilton
Get email alerts and be the first to see new listings
Required field
On subscribing I accept the terms of the privacy policy
Perfect! You'll soon start receiving new listings via email
Alert
Receive an email when we have new ads for Houses for sale in Hamilton, Northumberland
Save this search
Filters

Bedrooms

Area (sq.ft)

sq.ft
sq.ft

Price

$
$

Filter by property type

Bathrooms

Clear all filters
Receive notifications when new entries are published.